6 THE DOWNS
WELLINGBOROUGH, NORTHAMPTONSHIRE NN9 5YP
Property details
Last sold
£207,000 Sep 2013
Local average
£353,839 (-41.1%)
Deprivation
Decile 10 (30,487 of 33,755)
Street crime
77 incidents within 1 mile (May 2026)
Key features
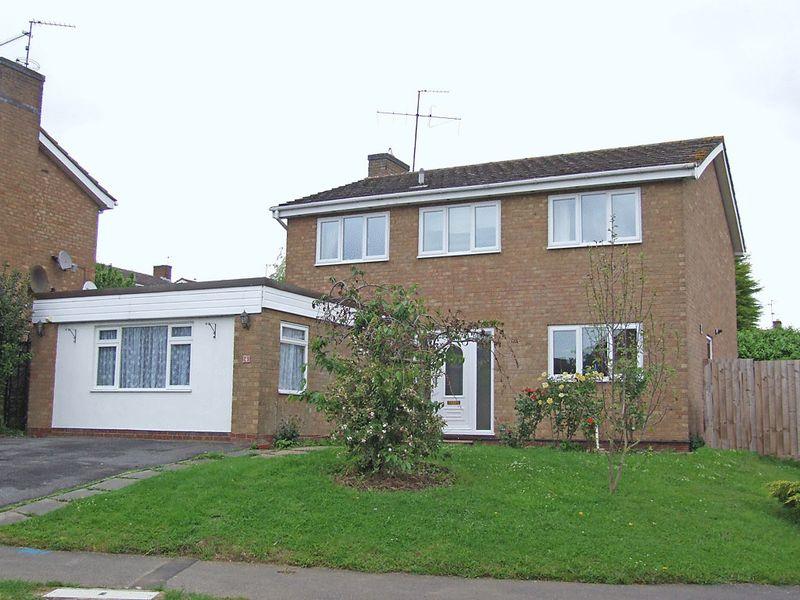
- Four bedrooms
- Situated on the Northern outskirts of town
- Ensuite shower room
- Part uPVC double glazing
- Gas radiator central heating
- Annex
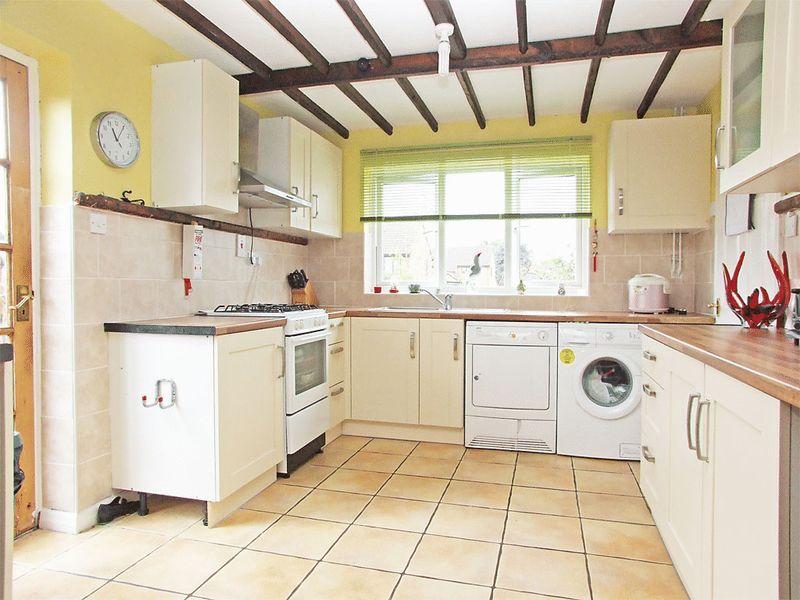
- Refitted kitchen
- Conservatory
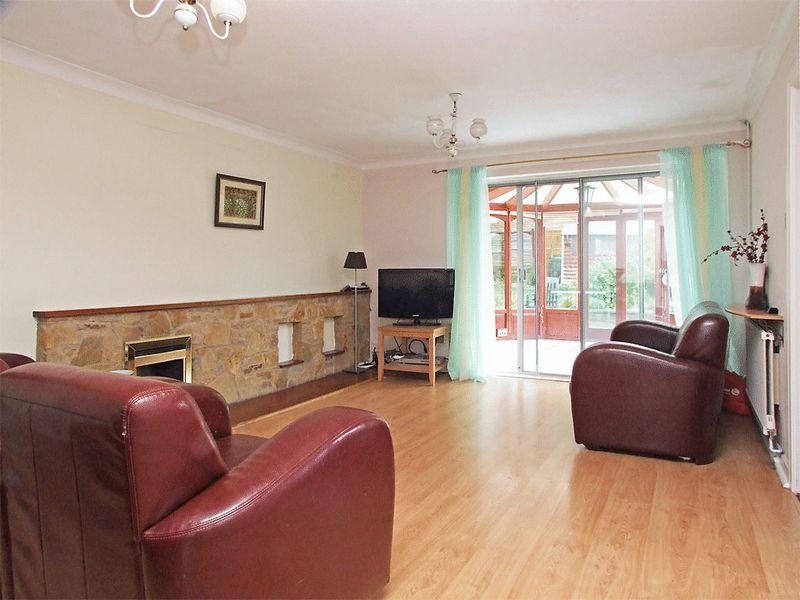
- 18ft Lounge
- Off road parking
Additional details
- Parking
- Yes
- Garden
- Yes
Description
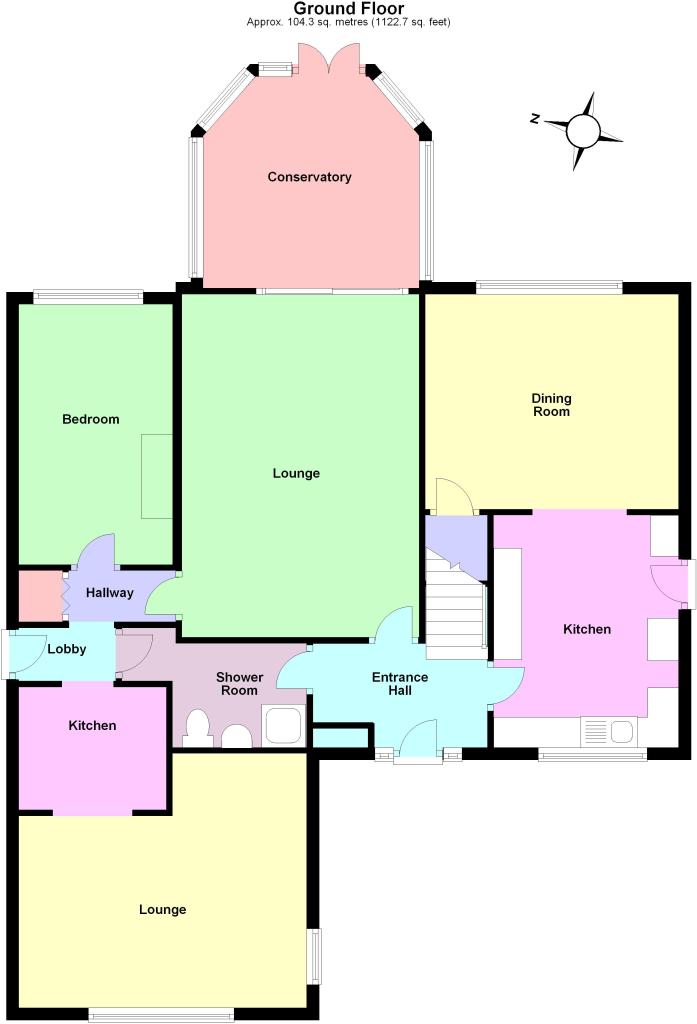
Enter via part obscure glazed entrance door with obscure glazed side panels to.
Entrance Hall
Central heating thermostat, radiator, Parquet floor, telephone point, stairs to first floor landing, door to shower room and to.
Lounge - 18' 4'' x 12' 7'' (5.59m x 3.84m)
Fireplace with stone fascia and tiled hearth, coal effect gas fire fitted, T.V. point, two radaitors, coving to ceiling, wood effect laminate floor, patio doors to conservatory, door to annex, door to.
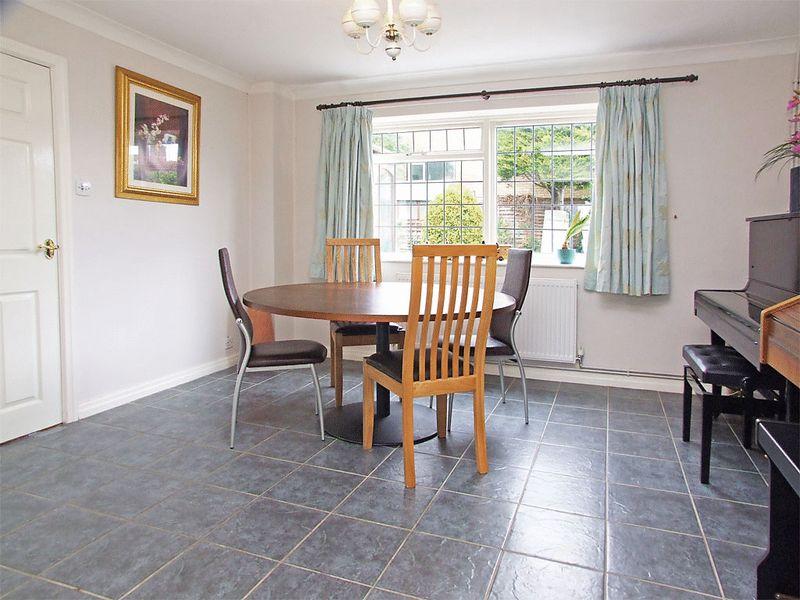
Dining Room - 13' 4'' x 11' 5'' (4.06m x 3.48m)
Window to rear aspect, radiator, tiled floor, coving to ceiling, understairs storage cupboard, through to.
Kitchen - 12' 5'' x 9' 10'' (3.78m x 3m) (This measurement includes the area occupied by the kitchen units)
Refitted to comprise single drainer stainless steel sink unit with cupboards under, mixer tap, range of base and eye level units providing work surfaces, tiled splash areas, freestanding gas cooker with extractor hood over, plumbing for dishwasher, plumbing for washing machine, space for fridge/freezer, gas fired combination boiler serving central heating and domestic hot water, tiled floor, mock exposed ceiling beams, obscure glazed door to side, window to front aspect.
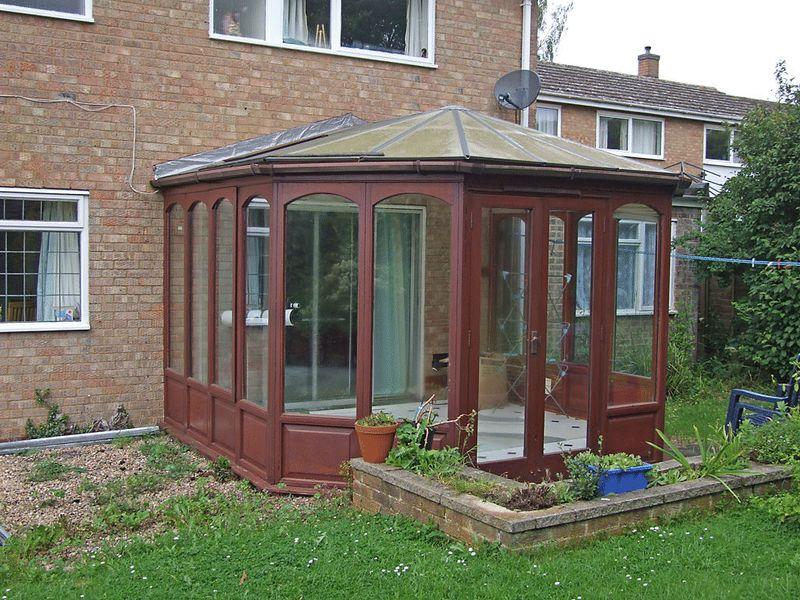
Conservatory - 12' 1'' max. x 11' 4'' max. (3.68m x 3.45m)
Of timber construction, tiled floor, glazed with French doors to rear garden.
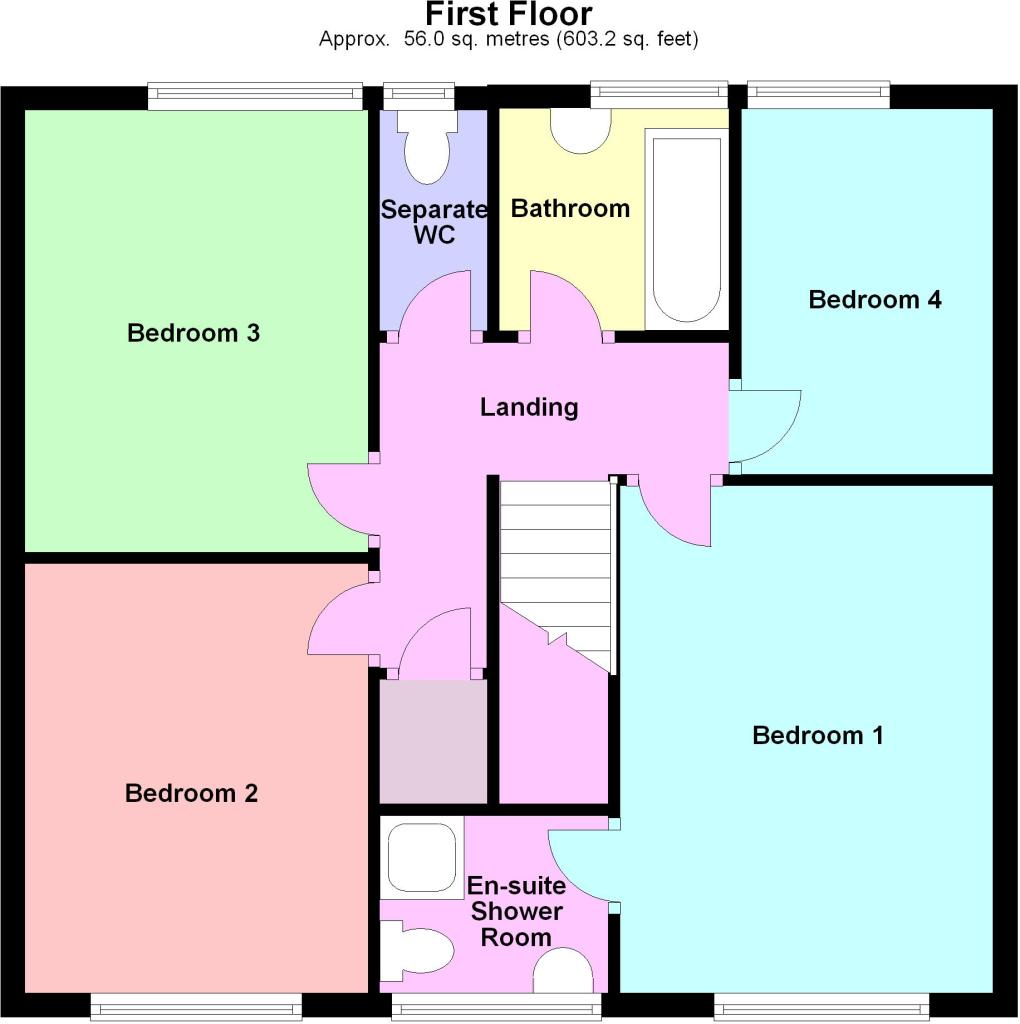
First Floor Landing
Access to loft space, linen cupboard, doors to.
Bedroom One - 13' 11'' x 10' 2'' (4.24m x 3.1m)
Window to front aspect, radiator, door to.
Ensuite Shower Room
Comprising tiled shower enclosure, pedestal hand wash basin, low flush W.C., tiled splash areas, tiled floor, radiator, obscure window to front aspect.
Bedroom Two - 12' 0'' x 9' 6'' (3.66m x 2.9m)
Window to front aspect, radiator.
Bedroom Three - 11' 11'' x 9' 6'' (3.63m x 2.9m)
Window to rear aspect, radiator.
Bedroom Four - 10' 0'' x 6' 9'' (3.05m x 2.06m)
Window to rear aspect, radiator.
Bathroom
White suite comprising panelled bath, pedestal hand wash basin, tiled splash areas, radiator, electric shaver point, obscure window to rear aspect.
Separate W.C.
White low flush W.C., obscure window to rear aspect.
Annex
Lobby
Obscure glazed door to side, doors to.
Shower Room
White suite comprising tiled shower enclosure, wall mounted wash basin, low flush W.C., tiled splash areas, radiator, tiled floor, electric extractor vent, door to annex.
Kitchen Area - 7' 11'' x 6' 6'' (2.41m x 1.98m)
Sky light window, tiled floor, formerly fitted with kitchen units but space to refit as necessary, through to.
Lounge - 15' 5'' x 10' 0'' widening to 13' 4" beyond cupboards. (4.7m x 3.05m)
Window to front aspect, window to side aspect, radiator, T.V. point, wooden fire surround with tiled hearth and fascia and coal effect gas fire fitted, fitted range of cupboards, coving to ceiling, wall light points.
Hallway
Built in storage cupboard, coving to ceiling, door to main lounge of house, door to.
Bedroom One - 13' 9'' x 8' 3'' into chimney breast recess. (4.19m x 2.51m)
Window to rear aspect, radiator, coving to ceiling, telephone point.
Outside
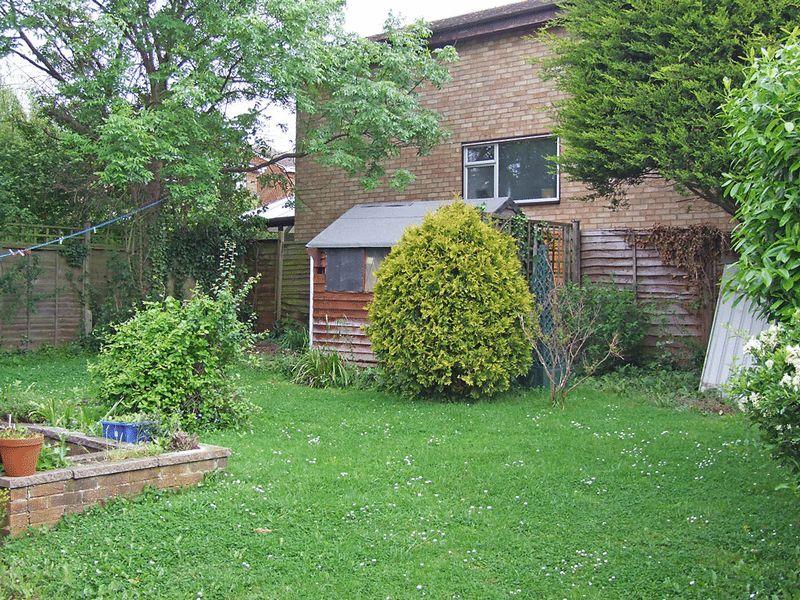
Rear - Paving, gravel, lawn, various shrubs and trees, wooden shed, wooden fence, gated access to front.Front - Lawn, shrubs, courtesy light, double width driveway with further courtesy lights over providing parking for two cars.
AGENTS NOTEPlease be aware that some photographs used in our particulars are obtained using a wide-angle lens. For offers to be submitted in the best light, prospective buyers will be required to talk to our Independent Mortgage Advisor. DISCLAIMER The information given in these particulars is intended to help you decide whether you wish to view this property and to avoid wasting your time in viewing unsuitable properties. We have tried to make sure that these particulars are accurate, but to a large extent we have to rely on what the seller tells us about the property. We do not check every single piece of information ourselves as the cost of doing so would be prohibitive and we do not wish to unnecessarily add to the cost of moving house. Once you find the property you want to buy, you will need to carry out more investigations into the property than it is practical or reasonable for an estate agent to do when preparing sales particulars. For example, we have not carried out any kind of survey of the property to look for structural defects and would advise any homebuyer to obtain a surveyors report before exchanging contracts. If you do not have your own surveyor, we would be pleased to recommend one. We have not checked whether any equipment in the property (such as central heating) is in working order and would advise homebuyers to check this. You should also instruct a solicitor to investigate all legal matters relating to the property (e.g. title, planning permission etc) as these are specialist matters in which estate agents are not qualified. Your solicitor will also agree with the seller what items (e.g. carpets, curtains etc) will be included in the sale.
Listed by
Wellingborough
Richard James Estate Agents
Reference: 34594750
EPC Rating & Upgrade Cost
Fetching EPC data… Refresh this page in a moment.
Flood risk
Zone: 1
Risk: Low
Job (default Low)
Floorplans
Floorplan 1
Floorplan 2
FENSA Certificates
This property has 2 FENSA certificate(s) on record, indicating window/door installations by FENSA-approved installers.
FENSA Certificate #6936047
Property Details
Street: 6 The Downs
Town: WELLINGBOROUGH
Postcode: NN9 5YP
Installation Details
Items: 4 windows and 1 door
Certificate Issued: 03/11/2009
Work Completed: 22/10/2009
This certificate data was retrieved from FENSA's database
FENSA Certificate #17363510 Recent
Property Details
Street: 6 The Downs
Town: WELLINGBOROUGH
Postcode: NN9 5YP
Installation Details
Items: 6 windows and 1 door
Certificate Issued: 12/07/2026
Work Completed: 07/07/2026
This certificate data was retrieved from FENSA's database
What is FENSA? FENSA (Fenestration Self-Assessment Scheme) is a government-authorised scheme that monitors building regulation compliance for replacement windows and doors. Certificates indicate that work was completed by FENSA-approved installers.
Price history
6% since 2011
| Event | Date | Price | % change |
|---|---|---|---|
| Sold | 02/09/2013 (12 years ago) | £207,000 | +6.2% |
| Sold | 08/07/2011 (15 years ago) | £195,000 | — |
Source: HM Land Registry Price Paid Data. Crown copyright.
Sold Comparables
Same street and nearby sales within 0.25 miles (last 5 years). Data from Land Registry Price Paid.
| Address | Price | Date | Type |
|---|---|---|---|
| 2A THE BANKS, WELLINGBOROUGH, NORTH NORTHAMPTONSHIRE, NN9 5YX | £285,000 | 14/11/2025 | Detached |
| 3 THE MEADOWS, WELLINGBOROUGH, NORTH NORTHAMPTONSHIRE, NN9 5YT | £310,000 | 14/11/2025 | Detached |
| 95 FALLOWFIELD, WELLINGBOROUGH, NORTH NORTHAMPTONSHIRE, NN9 5YY | £300,000 | 27/03/2025 | Detached |
| 50 CARNELIAN AVENUE, WELLINGBOROUGH, NORTH NORTHAMPTONSHIRE, NN8 6DL | £346,745 | 11/12/2024 | Detached |
| 7 THE PASTURES, WELLINGBOROUGH, NORTH NORTHAMPTONSHIRE, NN9 5YR | £370,000 | 30/08/2024 | Detached |
| Same street 19 THE DOWNS, WELLINGBOROUGH, NORTH NORTHAMPTONSHIRE, NN9 5YP | £400,000 | 05/07/2024 | Detached |
| 5 THE BANKS, WELLINGBOROUGH, NORTH NORTHAMPTONSHIRE, NN9 5YX | £280,000 | 30/11/2023 | Detached |
| 57 FALLOWFIELD, WELLINGBOROUGH, NORTH NORTHAMPTONSHIRE, NN9 5YZ | £245,000 | 19/09/2023 | Detached |
| 2 CARNELIAN AVENUE, WELLINGBOROUGH, NORTH NORTHAMPTONSHIRE, NN8 6DL | £295,000 | 13/09/2023 | Detached |
| 14 THE GLADE, WELLINGBOROUGH, NORTH NORTHAMPTONSHIRE, NN9 5YW | £320,000 | 28/07/2023 | Detached |
| 3 GILBEY CLOSE, WELLINGBOROUGH, NORTH NORTHAMPTONSHIRE, NN9 5YG | £255,000 | 14/07/2023 | Detached |
| 60 GRANGE ROAD, WELLINGBOROUGH, NORTH NORTHAMPTONSHIRE, NN9 5YQ | £540,000 | 24/03/2023 | Detached |
| 5 THE GLADE, WELLINGBOROUGH, NORTH NORTHAMPTONSHIRE, NN9 5YW | £325,000 | 28/11/2022 | Detached |
| Same street 5 THE DOWNS, WELLINGBOROUGH, NORTH NORTHAMPTONSHIRE, NN9 5YP | £501,000 | 11/11/2022 | Detached |
| 11 CARNELIAN AVENUE, WELLINGBOROUGH, NORTH NORTHAMPTONSHIRE, NN8 6DL | £368,000 | 31/10/2022 | Detached |
| 7 FLINT GROVE, WELLINGBOROUGH, NORTH NORTHAMPTONSHIRE, NN8 6DP | £397,000 | 31/10/2022 | Detached |
| 42 GRANGE ROAD, WELLINGBOROUGH, NORTH NORTHAMPTONSHIRE, NN9 5YQ | £400,000 | 14/10/2022 | Detached |
| 62 FALLOWFIELD, WELLINGBOROUGH, NORTH NORTHAMPTONSHIRE, NN9 5YY | £335,000 | 05/10/2022 | Detached |
| 9 FLINT GROVE, WELLINGBOROUGH, NORTH NORTHAMPTONSHIRE, NN8 6DP | £420,000 | 30/09/2022 | Detached |
| 30 CARNELIAN AVENUE, WELLINGBOROUGH, NORTH NORTHAMPTONSHIRE, NN8 6DL | £348,000 | 30/09/2022 | Detached |
| 15 CARNELIAN AVENUE, WELLINGBOROUGH, NORTH NORTHAMPTONSHIRE, NN8 6DL | £361,000 | 02/09/2022 | Detached |
| 11 FLINT GROVE, WELLINGBOROUGH, NORTH NORTHAMPTONSHIRE, NN8 6DP | £392,000 | 19/08/2022 | Detached |
Street average: £450,500 (2 sales)
Area average: £344,637 (20 sales)
Capital growth trend
Land Registry outcode average: last 12 months vs 5y and 10y ago (from sold prices).
House Price Index (HM Land Registry — official index, not sold-price averages): North Northamptonshire. Series: Detached. As of April 2026.
Rental Range
Estimated market rent for North Northamptonshire. Low = conservative, Realistic = average, Optimistic = best case.
Based on Local Authority from postcode lookup → North Northamptonshire.
LHA (30th percentile) floor for Northants Central: £992/mo (Apr 2025 – Mar 2026)
Location
Nearby
Nearest stations, universities and amenities (distance from property).
| Type | Name | Distance |
|---|---|---|
| Bus stop | The Downs (opp) | 0.1 miles |
| Bus stop | Redhill Grange (adj) | 0.1 miles |
| Shop | Indigo Sun | 0.3 miles |
| Shop | Barber Time | 0.3 miles |
| Train station | Wellingborough | 1.8 miles |
| Train station | Wicksteed Park | 4.4 miles |
| Hospital | Procurement & Supplies Department (Stores) | 5.7 miles |
| Hospital | Manfield Health Campus | 7.7 miles |
| University | University of Northampton St Georges Avenue | 9.2 miles |
| University | University of Northampton - School of Podiatry | 9.4 miles |
Street-level crime
| Category | Count |
|---|---|
| Anti-social behaviour | 25 |
| Violence and sexual offences | 25 |
| Public order | 6 |
| Burglary | 4 |
| Possession of weapons | 4 |
| Criminal damage and arson | 3 |
| Other crime | 3 |
| Other theft | 3 |
| Vehicle crime | 2 |
| Robbery | 1 |
| Shoplifting | 1 |
| Total incidents | 77 |
Within 1 mile during May 2026. Source: data.police.uk (England & Wales).
Schools nearby
Nearest open schools with Ofsted ratings (England). Closed schools are not shown. Data from Get Information about Schools and Ofsted.
| Name | Type | Distance | Ofsted |
|---|---|---|---|
| Redwell Primary School | Primary | 0.5 miles | Good — 3 Jul 2019 |
| Oakway Academy | Primary | 0.8 miles | Good — 5 Mar 2023 |
| Sir Christopher Hatton Academy | Secondary | 1.0 miles | Good — 28 Nov 2022 |
| The Avenue Infant School | Primary | 1.2 miles | Good — 20 Jul 2023 |
| Little Harrowden Community Primary School | Primary | 1.3 miles | Good — 29 Jan 2015 |
Rental Comparables
Residential lets from OpenRent and Rightmove for the area (same bedroom count). Use to validate rent estimates. Student lets are excluded.
| Title | Rent | Beds | Distance | As seen on |
|---|---|---|---|---|
| 4 Bed Semi-Detached House, Fitzhugh Rise, NN8 | £1,400/mo | 4 | 0.48 miles | OpenRent |
Average rent: £1,400/mo (1 listing)
Rent-driven metrics
Based on OpenRent comparables.
- Rent ratio — Monthly rent ÷ purchase price (1% rule). 1%+ = strong, 0.8–1% = okay, <0.8% = weak for cashflow.
- Max investor price — Rent ÷ 0.8%; the price at which rent would be 0.8% of price (Stoke-style target).
- Target investor price — Rent ÷ 1%; the price at which rent would be 1% of price (strong cashflow band).
- Gross yield — Annual rent as % of purchase price (no costs).
- Cost-to-rent — Price ÷ annual rent (from OpenRent comparables). Under 14× = strong, 14–16× = acceptable, 17×+ = compressed.
- Cashflow — Rent minus mortgage, 10% maintenance, £25/mo compliance. Assumes 75% LTV, 3.95% APR (5yr fixed), 25yr term.
- ROI — Annual profit ÷ cash in (deposit + 4% purchase costs).