Shahrezad
3B, PARK CLOSE, WOODSTOCK, BLADON, OXFORDSHIRE OX20 1RN
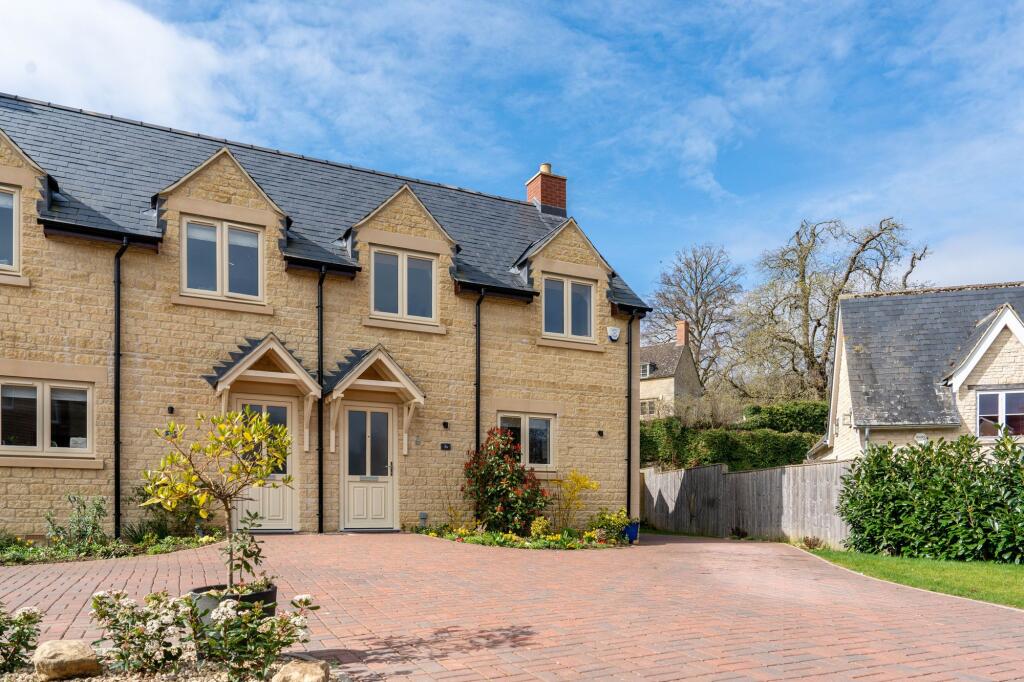
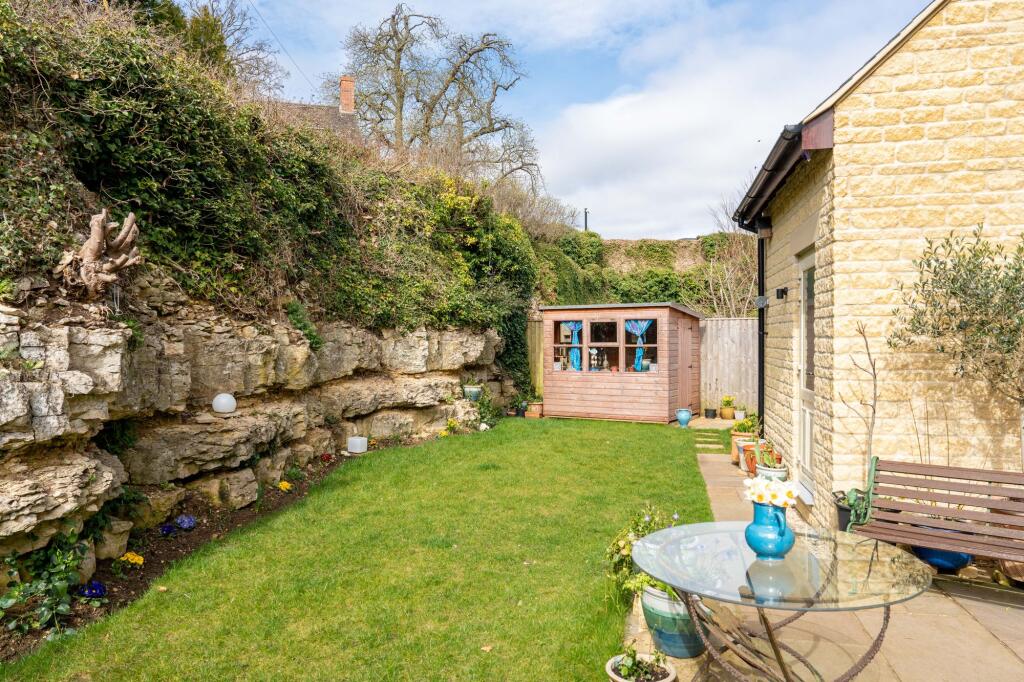
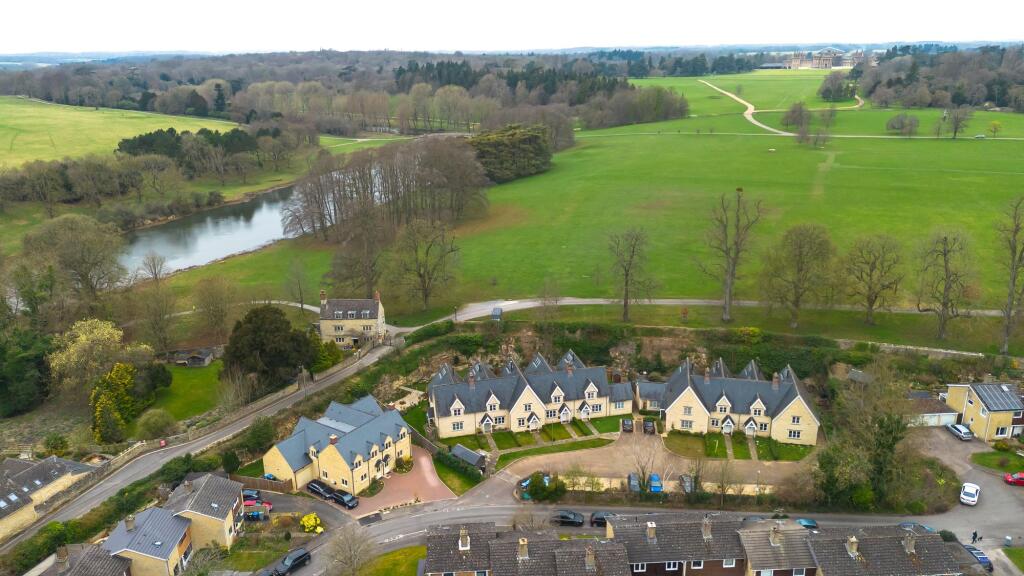
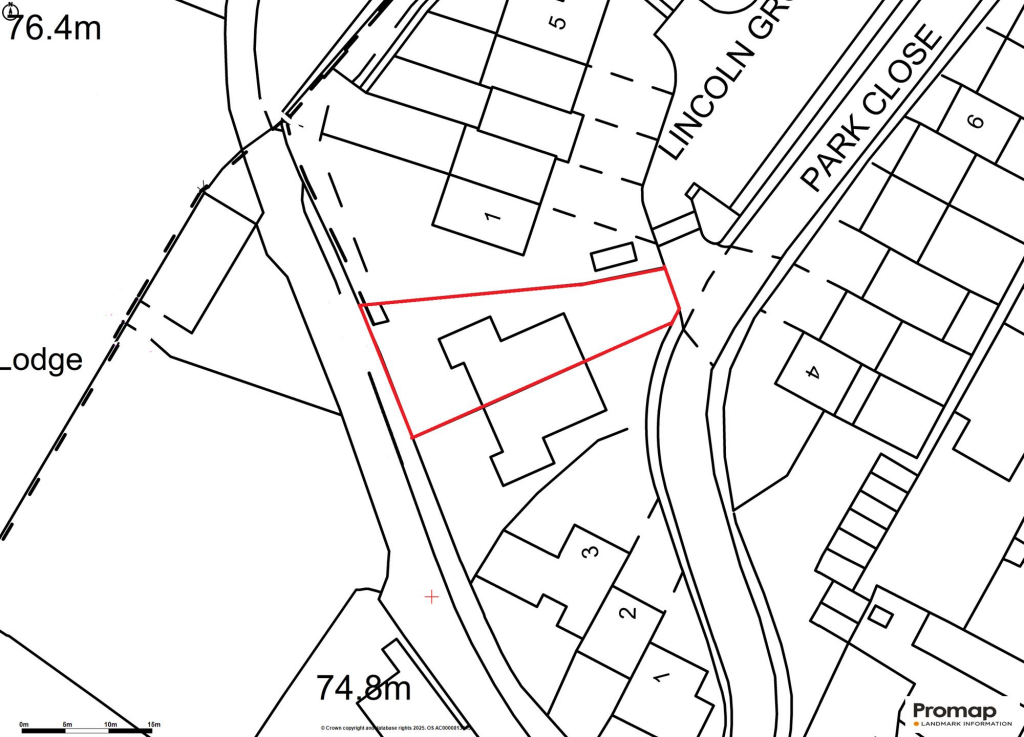
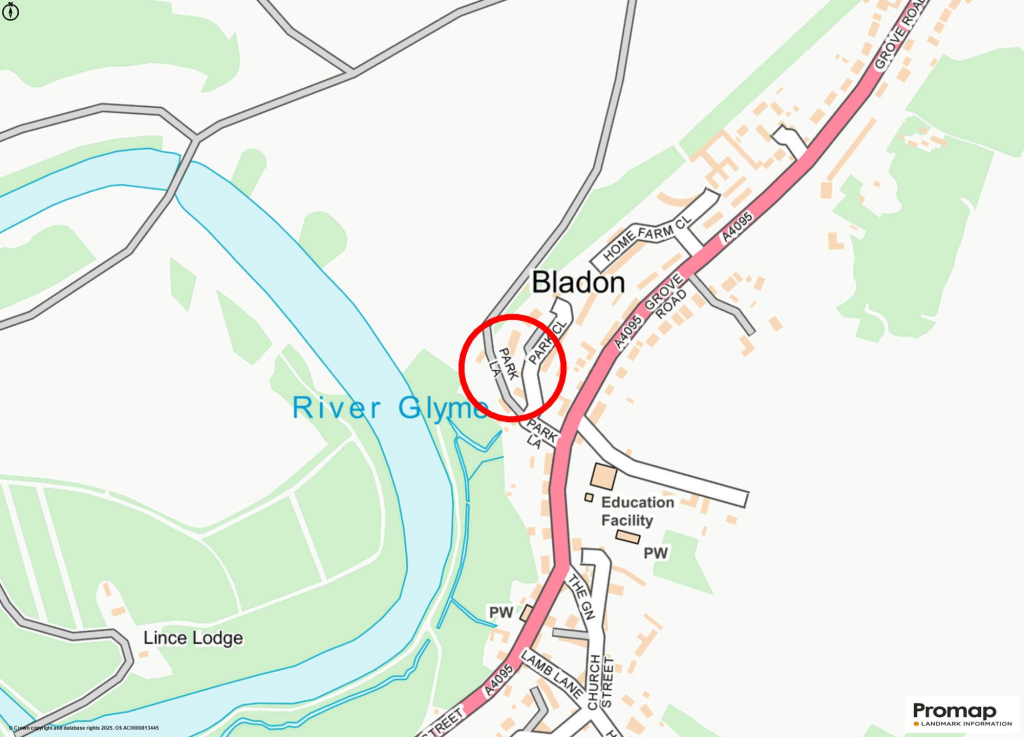
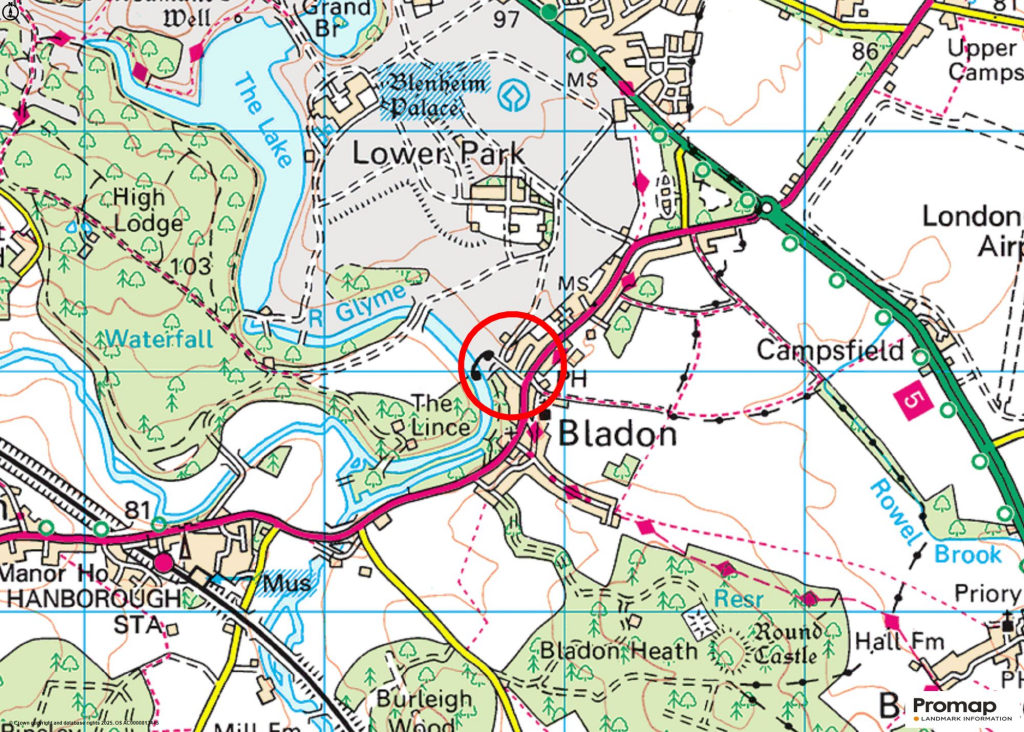
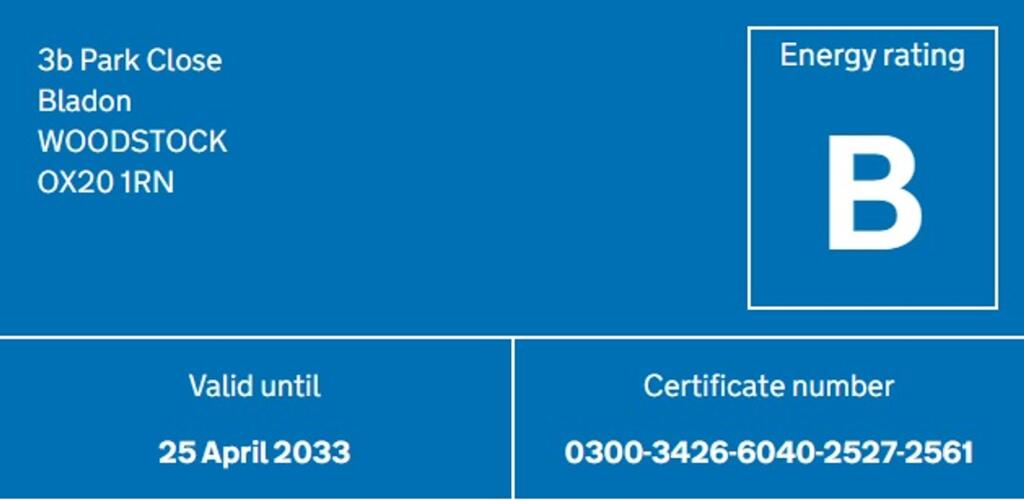
Photo 1 Photo 2 Photo 3 Photo 4 Photo 5 Photo 6 Photo 7
/ 7
Property details
Tenure
FREEHOLD
Council tax band
E
Last sold
£750,000 Jan 2026
Local average
£448,464 (+67.2%)
Deprivation
Decile 10 (31,393 of 33,755)
Street crime
1 incident within 1 mile (May 2026)
Key features
- A stunning four bedroom semi detached family home with access to Blenheim park around the corner
- High specification kitchen/dining/family room with a range of integrated appliances and a useful breakfast bar
- Living room with a west facing aspect over the enclosed gardens
- Four double bedrooms all with build in wardrobes and two benefiting from en-suite bathrooms
- Enclosed gardens lawned and paved gardens with a scenic quarry wall with lots of wildlife
- Single attached garage and off street parking in front
Additional details
- Electricity
- Mains supply
- Water
- Mains supply
- Sewerage
- Mains supply
- Heating
- Air source heat pump
- Parking
- Yes
- Garden
- Private garden
- Listed property
- No
- Restrictions
- No
- Required access
- No
- Rights of way
- No
- Flooded in last 5 years
- No
- Flood defences
- No
Description
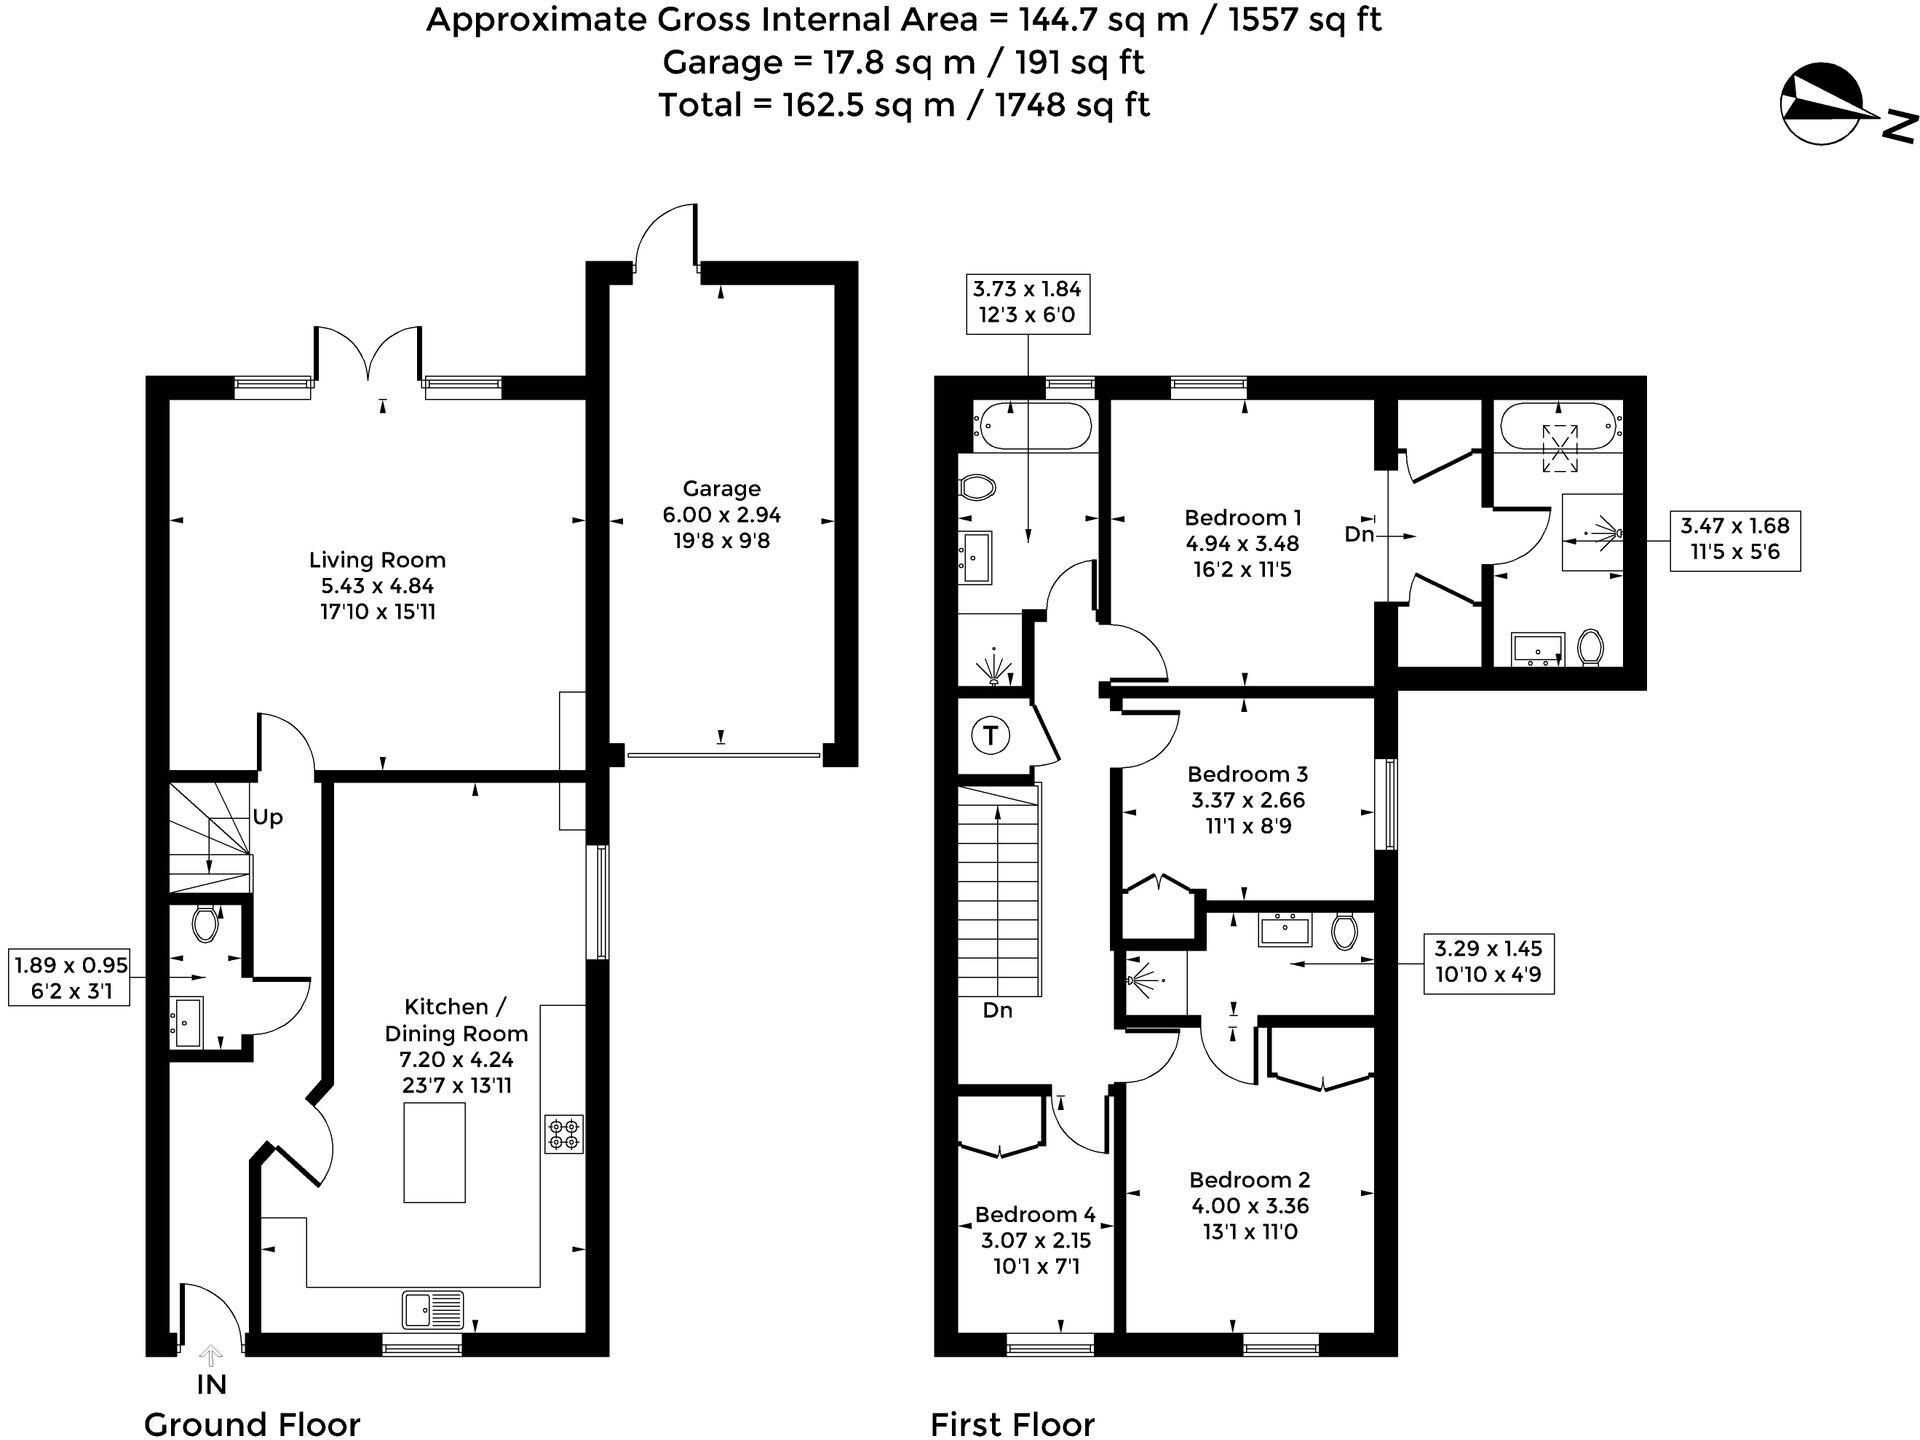
From the welcoming entrance hall you have access to all the downstairs living accommodation finished with oak flooring throughout and includes a large dual aspect kitchen/dining area with a number of fitted high quality integrated appliances and a feature island with useful breakfast bar. There is also space for a family area in the kitchen making it a fantastic space for entertaining. To the rear of the house there is a good-sized living room with French doors onto the west facing gardens ensuring plenty of natural light. The ground floor is finished with a useful downstairs bathroom.
The first floor comprises of four good sized bedrooms, all with built in wardrobes and two of the bedrooms benefiting from en-suites. The four piece family bathroom is tastefully designed and suited for modern family living and service the other bedrooms.
Externally, the west facing private gardens offer a feature quarry wall with wildlife and shrubbery growing to allow an everchanging scenery The gardens are mainly laid to lawn with a paved area off the back of the house. There is also a useful shed, access to the single garage and side access to the front of the house where you will find off street parking for the property.
Bladon is perhaps best known as the burial place of Sir Winston Churchill (St Martin's Church). The entrance to Blenheim Park lies in the village and provides a 1 mile walk across the Park to the historic town of Woodstock. Village residents can obtain passes to walk in the park without charge. Bladon has a primary school and village pub. A comprehensive range of shopping and leisure facilities are available in the local market towns of Woodstock (2 miles) and Witney (7 miles). There is a bus service to Woodstock, Witney and Oxford and a railway station on the Cotswold Line in the neighbouring village of Long Hanborough. Oxford Parkway rail station, serving both London Paddington and Marylebone, is c.7 miles.
EPC Rating: B
Listed by
Woodstock
Breckon & Breckon
Reference: 167480327
EPC ratings on this postcode
We don't have a matched EPC for this property yet. Below are efficiency scores and details for other addresses on this postcode.
| Address | Current | Potential | Floor area | Age band | Type |
|---|---|---|---|---|---|
| 1 Park Close, Bladon, WOODSTOCK | 61 | 77 | 113 m² | England and Wales: 1967-1975 | Terraced |
| 10 Park Close, Bladon, WOODSTOCK | 48 | 80 | 81 m² | England and Wales: 1950-1966 | Terraced |
| 10, Park Close, Bladon, WOODSTOCK | 45 | 79 | 90 m² | England and Wales: 1967-1975 | Terraced |
| 11, Park Close, Bladon, WOODSTOCK | 59 | 79 | 93 m² | England and Wales: 1967-1975 | Terraced |
| 11, Park Close, Bladon, WOODSTOCK | 53 | 82 | 84 m² | England and Wales: 1967-1975 | Terraced |
| 13 Park Close, Bladon, WOODSTOCK | 71 | 87 | 92 m² | England and Wales: 1950-1966 | Terraced |
| 13, Park Close, Bladon, WOODSTOCK | 59 | 77 | 90 m² | England and Wales: 1967-1975 | Terraced |
| 14, Park Close, Bladon, WOODSTOCK | 67 | 81 | 94 m² | England and Wales: 1967-1975 | Terraced |
| 16, Park Close, Bladon, WOODSTOCK | 61 | 79 | 93 m² | England and Wales: 1967-1975 | Terraced |
| 18 Park Close, Bladon, WOODSTOCK | 62 | 79 | 95 m² | England and Wales: 1967-1975 | Terraced |
| 19, Park Close, Bladon, WOODSTOCK | 65 | 82 | 104 m² | England and Wales: 1976-1982 | Detached |
| 2, Park Close, Bladon, WOODSTOCK | 62 | 83 | 92 m² | England and Wales: 1967-1975 | Terraced |
| 21, Park Close, Bladon, WOODSTOCK | 50 | 80 | 103 m² | England and Wales: 1950-1966 | Terraced |
| 23, Park Close, Bladon, WOODSTOCK | 63 | 65 | 108 m² | England and Wales: 1950-1966 | Terraced |
| 24, Park Close, Bladon, WOODSTOCK | 87 | 93 | 108 m² | England and Wales: 1950-1966 | Terraced |
Flood risk
Zone: 1
Risk: Low
Job (default Low)
Floorplans
All
Price history
| Event | Date | Price | % change |
|---|---|---|---|
| Sold | 14/01/2026 (6 months ago) | £750,000 | — |
Source: HM Land Registry Price Paid Data. Crown copyright.
Sold Comparables
Same street and nearby sales within 0.25 miles (last 5 years). Data from Land Registry Price Paid.
| Address | Price | Date | Type |
|---|---|---|---|
| PARK END COTTAGES 4 PARK END, BLADON, WOODSTOCK, WEST OXFORDSHIRE, OXFORDSHIRE, OX20 1AQ | £560,000 | 15/11/2023 | Semi-detached |
| Same street 3A PARK CLOSE, BLADON, WOODSTOCK, WEST OXFORDSHIRE, OXFORDSHIRE, OX20 1RN | £695,000 | 25/09/2023 | Semi-detached |
| Same street 3B PARK CLOSE, BLADON, WOODSTOCK, WEST OXFORDSHIRE, OXFORDSHIRE, OX20 1RN | £710,000 | 09/05/2023 | Semi-detached |
| Same street 3A PARK CLOSE, BLADON, WOODSTOCK, WEST OXFORDSHIRE, OXFORDSHIRE, OX20 1RN | £420,000 | 14/04/2022 | Detached |
| WYCHWOOD LAMB LANE, BLADON, WOODSTOCK, WEST OXFORDSHIRE, OXFORDSHIRE, OX20 1RP | £636,000 | 03/12/2021 | Semi-detached |
| 23 PARK STREET, BLADON, WOODSTOCK, WEST OXFORDSHIRE, OXFORDSHIRE, OX20 1RW | £453,500 | 23/08/2021 | Semi-detached |
Street average: £608,333 (3 sales)
Area average: £549,833 (3 sales)
Capital growth trend
Land Registry outcode average: last 12 months vs 5y and 10y ago (from sold prices).
House Price Index (HM Land Registry — official index, not sold-price averages): West Oxfordshire. Series: Semi-detached. As of April 2026.
Rental Range
Estimated market rent for West Oxfordshire. Low = conservative, Realistic = average, Optimistic = best case.
Based on Local Authority from postcode lookup → West Oxfordshire.
Location
Address
Park Lane
Nearby
Nearest stations, universities and amenities (distance from property).
| Type | Name | Distance |
|---|---|---|
| Bus stop | Church | 0.1 miles |
| Train station | Walled Garden Station | 0.5 miles |
| Train station | Palace Station | 0.8 miles |
| Shop | The palace shop | 0.8 miles |
| Shop | Unknown | 0.9 miles |
| University | University Field Station | 3.7 miles |
| University | Azad University in Oxford | 4.7 miles |
| Hospital | Witney Community Hospital | 6.7 miles |
| Hospital | John Radcliffe Hospital | 7.3 miles |
Street-level crime
| Category | Count |
|---|---|
| Other crime | 1 |
| Total incidents | 1 |
Within 1 mile during May 2026. Source: data.police.uk (England & Wales).
Schools nearby
Nearest open schools with Ofsted ratings (England). Closed schools are not shown. Data from Get Information about Schools and Ofsted.
| Name | Type | Distance | Ofsted |
|---|---|---|---|
| Bladon Church of England Primary School | Primary | 0.2 miles | Good — 21 Mar 2014 |
| Woodstock Church of England Primary School | Primary | 1.2 miles | Outstanding — 11 Nov 2013 |
| The Marlborough Church of England School | Secondary | 1.2 miles | Good — 13 Mar 2018 |
| LVS Oxford | Other | 1.4 miles | — (No rating) |
| Hanborough Manor CofE School | Primary | 1.8 miles | Good — 7 Jul 2017 |
Rental Comparables
Rental comparables are temporarily unavailable while listing-site fetches are paused. Try again later.
Rent-driven metrics
Based on Area rent estimate.
- Rent ratio — Monthly rent ÷ purchase price (1% rule). 1%+ = strong, 0.8–1% = okay, <0.8% = weak for cashflow.
- Max investor price — Rent ÷ 0.8%; the price at which rent would be 0.8% of price (Stoke-style target).
- Target investor price — Rent ÷ 1%; the price at which rent would be 1% of price (strong cashflow band).
- Gross yield — Annual rent as % of purchase price (no costs).
Enter House Number
Enter the house number to help us retrieve more accurate pricing history and property data.
Please log in to submit or correct the house number for this listing.
Log in to continue