30 WALKER AVENUE
GRIMSBY, NORTH EAST LINCOLNSHIRE DN33 2LH
Listing type
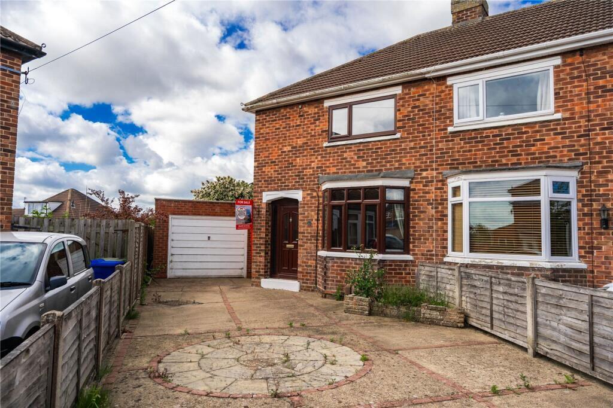
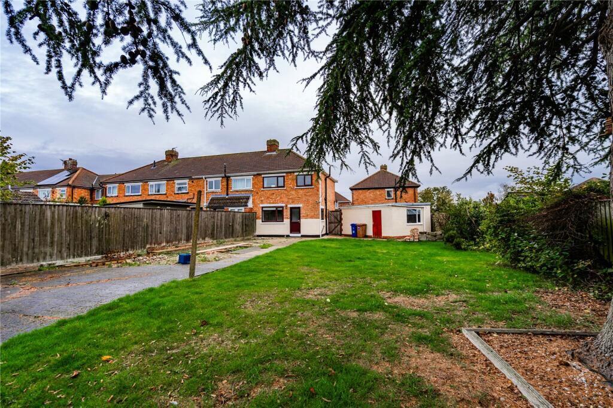
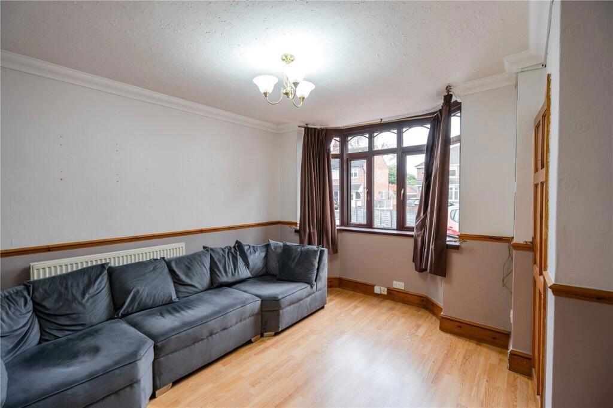
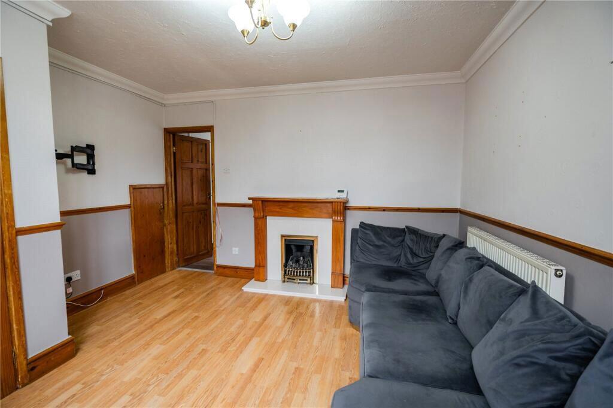
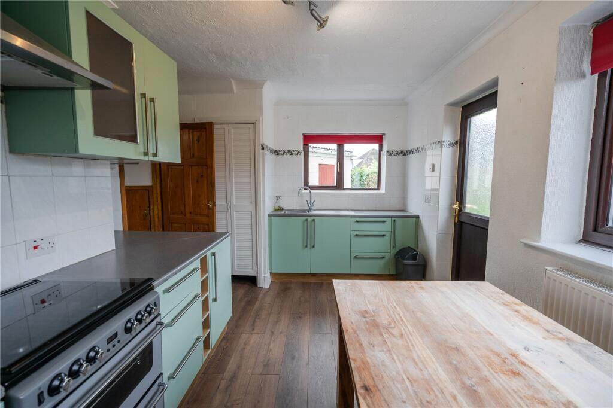
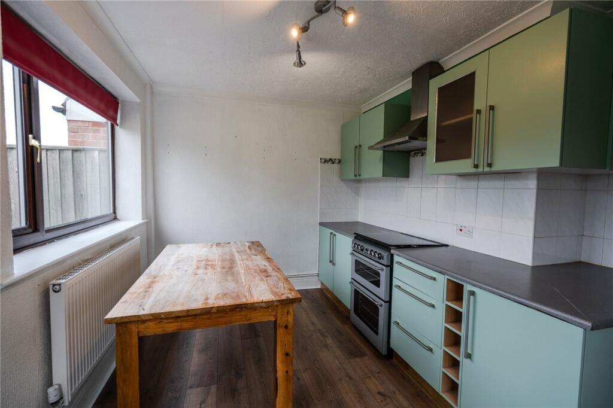
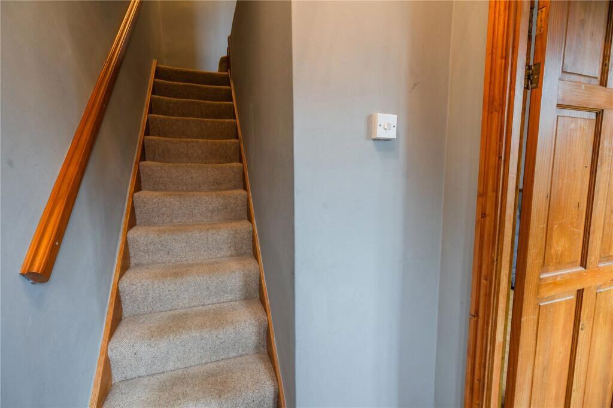
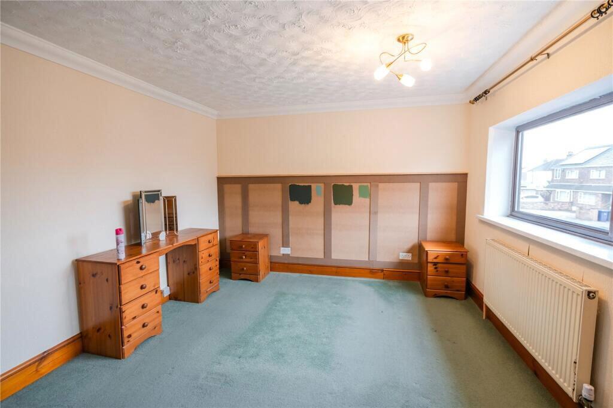
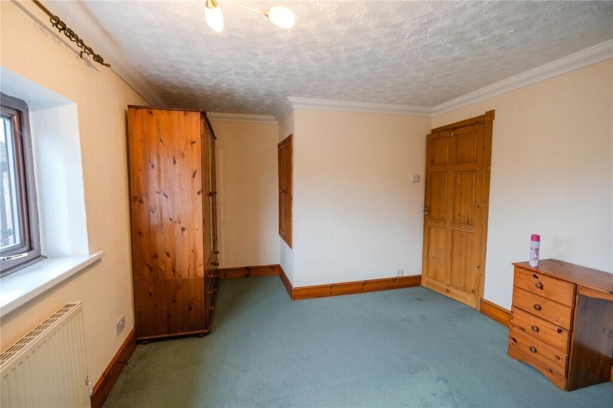
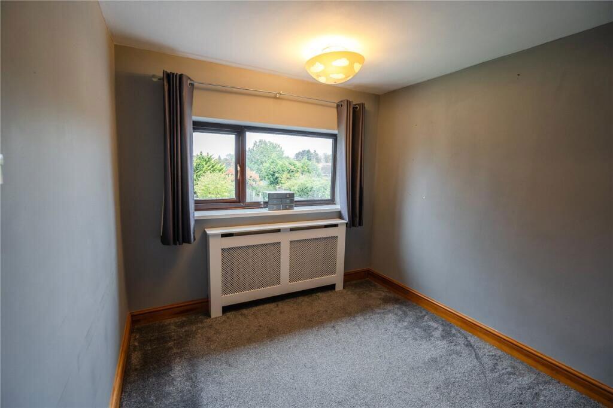
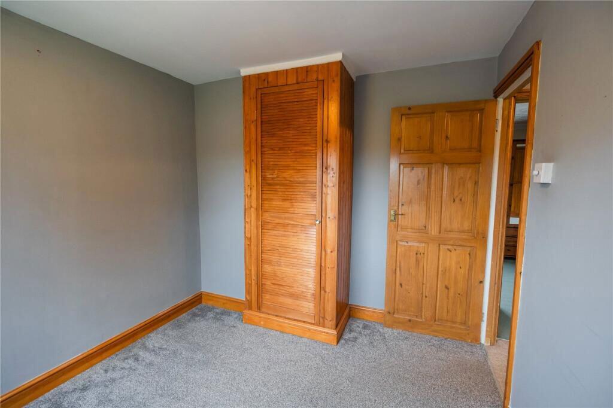
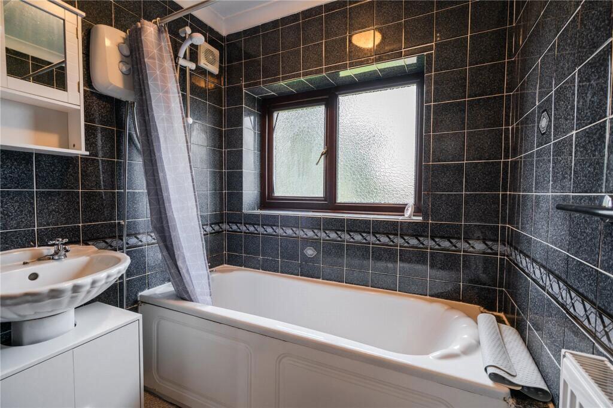
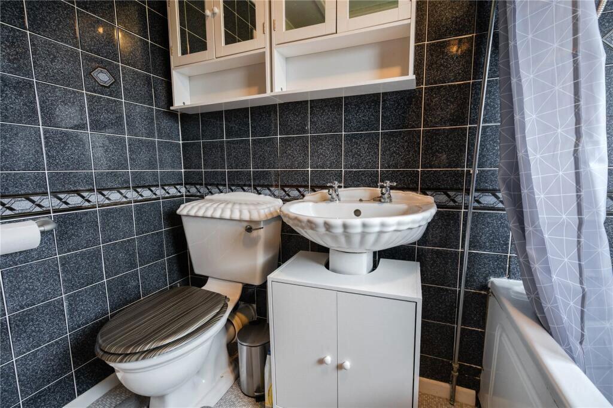
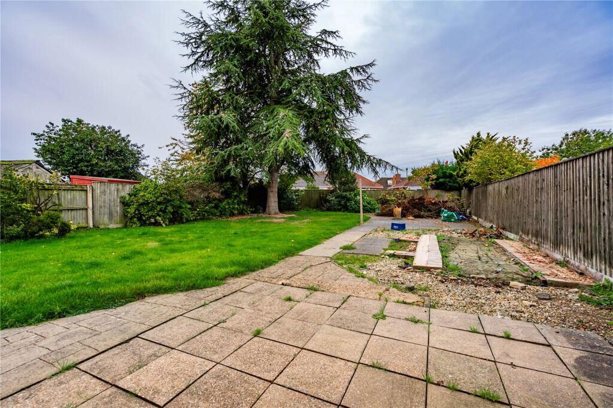
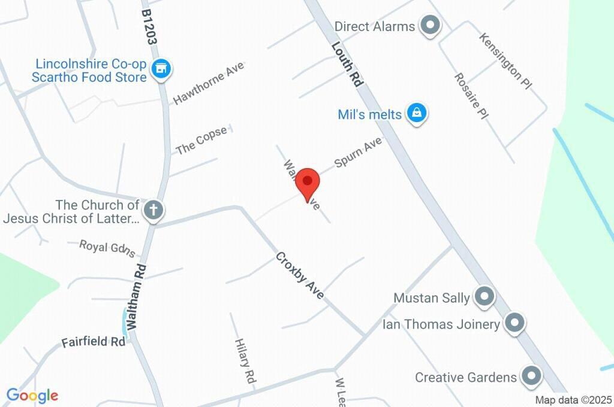
Photo 1 Photo 2 Photo 3 Photo 4 Photo 5 Photo 6 Photo 7 Photo 8 Photo 9 Photo 10 Photo 11 Photo 12 Photo 13 Photo 14 Photo 15
/ 15
Property details
Listing category
Auction
Tenure
FREEHOLD
Floor area
56 m²
Council tax band
A
Last sold
£152,750 Apr 2025
Local average
£123,217 (-2.6%)
Deprivation
Decile 9 (28,580 of 33,755)
Street crime
79 incidents within 1 mile (Jun 2026)
Key features
- BEING SOLD VIA SECURE SALE ONLINE BIDDING. Terms & Conditions apply.
- Located in Walker Avenue, Scartho
- Detached double garage
- Two-bedroom semi-detached house
- Large rear garden
- Close to schools, shops, and transport links
Additional details
- Electricity
- Mains supply
- Water
- Mains supply
- Sewerage
- Mains supply
- Heating
- Gas
- Parking
- Yes
- Garden
- Yes
- Listed property
- No
- Restrictions
- No
- Required access
- No
- Rights of way
- No
- Flooded in last 5 years
- No
- Flood defences
- No
Description
This two-bedroom semi-detached house is located on Walker Avenue in the popular Scartho area of Grimsby. The property offers a practical layout and is available with no onward chain.
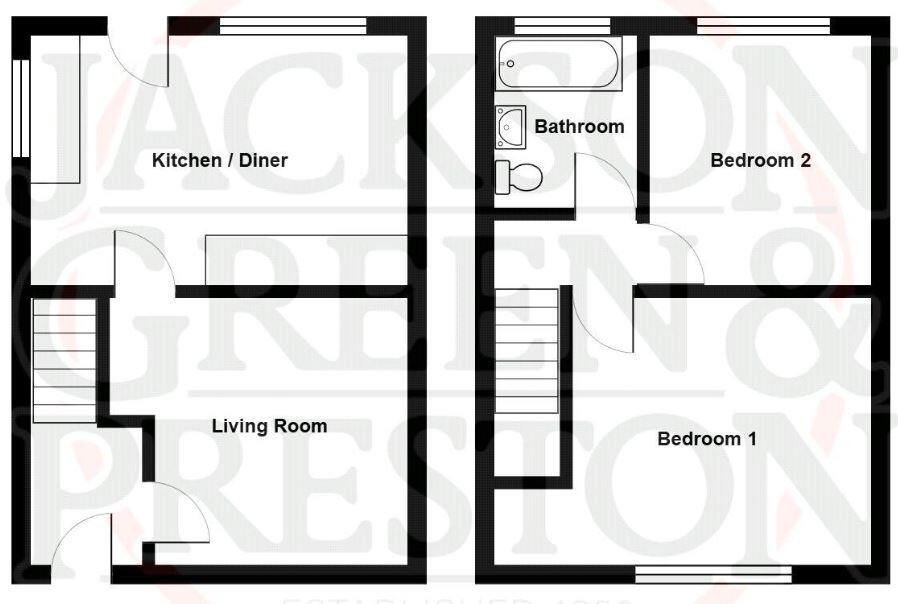
The ground floor includes an entrance hall, a front-facing living room, and a kitchen at the rear which provides access to the garden. Upstairs, there are two bedrooms and a bathroom.
The house stands on a good-sized plot with a large rear garden, providing outdoor space for various uses. To the side of the property is a driveway leading to a detached double garage, offering secure parking or storage.
Situated close to local schools, shops, and transport links, this property may appeal to a range of buyers including first-time buyers, downsizers, or investors.
Viewings are available by appointment.
Ground Floor
Entrance Hallway
Entered via a uPVC double glazed frosted front door, providing access to the living room and stairs providing access to the first floor accommodation.
Living Room
4.04m x 3.77m
With a uPVC double glazed front bay window, radiator, under stais storage cupboard and an electric fire.
Kitchen-Diner
4.64m x 3.1m
With a range of wall and base units incorporating a basin with a mixer tap, cooker and space and plumbing for all other white goods. Complete with a uPVC double glazed rear window, door leading onto the rear garden and ample dining space.
First Floor
Landing
Bedroom 1
4.57m x 3.36m
With a uPVC double glazed front window, radiator, ceiling coving and an over stairs storage cupboard.
Bedroom 2
2.66m x 3.1m
With a uPVC double glazed rear window, radiator and built-in floor to ceiling fitted storage cupboards.
Bathroom
A three piece suite comprising of a bath with a "Triton" electric shower, w.c. and a pedestal basin. Complete with full tiling, uPVC double glazed frosted window, radiator and access to the loft.
Gardens
The property is situated on a generous corner plot with a front garden which is predominantly concreted allowing for ample off-road parking. The rear garden is an excellent size having a paved area accessed via the kitchen-diner, whilst being predominantly laid to attractive lawn and surrounded on all sides by timber fencing.
Garage
4.69m x 5.32m
A large garage with an up and over front door as well as a side timber courtesy door, complete with electrics.
Council Tax Band: A
Tenure: Freehold
Listed by
Auction
Pattinson Estate Agents
Reference: 91709589
EPC Rating & Upgrade Cost
Fetching EPC data… Refresh this page in a moment.
Flood risk
Zone: 1
Risk: Low
Job (default Low)
Registered land (INSPIRE)
This location falls inside an HM Land Registry INSPIRE registered freehold polygon.
Plot: ~345 m² (0.09 acres)
Source: HM Land Registry INSPIRE Index Polygons.
Floorplans
Floor Plan
EPC Graphs
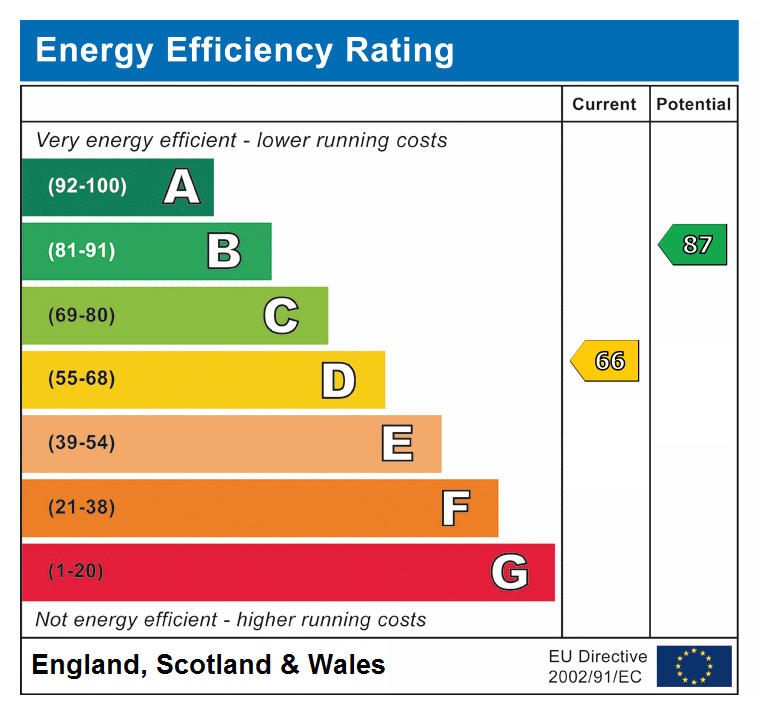
EPC
Price history
39% since 2013
| Event | Date | Price | % change |
|---|---|---|---|
| Listed for sale | — | £120,000 | -21.4% |
| Sold | 30/04/2025 (1 year ago) | £152,750 | +38.9% |
| Sold | 04/10/2013 (12 years ago) | £110,000 | — |
Source: HM Land Registry Price Paid Data. Crown copyright.
Sold Comparables
Same street and nearby sales within 0.25 miles (last 5 years). Data from Land Registry Price Paid.
| Address | Price | Date | Type |
|---|---|---|---|
| 16 MENDIP AVENUE, GRIMSBY, NORTH EAST LINCOLNSHIRE, DN33 3AA | £130,000 | 12/09/2025 | Terraced |
| Same street 26 WALKER AVENUE, GRIMSBY, NORTH EAST LINCOLNSHIRE, DN33 2LH | £155,000 | 19/12/2024 | Terraced |
| Same street 24 WALKER AVENUE, GRIMSBY, NORTH EAST LINCOLNSHIRE, DN33 2LH | £145,000 | 20/12/2023 | Semi-detached |
| Same street 41 WALKER AVENUE, GRIMSBY, NORTH EAST LINCOLNSHIRE, DN33 2LH | £163,000 | 31/05/2022 | Terraced |
| Same street 28 WALKER AVENUE, GRIMSBY, NORTH EAST LINCOLNSHIRE, DN33 2LH | £111,000 | 11/04/2022 | Terraced |
| 25 TAUNTON WAY, GRIMSBY, NORTH EAST LINCOLNSHIRE, DN33 3AD | £100,000 | 10/01/2022 | Terraced |
Street average: £143,500 (4 sales)
Area average: £115,000 (2 sales)
Capital growth trend
Land Registry outcode average: last 12 months vs 5y and 10y ago (from sold prices).
House Price Index (HM Land Registry — official index, not sold-price averages): North East Lincolnshire. Series: Terraced. As of May 2026.
Rental Range
Estimated market rent for North East Lincolnshire. Low = conservative, Realistic = average, Optimistic = best case.
Based on Local Authority from postcode lookup → North East Lincolnshire.
LHA (30th percentile) floor for Grimsby: £479/mo (Apr 2025 – Mar 2026)
Location
Nearby
Nearest stations, universities and amenities (distance from property).
| Type | Name | Distance |
|---|---|---|
| Bus stop | Dovedale Drive | 0.1 miles |
| Shop | Co-op Food | 0.2 miles |
| Shop | Julia Hair Techniques | 0.2 miles |
| Hospital | Harrison House | 1.5 miles |
| Hospital | St Hughs | 1.6 miles |
| University | University Centre (University of Hull) | 1.6 miles |
| University | University Centre Grimsby | 1.6 miles |
| Train station | Grimsby Town | 2.3 miles |
| Train station | Grimsby Docks | 3.0 miles |
Street-level crime
| Category | Count |
|---|---|
| Violence and sexual offences | 33 |
| Anti-social behaviour | 12 |
| Criminal damage and arson | 10 |
| Other theft | 8 |
| Bicycle theft | 4 |
| Burglary | 4 |
| Public order | 4 |
| Shoplifting | 3 |
| Possession of weapons | 1 |
| Total incidents | 79 |
Within 1 mile during Jun 2026. Source: data.police.uk (England & Wales).
Schools nearby
Nearest open schools with Ofsted ratings (England). Closed schools are not shown. Data from Get Information about Schools and Ofsted.
| Name | Type | Distance | Ofsted |
|---|---|---|---|
| Fairfield Academy | Primary | 0.3 miles | Good — 17 Jan 2011 |
| Scartho Nursery School | Nursery | 0.4 miles | Good — 1 Jul 2024 |
| Springfield Primary Academy | Primary | 0.6 miles | Good — 19 Sep 2018 |
| Scartho Infants' School and Nursery | Primary | 0.7 miles | Requires improvement — 13 Jun 2022 |
| Scartho Junior Academy | Primary | 0.7 miles | Good — 8 Apr 2014 |
Rental Comparables
Rental listings exist nearby, but none matched the 2-bedroom count for this property.
Rent-driven metrics
Based on Area rent estimate.
- Rent ratio — Monthly rent ÷ purchase price (1% rule). 1%+ = strong, 0.8–1% = okay, <0.8% = weak for cashflow.
- Max investor price — Rent ÷ 0.8%; the price at which rent would be 0.8% of price (Stoke-style target).
- Target investor price — Rent ÷ 1%; the price at which rent would be 1% of price (strong cashflow band).
- Gross yield — Annual rent as % of purchase price (no costs).