31 DALE ROAD
SHREWSBURY, SHREWSBURY, SHROPSHIRE SY2 5TE
Property details
Tenure
FREEHOLD
Floor area
108 m²
Council tax band
C
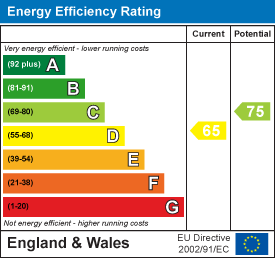
EPC rating
D
Year built
England and Wales: 1967-1975
Last sold
£125,000 Mar 2004
Price per m²
£2,269/m²
Local average
£252,576 (-3%)
Deprivation
Decile 4 (12,801 of 33,755)
Street crime
113 incidents within 1 mile (May 2026)
Key features
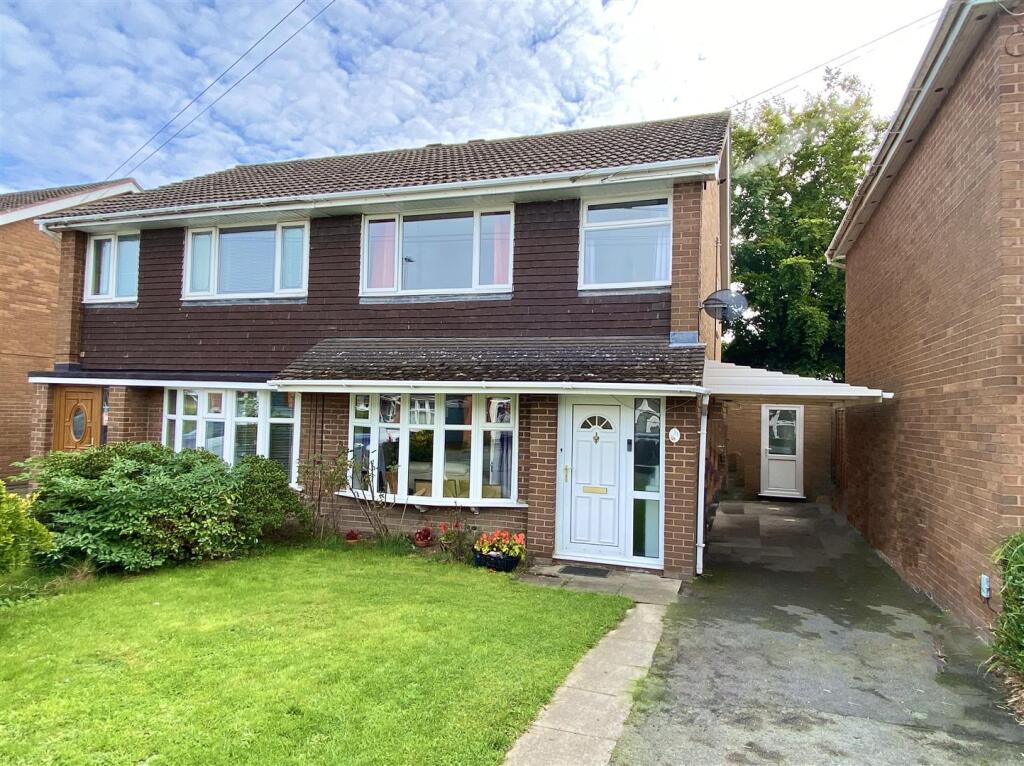
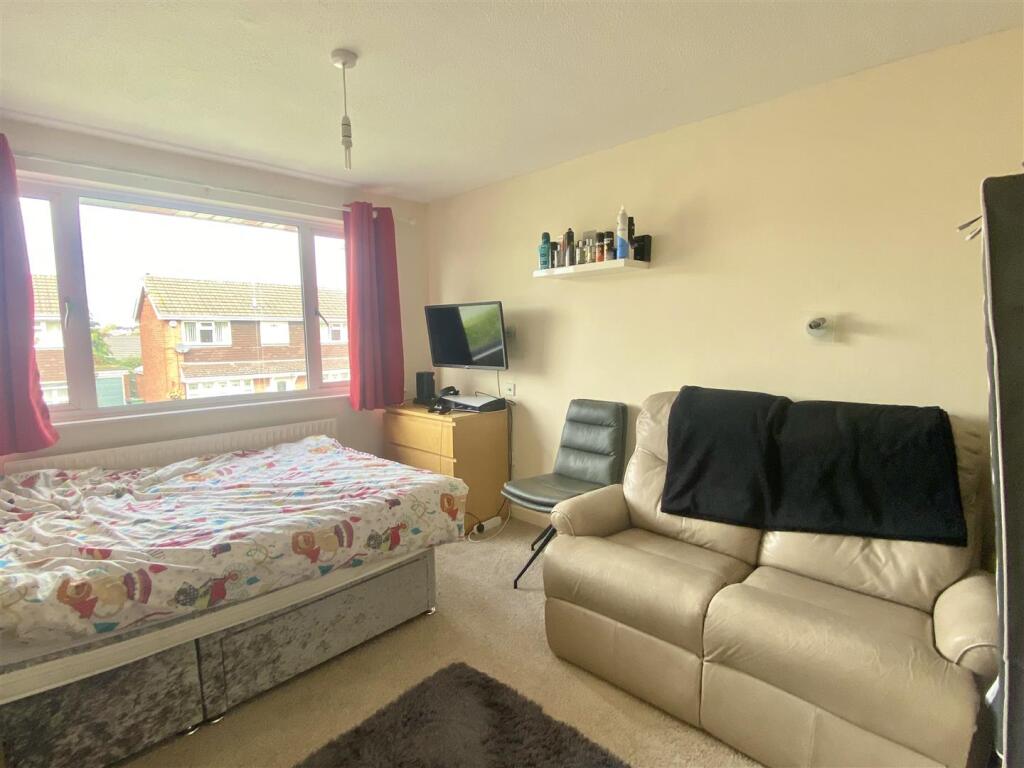
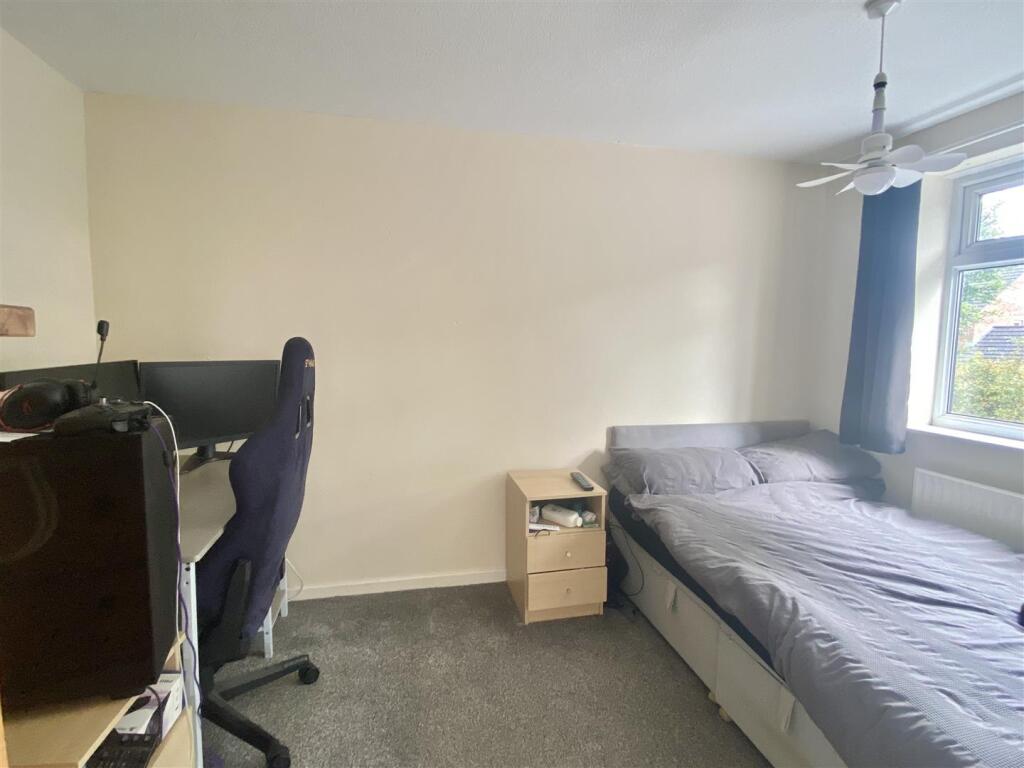
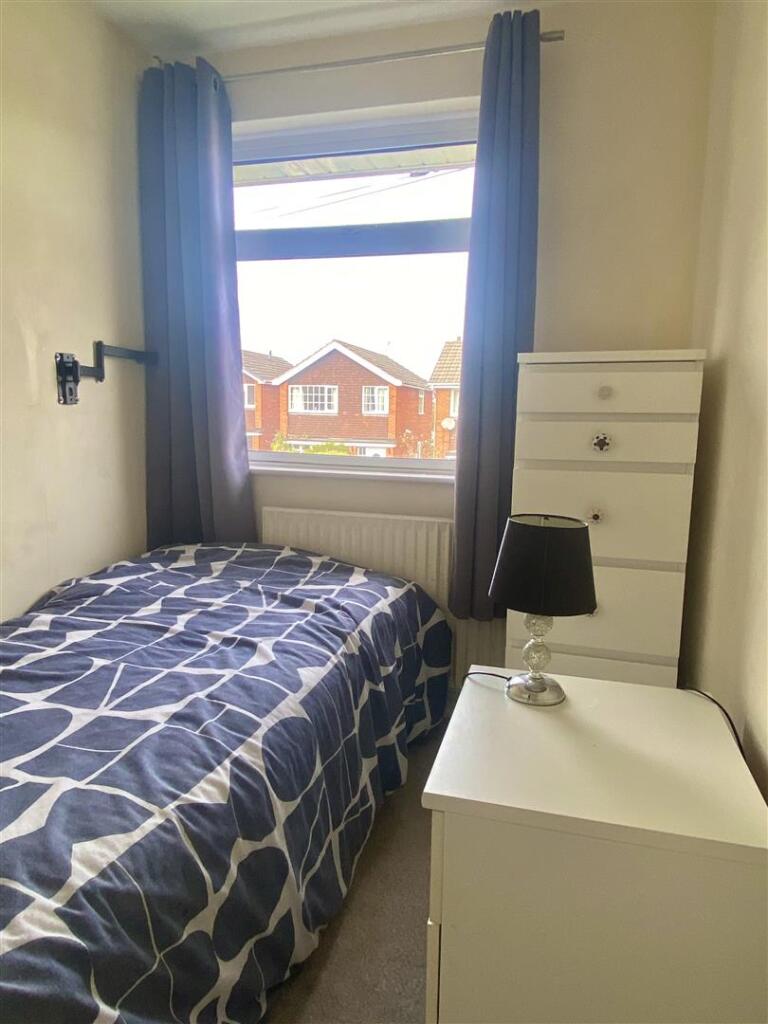
- Spacious four bedroom semi-detached family house
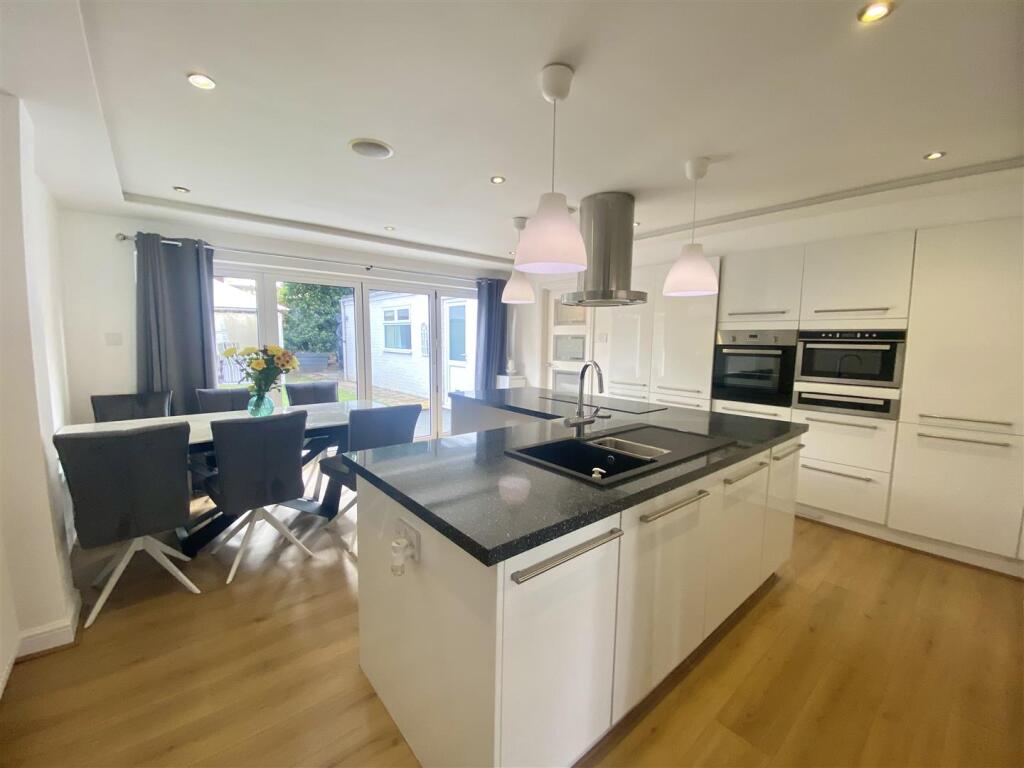
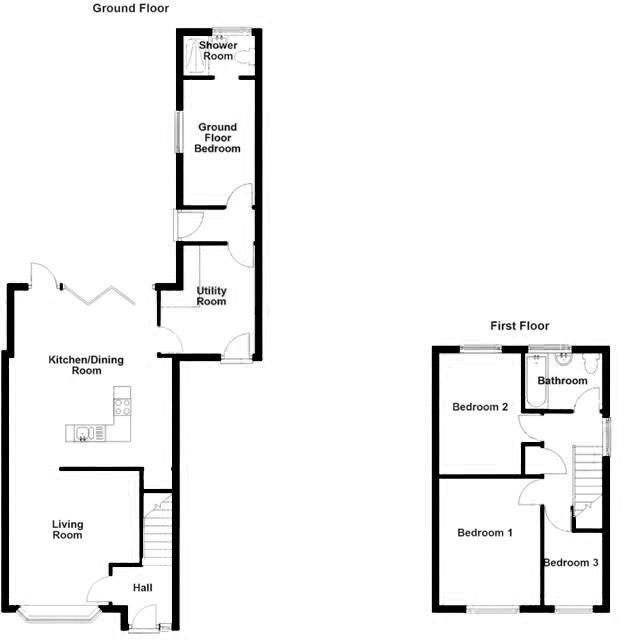
- Entrance hall, living room, extended kitchen/dining room and utility
- Ground floor bedroom with en-suite shower room
- Three further bedrooms and family bathroom to the first floor
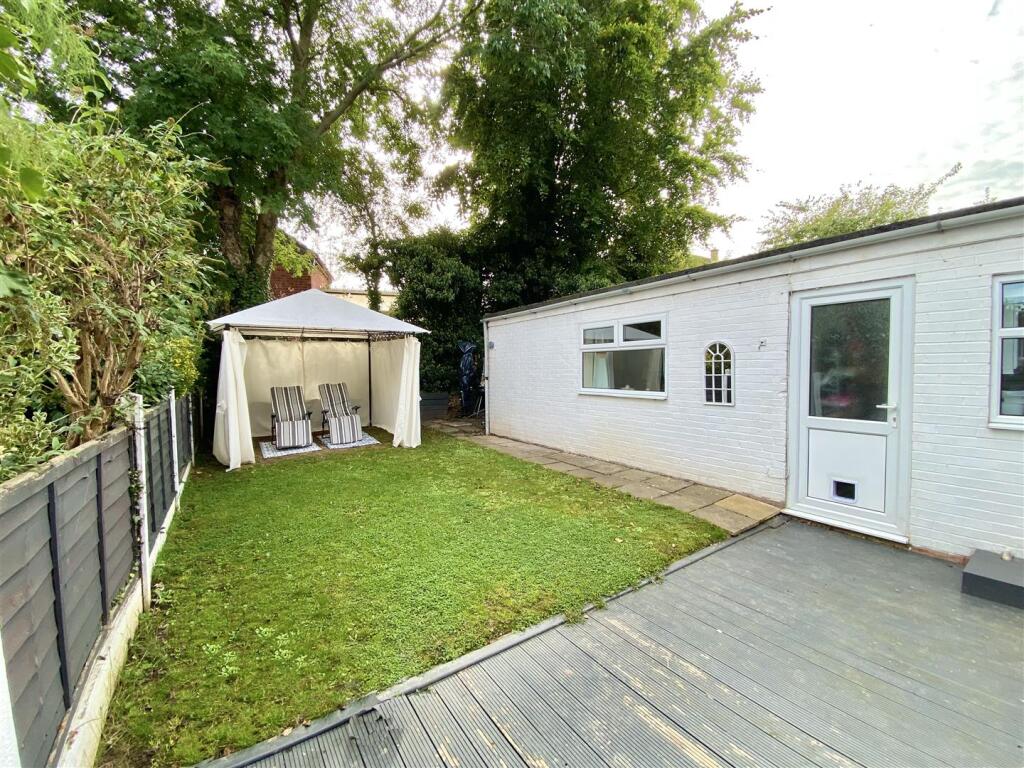
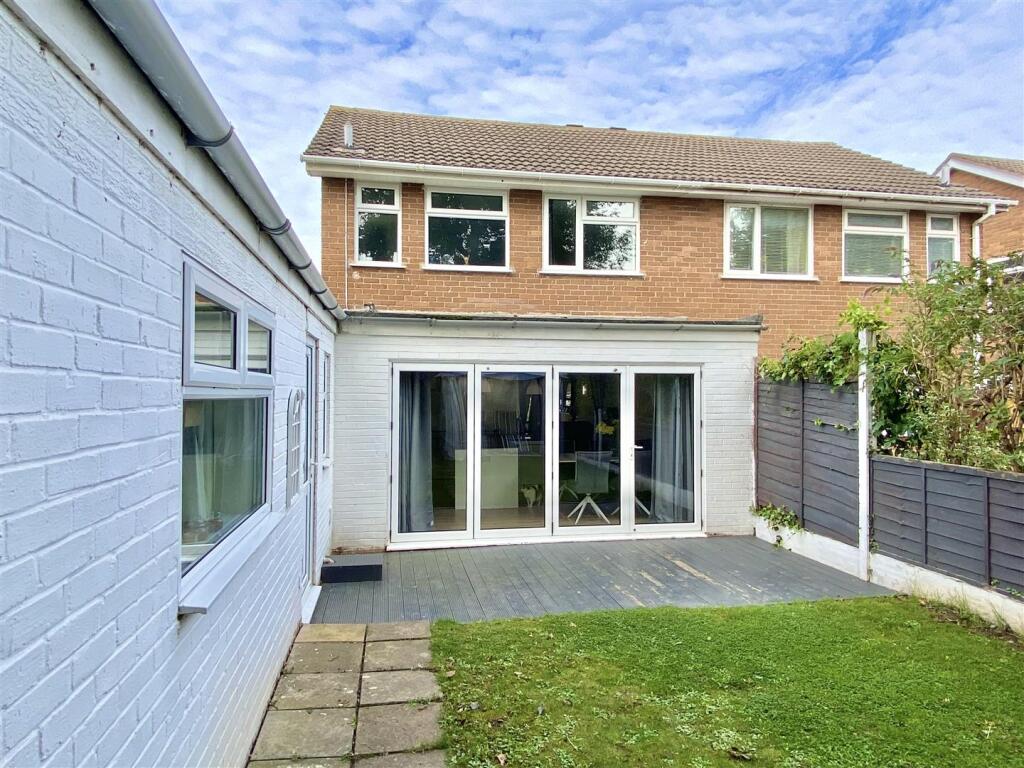
- Parking to the front; enclosed garden to the rear
- Close to amenities
Additional details
- Parking
- Yes
- Garden
- Yes
Description
This property is situated in a pleasant cul-de-sac in a popular residential area close to amenities, popular schools, easy access to the town centre and the Shrewsbury by-pass with M54 Motorway link to the West Midlands.
A well appointed, spacious four bedroom semi-detached family house providing versatile accommodation.
Inside The Property -
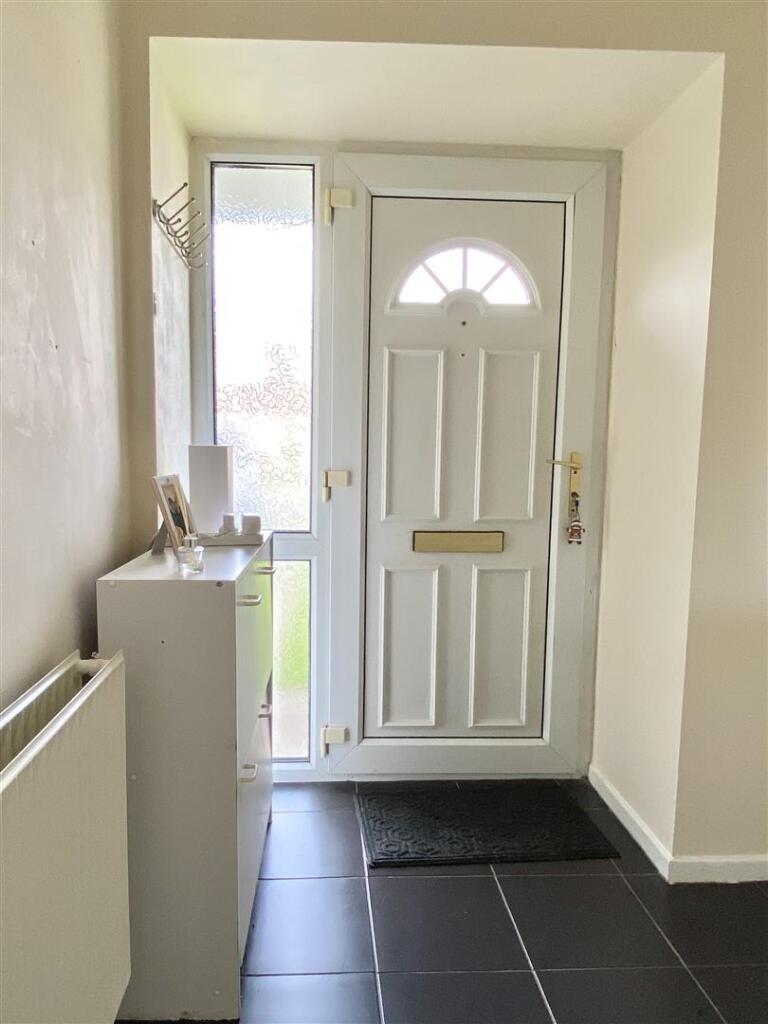
Entrance Hall -
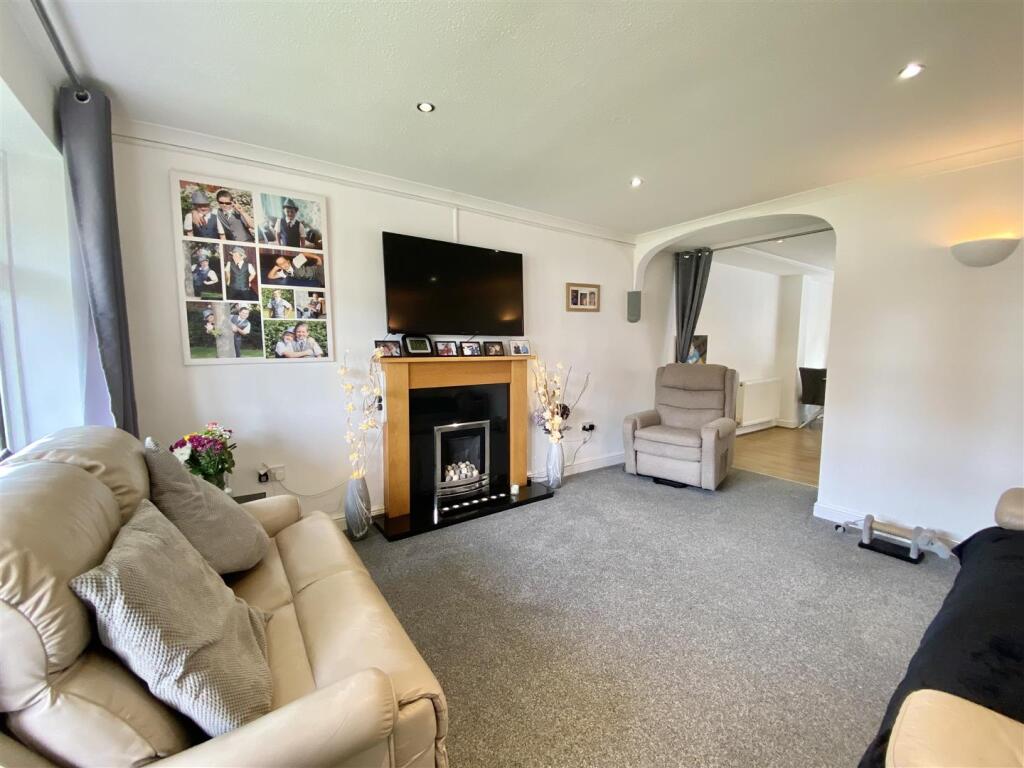
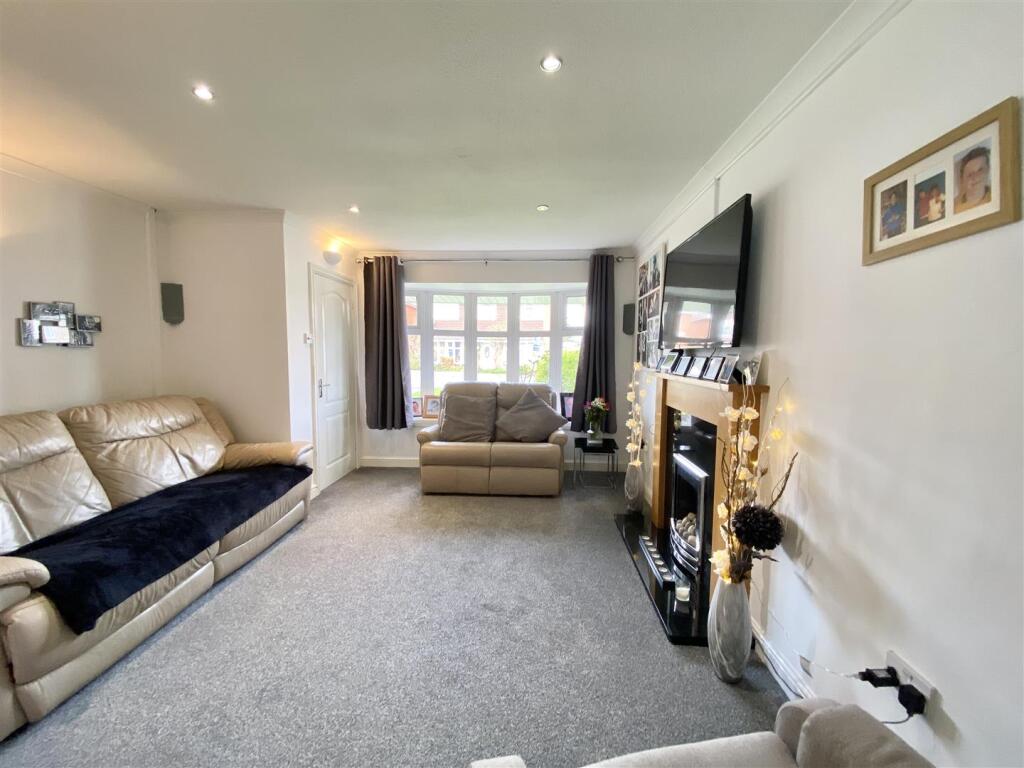
Living Room - 4.04m x 3.91m (13'3" x 12'10") - Feature fire with surround and mantel
Window to the front
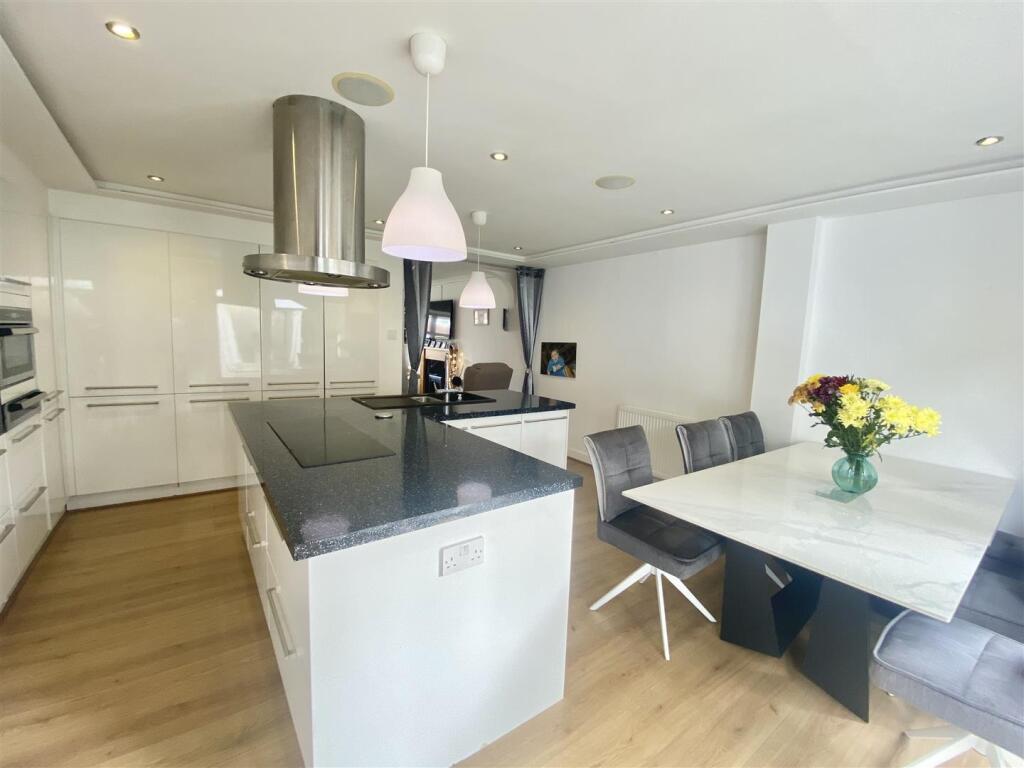
Extended Kitchen / Dining Room - 5.28m x 4.85m (17'4" x 15'11") - Fitted with a range of matching high gloss units
Central L shaped island unit with inset sink and induction hob
Integrated electric oven and microwave oven
Integrated fridge freezer and dishwasher
Pantry cupboard
Bi-fold doors to rear garden
Utility Room - 3.25m x 2.82m (10'8" x 9'3") - Tiled floor
Wall and base units with worksurface over
Door to the driveway
Rear Lobby - Door to the garden.
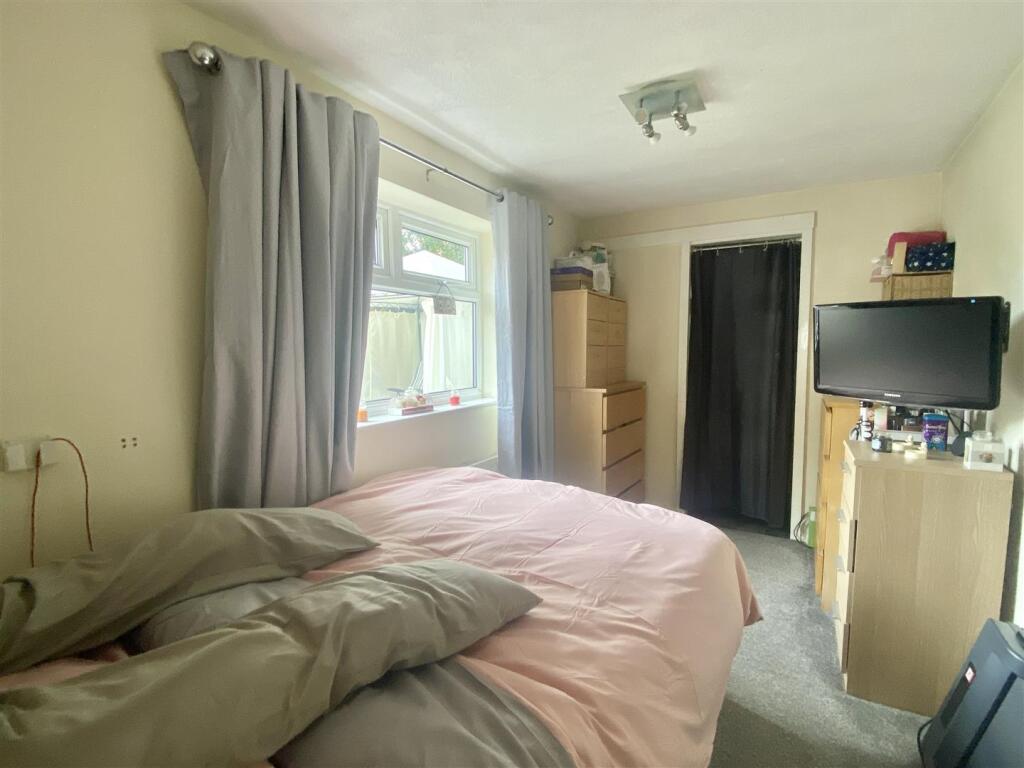
Ground Floor Bedroom - 3.78m x 2.16m (12'5" x 7'1") -
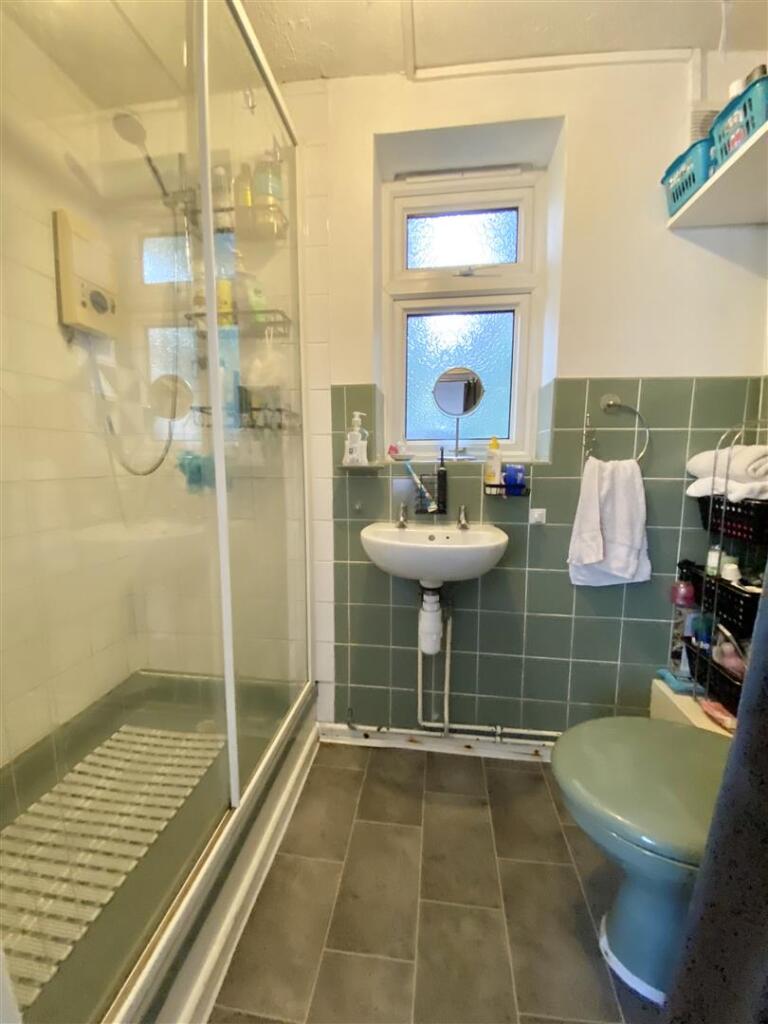
En Suite Shower Room - Shower cubicle
Wash hand basin, wc
STAIRCASE rising from entrance hall to FIRST FLOOR LANDING with airing cupboard and access to roof space.
Bedroom 1 - 3.81m x 3.05m (12'6" x 10'0") -
Bedroom 2 - 3.63m x 2.41m (11'11" x 7'11") -
Bedroom 3 - 2.87m x 1.80m (9'5" x 5'11") -
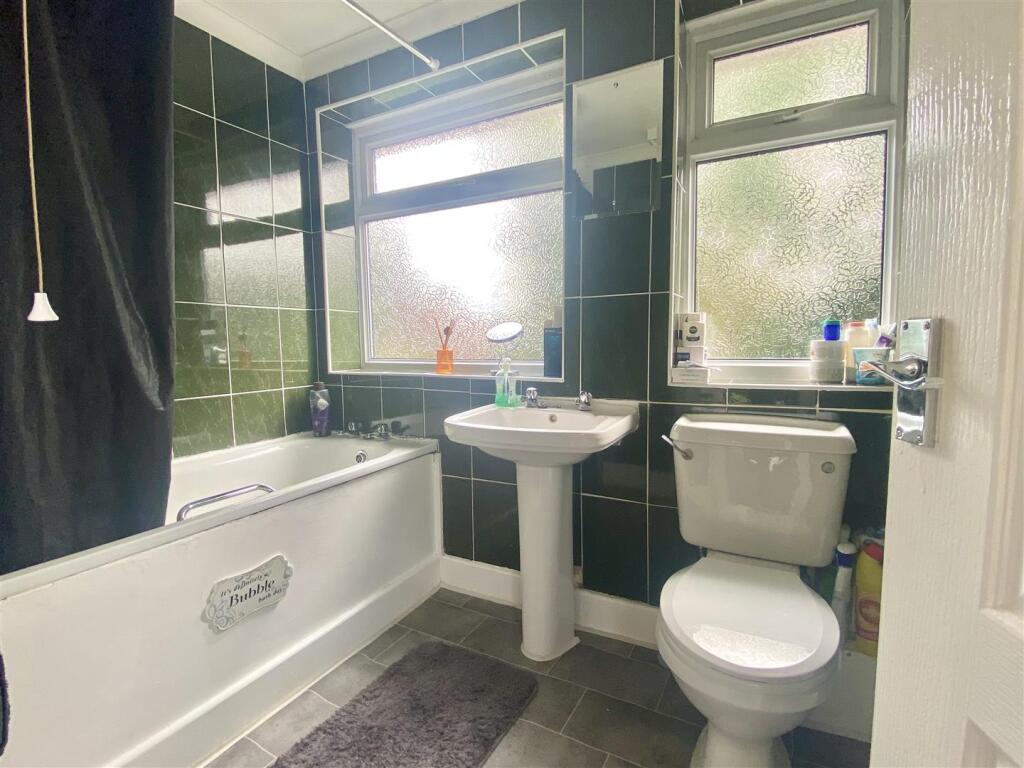
Bathroom - Panelled bath with shower over
Wash hand basin, wc
Outside The Property -
The property is approached over driveway providing parking and leading to a covered lean-to, flanked by front garden laid to lawn with shrub borders, paved pathway to the reception area.
Enclosed REAR GARDEN laid mainly to lawn with large decked terrace, providing ideal seating area.
Listed by
Shrewsbury
Miller Evans
Reference: 168037058
EPC Rating & Upgrade Cost
Current rating: D
Potential rating: C
Inspection date: 08/07/2025
Expiry date: 07/07/2035
Est. upgrade cost to C: £17,700
Recommendations
- Cavity wall insulation (£900 - £1,500)
- Floor insulation (solid floor) (£5,000 - £10,000)
- Solar photovoltaic panels, 2.5 kWp (£8,000 - £10,000)
Flood risk
Zone: 1
Risk: Low
Job (default Low)
Floorplans
31 Dale Road Floor Plan.jpg
EPC Graphs
EE Rating
Price history
| Event | Date | Price | % change |
|---|---|---|---|
| Sold | 19/03/2004 (22 years ago) | £125,000 | — |
Source: HM Land Registry Price Paid Data. Crown copyright.
Sold Comparables
Same street and nearby sales within 0.25 miles (last 5 years). Data from Land Registry Price Paid.
| Address | Price | Date | Type |
|---|---|---|---|
| 64 REDWING FIELDS, SHREWSBURY, SHROPSHIRE, SY2 5SZ | £270,000 | 20/01/2026 | Semi-detached |
| 23 CORSTEN DRIVE, SHREWSBURY, SHROPSHIRE, SY2 5TJ | £280,000 | 05/12/2025 | Semi-detached |
| 28 REDWING FIELDS, SHREWSBURY, SHROPSHIRE, SY2 5SZ | £265,000 | 30/07/2025 | Semi-detached |
| 279B MONKMOOR ROAD, SHREWSBURY, SHROPSHIRE, SY2 5SS | £265,000 | 05/06/2025 | Semi-detached |
| 279A MONKMOOR ROAD, SHREWSBURY, SHROPSHIRE, SY2 5SS | £262,000 | 10/03/2025 | Semi-detached |
| 259 MONKMOOR ROAD, SHREWSBURY, SHROPSHIRE, SY2 5SW | £190,000 | 24/03/2023 | Semi-detached |
| 20 DALE ROAD, SHREWSBURY, SHROPSHIRE, SY2 5TE | £235,000 | 17/02/2023 | Semi-detached |
| 45 DALE ROAD, SHREWSBURY, SHROPSHIRE, SY2 5TE | £275,000 | 26/10/2022 | Semi-detached |
| MONKMOOR VILLAS 263A 1 MONKMOOR ROAD, SHREWSBURY, SHROPSHIRE, SY2 5SS | £175,000 | 13/07/2022 | Semi-detached |
| 29 RIVERDALE ROAD, SHREWSBURY, SHROPSHIRE, SY2 5TD | £247,500 | 29/04/2022 | Semi-detached |
| 15 RIVERDALE ROAD, SHREWSBURY, SHROPSHIRE, SY2 5TB | £182,500 | 18/03/2022 | Semi-detached |
| 11 DALE ROAD, SHREWSBURY, SHROPSHIRE, SY2 5TE | £200,000 | 04/03/2022 | Semi-detached |
| 58 REDWING FIELDS, SHREWSBURY, SHROPSHIRE, SY2 5SZ | £189,950 | 28/01/2022 | Semi-detached |
| 16 DALE ROAD, SHREWSBURY, SHROPSHIRE, SY2 5TE | £227,500 | 14/01/2022 | Semi-detached |
| 8 GLENBURN GARDENS, SHREWSBURY, SHROPSHIRE, SY2 5SY | £168,000 | 15/10/2021 | Semi-detached |
| 7 HARVEY GARDENS, SHREWSBURY, SHROPSHIRE, SY2 5TG | £179,950 | 08/09/2021 | Semi-detached |
| 19 DALE ROAD, SHREWSBURY, SHROPSHIRE, SY2 5TE | £160,000 | 27/08/2021 | Semi-detached |
Area average: £221,906 (17 sales)
Capital growth trend
Land Registry outcode average: last 12 months vs 5y and 10y ago (from sold prices).
House Price Index (HM Land Registry — official index, not sold-price averages): Shropshire. Series: Semi-detached. As of April 2026.
Rental Range
Estimated market rent for Shropshire. Low = conservative, Realistic = average, Optimistic = best case.
Based on Local Authority from postcode lookup → Shropshire.
LHA (30th percentile) floor for Shropshire: £972/mo (Apr 2025 – Mar 2026)
Location
Nearby
Nearest stations, universities and amenities (distance from property).
| Type | Name | Distance |
|---|---|---|
| Shop | Hartley Storage | 0.2 miles |
| Shop | Salop Car Breakers | 0.2 miles |
| Bus stop | Conway Drive Shops | 0.3 miles |
| Bus stop | Spar Stores | 0.3 miles |
| Train station | Shrewsbury | 1.3 miles |
| Train station | Yorton | 6.1 miles |
| Hospital | Cardio / Respiratory | 8.8 miles |
| Hospital | Discharge Lounge | 8.9 miles |
| University | Unknown | 12.0 miles |
Street-level crime
| Category | Count |
|---|---|
| Violence and sexual offences | 62 |
| Criminal damage and arson | 16 |
| Public order | 8 |
| Shoplifting | 7 |
| Other theft | 6 |
| Drugs | 5 |
| Burglary | 3 |
| Robbery | 3 |
| Other crime | 2 |
| Vehicle crime | 1 |
| Total incidents | 113 |
Within 1 mile during May 2026. Source: data.police.uk (England & Wales).
Schools nearby
Nearest open schools with Ofsted ratings (England). Closed schools are not shown. Data from Get Information about Schools and Ofsted.
| Name | Type | Distance | Ofsted |
|---|---|---|---|
| Wilfred Owen Primary School | Primary | 0.2 miles | — (Inspected (no overall grade)) |
| Severndale Specialist Academy | Other | 0.2 miles | — (Inspected (no overall grade)) |
| Belvidere Primary School | Primary | 0.5 miles | Requires improvement — 1 Dec 2022 |
| Tuition, Medical and Behaviour Support Service | Other | 0.6 miles | Good — 26 Mar 2018 |
| Sundorne Infant School and Nursery | Primary | 0.7 miles | Good — 9 Dec 2021 |
Rental Comparables
Rental listings exist nearby, but none matched the 4-bedroom count for this property.
Rent-driven metrics
Based on Area rent estimate.
- Rent ratio — Monthly rent ÷ purchase price (1% rule). 1%+ = strong, 0.8–1% = okay, <0.8% = weak for cashflow.
- Max investor price — Rent ÷ 0.8%; the price at which rent would be 0.8% of price (Stoke-style target).
- Target investor price — Rent ÷ 1%; the price at which rent would be 1% of price (strong cashflow band).
- Gross yield — Annual rent as % of purchase price (no costs).