33 MESSNER STREET
BASINGSTOKE, HAMPSHIRE RG24 9TT
Property details
Tenure
FREEHOLD
Floor area
76 m²
Last sold
£322,000 Jun 2022
Local average
£307,321 (-2.4%)
Deprivation
Decile 4 (13,238 of 33,755)
Street crime
243 incidents within 1 mile (May 2026)
Key features
- Call NOW 24/7 or book instantly online to View
- Close to Excellent Local Amenities
- Close to Excellent Local Shops
- Close to Excellent Local Transport Links
- Investors - Look At This
- Close to Local Schools
- Good Size Family Gardens
- Very Popular Location
Additional details
- Parking
- Yes
- Garden
- Yes
Description
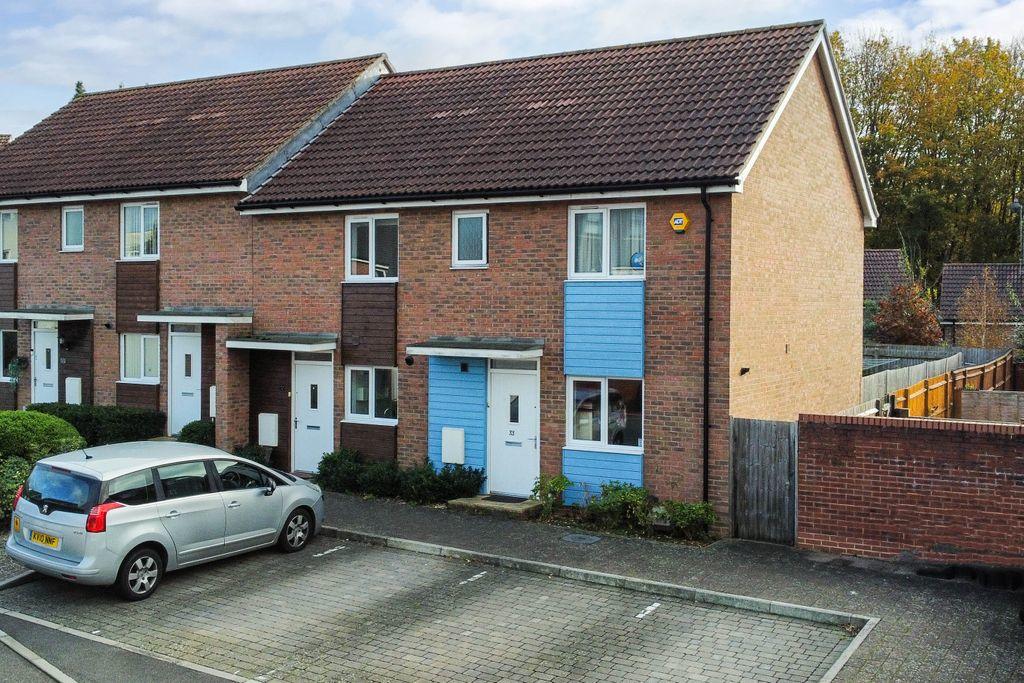
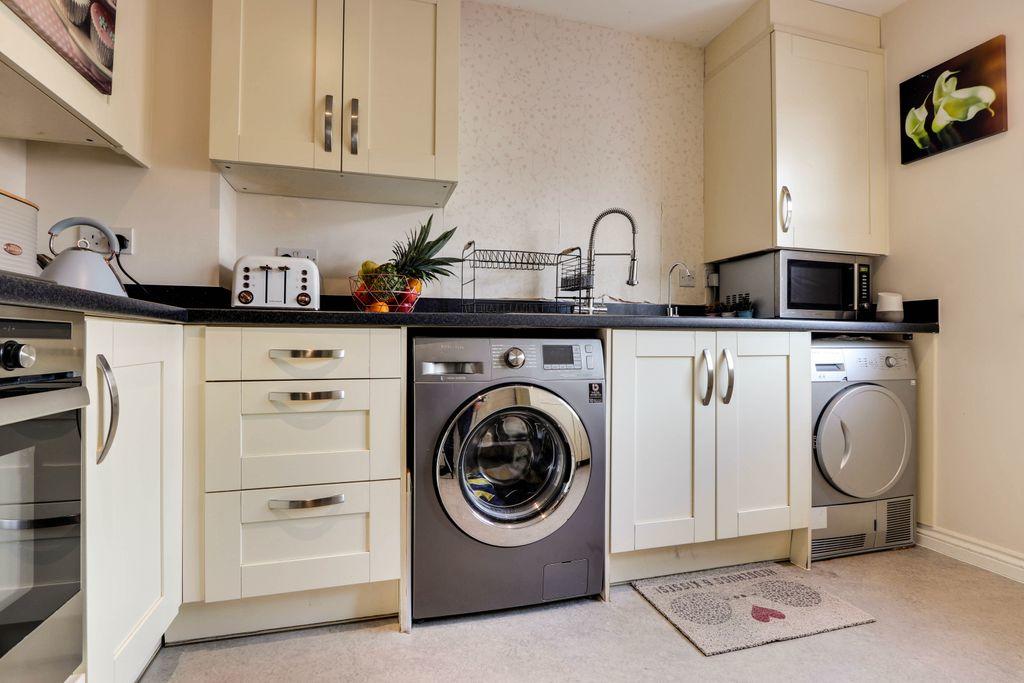
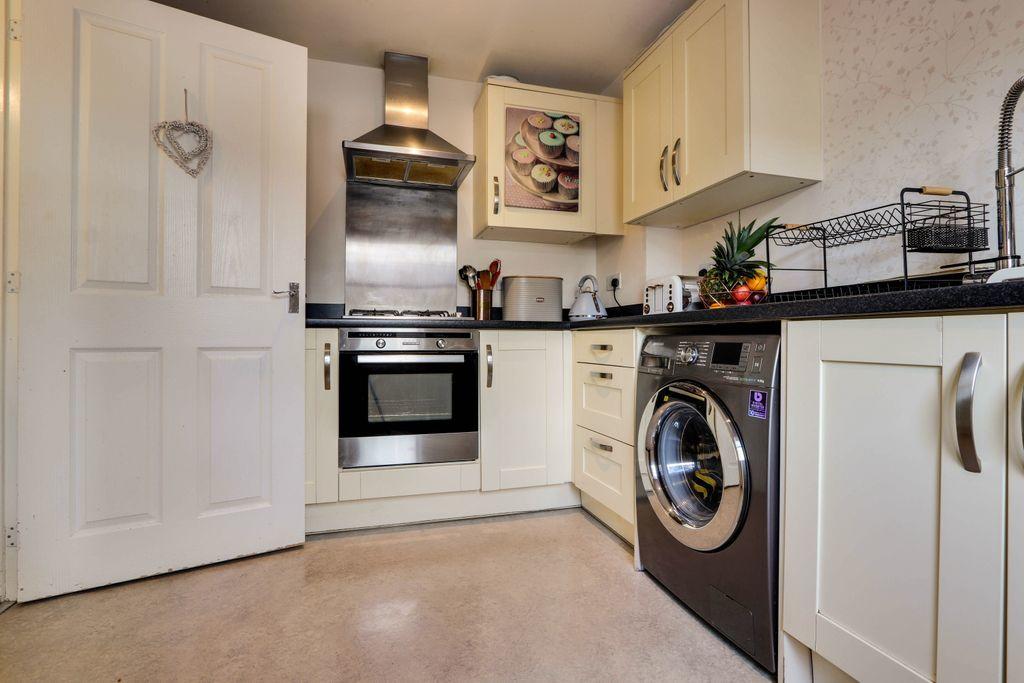
A pathway leads to the front door which is covered by a storm porch. Entering the house, you arrive in the hallway with tiled floor, and doors to the kitchen, living room, cloakroom and stairs to the first floor. The kitchen features a range of gloss black base and eye level units with laminate worktops. The electric oven and gas hob are built in and there's space and plumbing for washing machine, dishwasher and full height fridge freezer.
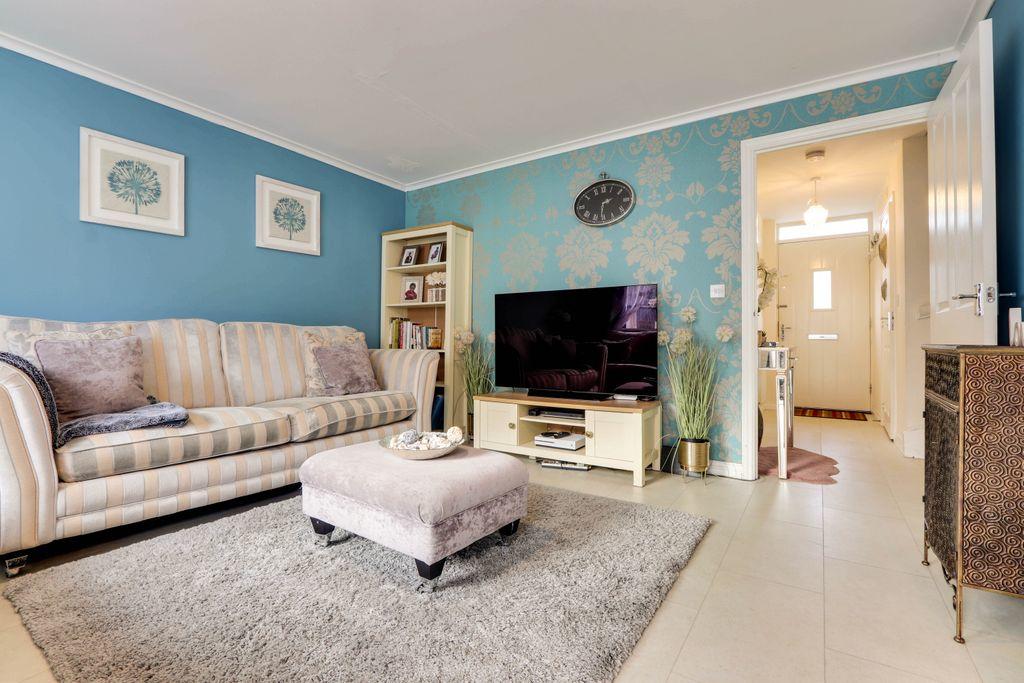
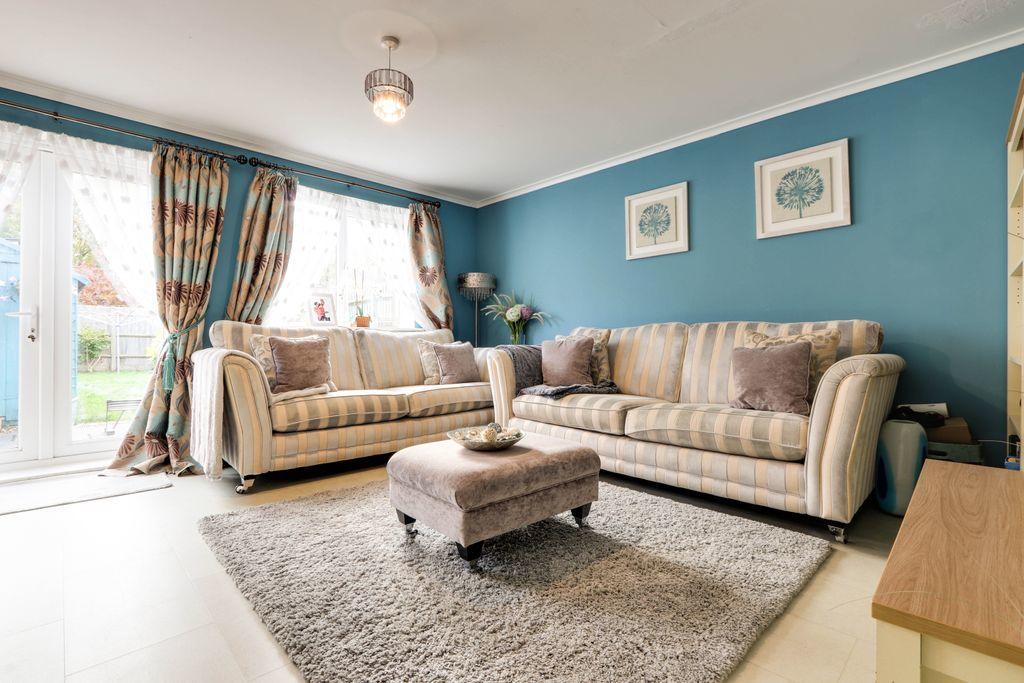
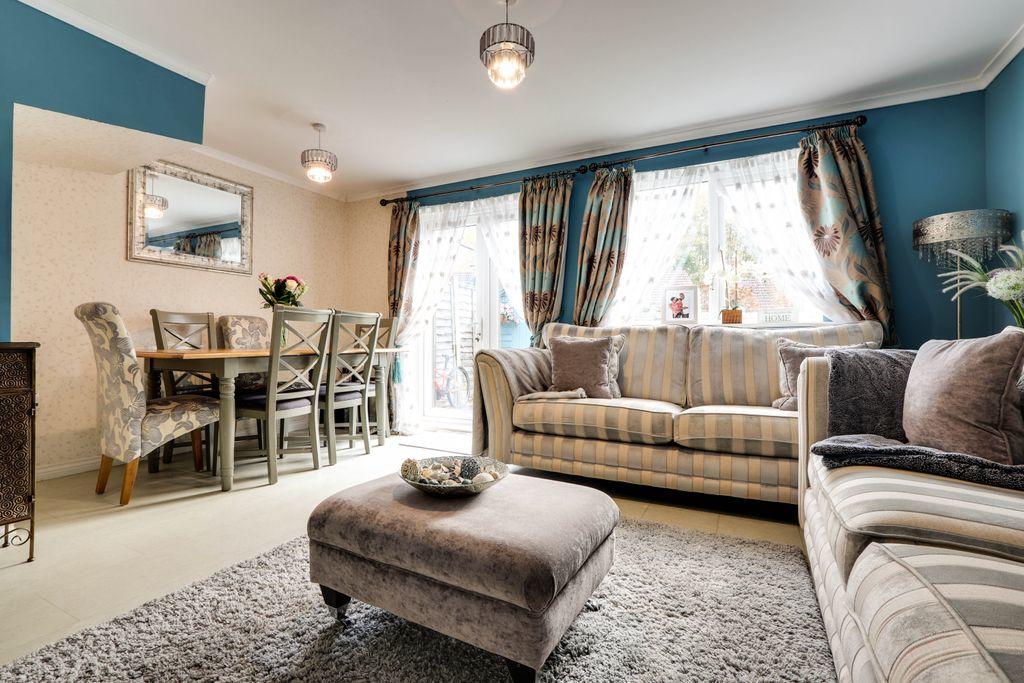
Heading through to the living room, the large window and French doors let in plenty of light. Flooring is stylish grey wood laminate and there's a useful understairs store cupboard as well.
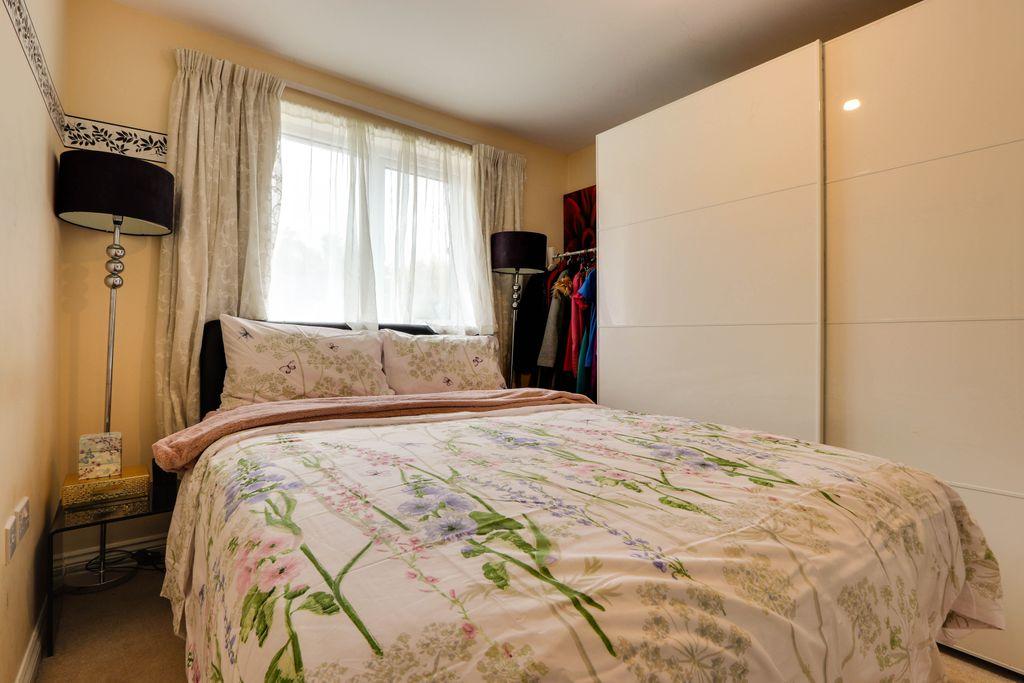
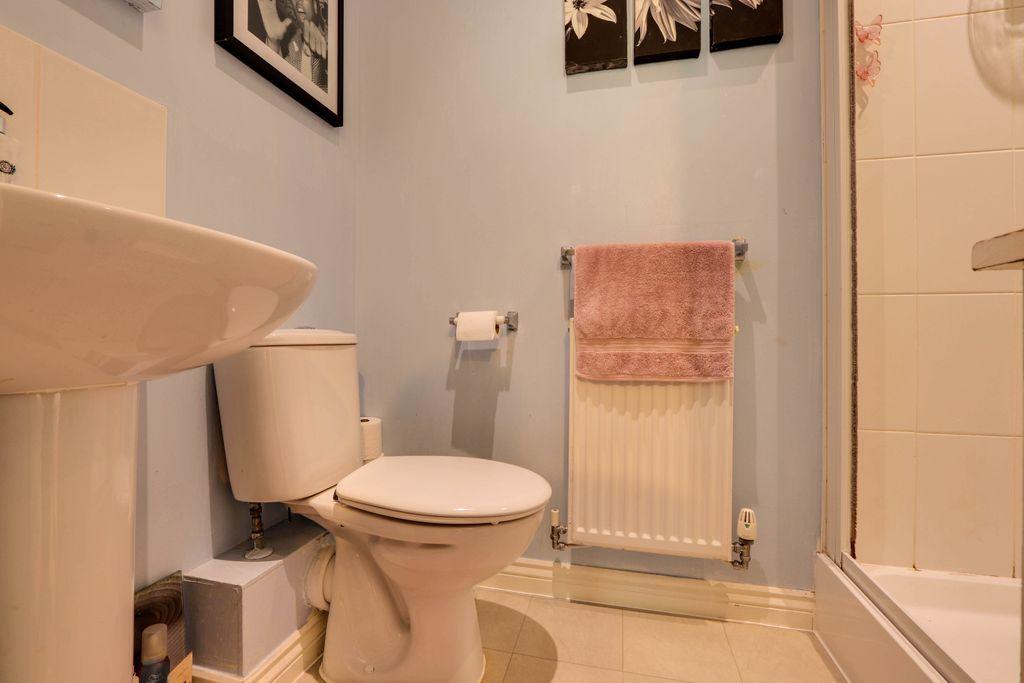
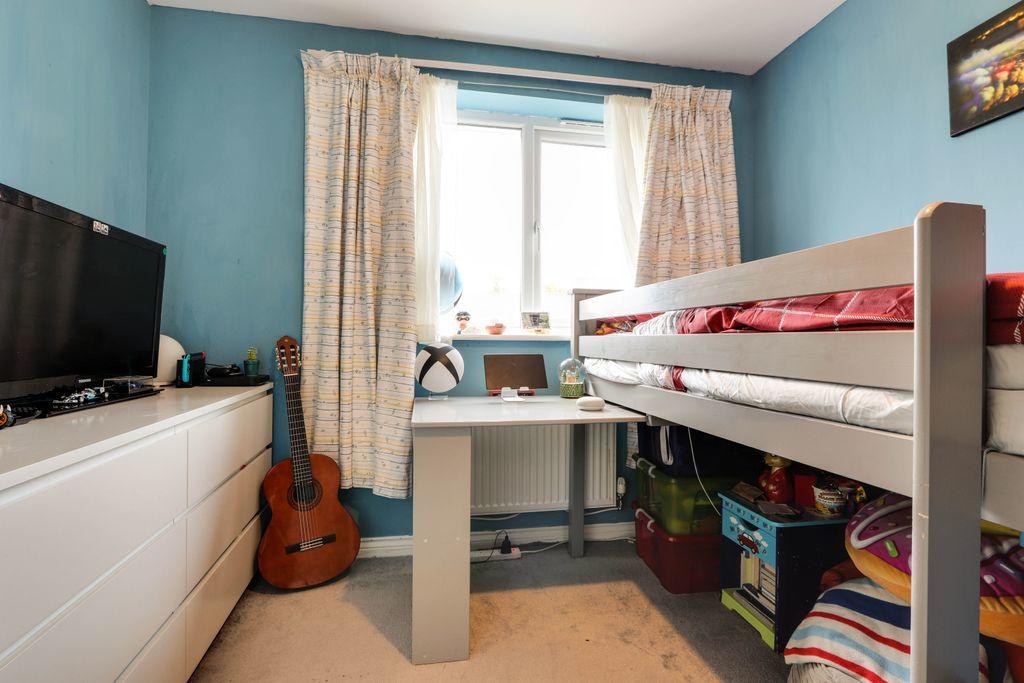
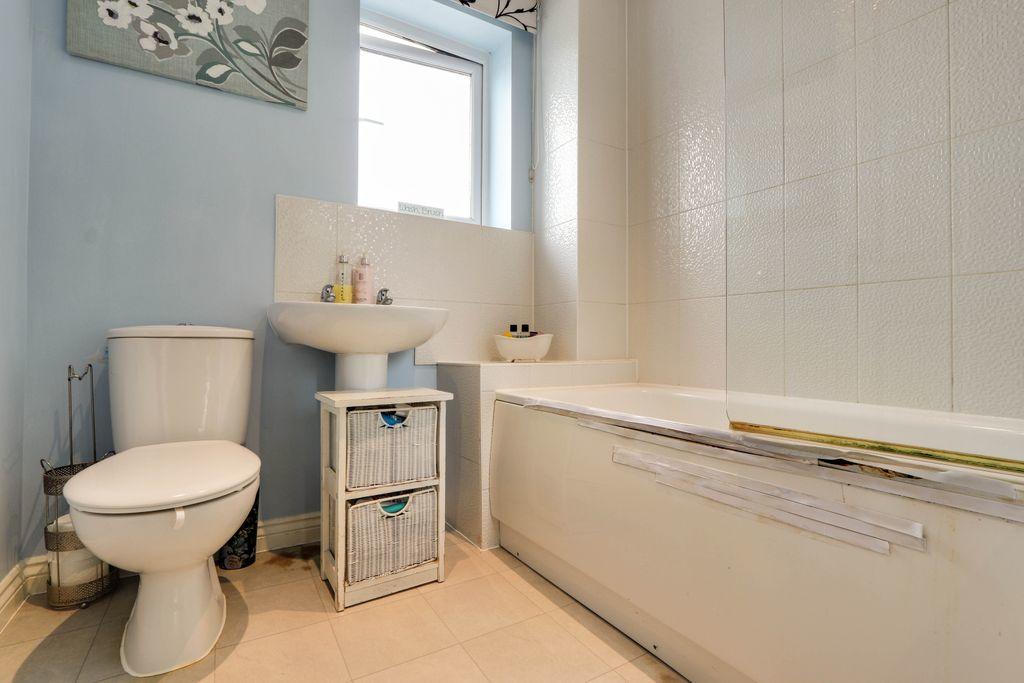
Heading up the staircase you'll arrive on the landing with doors to all three bedrooms and the family bathroom. The master bedroom looks out over the garden and features an en-suite with shower, toilet and basin. Bedroom two, a double, looks out to the front of the property and bedroom 3, a single, currently used as an office has a window to the rear of the property. The family bathroom features a white suite comprising bath with shower taps, toilet and basin.
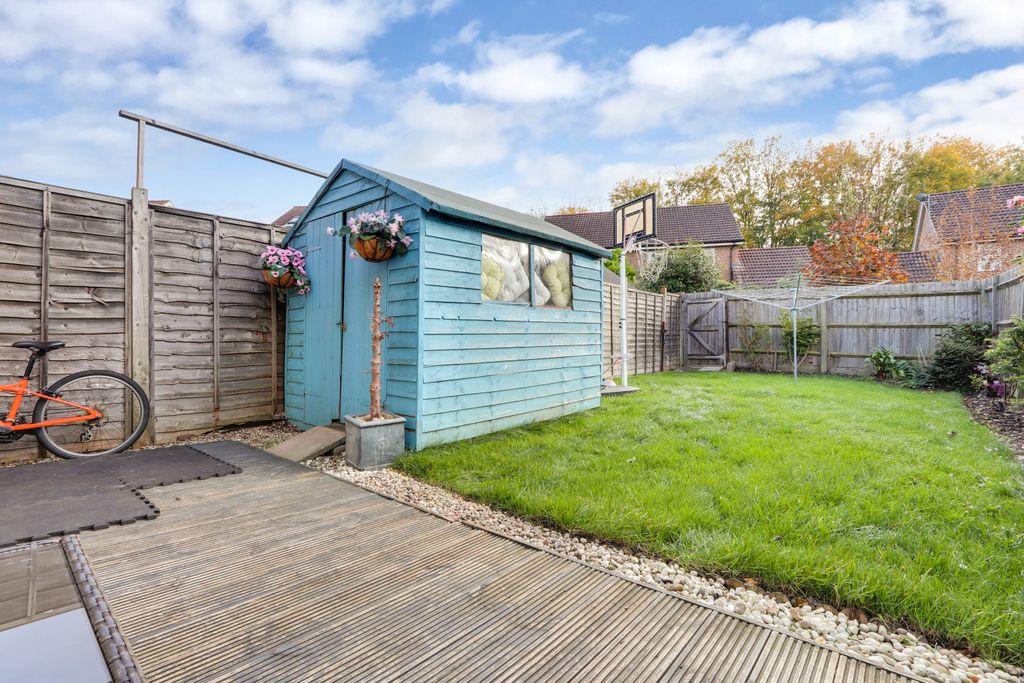
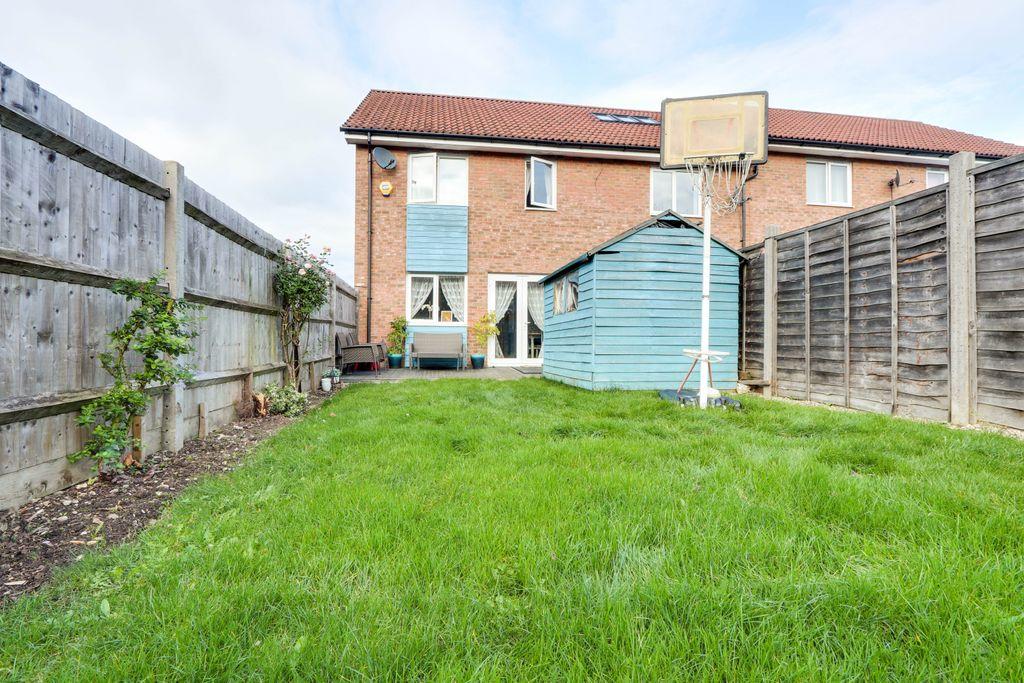
Outside, to the rear, the garden is a mix of lawn and patio. There is also a garden shed. A pathway leads across the lawn to the gate which leads down some steps to the allocated parking space in the private car park.
Please note there is an annual estate charge for the development, this year the seller paid £228.
Additional Information:
Messner Street is situated on the popular Everest Park development, located to the north of Basingstoke town centre. There is a wide range of shopping and recreational facilities close by, as well as good transport links. For outdoor exploring, Basing Woods is on your doorstep, and only a short drive to the Vyne National Trust in the pretty village of Sherbourn St John. The M3 motorway runs just south of Basingstoke with access to London and The South. Closer by, there is a large supermarket, convenience store and good bus links around the town as well as the local primary and secondary schools.
Marketed by EweMove Sales & Lettings (Basingstoke) - Property Reference 41832
Listed by
Basingstoke
The Property Franchise Group
Reference: 116322302
EPC Rating & Upgrade Cost
Fetching EPC data… Refresh this page in a moment.
Flood risk
Zone: 1
Risk: Low
Job (default Low)
Floorplans
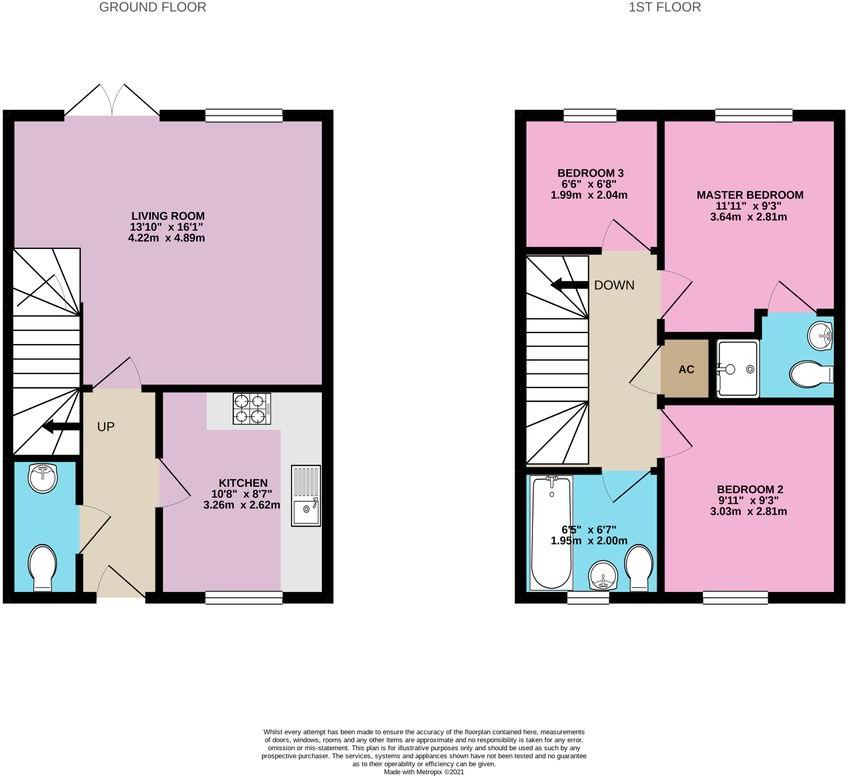
Floorplan 2D
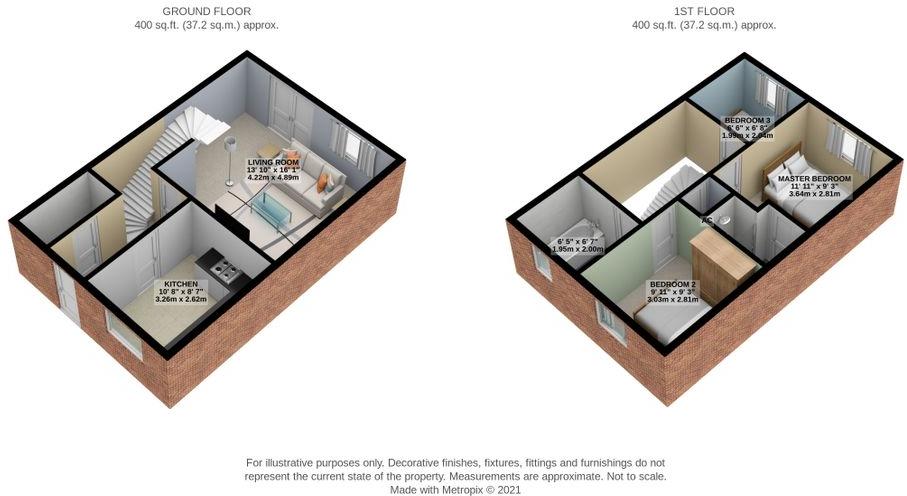
Floorplan 3D
EPC Graphs

EPC
Price history
64% since 2013
| Event | Date | Price | % change |
|---|---|---|---|
| Sold | 30/06/2022 (4 years ago) | £322,000 | +64.3% |
| Sold | 14/01/2013 (13 years ago) | £196,000 | — |
Source: HM Land Registry Price Paid Data. Crown copyright.
Sold Comparables
Same street and nearby sales within 0.25 miles (last 5 years). Data from Land Registry Price Paid.
| Address | Price | Date | Type |
|---|---|---|---|
| 55 PERSHORE ROAD, POPLEY, BASINGSTOKE, BASINGSTOKE AND DEANE, HAMPSHIRE, RG24 9BE | £370,000 | 11/12/2025 | Terraced |
| 27 MALTA CLOSE, BASINGSTOKE, BASINGSTOKE AND DEANE, HAMPSHIRE, RG24 9PD | £317,000 | 11/12/2025 | Terraced |
| 6 KEATS CLOSE, BASINGSTOKE, BASINGSTOKE AND DEANE, HAMPSHIRE, RG24 9BS | £310,000 | 05/12/2025 | Terraced |
| 10 WORDSWORTH CLOSE, BASINGSTOKE, BASINGSTOKE AND DEANE, HAMPSHIRE, RG24 9DE | £288,000 | 28/11/2025 | Terraced |
| 118 PERSHORE ROAD, POPLEY, BASINGSTOKE, BASINGSTOKE AND DEANE, HAMPSHIRE, RG24 9BH | £270,000 | 31/10/2025 | Terraced |
| 19 ROSSETTI CLOSE, BASINGSTOKE, BASINGSTOKE AND DEANE, HAMPSHIRE, RG24 9FF | £188,500 | 30/07/2025 | Terraced |
| 7 LAWRENCE CLOSE, BASINGSTOKE, BASINGSTOKE AND DEANE, HAMPSHIRE, RG24 9DP | £280,000 | 20/06/2025 | Terraced |
| 32 SHELLEY CLOSE, BASINGSTOKE, BASINGSTOKE AND DEANE, HAMPSHIRE, RG24 9DA | £300,000 | 06/03/2025 | Terraced |
| 39 JOHN HUNT DRIVE, BASINGSTOKE, BASINGSTOKE AND DEANE, HAMPSHIRE, RG24 9TX | £350,000 | 13/01/2025 | Terraced |
| 56 PERSHORE ROAD, POPLEY, BASINGSTOKE, BASINGSTOKE AND DEANE, HAMPSHIRE, RG24 9BH | £293,000 | 10/11/2023 | Terraced |
| 11 EDMUND COURT, BASINGSTOKE, BASINGSTOKE AND DEANE, HAMPSHIRE, RG24 9FA | £317,500 | 24/08/2023 | Terraced |
| 4 GILBERT CLOSE, BASINGSTOKE, BASINGSTOKE AND DEANE, HAMPSHIRE, RG24 9PA | £295,000 | 28/07/2023 | Terraced |
| 32 MALTA CLOSE, BASINGSTOKE, BASINGSTOKE AND DEANE, HAMPSHIRE, RG24 9PD | £315,000 | 30/06/2023 | Terraced |
| 18 MALTA CLOSE, BASINGSTOKE, BASINGSTOKE AND DEANE, HAMPSHIRE, RG24 9PD | £280,000 | 23/06/2023 | Terraced |
| 17 ROSSETTI CLOSE, BASINGSTOKE, BASINGSTOKE AND DEANE, HAMPSHIRE, RG24 9FF | £325,000 | 04/04/2023 | Terraced |
| 25 CHAUCER CLOSE, BASINGSTOKE, BASINGSTOKE AND DEANE, HAMPSHIRE, RG24 9DN | £270,000 | 04/04/2023 | Terraced |
| Same street 12 MESSNER STREET, BASINGSTOKE, BASINGSTOKE AND DEANE, HAMPSHIRE, RG24 9TT | £400,000 | 21/12/2022 | Semi-detached |
| 60 JOHN HUNT DRIVE, BASINGSTOKE, BASINGSTOKE AND DEANE, HAMPSHIRE, RG24 9TX | £365,000 | 14/12/2022 | Terraced |
| 24 MARLOWE CLOSE, POPLEY, BASINGSTOKE, BASINGSTOKE AND DEANE, HAMPSHIRE, RG24 9DD | £280,000 | 14/12/2022 | Terraced |
| 1 SHAKESPEARE ROAD, BASINGSTOKE, BASINGSTOKE AND DEANE, HAMPSHIRE, RG24 9DH | £300,000 | 12/12/2022 | Terraced |
| 53 JOHN HUNT DRIVE, BASINGSTOKE, BASINGSTOKE AND DEANE, HAMPSHIRE, RG24 9TX | £318,000 | 21/10/2022 | Terraced |
| Same street 27 MESSNER STREET, BASINGSTOKE, BASINGSTOKE AND DEANE, HAMPSHIRE, RG24 9TT | £346,000 | 08/09/2022 | Terraced |
| Same street 5 MESSNER STREET, BASINGSTOKE, BASINGSTOKE AND DEANE, HAMPSHIRE, RG24 9TT | £375,000 | 20/05/2022 | Terraced |
| Same street 2 MESSNER STREET, BASINGSTOKE, BASINGSTOKE AND DEANE, HAMPSHIRE, RG24 9TT | £345,000 | 28/08/2021 | Detached |
Street average: £366,500 (4 sales)
Area average: £301,600 (20 sales)
Capital growth trend
Land Registry outcode average: last 12 months vs 5y and 10y ago (from sold prices).
House Price Index (HM Land Registry — official index, not sold-price averages): Basingstoke and Deane. Series: Terraced. As of April 2026.
Rental Range
Estimated market rent for Basingstoke and Deane. Low = conservative, Realistic = average, Optimistic = best case.
Based on Local Authority from postcode lookup → Basingstoke and Deane.
LHA (30th percentile) floor for Basingstoke: £1,147/mo (Apr 2025 – Mar 2026)
Location
Nearby
Nearest stations, universities and amenities (distance from property).
| Type | Name | Distance |
|---|---|---|
| Bus stop | Unknown | 0.0 miles |
| Bus stop | Dryden Close | 0.1 miles |
| Shop | Emma’s | 0.3 miles |
| Shop | Fast Fare | 0.3 miles |
| Train station | Basingstoke | 1.0 miles |
| Hospital | Coronary Care Unit (CCU) and Cardiology Ward | 1.3 miles |
| Train station | Bramley | 3.5 miles |
| Hospital | Alton Community Hospital | 10.6 miles |
Street-level crime
| Category | Count |
|---|---|
| Violence and sexual offences | 107 |
| Anti-social behaviour | 47 |
| Criminal damage and arson | 24 |
| Public order | 16 |
| Other theft | 14 |
| Shoplifting | 13 |
| Vehicle crime | 5 |
| Burglary | 3 |
| Drugs | 3 |
| Other crime | 3 |
| Robbery | 3 |
| Bicycle theft | 2 |
| Possession of weapons | 2 |
| Theft from the person | 1 |
| Total incidents | 243 |
Within 1 mile during May 2026. Source: data.police.uk (England & Wales).
Schools nearby
Nearest open schools with Ofsted ratings (England). Closed schools are not shown. Data from Get Information about Schools and Ofsted.
| Name | Type | Distance | Ofsted |
|---|---|---|---|
| Marnel Junior School | Primary | 0.2 miles | Outstanding — 4 Mar 2024 |
| Marnel Community Infant School | Primary | 0.3 miles | Outstanding — 18 May 2023 |
| St Bede's Catholic Primary School | Primary | 0.4 miles | Good — 8 Nov 2013 |
| Chiltern Way Academy Austen | Other | 0.4 miles | Requires improvement — 27 Nov 2022 |
| South View Infant and Nursery School | Primary | 0.4 miles | Good — 3 Dec 2018 |
Rental Comparables
Residential lets from OpenRent and Rightmove for the area (same bedroom count). Use to validate rent estimates. Student lets are excluded.
| Title | Rent | Beds | Distance | As seen on |
|---|---|---|---|---|
| 3 Bed Terraced House, Pershore Road, RG24 | £750/mo | 3 | 0.13 miles | OpenRent |
Average rent: £750/mo (1 listing)
Rent-driven metrics
Based on OpenRent comparables.
- Rent ratio — Monthly rent ÷ purchase price (1% rule). 1%+ = strong, 0.8–1% = okay, <0.8% = weak for cashflow.
- Max investor price — Rent ÷ 0.8%; the price at which rent would be 0.8% of price (Stoke-style target).
- Target investor price — Rent ÷ 1%; the price at which rent would be 1% of price (strong cashflow band).
- Gross yield — Annual rent as % of purchase price (no costs).
- Cost-to-rent — Price ÷ annual rent (from OpenRent comparables). Under 14× = strong, 14–16× = acceptable, 17×+ = compressed.
- Cashflow — Rent minus mortgage, 10% maintenance, £25/mo compliance. Assumes 75% LTV, 3.95% APR (5yr fixed), 25yr term.
- ROI — Annual profit ÷ cash in (deposit + 4% purchase costs).