BAMFORD HOUSE
THE GREEN, YORK, STILLINGFLEET, NORTH YORKSHIRE YO19 6SF
£735,000
Property details
Tenure
FREEHOLD
Floor area
261 m²
Council tax band
F
EPC rating
C
Year built
England and Wales: 2003-2006
Last sold
£700,000 Nov 2025
Price per m²
£2,816/m²
Local average
£518,529 (+41.7%)
Deprivation
Decile 7 (20,534 of 33,755)
Street crime
1 incident within 1 mile (May 2026)
Key features
- Detached Modern House
- Five Double Bedrooms
- Double Garage & Driveway
- Sought After Village
- FulFord School Catchment
- Large Garden & Seating Area
- EPC C
Additional details
- Parking
- Yes
- Garden
- Yes
Description
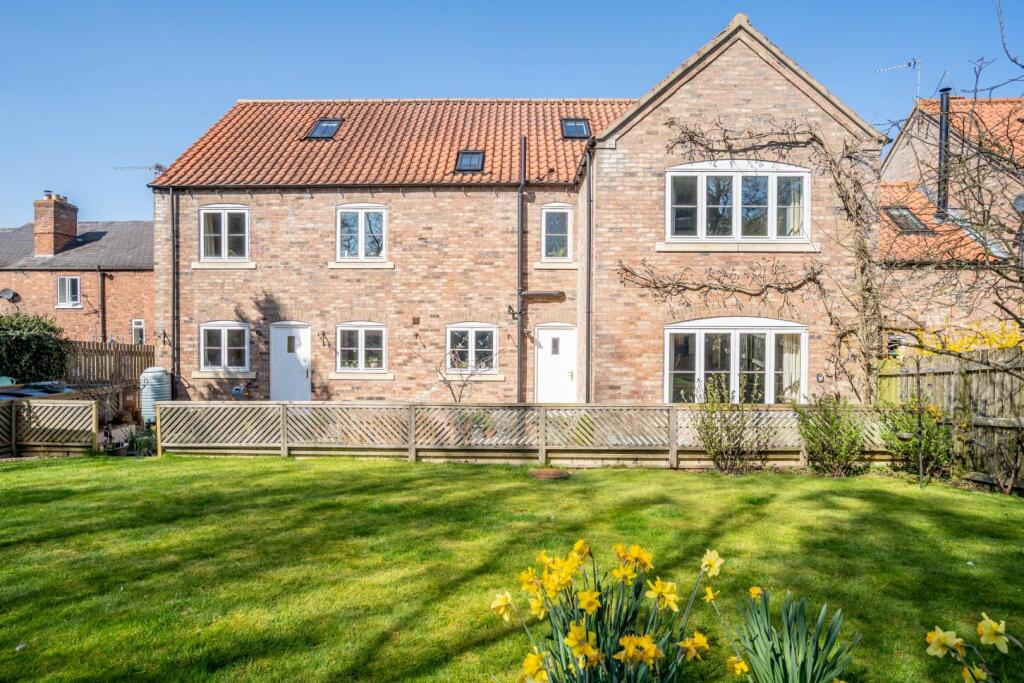
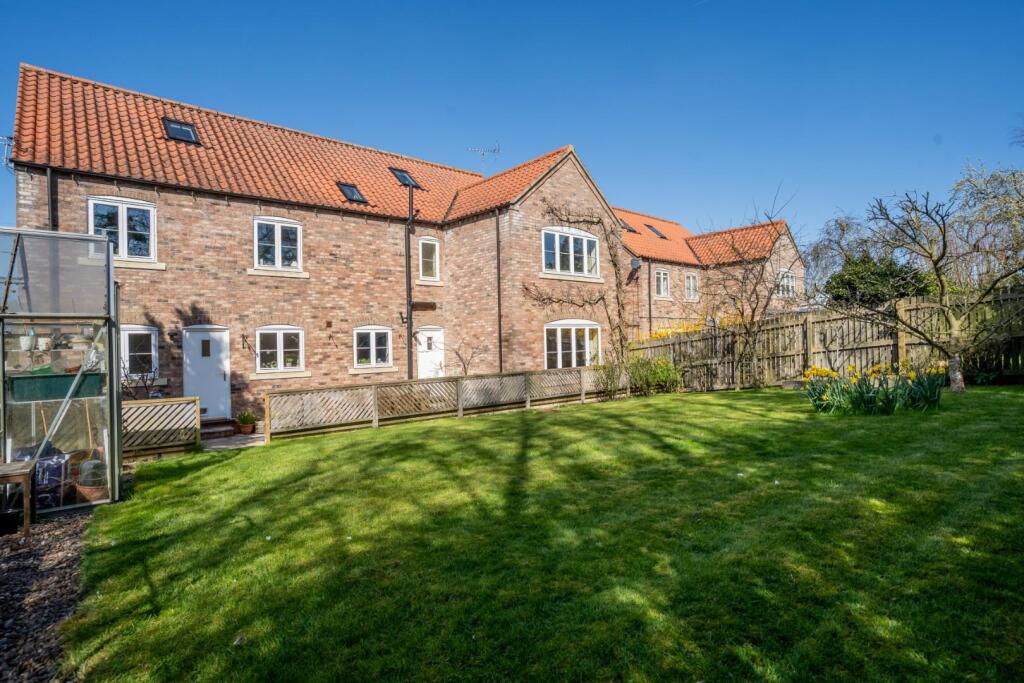
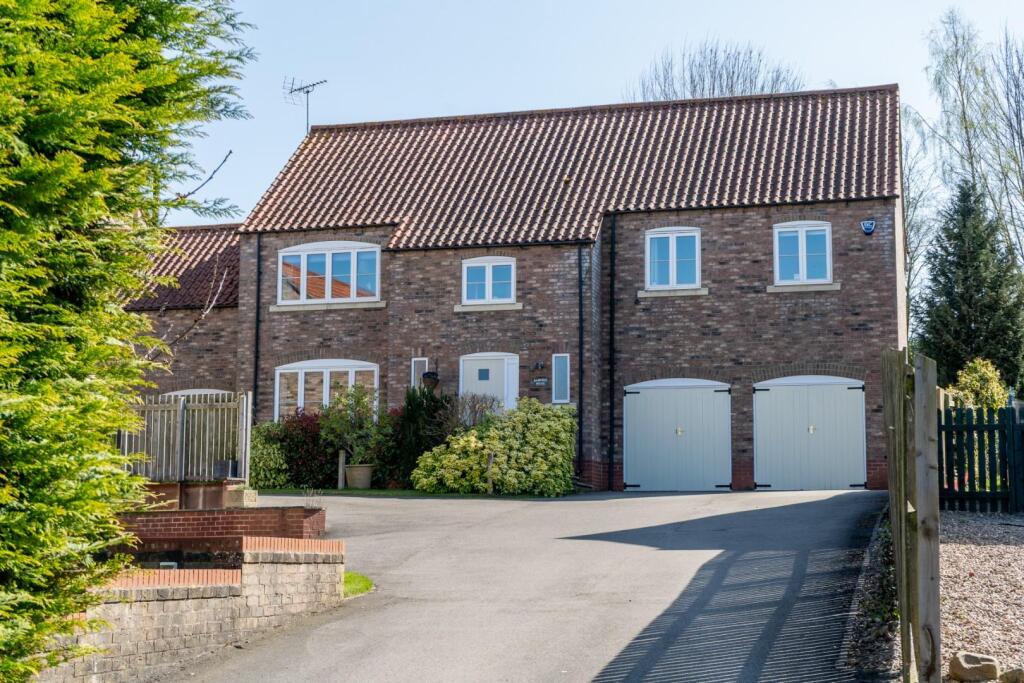
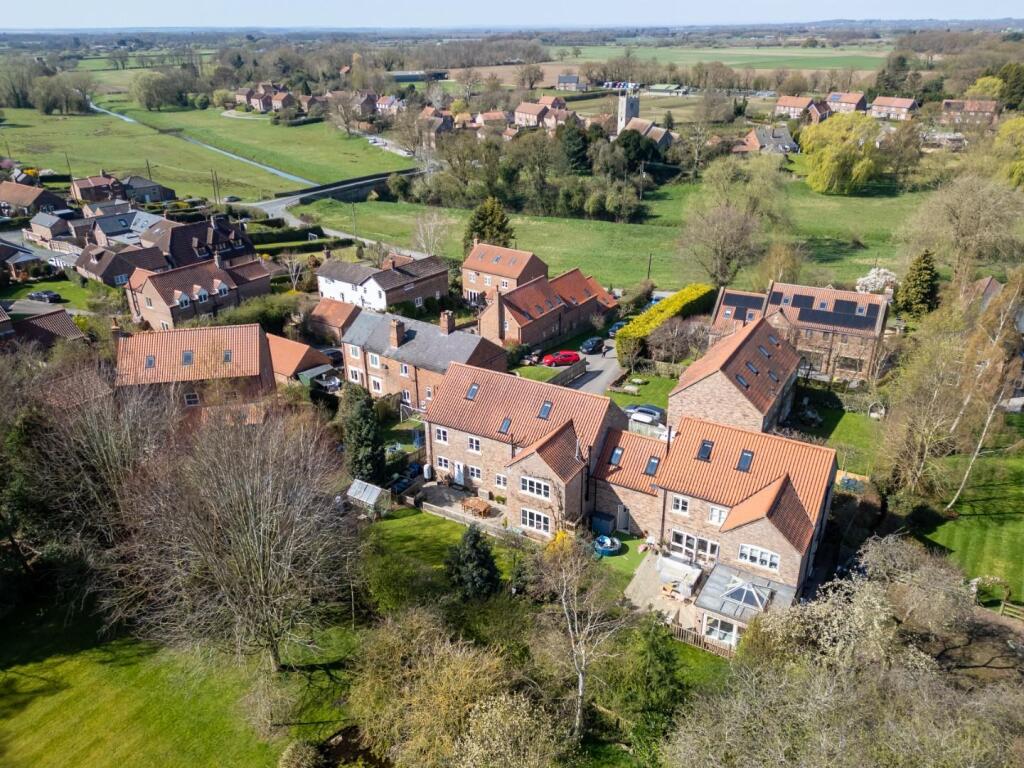
Built in 2004 by renowned local developer Daniel Gath Homes, this spacious and well-designed property offers a perfect blend of contemporary family living and charming village life. With scenic countryside walks on the doorstep and a strong local community, it’s an ideal setting for families looking for space, tranquillity, and convenience.
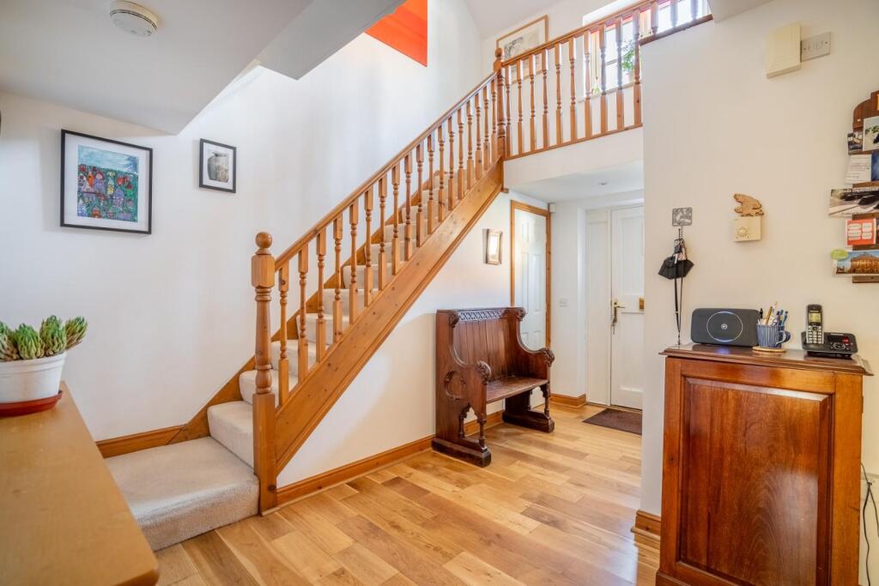
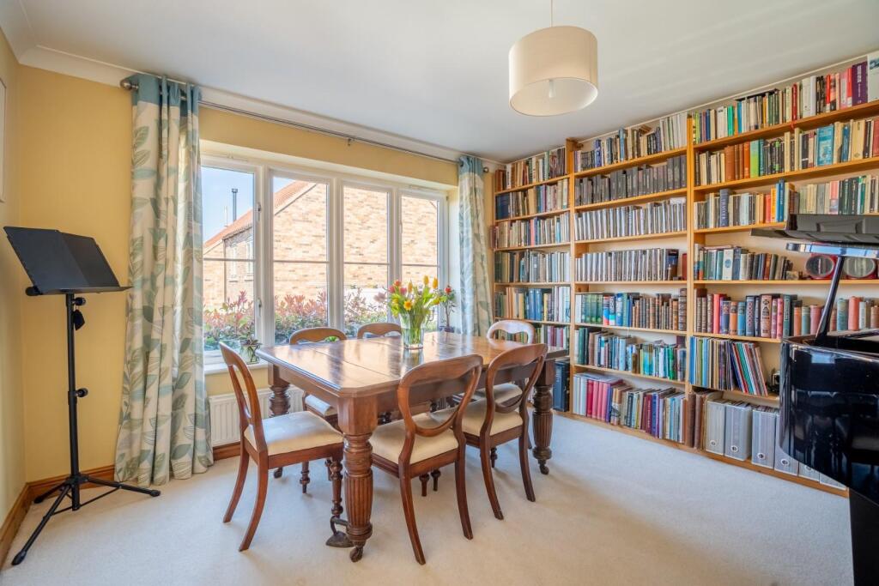
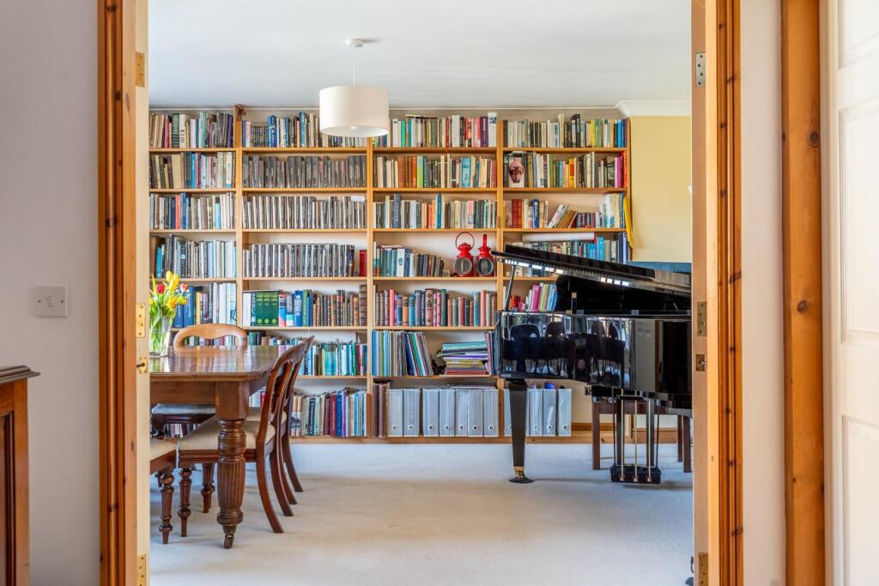
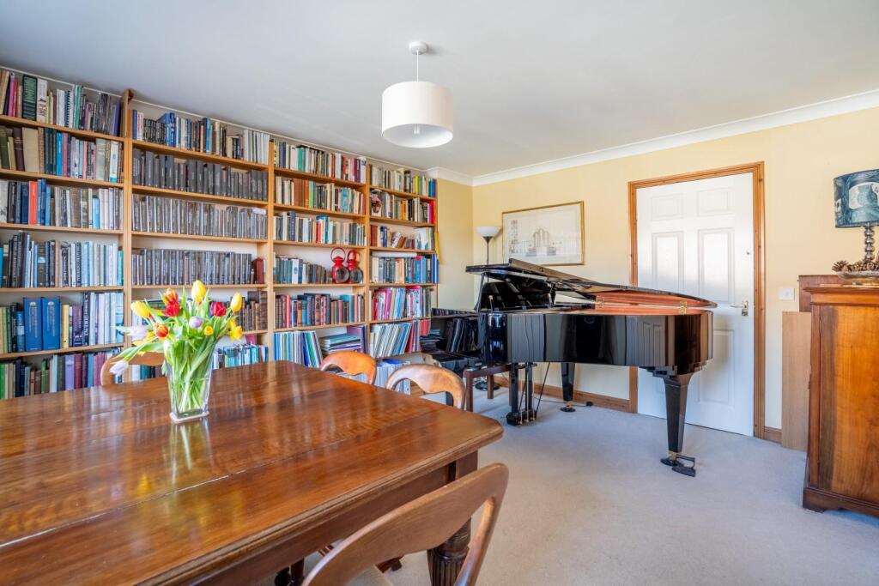
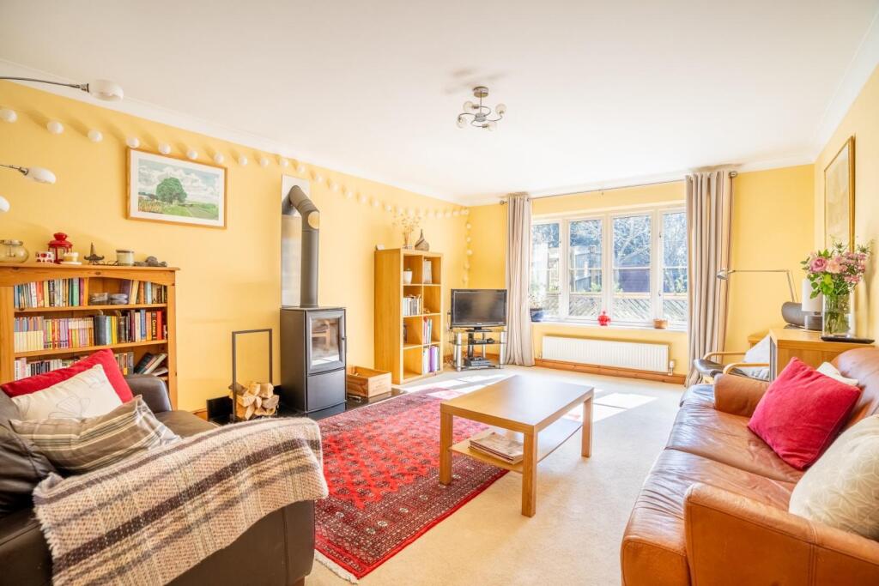
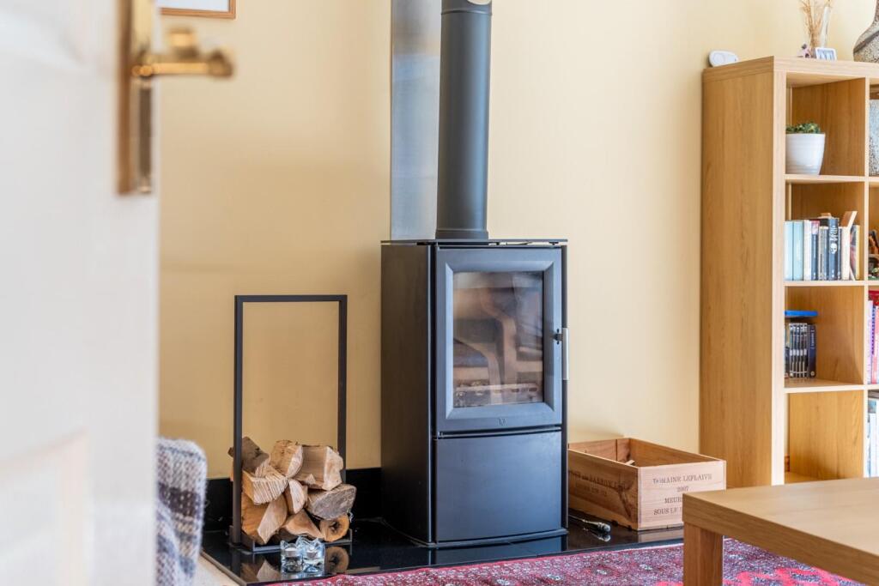
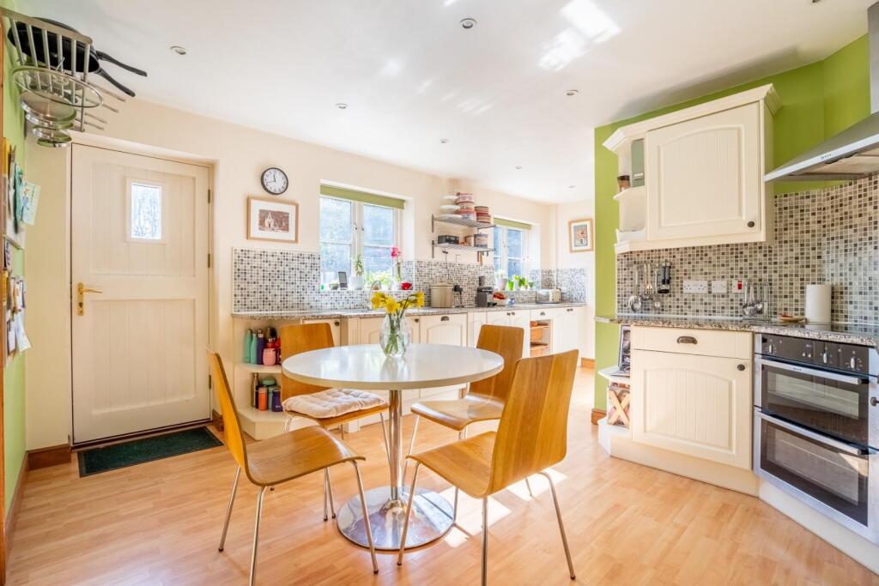
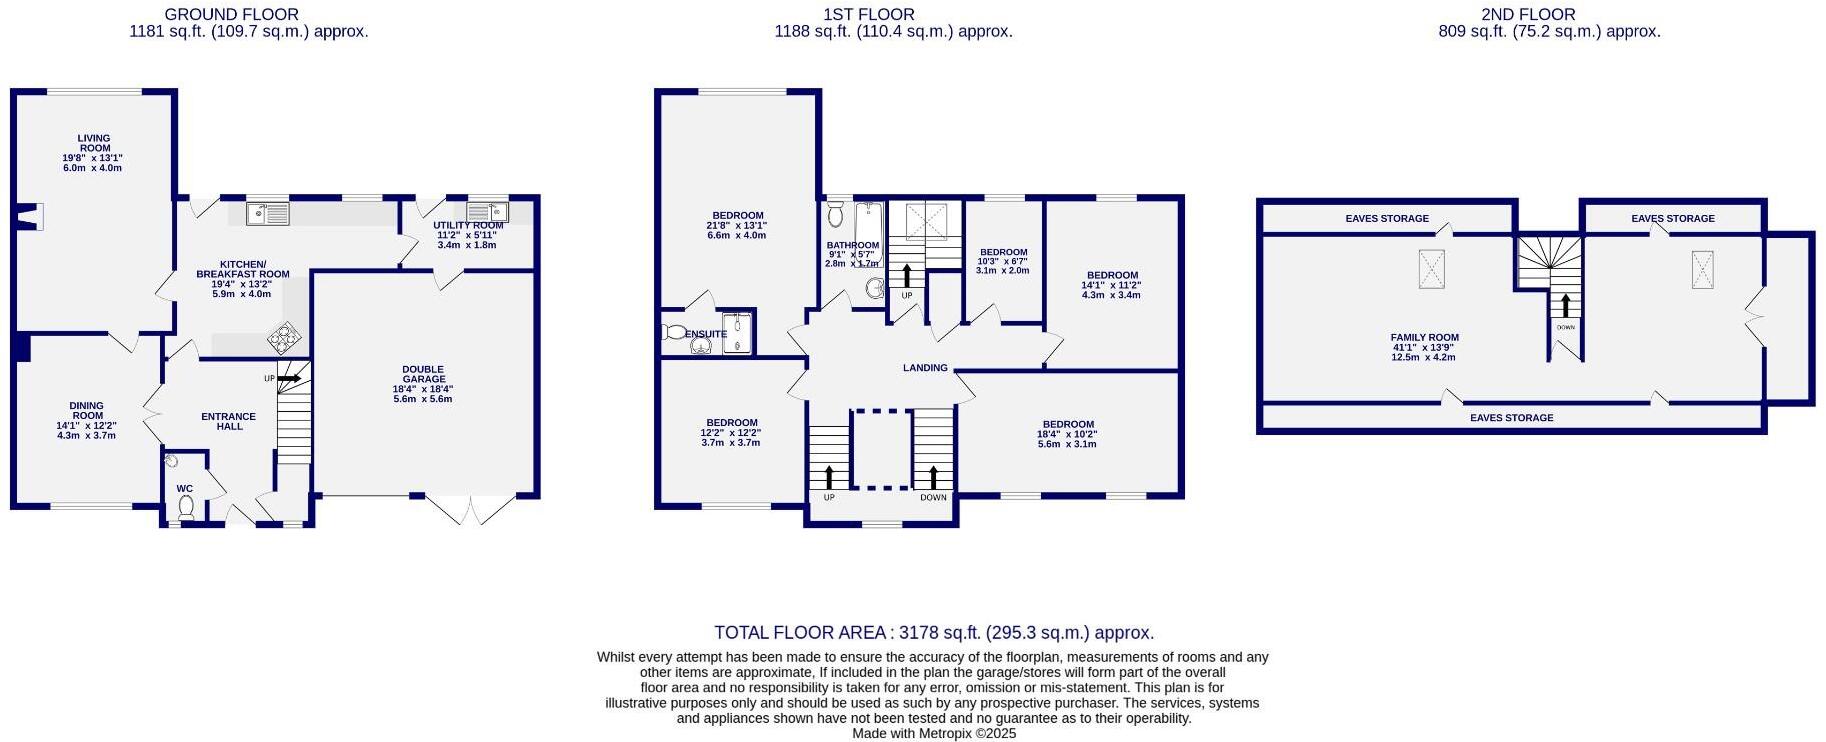
The accommodation is arranged over three floors and begins with a generous entrance hallway with engineered oak flooring. The ground floor offers a bright and airy lounge with a log-burning stove, a versatile second reception room currently used as a dining/family room, and a large kitchen diner with modern units, integrated appliances, and adjoining utility room and W.C.
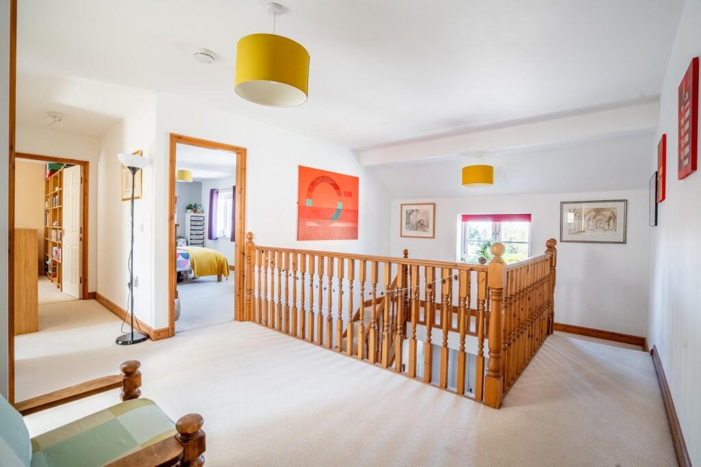
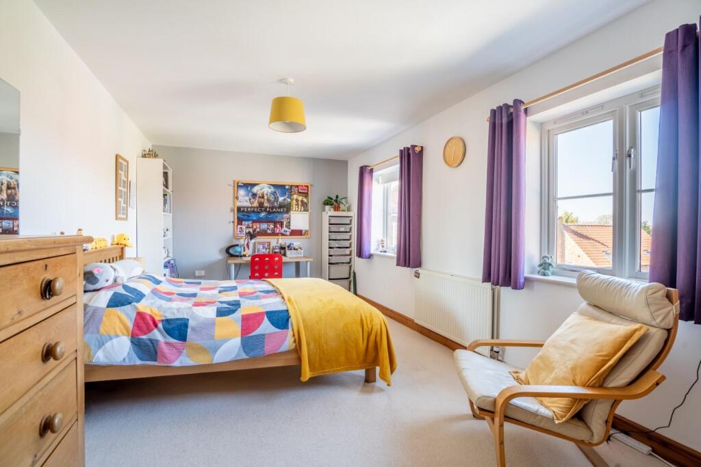
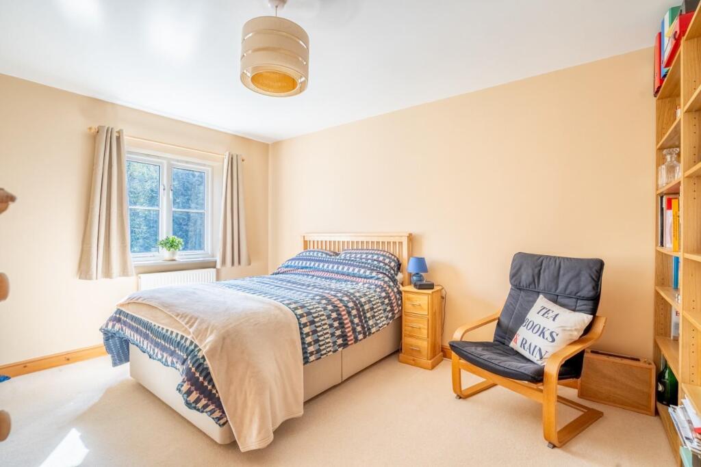
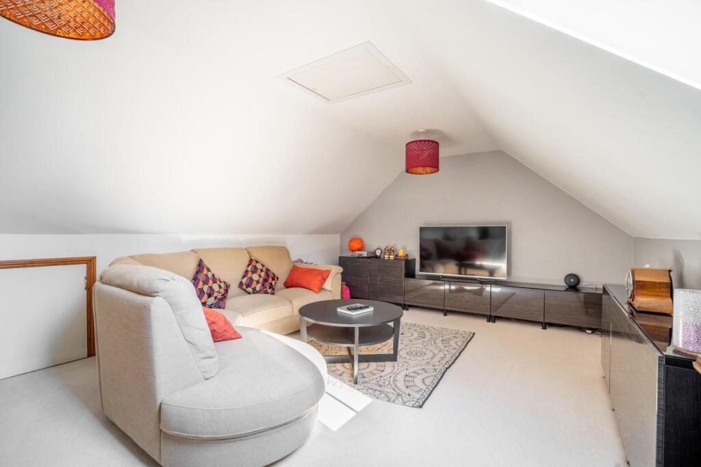
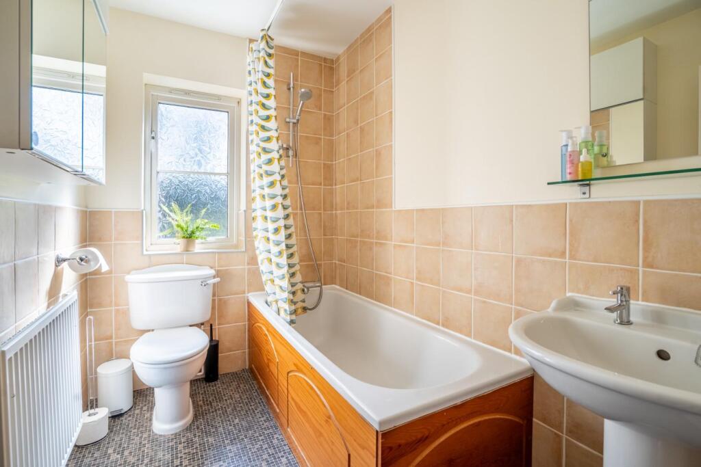
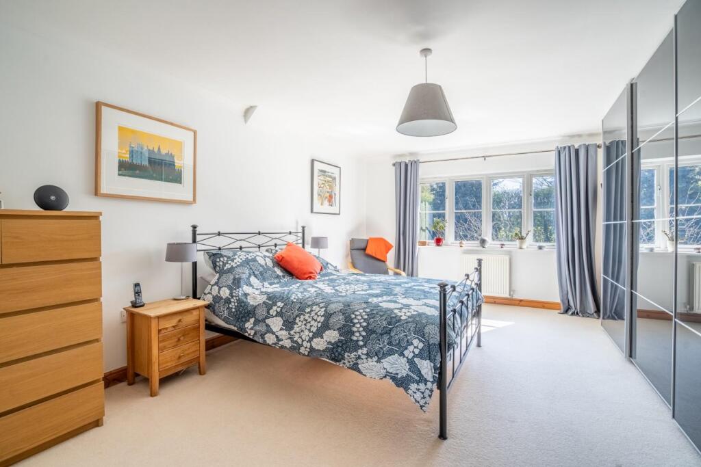
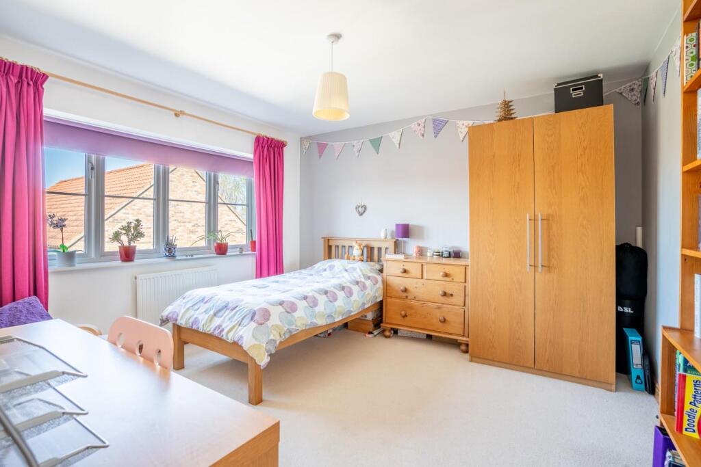
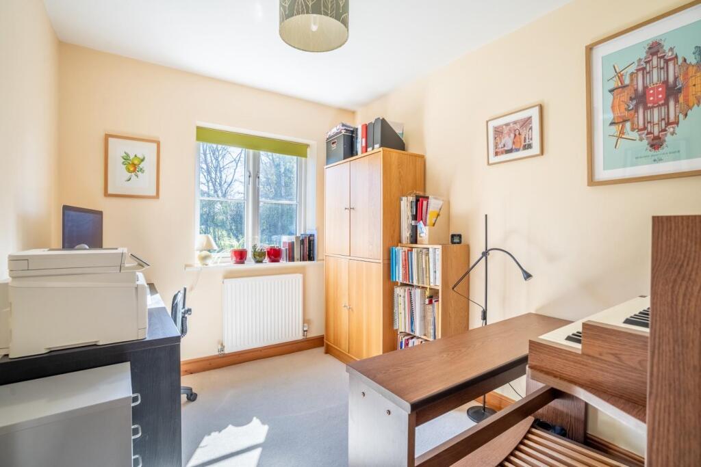
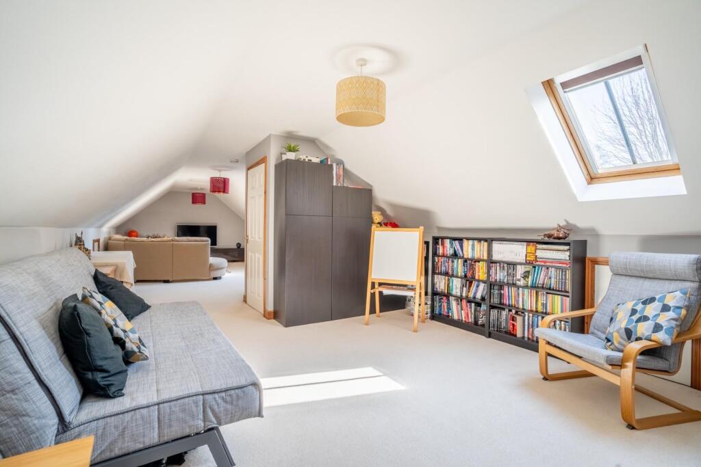
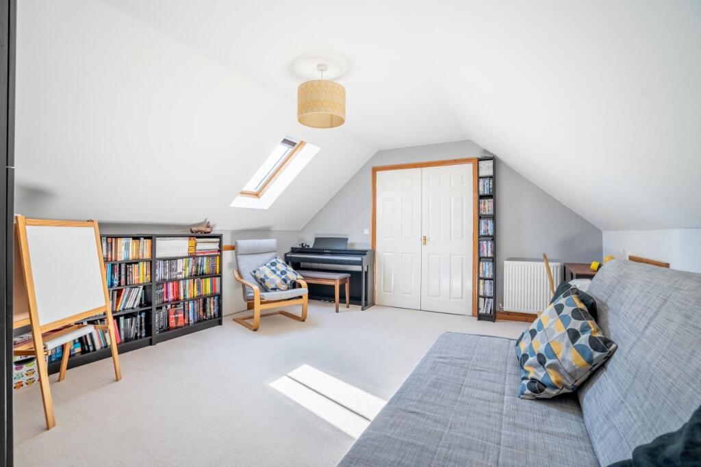
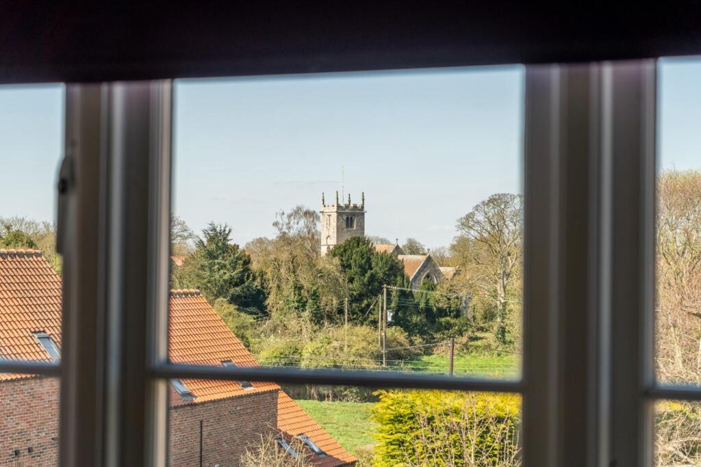
To the first floor, a galleried landing with picturesque views leads to five well-proportioned bedrooms. The principal bedroom benefits from a stylish en-suite shower room, and the family bathroom serves the remaining bedrooms. A staircase leads up to a vast second floor—stretching over 40ft in length—currently used as a study and second living area, with potential to convert into a guest suite with en-suite facilities (subject to building regulations). There is excellent storage with both eaves and loft space available.
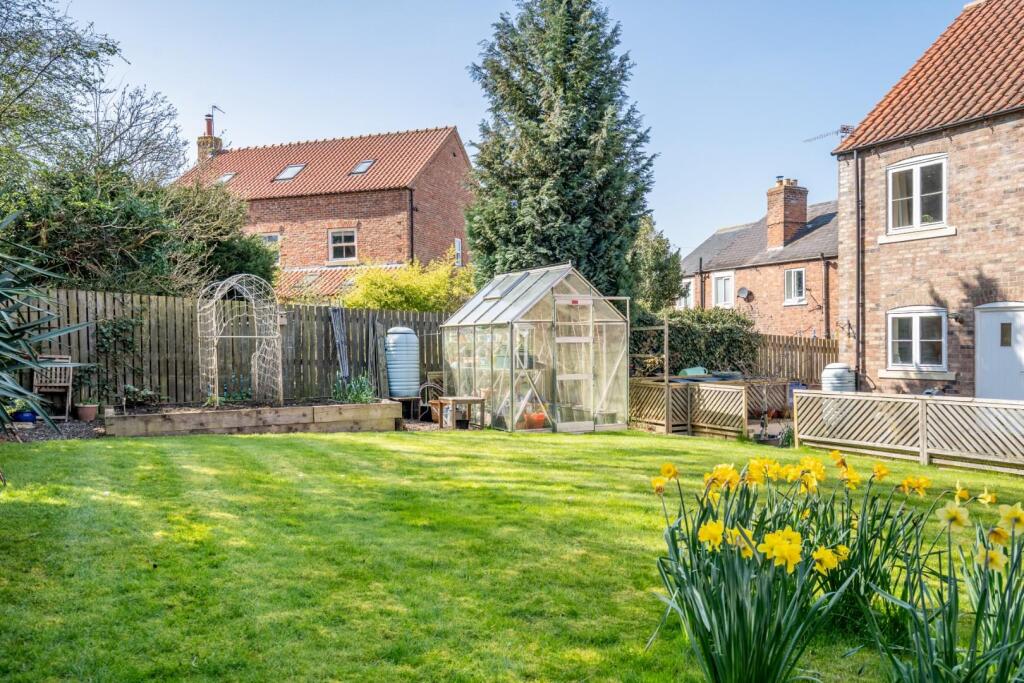
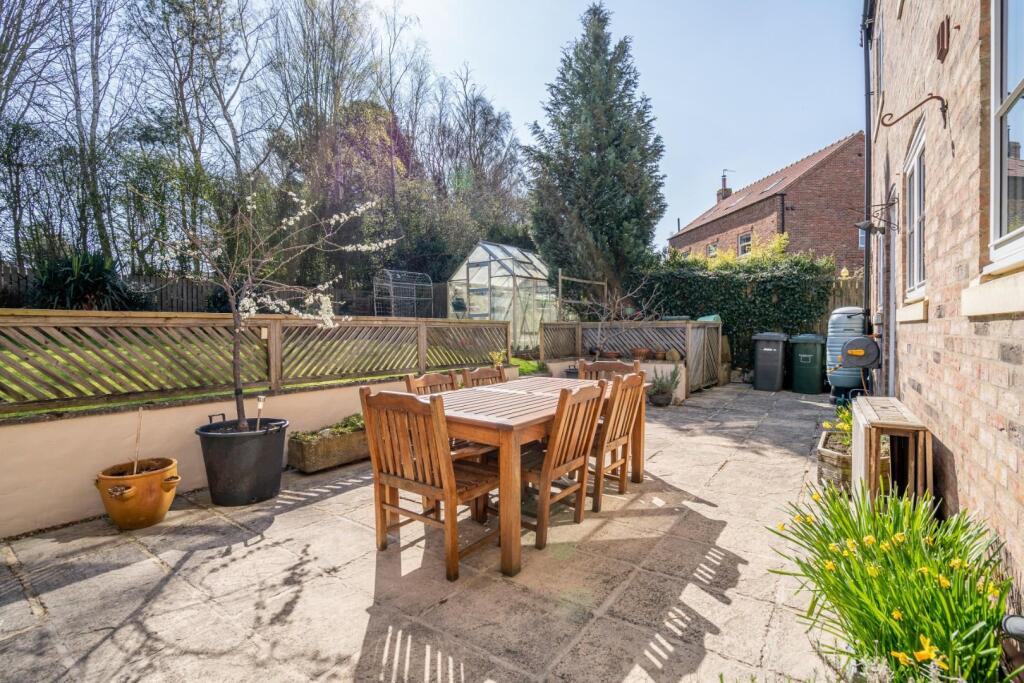
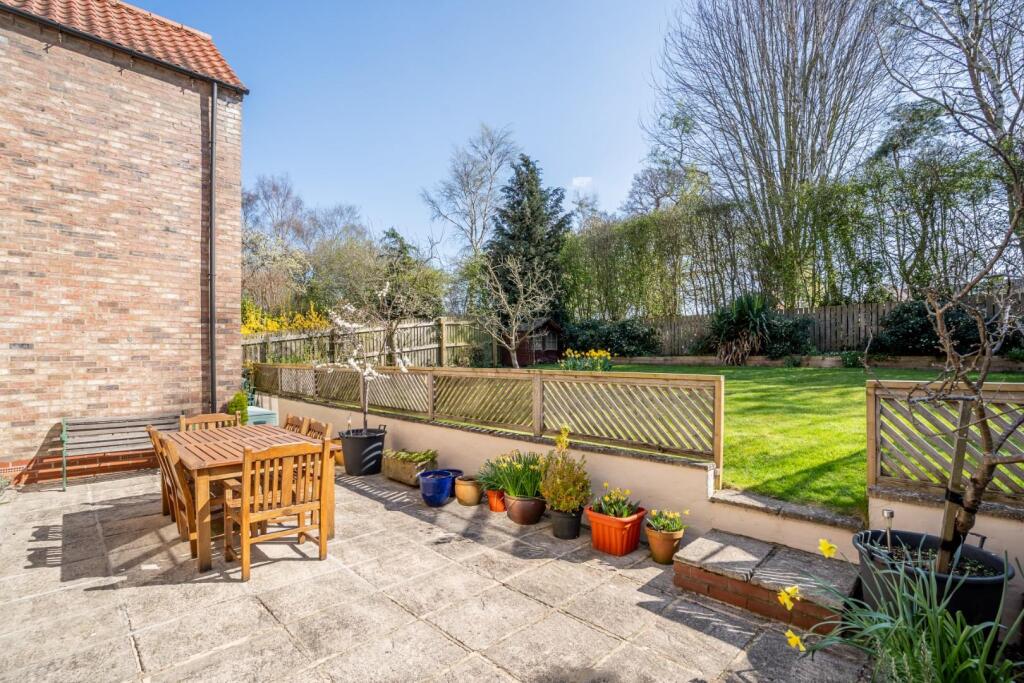
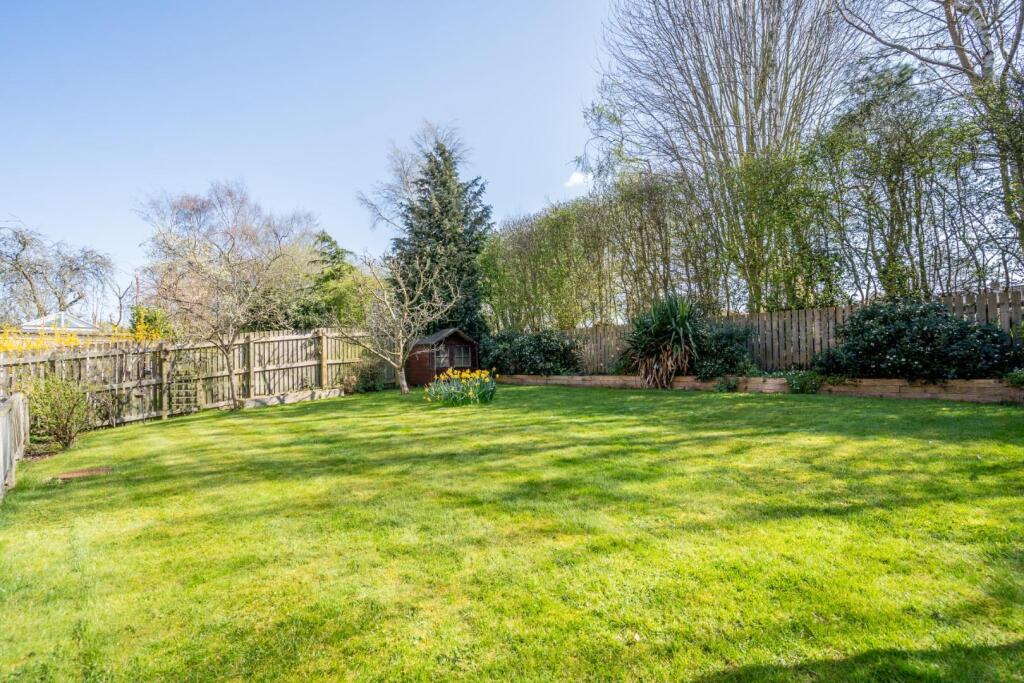
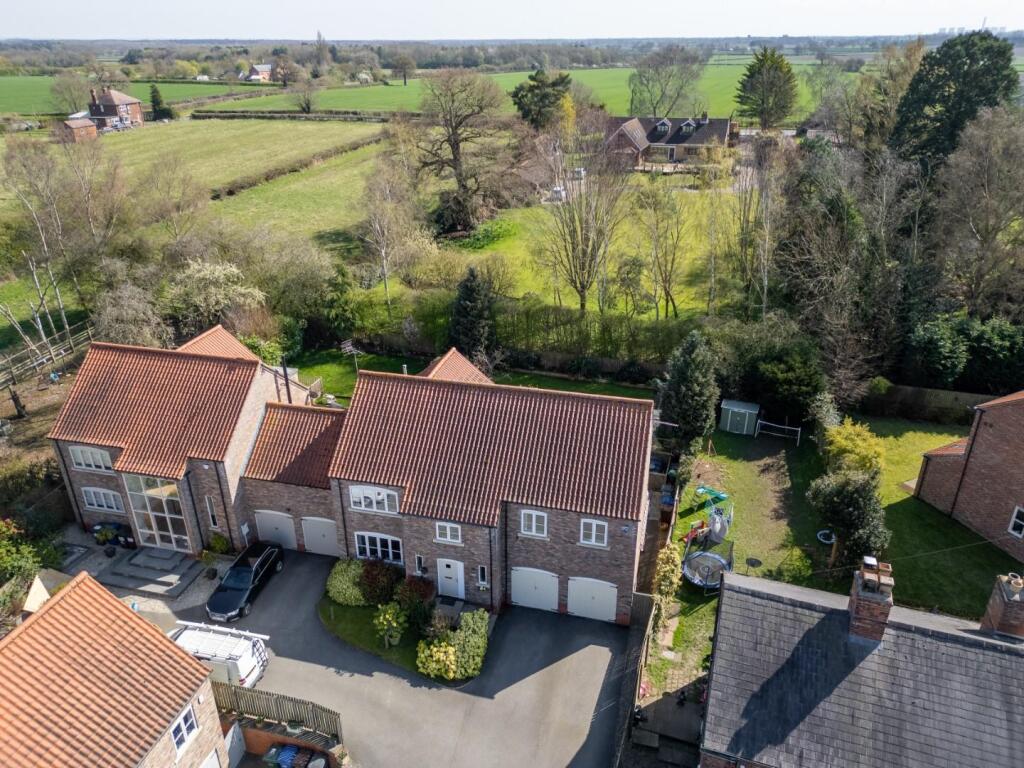
Outside, the home continues to impress with a private driveway offering off-street parking and access to the double integral garage. The rear garden is fully enclosed and mainly laid to lawn with mature borders, a large patio for outdoor entertaining, and a greenhouse.
Council Tax Band- F
Listed by
York
Ashtons Residential Sales Limited
Reference: 160339433
EPC Rating & Upgrade Cost
Current rating: C
Potential rating: C
Inspection date: 02/07/2024
Expiry date: 01/07/2034
Current heating cost: £1,725/year
Potential heating cost: £1,628/year
Est. upgrade cost to C: £12,100
Recommendations
- Replace boiler with new condensing boiler (£2,200 - £3,000)
- Solar water heating (£4,000 - £6,000)
- Solar photovoltaic panels, 2.5 kWp (£3,500 - £5,500)
Flood risk
Zone: 1
Risk: Low
Job (default Low)
Floorplans
Floorplan
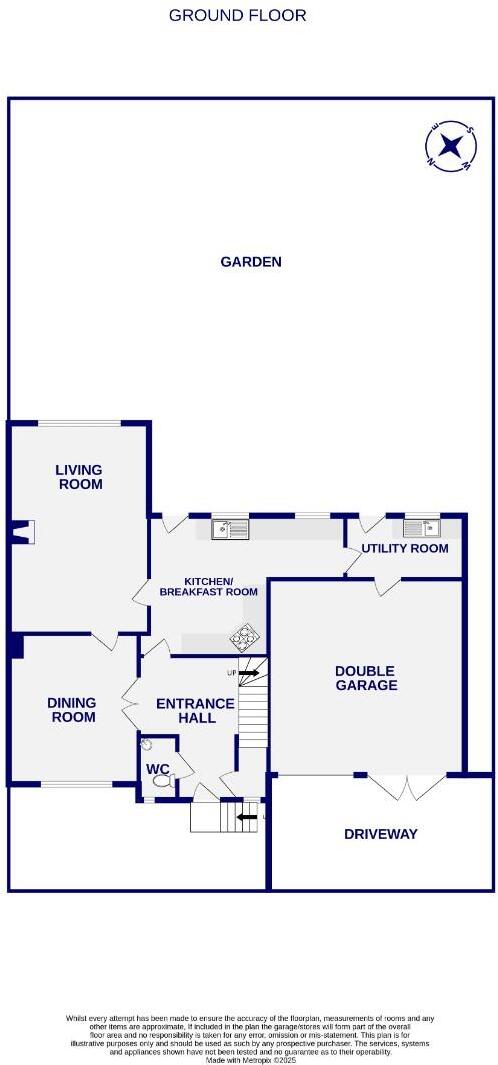
Plot
EPC Graphs
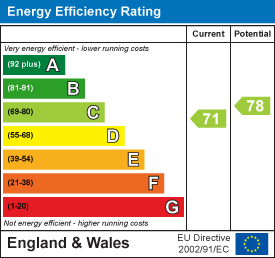
EE Rating
Price history
| Event | Date | Price | % change |
|---|---|---|---|
| Sold | 26/11/2025 (8 months ago) | £700,000 | — |
Source: HM Land Registry Price Paid Data. Crown copyright.
Sold Comparables
Same street and nearby sales within 0.25 miles (last 5 years). Data from Land Registry Price Paid.
| Address | Price | Date | Type |
|---|---|---|---|
| HAWTHORNE COTTAGE YORK ROAD, STILLINGFLEET, YORK, NORTH YORKSHIRE, YO19 6SJ | £555,000 | 28/09/2022 | Detached |
| OLD SCHOOL HOUSE CHURCH HILL, STILLINGFLEET, YORK, SELBY, NORTH YORKSHIRE, YO19 6SA | £570,000 | 15/07/2022 | Detached |
| CHARNWOOD YORK ROAD, STILLINGFLEET, YORK, YO19 6SJ | £432,500 | 13/05/2022 | Detached |
| THE OLD PIGEON COTE THE GREEN, STILLINGFLEET, YORK, SELBY, NORTH YORKSHIRE, YO19 6SW | £825,000 | 11/05/2022 | Detached |
| BRIMIR ESCRICK ROAD, STILLINGFLEET, YORK, SELBY, NORTH YORKSHIRE, YO19 6SD | £623,000 | 02/12/2021 | Detached |
| CARRICK COTTAGE YORK ROAD, STILLINGFLEET, YORK, SELBY, NORTH YORKSHIRE, YO19 6SJ | £585,000 | 19/08/2021 | Detached |
Area average: £598,417 (6 sales)
Capital growth trend
Land Registry outcode average: last 12 months vs 5y and 10y ago (from sold prices).
House Price Index (HM Land Registry — official index, not sold-price averages): Yorkshire and The Humber. Series: Detached. As of April 2026.
Rental Range
Estimated market rent for Yorkshire and The Humber. Low = conservative, Realistic = average, Optimistic = best case.
Based on Region from postcode lookup → Yorkshire and The Humber.
LHA (30th percentile) floor for York: £1,197/mo (Apr 2025 – Mar 2026)
Location
Address
Beckside
Nearby
Nearest stations, universities and amenities (distance from property).
| Type | Name | Distance |
|---|---|---|
| Bus stop | Unknown | 0.1 miles |
| Shop | Unknown | 0.3 miles |
| Shop | Ebor Trucks | 2.0 miles |
| Train station | Ulleskelf | 4.8 miles |
| Train station | Selby | 5.6 miles |
| Hospital | St Helen's Rehabilitation Hospital | 5.7 miles |
| University | 22 Acres | 5.8 miles |
| University | Zone 7 | 5.8 miles |
| Hospital | Selby New War Memorial Hospital | 5.9 miles |
Street-level crime
| Category | Count |
|---|---|
| Criminal damage and arson | 1 |
| Total incidents | 1 |
Within 1 mile during May 2026. Source: data.police.uk (England & Wales).
Schools nearby
Nearest open schools with Ofsted ratings (England). Closed schools are not shown. Data from Get Information about Schools and Ofsted.
| Name | Type | Distance | Ofsted |
|---|---|---|---|
| Riccall Community Primary School | Primary | 2.3 miles | Good — 14 Jan 2013 |
| Queen Margaret's School | Other | 2.5 miles | — (No rating) |
| Escrick Church of England Primary School | Primary | 2.5 miles | Good — 29 Jan 2023 |
| Cawood Church of England Voluntary Aided Primary School | Primary | 2.5 miles | Good — 13 Feb 2015 |
| Appleton Roebuck Primary School | Primary | 2.7 miles | — (Inspected (no overall grade)) |
Rental Comparables
Rental comparables are temporarily unavailable while listing-site fetches are paused. Try again later.
Rent-driven metrics
Based on Area rent estimate.
- Rent ratio — Monthly rent ÷ purchase price (1% rule). 1%+ = strong, 0.8–1% = okay, <0.8% = weak for cashflow.
- Max investor price — Rent ÷ 0.8%; the price at which rent would be 0.8% of price (Stoke-style target).
- Target investor price — Rent ÷ 1%; the price at which rent would be 1% of price (strong cashflow band).
- Gross yield — Annual rent as % of purchase price (no costs).