55 BONSALL STREET
NOTTINGHAM, LONG EATON, DERBYSHIRE NG10 2AL
£65,000
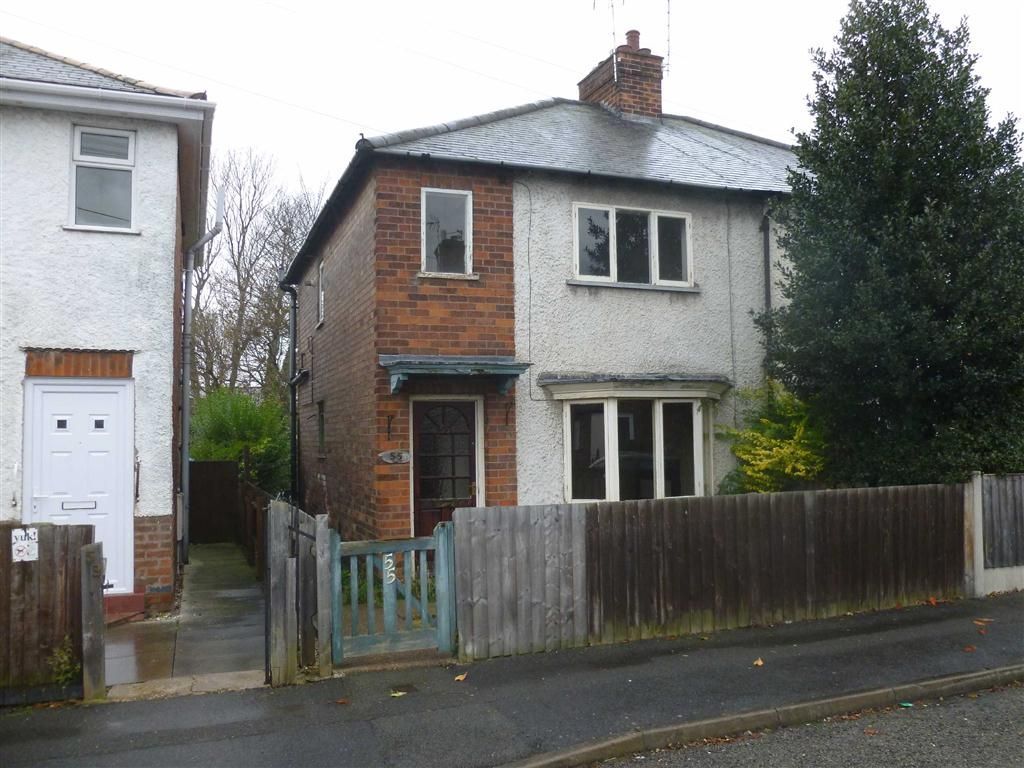
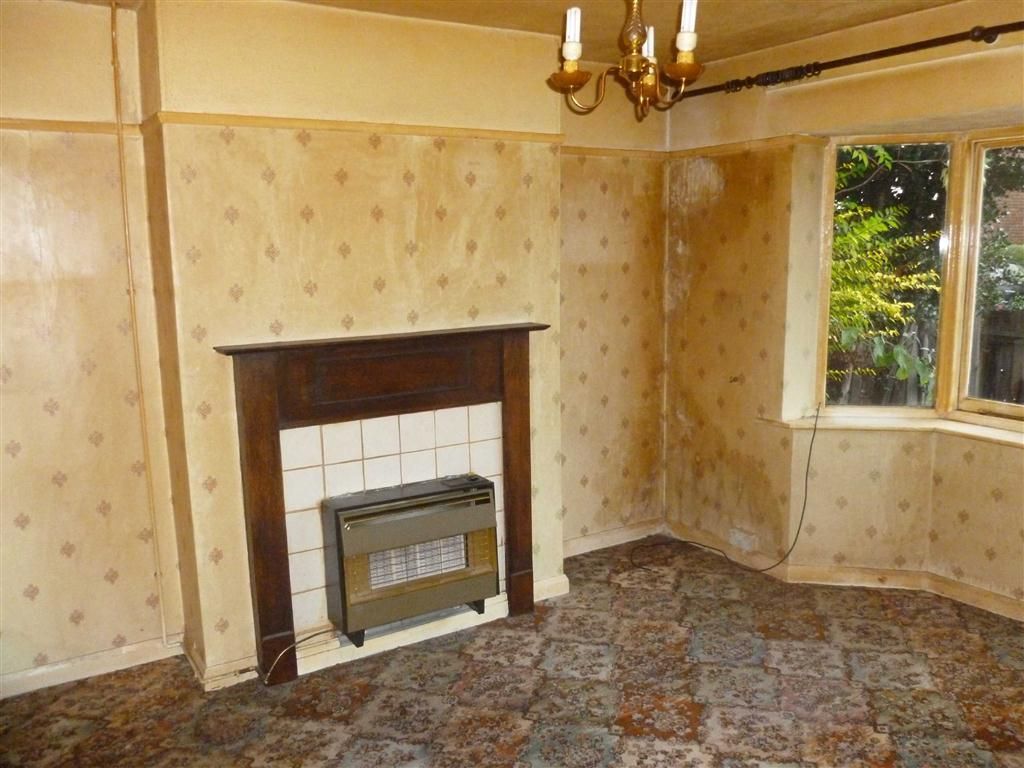
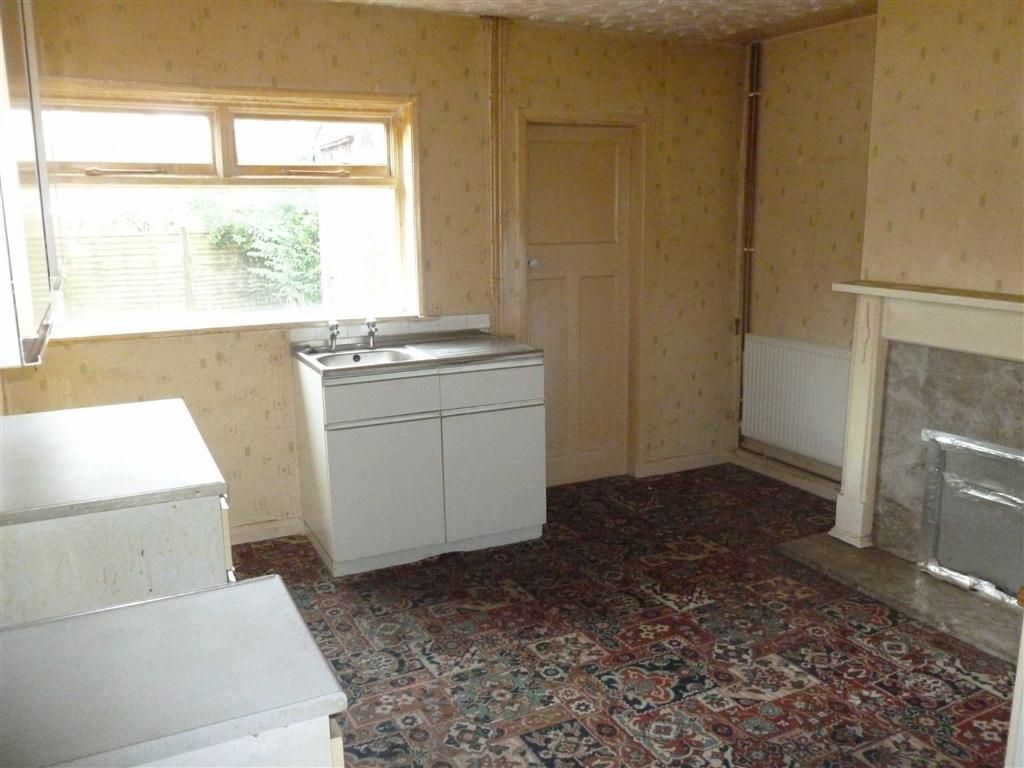
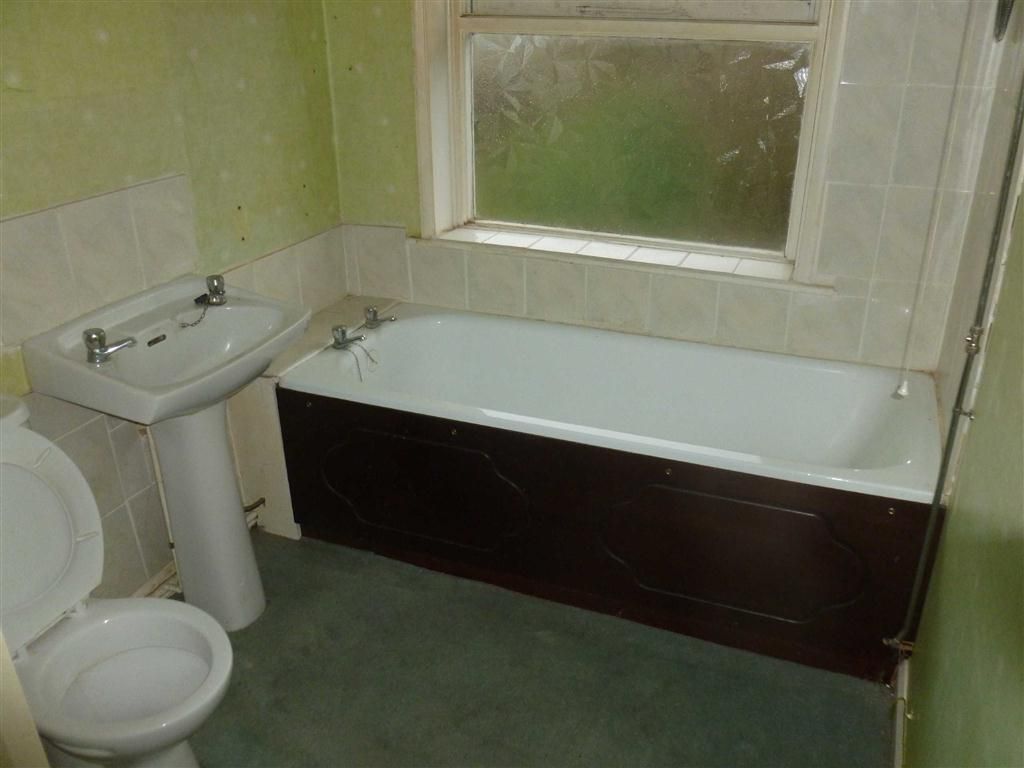
Photo 1 Photo 2 Photo 3 Photo 4
/ 4
Property details
Floor area
71 m²
EPC rating
E
Last sold
£108,000 Aug 2015
Price per m²
£915/m²
Local average
£214,210 (-69.7%)
Deprivation
Decile 2 (3,706 of 33,755)
Street crime
231 incidents within 1 mile (May 2026)
Key features
- Semi-detached house
- Scope for repair/refurbishment
- Entrance lobby & living room
- Dining kitchen with utility off
- Ground floor w.c.
- Two bedrooms, bathroom/w.c.
- Full gas fired central heating
- Private front & rear gardens
Additional details
- Garden
- Yes
Description
ViewingBy arrangement with our Mapperley Office on (0115) 956 2345
DirectionsApproach Long Eaton on the A6005 Nottingham Road and turn left into Station Road just beyond the High Road junction on the right hand side. Continue almost to the far end and make a right hand turning into Bonsall Street, where you will see the property just over half way along the road on your left, identified by our For Sale board.
AccommodationGround FloorEntrance LobbyPartially glazed entrance door. Stairs to first floor.
Front Living Roomapprox 12'7 into bay x 12'4 max (appro x 3.84m i
Robinson Willey Firegem Visa 2 gas fire, radiator. Door to;-
Dining Kitchenapprox 12'2 x 12'4 max (appro x 3.71m x 3.76m ma
Single drainer stainless steel sink unit and a range of base and eye level cabinets. Radiator. Understairs store off.
Utilityapprox 6'1 x 4'8 (appro x 1.85m x 1.42m)
Plumbing for automatic washing machine.
Rear LobbyWith partially glazed door to exterior, and separate w.c off
First FloorLandingSide elevation window. Access hatch to roof void.
Bedroom 1 (Front)approx 15'6 max x 11'3 (appro x 4.72m max x 3.43
Radiator.
Bedroom 2 (Rear)approx 9' max x 12'2 (appro x 2.74m max x 3.71m)
Radiator.
BathroomWith white suite comprising panelled bath with electric shower over, pedestal wash hand basin, and low level w.c. Airing cupboard containing Mini gas fired combination boiler for central heating and hot water systems.
OutsideSmall front forecourt garden. Side pedestrian access to private rear garden with crazy paved areas and built on brick store.
Council TaxWe understand that this property is assessed within Band A for Council Tax purposes. Council Tax payable to Erewash Borough Council for the current 2012/2013 period is £982.70.
TenureUnderstood to be Freehold
Agents NoteThe property's services, appliances, heating installations, plumbing and electrical systems have not been tested by the selling agents. These particulars, whilst believed to be accurate are for general guidance only and do not constitute any part of an offer or contract. Intending purchasers are advised to make their own independent enquiries and inspections.
No person in the employment of Marriotts has the authority to make or give any representation or warranty in respect of the property.
N.B. Money Laundering RegulationsIntending purchasers will be asked to produce identification documentation at a later stage and we would ask for your co-operation in order that there be no delay in progressing the sale.
B800/1076
You may download, store and use the material for your own personal use and research. You may not republish, retransmit, redistribute or otherwise make the material available to any party or make the same available on any website, online service or bulletin board of your own or of any other party or make the same available in hard copy or in any other media without the website owner's express prior written consent. The website owner's copyright must remain on all reproductions of material taken from this website.
Listed by
Mapperley
Marriotts Estate Agents Ltd
Reference: 25492860
EPC Rating & Upgrade Cost
Current rating: E
Potential rating: B
Inspection date: 17/09/2013
Expiry date: 16/09/2023 (expired)
Est. upgrade cost to C: £25,400
Recommendations
- 50 mm internal or external wall insulation (£4,000 - £14,000)
- Floor insulation (£800 - £1,200)
- Upgrade heating controls (£350 - £450)
- Replace boiler with new condensing boiler (£2,200 - £3,000)
- Flue gas heat recovery in conjunction with boiler (£900)
- Solar photovoltaic panels, 2.5 kWp (£9,000 - £14,000)
Flood risk
Zone: 1
Risk: Low
Job (default Low)
Floorplans
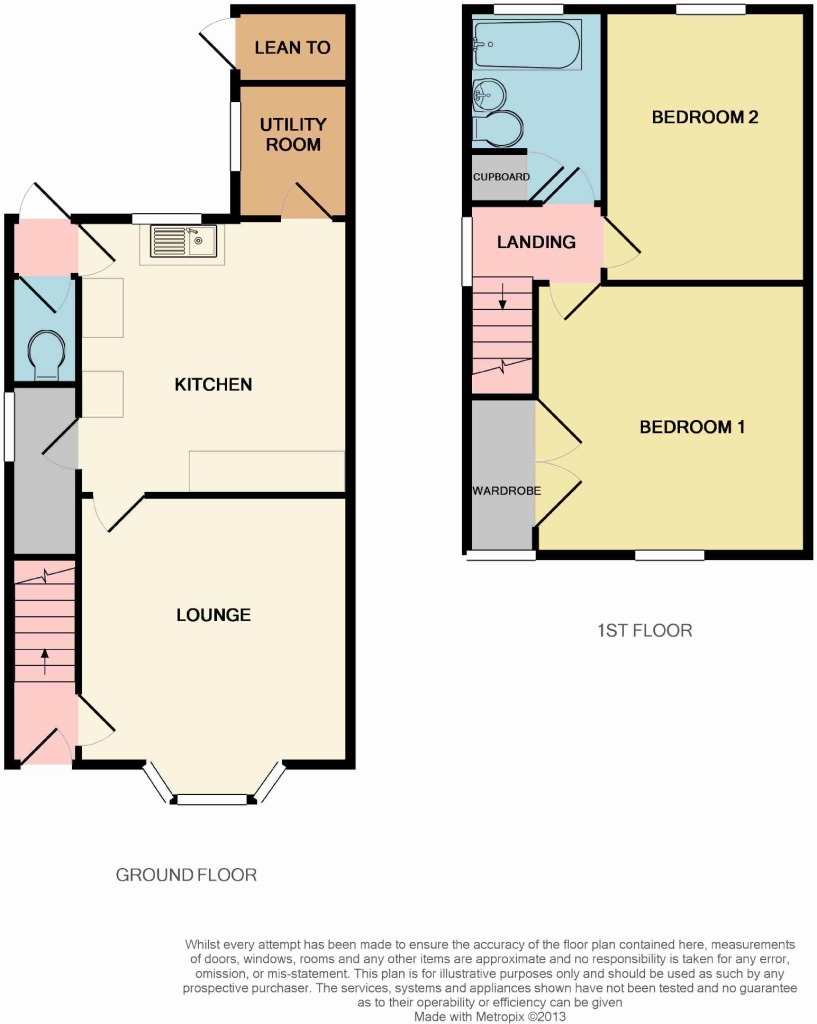
Floorplan 1
EPC Graphs

EPC 1
Price history
80% since 2013
| Event | Date | Price | % change |
|---|---|---|---|
| Sold | 14/08/2015 (10 years ago) | £108,000 | +80% |
| Sold | 18/04/2013 (13 years ago) | £60,000 | — |
Source: HM Land Registry Price Paid Data. Crown copyright.
Sold Comparables
Same street and nearby sales within 0.25 miles (last 5 years). Data from Land Registry Price Paid.
| Address | Price | Date | Type |
|---|---|---|---|
| 29 CONWAY STREET, LONG EATON, NOTTINGHAM, EREWASH, DERBYSHIRE, NG10 2AF | £138,500 | 05/09/2025 | Semi-detached |
| 24 CIRCUIT DRIVE, LONG EATON, NOTTINGHAM, EREWASH, DERBYSHIRE, NG10 2GH | £268,000 | 10/07/2025 | Semi-detached |
| 30 CIRCUIT DRIVE, LONG EATON, NOTTINGHAM, EREWASH, DERBYSHIRE, NG10 2GH | £233,000 | 30/08/2023 | Semi-detached |
| 62 BONSALL STREET, LONG EATON, NOTTINGHAM, EREWASH, DERBYSHIRE, NG10 2AH | £165,000 | 26/05/2023 | Semi-detached |
| 17 NOTTINGHAM ROAD, LONG EATON, NOTTINGHAM, EREWASH, DERBYSHIRE, NG10 2AA | £145,000 | 26/05/2023 | Semi-detached |
| 30 CIRCUIT DRIVE, LONG EATON, NOTTINGHAM, EREWASH, DERBYSHIRE, NG10 2GH | £250,000 | 16/12/2022 | Semi-detached |
| 63 CONWAY STREET, LONG EATON, NOTTINGHAM, EREWASH, DERBYSHIRE, NG10 2AF | £205,000 | 07/10/2022 | Semi-detached |
| 56 CIRCUIT DRIVE, LONG EATON, NOTTINGHAM, EREWASH, DERBYSHIRE, NG10 2GH | £271,000 | 26/08/2022 | Semi-detached |
| 38 BONSALL STREET, LONG EATON, NOTTINGHAM, EREWASH, DERBYSHIRE, NG10 2AH | £270,000 | 29/07/2022 | Semi-detached |
| 85 CONWAY STREET, LONG EATON, NOTTINGHAM, EREWASH, DERBYSHIRE, NG10 2AD | £236,250 | 27/01/2022 | Semi-detached |
| 66 CIRCUIT DRIVE, LONG EATON, NOTTINGHAM, EREWASH, DERBYSHIRE, NG10 2GH | £245,000 | 17/12/2021 | Semi-detached |
| 79 CONWAY STREET, LONG EATON, NOTTINGHAM, EREWASH, DERBYSHIRE, NG10 2AD | £180,000 | 10/12/2021 | Semi-detached |
| 72 CONWAY STREET, LONG EATON, NOTTINGHAM, EREWASH, DERBYSHIRE, NG10 2AE | £161,000 | 03/12/2021 | Semi-detached |
| 27 EAST STREET, LONG EATON, NOTTINGHAM, EREWASH, DERBYSHIRE, NG10 2DH | £187,200 | 22/09/2021 | Semi-detached |
| Same street 71 BONSALL STREET, LONG EATON, NOTTINGHAM, EREWASH, DERBYSHIRE, NG10 2AL | £104,500 | 17/09/2021 | Terraced |
| 90 CONWAY STREET, LONG EATON, NOTTINGHAM, EREWASH, DERBYSHIRE, NG10 2AE | £155,000 | 17/09/2021 | Semi-detached |
Street average: £104,500 (1 sale)
Area average: £207,330 (15 sales)
Capital growth trend
Land Registry outcode average: last 12 months vs 5y and 10y ago (from sold prices).
House Price Index (HM Land Registry — official index, not sold-price averages): Erewash. Series: Semi-detached. As of April 2026.
Rental Range
Estimated market rent for Erewash. Low = conservative, Realistic = average, Optimistic = best case.
Based on Local Authority from postcode lookup → Erewash.
LHA (30th percentile) floor for Nottingham: £648/mo (Apr 2025 – Mar 2026)
Location
Nearby
Nearest stations, universities and amenities (distance from property).
| Type | Name | Distance |
|---|---|---|
| Bus stop | Waverley Street / New Street | 0.1 miles |
| Shop | Long Eaton's Grocers | 0.1 miles |
| Shop | Niché | 0.1 miles |
| Bus stop | Union Street | 0.1 miles |
| Train station | Long Eaton | 1.3 miles |
| Train station | Attenborough | 1.6 miles |
| University | Chaucer Study Space | 6.2 miles |
| Hospital | Priory Hospital Nottingham | 7.6 miles |
| Hospital | Thorneywood | 7.8 miles |
| University | Clinical Sciences | 8.0 miles |
Street-level crime
| Category | Count |
|---|---|
| Violence and sexual offences | 83 |
| Public order | 30 |
| Anti-social behaviour | 27 |
| Shoplifting | 23 |
| Criminal damage and arson | 18 |
| Other theft | 17 |
| Burglary | 8 |
| Vehicle crime | 7 |
| Other crime | 6 |
| Robbery | 5 |
| Drugs | 3 |
| Bicycle theft | 2 |
| Possession of weapons | 1 |
| Theft from the person | 1 |
| Total incidents | 231 |
Within 1 mile during May 2026. Source: data.police.uk (England & Wales).
Schools nearby
Nearest open schools with Ofsted ratings (England). Closed schools are not shown. Data from Get Information about Schools and Ofsted.
| Name | Type | Distance | Ofsted |
|---|---|---|---|
| Grange Primary School | Primary | 0.3 miles | Good — 14 Sep 2016 |
| Brooklands Primary School | Primary | 0.5 miles | Good — 21 Sep 2016 |
| St Laurence CofE Primary School | Primary | 0.6 miles | Good — 30 Jan 2022 |
| Toton Banks Road Infant and Nursery School | Primary | 0.7 miles | Good — 3 Jun 2019 |
| Stanton Vale School | Other | 0.8 miles | Good — 18 Mar 2014 |
Rental Comparables
Residential lets from OpenRent and Rightmove for the area (same bedroom count). Use to validate rent estimates. Student lets are excluded.
| Title | Rent | Beds | Distance | As seen on |
|---|---|---|---|---|
| 2 Bed Flat, Beaconsfield Street, NG10 | £795/mo | 2 | 0.21 miles | OpenRent |
| 2 Bed Flat, Chapel Street, NG10 | £2,535/mo | 2 | 0.23 miles | OpenRent |
Average rent: £1,665/mo (2 listings)
Rent-driven metrics
Based on OpenRent comparables.
- Rent ratio — Monthly rent ÷ purchase price (1% rule). 1%+ = strong, 0.8–1% = okay, <0.8% = weak for cashflow.
- Max investor price — Rent ÷ 0.8%; the price at which rent would be 0.8% of price (Stoke-style target).
- Target investor price — Rent ÷ 1%; the price at which rent would be 1% of price (strong cashflow band).
- Gross yield — Annual rent as % of purchase price (no costs).
- Cost-to-rent — Price ÷ annual rent (from OpenRent comparables). Under 14× = strong, 14–16× = acceptable, 17×+ = compressed.
- Cashflow — Rent minus mortgage, 10% maintenance, £25/mo compliance. Assumes 75% LTV, 3.95% APR (5yr fixed), 25yr term.
- ROI — Annual profit ÷ cash in (deposit + 4% purchase costs).