Wicksted Cottages Wirswall Whitchurch
Cheshire East, SY13 4LE
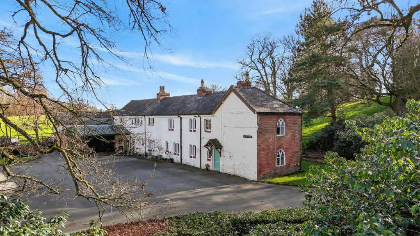
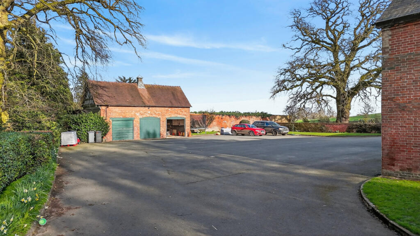
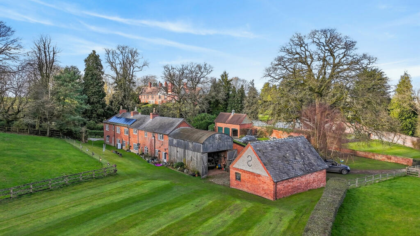
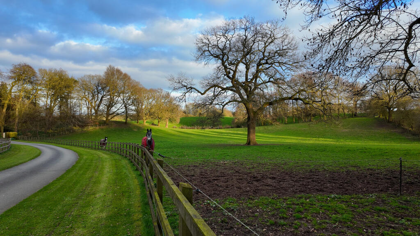
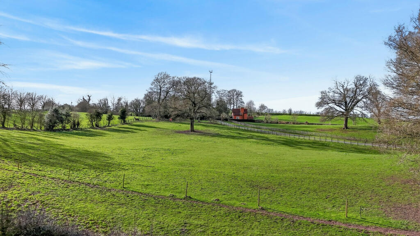
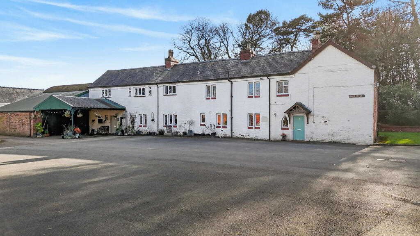
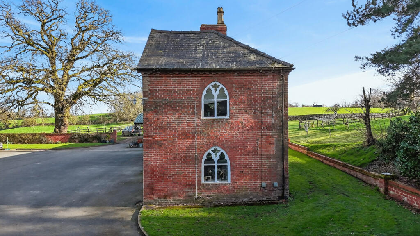
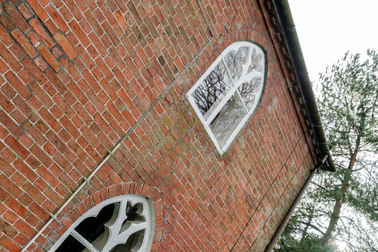
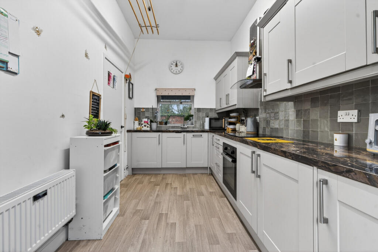
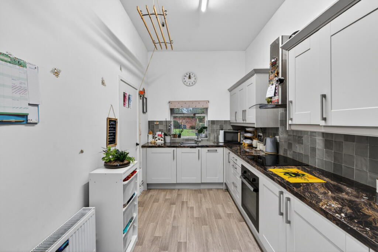
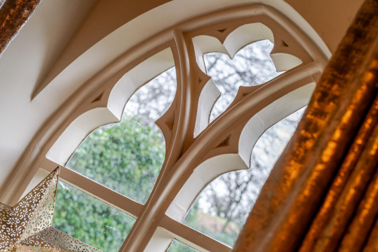
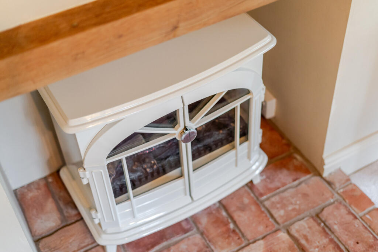
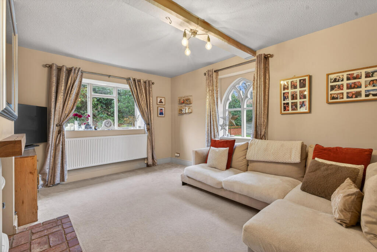
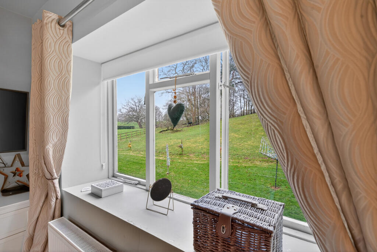
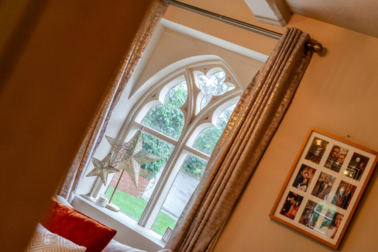
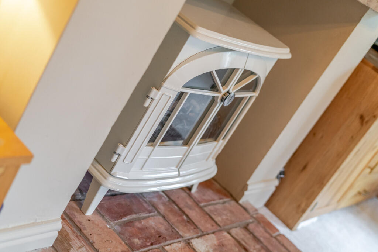
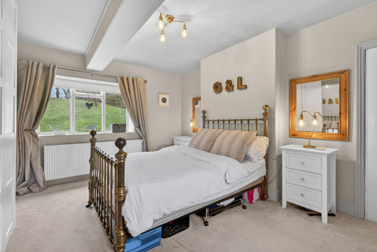
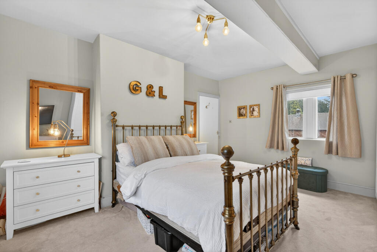
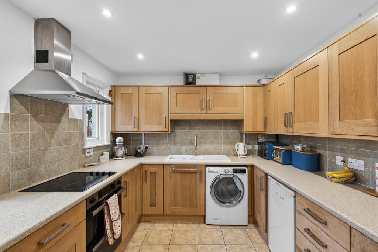
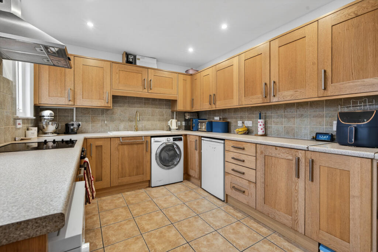
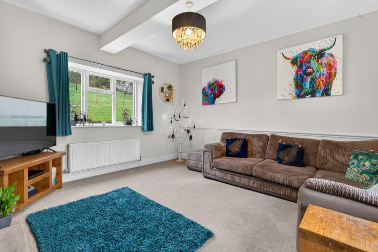
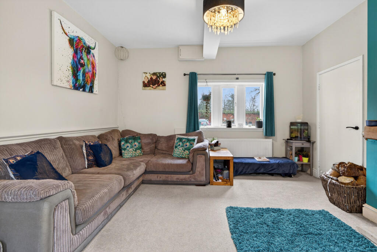
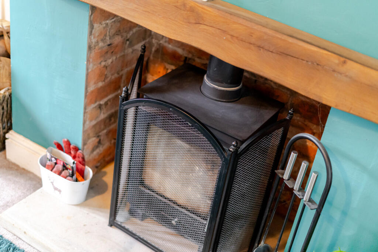
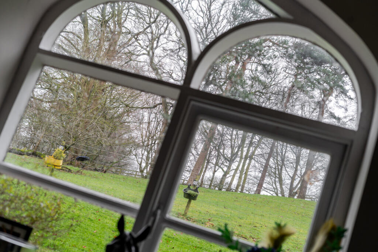
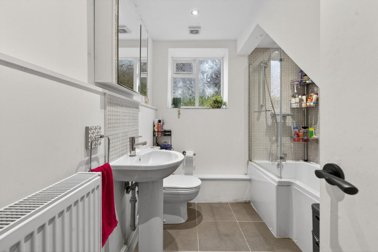
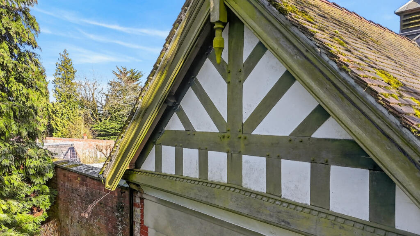
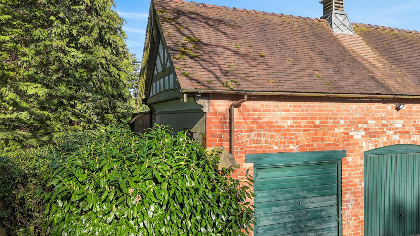
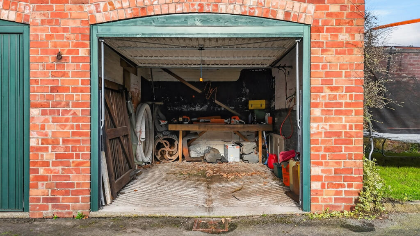
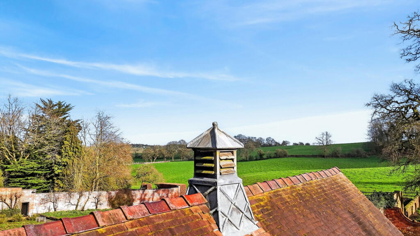
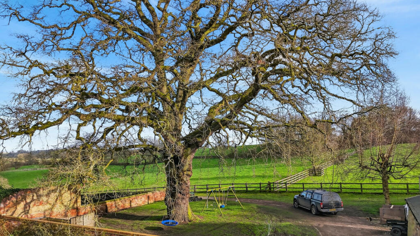
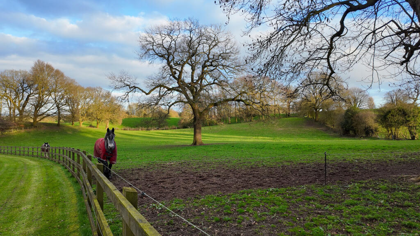
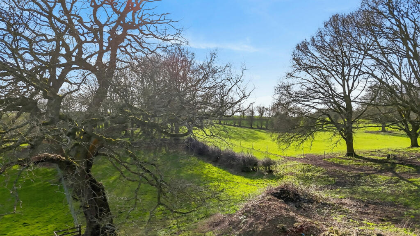
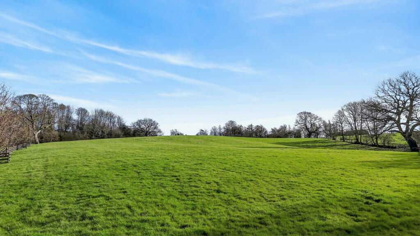
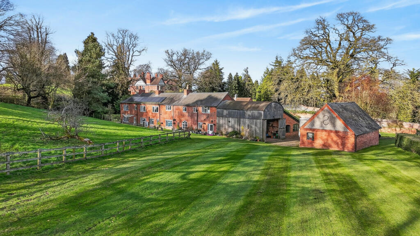
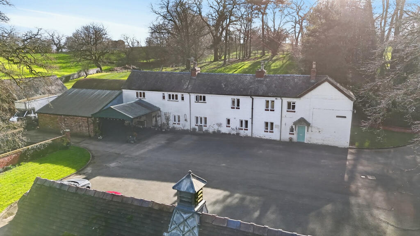
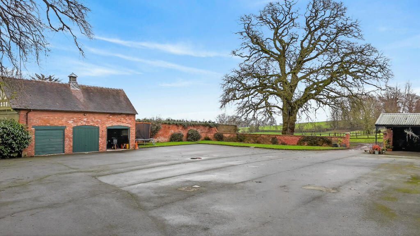
Photo 1 Photo 2 Photo 3 Photo 4 Photo 5 Photo 6 Photo 7 Photo 8 Photo 9 Photo 10 Photo 11 Photo 12 Photo 13 Photo 14 Photo 15 Photo 16 Photo 17 Photo 18 Photo 19 Photo 20 Photo 21 Photo 22 Photo 23 Photo 24 Photo 25 Photo 26 Photo 27 Photo 28 Photo 29 Photo 30 Photo 31 Photo 32 Photo 33 Photo 34 Photo 35 Photo 36 Photo 37 Photo 38 Photo 39 Photo 40 Photo 41
/ 41
Property details
Tenure
FREEHOLD
Local average
£371,438 (+135.6%)
Deprivation
Decile 5 (15,717 of 33,755)
Street crime
3 incidents within 1 mile (May 2026)
Key features
- Rare lifestyle opportunity within the Wicksted Hall estate
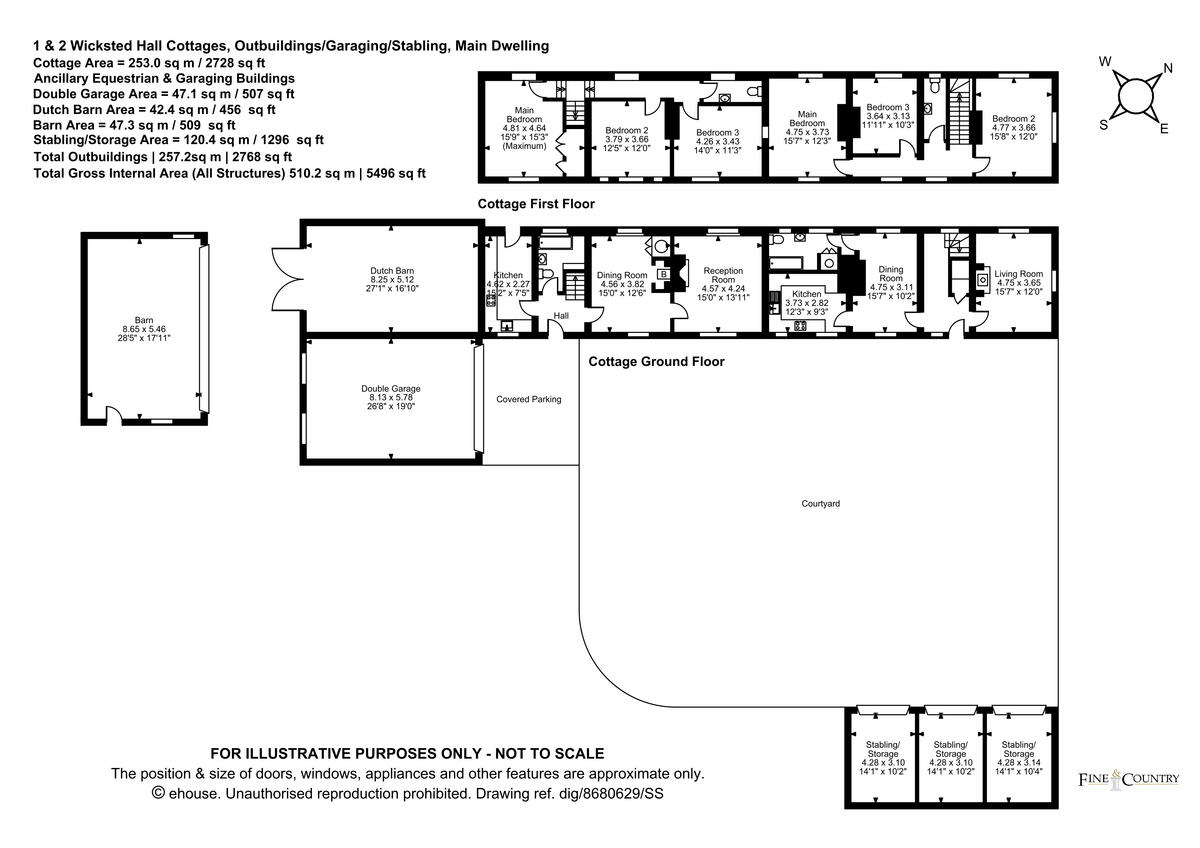
- Two semi-detached cottages each with 3 beds | 1 Bath | 2 Receptions & Kitchen offering a combined 2,738 sq/ft
- Approx 5.9 acres of courtyard, gardens and paddocks ideal for a luxury equestrian lifestyle
- Approached by a sweeping driveway, established hedging and trees within electric gates offering complete privacy and security
- Ideal for multi-generational living or guest accommodation
- Extensive outbuildings, original Victorian stable and coach block, double garaging, brick and Dutch barn offering approx 2,700 sq/ft
- Established paddocks - currently used for grazing horses
- Ideal for equestrian lifestyle, multi-generational living, or bespoke development
- Exceptional development potential (subject to consents)
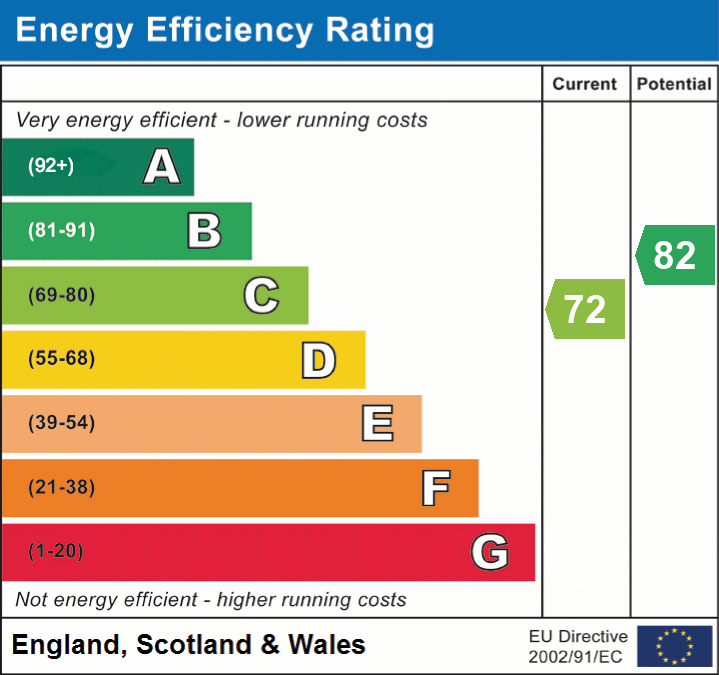
- Tenure: Freehold |. EPC E & C | Council Tax C
Additional details
- Electricity
- Mains supply, Solar PV panels
- Broadband
- FTTP (fibre to the premises)
- Water
- Mains supply
- Sewerage
- Private supply
- Heating
- Oil, Central, Open fire, Air source heat pump, Wood burner
- Parking
- Garage, Covered
- Garden
- Yes
Description
Discreetly positioned behind established hedging, walls and natural borders, the property occupies a secluded enclave within the wider estate, surrounded by open countryside and uninterrupted rural views. The sense of privacy, space and quiet is immediate and, increasingly rare.
Originally forming part of the Wicksted Hall estate, the cottages were converted from four Victorian staff dwellings into two semi-detached homes, now extending to approximately 2,738 sq ft of accommodation. Each provides three bedrooms, kitchen, bathroom and reception rooms, retaining period proportions and character.
While the cottages offer established accommodation, it is the future potential that defines this property.
Subject to the necessary consents, there is clear scope to reconfigure or combine the cottages into a single, substantial country residence, or retain both dwellings to create a multi-generational living arrangement, guest accommodation or income-producing asset within a private estate setting.
A significant collection of original outbuildings, extending to approximately 2,700 sq ft, further enhances the opportunity. These include the original Victorian stables and coach house, a detached brick barn, garaging and wriggly tin Dutch barn, providing immediate infrastructure for equestrian use, storage, or conversion into ancillary accommodation, leisure or further residential space.
The land itself is both functional and beautifully arranged. The 5.9 acres of established paddocks and grounds are enclosed, well-maintained and currently used for grazing, offering a ready-made foundation for equestrian pursuits. The configuration allows for the creation of a fully self-contained equestrian holding, with horses kept securely within the grounds.
For the discerning buyer, this is a property defined not simply by what it is, but by what it can become.
For buyers with vision, this is where the opportunity becomes compelling. The scale of the land, the presence of outbuildings, and the setting within the wider Wicksted Hall estate create the perfect conditions to deliver a truly bespoke lifestyle property with exceptional equestrian facilities whether that be a luxury rural home, an equestrian estate, or a private countryside retreat.
This is not simply a purchase, it is a chance to create something exceptional, combining privacy, land, lifestyle, and long-term value in one of Cheshire’s most desirable rural locations.
Services, Utilities & Property Information
Cottage 1: Solar Powered Panels, Air Source Heat Pump, Mains Water, Private Drainage via Clearwater Effluent System. Electricity is supplied through main Wicksted Hall, then separately metered and charged back. EPC Rating - C. Council Tax Band - C.
Cottage 2: Mains Electricity, Mains Water, Private Drainage via Clearwater Effluent System, Oil Fired Heating. EPC Rating - E. Council Tax Band - C.
Stables, Attached Garage, Dutch Barn & Detached Barn: Mains Electricity.
Broadband Availability - FTTC Ultrafast Full Fibre Broadband is available in the area. We advise you to check with your current provider.
Mobile Phone Coverage - 4G and 5G mobile phone signal is available in the area. We advise you to check with your current provider.
Local Authority - Cheshire East
Construction Type - Standard Brick & Slate Roof
Tenure - Freehold
Special Notes: The property is in a Conversation Area. The property is subject to one Freehold Land Registry title. Shared Maintenance Cost for Drainage Services.
The properties are currently occupied under existing tenancy arrangements. Further details are available on request.
Listed by
Derby
Newman Estate Agents
Reference: 173761178
EPC ratings on this postcode
We don't have a matched EPC for this property yet. Below are efficiency scores and details for other addresses on this postcode.
| Address | Current | Potential | Floor area | Age band | Type |
|---|---|---|---|---|---|
| 1 Wicksted Cottages, Wirswall | 64 | 84 | 113 m² | England and Wales: 1900-1929 | House |
| 1 Wicksted Cottages, Wirswall, WHITCHURCH | 64 | 84 | 113 m² | England and Wales: 1900-1929 | Terraced |
| 1 Wicksted Hall Cottages, Wirswall | 72 | 82 | 127 m² | England and Wales: before 1900 | House |
| 1 Wicksted Hall Cottages, Wirswall, Whitchurch | 72 | 82 | 127 m² | England and Wales: before 1900 | Detached |
| 2 Wicksted Hall Cottages, Wicksted Hall, Wirswall | 51 | 97 | 122 m² | England and Wales: before 1900 | House |
| 2 Wicksted Hall Cottages, Wicksted Hall, Wirswall | 18 | 81 | 128 m² | England and Wales: before 1900 | House |
| 2 Wicksted Hall Cottages, Wicksted Hall, Wirswall, WHITCHURCH | 51 | 97 | 122 m² | England and Wales: before 1900 | Detached |
| 2 Wicksted Hall Cottages, Wicksted Hall, Wirswall, WHITCHURCH | 18 | 81 | 128 m² | England and Wales: before 1900 | Detached |
| The Lodge, Wirswall | 42 | 70 | 79 m² | England and Wales: 1900-1929 | House |
| The Lodge, Wirswall | 13 | 93 | 85 m² | England and Wales: before 1900 | House |
| The Lodge, Wirswall, WHITCHURCH | 42 | 70 | 79 m² | England and Wales: 1900-1929 | Detached |
| The Lodge, Wirswall, WHITCHURCH | 13 | 93 | 85 m² | England and Wales: before 1900 | Detached |
| Tower Cottage, Wirswall | 36 | 100 | 77 m² | England and Wales: before 1900 | House |
| Tower Cottage, Wirswall | 45 | 74 | 77 m² | England and Wales: before 1900 | Bungalow |
| Tower Cottage, Wirswall, WHITCHURCH | 36 | 100 | 77 m² | England and Wales: before 1900 | Detached |
Flood risk
Zone: 1
Risk: Low
Job (default Low)
Floorplans
Floorplan 1
EPC Graphs
EPC 1
Price history
| Event | Date | Price | % change |
|---|---|---|---|
| Listed for sale | — | £875,000 | — |
Source: HM Land Registry Price Paid Data. Crown copyright.
Sold Comparables
Sold comparables data is not available for this property.
Capital growth trend
Land Registry outcode average: last 12 months vs 5y and 10y ago (from sold prices).
House Price Index (HM Land Registry — official index, not sold-price averages): Cheshire East. Series: Detached. As of April 2026.
Rental Range
Estimated market rent for Cheshire East. Low = conservative, Realistic = average, Optimistic = best case.
Based on Local Authority from postcode lookup → Cheshire East.
LHA (30th percentile) floor for Wigan: £773/mo (Apr 2025 – Mar 2026)
Location
Address
Wirswall Road
Nearby
Nearest stations, universities and amenities (distance from property).
| Type | Name | Distance |
|---|---|---|
| Bus stop | Wirswall, Wirswall Road / Wirswall Hall | 0.4 miles |
| Bus stop | Marbury, Hollins Lane (Hail & Ride) | 0.8 miles |
| Hospital | Whitchurch Community Hospital | 1.5 miles |
| Shop | Sainsbury's | 1.6 miles |
| Shop | Argos | 1.6 miles |
| Train station | Whitchurch | 1.8 miles |
| Train station | Wrenbury | 3.6 miles |
| Hospital | Penley Hospital | 8.7 miles |
Street-level crime
| Category | Count |
|---|---|
| Violence and sexual offences | 3 |
| Total incidents | 3 |
Within 1 mile during May 2026. Source: data.police.uk (England & Wales).
Schools nearby
Nearest open schools with Ofsted ratings (England). Closed schools are not shown. Data from Get Information about Schools and Ofsted.
| Name | Type | Distance | Ofsted |
|---|---|---|---|
| Whitchurch CofE Junior Academy | Primary | 1.7 miles | Good — 18 Sep 2023 |
| Whitchurch CofE Infant and Nursery Academy | Primary | 1.8 miles | Good — 1 Jul 2013 |
| Physis Academy | Other | 2.0 miles | Good — 18 Jan 2024 |
| Tushingham With Grindley CofE Primary School | Primary | 2.1 miles | Outstanding — 26 Jan 2018 |
| Sir John Talbot's School | Secondary | 2.5 miles | Good — 30 Jan 2024 |
Rental Comparables
Rental comparables are temporarily unavailable while listing-site fetches are paused. Try again later.
Rent-driven metrics
Based on Area rent estimate.
- Rent ratio — Monthly rent ÷ purchase price (1% rule). 1%+ = strong, 0.8–1% = okay, <0.8% = weak for cashflow.
- Max investor price — Rent ÷ 0.8%; the price at which rent would be 0.8% of price (Stoke-style target).
- Target investor price — Rent ÷ 1%; the price at which rent would be 1% of price (strong cashflow band).
- Gross yield — Annual rent as % of purchase price (no costs).
Enter House Number
Enter the house number to help us retrieve more accurate pricing history and property data.
Please log in to submit or correct the house number for this listing.
Log in to continue