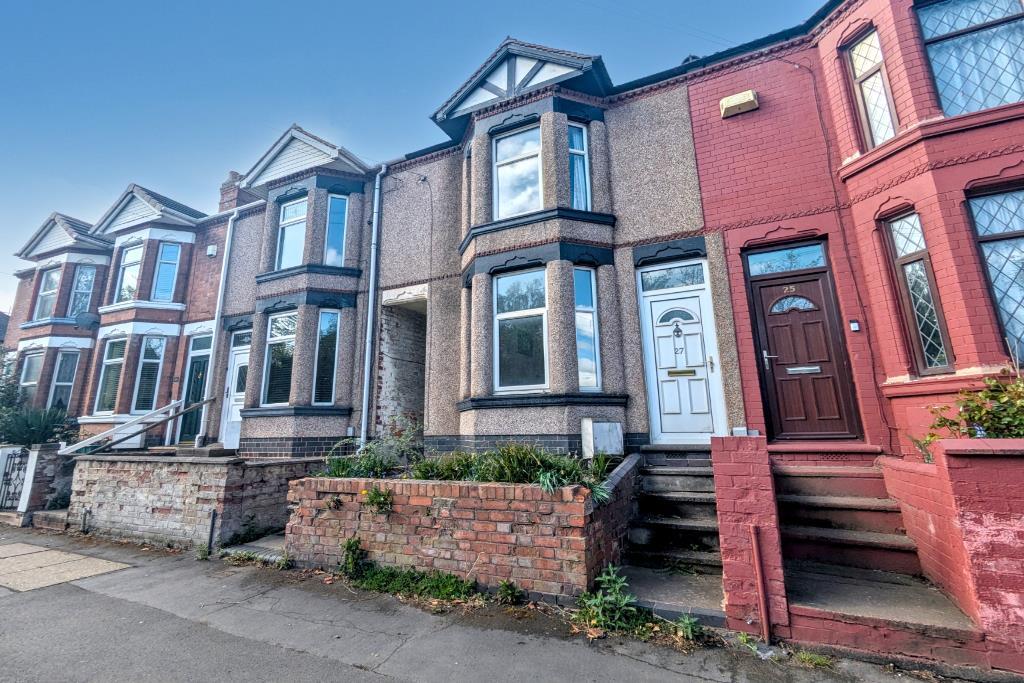
27 COVENTRY ROAD
NUNEATON, WARWICKSHIRE CV11 4NL
£165,000
Property details
Tenure
FREEHOLD
Floor area
93 m²
Council tax band
A
EPC rating
E
Last sold
£165,000 Jan 2026
Price per m²
£1,774/m²
Local average
£179,678 (-8.2%)
Deprivation
Decile 3 (9,844 of 33,755)
Street crime
415 incidents within 1 mile (May 2026)
Key features
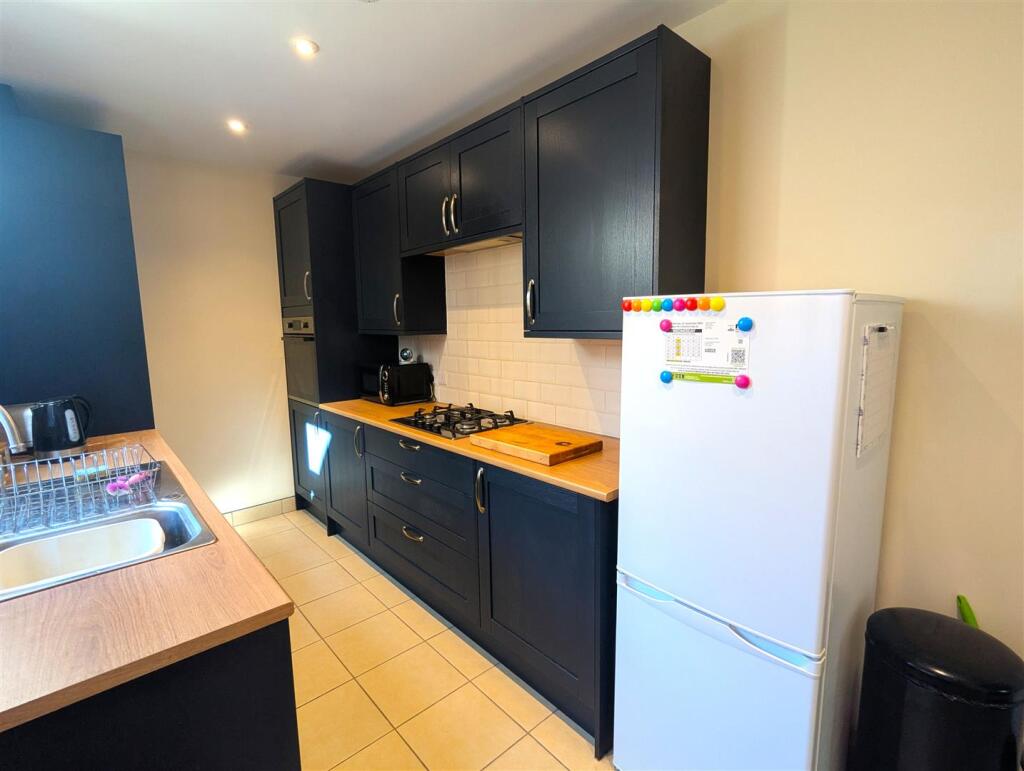
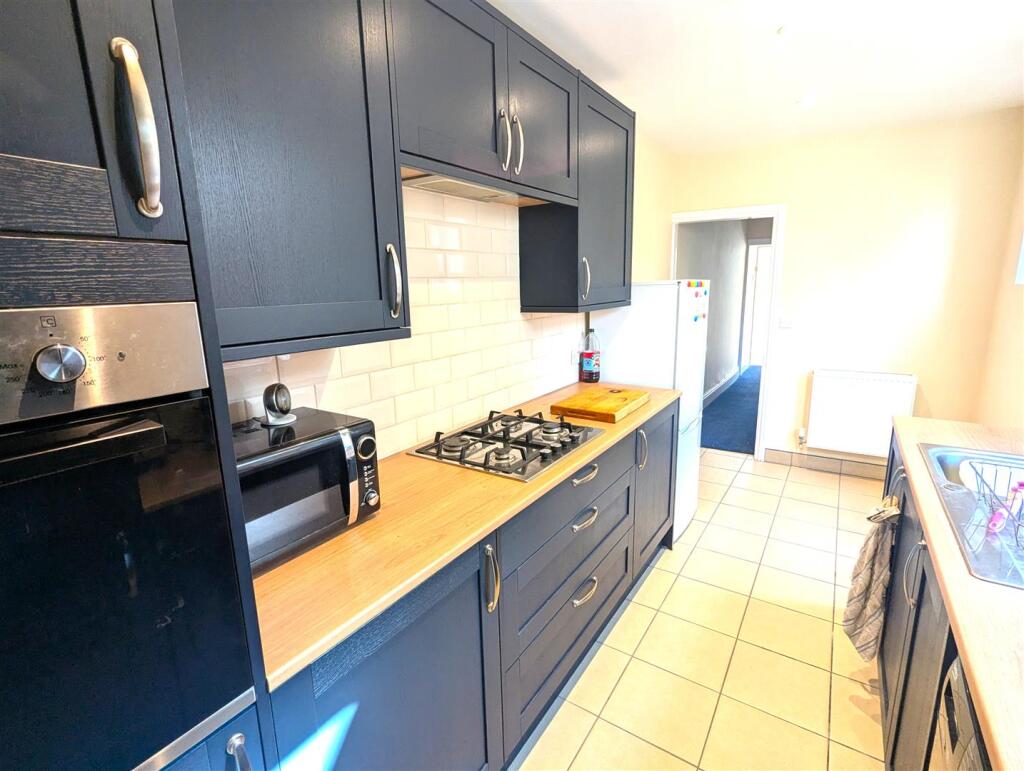
- Sleek and stylish Kitchen
- Fantastic Commute Links
- Great First Purchase
- Great Investment Opportunity
- Spacious double rooms
- Modern Bathroom
- Extra Space For At Home Office
- EPC: E
- Council Tax: A
- Tenure: Freehold
Additional details
- Electricity
- Mains supply
- Water
- Mains supply
- Sewerage
- Mains supply
- Heating
- Electric, Gas central
- Parking
- On street
- Garden
- Yes
- Listed property
- No
- Restrictions
- No
- Required access
- No
- Rights of way
- No
- Flooded in last 5 years
- No
- Flood defences
- No
Description
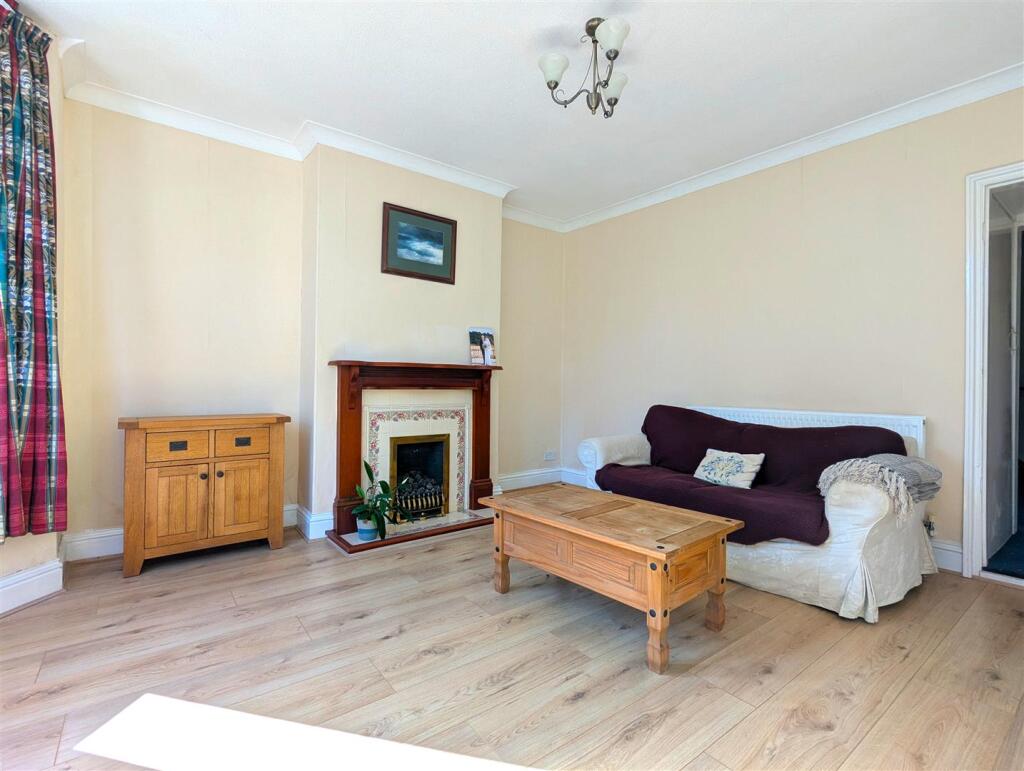
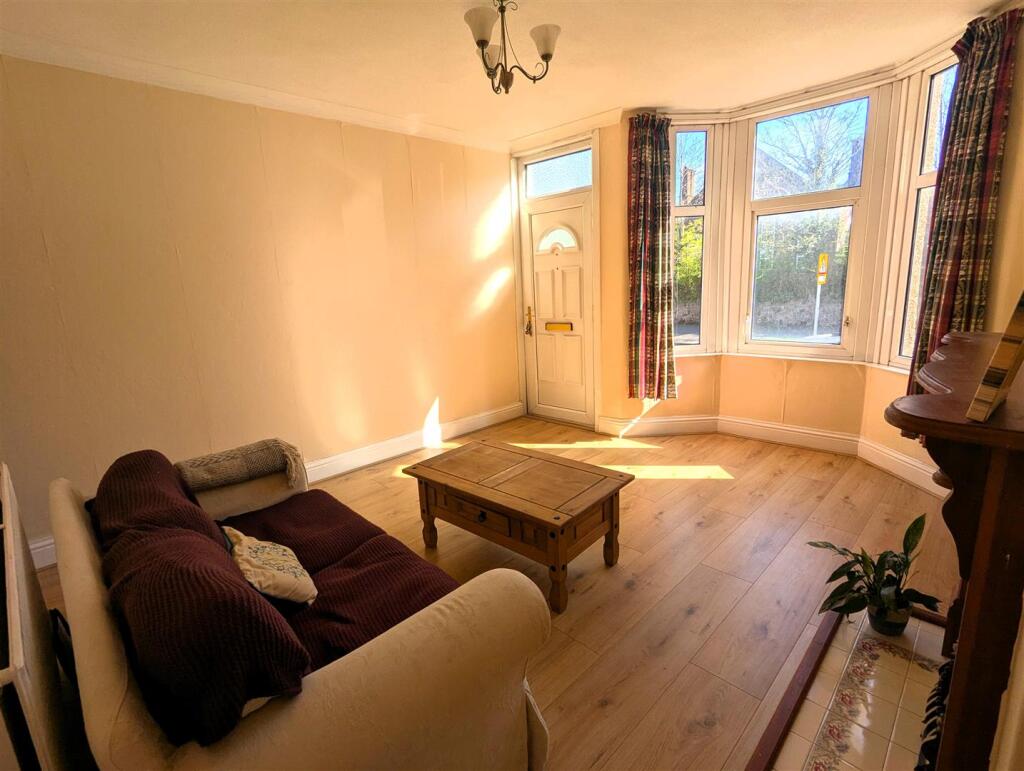
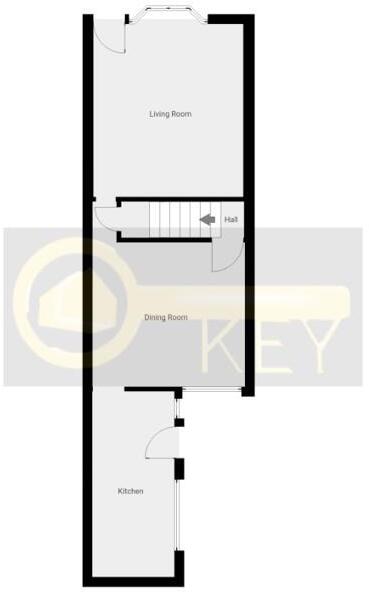
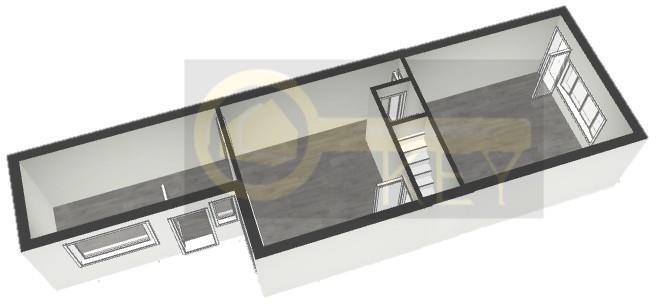
Downstairs you will find a modern and stylish kitchen with plenty of worktop space and built in appliances. A good sized living room with feature fireplace and bay window. It also benefits from being in an elevated position meaning there is no chance of being overlooked! The dining room is large and could be a perfect place for family gatherings or having friends round.
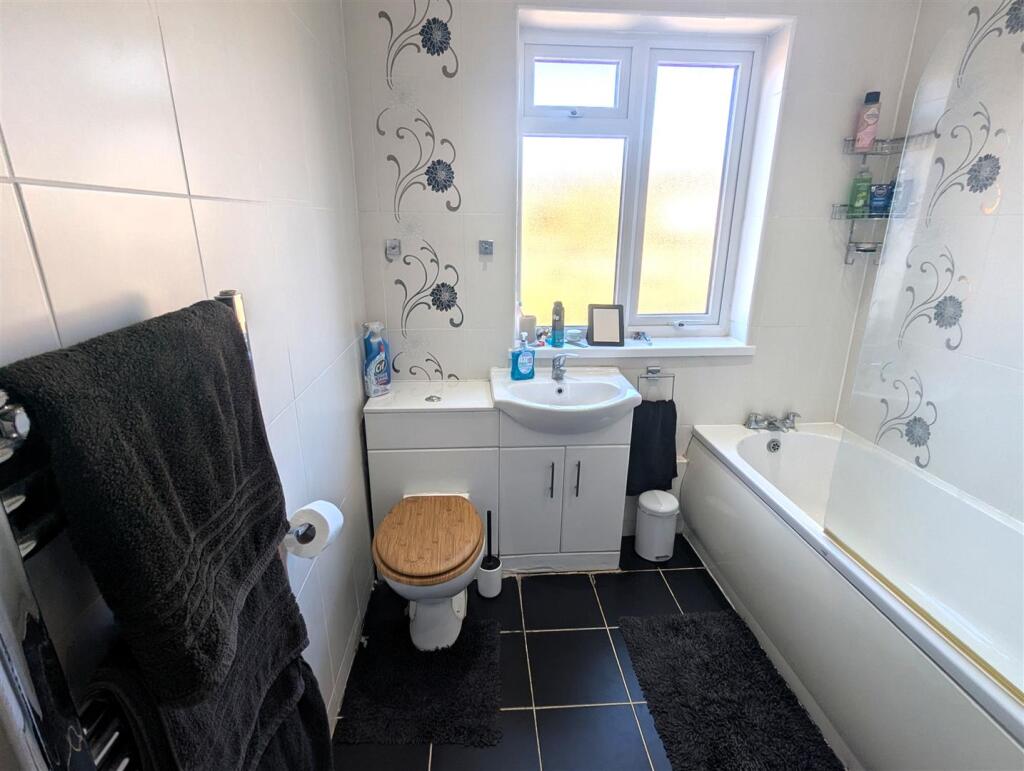
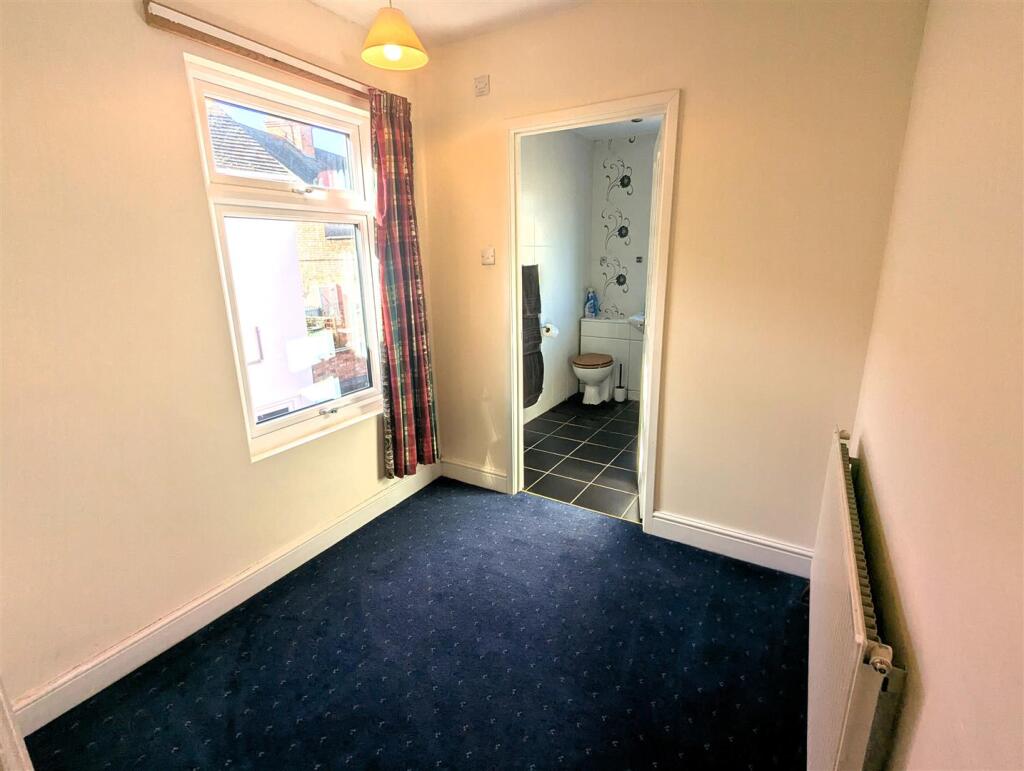
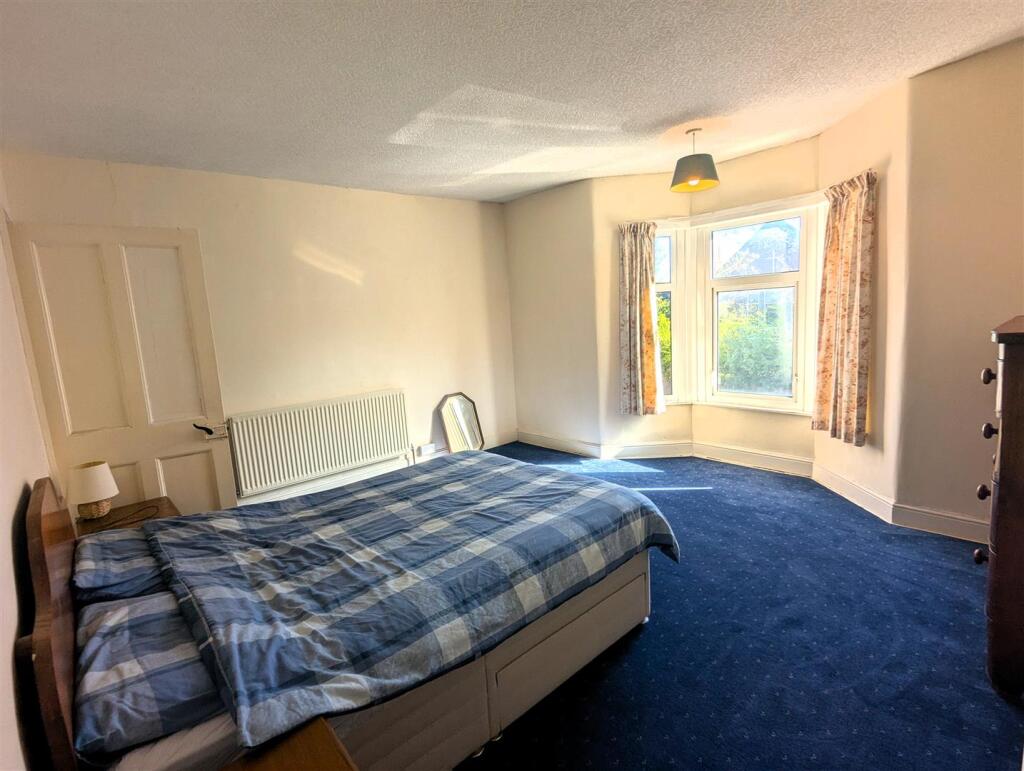
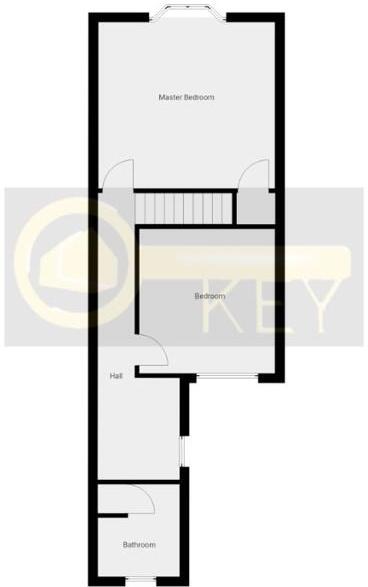
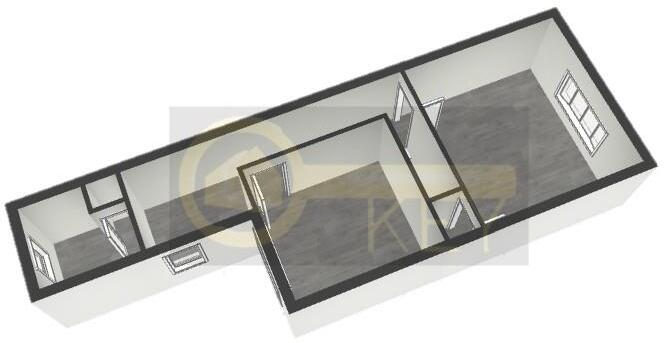
Upstairs are two double rooms both with bags of space for all your furniture. The master benefits from a handy storage cupboard over the stairs giving even more space for clothes, shoes and whatever else you need to store! Down the hallway there is a handy open area that would be a fantastic office space. The bathroom is large and modern with mains shower over bath, sink unit, toilet and heated towel rail.
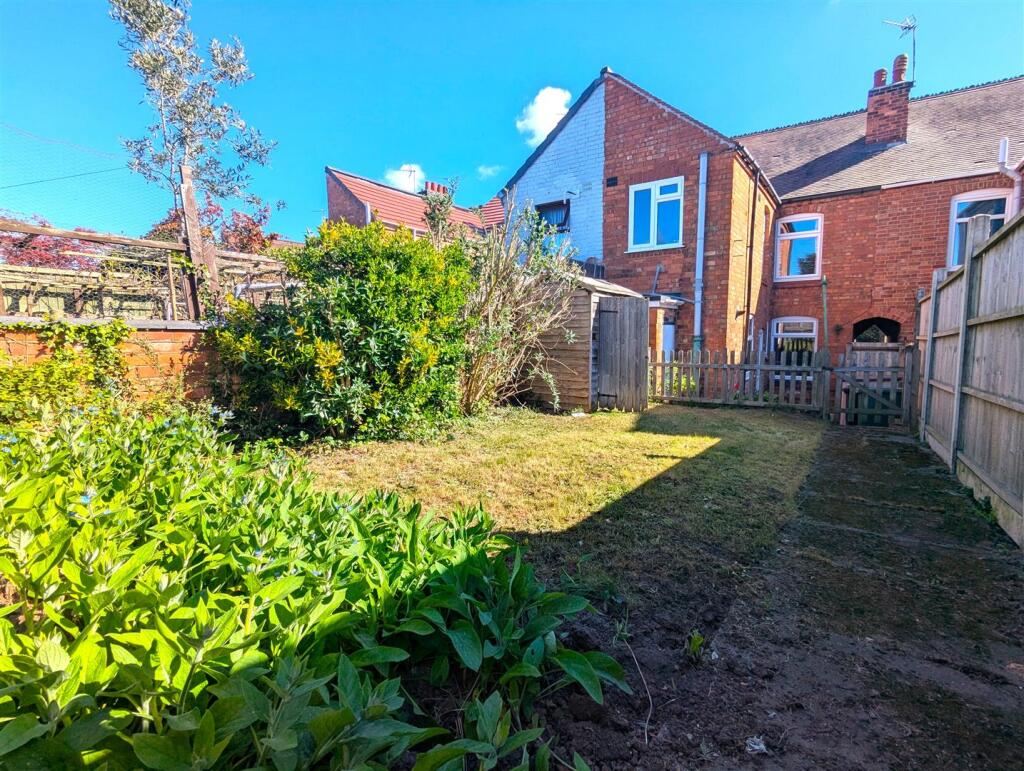
The garden is tranquil and quiet with a raised lawned area behind a picket fence whilst the bottom is paved and perfect for those summer BBQs.
The perfect first time purchase for anyone wanting to get on the proeprty ladder!
Council Tax Band: A
EPC: E
Tenure: Freehold
Entrance - Entry up steps to UPVC door leading into the spacious living room.
Living Room - 4.378 x 3.806 (14'4" x 12'5") - Light and airy living room with feature fireplace adding charm and character.
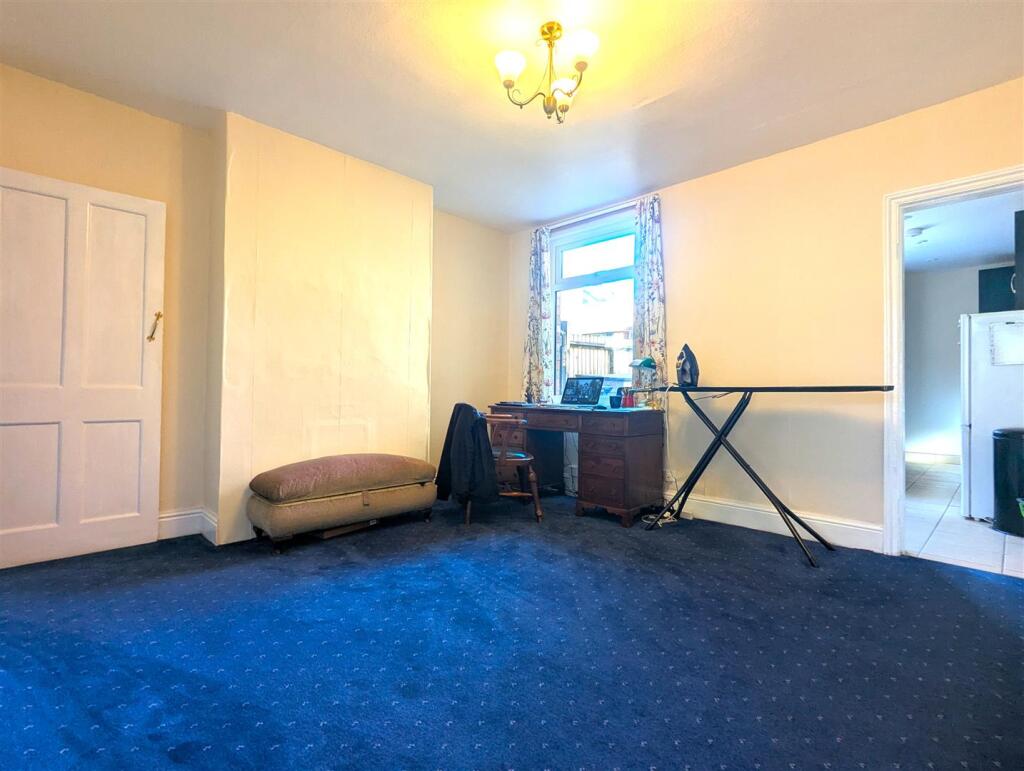
Dining - 3.656 x 3.868 (11'11" x 12'8") - Spacious dining area, ideal for family gatherings or having friends over.
Kitchen - 4.7 x 2.083 (15'5" x 6'10") - Stylish, sleek kitchen with indigo units, built in appliances and wooden worktops.
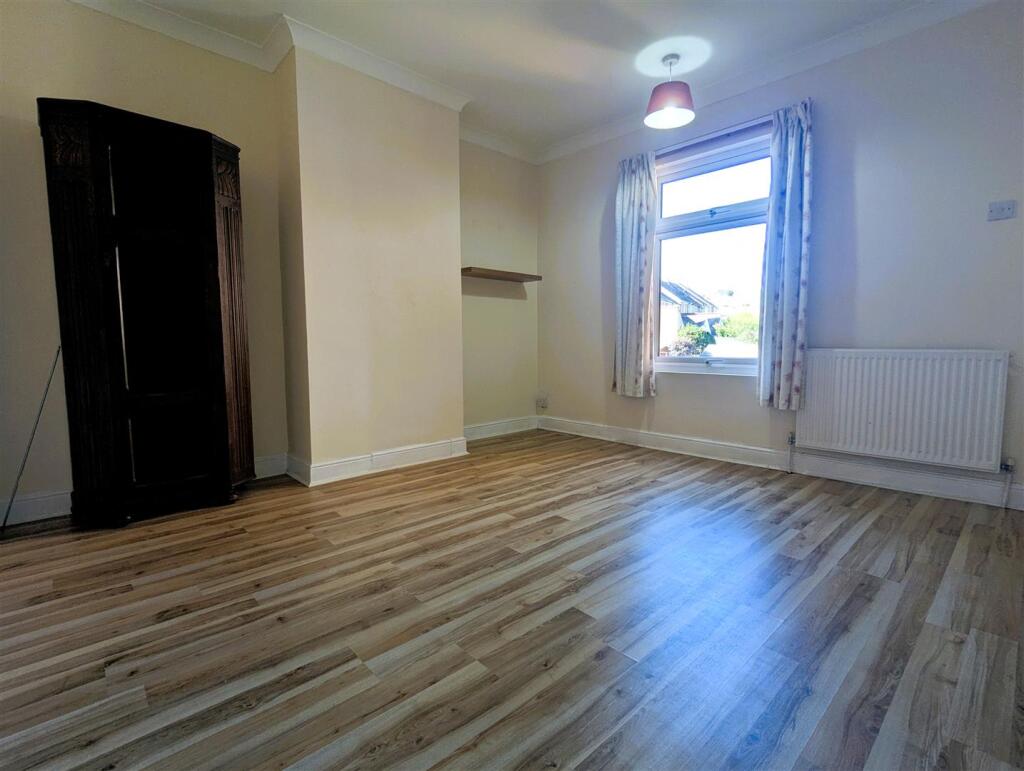
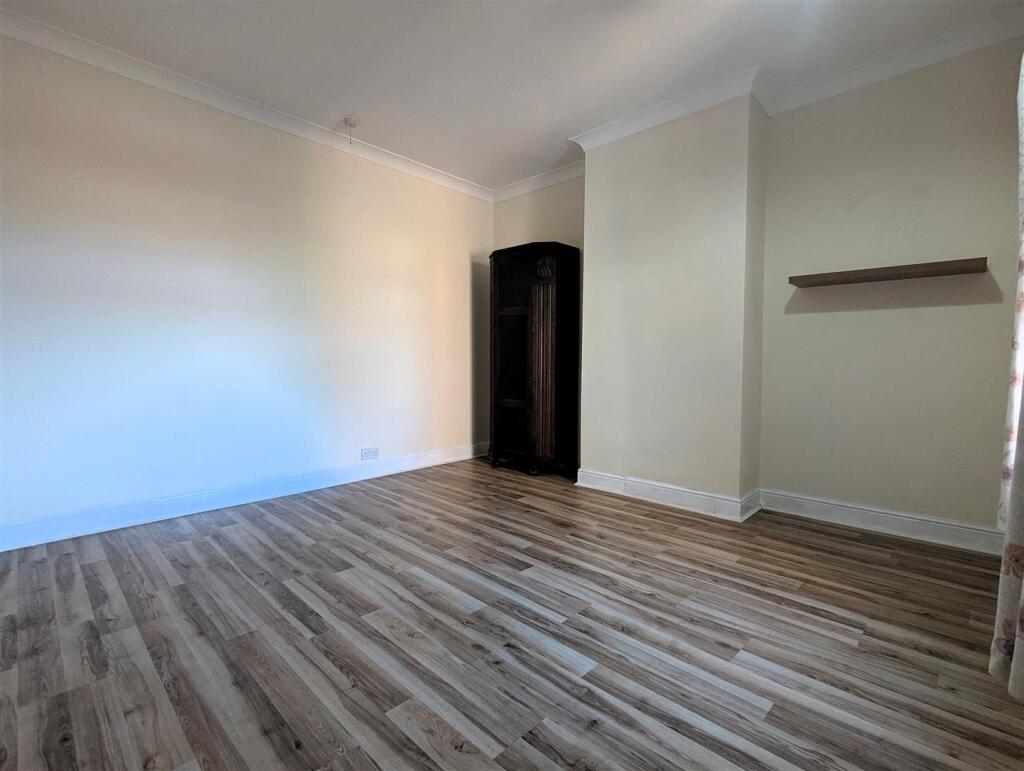
Bedroom One - 4.310 x 4.366 (14'1" x 14'3") - Spacious master room with handy storage cupboard and lots of scope to make your own.
Bedroom Two - 3.517 x 3.661 (11'6" x 12'0") - Generous double room with views out over the garden.
Hallway Space - 2.262 x 2.136 (7'5" x 7'0") - A handy space off the main hallway. Would make a useful spot for an at home office.
Bathroom - 2.392 x 2.119 (7'10" x 6'11") - Modern bathroom with shower over bath, sink unit, toilet and heated towel rail.
Garden - Good sized garden with patio/paved area at the bottom leading to a raised, picket fenced, lawned area.
Rental Yield - Approx £800 pcm
Agents Notes - We have not tested any of the electric, gas or sanitary appliances. Buyers should make their own investigations as to the workings of the relevant items. Floor plans are for identification purposes only and not to scale. All room measurements in these sales details are approximate and are usually stated in respect to the furthest point in the room. Subjective comments in these details are the opinion of KEY Estate Agents at the time these details were prepared. These opinions may vary from your own. These sales details are produced in good faith to offer a guide only and do not constitute any part of a contract or offer. In respect to the tenure of the property, the information stated above is provided to us by the vendor and is taken in good faith, this, as well as other details relating to the title, should be confirmed prior to exchange of contracts by your solicitor. Photos, floorplans and videos used within these details are under copyright to KEY Estate Agent and under no circumstances are to be reproduced by a third party without prior permission.
Listed by
Nuneaton
Key Estate Agents
Reference: 161104475
EPC Rating & Upgrade Cost
Current rating: E
Potential rating: C
Inspection date: 09/03/2018
Expiry date: 08/03/2028
Current heating cost: £1,272/year
Potential heating cost: £741/year
Est. upgrade cost to C: £25,150
Recommendations
- 50 mm internal or external wall insulation (£4,000 - £14,000)
- Floor insulation (suspended floor) (£800 - £1,200)
- Draughtproof single-glazed windows (£80 - £120)
- Upgrade heating controls (£350 - £450)
- Replace boiler with new condensing boiler (£2,200 - £3,000)
- Flue gas heat recovery in conjunction with boiler (£400 - £900)
- Replace single glazed windows with low-E double glazing (£3,300 - £6,500)
- Solar photovoltaic panels, 2.5 kWp (£5,000 - £8,000)
Flood risk
Zone: 1
Risk: Low
Job (default Low)
Floorplans
Floorplan ground 2d.jpg
Floorplan 1st 2d.jpg
Floorplan ground 3d.jpg
Floorplan 1st 3d.jpg
EPC Graphs
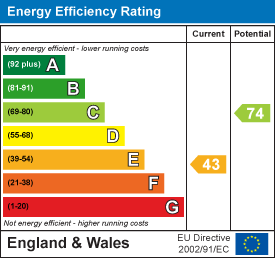
EE Rating
Price history
385% since 2000
| Event | Date | Price | % change |
|---|---|---|---|
| Sold | 14/01/2026 (6 months ago) | £165,000 | +37.6% |
| Sold | 30/08/2018 (7 years ago) | £119,950 | +182.2% |
| Sold | 05/10/2000 (25 years ago) | £42,500 | +25% |
| Sold | 14/02/2000 (26 years ago) | £34,000 | — |
Source: HM Land Registry Price Paid Data. Crown copyright.
Sold Comparables
Same street and nearby sales within 0.25 miles (last 5 years). Data from Land Registry Price Paid.
| Address | Price | Date | Type |
|---|---|---|---|
| 83 CHEVEREL STREET, NUNEATON, NUNEATON AND BEDWORTH, WARWICKSHIRE, CV11 5SE | £195,300 | 19/12/2025 | Terraced |
| Same street 71 COVENTRY ROAD, NUNEATON, NUNEATON AND BEDWORTH, WARWICKSHIRE, CV11 4NL | £170,000 | 28/11/2025 | Terraced |
| Same street 33 COVENTRY ROAD, NUNEATON, NUNEATON AND BEDWORTH, WARWICKSHIRE, CV11 4NL | £142,500 | 15/09/2025 | Terraced |
| 2 GEORGE ELIOT STREET, NUNEATON, NUNEATON AND BEDWORTH, WARWICKSHIRE, CV11 4NW | £148,000 | 31/01/2025 | Terraced |
| 15 GEORGE ELIOT STREET, NUNEATON, NUNEATON AND BEDWORTH, WARWICKSHIRE, CV11 4NW | £155,000 | 09/05/2024 | Terraced |
| 28 GEORGE ELIOT STREET, NUNEATON, NUNEATON AND BEDWORTH, WARWICKSHIRE, CV11 4NW | £148,000 | 24/11/2023 | Terraced |
| 34 COLLEGE STREET, NUNEATON, NUNEATON AND BEDWORTH, WARWICKSHIRE, CV10 7BG | £187,500 | 27/10/2023 | Terraced |
| Same street 71 COVENTRY ROAD, NUNEATON, NUNEATON AND BEDWORTH, WARWICKSHIRE, CV11 4NL | £180,000 | 25/08/2023 | Terraced |
| 17 GEORGE ELIOT STREET, NUNEATON, NUNEATON AND BEDWORTH, WARWICKSHIRE, CV11 4NW | £85,000 | 28/04/2023 | Terraced |
| 25 HENRY STREET, NUNEATON, NUNEATON AND BEDWORTH, WARWICKSHIRE, CV11 5SQ | £145,000 | 28/03/2023 | Terraced |
| 28 HENRY STREET, NUNEATON, NUNEATON AND BEDWORTH, WARWICKSHIRE, CV11 5SQ | £161,000 | 01/03/2023 | Terraced |
| 47 HENRY STREET, NUNEATON, NUNEATON AND BEDWORTH, WARWICKSHIRE, CV11 5SQ | £149,000 | 21/12/2022 | Terraced |
| 8 GEORGE ELIOT STREET, NUNEATON, NUNEATON AND BEDWORTH, WARWICKSHIRE, CV11 4NW | £120,000 | 16/12/2022 | Terraced |
| 25 GEORGE ELIOT STREET, NUNEATON, NUNEATON AND BEDWORTH, WARWICKSHIRE, CV11 4NW | £148,000 | 07/12/2022 | Terraced |
| Same street 51 COVENTRY ROAD, NUNEATON, NUNEATON AND BEDWORTH, WARWICKSHIRE, CV11 4NL | £174,000 | 30/09/2022 | Terraced |
| Same street 9 COVENTRY ROAD, NUNEATON, NUNEATON AND BEDWORTH, WARWICKSHIRE, CV11 4NL | £360,000 | 16/09/2022 | Detached |
| 229 COLLEGE STREET, NUNEATON, NUNEATON AND BEDWORTH, WARWICKSHIRE, CV10 7BL | £171,000 | 26/08/2022 | Terraced |
| 26 GEORGE ELIOT STREET, NUNEATON, NUNEATON AND BEDWORTH, WARWICKSHIRE, CV11 4NW | £149,000 | 21/07/2022 | Terraced |
| 84 COLLEGE STREET, NUNEATON, NUNEATON AND BEDWORTH, WARWICKSHIRE, CV10 7BG | £164,000 | 01/07/2022 | Terraced |
| 15 BARTON ROAD, NUNEATON, NUNEATON AND BEDWORTH, WARWICKSHIRE, CV10 7BN | £159,000 | 30/05/2022 | Terraced |
| Same street 39 COVENTRY ROAD, NUNEATON, NUNEATON AND BEDWORTH, WARWICKSHIRE, CV11 4NL | £132,500 | 14/02/2022 | Semi-detached |
| 26 HENRY STREET, NUNEATON, NUNEATON AND BEDWORTH, WARWICKSHIRE, CV11 5SQ | £156,000 | 30/09/2021 | Terraced |
| 205 COLLEGE STREET, NUNEATON, NUNEATON AND BEDWORTH, WARWICKSHIRE, CV10 7BL | £140,000 | 10/09/2021 | Terraced |
| 3 JOHN STREET, COTON, NUNEATON, NUNEATON AND BEDWORTH, WARWICKSHIRE, CV11 5SH | £117,500 | 26/08/2021 | Terraced |
Street average: £193,167 (6 sales)
Area average: £149,906 (18 sales)
Capital growth trend
Land Registry outcode average: last 12 months vs 5y and 10y ago (from sold prices).
House Price Index (HM Land Registry — official index, not sold-price averages): Nuneaton and Bedworth. Series: Terraced. As of April 2026.
Rental Range
Estimated market rent for Nuneaton and Bedworth. Low = conservative, Realistic = average, Optimistic = best case.
Based on Local Authority from postcode lookup → Nuneaton and Bedworth.
LHA (30th percentile) floor for Coventry: £673/mo (Apr 2025 – Mar 2026)
Location
Nearby
Nearest stations, universities and amenities (distance from property).
| Type | Name | Distance |
|---|---|---|
| Bus stop | Shepperton Street | 0.0 miles |
| Shop | Best-one | 0.3 miles |
| Shop | W. Smith and Sons | 0.3 miles |
| Train station | Bermuda Park | 0.7 miles |
| Train station | Nuneaton | 1.0 miles |
| Hospital | George Elliot Medical Centre | 6.7 miles |
| University | Unknown | 7.4 miles |
| Hospital | Stewart House | 11.8 miles |
Street-level crime
| Category | Count |
|---|---|
| Violence and sexual offences | 123 |
| Anti-social behaviour | 110 |
| Public order | 44 |
| Criminal damage and arson | 27 |
| Shoplifting | 26 |
| Other theft | 23 |
| Vehicle crime | 17 |
| Burglary | 11 |
| Possession of weapons | 10 |
| Robbery | 8 |
| Drugs | 7 |
| Other crime | 4 |
| Bicycle theft | 3 |
| Theft from the person | 2 |
| Total incidents | 415 |
Within 1 mile during May 2026. Source: data.police.uk (England & Wales).
Schools nearby
Nearest open schools with Ofsted ratings (England). Closed schools are not shown. Data from Get Information about Schools and Ofsted.
| Name | Type | Distance | Ofsted |
|---|---|---|---|
| Wembrook Primary School | Primary | 0.2 miles | Good — 11 May 2020 |
| Middlemarch School | Primary | 0.2 miles | Good — 9 Sep 2015 |
| All Saints CofE Primary School and Nursery, Nuneaton | Primary | 0.3 miles | Good — 1 Mar 2016 |
| Oak Wood Primary School | Other | 0.3 miles | Good — 19 Jul 2013 |
| Oak Wood Secondary School | Other | 0.3 miles | Good — 19 Jul 2013 |
Rental Comparables
Residential lets from OpenRent and Rightmove for the area (same bedroom count). Use to validate rent estimates. Student lets are excluded.
| Title | Rent | Beds | Distance | As seen on |
|---|---|---|---|---|
| 2 Bed Flat, Simon Close, CV11 | £695/mo | 2 | 0.39 miles | OpenRent |
| 2 Bed Flat, Knights Road, CV10 | £950/mo | 2 | 0.57 miles | OpenRent |
| 2 Bed Terraced House, Graham St, CV11 | £925/mo | 2 | 0.94 miles | OpenRent |
Average rent: £857/mo (3 listings)
Rent-driven metrics
Based on OpenRent comparables.
- Rent ratio — Monthly rent ÷ purchase price (1% rule). 1%+ = strong, 0.8–1% = okay, <0.8% = weak for cashflow.
- Max investor price — Rent ÷ 0.8%; the price at which rent would be 0.8% of price (Stoke-style target).
- Target investor price — Rent ÷ 1%; the price at which rent would be 1% of price (strong cashflow band).
- Gross yield — Annual rent as % of purchase price (no costs).
- Cost-to-rent — Price ÷ annual rent (from OpenRent comparables). Under 14× = strong, 14–16× = acceptable, 17×+ = compressed.
- Cashflow — Rent minus mortgage, 10% maintenance, £25/mo compliance. Assumes 75% LTV, 3.95% APR (5yr fixed), 25yr term.
- ROI — Annual profit ÷ cash in (deposit + 4% purchase costs).