10 HOMER PARK
PLYMOUTH, CITY OF PLYMOUTH PL9 9NN
£265,000
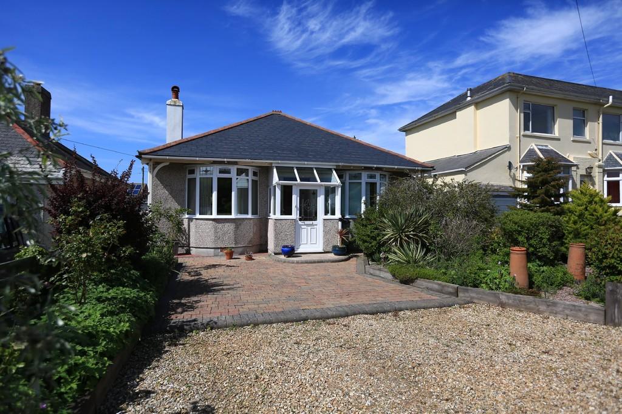
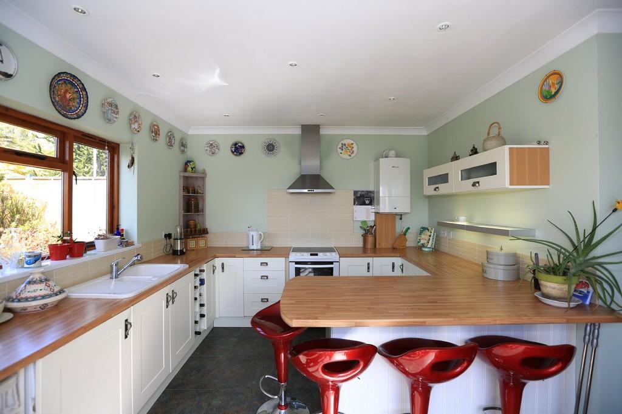
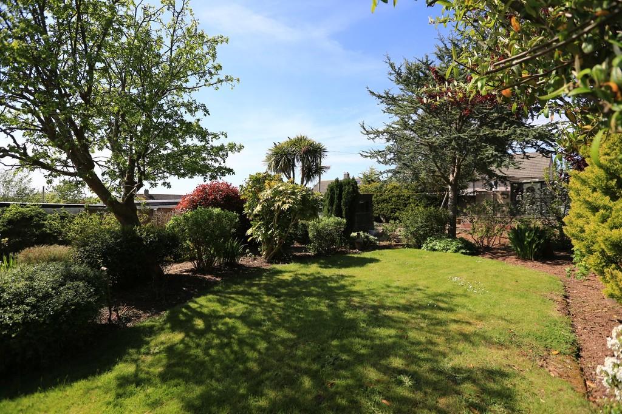
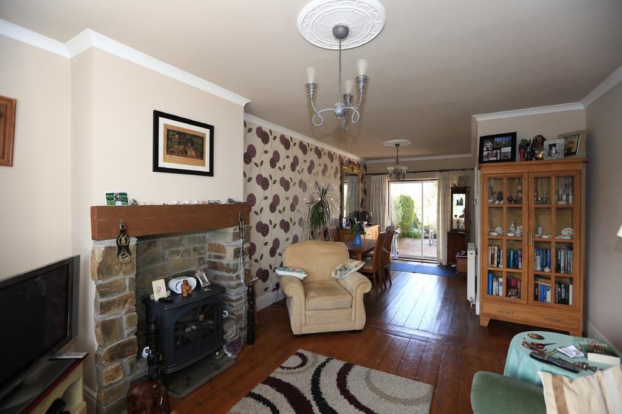
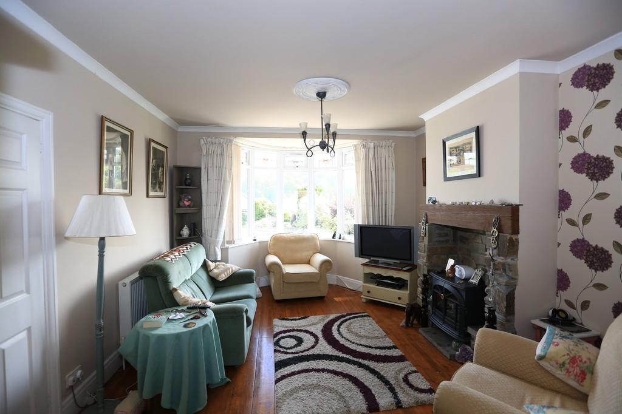
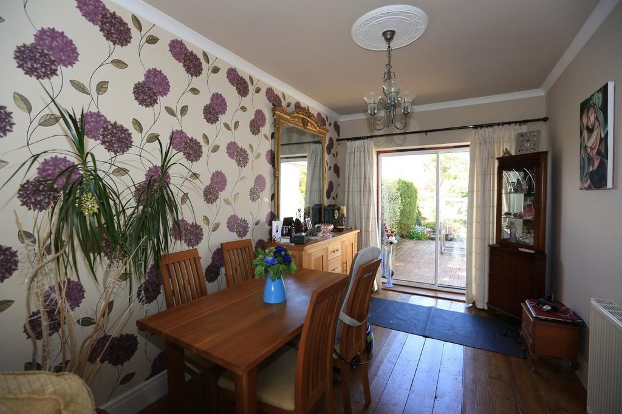
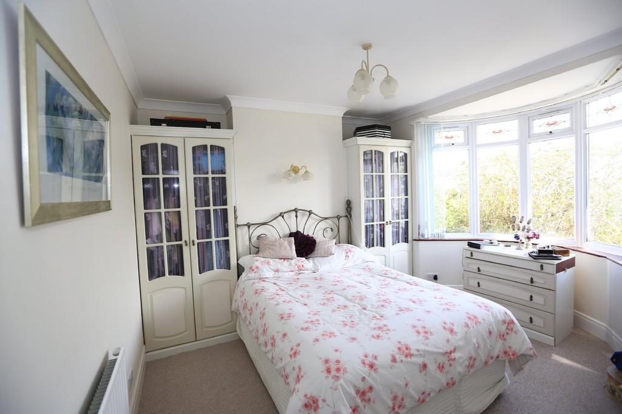
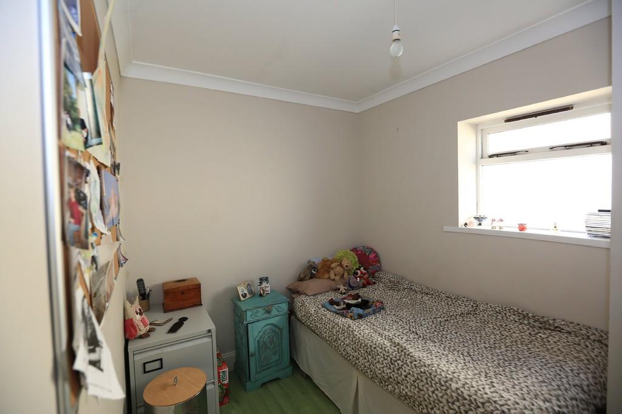
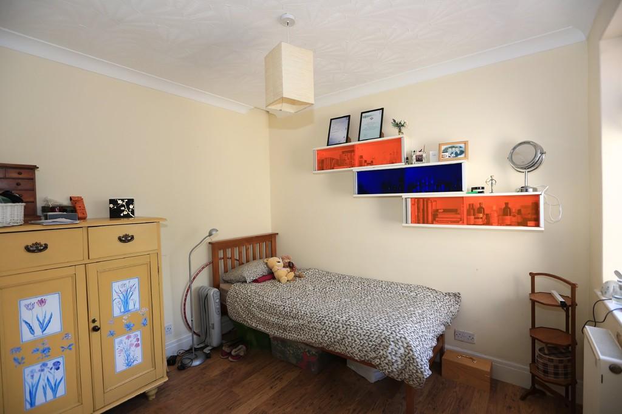
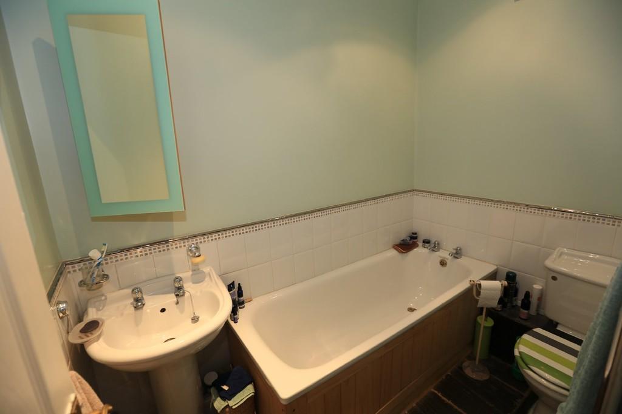
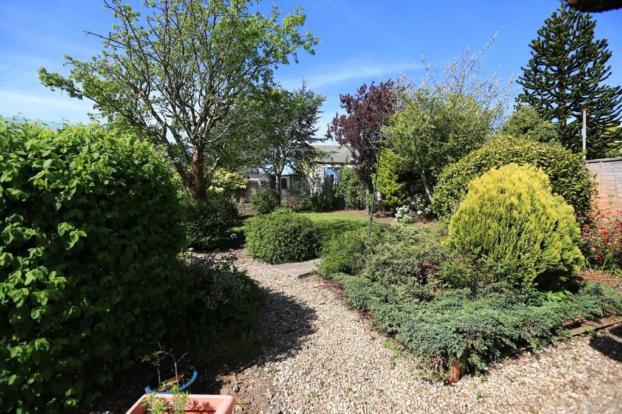
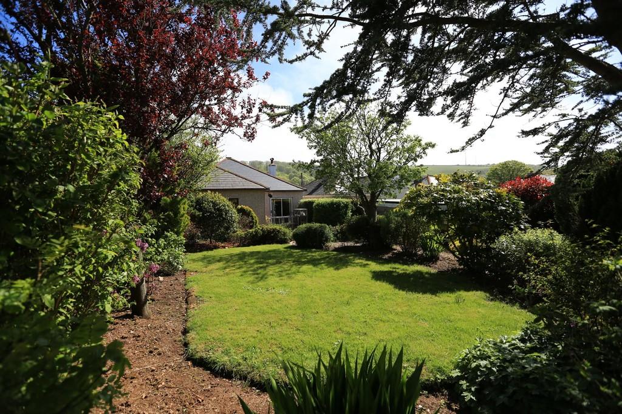
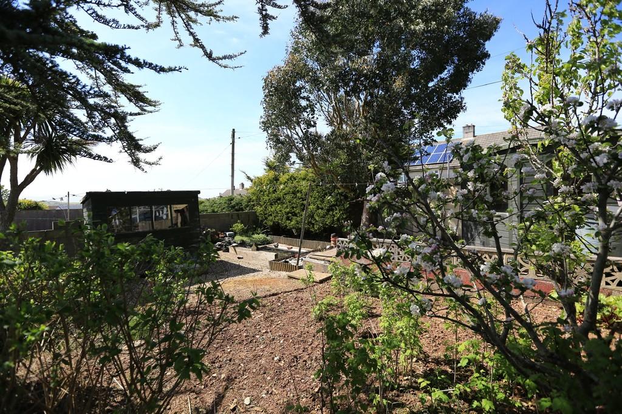
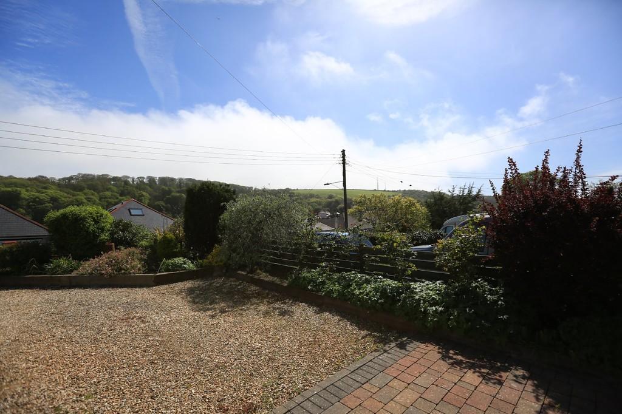
Photo 1 Photo 2 Photo 3 Photo 4 Photo 5 Photo 6 Photo 7 Photo 8 Photo 9 Photo 10 Photo 11 Photo 12 Photo 13 Photo 14
/ 14
Property details
Tenure
FREEHOLD
Floor area
87 m²
EPC rating
D
Last sold
£265,000 Aug 2015
Price per m²
£3,046/m²
Local average
£456,900 (-42%)
Deprivation
Decile 10 (30,736 of 33,755)
Street crime
57 incidents within 1 mile (May 2026)
Key features
- Older-style bay-fronted extended detached bungalow
- Dual aspect lounge/dining room
- Kitchen/breakfast room
- 3 bedrooms
- Bathroom & shower room
- Large gravelled driveway
- Superb gardens
- Lovely far-reaching views towards Staddon Heights
- uPVC double-glazing/gas central heating
- No onward chain
Additional details
- Parking
- Yes, Off street
- Garden
- Yes
Description
ENTRANCE PORCH uPVC double-glazed windows to 3 sides. Pitched double-glazed roof. Natural slate floor. Storage cupboard. Cabinet for shoes. Timber-glazed door opens into the hallway.
HALLWAY Provides access to the accommodation. Coved ceiling. Loft access hatch. Laminate flooring. Dado rail.
LOUNGE/DINING ROOM 27' 0 into bay" x 11' 11 at widest point" (8.23m x 3.63m) An open plan, dual aspect reception room with uPVC double-glazed window to the front elevation and fitted vertical blinds. Lovely views. Fireplace with a stone surround and timber mantel. Coved ceiling. Exposed floorboards which continue through into the dining area. Double-glazed doors to the rear overlook, and open onto, the garden.
KITCHEN/BREAKFAST ROOM 16' 3" x 13' 3 maximum" (4.95m x 4.04m) A spacious room which has been extended from the original bungalow and comprises a range of modern cabinets with matching fascias, work surfaces and tiled splash-backs - also featuring a breakfast bar. Inset 1½ bowl single-drainer ceramic sink unit. Space for free-standing cooker with a wall-mounted stainless-steel Bosch cooker hood. Space for fridge/freezer. Space and plumbing for dishwasher. Wall-mounted Worcester boiler. Coved ceiling throughout with inset spotlighting. Tiled floor throughout. To the rear is a sealed unit double-glazed window overlooking the garden. Sliding double-glazed doors to the side elevation open onto the decking.
BEDROOM ONE 13' 6 into bay" x 12' 0" (4.11m x 3.66m) uPVC double-glazed bay window to the front elevation with fitted vertical blinds. Coved ceiling. Built-in wardrobes either side of the chimney breast.
BEDROOM TWO 9' 10" x 8' 7" (3m x 2.62m) Sealed unit double-glazed window to the rear elevation. Coved ceiling. Laminate flooring.
BEDROOM THREE 10' 1" x 7' 3" (3.07m x 2.21m) Sealed unit obscured double-glazed window to the side elevation. Built-in cupboard housing the gas and electric meters and consumer unit. Laminate flooring.
BATHROOM 7' 7" x 4' 10" (2.31m x 1.47m) White suite comprising bath, pedestal wash handbasin and wc. Partly-tiled walls. Natural slate floor. Chrome ladder-style radiator/towel rail. Coved ceiling. Spotlighting. Extractor.
SHOWER ROOM Incorporating a shower cubicle with a fitted electric shower system and folding door. Preceding the shower is an area with a tiled floor and matching tiling to walls. Extractor.
OUTSIDE ** The bungalow is approached via a gravelled driveway which provides plentiful off-road parking. Beside the drive there are shrub beds retained by sleepers and stocked with a variety of mature species. Directly in front of the bungalow is a brick-paved patio area. A gravelled pathway leads around the side of the bungalow to a timber gate, which opens into the rear garden. The rear garden has been landscaped and comprises an area laid to lawn surrounded by mature shrub beds. A gravelled pathway meanders through the garden to the rear area, which has a timber shed, summer house with a paved patio area, pond with a paved surround and views. Outside lighting. Outside tap. Decking laid adjacent to the rear of the bungalow.
Listed by
Plymstock
Julian Marks
Reference: 52140611
EPC Rating & Upgrade Cost
Current rating: D
Potential rating: C
Inspection date: 05/02/2013
Expiry date: 04/02/2023 (expired)
Est. upgrade cost to C: £16,990
Recommendations
- Low energy lighting for all fixed outlets (£90)
- Upgrade heating controls (£350 - £450)
- Solar water heating (£4,000 - £6,000)
- Solar photovoltaic panels, 2.5 kWp (£9,000 - £14,000)
Flood risk
Zone: 1
Risk: Low
Job (default Low)
EPC Graphs

EPC Front Page
Price history
| Event | Date | Price | % change |
|---|---|---|---|
| Sold | 20/08/2015 (10 years ago) | £265,000 | — |
Source: HM Land Registry Price Paid Data. Crown copyright.
Sold Comparables
Same street and nearby sales within 0.25 miles (last 5 years). Data from Land Registry Price Paid.
| Address | Price | Date | Type |
|---|---|---|---|
| 4 REDDICLIFF ROAD, PLYMOUTH, CITY OF PLYMOUTH, PL9 9NF | £395,000 | 16/12/2025 | Detached |
| 15 HOMER PARK, PLYMOUTH, CITY OF PLYMOUTH, PL9 9NN | £495,000 | 12/01/2023 | Detached |
| 11 MITCHELL CLOSE, PLYMSTOCK, PLYMOUTH, CITY OF PLYMOUTH, PL9 9GE | £450,000 | 06/06/2022 | Detached |
| 11 WESTCOMBE CRESCENT, PLYMOUTH, CITY OF PLYMOUTH, PL9 9QQ | £380,000 | 01/06/2022 | Detached |
| 43 REDDICLIFF ROAD, PLYMOUTH, CITY OF PLYMOUTH, PL9 9NF | £310,000 | 20/08/2021 | Detached |
Area average: £406,000 (5 sales)
Capital growth trend
Land Registry outcode average: last 12 months vs 5y and 10y ago (from sold prices).
House Price Index (HM Land Registry — official index, not sold-price averages): City of Plymouth. Series: Detached. As of April 2026.
Rental Range
Estimated market rent for Plymouth. Low = conservative, Realistic = average, Optimistic = best case.
Based on Local Authority from postcode lookup → Plymouth.
Location
Nearby
Nearest stations, universities and amenities (distance from property).
| Type | Name | Distance |
|---|---|---|
| Bus stop | Homer Park | 0.1 miles |
| Shop | Woodside Store | 0.1 miles |
| Shop | McMullin Motors | 0.4 miles |
| Hospital | NHS Breast Imaging Service | 1.9 miles |
| University | University of Plymouth | 2.2 miles |
| University | Unknown | 2.4 miles |
| Train station | Plymouth | 2.5 miles |
| Train station | Marsh Mills | 3.1 miles |
| Hospital | University Hospital Plymouth Derriford | 4.4 miles |
Street-level crime
| Category | Count |
|---|---|
| Violence and sexual offences | 29 |
| Public order | 8 |
| Anti-social behaviour | 6 |
| Criminal damage and arson | 4 |
| Other theft | 3 |
| Burglary | 1 |
| Drugs | 1 |
| Other crime | 1 |
| Possession of weapons | 1 |
| Robbery | 1 |
| Shoplifting | 1 |
| Vehicle crime | 1 |
| Total incidents | 57 |
Within 1 mile during May 2026. Source: data.police.uk (England & Wales).
Schools nearby
Nearest open schools with Ofsted ratings (England). Closed schools are not shown. Data from Get Information about Schools and Ofsted.
| Name | Type | Distance | Ofsted |
|---|---|---|---|
| Hooe Primary Academy | Primary | 0.4 miles | Good — 10 Sep 2013 |
| Oreston Community Academy | Primary | 0.6 miles | Good — 3 Jul 2023 |
| Goosewell Primary Academy | Primary | 0.9 miles | Good — 13 Jan 2020 |
| Plymstock School | Secondary | 1.0 miles | Good — 14 Jun 2023 |
| Pomphlett Primary School | Primary | 1.0 miles | Good — 8 Mar 2013 |
Rental Comparables
Residential lets from OpenRent and Rightmove for the area (same bedroom count). Use to validate rent estimates. Student lets are excluded.
| Title | Rent | Beds | Distance | As seen on |
|---|---|---|---|---|
| 3 Bed Semi-Detached House, Perryfield Place, PL9 | £1,500/mo | 3 | 1.16 miles | OpenRent |
Average rent: £1,500/mo (1 listing)
Rent-driven metrics
Based on OpenRent comparables.
- Rent ratio — Monthly rent ÷ purchase price (1% rule). 1%+ = strong, 0.8–1% = okay, <0.8% = weak for cashflow.
- Max investor price — Rent ÷ 0.8%; the price at which rent would be 0.8% of price (Stoke-style target).
- Target investor price — Rent ÷ 1%; the price at which rent would be 1% of price (strong cashflow band).
- Gross yield — Annual rent as % of purchase price (no costs).
- Cost-to-rent — Price ÷ annual rent (from OpenRent comparables). Under 14× = strong, 14–16× = acceptable, 17×+ = compressed.
- Cashflow — Rent minus mortgage, 10% maintenance, £25/mo compliance. Assumes 75% LTV, 3.95% APR (5yr fixed), 25yr term.
- ROI — Annual profit ÷ cash in (deposit + 4% purchase costs).