Jacob Way
Waverley, S60, S60 8BJ
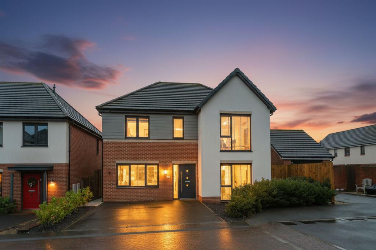
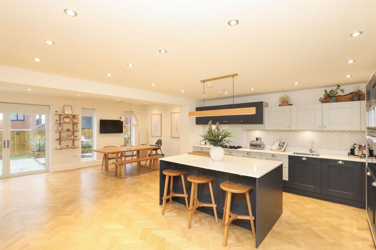
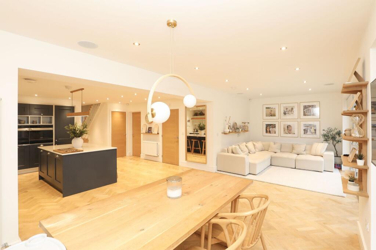
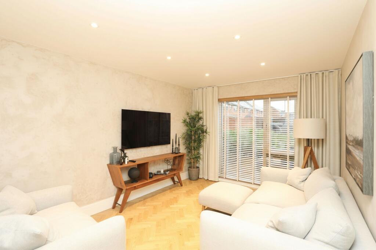
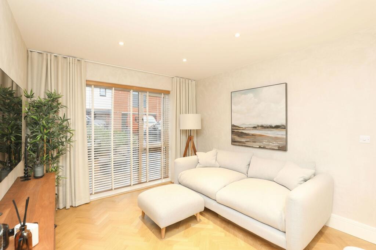
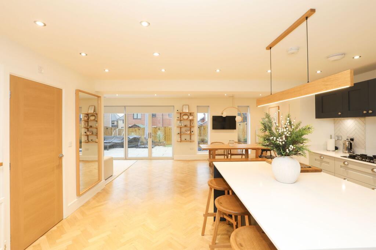
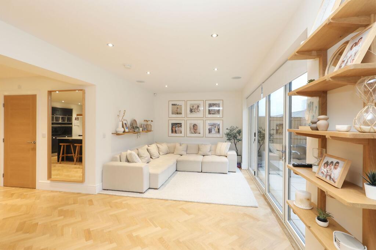
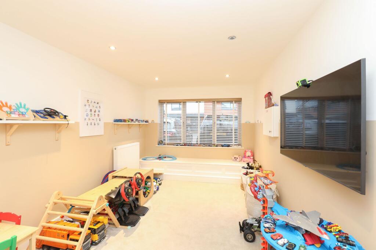
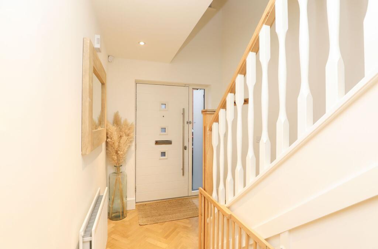
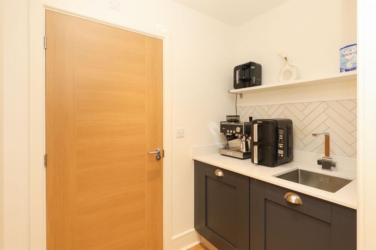
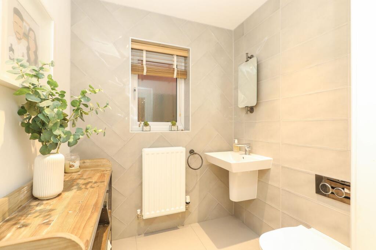
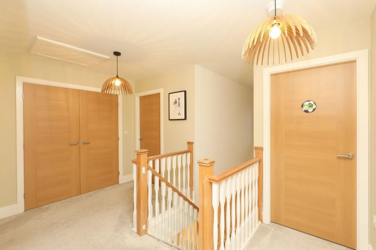
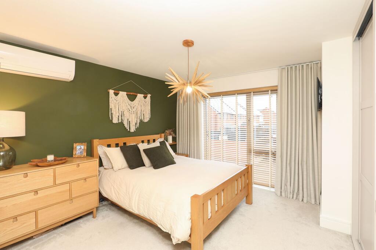
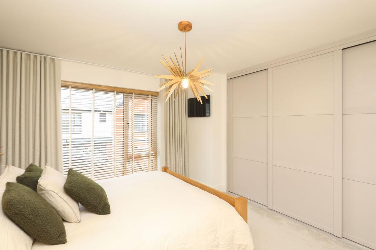
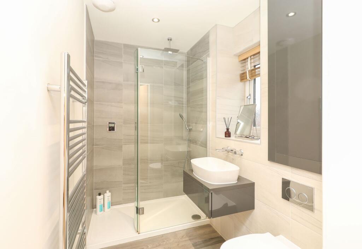
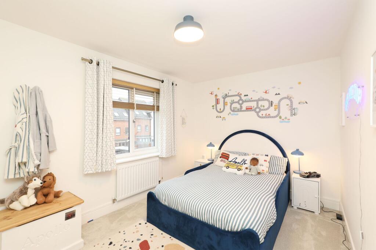
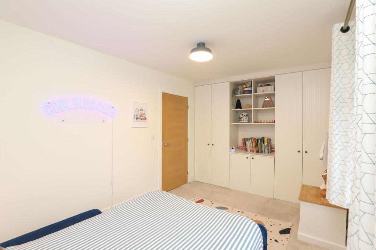
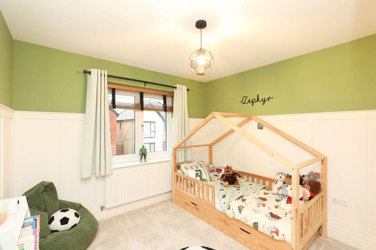
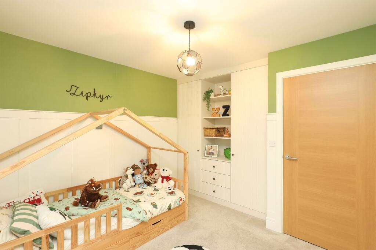
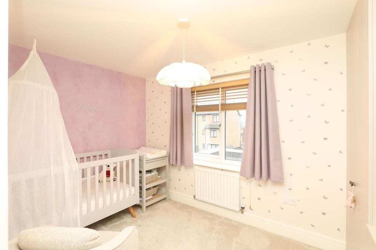
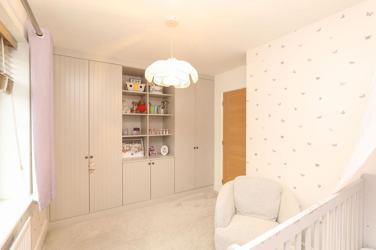
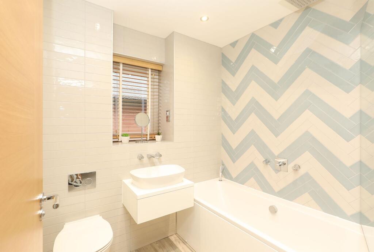
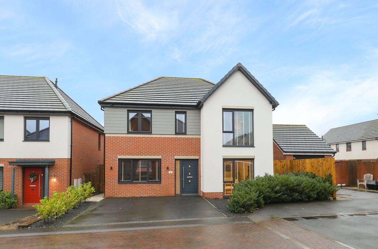
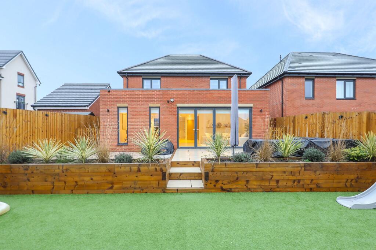
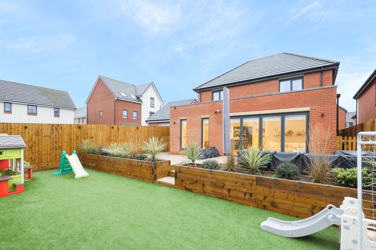
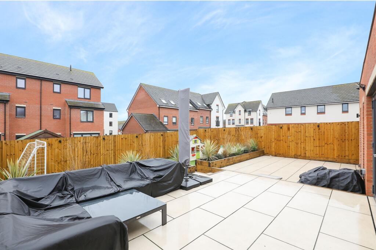
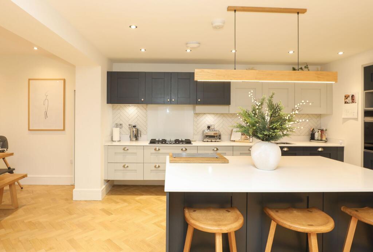
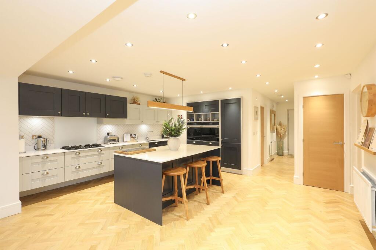
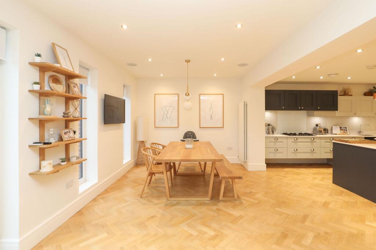
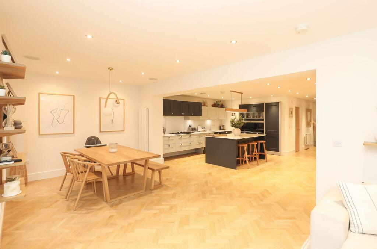
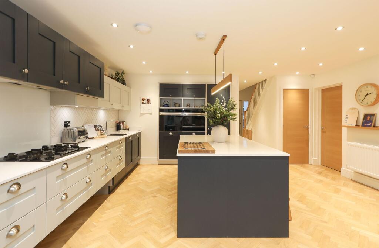
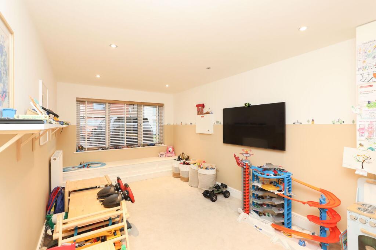
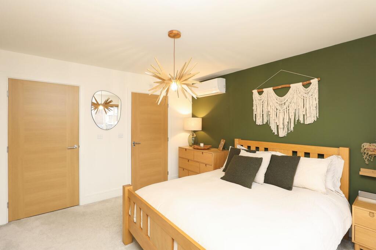
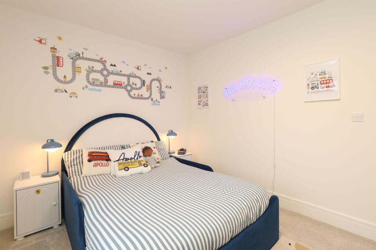
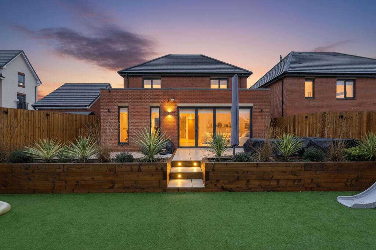
Photo 1 Photo 2 Photo 3 Photo 4 Photo 5 Photo 6 Photo 7 Photo 8 Photo 9 Photo 10 Photo 11 Photo 12 Photo 13 Photo 14 Photo 15 Photo 16 Photo 17 Photo 18 Photo 19 Photo 20 Photo 21 Photo 22 Photo 23 Photo 24 Photo 25 Photo 26 Photo 27 Photo 28 Photo 29 Photo 30 Photo 31 Photo 32 Photo 33 Photo 34 Photo 35
/ 35
Property details
Tenure
FREEHOLD
Last sold
£464,950
Local average
£359,455 (+39.1%)
Street crime
68 incidents within 1 mile (May 2026)
Key features
- An Outstanding Modern-Built Four Bedroom Detached House
- A Significantly Extended & Beautifully Appointed, Open-Plan Breakfast Kitchen, Dining & Lounge Area
- The Elegantly Finished Kitchen Offers A Comprehensive Range Of Integrated Appliances, A Feature Island & Quartz Work Surfaces
- Fabulous Dining & Lounge Area Benefitting From Bi-Folding Doors & Dual Windows, Flooding The Space With Natural Light
- A Generously-Appointed Playroom Adds To The Floor, Offering Great Flexibility To Modern Family Living
- An Additional Living Room Complements The Floor
- Utility Room & A Ground Floor W/C Adding To Modern Day Convenience
- The Four Well-Proportioned Double Bedrooms Provide Bespoke Fitted Wardrobes, With The Principal Bedroom Hosting A Luxurious En-Suite Shower Room
- The Rear Continues With Exceptional Attention To Detail Thoughtfully Landscaped With Low-Maintenance & Privacy In Mind
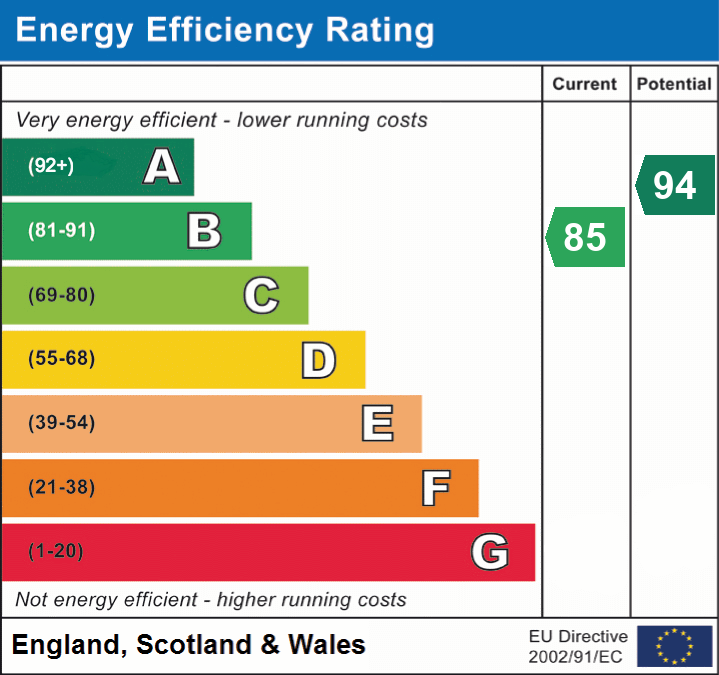
- Energy Rating - B, Tenure; Freehold, Principal bedroom also benefits from air conditioning
Additional details
- Parking
- Driveway
- Garden
- Rear garden
- Listed property
- No
- Restrictions
- No
- Required access
- No
- Rights of way
- No
- Flooded in last 5 years
- No
- Flood defences
- No
Description
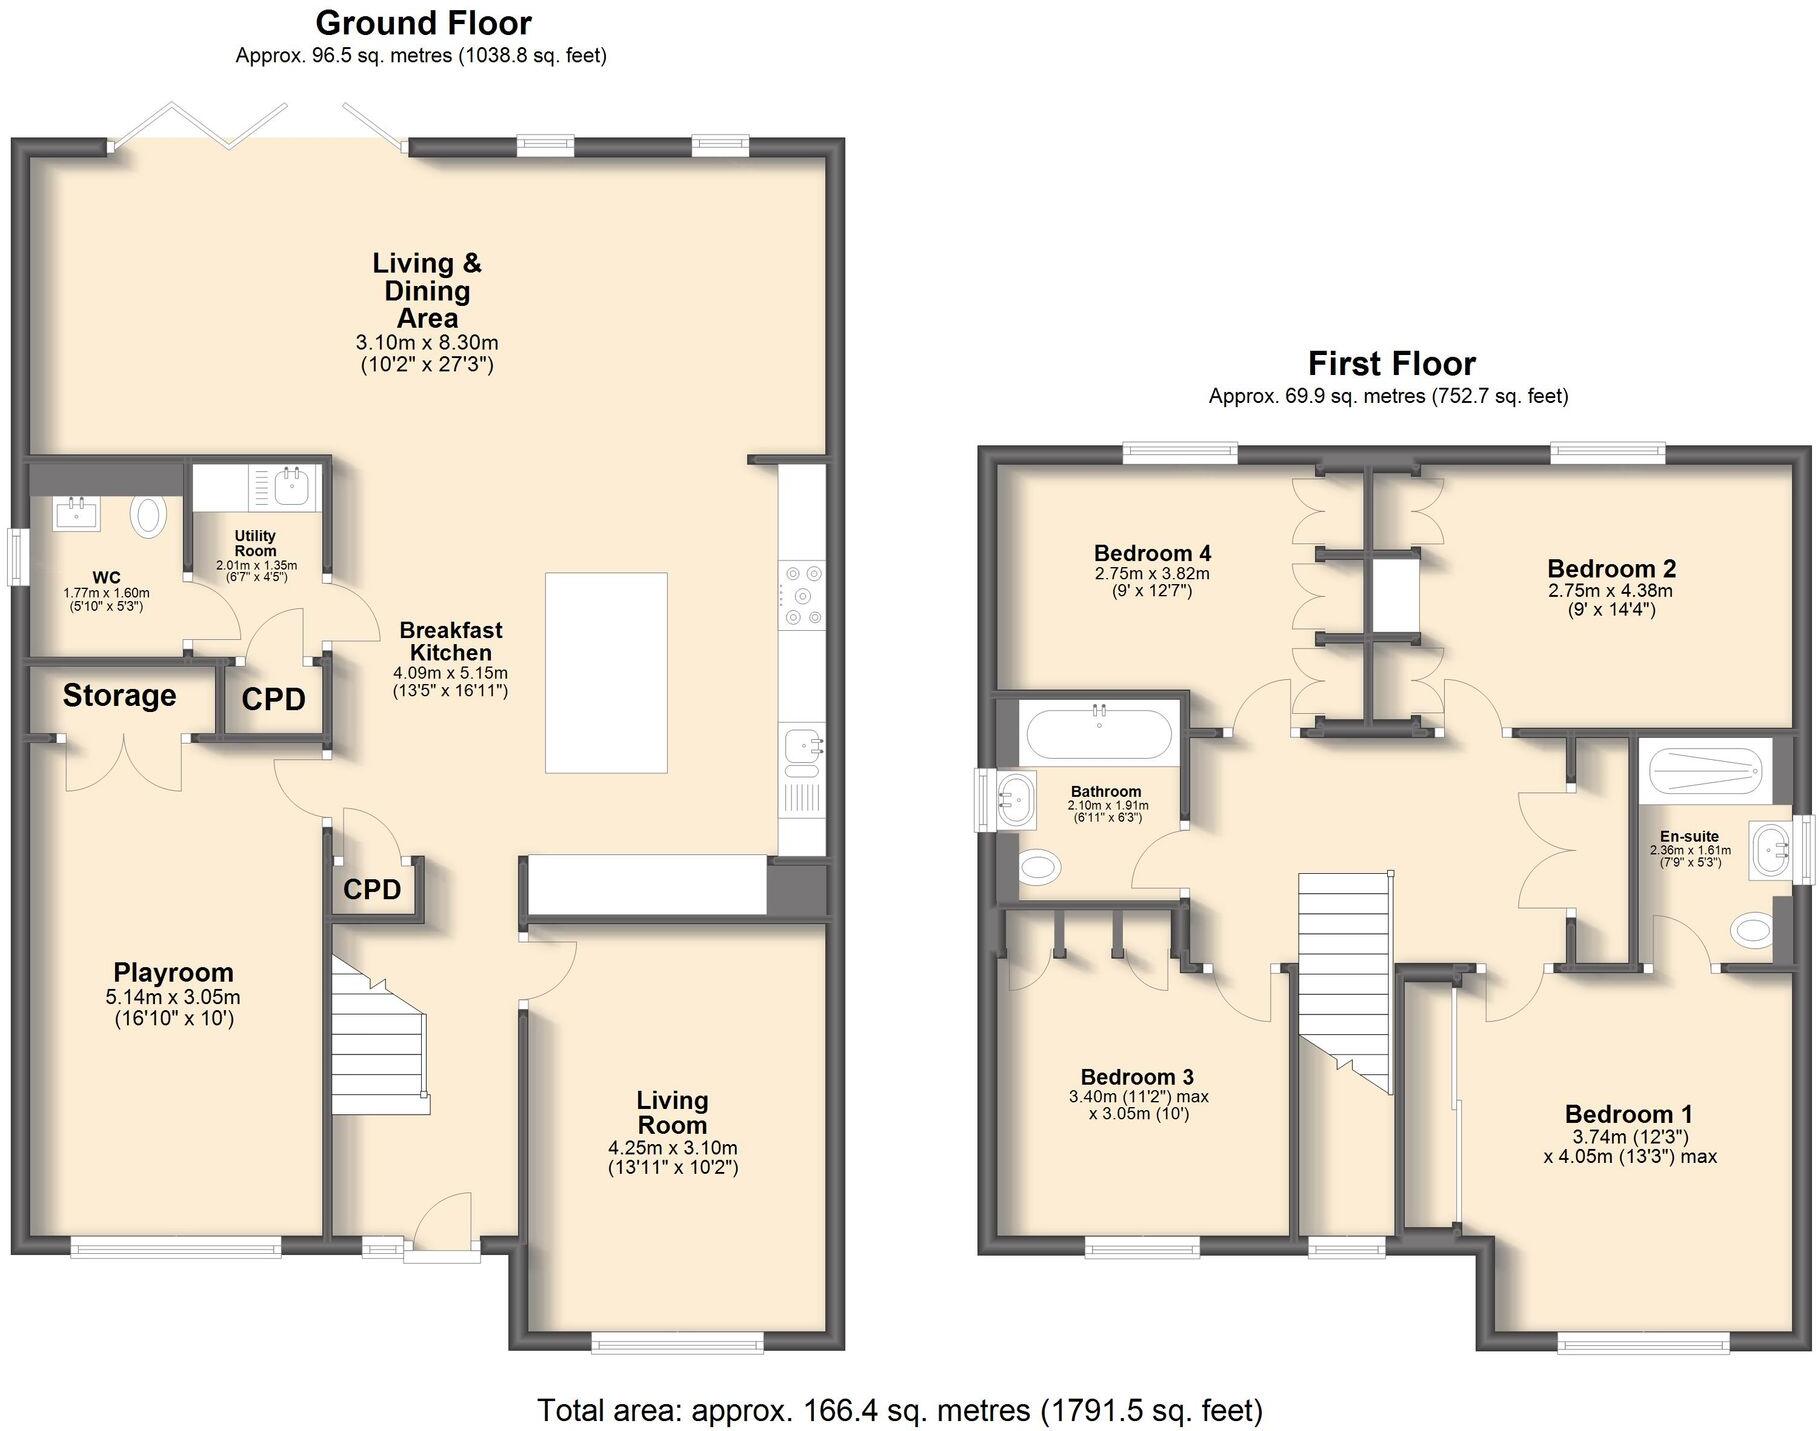
Upon entering the property, the entrance hall immediately sets the tone, showcasing the quality of finish, thoughtful design and sense of space found throughout the home. From here, the accommodation opens into a magnificent open-plan kitchen, dining and living space, an impressive extension that forms a striking focal point of the property and provides a superb environment for both everyday living and entertaining.
The contemporary kitchen is finished to an excellent standard, featuring quartz work surfaces, a comprehensive range of integrated appliances and a striking central island with feature lighting. Designed with both style and functionality in mind, the space is flooded with natural light from bi-folding doors and feature windows, creating a seamless connection between the interior and the landscaped garden beyond. The dining area comfortably accommodates gatherings, while the adjoining living space offers a relaxed, inviting setting for family life.
Practicality has been carefully incorporated, with a separate utility room, a ground-floor W.C., and a well-placed storage cupboard enhancing the functionality of the ground floor.
Further reception space is provided by a generously proportioned playroom, offering excellent flexibility for individual needs, whether as a home office, study, snug, or games room. A separate living room completes the ground floor's accommodation, providing an additional, more formal space ideal for quiet evenings or entertaining guests.
The first floor is accessed via a spacious landing, and the four bedrooms are well-proportioned doubles, each fitted with high-quality bespoke wardrobes. The principal bedroom is complemented by an elegant en-suite shower room, while the remaining bedrooms are served by a contemporary family bathroom finished to a high standard.
Externally, the rear garden has been thoughtfully landscaped to reflect the quality of the interior. Bi-folding doors open directly onto an expansive porcelain patio, creating a superb space for outdoor dining, entertaining and summer gatherings. Raised planters add structure and visual interest, leading down to a lower-level garden with an artificial lawn, providing an attractive, low-maintenance and child-friendly environment that can be enjoyed throughout the year.
To the front, the property benefits from driveway parking, completing this highly desirable home. Viewing is strongly recommended to fully appreciate the space, finish and lifestyle this outstanding property affords.
Waverley is an exciting community in Sheffield, just 5 miles from Sheffield City Centre, and is perfect for those wanting great commuting links and amenities on their doorstep. Waverley is an innovative regeneration scheme which will feature new homes, lakes and a school alongside a new village centre. Olive Lane, the proposed ‘Heart of the Community’ scheme, will provide residents with local independent retailers, coffee shops, restaurants, community hub and medical centre.
REDBRIK SECUREMOVE™ - IMPORTANT PLEASE READ:
Redbrik is marketing this property with the benefit of Redbrik SecureMove™. Redbrik has introduced SecureMove™ to help speed up the sales process, minimise sale fall-throughs and give more certainty to both the Seller and the Buyer. Purchasers will benefit from the Buyer Information Pack (BIP), which we have created with our legal partners, to give buyers more information before they agree to purchase.
The pack includes:
TA6 (Property Information Form)
TA10 (Fittings and Contents)
Official Copy of the Register
Title Plan
Local Search*
Water and Drainage Search*
Coal and Mining Search*
Environmental Search*
(Redbrik has ordered the local, drainage, coal and environmental searches; we will add these to the BIP as they become available)
Redbrik SecureMove™ allows the sale process to be completed significantly quicker than a ‘normal sale’. This is because the legal work, usually done in the first four to eight weeks after the sale is agreed, has already been completed. The searches, which can take up to five weeks, are ordered on the day the listing goes live and are transferable to the successful Buyer as part of their legal due diligence.
Additionally, and on behalf of the Seller, Redbrik requires the successful Buyer to enter into a Reservation Agreement and pay the Reservation Agreement Fee of £595 (including VAT). This includes payment for the Buyer Information Pack and all the searches (which a buyer typically purchases separately after the sale is agreed).
Upon receipt of the signed Reservation Agreement, payment of the Reservation Agreement Fee, completion of ID and AML checks and the issuing of the Memorandum of Sale, the Seller will agree to take the Property off the market and market it as Sold Subject To Contract (SSTC).
During the Reservation Agreement period, the Seller will reject all offers and not enter into another agreement with any other buyer. The reservation period is agreed upon at the time of sale but is usually between 60 and 120 days.
The Reservation Fee is non-refundable except where the Seller withdraws from the sale. A copy of the Reservation Agreement is available on request, and Redbrik advises potential buyers to seek legal advice before entering into the Reservation Agreement.
EPC Rating: B
Listed by
Crystal Peaks
Redbrik
Reference: 171621386
EPC ratings on this postcode
We don't have a matched EPC for this property yet. Below are efficiency scores and details for other addresses on this postcode.
| Address | Current | Potential | Floor area | Age band | Type |
|---|---|---|---|---|---|
| 1 Jacob Way, Waverley, ROTHERHAM | 85 | 94 | 120 m² | — | Detached |
| 10 Jacob Way, Waverley, ROTHERHAM | 85 | 96 | 95 m² | — | Detached |
| 10 JACOB WAY, WAVERLEY, ROTHERHAM, ROTHERHAM | 85 | 94 | 115 m² | — | Detached |
| 12 Jacob Way, Waverley, ROTHERHAM | 84 | 96 | 82 m² | — | Detached |
| 12 JACOB WAY, WAVERLEY, ROTHERHAM, ROTHERHAM | 85 | 94 | 115 m² | — | Detached |
| 13 JACOB WAY, WAVERLEY, ROTHERHAM, ROTHERHAM | 83 | 92 | 115 m² | — | Detached |
| 14 Jacob Way, Waverley, ROTHERHAM | 84 | 96 | 82 m² | — | Detached |
| 14 JACOB WAY, WAVERLEY, ROTHERHAM, ROTHERHAM | 85 | 94 | 115 m² | — | Detached |
| 15 JACOB WAY, WAVERLEY, ROTHERHAM, ROTHERHAM | 84 | 91 | 138 m² | — | Detached |
| 16 Jacob Way, Waverley, ROTHERHAM | 85 | 96 | 95 m² | — | Detached |
| 16 JACOB WAY, WAVERLEY, ROTHERHAM, ROTHERHAM | 85 | 94 | 115 m² | — | Detached |
| 17 JACOB WAY, WAVERLEY, ROTHERHAM, ROTHERHAM | 84 | 91 | 167 m² | — | Detached |
| 18 Jacob Way, Waverley, ROTHERHAM | 85 | 96 | 95 m² | — | Detached |
| 18 JACOB WAY, WAVERLEY, ROTHERHAM, ROTHERHAM | 84 | 91 | 138 m² | — | Detached |
| 2 Jacob Way, Waverley, ROTHERHAM | 85 | 94 | 120 m² | — | Detached |
Flood risk
Zone: 1
Risk: Low
Job (default Low)
Floorplans
All
EPC Graphs
EPC 1
Price history
| Event | Date | Price | % change |
|---|---|---|---|
| Listed for sale | — | £500,000 | — |
Source: HM Land Registry Price Paid Data. Crown copyright.
Sold Comparables
Same street and nearby sales within 0.25 miles (last 5 years). Data from Land Registry Price Paid.
| Address | Price | Date | Type |
|---|---|---|---|
| 4 ROSEWOOD DRIVE, WAVERLEY, ROTHERHAM, SOUTH YORKSHIRE, S60 8BA | £364,000 | 16/12/2025 | Detached |
| 18 RYBURN ROAD, WAVERLEY, ROTHERHAM, SOUTH YORKSHIRE, S60 8AU | £314,000 | 12/12/2025 | Detached |
| 30 RYBURN ROAD, WAVERLEY, ROTHERHAM, SOUTH YORKSHIRE, S60 8AU | £440,000 | 05/12/2025 | Detached |
| 56 OAK DENE WAY, WAVERLEY, ROTHERHAM, SOUTH YORKSHIRE, S60 8BE | £390,000 | 27/11/2025 | Detached |
| 2 HIGHFIELD SQUARE, WAVERLEY, ROTHERHAM, SOUTH YORKSHIRE, S60 8AY | £390,000 | 26/11/2025 | Detached |
| 39 OAK DENE WAY, WAVERLEY, ROTHERHAM, SOUTH YORKSHIRE, S60 8BE | £410,000 | 18/11/2025 | Detached |
| 70 OAK DENE WAY, WAVERLEY, ROTHERHAM, SOUTH YORKSHIRE, S60 8BE | £515,000 | 14/11/2025 | Detached |
| 48 BRADFIELD WAY, WAVERLEY, ROTHERHAM, SOUTH YORKSHIRE, S60 8DL | £415,000 | 24/11/2023 | Detached |
| 32 ROSEWOOD DRIVE, WAVERLEY, ROTHERHAM, SOUTH YORKSHIRE, S60 8BA | £425,500 | 21/07/2023 | Detached |
| 16 CHERRY WOOD WAY, WAVERLEY, ROTHERHAM, SOUTH YORKSHIRE, S60 8BX | £400,000 | 06/07/2023 | Detached |
| 10 DERWENT CHASE, WAVERLEY, ROTHERHAM, SOUTH YORKSHIRE, S60 8AT | £465,000 | 28/04/2023 | Detached |
| 8 TISSINGTON DRIVE, WAVERLEY, ROTHERHAM, SOUTH YORKSHIRE, S60 8AP | £335,000 | 07/06/2022 | Detached |
| 71 BRADFIELD WAY, WAVERLEY, ROTHERHAM, SOUTH YORKSHIRE, S60 8DL | £344,000 | 09/03/2022 | Detached |
| 111 HIGHFIELD LANE, WAVERLEY, ROTHERHAM, SOUTH YORKSHIRE, S60 8AL | £415,000 | 14/01/2022 | Detached |
| 27 OAK DENE WAY, WAVERLEY, ROTHERHAM, SOUTH YORKSHIRE, S60 8BE | £350,000 | 28/09/2021 | Detached |
| 15 JOLLY AVENUE, WAVERLEY, ROTHERHAM, SOUTH YORKSHIRE, S60 8BF | £410,000 | 03/09/2021 | Detached |
| 66 CHERRY WOOD WAY, WAVERLEY, ROTHERHAM, SOUTH YORKSHIRE, S60 8BX | £284,995 | 30/07/2021 | Detached |
Area average: £392,206 (17 sales)
Capital growth trend
Land Registry outcode average: last 12 months vs 5y and 10y ago (from sold prices).
House Price Index (HM Land Registry — official index, not sold-price averages): Rotherham. Series: Detached. As of April 2026.
Rental Range
Estimated market rent for Rotherham. Low = conservative, Realistic = average, Optimistic = best case.
Based on Local Authority from postcode lookup → Rotherham.
LHA (30th percentile) floor for Rotherham: £815/mo (Apr 2025 – Mar 2026)
Location
Address
Jacob Way
Nearby
Nearest stations, universities and amenities (distance from property).
| Type | Name | Distance |
|---|---|---|
| Bus stop | Waverley (Castleton Way) | 0.3 miles |
| Bus stop | Waverley (Highfield Spring) | 0.3 miles |
| Shop | Unknown | 0.4 miles |
| University | The University of Sheffield AMRC | 0.5 miles |
| Train station | Woodhouse | 1.3 miles |
| Train station | Darnall | 2.0 miles |
| Hospital | Rotherham Hospital Urgent Care Center/A&E | 2.5 miles |
| Hospital | Cygnet | 4.0 miles |
| University | Sheffield Hallam University | 4.0 miles |
Street-level crime
| Category | Count |
|---|---|
| Anti-social behaviour | 25 |
| Violence and sexual offences | 20 |
| Public order | 5 |
| Burglary | 4 |
| Criminal damage and arson | 4 |
| Shoplifting | 3 |
| Other theft | 2 |
| Vehicle crime | 2 |
| Drugs | 1 |
| Other crime | 1 |
| Robbery | 1 |
| Total incidents | 68 |
Within 1 mile during May 2026. Source: data.police.uk (England & Wales).
Schools nearby
Nearest open schools with Ofsted ratings (England). Closed schools are not shown. Data from Get Information about Schools and Ofsted.
| Name | Type | Distance | Ofsted |
|---|---|---|---|
| Waverley Junior Academy | Primary | 0.2 miles | Good — 3 Oct 2023 |
| Treeton Church of England Primary School | Primary | 0.8 miles | Good — 9 Mar 2022 |
| Catcliffe Primary School | Primary | 0.9 miles | Good — 5 Mar 2023 |
| Handsworth Grange Community Sports College | Secondary | 0.9 miles | Requires improvement — 19 Jan 2023 |
| Ballifield Primary School | Primary | 1.1 miles | Good — 27 Mar 2012 |
Rental Comparables
Rental listings exist nearby, but none matched the 4-bedroom count for this property.
Rent-driven metrics
Based on Area rent estimate.
- Rent ratio — Monthly rent ÷ purchase price (1% rule). 1%+ = strong, 0.8–1% = okay, <0.8% = weak for cashflow.
- Max investor price — Rent ÷ 0.8%; the price at which rent would be 0.8% of price (Stoke-style target).
- Target investor price — Rent ÷ 1%; the price at which rent would be 1% of price (strong cashflow band).
- Gross yield — Annual rent as % of purchase price (no costs).
Enter House Number
Enter the house number to help us retrieve more accurate pricing history and property data.
Please log in to submit or correct the house number for this listing.
Log in to continue