42 STERLING ROAD
KIDLINGTON, KIDLINGTON, OXFORDSHIRE OX5 2DT
£475,000
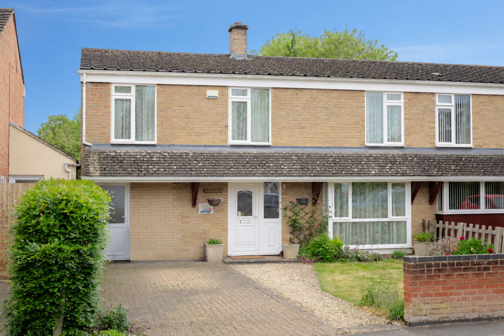
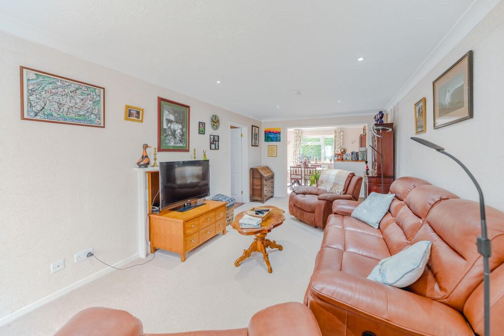
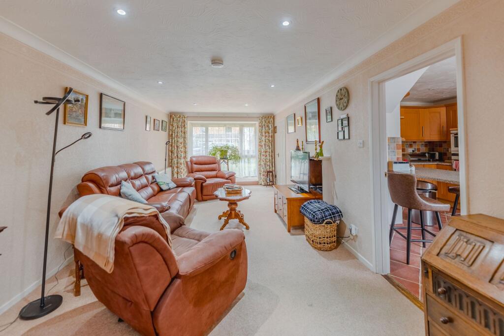
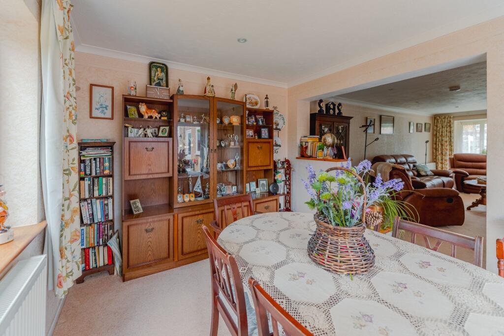
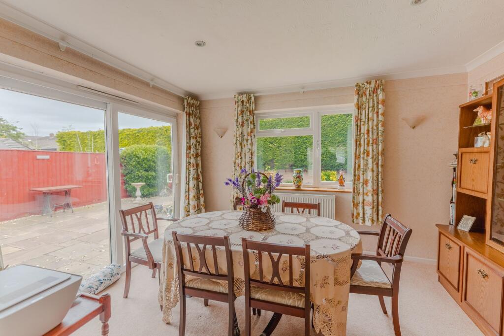
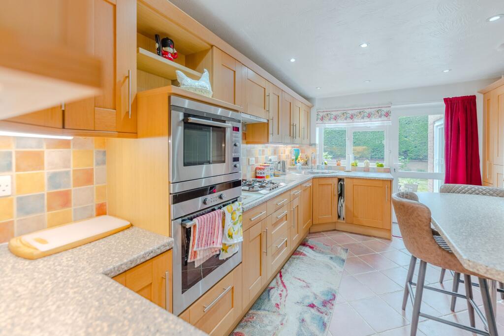
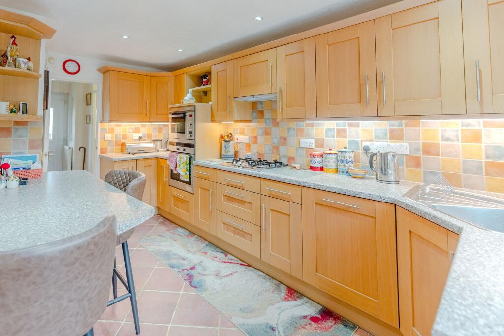
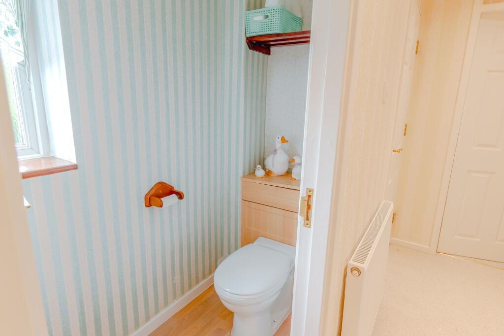
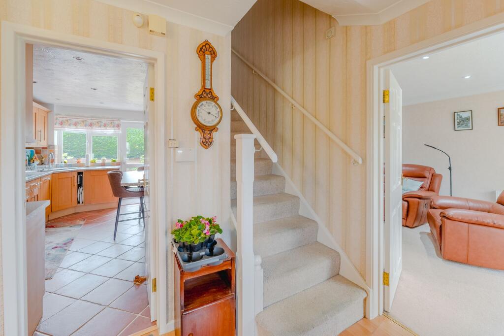
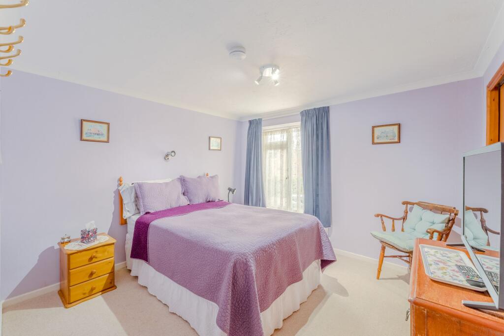
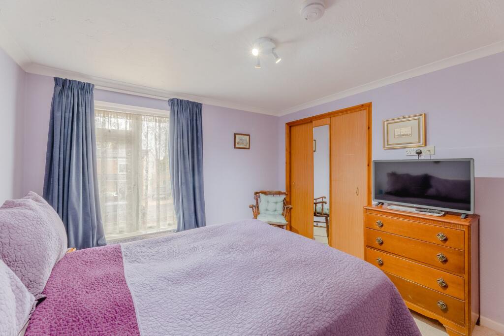
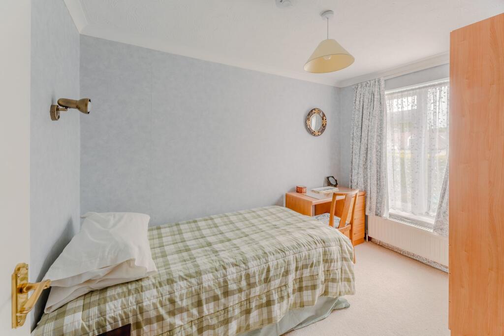
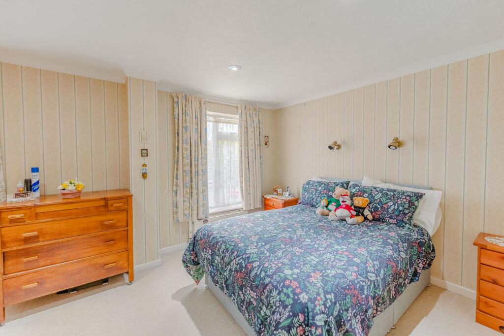
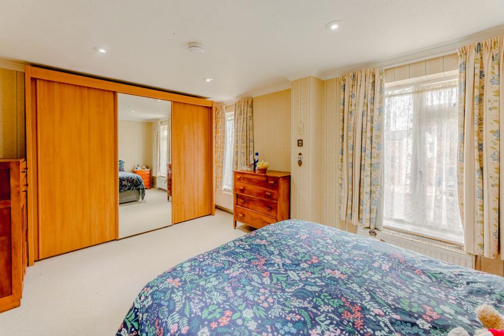
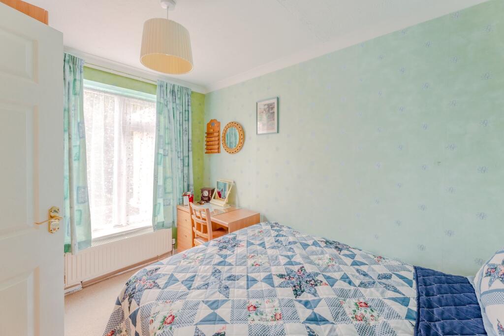
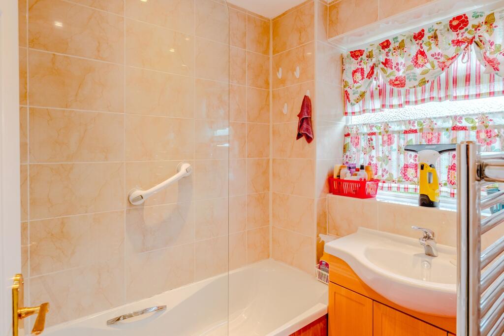
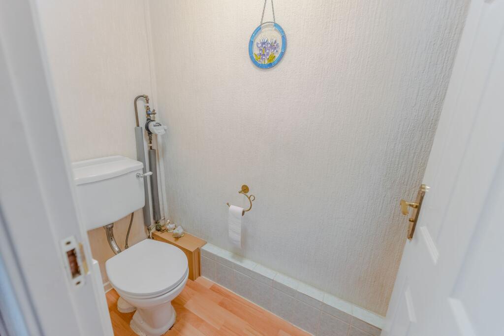
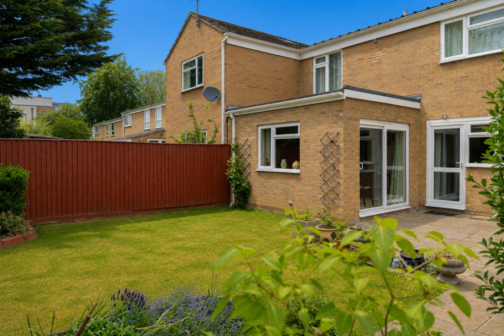
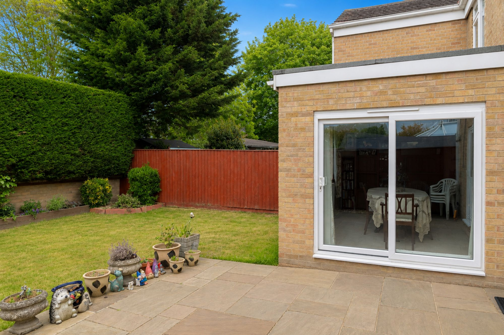
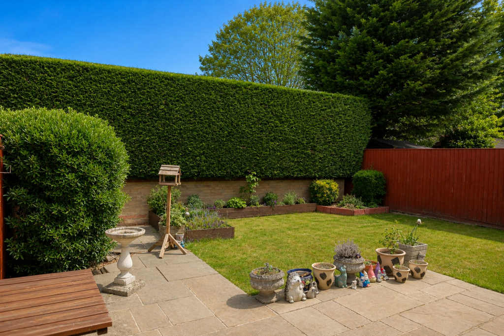
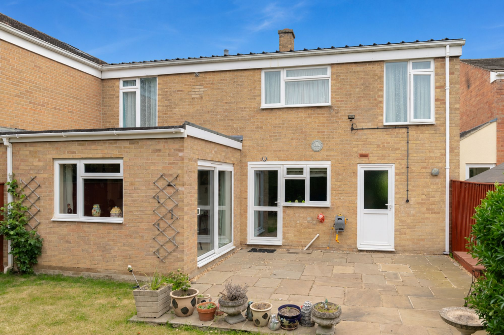
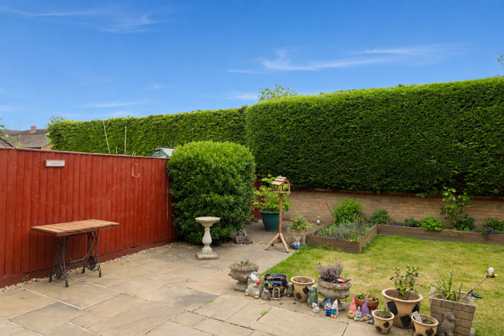
Photo 1 Photo 2 Photo 3 Photo 4 Photo 5 Photo 6 Photo 7 Photo 8 Photo 9 Photo 10 Photo 11 Photo 12 Photo 13 Photo 14 Photo 15 Photo 16 Photo 17 Photo 18 Photo 19 Photo 20 Photo 21 Photo 22
/ 22
Property details
Tenure
FREEHOLD
Floor area
118 m²
Council tax band
E
EPC rating
D
Year built
England and Wales: 1967-1975
Last sold
£233,000 Jan 2003
Price per m²
£4,025/m²
Local average
£409,583 (+16%)
Deprivation
Decile 10 (30,775 of 33,755)
Street crime
60 incidents within 1 mile (Aug 2026)
Key features
- Semi-Detached Family Home
- Four Bedrooms
- Large Kitchen
- Off Road Parking
- Family Bathroom & Ground Floor WC
- Central Town Location
- Sizeable Sitting Room
- Garage/Workshop
- Dining Room
- South-Westerly Rear Garden
Additional details
- Electricity
- Mains supply
- Broadband
- FTTC (fibre to the cabinet)
- Water
- Mains supply
- Sewerage
- Mains supply
- Heating
- Gas central
- Parking
- Driveway
- Garden
- Rear garden
- Listed property
- No
- Restrictions
- No
- Required access
- No
- Rights of way
- No
- Flooded in last 5 years
- No
- Flood defences
- No
Description
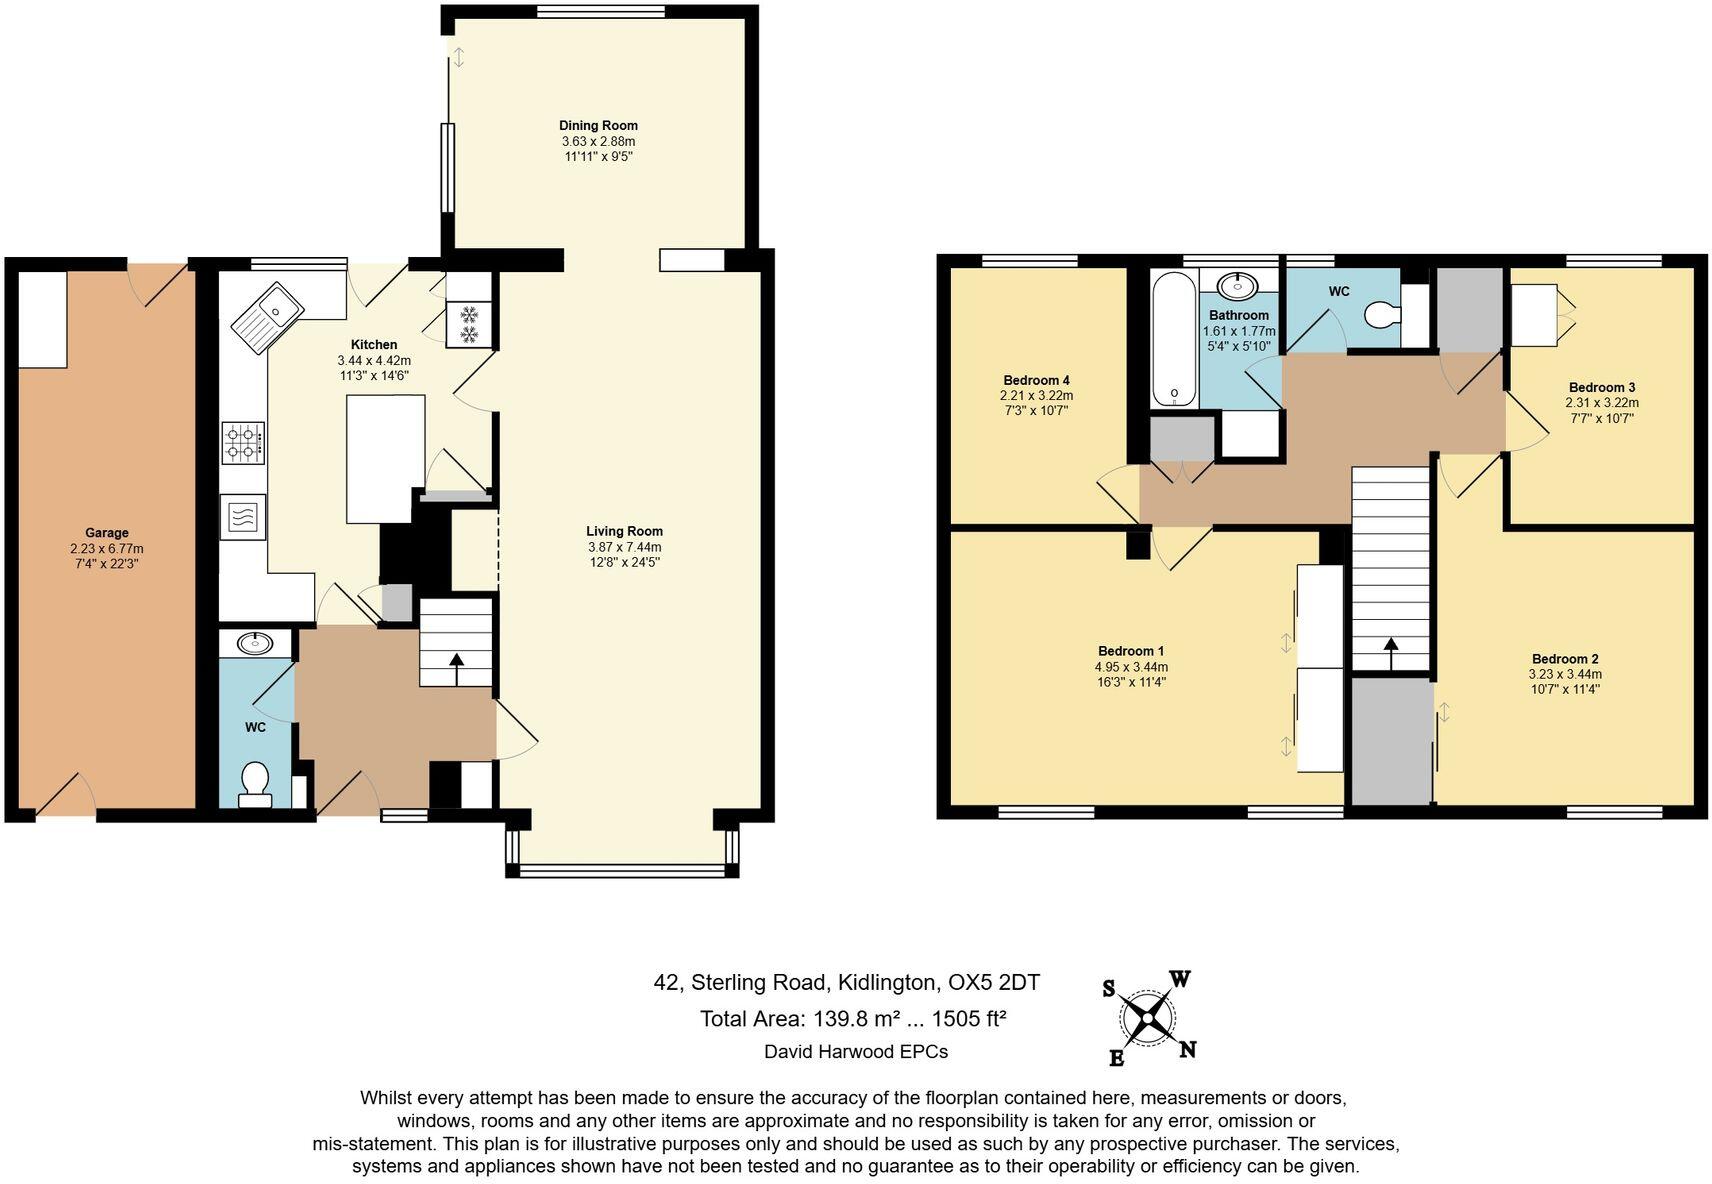
The ground floor offers well-balanced accommodation, centred around a generous dual-aspect living room measuring over 24ft in length, providing an excellent space for both relaxing and entertaining. A separate dining room sits to the rear, overlooking the garden, while the spacious kitchen/breakfast room is well laid out with ample worktop and storage space and provides convenient access to the adjoining garage. A useful ground-floor WC completes the layout.
Upstairs, the property continues to impress with four bedrooms arranged off a central landing. The principal bedroom is notably spacious, complemented by two further comfortable double bedrooms and a fourth single bedroom, ideal as a study or nursery. A family bathroom and separate WC serve the first floor.
Externally, the property benefits from off-road parking to the front along with access to the garage. To the rear, the garden enjoys a south-westerly aspect, offering a pleasant outdoor space with good afternoon and evening sunlight.
This property is well positioned for access to Kidlington’s shops, schools and transport links, making it an ideal choice for families and commuters alike.
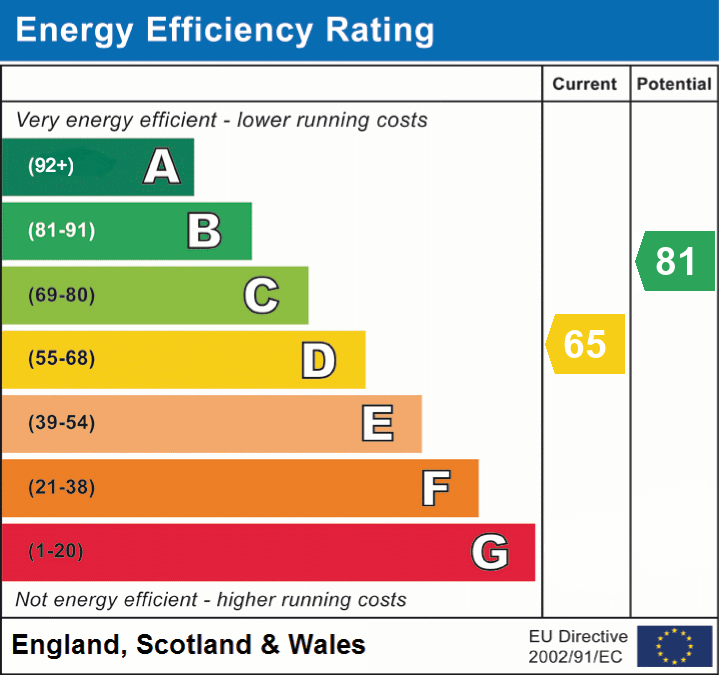
EPC Rating: D
Listed by
Kidlington & North Oxfordshire
Alistair Redhouse Estate Agents Ltd
Reference: 88627686
EPC Rating & Upgrade Cost
Current rating: D
Potential rating: B
Inspection date: 14/05/2026
Expiry date: 13/05/2036
Current heating cost: £1,238/year
Potential heating cost: £935/year
Est. upgrade cost to C: £19,585
Recommendations
- Floor insulation (solid floor) (£5,000 - £10,000)
- Upgrade heating controls (£220 - £250)
- Replace boiler with new condensing boiler (£2,200 - £3,500)
- Solar photovoltaic panels, 2.5 kWp (£8,000 - £10,000)
Flood risk
Zone: 1
Risk: Low
Job (default Low)
Registered land (INSPIRE)
This location falls inside an HM Land Registry INSPIRE registered freehold polygon.
Plot: ~266 m² (0.07 acres)
Source: HM Land Registry INSPIRE Index Polygons.
Floorplans
All
EPC Graphs
EPC 1
Price history
148% since 1996
| Event | Date | Price | % change |
|---|---|---|---|
| Listed for sale | — | £475,000 | +103.9% |
| Sold | 17/01/2003 (23 years ago) | £233,000 | +147.9% |
| Sold | 29/04/1996 (30 years ago) | £94,000 | — |
Source: HM Land Registry Price Paid Data. Crown copyright.
Sold Comparables
Same street and nearby sales within 0.25 miles (last 5 years). Data from Land Registry Price Paid.
| Address | Price | Date | Type |
|---|---|---|---|
| 46 EXETER ROAD, KIDLINGTON, CHERWELL, OXFORDSHIRE, OX5 2DZ | £340,000 | 12/06/2025 | Semi-detached |
| Same street 37 STERLING ROAD, KIDLINGTON, CHERWELL, OXFORDSHIRE, OX5 2DT | £365,000 | 16/06/2023 | Semi-detached |
| Same street 62 STERLING ROAD, KIDLINGTON, CHERWELL, OXFORDSHIRE, OX5 2DT | £425,000 | 02/09/2022 | Semi-detached |
Street average: £395,000 (2 sales)
Area average: £340,000 (1 sale)
Capital growth trend
Land Registry outcode average: last 12 months vs 5y and 10y ago (from sold prices).
House Price Index (HM Land Registry — official index, not sold-price averages): Cherwell. Series: Semi-detached. As of July 2026.
Rental Range
Estimated market rent for Cherwell. Low = conservative, Realistic = average, Optimistic = best case.
Based on Local Authority from postcode lookup → Cherwell.
LHA (30th percentile) floor for Cherwell Valley: £1,446/mo (Apr 2025 – Mar 2026)
Location
Nearby
Nearest stations, universities and amenities (distance from property).
| Type | Name | Distance |
|---|---|---|
| Bus stop | Exeter Hall | 0.1 miles |
| Shop | Old Town Barbers | 0.1 miles |
| Shop | House of Cards | 0.1 miles |
| Train station | Oxford Parkway | 1.4 miles |
| Train station | Islip | 2.1 miles |
| University | University Field Station | 3.0 miles |
| University | University of Oxford | 3.3 miles |
| Hospital | John Radcliffe Hospital | 4.9 miles |
| Hospital | The Manor Hospital | 5.2 miles |
Street-level crime
| Category | Count |
|---|---|
| Violence and sexual offences | 23 |
| Shoplifting | 9 |
| Other theft | 7 |
| Anti-social behaviour | 5 |
| Vehicle crime | 5 |
| Criminal damage and arson | 3 |
| Public order | 3 |
| Robbery | 2 |
| Burglary | 1 |
| Other crime | 1 |
| Theft from the person | 1 |
| Total incidents | 60 |
Within 1 mile during Aug 2026. Source: data.police.uk (England & Wales).
Schools nearby
Nearest open schools with Ofsted ratings (England). Closed schools are not shown. Data from Get Information about Schools and Ofsted.
| Name | Type | Distance | Ofsted |
|---|---|---|---|
| North Kidlington Primary School | Primary | 0.2 miles | Good — 8 Jan 2015 |
| St Thomas More Catholic Primary School, Kidlington | Primary | 0.4 miles | Good — 6 Nov 2018 |
| West Kidlington Primary and Nursery School | Primary | 0.4 miles | Good — 13 Oct 2019 |
| Gosford Hill School | Secondary | 0.5 miles | Good — 7 Apr 2022 |
| Edward Feild Primary School | Primary | 0.6 miles | Good — 15 Jun 2017 |
Rental Comparables
Residential lets from OpenRent and Rightmove for the area (same bedroom count). Use to validate rent estimates. Student lets are excluded.
| Title | Rent | Beds | Distance | As seen on |
|---|---|---|---|---|
| 4 Bed Semi-Detached House, Hazel Crescent, OX5 | £2,250/mo | 4 | 0.73 miles | OpenRent |
Average rent: £2,250/mo (1 listing)
Rent-driven metrics
Based on OpenRent comparables.
- Rent ratio — Monthly rent ÷ purchase price (1% rule). 1%+ = strong, 0.8–1% = okay, <0.8% = weak for cashflow.
- Max investor price — Rent ÷ 0.8%; the price at which rent would be 0.8% of price (Stoke-style target).
- Target investor price — Rent ÷ 1%; the price at which rent would be 1% of price (strong cashflow band).
- Gross yield — Annual rent as % of purchase price (no costs).
- Cost-to-rent — Price ÷ annual rent (from OpenRent comparables). Under 14× = strong, 14–16× = acceptable, 17×+ = compressed.
- Cashflow — Rent minus mortgage, 10% maintenance, £25/mo compliance. Assumes 75% LTV, 3.95% APR (5yr fixed), 25yr term.
- ROI — Annual profit ÷ cash in (deposit + 4% purchase costs).