8 APPLETREE ROAD
DERBY, HATTON, DERBYSHIRE DE65 5EF
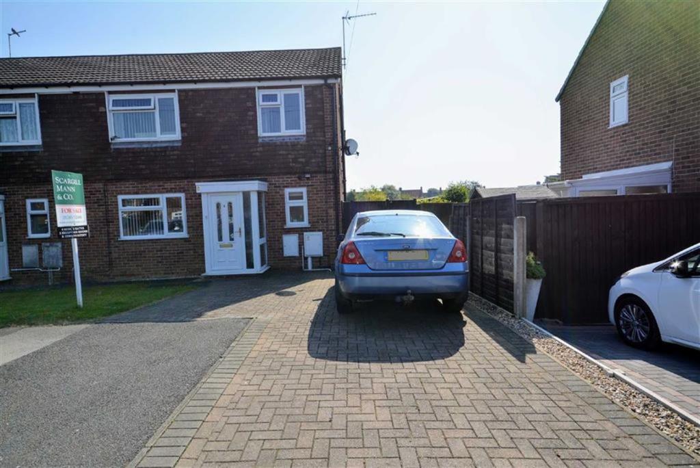
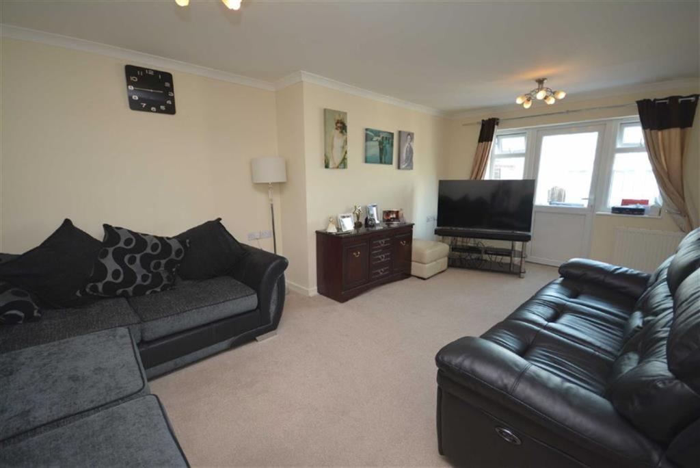
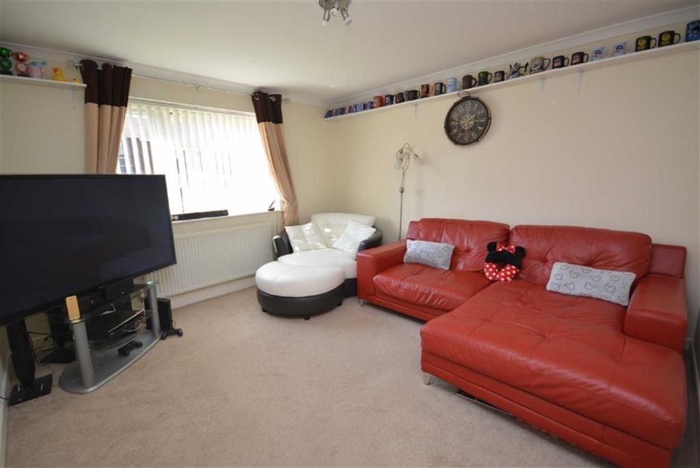
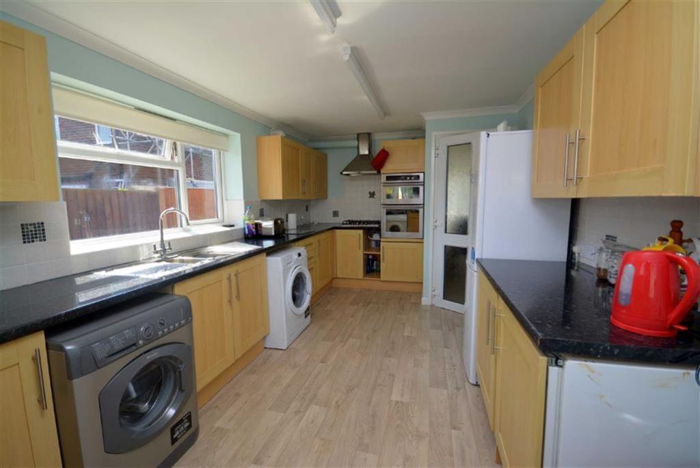
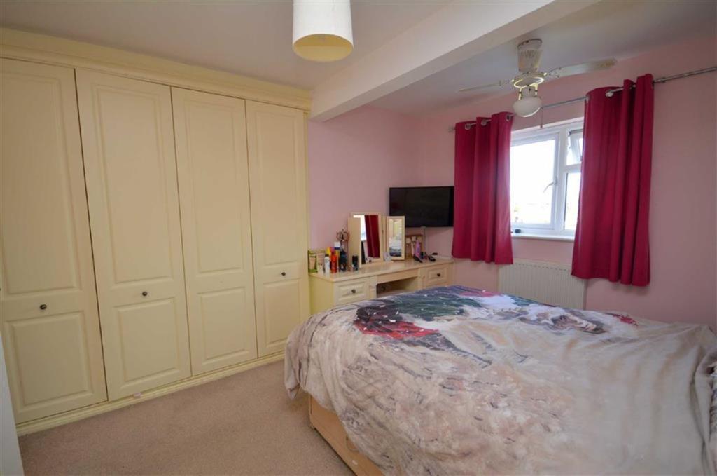
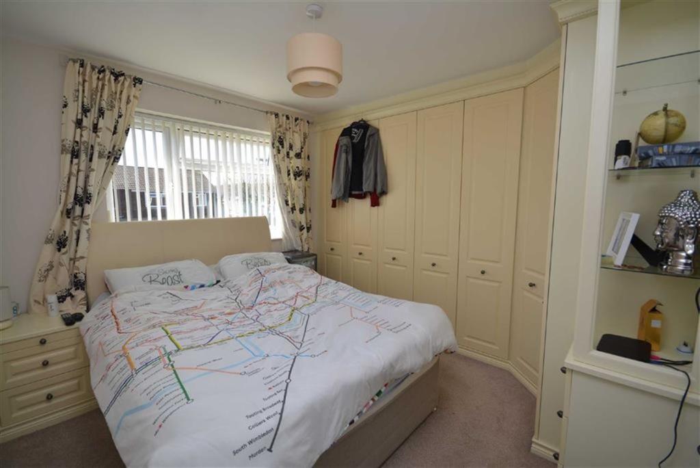
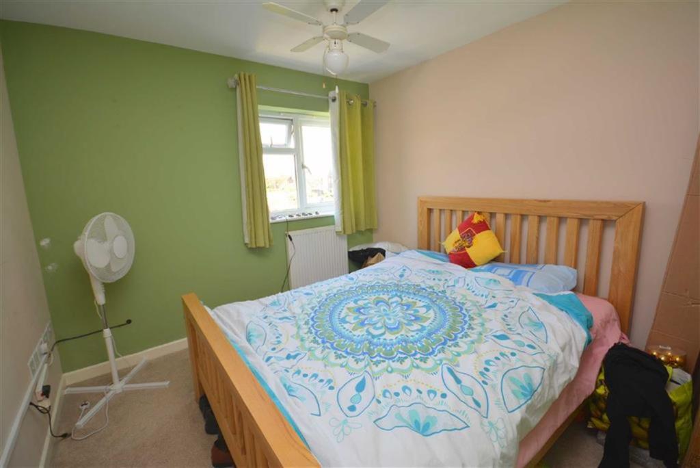
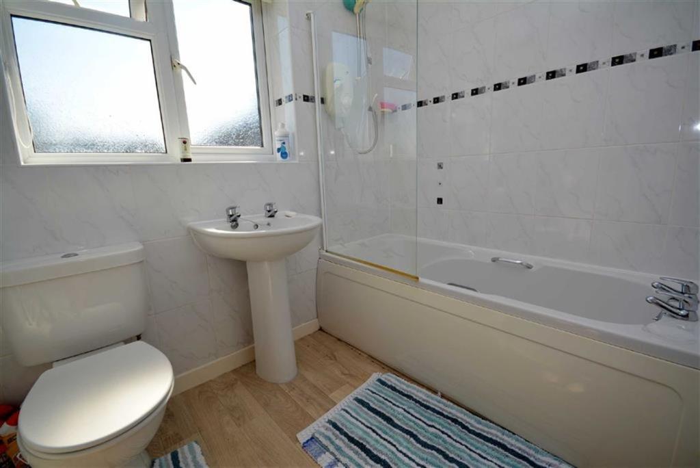
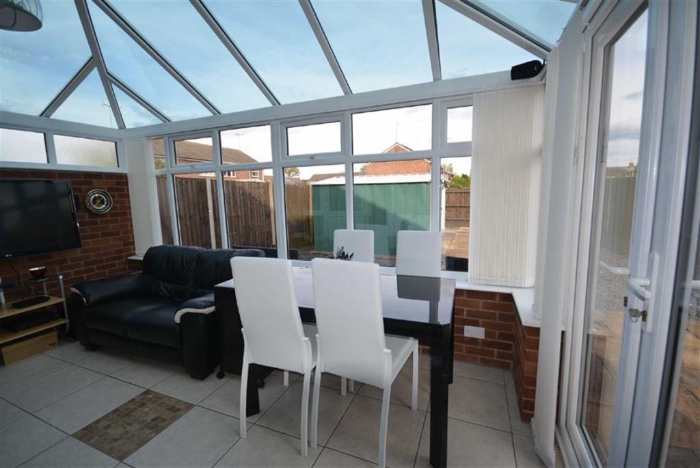
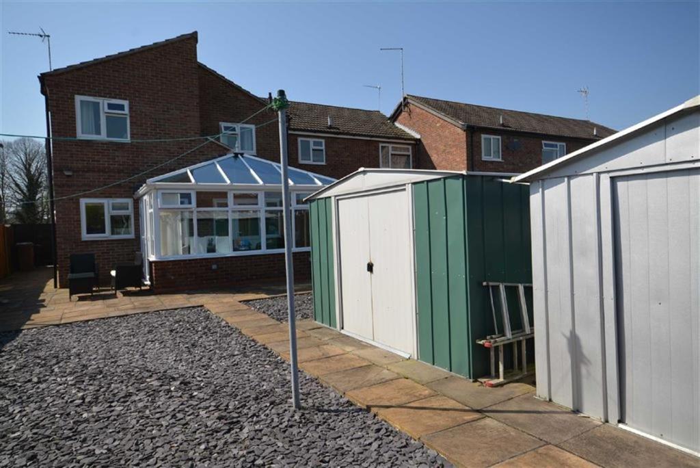
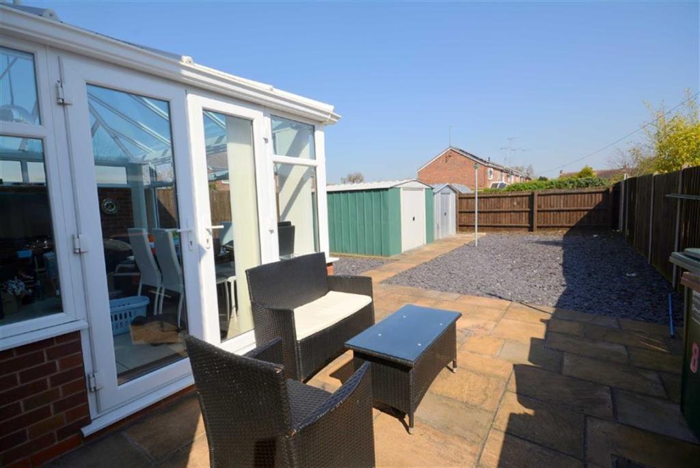
Photo 1 Photo 2 Photo 3 Photo 4 Photo 5 Photo 6 Photo 7 Photo 8 Photo 9 Photo 10 Photo 11
/ 11
Property details
Last sold
£205,000 Nov 2018
Local average
£244,818 (-16.3%)
Deprivation
Decile 6 (16,918 of 33,755)
Street crime
29 incidents within 1 mile (May 2026)
Key features
- Extended semi-detached residence
- Entrance porch and hall
- Ground floor cloakroom/ wet room
- Front sitting room and separate rear lounge/ dining room
- Breakfast kitchen
- Conservatory
- Master bedroom with en-suite
- Three further bedrooms and family bathroom
- Driveway proving ample parking
- Rear garden<br>
Additional details
- Parking
- Yes
- Garden
- Yes
Description
General Information -
The Property -
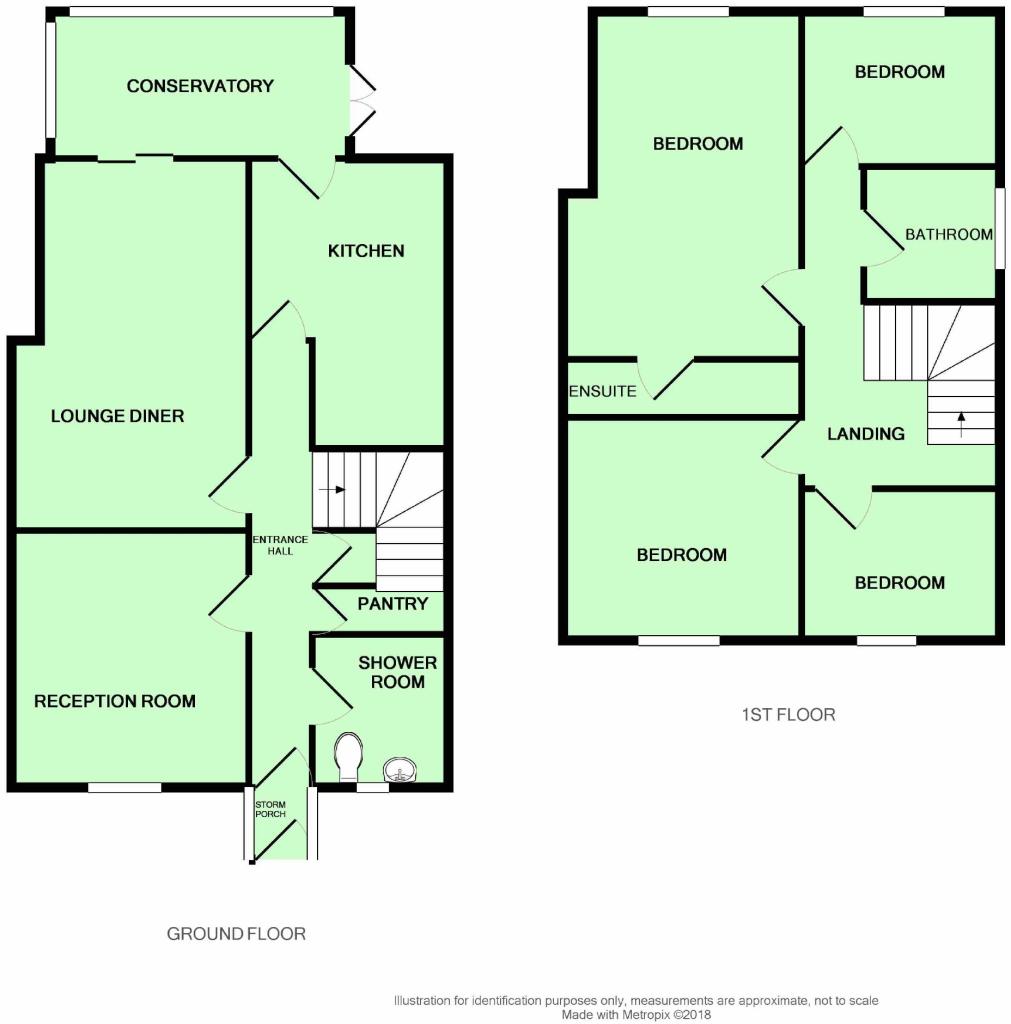
A spacious and well presented four bedroom semi-detached residence extended by the current owner and benefitting from double glazing and gas central heating. The accommodation includes entrance porch, hallway, two good sized reception rooms, well fitted kitchen with door leading to conservatory and a cloakroom/ wet room to the ground floor. To the first floor is a master bedroom with en-suite, two further double bedrooms, a single bedroom and a family bathroom.
Outside, to the front is a fore lawn and a driveway providing parking for several vehicles. To the rear is a low maintenance enclosed garden.
Location -
Hatton is a popular village offering a good range of amenities including local shops, supermarkets, primary school and a regular bus service. The location allows for easy access to the A38 and A50 dual carriageways leading to the M1 and further motorway network beyond.
Accommodation -
Front Entrance Door - Provides access to:
Entrance Porch - 1.21m x 0.91m (4'0" x 3'0") - With entrance door leading to:
Hallway - 0.87m x 5.35m (2'10" x 17'7") - Having stairs to first floor landing with useful under stairs storage cupboard, further pantry storage area and access to:
Cloakroom/ Wet Room - 1.37m x 1.97m (4'6" x 6'6") - Fitted with a w.c., wall mounted wash hand basin and electric Mira shower. Obscure window to front aspect, tiled flooring, fully tiled walls and ceiling light point.
Sitting Room - 3.51m x 3.78m (11'6" x 12'5") - Having window to front aspect, radiator and ceiling light point.
Rear Lounge/ Diner - 3.57m max 3.05m min x 5.94m (11'9" max 10'0" min x 19'6") - Having coving to ceiling, two ceiling light points, radiator and glazed door to conservatory with windows either side.
Breakfast Kitchen - 2.86m x 5.25m (9'5" x 17'3") - Fitted with a good range of base cupboards and drawer units with a matching range of wall mounted cabinets. Work preparation surfaces are inset with a one and a half bowl stainless steel sink unit and a four ring gas hob. Integrated appliances include a Stoves double oven, fridge and freezer along with further appliance spaces for washing machine, dishwasher and tumble dryer. Tiling to splash backs, coving to ceiling, windows to side and rear aspects and door to:
Conservatory - 2.75m x 4.46m (9'0" x 14'8") - Having attractive tiled flooring, ceiling light point, radiator and French doors leading out to the side patio.
First Floor Accommodation -
Landing - With radiator, ceiling light point and loft access point. Doors leading off to:
Bedroom One - 2.95m to wardrobe fronts x 3.83m (9'8" to wardrobe fronts x 12'7") - Having two built-in double wardrobes providing hanging space along with a matching dressing table with drawers. Window to rear aspect, two ceiling down-lights and door to:
En-Suite - 0.89m x 3.57m including shower (2'11" x 11'9" including shower) - Fitted with a tiled shower enclosure with Mira electric shower and glazed door, pedestal wash hand basin and w.c. Fully tiled walls, ceiling light point and heated towel rail.
Bedroom Two - 2.96m x 3.26m (9'9" x 10'8") - Having window to front aspect, a comprehensive range of built-in wardrobes which includes three double wardrobes and a single wardrobe. There is a further built-in cabinet with drawers, ceiling light point, window to front aspect and radiator.
Bedroom Three - 2.87m x 2.85m (9'5" x 9'4") - With window to rear aspect, ceiling light point and radiator.
Bedroom Four - 2.33m x 3.0m (7'8" x 9'10") - With window to front aspect, radiator and ceiling light point.
Family Bathroom - 1.98m x 2.35m (6'6" x 7'9") - Fitted with a panelled bath with Mira electric shower over and glazed side screen, pedestal wash hand basin and w.c. Obscure window to side aspect, ceiling light points and heated towel rail.
Outside And Gardens -
The property is set behind a block paved driveway providing parking for several vehicles and extending along the side of the property where a gate gives access through to the rear garden which is fully enclosed to all sides and is hard landscaped with paved patio areas and areas of slate. There is ample space for sheds and greenhouses.
Council Tax Band -
South Derbyshire District Council - Band B
Viewing -
Strictly by appointment through Scargill Mann & Co - Tutbury office (ACB/DLW April 2018)/A
You may download, store and use the material for your own personal use and research. You may not republish, retransmit, redistribute or otherwise make the material available to any party or make the same available on any website, online service or bulletin board of your own or of any other party or make the same available in hard copy or in any other media without the website owner's express prior written consent. The website owner's copyright must remain on all reproductions of material taken from this website.
Listed by
Tutbury
Scargill Mann & Co
Reference: 72777692
EPC Rating & Upgrade Cost
Fetching EPC data… Refresh this page in a moment.
Flood risk
Zone: 1
Risk: Low
Job (default Low)
Floorplans
Floorplan 1
EPC Graphs
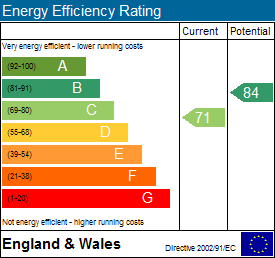
EPC 1
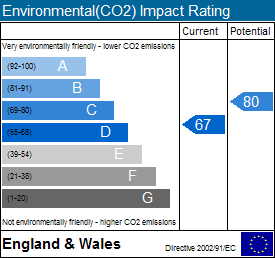
EPC 2
FENSA Certificates
This property has 1 FENSA certificate(s) on record, indicating window/door installations by FENSA-approved installers.
FENSA Certificate #8547045
Property Details
Street: 8 Appletree Road
Town: Hatton
Postcode: DE65 5EF
Installation Details
Items: 4 windows and 1 door
Certificate Issued: 12/12/2011
Work Completed: 15/11/2011
This certificate data was retrieved from FENSA's database
What is FENSA? FENSA (Fenestration Self-Assessment Scheme) is a government-authorised scheme that monitors building regulation compliance for replacement windows and doors. Certificates indicate that work was completed by FENSA-approved installers.
Price history
432% since 1996
| Event | Date | Price | % change |
|---|---|---|---|
| Sold | 09/11/2018 (7 years ago) | £205,000 | +432.5% |
| Sold | 19/06/1996 (30 years ago) | £38,500 | — |
Source: HM Land Registry Price Paid Data. Crown copyright.
Sold Comparables
Same street and nearby sales within 0.25 miles (last 5 years). Data from Land Registry Price Paid.
| Address | Price | Date | Type |
|---|---|---|---|
| Same street 65 APPLETREE ROAD, HATTON, DERBY, SOUTH DERBYSHIRE, DERBYSHIRE, DE65 5EF | £157,000 | 27/02/2026 | Terraced |
| 16 CLARENCE DRIVE, HATTON, DERBY, SOUTH DERBYSHIRE, DERBYSHIRE, DE65 5RY | £205,000 | 15/08/2025 | Semi-detached |
| Same street 69 APPLETREE ROAD, HATTON, DERBY, SOUTH DERBYSHIRE, DERBYSHIRE, DE65 5EF | £162,000 | 04/11/2024 | Terraced |
| Same street 57 APPLETREE ROAD, HATTON, DERBY, SOUTH DERBYSHIRE, DERBYSHIRE, DE65 5EF | £125,000 | 22/08/2024 | Detached |
| 95 STATION ROAD, HATTON, DERBY, SOUTH DERBYSHIRE, DERBYSHIRE, DE65 5EJ | £169,000 | 24/11/2023 | Semi-detached |
| 19 HANBURY AVENUE, HATTON, DERBY, SOUTH DERBYSHIRE, DERBYSHIRE, DE65 5HG | £215,000 | 24/11/2023 | Semi-detached |
| 55 SCROPTON ROAD, HATTON, DERBY, SOUTH DERBYSHIRE, DERBYSHIRE, DE65 5DS | £220,000 | 29/09/2023 | Semi-detached |
| Same street 41 APPLETREE ROAD, HATTON, DERBY, SOUTH DERBYSHIRE, DERBYSHIRE, DE65 5EF | £230,000 | 12/05/2023 | Detached |
| 8 BARTLEY CLOSE, HILTON, DERBY, SOUTH DERBYSHIRE, DERBYSHIRE, DE65 5RA | £285,000 | 31/03/2023 | Semi-detached |
| 26 STATION ROAD, HATTON, DERBY, SOUTH DERBYSHIRE, DERBYSHIRE, DE65 5EL | £225,000 | 03/03/2023 | Semi-detached |
| 14 WOODMANS CROFT, HATTON, DERBY, SOUTH DERBYSHIRE, DERBYSHIRE, DE65 5QQ | £197,000 | 24/02/2023 | Semi-detached |
| 10 BARTLEY CLOSE, HILTON, DERBY, SOUTH DERBYSHIRE, DERBYSHIRE, DE65 5RA | £285,000 | 19/12/2022 | Semi-detached |
| 11 STATION ROAD, HATTON, DERBY, SOUTH DERBYSHIRE, DERBYSHIRE, DE65 5EL | £120,000 | 29/09/2022 | Semi-detached |
| 51 SCROPTON ROAD, HATTON, DERBY, SOUTH DERBYSHIRE, DERBYSHIRE, DE65 5DS | £211,000 | 26/08/2022 | Semi-detached |
| 62 HOLME CLOSE, HATTON, DERBY, SOUTH DERBYSHIRE, DERBYSHIRE, DE65 5EE | £195,000 | 25/08/2022 | Semi-detached |
| 51 HEATHWAY, HATTON, DERBY, SOUTH DERBYSHIRE, DERBYSHIRE, DE65 5EP | £195,000 | 26/07/2022 | Semi-detached |
| Same street 52 APPLETREE ROAD, HATTON, DERBY, SOUTH DERBYSHIRE, DERBYSHIRE, DE65 5EF | £176,000 | 24/06/2022 | Terraced |
| 152 STATION ROAD, HATTON, DERBY, SOUTH DERBYSHIRE, DERBYSHIRE, DE65 5EH | £165,000 | 29/04/2022 | Semi-detached |
| 3 FLAX CROFT, HATTON, DERBY, SOUTH DERBYSHIRE, DERBYSHIRE, DE65 5QJ | £159,950 | 01/04/2022 | Semi-detached |
| 44 HOLME CLOSE, HATTON, DERBY, SOUTH DERBYSHIRE, DERBYSHIRE, DE65 5EE | £162,450 | 28/02/2022 | Semi-detached |
| Same street 67 APPLETREE ROAD, HATTON, DERBY, SOUTH DERBYSHIRE, DERBYSHIRE, DE65 5EF | £140,000 | 22/12/2021 | Terraced |
| 100 HEATHWAY, HATTON, DERBY, SOUTH DERBYSHIRE, DERBYSHIRE, DE65 5EP | £250,100 | 24/09/2021 | Semi-detached |
| 17 HOLME CLOSE, HATTON, DERBY, SOUTH DERBYSHIRE, DERBYSHIRE, DE65 5EE | £165,000 | 03/09/2021 | Semi-detached |
| 86 HEATHWAY, HATTON, DERBY, SOUTH DERBYSHIRE, DERBYSHIRE, DE65 5EP | £152,500 | 03/09/2021 | Semi-detached |
| 6 SCROPTON ROAD, HATTON, DERBY, SOUTH DERBYSHIRE, DERBYSHIRE, DE65 5DS | £120,000 | 20/08/2021 | Semi-detached |
Street average: £165,000 (6 sales)
Area average: £194,579 (19 sales)
Capital growth trend
Land Registry outcode average: last 12 months vs 5y and 10y ago (from sold prices).
House Price Index (HM Land Registry — official index, not sold-price averages): South Derbyshire. Series: Semi-detached. As of April 2026.
Rental Range
Estimated market rent for South Derbyshire. Low = conservative, Realistic = average, Optimistic = best case.
Based on Local Authority from postcode lookup → South Derbyshire.
LHA (30th percentile) floor for Derby: £932/mo (Apr 2025 – Mar 2026)
Location
Nearby
Nearest stations, universities and amenities (distance from property).
| Type | Name | Distance |
|---|---|---|
| Bus stop | Church Avenue | 0.2 miles |
| Shop | Bestall's (Hatton) | 0.2 miles |
| Shop | Jo - Elle's Hair Salon | 0.2 miles |
| Train station | Tutbury and Hatton | 0.3 miles |
| Train station | Burton-on-Trent | 4.6 miles |
| Hospital | Nuffield Health Derby Hospital | 6.7 miles |
| Hospital | Royal Derby Hospital | 7.7 miles |
| University | University of Derby | 9.2 miles |
| University | Agard Court | 9.2 miles |
Street-level crime
| Category | Count |
|---|---|
| Violence and sexual offences | 14 |
| Anti-social behaviour | 8 |
| Other theft | 2 |
| Criminal damage and arson | 1 |
| Other crime | 1 |
| Possession of weapons | 1 |
| Public order | 1 |
| Shoplifting | 1 |
| Total incidents | 29 |
Within 1 mile during May 2026. Source: data.police.uk (England & Wales).
Schools nearby
Nearest open schools with Ofsted ratings (England). Closed schools are not shown. Data from Get Information about Schools and Ofsted.
| Name | Type | Distance | Ofsted |
|---|---|---|---|
| Heath Fields Primary School | Primary | 0.1 miles | Good — 28 Sep 2023 |
| Richard Wakefield CofE Primary Academy | Primary | 0.9 miles | Good — 8 Mar 2023 |
| Hilton Spencer Academy | Primary | 2.2 miles | Good — 22 Jul 2014 |
| John of Rolleston Primary School | Primary | 2.2 miles | Good — 19 Sep 2014 |
| Church Broughton CofE Primary School | Primary | 2.2 miles | Good — 26 Feb 2016 |
Rental Comparables
Rental comparables are temporarily unavailable while listing-site fetches are paused. Try again later.
Rent-driven metrics
Based on Area rent estimate.
- This street — Gross yield for this street only (Land Registry sales + rental comparables, same postcode + street).
- Rent ratio — Monthly rent ÷ purchase price (1% rule). 1%+ = strong, 0.8–1% = okay, <0.8% = weak for cashflow.
- Max investor price — Rent ÷ 0.8%; the price at which rent would be 0.8% of price (Stoke-style target).
- Target investor price — Rent ÷ 1%; the price at which rent would be 1% of price (strong cashflow band).
- Gross yield — Annual rent as % of purchase price (no costs).