7 SHARLOTTE COURT
UTTOXETER, STAFFORDSHIRE ST14 7JU
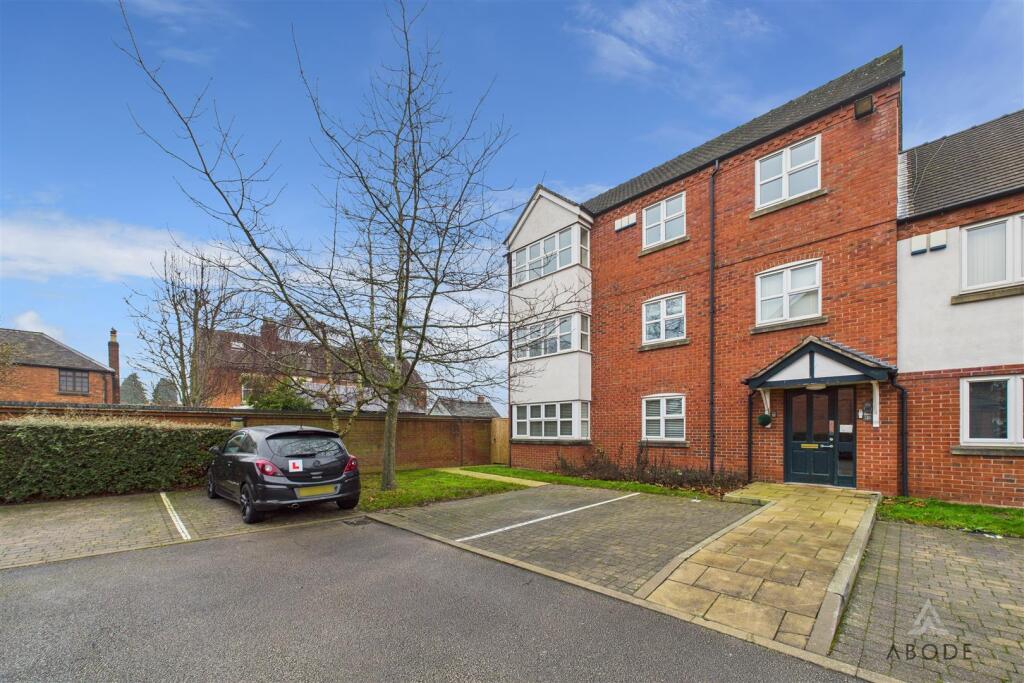
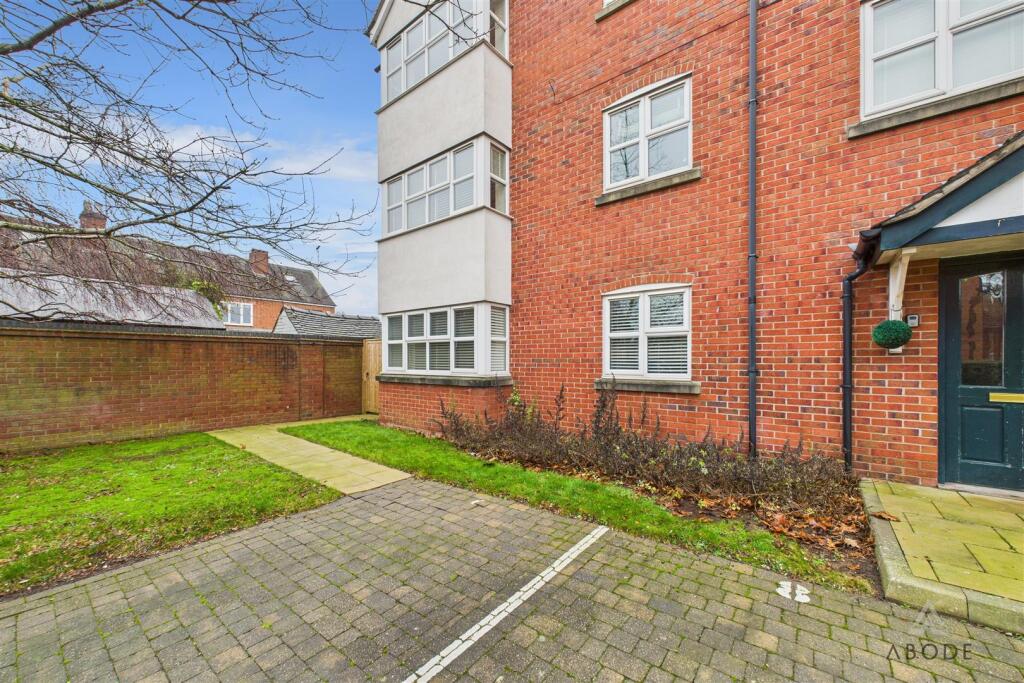
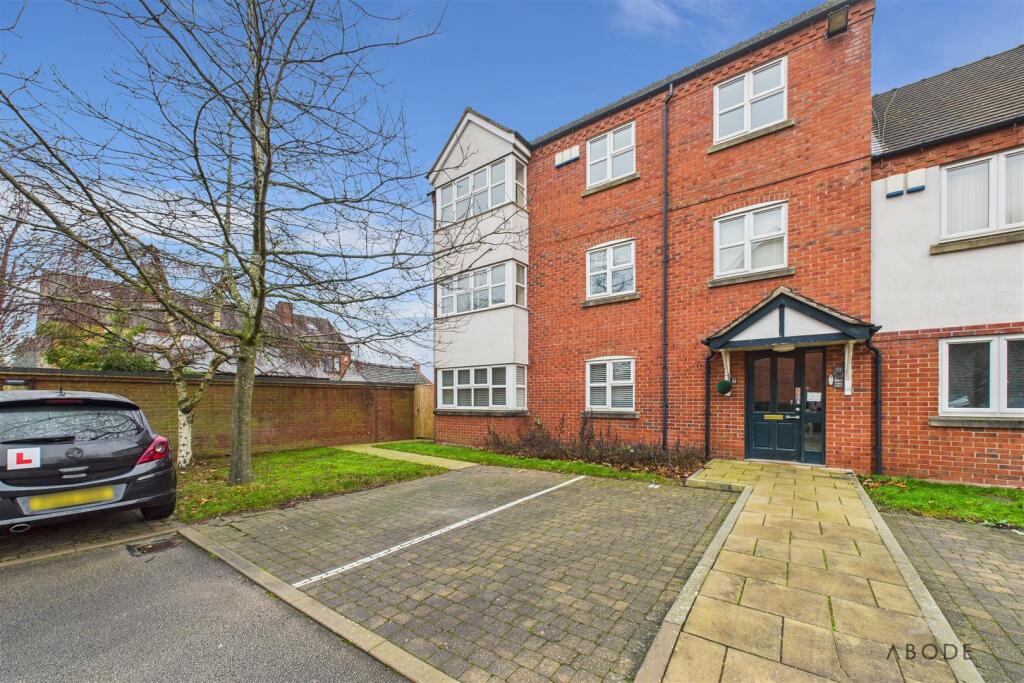
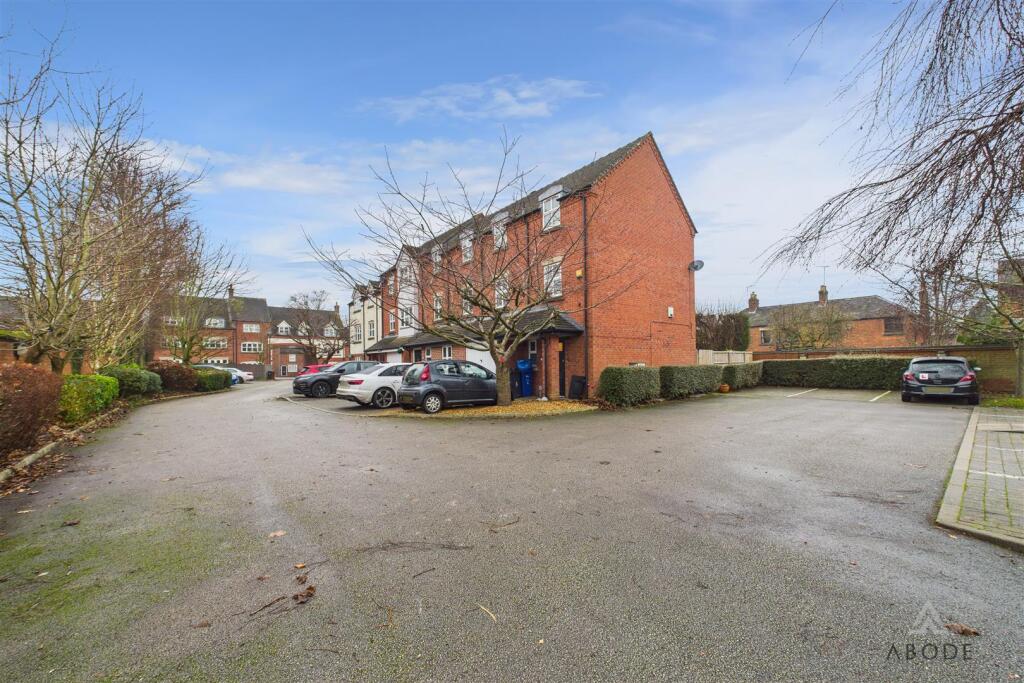
CAM05594G0-PR0007-STILL017.jpg CAM05594G0-PR0007-STILL001.jpg CAM05594G0-PR0007-STILL005.jpg CAM05594G0-PR0007-STILL002.jpg CAM05594G0-PR0007-STILL003.jpg CAM05594G0-PR0007-STILL004.jpg CAM05594G0-PR0007-STILL006.jpg CAM05594G0-PR0007-STILL007.jpg CAM05594G0-PR0007-STILL008.jpg CAM05594G0-PR0007-STILL009.jpg CAM05594G0-PR0007-STILL010.jpg CAM05594G0-PR0007-STILL011.jpg CAM05594G0-PR0007-STILL012.jpg CAM05594G0-PR0007-STILL013.jpg CAM05594G0-PR0007-STILL014.jpg CAM05594G0-PR0007-STILL015.jpg CAM05594G0-PR0007-STILL016.jpg CAM05594G0-PR0007-STILL018.jpg CAM05594G0-PR0007-STILL019.jpg
/ 19
Property details
Tenure
LEASEHOLD
Floor area
47 m²
EPC rating
C
Year built
England and Wales: 2003-2006
Last sold
£85,000 Jan 2016
Price per m²
£2,064/m²
Local average
£111,250 (-12.8%)
Deprivation
Decile 6 (18,204 of 33,755)
Street crime
72 incidents within 1 mile (Aug 2026)
Additional details
- Parking
- Yes
Description
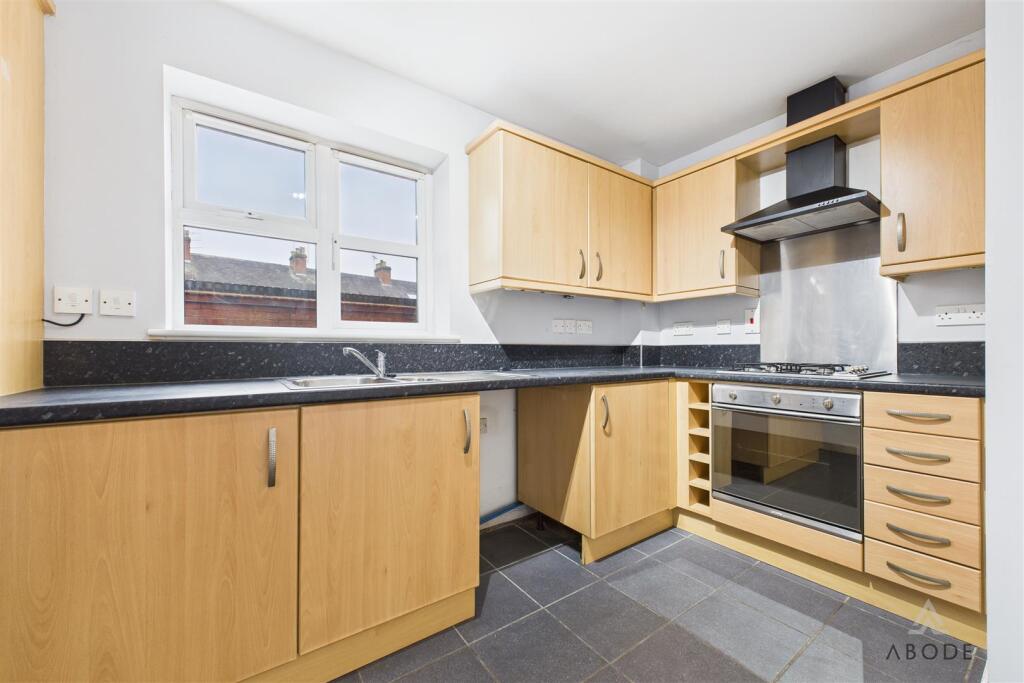
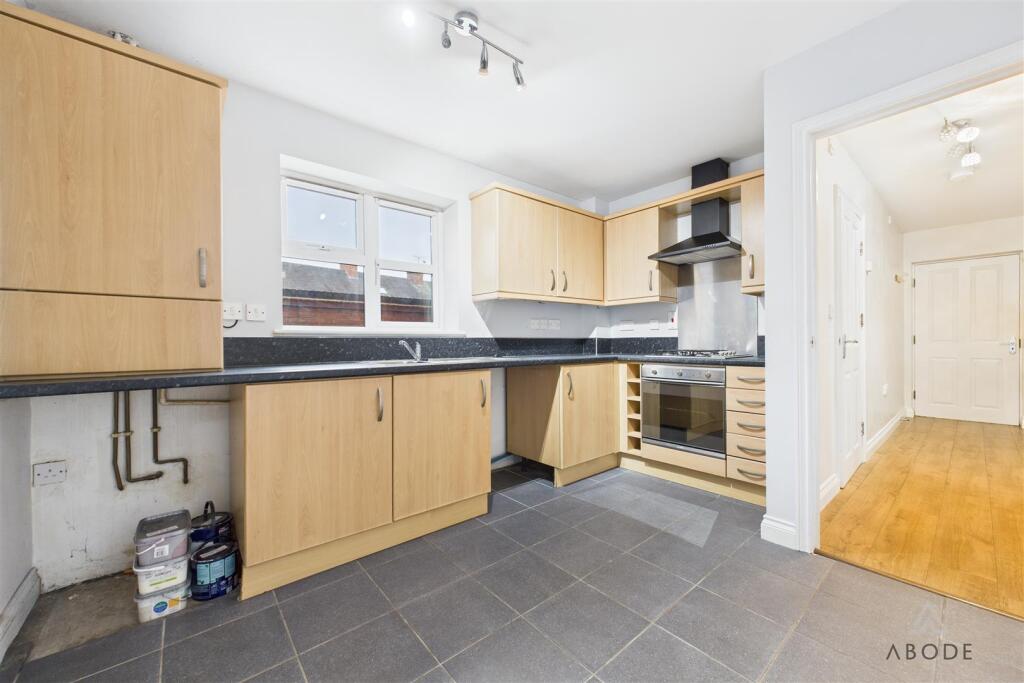
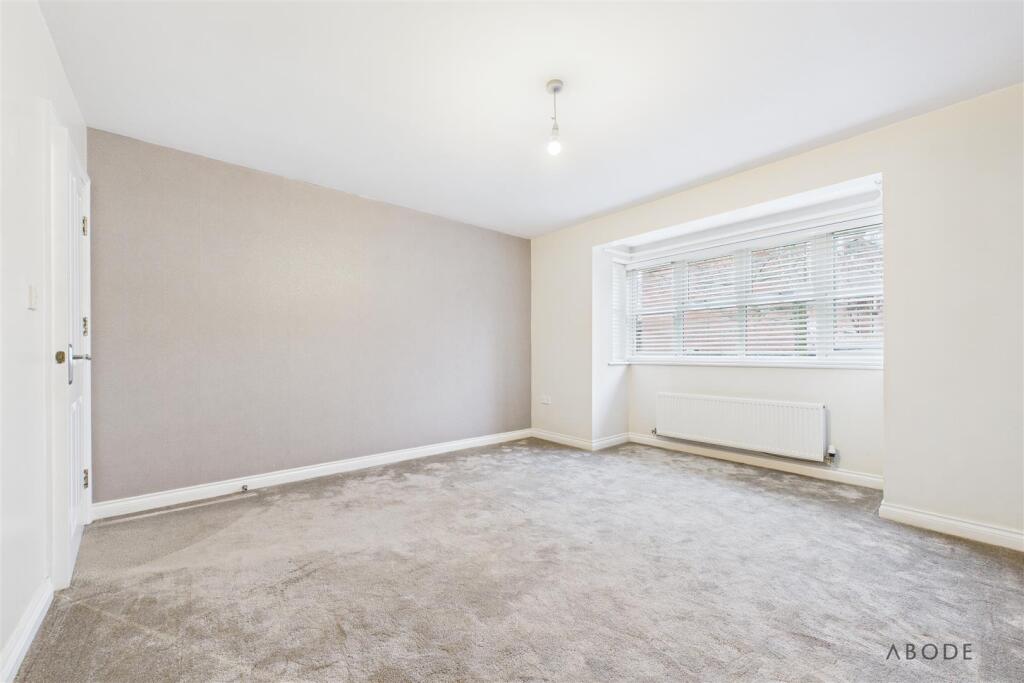
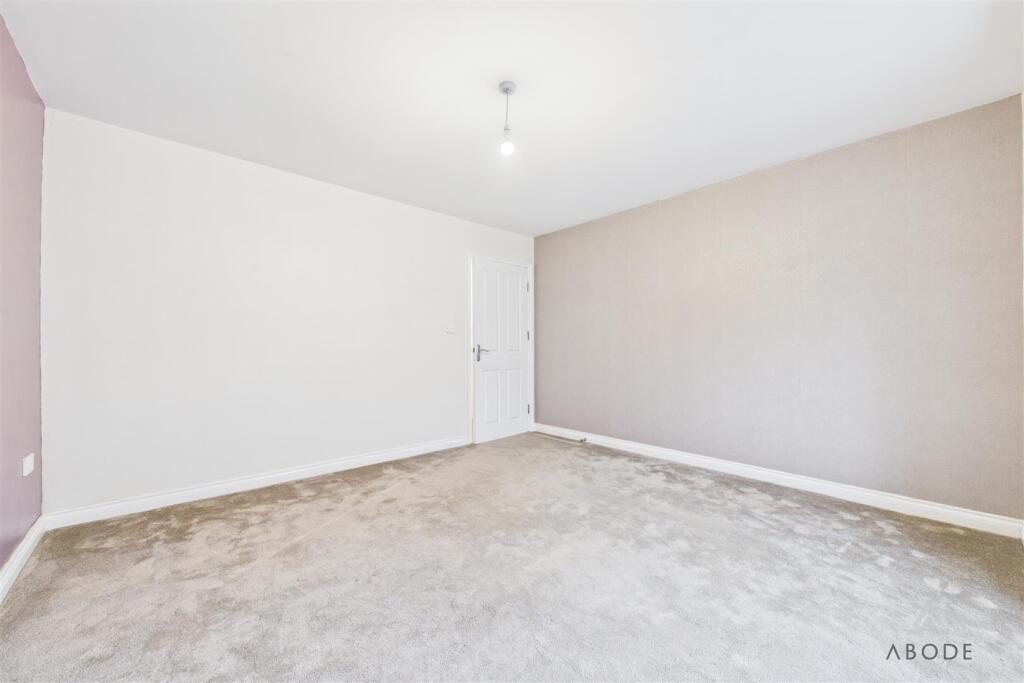
The apartment is accessed via an entrance hall with doors leading to all main rooms. The lounge is a well-proportioned and welcoming space, featuring a box window to the front aspect that provides plenty of natural light and makes it ideal for both relaxing and entertaining. The fitted kitchen offers a range of wall and base units, an electric oven with gas hob, and space for a washing machine and tumble dryer, making it both practical and functional.
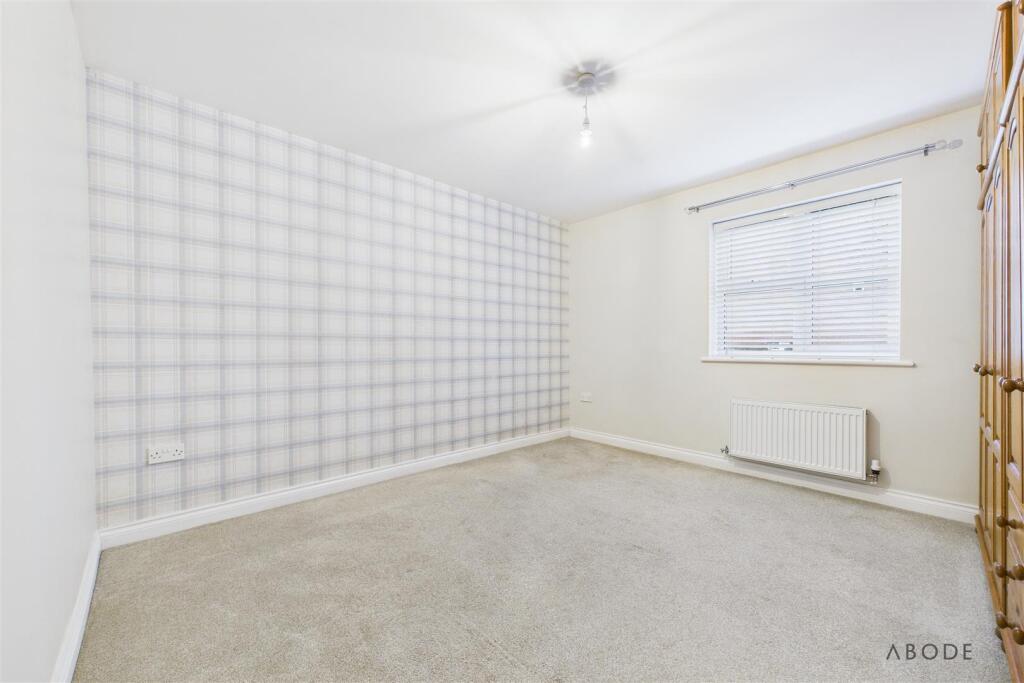
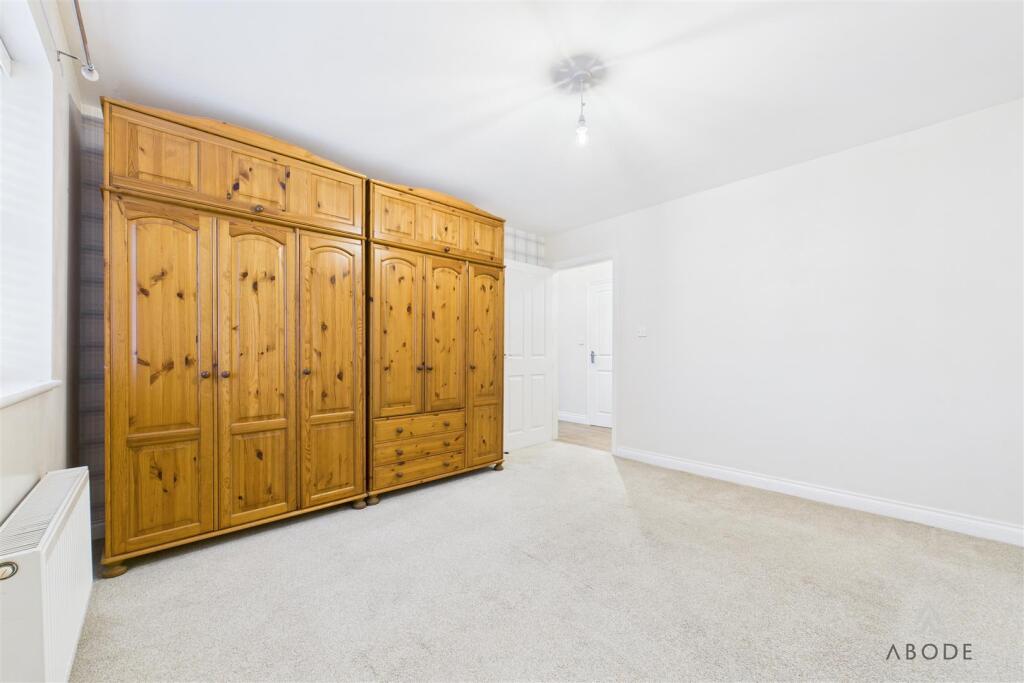
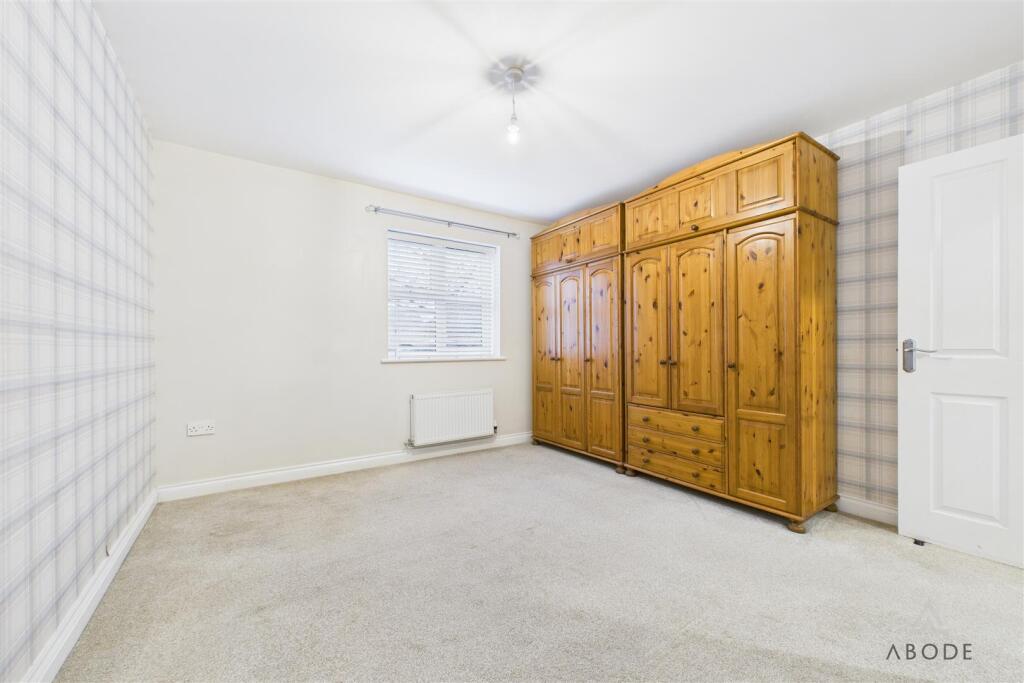
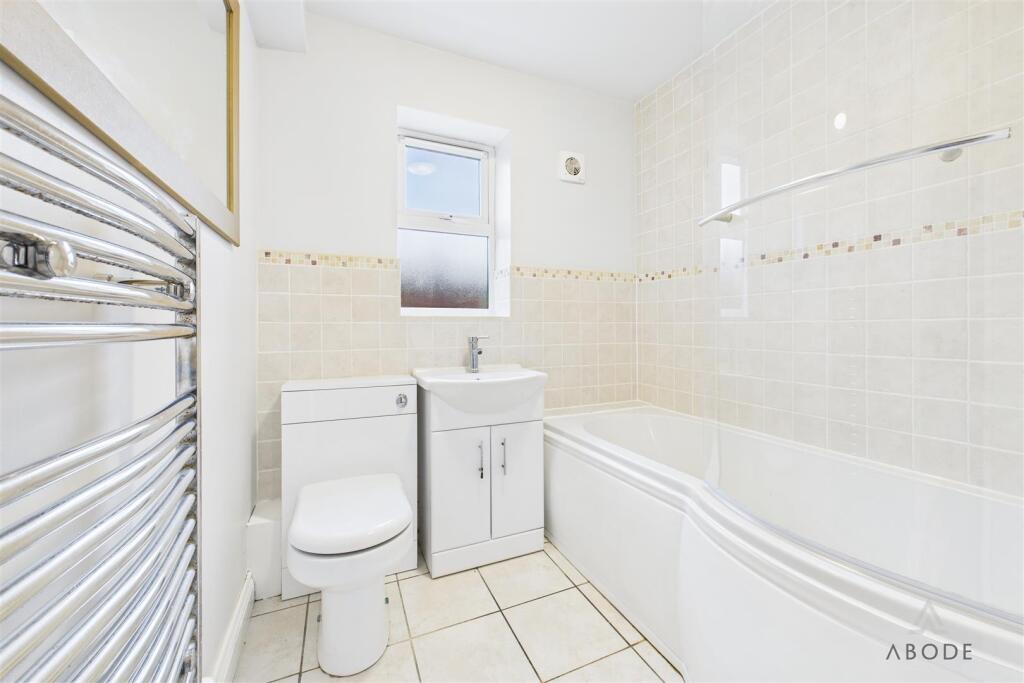
The bedroom is a comfortable double room overlooking the front of the property, providing a peaceful retreat at the end of the day. The bathroom is fitted with a panelled bath with shower over, wash hand basin, and WC, finished in a modern and practical style.
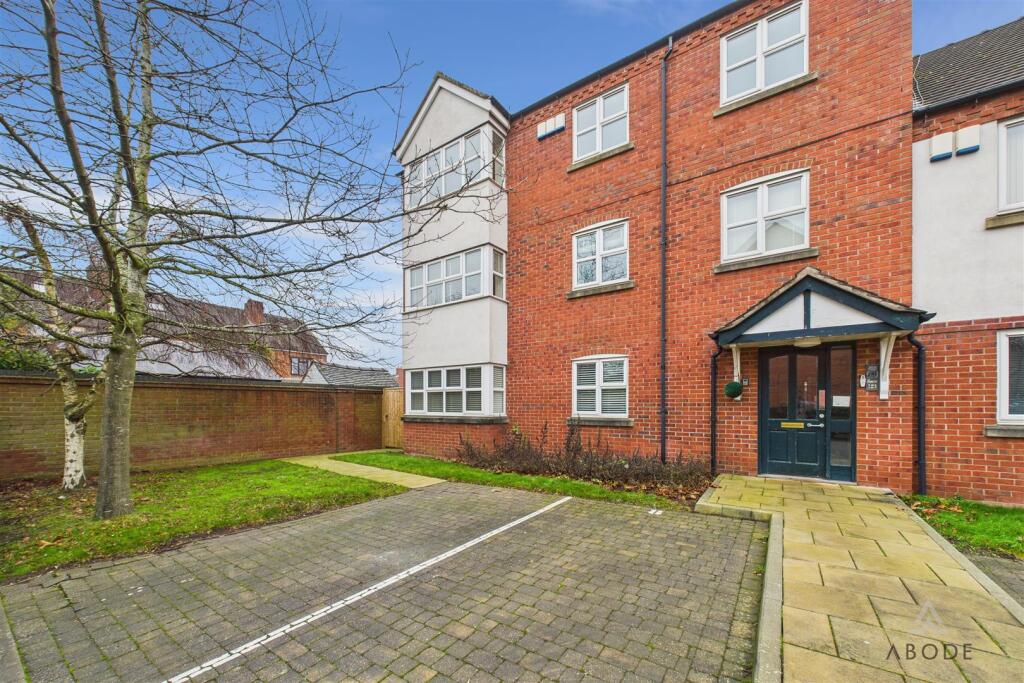
Located within easy walking distance of local shops, cafés, and restaurants, this apartment offers the convenience of town centre living while also benefiting from allocated parking, which is a valuable asset in such a central location. With no upward chain, the property is ready for immediate occupation and represents a great opportunity for first-time buyers getting onto the ladder or investors alike.
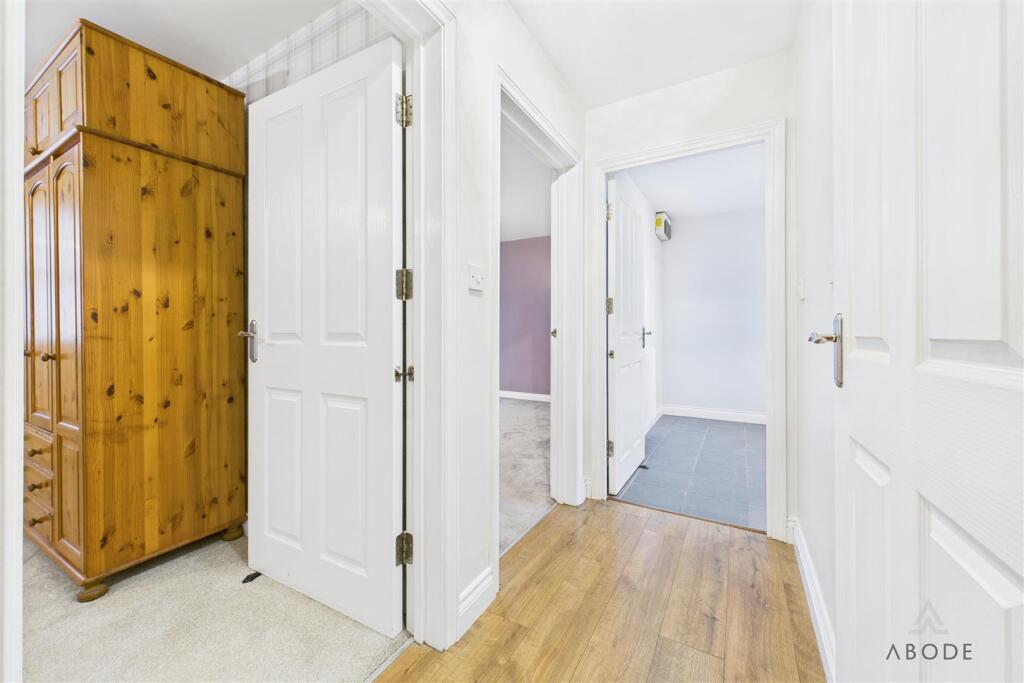
Hallway - A welcoming entrance hallway featuring a central heating radiator, coathooks, telephone point, intercom system, thermostat and smoke alarm, with internal doors providing access to the principal rooms of the property.
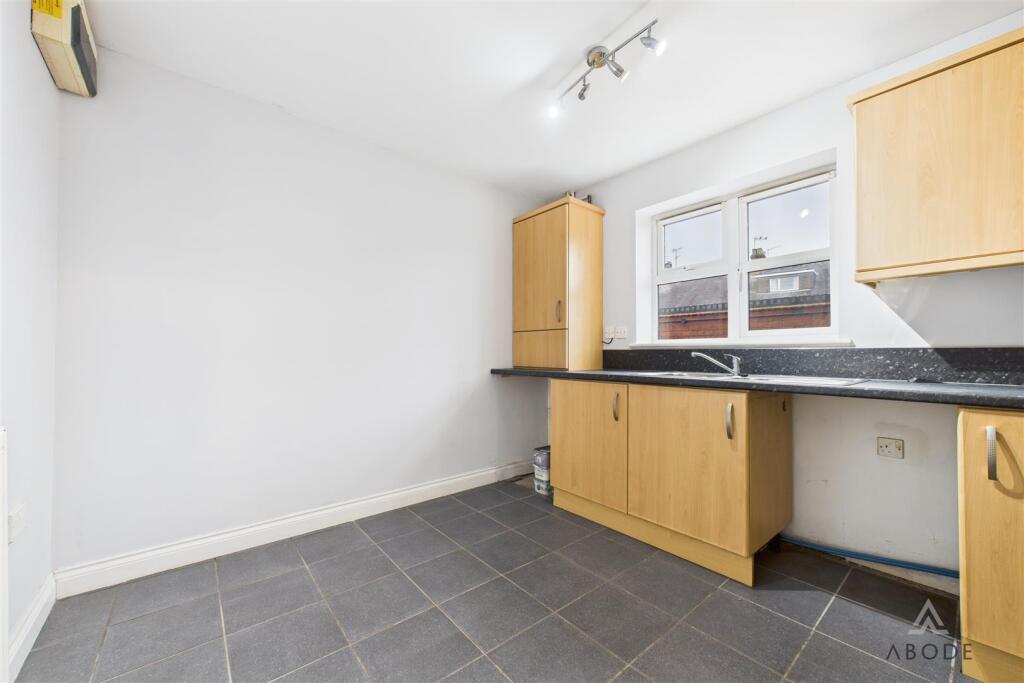
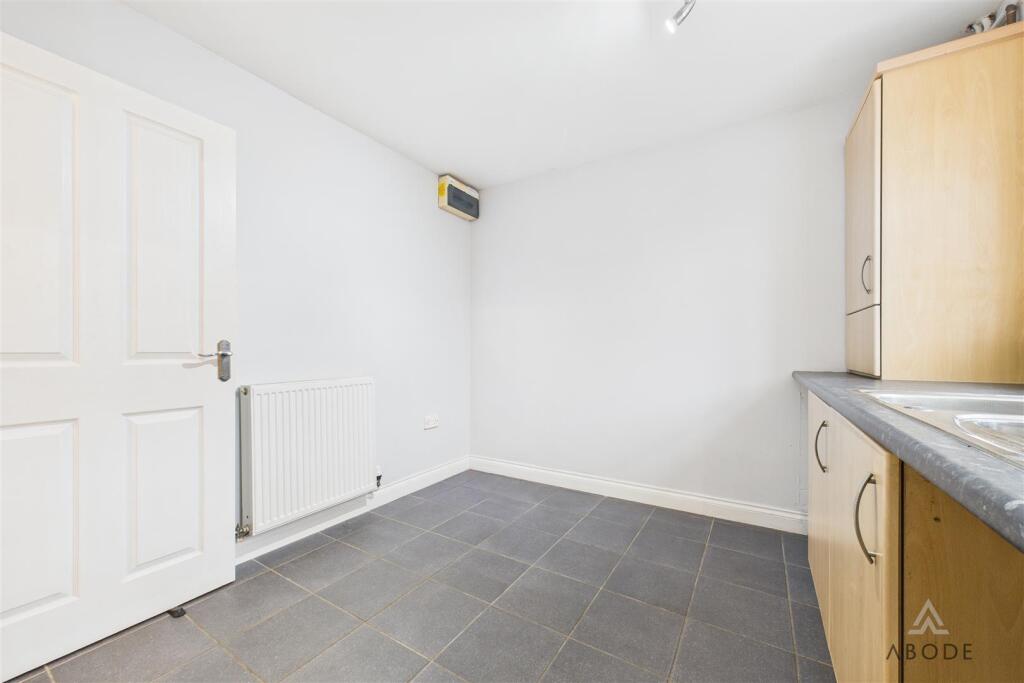
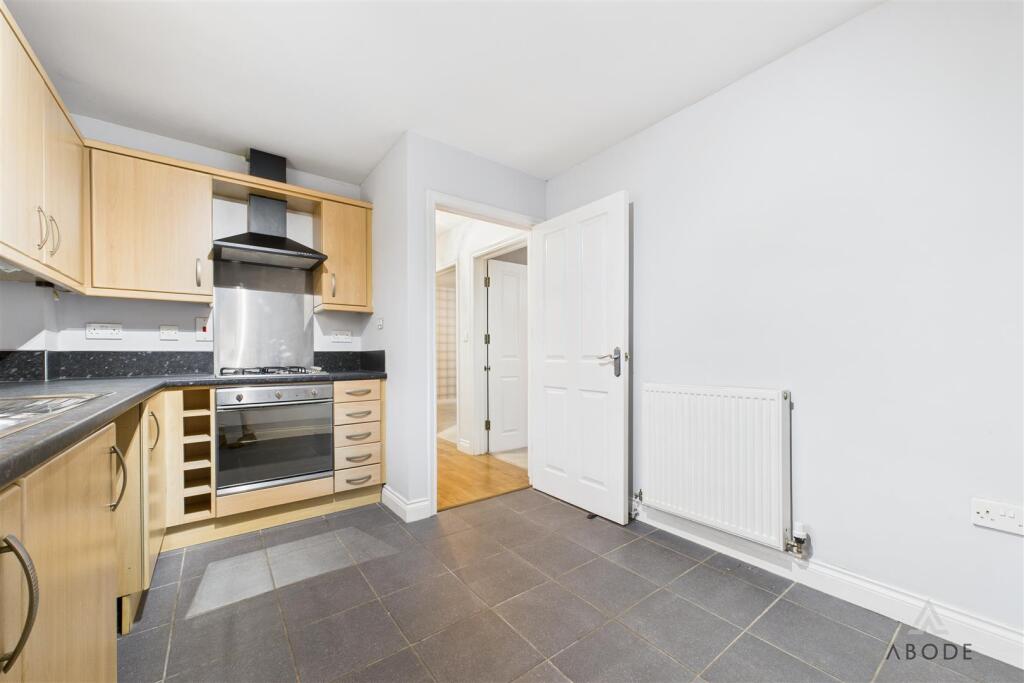
Kitchen - The kitchen benefits from a UPVC double glazed window to the rear elevation and is fitted with a range of matching base and eye-level cupboards and drawers, complemented by drop-edge preparation work surfaces. Integrated appliances include a one-and-a-half bowl stainless steel sink with drainer and mixer tap, gas hob with extractor hood, oven and grill. There is plumbing space for freestanding under-counter appliances, housing for the central heating combination gas boiler, tiled flooring throughout, a central heating radiator and the electrical consumer unit.
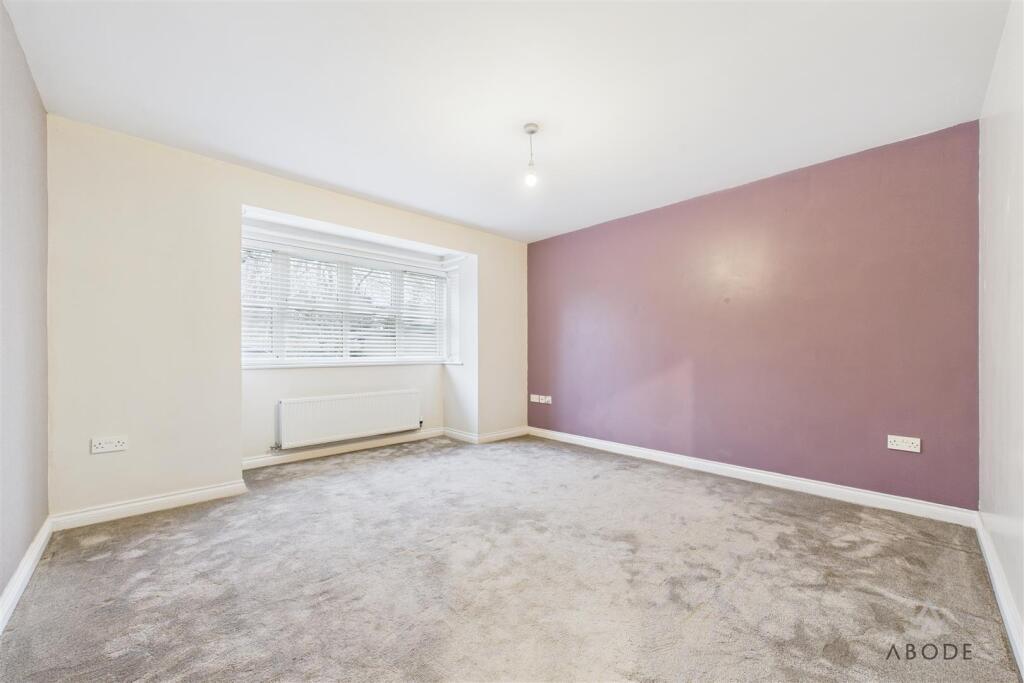
Lounge - A comfortable and well-proportioned lounge benefitting from a UPVC double glazed box bay window to the front elevation, allowing for ample natural light. The room is further enhanced by a central heating radiator, TV aerial point and telephone point.
Bedroom - The bedroom offers a UPVC double glazed window to the front elevation and is fitted with a central heating radiator, providing a bright and pleasant space.
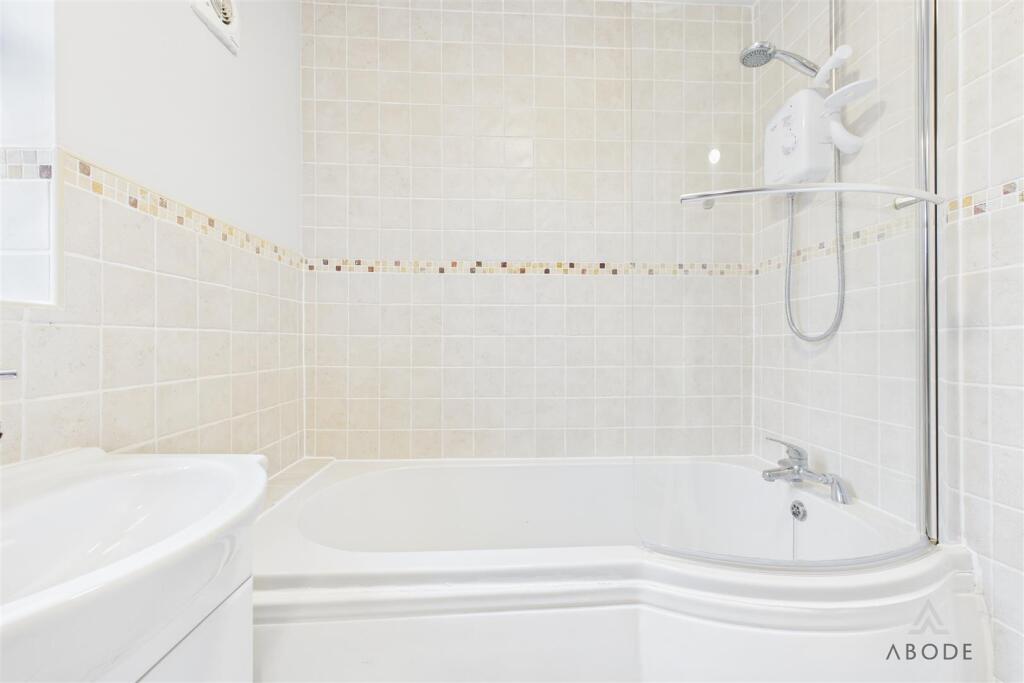
Bathroom - The bathroom features a UPVC double glazed frosted glass window to the rear elevation and is fitted with a modern three-piece suite comprising a low-level WC with continental flush, pedestal wash hand basin with mixer tap and a P-shaped bath with curved glass screen and electric shower over. Complementary tiling is provided to both floor and walls, along with an extractor fan and a chrome heated towel radiator.
Aml Disclaimer - - In accordance with the Money Laundering, Terrorist Financing and Transfer of Funds (Information on the Payer) Regulations 2017, as amended, Abode Midlands Ltd is legally required to undertake appropriate anti-money laundering checks as part of the property buying and selling process.
All prospective purchasers proceeding with a property transaction will be required to complete appropriate identity verification and provide satisfactory information regarding their purchasing arrangements and source of funds.
Where applicable, additional checks may be required for individuals providing gifted deposits, third-party contributors, company purchasers and beneficial owners. These checks may be requested during the offer process.
AML Compliance Fee: Abode Midlands Ltd charge a non-refundable fee of £30.00 inclusive of VAT per individual requiring identity verification. This applies to each purchaser and, where additional individual verification is necessary, any person providing gifted funds or otherwise contributing to the purchase.
The fee is payable in advance of the verification service commencing and covers the administration and processing of the relevant checks.
Verification is undertaken with the assistance of our appointed compliance provider, Thirdfort. These checks are undertaken for identity verification and anti-money laundering purposes and do not constitute an application for credit.
Additional documentation and enhanced due diligence may be required depending on the circumstances of the transaction, including the purchaser's financial arrangements and the origin of funds.
Abode Midlands Ltd will ordinarily require satisfactory completion of its due diligence procedures before issuing a Memorandum of Sale and formally progressing the transaction.
Where Abode Midlands Ltd is unable to complete legally required due diligence, we may be unable to proceed with the transaction.
Pif Disclaimer - General - Property Particulars
These particulars have been prepared by Abode (Midlands) Limited in good faith, using information verified by the seller, property inspections and relevant third-party sources. Reasonable steps have been taken to ensure accuracy and disclose material information, although certain details may not have been independently verified and may be subject to change.
Measurements and Floor Plans
All measurements and floor areas are approximate. Floor plans are for illustrative purposes, may not be to scale and should not be relied upon for precise measurements.
Photographs and Illustrations
Photographs show the property's appearance at the time taken. Furniture and appliances shown may not be included. A.I. created images and digitally altered photographs are illustrative, with material alterations identified where appropriate.
Services and Installations
Unless stated otherwise, Abode has not tested any services, installations or appliances. Purchasers should obtain appropriate professional inspections where required.
Tenure and Legal Matters
Information concerning tenure, boundaries, rights of way, covenants, planning and building regulations is based on available information. Purchasers should ask their solicitor to verify these matters before entering into a binding contract.
Fixtures and Fittings
Only fixtures, fittings and contents expressly agreed as part of the sale are included.
General
Please contact Abode for clarification of any information important to your purchase. These particulars do not form part of a contract. Nothing in this disclaimer excludes any liability or consumer rights that cannot lawfully be excluded.
Service Charges and Management Fees
Modern and new-build properties may be subject to service charges or estate management fees. Purchasers should confirm details with their solicitor.
Listed by
Staffordshire & Derbyshire
Abode (Midlands) Ltd
Reference: 174298535
EPC Rating & Upgrade Cost
Current rating: C
Potential rating: C
Inspection date: 13/10/2018
Expiry date: 12/10/2028
Current heating cost: £259/year
Potential heating cost: £259/year
Flood risk
Zone: 1
Risk: Low
Job (default Low)
Registered land (INSPIRE)
This location falls inside an HM Land Registry INSPIRE registered freehold polygon.
Building plot (shared): ~2,303 m² (0.57 acres) (area is for the building, not the flat)
Source: HM Land Registry INSPIRE Index Polygons.
Price history
-26% since 2006
| Event | Date | Price | % change |
|---|---|---|---|
| Listed for sale | — | £97,000 | +14.1% |
| Sold | 05/01/2016 (10 years ago) | £85,000 | +21.4% |
| Sold | 11/09/2009 (17 years ago) | £70,000 | -39.1% |
| Sold | 10/03/2006 (20 years ago) | £115,000 | — |
Source: HM Land Registry Price Paid Data. Crown copyright.
Sold Comparables
Same street and nearby sales within 0.25 miles (last 5 years). Data from Land Registry Price Paid.
| Address | Price | Date | Type |
|---|---|---|---|
| Same street 4 SHARLOTTE COURT, UTTOXETER, EAST STAFFORDSHIRE, STAFFORDSHIRE, ST14 7JU | £230,000 | 03/04/2023 | Terraced |
| 9 ROEBUCK CLOSE, UTTOXETER, EAST STAFFORDSHIRE, STAFFORDSHIRE, ST14 8AJ | £120,000 | 11/03/2022 | Flat |
| 10 ROEBUCK CLOSE, UTTOXETER, EAST STAFFORDSHIRE, STAFFORDSHIRE, ST14 8AJ | £131,500 | 11/02/2022 | Flat |
Street average: £230,000 (1 sale)
Area average: £125,750 (2 sales)
Capital growth trend
Land Registry outcode average: last 12 months vs 5y and 10y ago (from sold prices).
House Price Index (HM Land Registry — official index, not sold-price averages): East Staffordshire. Series: Flats and maisonettes. As of July 2026.
Rental Range
Estimated market rent for East Staffordshire. Low = conservative, Realistic = average, Optimistic = best case.
Based on Local Authority from postcode lookup → East Staffordshire.
LHA (30th percentile) floor for Eastern Staffordshire: £494/mo (Apr 2025 – Mar 2026)
Location
Nearby
Nearest stations, universities and amenities (distance from property).
| Type | Name | Distance |
|---|---|---|
| Bus stop | Cheadle Road | 0.1 miles |
| Bus stop | Wellington Inn | 0.1 miles |
| Shop | Cycle Centre | 0.2 miles |
| Shop | Greg's Cars Ltd | 0.2 miles |
| Train station | Uttoxeter | 0.6 miles |
| Train station | Alton Towers Car Park | 5.7 miles |
| Hospital | Cheadle Hosptal | 7.7 miles |
| Hospital | Saint Oswald's Hospital | 9.2 miles |
| University | Staffordshire University Centre for Health Innovation | 10.6 miles |
Street-level crime
| Category | Count |
|---|---|
| Violence and sexual offences | 39 |
| Anti-social behaviour | 8 |
| Public order | 7 |
| Shoplifting | 4 |
| Criminal damage and arson | 3 |
| Other theft | 3 |
| Burglary | 2 |
| Robbery | 2 |
| Other crime | 1 |
| Possession of weapons | 1 |
| Theft from the person | 1 |
| Vehicle crime | 1 |
| Total incidents | 72 |
Within 1 mile during Aug 2026. Source: data.police.uk (England & Wales).
Schools nearby
Nearest open schools with Ofsted ratings (England). Closed schools are not shown. Data from Get Information about Schools and Ofsted.
| Name | Type | Distance | Ofsted |
|---|---|---|---|
| Thomas Alleyne's High School | Secondary | 0.2 miles | Good — 21 Mar 2016 |
| St Joseph's Catholic Primary School | Primary | 0.3 miles | Outstanding — 8 Sep 2024 |
| St Mary's CofE (A) First School | Primary | 0.4 miles | Good — 13 Jul 2016 |
| Windsor Park CE Middle School | Primary | 0.4 miles | Good — 30 Mar 2015 |
| Picknalls First School | Primary | 0.5 miles | Good — 23 Feb 2020 |
Rental Comparables
Rental comparables data is not available for this property.
Rent-driven metrics
Based on Area rent estimate.
- Rent ratio — Monthly rent ÷ purchase price (1% rule). 1%+ = strong, 0.8–1% = okay, <0.8% = weak for cashflow.
- Max investor price — Rent ÷ 0.8%; the price at which rent would be 0.8% of price (Stoke-style target).
- Target investor price — Rent ÷ 1%; the price at which rent would be 1% of price (strong cashflow band).
- Gross yield — Annual rent as % of purchase price (no costs).