36 NORTH WAY
NEWQUAY, QUINTRELL DOWNS, CORNWALL TR8 4LA
£187,500
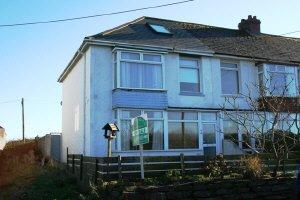
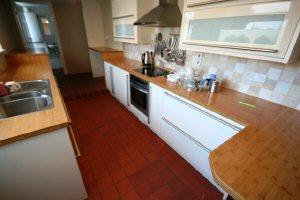
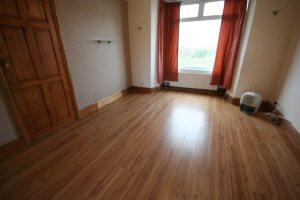
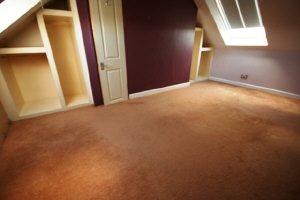
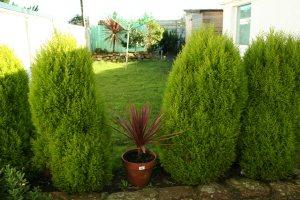
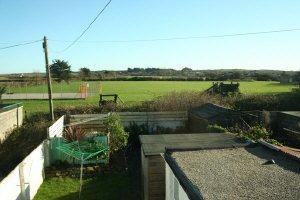
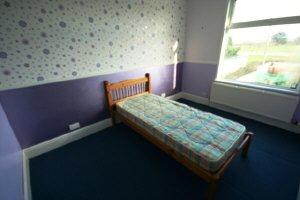
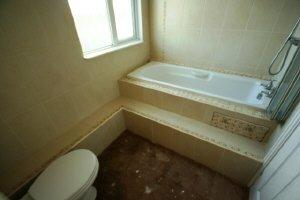
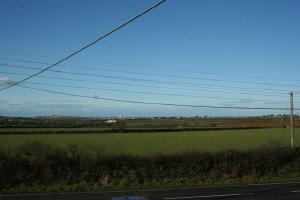
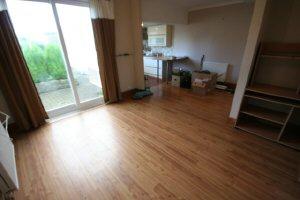
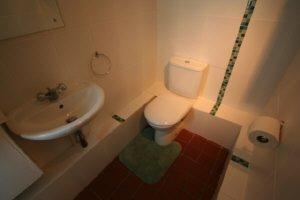
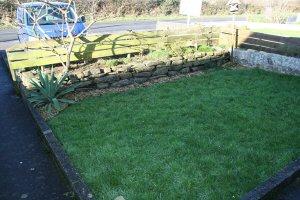
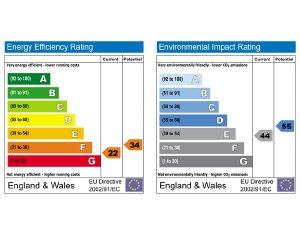

Photo 1 Photo 2 Photo 3 Photo 4 Photo 5 Photo 6 Photo 7 Photo 8 Photo 9 Photo 10 Photo 11 Photo 12 Photo 13 Photo 14
/ 14
Property details
Last sold
£175,000 Sep 2009
Local average
£859,375 (-78.2%)
Deprivation
Decile 5 (15,094 of 33,755)
Street crime
14 incidents within 1 mile (May 2026)
Key features
- House
- End Terrace
- 3 Bedrooms
- Gas radiated heating
- 2 Parking Spaces
Additional details
- Parking
- Yes
- Garden
- Yes
Description
Agents Note: Supplied services and appliances listed have not been tested by the Agent. Prospective purchasers are advised to make their own enquiries.
LOCATION
Number 36 is located on the left hand side as you enter the village of Quintrell Downs from the Newquay Henver Road direction. The village benefits from amenities which include a Post Office and convenience store, public houses and a restaurant. Newquay is approximately three miles distance and offers a range of shopping, schooling and banking facilities as well as an array of fashionable bars, nightclubs and restaurants. The town also boasts an historic picturesque working fishing harbour and some of Europe's finest coastline. There is a bus and railway service to outlying areas and Newquay Airport is approximately seven miles distance from the town.
ACCOMMODATION IN DETAIL
UPVC DOUBLE GLAZED FRONT ENTRANCE DOOR INTO PORCH WITH UPVC DOUBLE GLAZED WINDOW TO SIDE WITH DISTANT RURAL VIEWS
PORCH
Wood panelling to dado height. Quarry tiled style floor. Box housing electric trip switches. Ceiling light point. Recess. Wooden and obscured glazed door into hall.
HALL
Laminate wood effect flooring. Dado rail. Radiator. Stairs ascending to first floor with wooden balustrade. Under stairs storage cupboard. Smoke alarm. Ceiling light point. Doors to lounge and kitchen.
LOUNGE 4.34m max into bay x 3.49m (14'3'' max into bay x 11'6'')
UPVC double glazed bay window to the front aspect with distant rural views and a sea glimpse. Radiator. Continuation of laminate effect flooring. Coving. Ceiling light point. TV point. Through way into dining room with glass block feature to sides.
OPEN PLAN DINING ROOM/KITCHEN
DINING AREA 5.4m x 3.62m (17'9'' x 11'11'')
UPVC double glazed patio doors to rear garden. Continuation of laminate effect flooring. Recess. Coving. Ceiling light point. TV points. Radiators. Shelves. Recessed spotlights. Storage cupboard with shelving within.
KITCHEN AREA 5.84m x 2.32m (19'2'' x 7'7'')
Fitted kitchen with modern white wall units with diffused glass features. Matching base units incorporating drawers with deep pan drawers and two wine racks. Wooden butchers block style work surface with tiled splashback. Inset stainless steel one and a half bowl sink and drainer with mixer tap over. Inset electric ceramic hob with integral electric oven below and brushed steel extractor hood over. Matching breakfast bar with brushed steel supporting legs. Quarry tile style floor. UPVC double glazed half door to side providing access to the rear garden. Two UPVC double glazed windows to the side aspect. Eyeball spotlights. Step up to dining area with two worktops providing room for breakfast bar stools. Eyeball spotlights. Quarry tiled style flooring. Recess and door to downstairs WC.
DOWNSTAIRS WC
A refitted white suite comprising of low level close coupled WC, wall mounted wash hand basin with mixer tap and mirror over. UPVC double glazed window to the side aspect. Wall mounted combination boiler. Ceramic white tiles to walls with glass inserts. Quarry style tiles to floor. Wall light point.
LANDING
Ceiling light point. Dado rail. Wooden balustrade. Stairs ascending to second floor. Doors to all rooms.
BATHROOM
A modern white suite comprising of pedestal wash hand basin. Low level close coupled WC. Bath with tiled surround and step for access, shower over and folding glass shower screen. Wall mounted chrome effect towel radiator. Mirror. Shelving. Wooden pigeon holes ideal for towel storage. Wood panelling to one wall. Part ceramic tiling with mosaic. Coving. Recessed spotlights. UPVC obscured double glazed window to rear.
BEDROOM TWO 3.53m x 3.27m (11'7'' x 10'9'')
UPVC double glazed window to the rear aspect with distant rural views. Radiator. Shelf. Coving. Ceiling light point. Dado rail.
BEDROOM ONE 4.5m max into bay x 3.31m (14'9'' max into bay x 10'10'')
UPVC double glazed bay window to front aspect providing distant rural views and a sea glimpse. Radiator. TV point. Shelves. Coving. Ceiling light point.
BEDROOM THREE 2.23m x 2m (7'4'' x 6'7'')
UPVC double glazed window to front aspect with distant rural views and a sea glimpse. Radiator. Ceiling light point.
Turning staircase to access loft room. Recessed spotlights. Door to:
LOFT ROOM (Sloping ceilings) 4.9m x 3.29m excluding recesses (16'1'' x 10'10'')
A double aspect room with two double glazed velux style windows to front and rear providing distant rural views. Recesses with built in shelving and clothes hanging rails. Under eaves storage. Ceiling light points. Sloped ceilings. Additional raised storage area.
OUTSIDE
TO THE FRONT OF THE PROPERTY
There is a tarmac driveway providing parking for approximately two cars. Cornish stone walling with raised beds. Small shrubs. Concrete path leading to the front entrance door. Low timber fencing, block walling and metal pedestrian access gate. Small tree. Gravel borders. Small level lawned area. Step up to front entrance door. Concrete footpath continues along the front and side of the property and via a timber gate to access the rear garden.
TO THE REAR OF THE PROPERTY
There is an enclosed garden which is mainly laid to lawn with brick paved patio and footpaths with Cornish stone low walls. Small trees and shrubs. Access to the front of the property via a timber gate. Timber fencing. Timber garden shed. LPG tank. Stone walling. Outside tap. Outside light. Slabbed patio area towards the top of the garden with shrubs and plants.
COUNCIL TAX BAND C
SERVICES
The following services can be found at the property: mains electricity, mains water, LPG gas tank, mains drainage. However, we have not verified any of the connections.
AGENTS NOTE
There is a shared/communal access lane which runs along the side of number 36, behind the row of terrace houses and back out along the other side.
VIEWINGS
By appointment only through the Vendor's Agent
DAVID BALL RESIDENTIAL (01637) 850800
OPENING HOURS
Monday to Friday 9.00am to 5.30pm
Saturdays 9.00am to 12.00pm.
Listed by
Newquay
David Ball Agencies
Reference: 12648378
EPC Rating & Upgrade Cost
Fetching EPC data… Refresh this page in a moment.
Flood risk
Zone: 1
Risk: Low
Job (default Low)
Price history
| Event | Date | Price | % change |
|---|---|---|---|
| Sold | 02/09/2009 (16 years ago) | £175,000 | — |
Source: HM Land Registry Price Paid Data. Crown copyright.
Sold Comparables
Same street and nearby sales within 0.25 miles (last 5 years). Data from Land Registry Price Paid.
| Address | Price | Date | Type |
|---|---|---|---|
| Same street 44 NORTH WAY, QUINTRELL DOWNS, NEWQUAY, CORNWALL, TR8 4LA | £300,000 | 14/10/2022 | Detached |
| HOTEL AND RESTAURANT PREMISES SOUTH WAY, QUINTRELL DOWNS, NEWQUAY, CORNWALL, TR8 4LE | £6,300,000 | 21/06/2022 | Other |
Street average: £300,000 (1 sale)
Area average: £6,300,000 (1 sale)
Capital growth trend
Land Registry outcode average: last 12 months vs 5y and 10y ago (from sold prices).
House Price Index (HM Land Registry — official index, not sold-price averages): Cornwall. Series: All dwelling types. As of April 2026.
Rental Range
Estimated market rent for Cornwall. Low = conservative, Realistic = average, Optimistic = best case.
Based on Local Authority from postcode lookup → Cornwall.
Location
Nearby
Nearest stations, universities and amenities (distance from property).
| Type | Name | Distance |
|---|---|---|
| Bus stop | North Way | 0.0 miles |
| Train station | Quintrell Downs | 0.1 miles |
| Shop | Sunshine Nails | 0.2 miles |
| Shop | Kwik Fit | 1.2 miles |
| Train station | Benny Halt | 2.1 miles |
| Hospital | Newquay Hospital | 2.1 miles |
| University | Peninsula Dental School | 10.1 miles |
| Hospital | Mount Hawke Surgery | 11.7 miles |
Street-level crime
| Category | Count |
|---|---|
| Violence and sexual offences | 7 |
| Anti-social behaviour | 2 |
| Vehicle crime | 2 |
| Criminal damage and arson | 1 |
| Other theft | 1 |
| Possession of weapons | 1 |
| Total incidents | 14 |
Within 1 mile during May 2026. Source: data.police.uk (England & Wales).
Schools nearby
Nearest open schools with Ofsted ratings (England). Closed schools are not shown. Data from Get Information about Schools and Ofsted.
| Name | Type | Distance | Ofsted |
|---|---|---|---|
| Nansledan School | Primary | 0.5 miles | Good — 14 May 2024 |
| St Columb Minor Academy | Primary | 1.3 miles | — (Inspected (no overall grade)) |
| Treviglas Academy | Secondary | 1.4 miles | Requires improvement — 14 May 2023 |
| Newquay Primary Academy | Primary | 1.6 miles | Outstanding — 14 Mar 2024 |
| Newquay Tretherras | Secondary | 1.6 miles | Good — 9 Oct 2013 |
Rental Comparables
Rental listings exist nearby, but none matched the 3-bedroom count for this property.
Rent-driven metrics
Based on Area rent estimate.
- Rent ratio — Monthly rent ÷ purchase price (1% rule). 1%+ = strong, 0.8–1% = okay, <0.8% = weak for cashflow.
- Max investor price — Rent ÷ 0.8%; the price at which rent would be 0.8% of price (Stoke-style target).
- Target investor price — Rent ÷ 1%; the price at which rent would be 1% of price (strong cashflow band).
- Gross yield — Annual rent as % of purchase price (no costs).