30 CHESHAM ROAD
BRIGHTON, BRIGHTON AND HOVE BN2 1NB
Property details
Tenure
FREEHOLD
Floor area
152 m²
Council tax band
TBC
Last sold
£1,000,000 Oct 2023
Local average
£476,803 (+109.7%)
Deprivation
Decile 2 (5,252 of 33,755)
Street crime
604 incidents within 1 mile (May 2026)
Additional details
- Parking
- Yes
- Garden
- Yes
Description
Council Tax band: F
EPC Rating: D
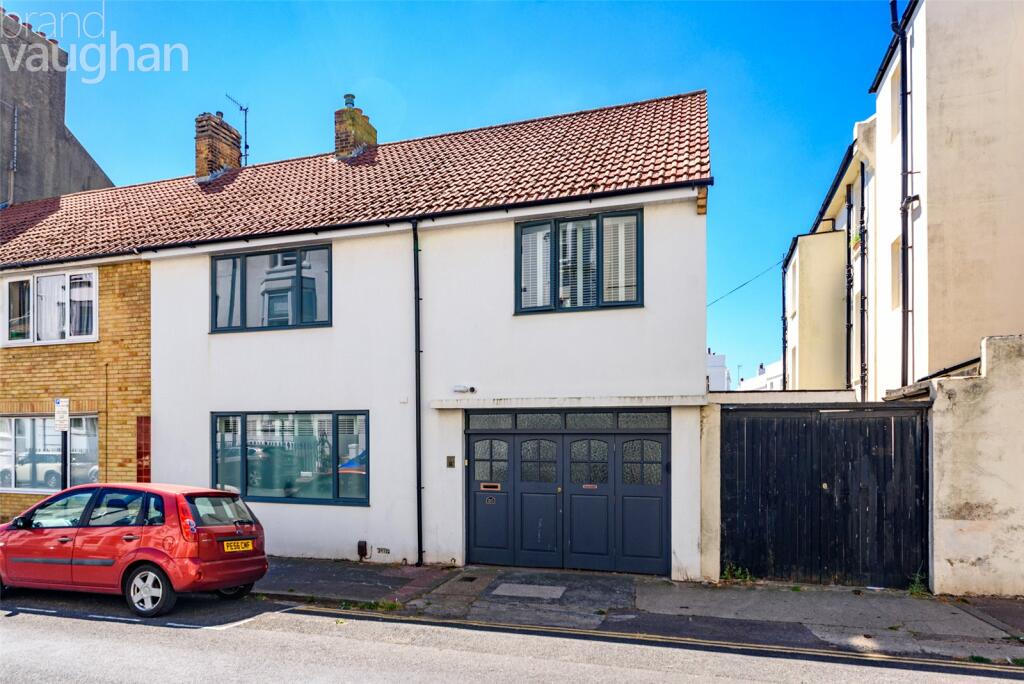
Kemptown Village is an exclusive part of our fabulous coastal metropolis with an unpretentious vibe, and all the local amenities you need – including a farmers market. One block from the sea, this unique semi-detached house, built in the 1950’s with cavity walls and streamlined interiors is tucked away from the crowds who flock to our coastal resort, so you can breathe in the peace after a busy day (or night) when you sweep into the garage which is at the front of the house, making the front door beyond doubly secure.
The living room, dining room, garden and kitchen/diner:
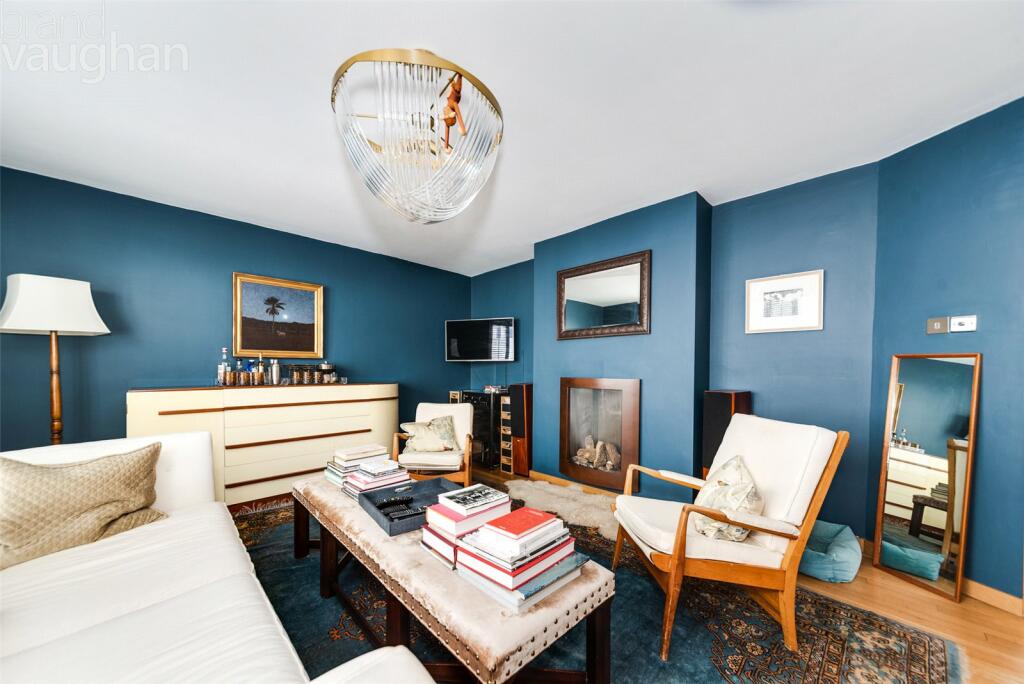
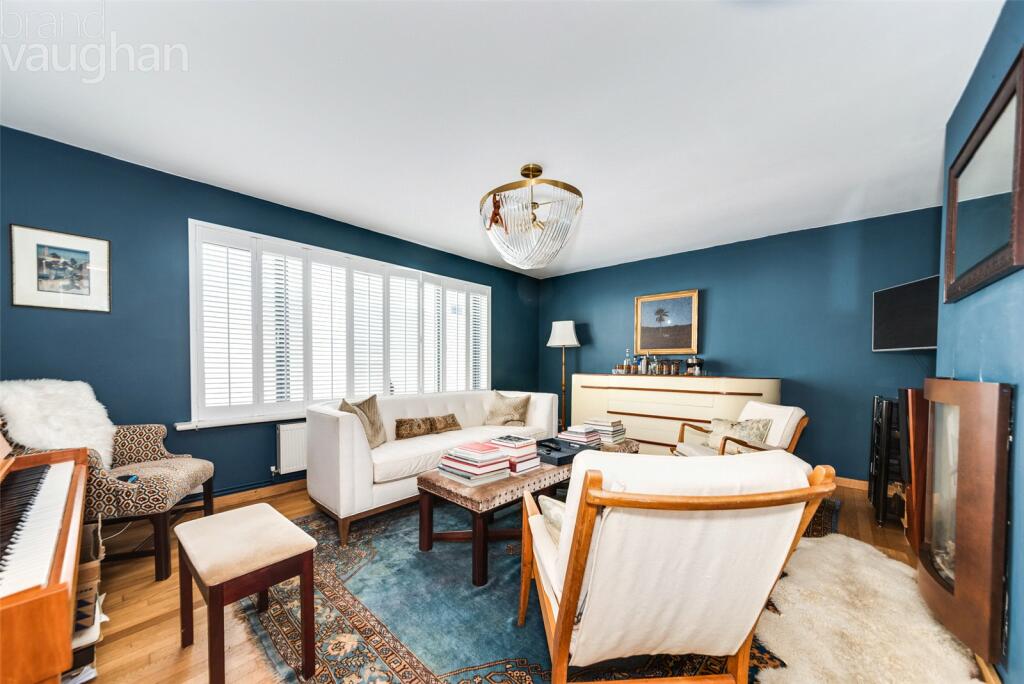
Inside, a central hallway is hushed with a retro style cloakroom tucked away (although there is nothing old fashioned about the Fired Earth tiling!) and the wood floor continues through into an elegant living room delivering ample – suspended- floorspace in which to work rest or play, and it is an inviting haven in all seasons with an oak framed, living flame fireplace.
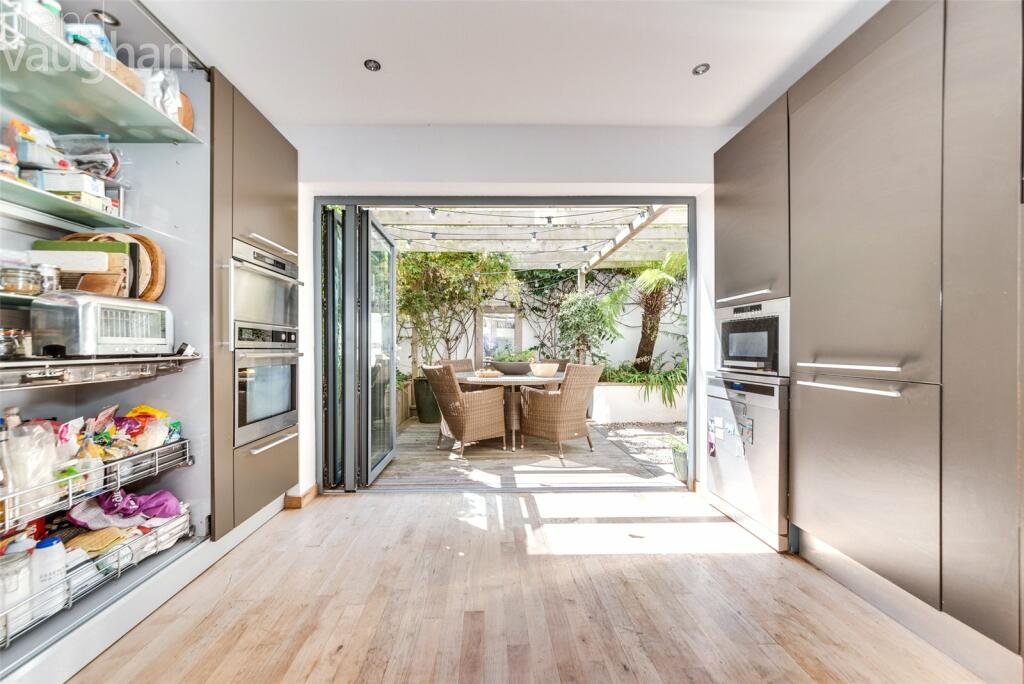
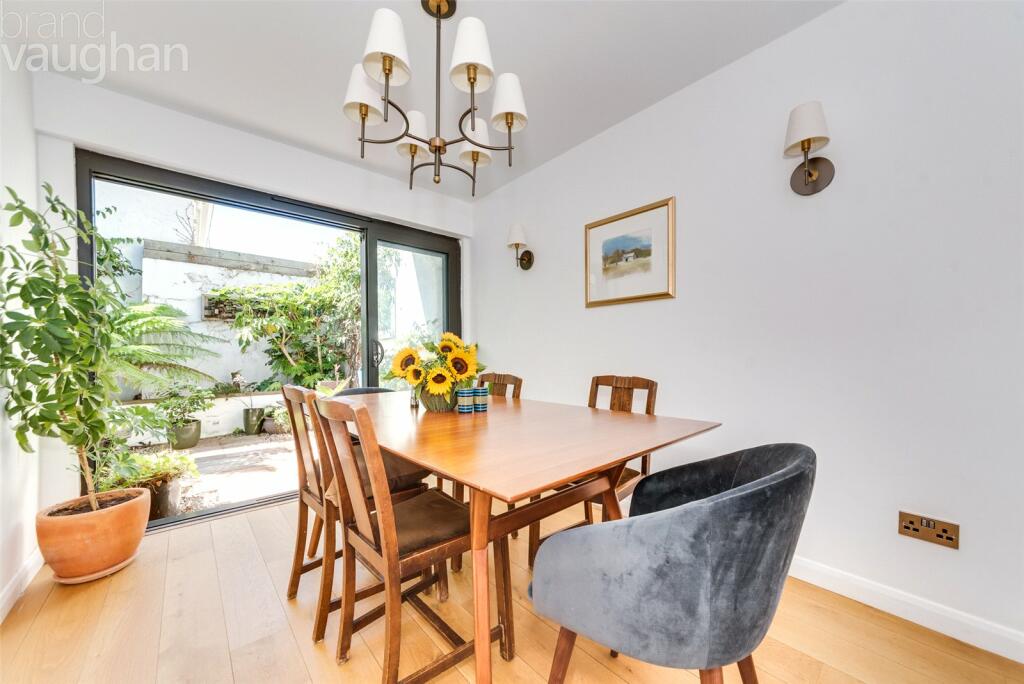
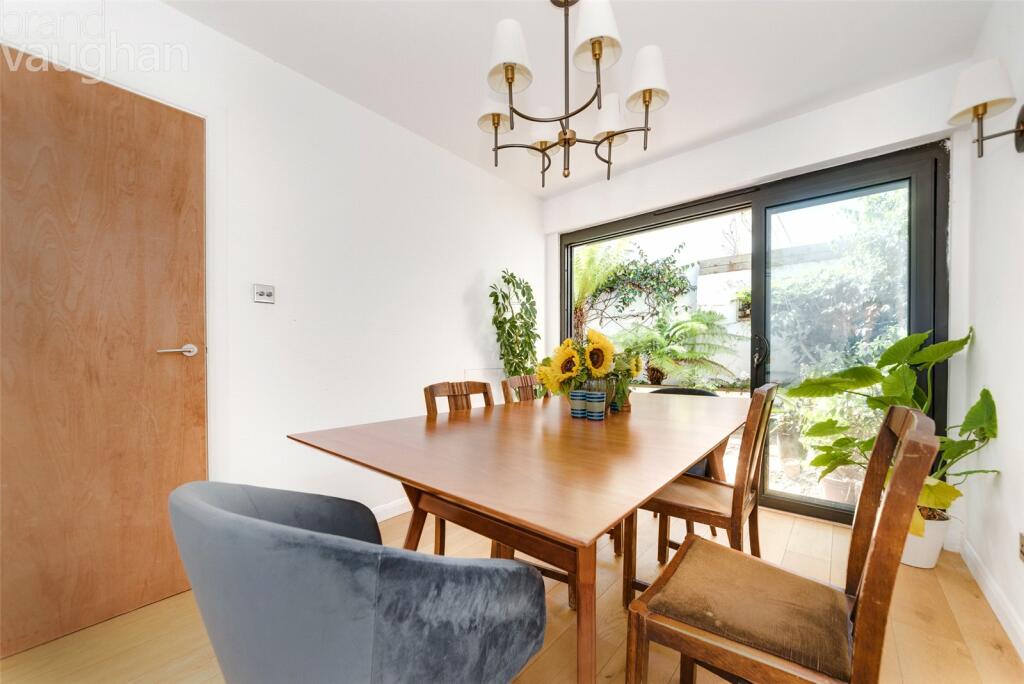
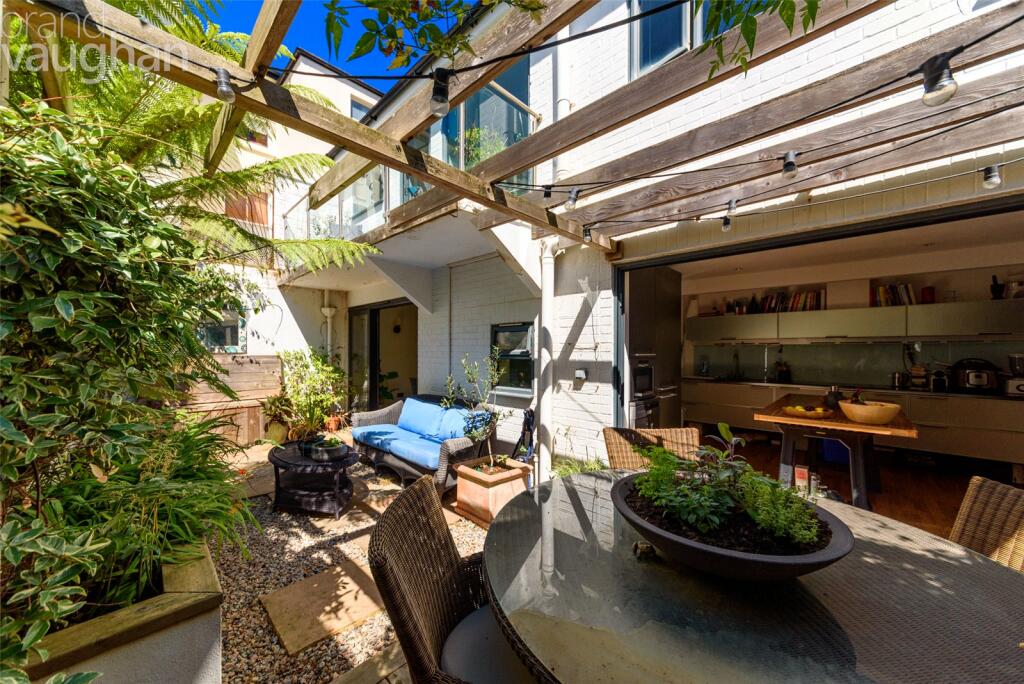
Across the hall, the newly created dining room is in keeping with the simple but stylish interiors of the rest of the house, but it also subtly embraces the best of the 21st century with flush fitting, folding German doors to bring in the lush planting of the garden which guests can enjoy in rare seclusion, and a solid wood floor conceals Scandinavian carbon fibre heating for winter warmth.
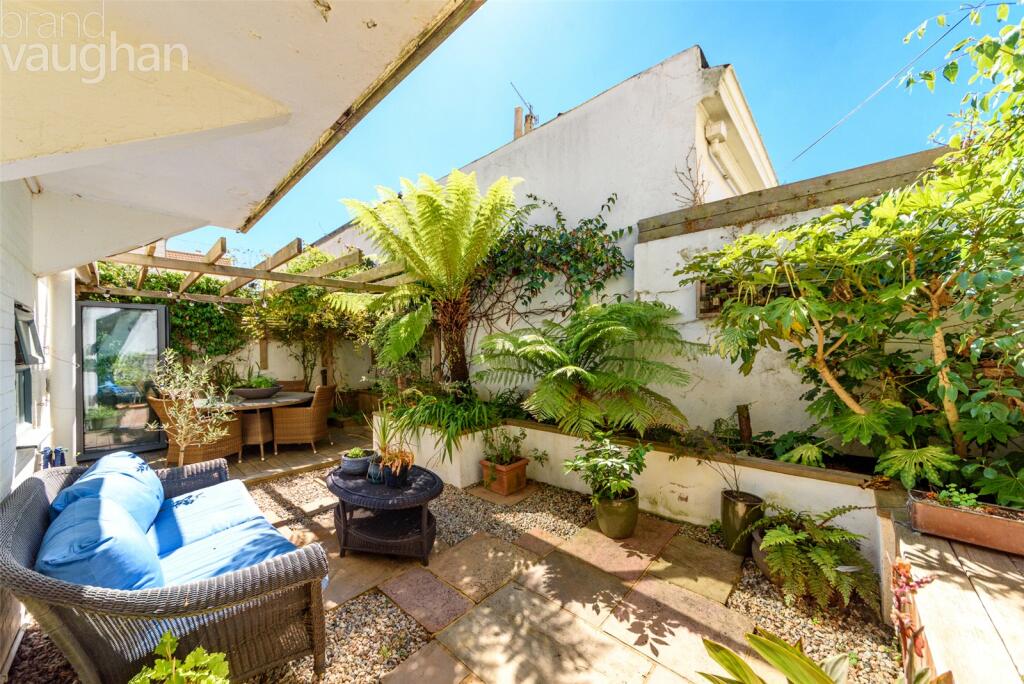
Outside, the garden is an exotic oasis of calm which faces south for the sunshine and it becomes an extension of the home as both rooms at the back open to it. Beautifully landscaped by Purely Planted, it ingeniously offers both sun and shade. By the dining room, a spacious seating area has light and power as well as an extra built in bench for parties which doubles as storage. Surrounded by palms, tree ferns and a water feature it is instantly relaxing and by the kitchen, a statement, 1950’s style red cedar deck provides a shaded dining area scented by climbers which adorn the gazebo – and the great news is that the vendors are willing to discuss the garden furniture including the herb garden bought specifically for the table.
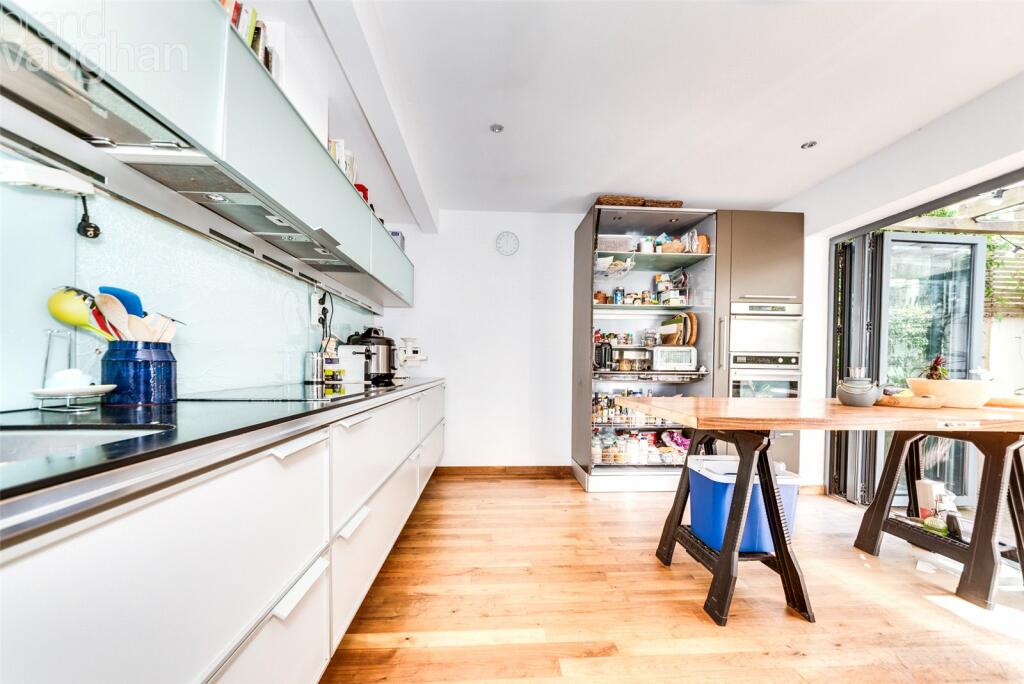
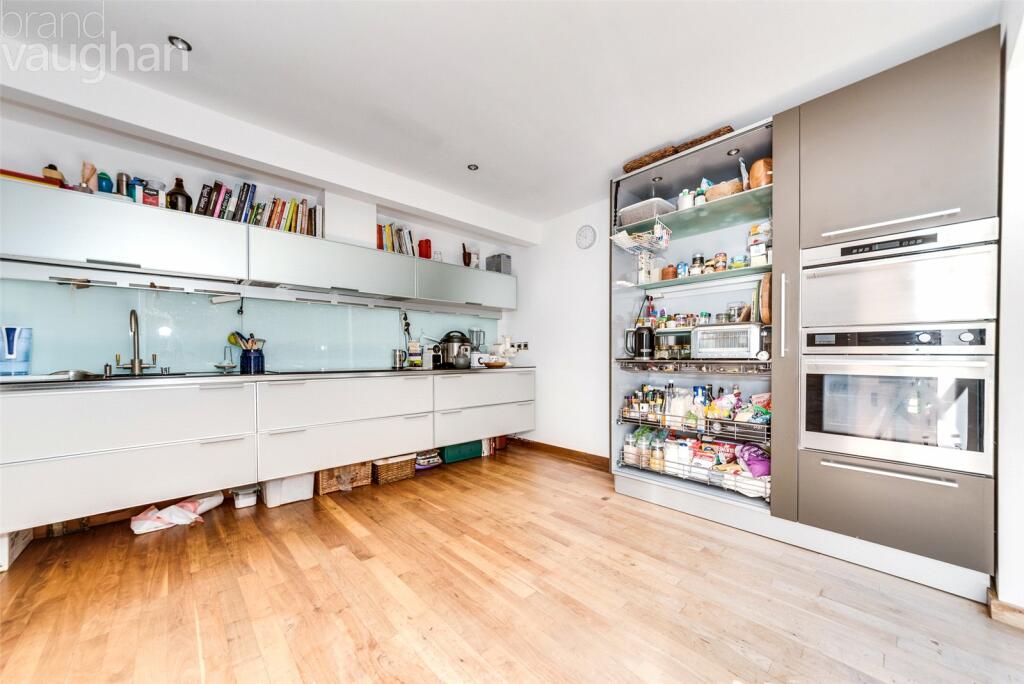
Delivering a seamless social flow, bi folding aluminium doors from the dining area reveal the high end Italian kitchen where storage is sophisticated – for example a steel shelf for coffee making pulls out, and the black resin working surfaces are beautiful as well as practical. A gift for gourmets and good to go, it is skilfully planned with Dada handles adding to the designer finish. Kuppersbusch appliances include aquatherm, okotherm oven and microspeed ovens, as well as an integerated fridge and freezer, and plumbing is in place for an undercounter dishwasher.
The first floor bedrooms and bathroom:
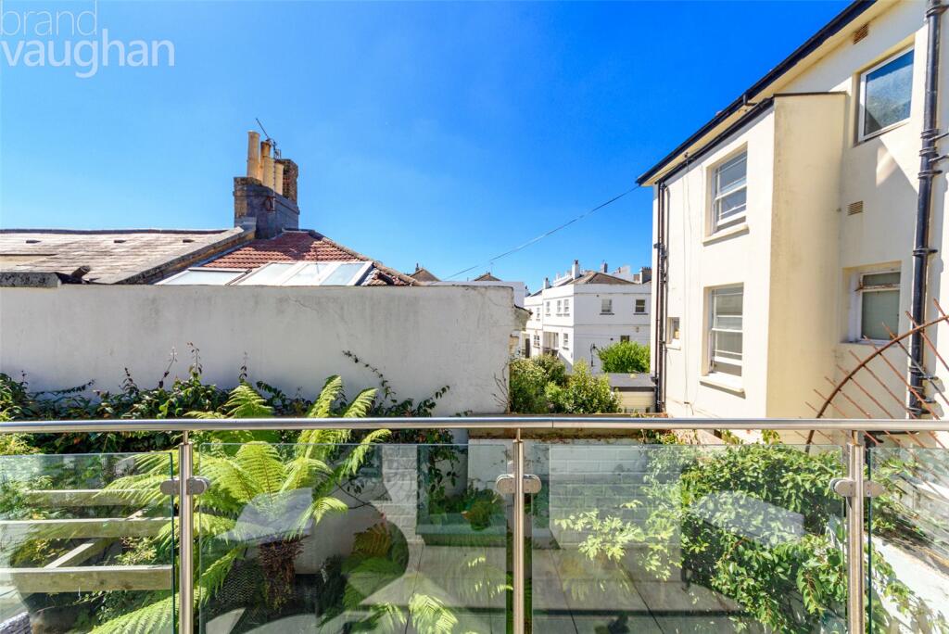
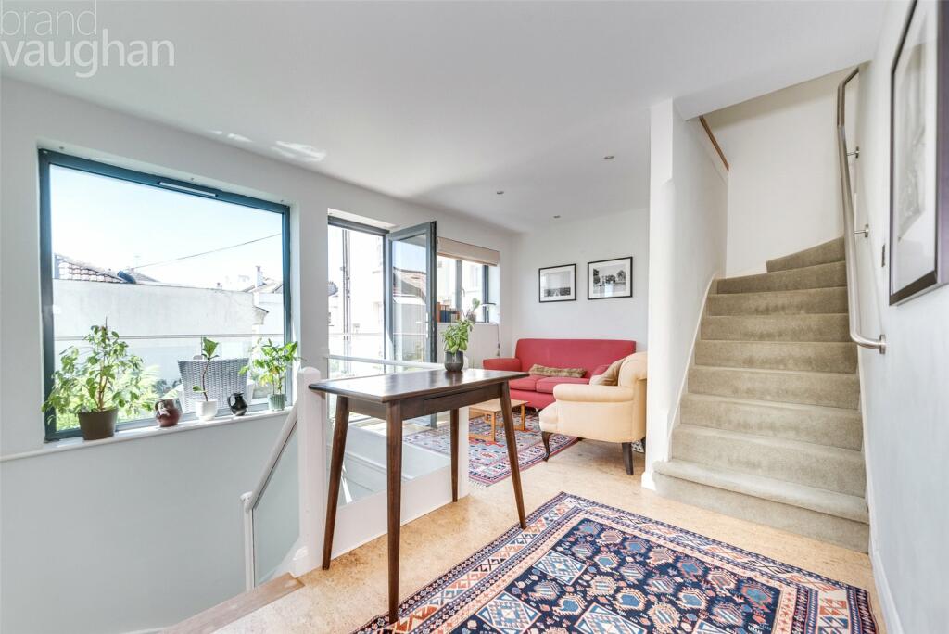
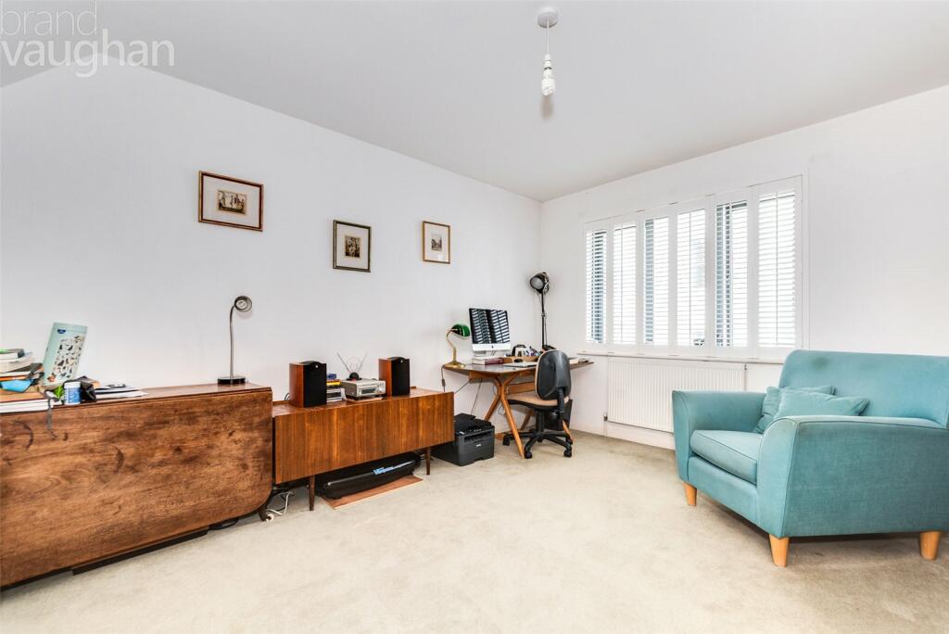
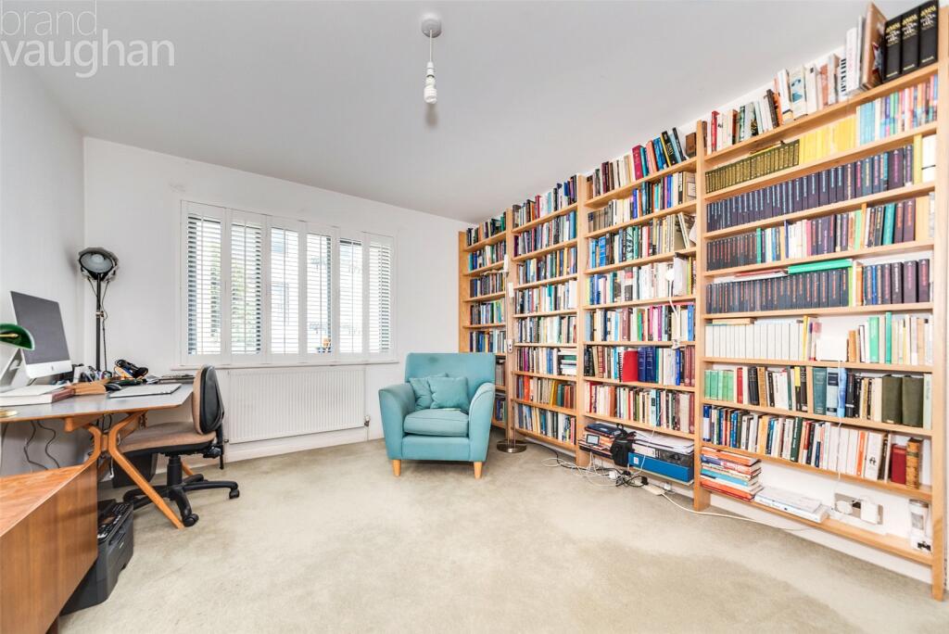
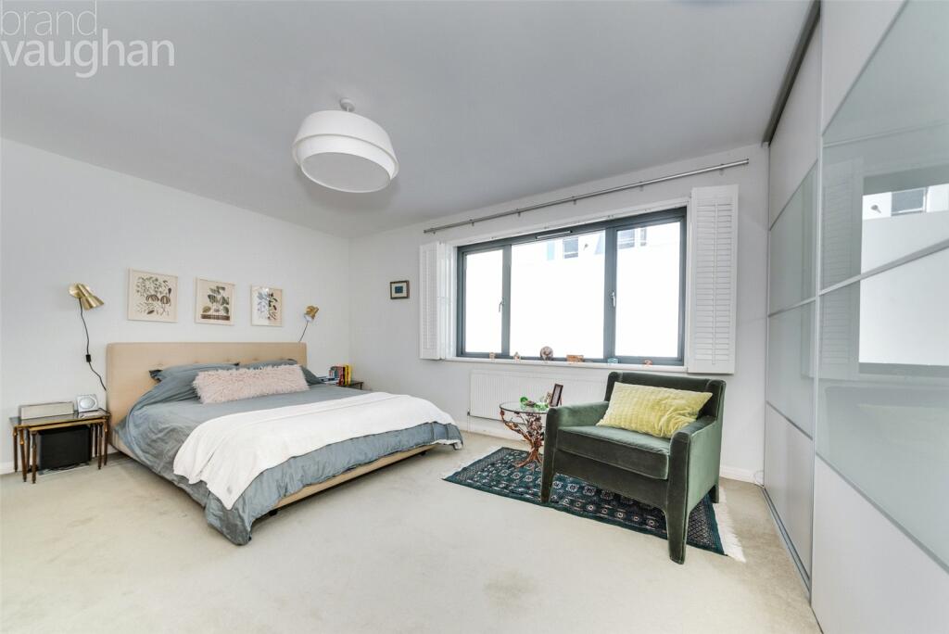
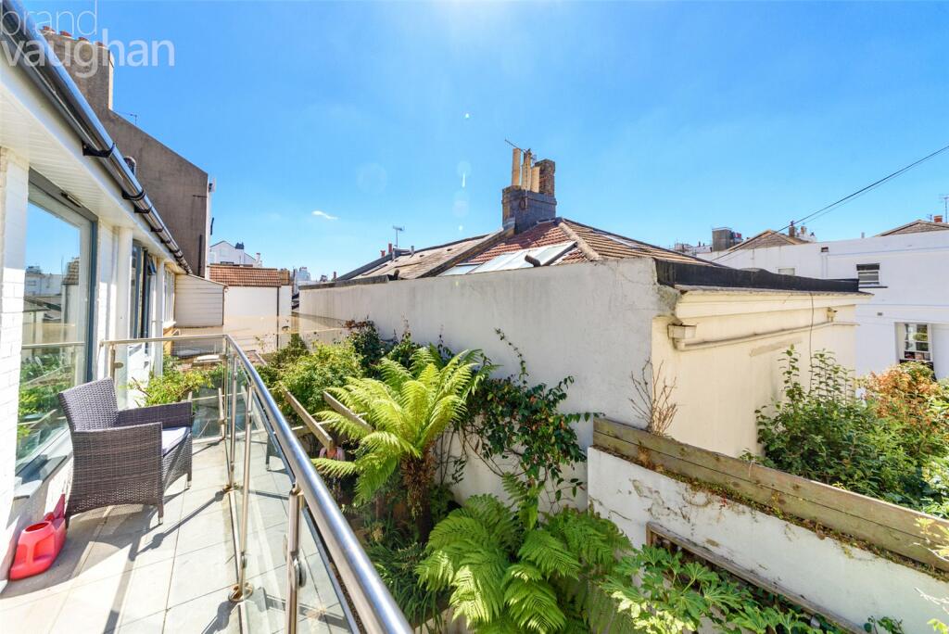
Up a sculptural staircase with inset led lighting, a bright, broad landing was once a fourth bedroom which could be reinstated, but now provides an inviting seating/working area lined with glass where a door leads out to a sun soaked balcony which looks over gardens so the view changes with the seasons. Opposite, the first of the double bedrooms is quiet and comfortable with a generous under stair cupboard and custom made shelving, which could stay subject to circumstance. Next door, a large, airy bedroom is at the heart of the home, so is currently used as the principal, and has a whole wall of wardrobes with all the organised clothes space you could dream of and an opaque glass door to the fabulous bathroom which is also reached from the landing.
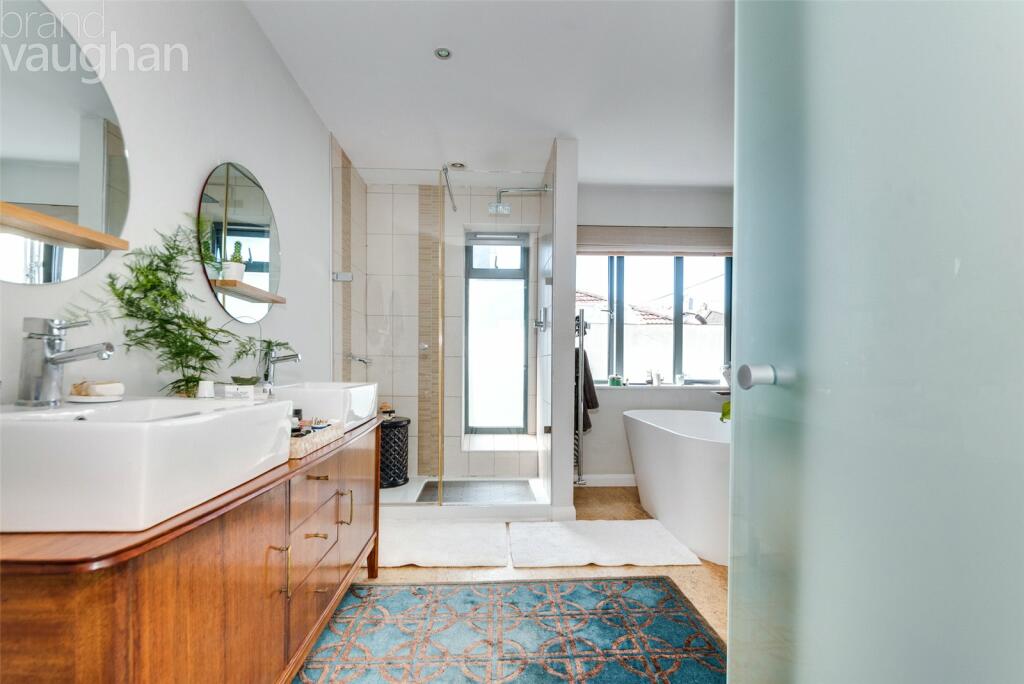
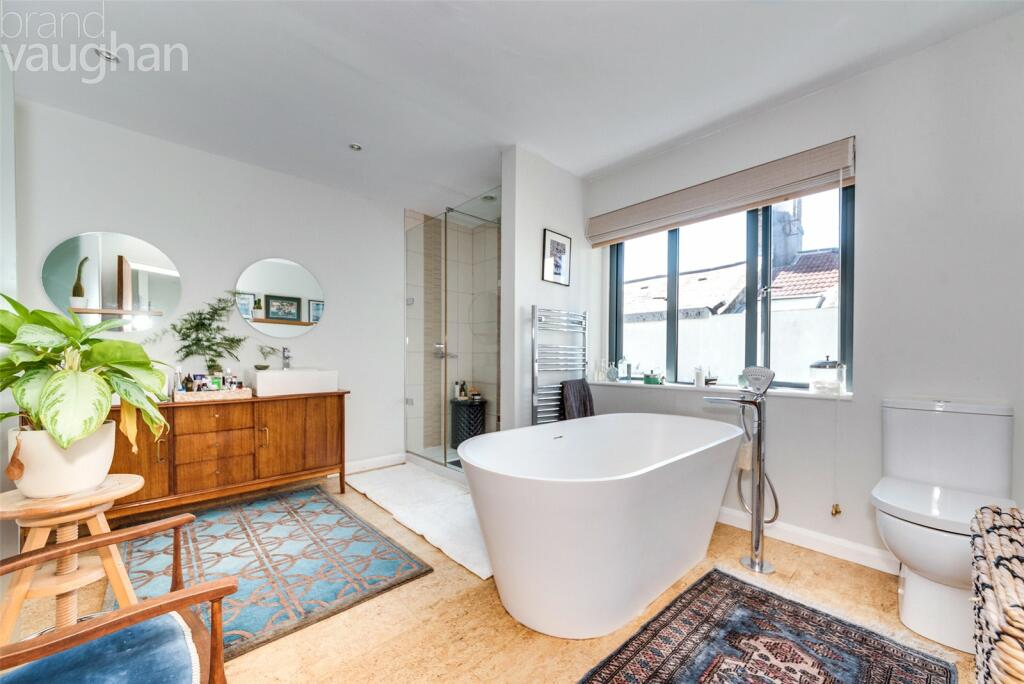
Designed with luxury in mind, this spa like room has a flawless finish. Large enough for both a top class freestanding tub with Kludi fittings and a HansGrohe walk in shower, twin hand basins rest on a specially commissioned cabinet and there is a warming rail for towels.
The principal or guest suite:
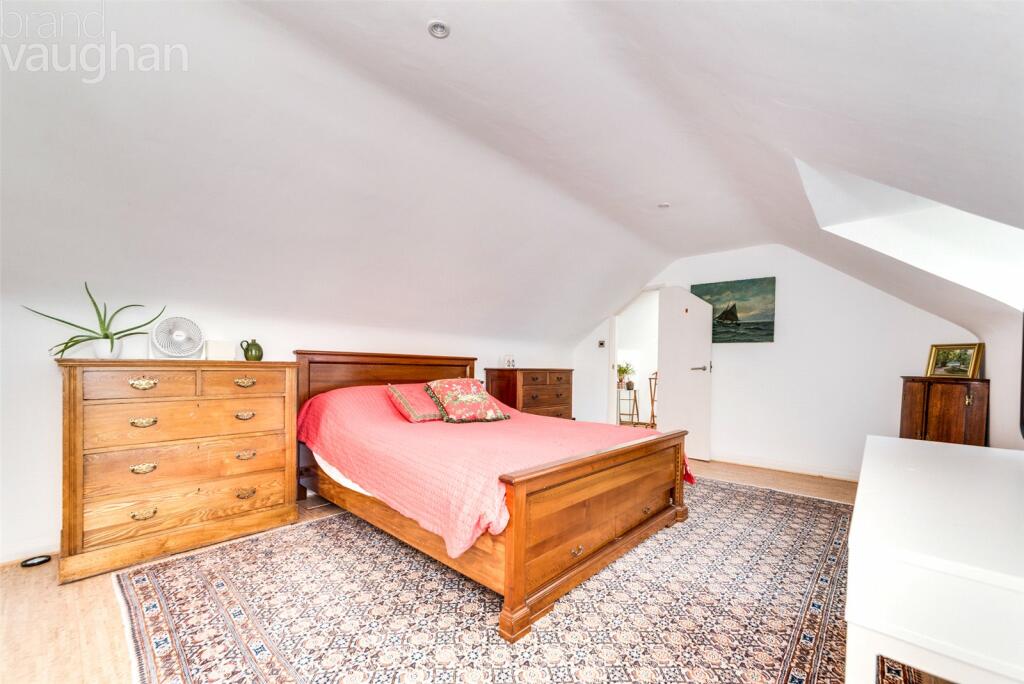
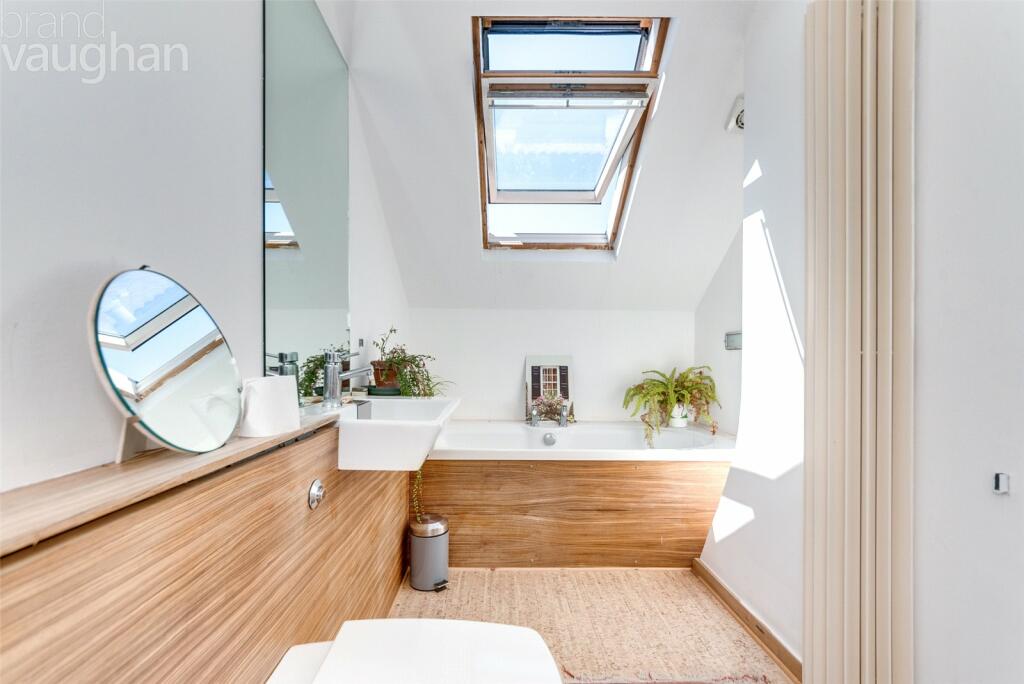
Completely private at the top of the house, this large bedroom suite stretches for almost the full width of the building, so there is plenty of space with which to play even with a double bed in situ. A serene sanctuary with glimpses of the sea through the two dormer windows in the south facing roofline which have recently been re-roofed, it is an airy refuge where cork underfoot is cool in summer but warm in winter (and is also a good sound insulator) and you or your or guests will feel like VIPs in the chic, en suite bathroom.
Agent says:
“This unique home offers a glamorous lifestyle where every space has a designer finish, but it is also a family friendly, comfortable home with a rare garage, and south facing outside spaces are also very difficult to find in a city mainly built obliquely to the sea.”
Owner’s secret:
“We wanted the house to embrace our sociable, contemporary lifestyle but retain its unique character, so we kept the easy, 1950’s layout but added the dining room and folding doors both there and in the kitchen so the garden really is an extension of the house, which we enjoy all year round. It has been a very happy home which has adapted to our changing needs and has plenty of space for us including visitors- and there are plenty of rooms for us to spread out into. The garage has been a source of envy for friends – they are like gold dust in this historic location, and there is plentiful permit parking for guests as you can buy visitor permits. Close to the beach, a big park leading to open countryside and good schools, life with children is made effortless and the location is also great for getting into or out of the city for restaurants and theatres, and friends can travel easily to us either by car or train.”
What’s around you:
Shops: Local 2 minutes, The Lanes 15-20 to walk, 7 by cab
Train Station: Brighton 15 by bus
Seafront or Park: Seafront 3 minutes on foot, park 3-5 minutes by car
Closest schools:
Primary: St Luke’s, Queen’s Park, St Mark’s
Secondary: Varndean or Dorothy Stringer
Private: Brighton College, Brighton Steiner, Brighton and Hove High
Kemptown Village is one of the most sought after locations within our international coastal resort bordered by beaches with a seasonal lift to deliver you to the sea – and beach bars and basketball courts. Famous for its al fresco lifestyle, independent, specialist shops and a farmer’s market as well as a co-op, post office and chemist, Kemptown hosts the hospitals, good schools including Brighton College, law centres and Amex – as well as glamorous horse racing and waterfront restaurants of the Marina, but don’t forget that the theatres and Lanes of central Brighton are all within a 20-25 minute scenic stroll along the seafront or past the lively bars and restaurants of St James’ Street! Buses serve the whole of the city of Brighton & Hove giving older children a degree of independence and the proximity to Brighton train station with its fast link to Gatwick and London makes commuting possible. For those who need a car, both the A23/27 and coast road are easy to reach.
Listed by
Kemptown
The Lomond Group
Reference: 140039954
EPC Rating & Upgrade Cost
Fetching EPC data… Refresh this page in a moment.
Flood risk
Zone: 1
Risk: Low
Job (default Low)
Floorplans
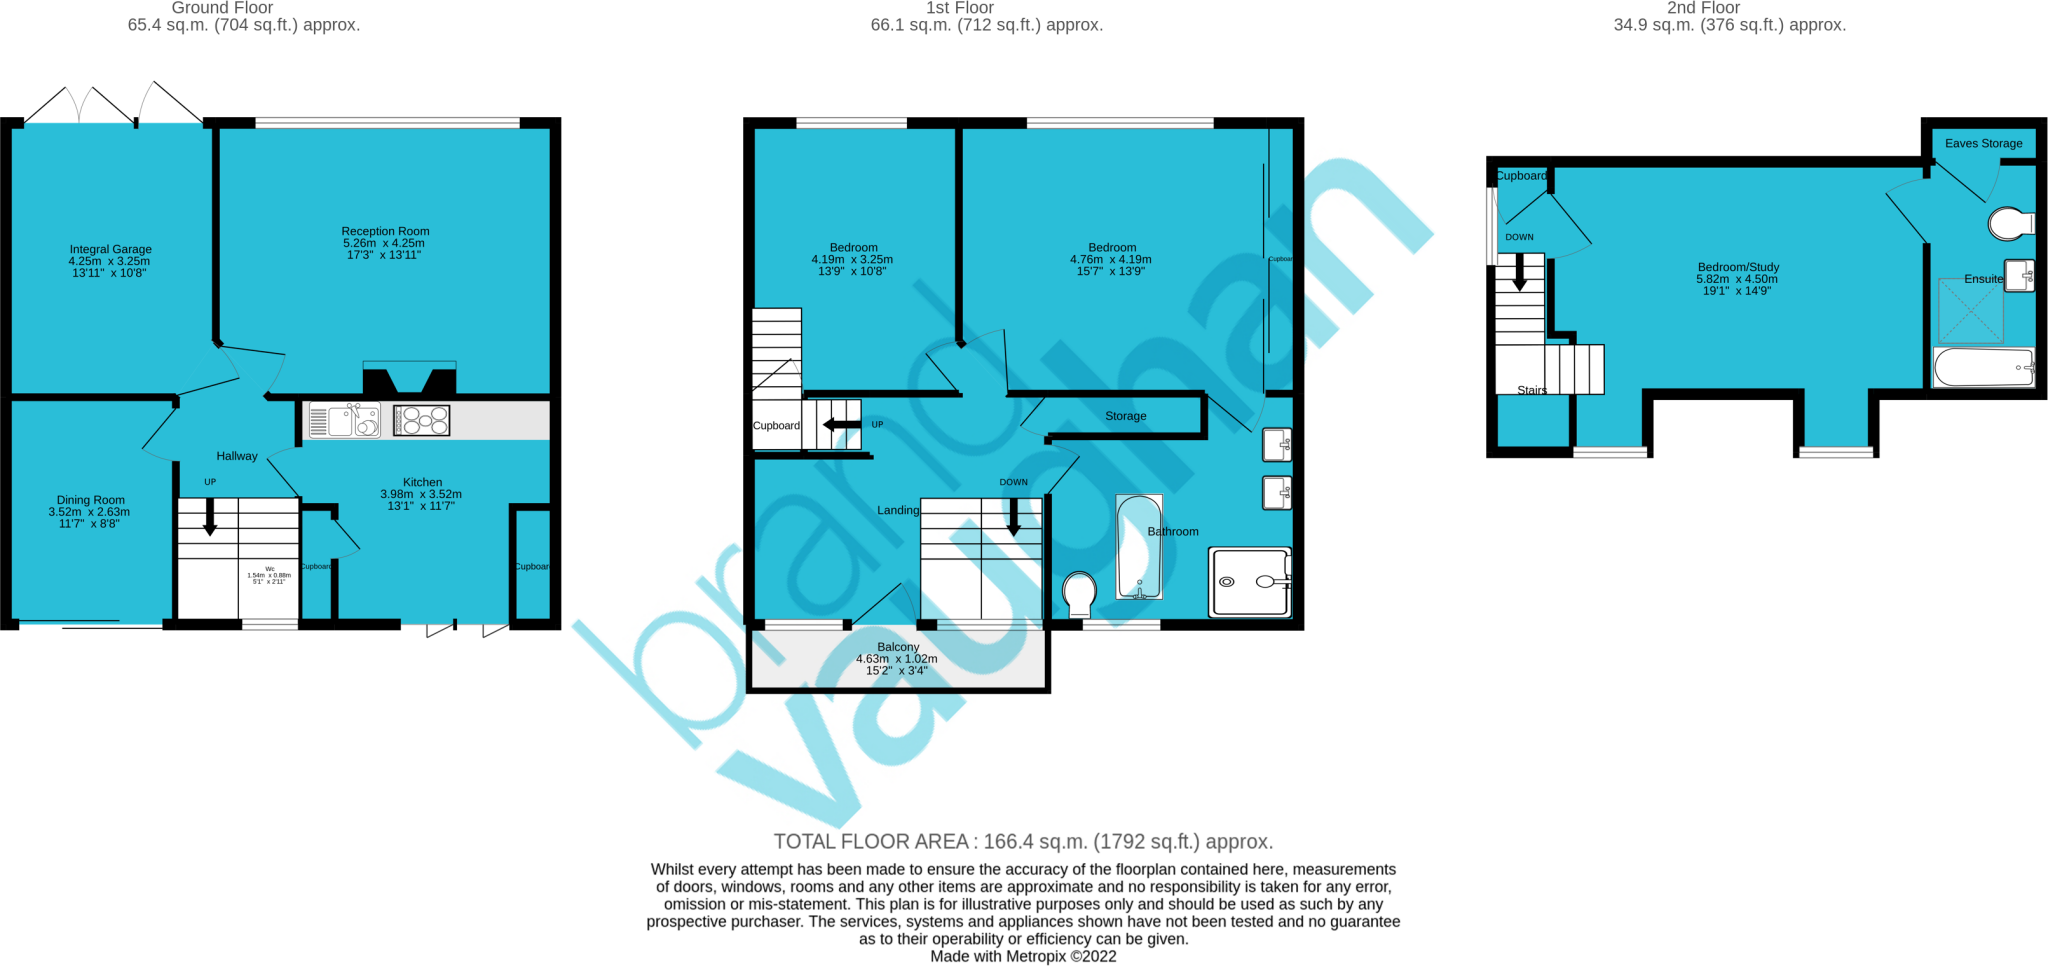
Floorplan
FENSA Certificates
This property has 1 FENSA certificate(s) on record, indicating window/door installations by FENSA-approved installers.
FENSA Certificate #3557379
Property Details
Street: 30 Chesham Road
Town: BRIGHTON
Postcode: BN2 1NB
Installation Details
Items: 12 windows and 2 doors
Certificate Issued: 14/03/2006
Work Completed: 17/02/2006
This certificate data was retrieved from FENSA's database
What is FENSA? FENSA (Fenestration Self-Assessment Scheme) is a government-authorised scheme that monitors building regulation compliance for replacement windows and doors. Certificates indicate that work was completed by FENSA-approved installers.
Price history
51% since 2014
| Event | Date | Price | % change |
|---|---|---|---|
| Sold | 04/10/2023 (2 years ago) | £1,000,000 | +50.9% |
| Sold | 13/08/2014 (11 years ago) | £662,500 | — |
Source: HM Land Registry Price Paid Data. Crown copyright.
Sold Comparables
Same street and nearby sales within 0.25 miles (last 5 years). Data from Land Registry Price Paid.
| Address | Price | Date | Type |
|---|---|---|---|
| BADGER HOUSE, 22 CHURCH PLACE, KEMP TOWN, BRIGHTON, BRIGHTON AND HOVE, BN2 5JN | £400,000 | 04/12/2025 | Semi-detached |
| Same street 3 SECOND FLOOR FLAT CHESHAM ROAD, BRIGHTON, BRIGHTON AND HOVE, BN2 1NB | £9,000 | 31/01/2025 | Other |
| Same street 33 LOWER MAISONETTE CHESHAM ROAD, BRIGHTON, BRIGHTON AND HOVE, BN2 1NB | £510,000 | 28/09/2021 | Flat |
| Same street 14 FLAT B CHESHAM ROAD, BRIGHTON, BRIGHTON AND HOVE, BN2 1NB | £396,500 | 24/09/2021 | Flat |
| Same street 11A CHESHAM ROAD, BRIGHTON, BRIGHTON AND HOVE, BN2 1NB | £285,000 | 20/08/2021 | Flat |
| Same street 39B CHESHAM ROAD, BRIGHTON, BRIGHTON AND HOVE, BN2 1NB | £1,800,000 | 12/08/2021 | Flat |
Street average: £600,100 (5 sales)
Area average: £400,000 (1 sale)
Capital growth trend
Land Registry outcode average: last 12 months vs 5y and 10y ago (from sold prices).
House Price Index (HM Land Registry — official index, not sold-price averages): Brighton and Hove. Series: Semi-detached. As of April 2026.
Rental Range
Estimated market rent for Brighton and Hove. Low = conservative, Realistic = average, Optimistic = best case.
Based on Local Authority from postcode lookup → Brighton and Hove.
LHA (30th percentile) floor for Brighton and Hove: £1,995/mo (Apr 2025 – Mar 2026)
Location
Nearby
Nearest stations, universities and amenities (distance from property).
| Type | Name | Distance |
|---|---|---|
| Shop | Unknown | 0.1 miles |
| Shop | Rock Food & Wine | 0.1 miles |
| Bus stop | St Mary's Hall | 0.1 miles |
| Bus stop | Duke's Mound | 0.1 miles |
| Hospital | Eye Hospital | 0.2 miles |
| Train station | Black Rock | 0.2 miles |
| Train station | Halfway Station | 0.3 miles |
| University | University of Brighton Phoenix Halls | 1.2 miles |
| University | University of Brighton Moulesecoomb Campus | 1.8 miles |
| Hospital | The Montefiore Hospital | 2.1 miles |
Street-level crime
| Category | Count |
|---|---|
| Violence and sexual offences | 202 |
| Anti-social behaviour | 145 |
| Public order | 64 |
| Shoplifting | 59 |
| Other theft | 36 |
| Criminal damage and arson | 33 |
| Drugs | 21 |
| Robbery | 10 |
| Vehicle crime | 10 |
| Bicycle theft | 8 |
| Theft from the person | 7 |
| Other crime | 4 |
| Possession of weapons | 3 |
| Burglary | 2 |
| Total incidents | 604 |
Within 1 mile during May 2026. Source: data.police.uk (England & Wales).
Schools nearby
Nearest open schools with Ofsted ratings (England). Closed schools are not shown. Data from Get Information about Schools and Ofsted.
| Name | Type | Distance | Ofsted |
|---|---|---|---|
| St Mark's CofE Primary School | Primary | 0.3 miles | Requires improvement — 4 Dec 2022 |
| St. John's College (Brighton) | Other | 0.3 miles | — (No rating) |
| Hamilton Lodge School and College for Deaf Children | Other | 0.4 miles | Good — 6 Sep 2012 |
| Brighton College Nursery, Pre-Prep and Prep School | Other | 0.4 miles | — (No rating) |
| St John the Baptist Catholic Primary School | Primary | 0.4 miles | — (Inspected (no overall grade)) |
Rental Comparables
Residential lets from OpenRent and Rightmove for the area (same bedroom count). Use to validate rent estimates. Student lets are excluded.
| Title | Rent | Beds | Distance | As seen on |
|---|---|---|---|---|
| 4 Bed Maisonette, Marine Square, BN2 | £2,500/mo | 4 | 0.35 miles | OpenRent |
| 4 Bed Terraced House, St. James's Street, BN2 | £4,475/mo | 4 | 0.68 miles | OpenRent |
Average rent: £3,488/mo (2 listings)
Rent-driven metrics
Based on OpenRent comparables.
- Rent ratio — Monthly rent ÷ purchase price (1% rule). 1%+ = strong, 0.8–1% = okay, <0.8% = weak for cashflow.
- Max investor price — Rent ÷ 0.8%; the price at which rent would be 0.8% of price (Stoke-style target).
- Target investor price — Rent ÷ 1%; the price at which rent would be 1% of price (strong cashflow band).
- Gross yield — Annual rent as % of purchase price (no costs).
- Cost-to-rent — Price ÷ annual rent (from OpenRent comparables). Under 14× = strong, 14–16× = acceptable, 17×+ = compressed.
- Cashflow — Rent minus mortgage, 10% maintenance, £25/mo compliance. Assumes 75% LTV, 3.95% APR (5yr fixed), 25yr term.
- ROI — Annual profit ÷ cash in (deposit + 4% purchase costs).