Manchester Road
Buxton, SK17 6SS
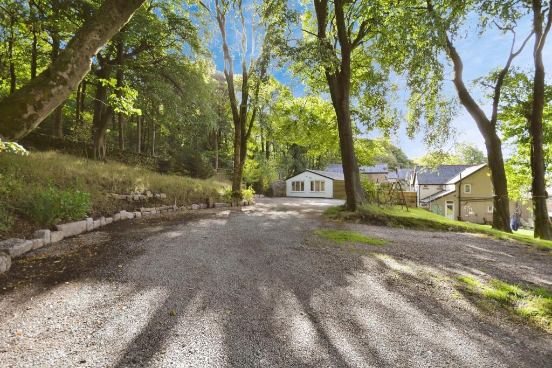
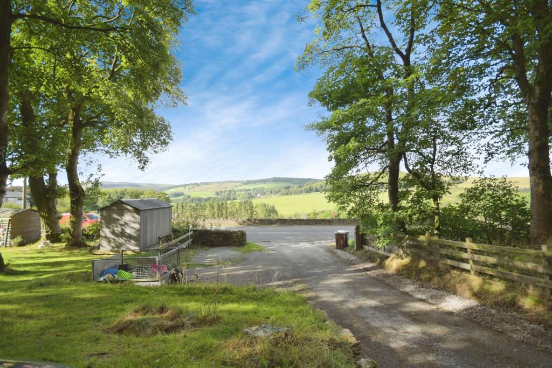
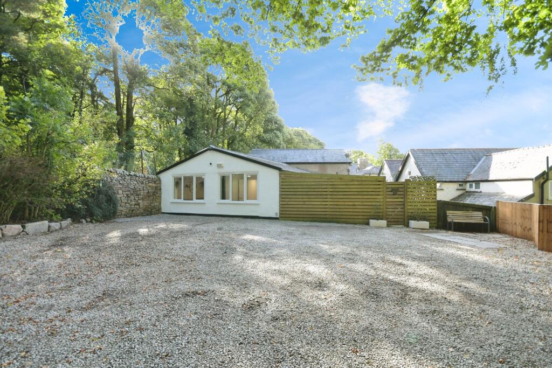
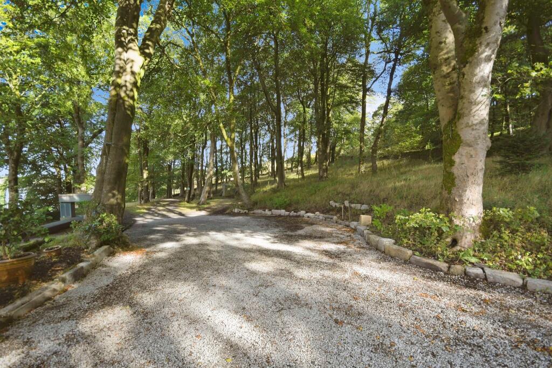
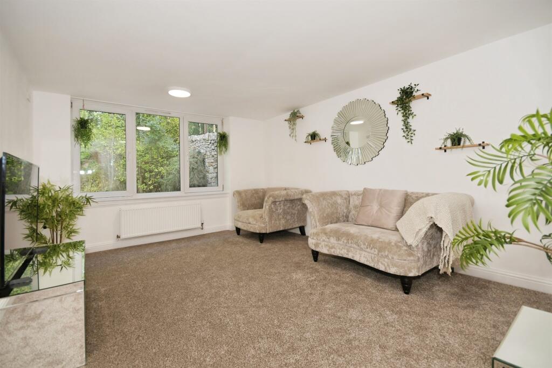
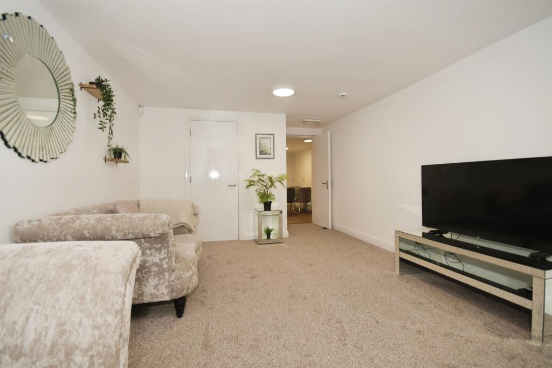
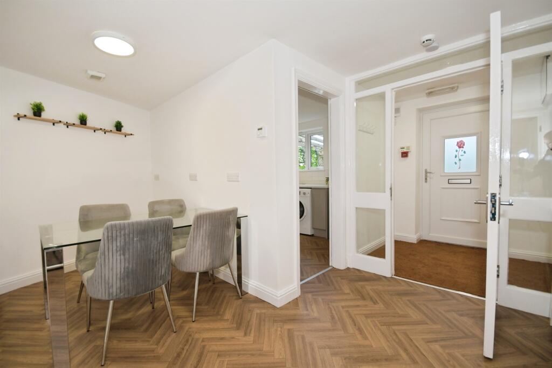
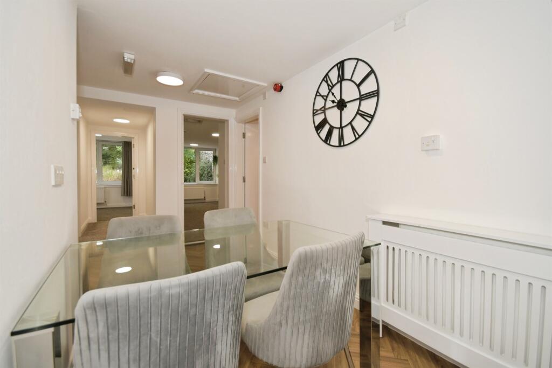
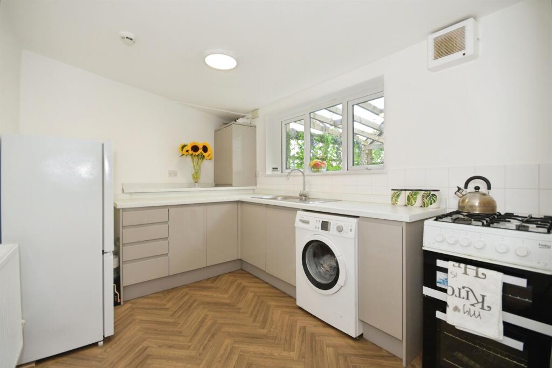
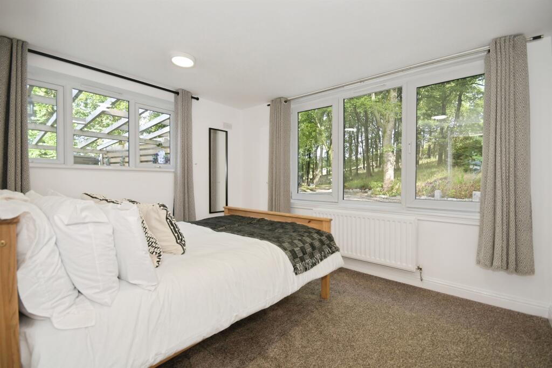
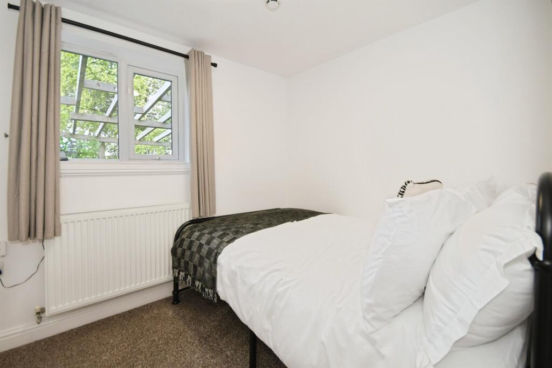
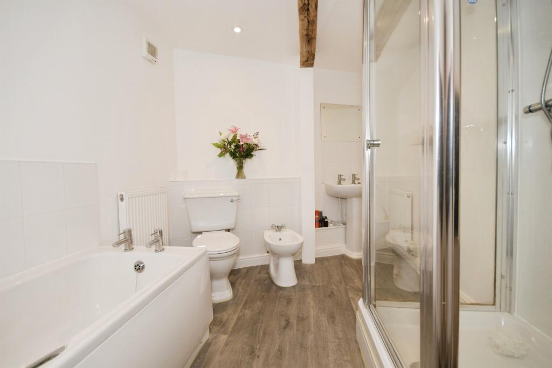
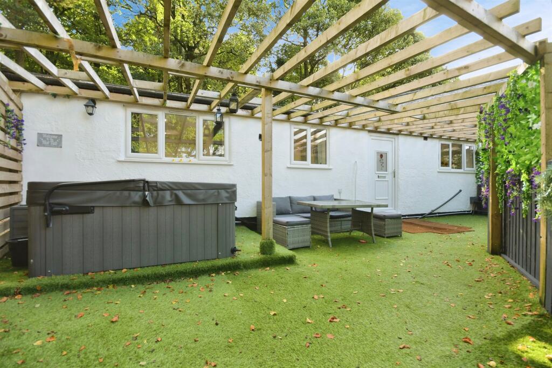
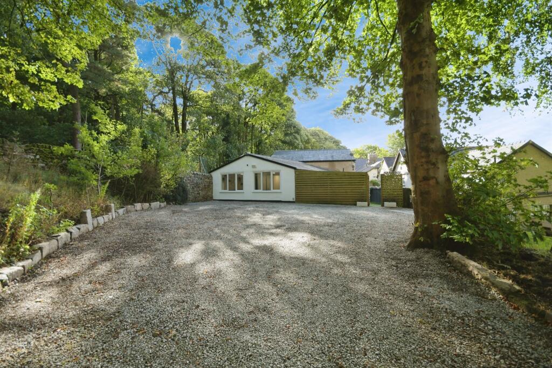
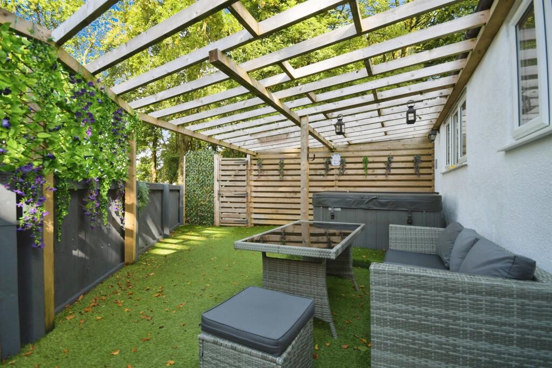
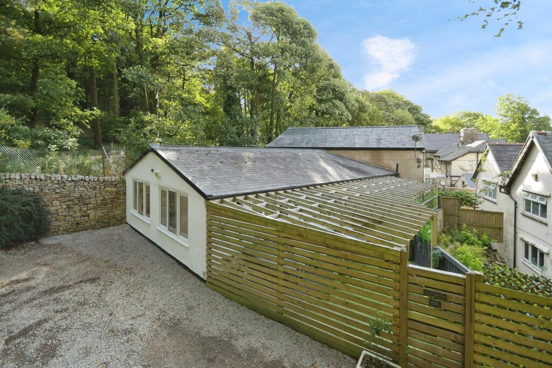
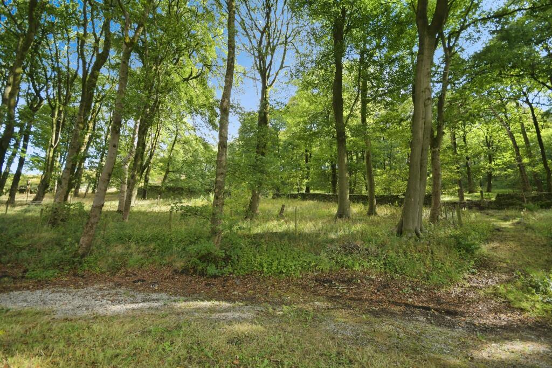
Photo 1 Photo 2 Photo 3 Photo 4 Photo 5 Photo 6 Photo 7 Photo 8 Photo 9 Photo 10 Photo 11 Photo 12 Photo 13 Photo 14 Photo 15 Photo 16 Photo 17
/ 17
Property details
Tenure
FREEHOLD
Council tax band
A
Local average
£320,111 (+21.8%)
Deprivation
Decile 8 (24,748 of 33,755)
Street crime
24 incidents within 1 mile (May 2026)
Key features
- 1 ACRE of MATURE WOODLAND
- NEAR PEAK PARK WITH RURAL VIEWS
- EXTENSIVE PARKING
- SCOPE FOR FURTHER DEVELOPMENT
- A FULLY MODERNISED PROPERTY
Additional details
- Parking
- Driveway
- Garden
- Yes
Description
A semi detached two-bedroom bungalow, formerly the coach house to the nearby nth century school, which has been fully modernised, in mature woodland extending to approximately 1 acre and scope for further development
DESCRIPTION
A semi detached two-bedroom bungalow, formerly the coach house to the nearby 19th century school, which has been fully modernised, in mature woodland extending to approximately 1 acre and, with an extensive driveway with space for large vehicles and level access to the easily maintained property and enclosed gardens. Situated just below Cuckoo Torr and Coldspring Plantation in an accessible rural position with far reaching rural views.
The accommodation is beautifully presented with new decor and floor coverings. There is mains gas central heating and upvc double glazing.
Located only one mile from Buxton Town Centre, the stunning Goyt Valley and Errwood Reservoir.
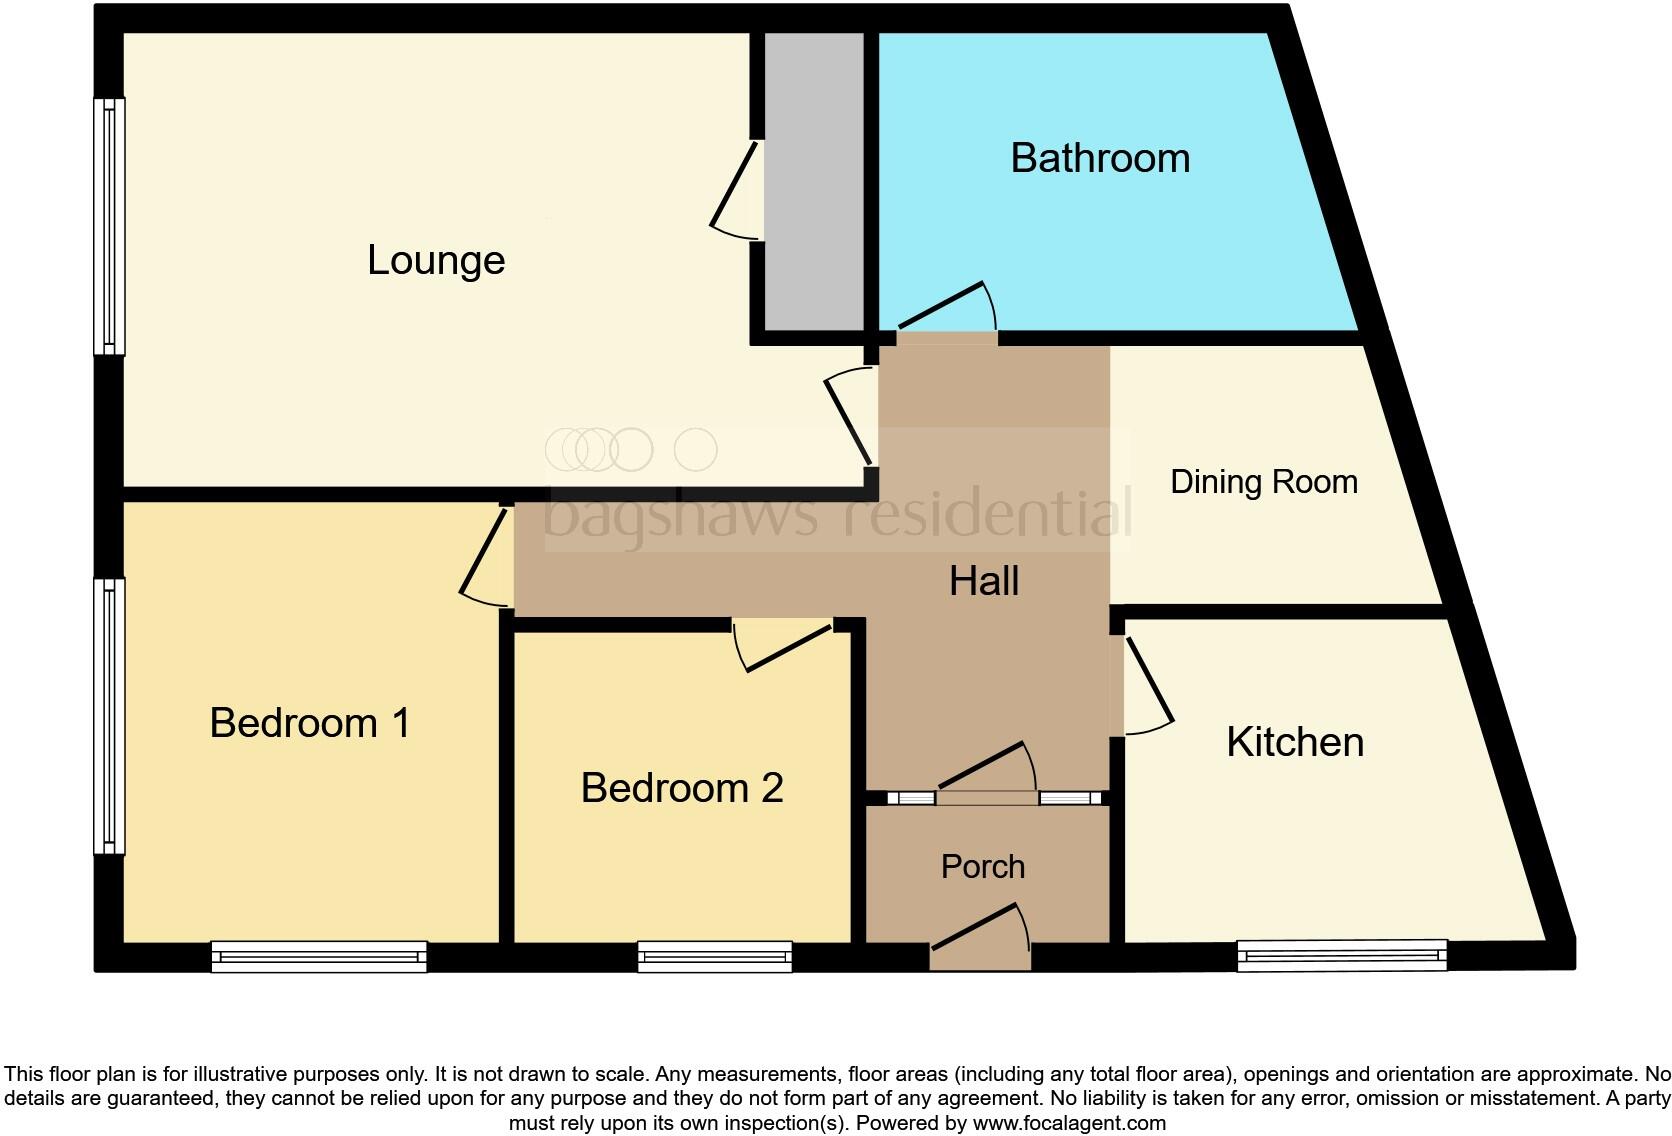
Porch
Upvc double glazed entrance door and a fully glazed interior door leading in to the dining hall.
Dining Hall L-Shaped Room x + x ( x + x )
Lounge 18' 8" max x 11' 6" ( 5.69m max x 3.51m )
Large double glazed windows offer beautiful view of the woodland setting. There is a radiator and a large storage cupboard.
Kitchen 10' 6" max x 8' 3" ( 3.20m max x 2.51m )
Inner Hall
From the dining hall there is access to the bedrooms.
Bedroom One 11' 4" x 9' 6" ( 3.45m x 2.90m )
A light and spacious room with large windows to the front and side. Radiator.
Bedroom Two 8' 7" x 7' 11" ( 2.62m x 2.41m )
A side double glazed window and radiator.
Bath & Shower Room 12' 2" max x 7' 7" ( 3.71m max x 2.31m )
A large bathroom which features a five piece suite in white with chrome fittings. There is a panel bath, W.C, bidet, wash basin and a separate glass shower enclosure with mixer shower.
Character with a rustic ceiling beam, ceramic tiles and spotlights.
Exterior
One Acre
Driveway
This impressive entrance features a large sweeping gravel drive where there is generous parking for several large vehicles and car parking with level access to the property.
Pergola Terrace
The enclosed private terrace features a pergola canopy over astro turf with plenty of sheltered space for outdoor living, patio furniture and a hot tub.
Woodland
A serene woodland setting amounting to 1 acres
DIRECTIONS
From the train station in Buxton, head west along Station Road to the roundabout and take the second exit heading towards the A5004 Whaley Bridge. Follow the road around the right hand bend and up the hill, passing the Devonshire Dome on the right. Continue along the A5004 Manchester Road out of the town and after a short distance and the property is located on the right hand side.
///gratitude.records.songbird
1. MONEY LAUNDERING REGULATIONS: Intending purchasers will be asked to produce identification documentation at a later stage and we would ask for your co-operation in order that there will be no delay in agreeing the sale.
2. General: While we endeavour to make our sales particulars fair, accurate and reliable, they are only a general guide to the property and, accordingly, if there is any point which is of particular importance to you, please contact the office and we will be pleased to check the position for you, especially if you are contemplating travelling some distance to view the property.
3. The measurements indicated are supplied for guidance only and as such must be considered incorrect.
4. Services: Please note we have not tested the services or any of the equipment or appliances in this property, accordingly we strongly advise prospective buyers to commission their own survey or service reports before finalising their offer to purchase.
5. THESE PARTICULARS ARE ISSUED IN GOOD FAITH BUT DO NOT CONSTITUTE REPRESENTATIONS OF FACT OR FORM PART OF ANY OFFER OR CONTRACT. THE MATTERS REFERRED TO IN THESE PARTICULARS SHOULD BE INDEPENDENTLY VERIFIED BY PROSPECTIVE BUYERS OR TENANTS. NEITHER SEQUENCE (UK) LIMITED NOR ANY OF ITS EMPLOYEES OR AGENTS HAS ANY AUTHORITY TO MAKE OR GIVE ANY REPRESENTATION OR WARRANTY WHATEVER IN RELATION TO THIS PROPERTY.
Listed by
Bakewell
Sequence (UK) Limited - Connells
Reference: 166786937
EPC ratings on this postcode
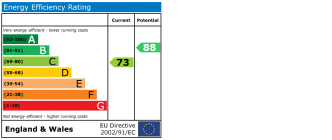
We don't have a matched EPC for this property yet. Below are efficiency scores and details for other addresses on this postcode.
| Address | Current | Potential | Floor area | Age band | Type |
|---|---|---|---|---|---|
| 2 The Coppice, Manchester Road, BUXTON | 54 | 83 | 94 m² | England and Wales: 1900-1929 | Detached |
| 62, Manchester Road, BUXTON | 53 | 79 | 82 m² | England and Wales: before 1900 | Detached |
| 64 Manchester Road, BUXTON | 67 | 83 | 134 m² | England and Wales: 1900-1929 | Detached |
| Coldsprings Farm, Manchester Road, BUXTON | 54 | 91 | 241 m² | England and Wales: before 1900 | Terraced |
| Flat 1, Coldsprings Farm, Manchester Road, BUXTON | 56 | 75 | 52 m² | England and Wales: before 1900 | Flat |
| Flat 10, Coldsprings Farm, Manchester Road, BUXTON | 63 | 74 | 34 m² | England and Wales: before 1900 | Flat |
| Flat 8, Coldsprings Farm, Manchester Road, BUXTON | 69 | 78 | 53 m² | England and Wales: 1900-1929 | Flat |
| Flat 8, Coldsprings Farm, Manchester Road, BUXTON | 63 | 74 | 34 m² | England and Wales: before 1900 | Flat |
| MOSS HOUSE FARM, MANCHESTER ROAD, BUXTON, BUXTON | 68 | 76 | 231 m² | England and Wales: 1900-1929 | Detached |
| THE OLD SCHOOLHOUSE, 60 MANCHESTER ROAD, BUXTON, BUXTON | 73 | 88 | 69 m² | England and Wales: 1983-1990 | Detached |
Flood risk
Zone: 1
Risk: Low
Job (default Low)
Floorplans
Floorplan 1
EPC Graphs
EPC
Price history
| Event | Date | Price | % change |
|---|---|---|---|
| Listed for sale | — | £390,000 | — |
Source: HM Land Registry Price Paid Data. Crown copyright.
Sold Comparables
Same street and nearby sales within 0.25 miles (last 5 years). Data from Land Registry Price Paid.
| Address | Price | Date | Type |
|---|---|---|---|
| Same street MOSS HOUSE FARM MANCHESTER ROAD, BUXTON, HIGH PEAK, DERBYSHIRE, SK17 6SS | £850,000 | 24/09/2021 | Detached |
| Same street MOSS HOUSE FARM THE BARN MANCHESTER ROAD, BUXTON, HIGH PEAK, DERBYSHIRE, SK17 6SS | £60,000 | 24/09/2021 | Other |
Street average: £455,000 (2 sales)
Capital growth trend
Land Registry outcode average: last 12 months vs 5y and 10y ago (from sold prices).
House Price Index (HM Land Registry — official index, not sold-price averages): High Peak. Series: Semi-detached. As of April 2026.
Rental Range
Estimated market rent for High Peak. Low = conservative, Realistic = average, Optimistic = best case.
Based on Local Authority from postcode lookup → High Peak.
LHA (30th percentile) floor for Peaks & Dales: £593/mo (Apr 2025 – Mar 2026)
Location
Address
Manchester Road
Nearby
Nearest stations, universities and amenities (distance from property).
| Type | Name | Distance |
|---|---|---|
| Hospital | Corbar hall | 0.6 miles |
| Bus stop | Buxton, St Johns Road / Park Road | 0.7 miles |
| University | University of Derby, Buxton | 0.8 miles |
| Shop | C R Clowes and Son | 0.9 miles |
| Train station | Buxton | 0.9 miles |
| Train station | Buxton Miniature Railway | 0.9 miles |
| Shop | GAIL's | 0.9 miles |
| Hospital | Buxton Hospital & Corbar Birth Centre | 1.6 miles |
| University | Tovell Building, Buxton & Leek College | 11.6 miles |
Street-level crime
| Category | Count |
|---|---|
| Anti-social behaviour | 7 |
| Violence and sexual offences | 5 |
| Public order | 4 |
| Criminal damage and arson | 3 |
| Other theft | 3 |
| Drugs | 2 |
| Total incidents | 24 |
Within 1 mile during May 2026. Source: data.police.uk (England & Wales).
Schools nearby
Nearest open schools with Ofsted ratings (England). Closed schools are not shown. Data from Get Information about Schools and Ofsted.
| Name | Type | Distance | Ofsted |
|---|---|---|---|
| Buxton and Leek College | Other | 0.8 miles | — (No rating) |
| St Thomas More Catholic Voluntary Academy | Secondary | 0.8 miles | Requires improvement — 9 Feb 2023 |
| St Anne's Catholic Voluntary Academy | Primary | 0.9 miles | Good — 7 Feb 2023 |
| Burbage Primary School | Primary | 0.9 miles | Good — 22 Oct 2023 |
| Buxton Infant School | Primary | 1.1 miles | Good — 30 Jan 2024 |
Rental Comparables
Residential lets from OpenRent and Rightmove for the area (same bedroom count). Use to validate rent estimates. Student lets are excluded.
| Title | Rent | Beds | Distance | As seen on |
|---|---|---|---|---|
| 2 Bed Flat, Westall Court, SK17 | £2,000/mo | 2 | 1 miles | OpenRent |
| Clough Street, Buxton | £850/mo | 2 | 12.28 miles | Rightmove |
Average rent: £1,425/mo (2 listings)
Rent-driven metrics
Based on OpenRent comparables.
- Rent ratio — Monthly rent ÷ purchase price (1% rule). 1%+ = strong, 0.8–1% = okay, <0.8% = weak for cashflow.
- Max investor price — Rent ÷ 0.8%; the price at which rent would be 0.8% of price (Stoke-style target).
- Target investor price — Rent ÷ 1%; the price at which rent would be 1% of price (strong cashflow band).
- Gross yield — Annual rent as % of purchase price (no costs).
- Cost-to-rent — Price ÷ annual rent (from OpenRent comparables). Under 14× = strong, 14–16× = acceptable, 17×+ = compressed.
- Cashflow — Rent minus mortgage, 10% maintenance, £25/mo compliance. Assumes 75% LTV, 3.95% APR (5yr fixed), 25yr term.
- ROI — Annual profit ÷ cash in (deposit + 4% purchase costs).
Enter House Number
Enter the house number to help us retrieve more accurate pricing history and property data.
Please log in to submit or correct the house number for this listing.
Log in to continue