28 JUBILEE COURT
DUNMOW, ESSEX CM6 1DY
£595,000
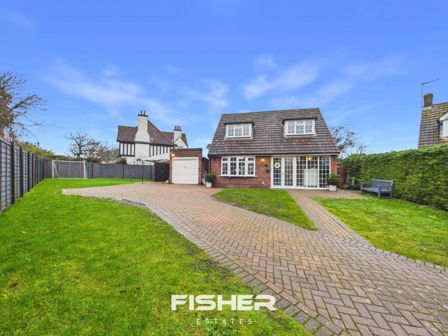
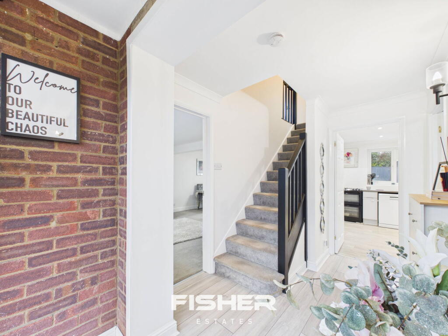
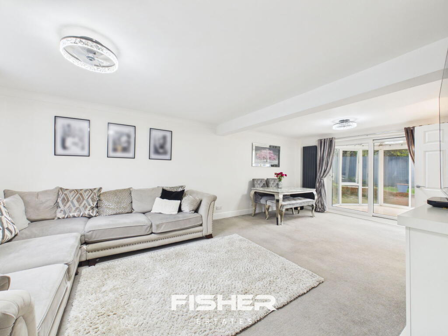
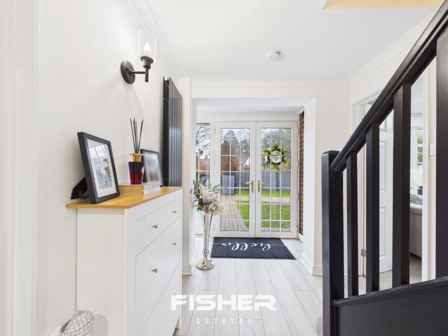
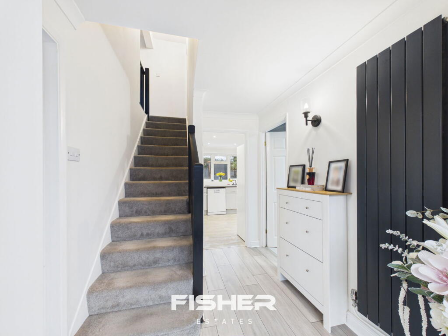
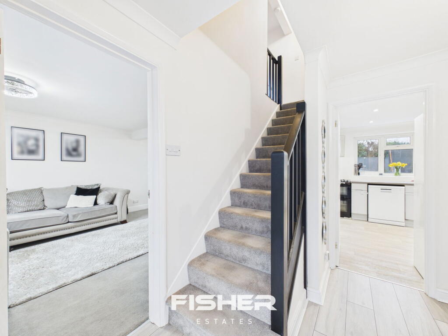
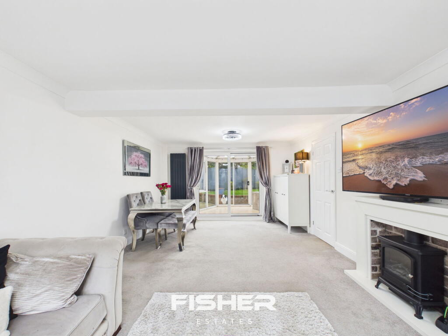
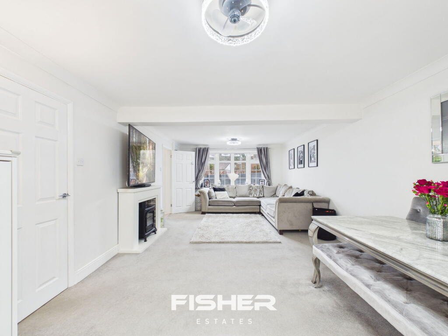
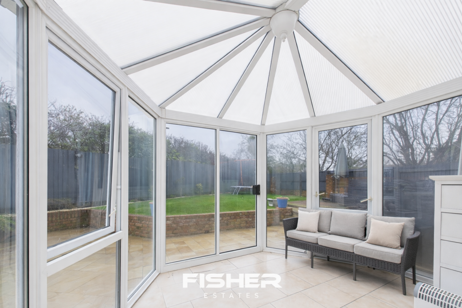
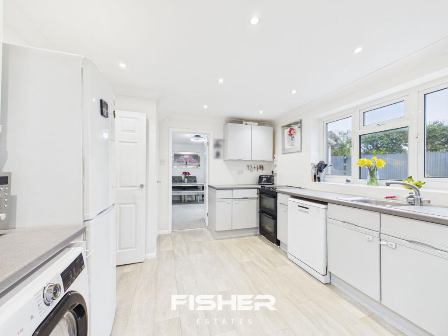
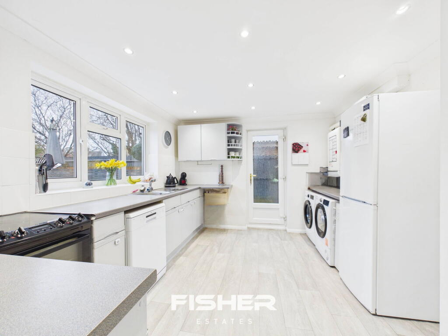
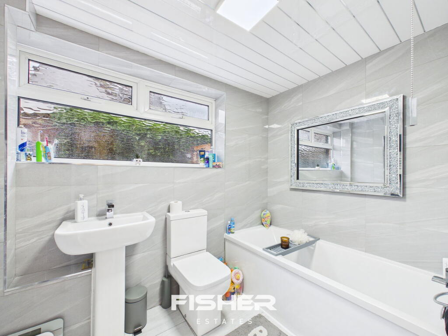
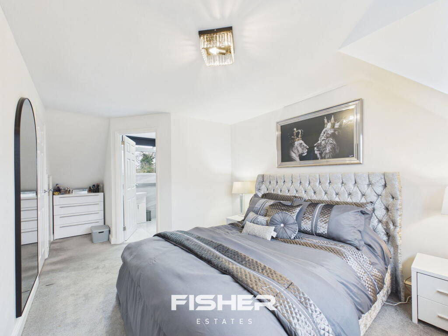
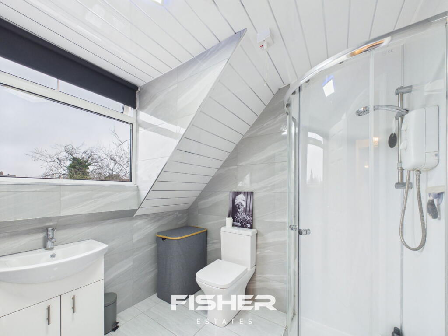
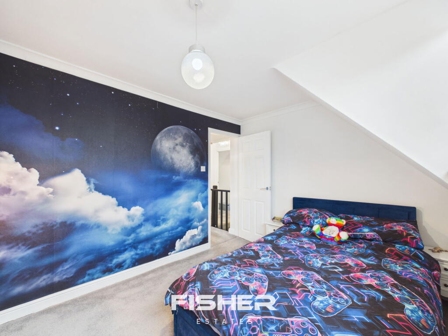
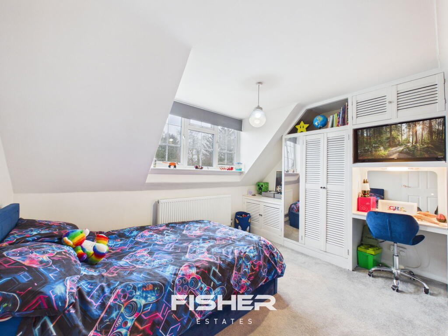
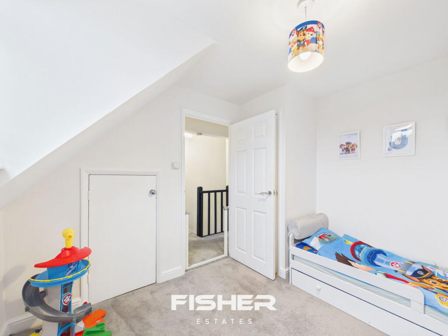
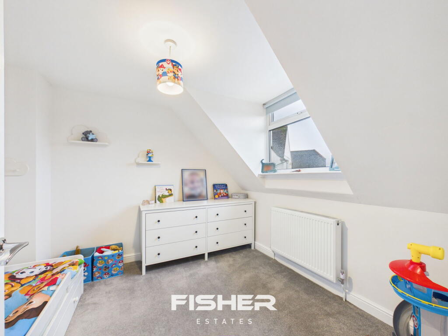
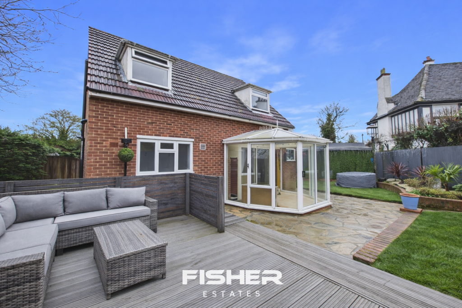
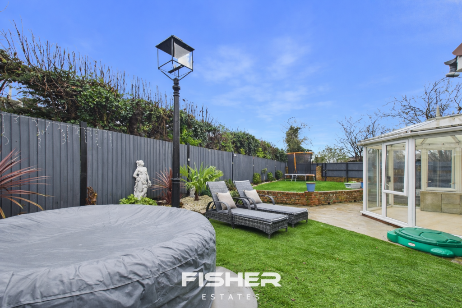
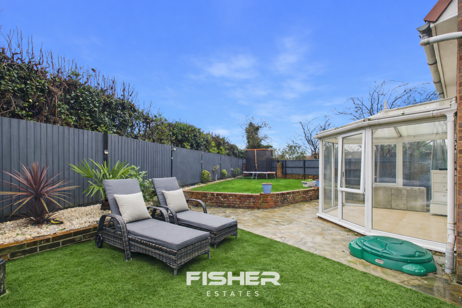
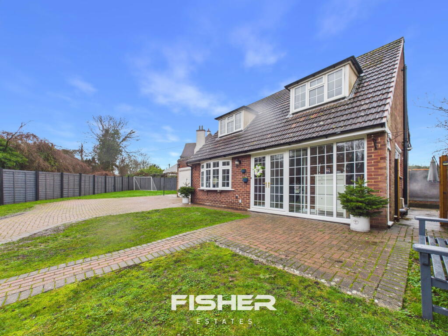
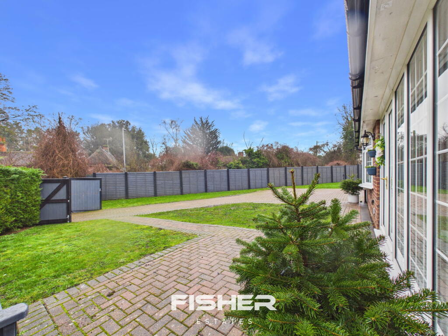
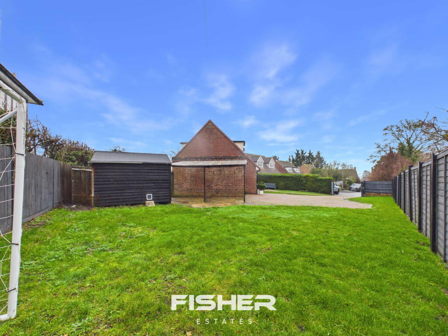
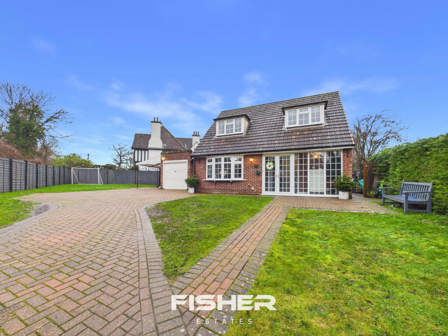
Photo 1 Photo 2 Photo 3 Photo 4 Photo 5 Photo 6 Photo 7 Photo 8 Photo 9 Photo 10 Photo 11 Photo 12 Photo 13 Photo 14 Photo 15 Photo 16 Photo 17 Photo 18 Photo 19 Photo 20 Photo 21 Photo 22 Photo 23 Photo 24 Photo 25
/ 25
Property details
Tenure
FREEHOLD
Floor area
100 m²
Council tax band
E
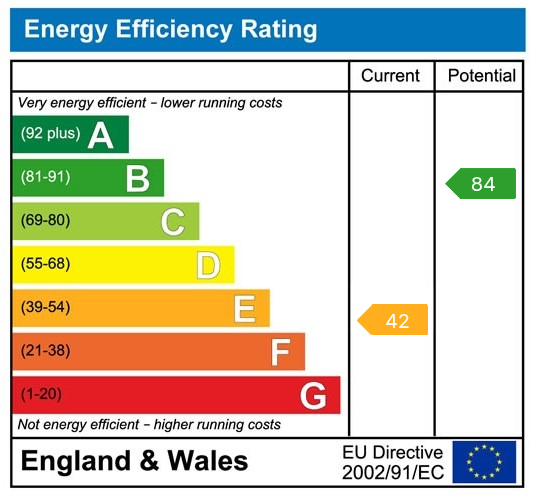
EPC rating
C
Last sold
£590,000 Apr 2026
Price per m²
£5,950/m²
Local average
£596,675 (-0.3%)
Deprivation
Decile 7 (22,162 of 33,755)
Street crime
69 incidents within 1 mile (Aug 2026)
Key features
- Three-bedroom detached home
- Impressive 0.14-acre plot
- End-of-road position with no through traffic
- Exceptional potential to extend (STP)
- Gated driveway with ample parking
- Short walk to Dunmow High Street, Local Primary Schools and shops
- Generous lounge / dining room with conservatory access
- Newly fitted ground floor bathroom
- Principal bedroom with new en-suite
- Highly regarded road where properties rarely become available
Additional details
- Electricity
- Mains supply
- Water
- Mains supply
- Sewerage
- Mains supply
- Heating
- Double glazing, Gas central
- Parking
- Covered, Driveway, Off street, Gated, Private
- Garden
- Private garden, Patio
Description
Tucked away at the end of the road with no through traffic, this three-bedroom detached home sits on an impressive 0.14-acre plot and offers exceptional scope to extend to the side, rear, or even upwards (subject to the usual permissions). Opportunities like this, in this location, simply don’t come along often.
Set behind its own gated driveway, the property provides parking for ample vehicles (along with a garage) and has a real sense of privacy from the outset — all just a short walk from Dunmow High Street and Tesco where everything you need is close at hand. The property is also just a short walk from the local primary schools.
Step inside via a covered porch into the central hallway. To the left, a generous lounge / dining room enjoys windows to the front and sliding doors opening into the conservatory, creating a natural flow for everyday living and entertaining. The fully fitted kitchen is well sized and practical, with side access to the garden and a connecting door back into the hallway. Completing the ground floor is a newly fitted family bathroom, finished with a modern three-piece suite.
Upstairs, the principal bedroom benefits from built-in storage and a newly fitted en-suite, while two further bedrooms, one with built in storage and work space, offer flexible accommodation — one overlooking the garden, the other enjoying views to the front. There is also loft access, presenting further potential for those looking to expand.
Outside is where this home really sets itself apart. The size and shape of the plot offer outstanding development potential, making this an exciting prospect for those looking to create a long-term family home or explore future value. Widely regarded as the best plot on the road, the position at the end of the street adds peace, complete privacy, and genuine appeal.
Listed by
Colchester
FISHER ESTATES (LETTINGS) LTD
Reference: 171962267
EPC Rating & Upgrade Cost
Current rating: C
Potential rating: C
Inspection date: 05/02/2026
Expiry date: 04/02/2036
Current heating cost: £1,001/year
Potential heating cost: £920/year
Est. upgrade cost to C: £16,500
Recommendations
- Floor insulation (solid floor) (£5,000 - £10,000)
- Solar photovoltaic panels, 2.5 kWp (£8,000 - £10,000)
Flood risk
Zone: 1
Risk: Low
Job (default Low)
Registered land (INSPIRE)
This location falls inside an HM Land Registry INSPIRE registered freehold polygon.
Plot: ~361 m² (0.09 acres)
Source: HM Land Registry INSPIRE Index Polygons.
Floorplans
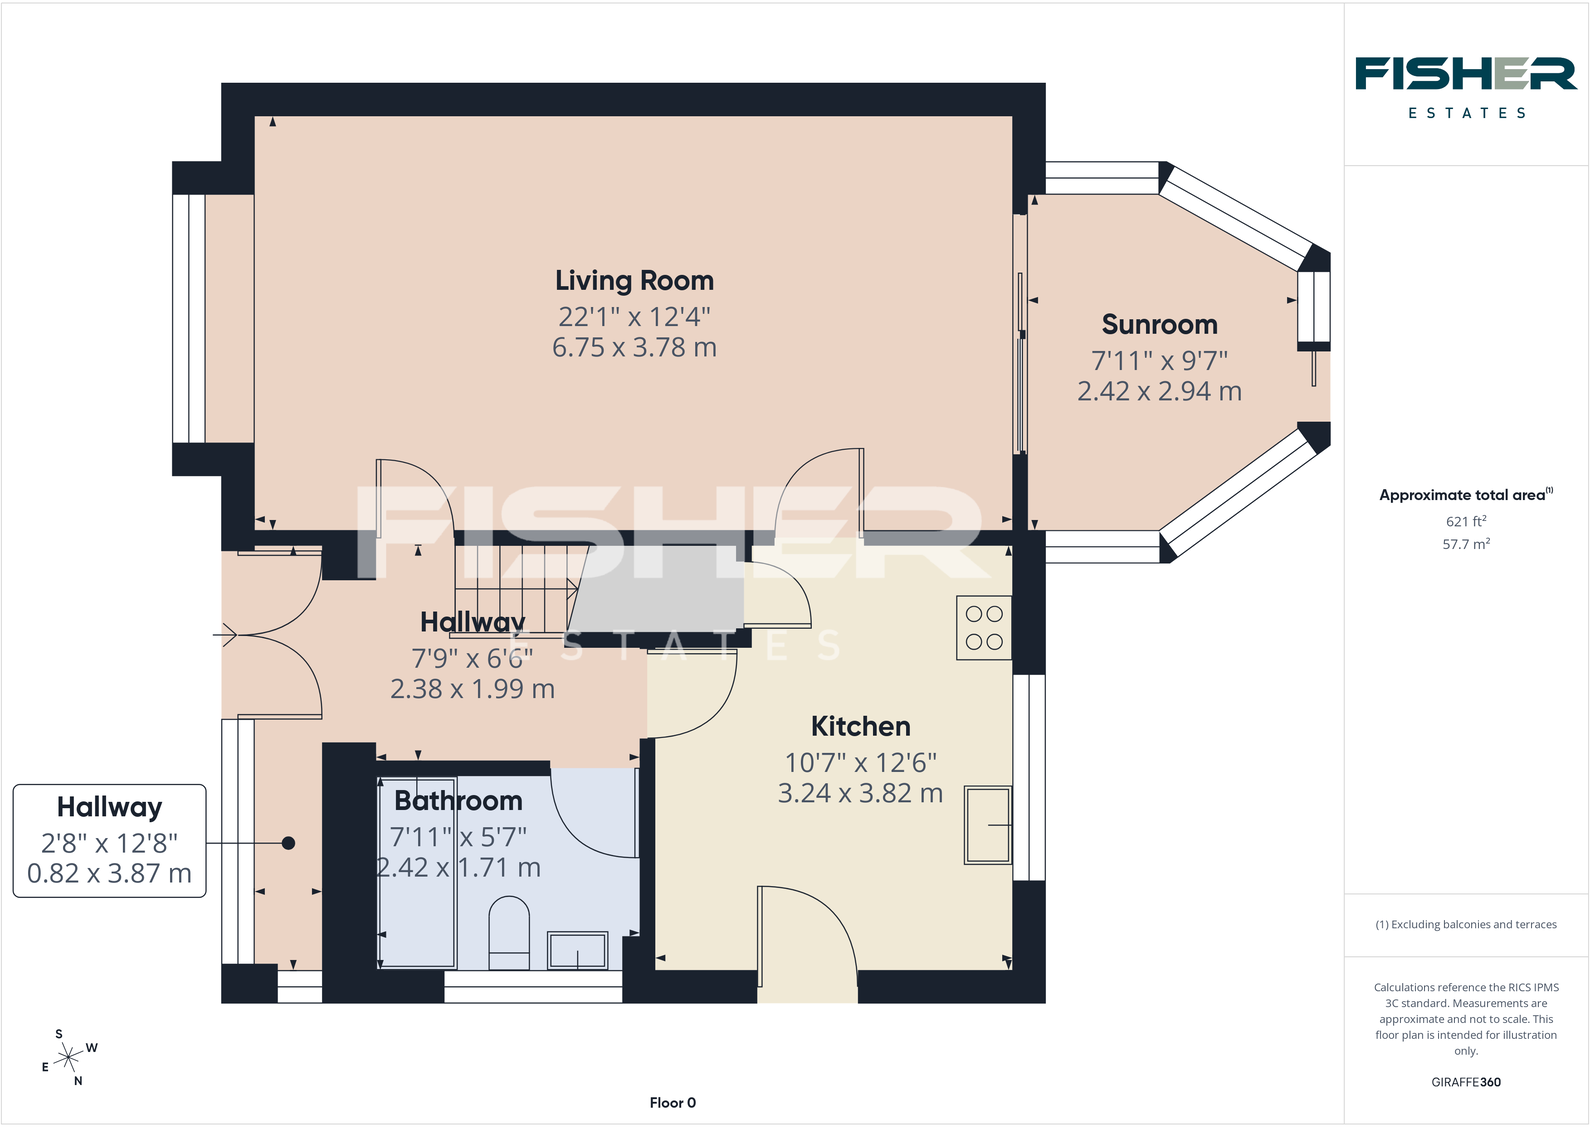
Floorplan 1
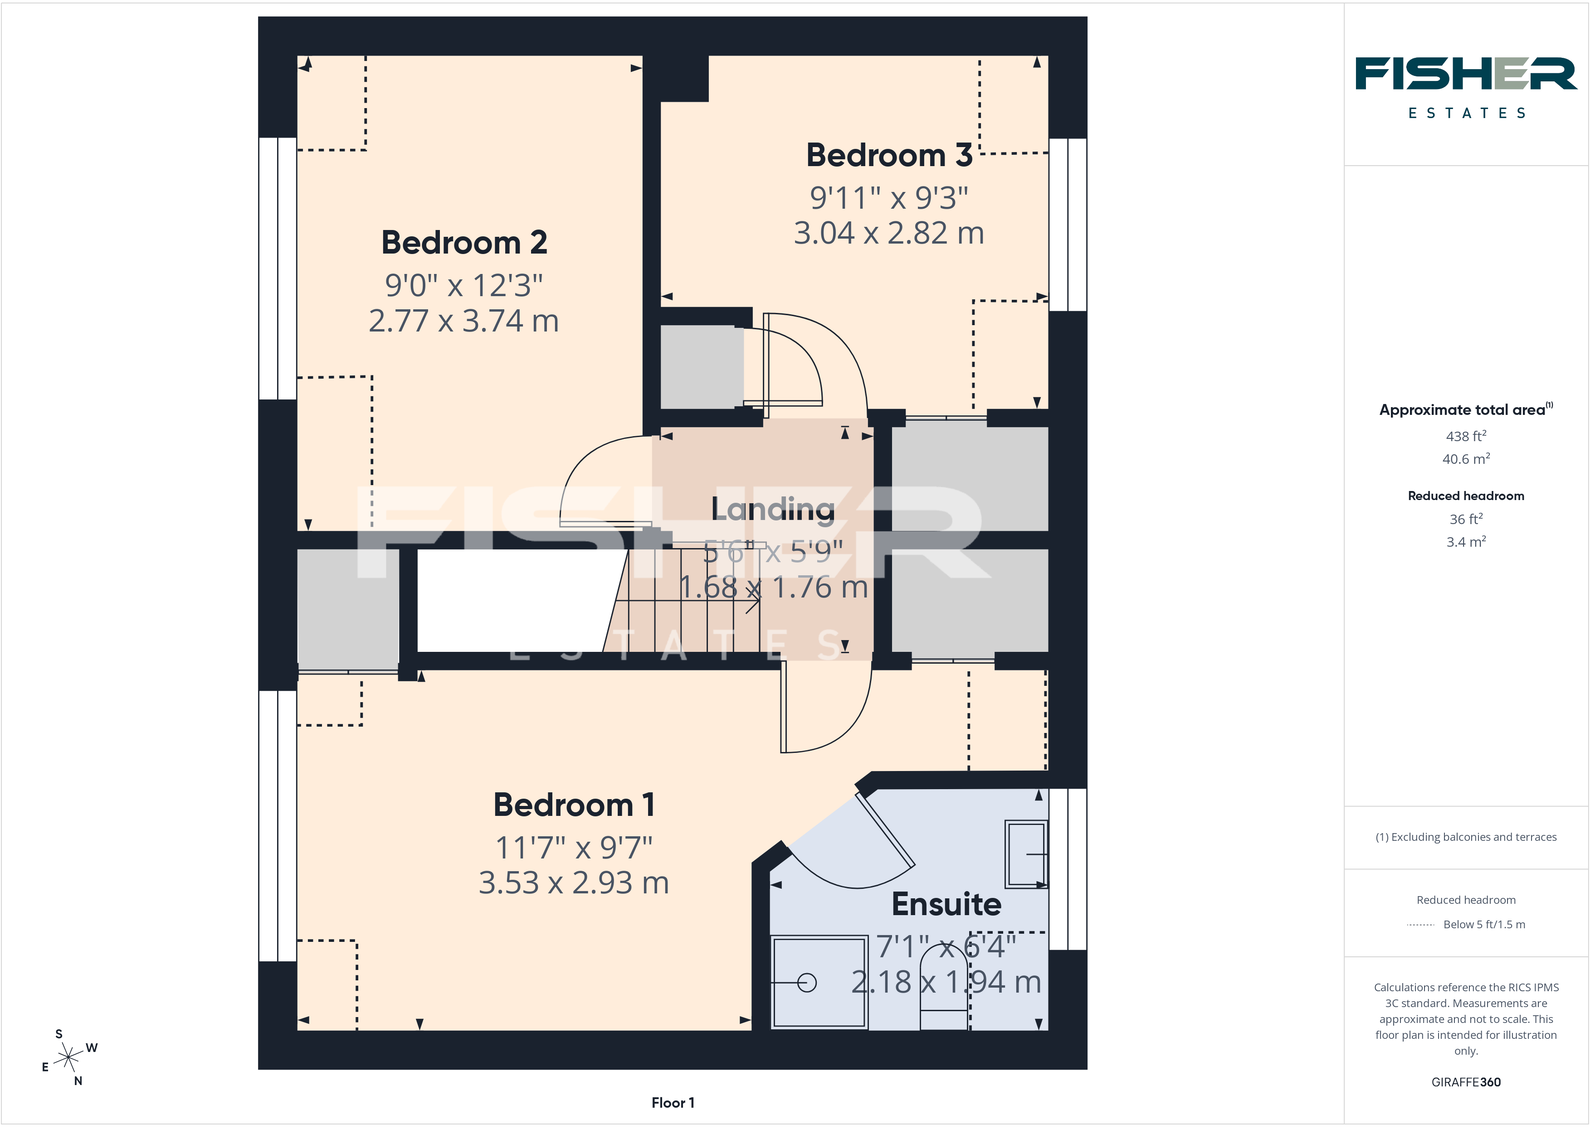
Floorplan 2
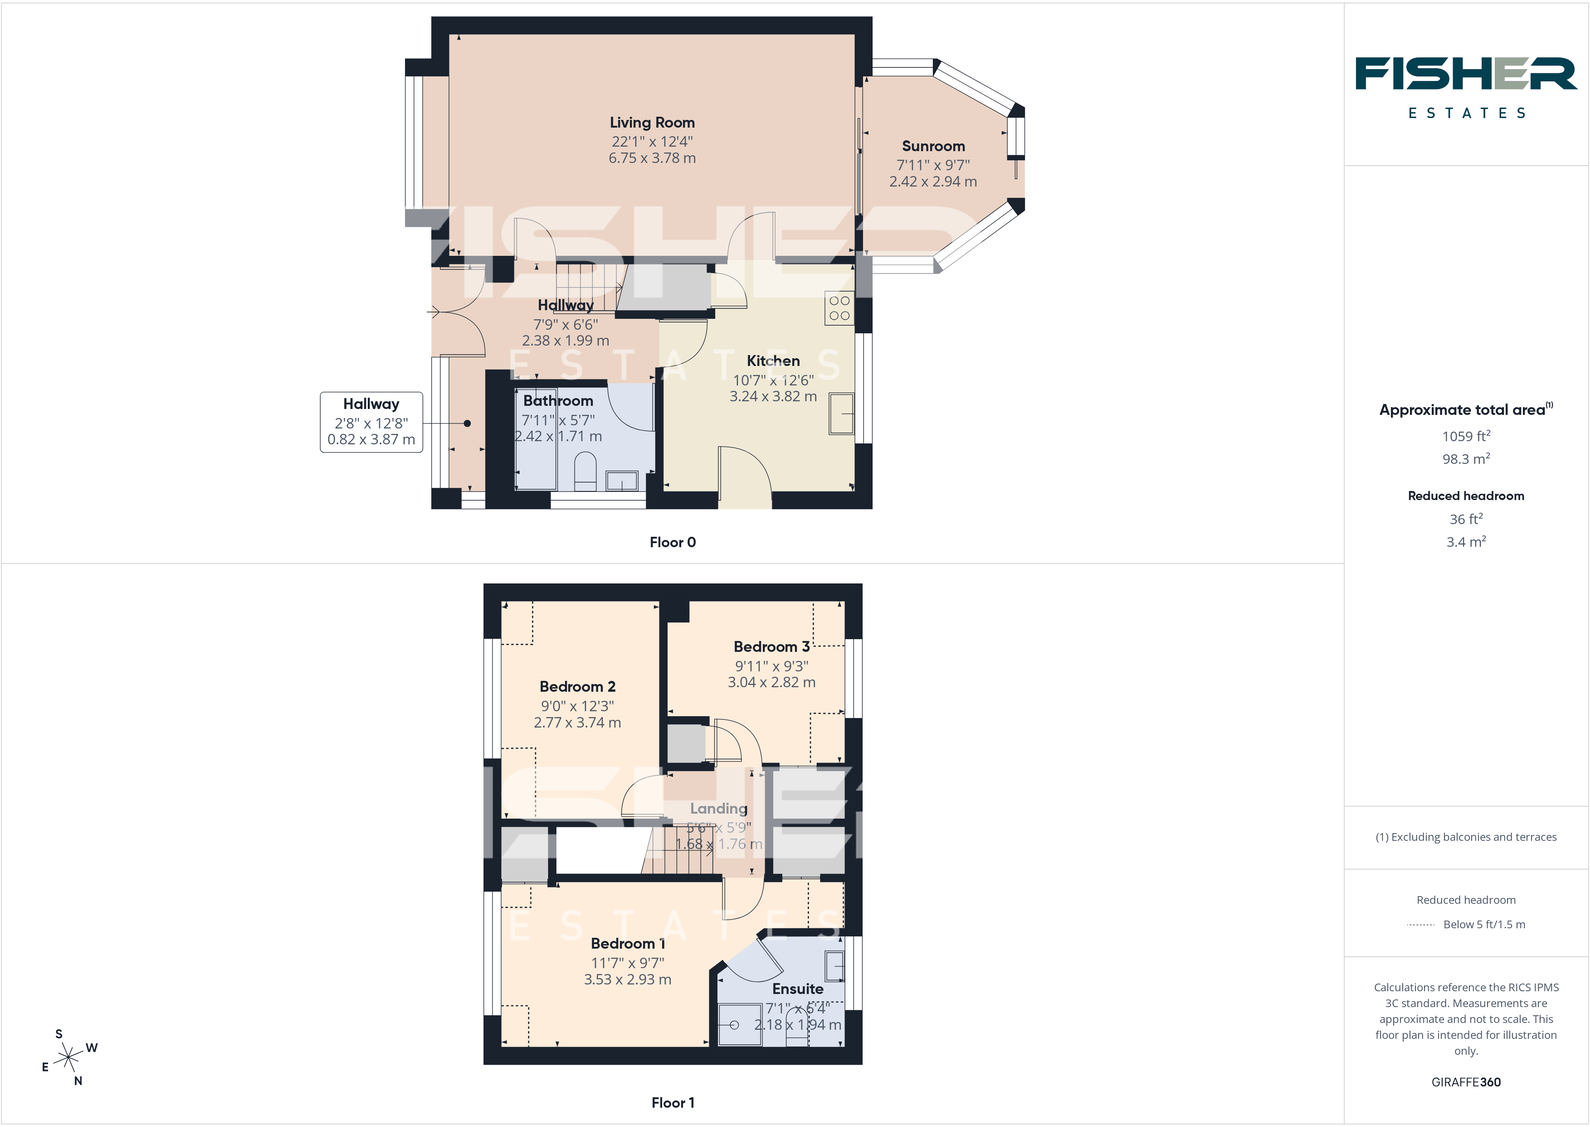
Floorplan 3
EPC Graphs
EPC 1
FENSA Certificates
This property has 1 FENSA certificate(s) on record, indicating window/door installations by FENSA-approved installers.
FENSA Certificate #136654
Property Details
Street: 28 Jubilee Court
Town: DUNMOW
Postcode: CM6 1DY
Installation Details
Items: 2 doors
Certificate Issued: 03/12/2002
Work Completed: 24/06/2002
This certificate data was retrieved from FENSA's database
What is FENSA? FENSA (Fenestration Self-Assessment Scheme) is a government-authorised scheme that monitors building regulation compliance for replacement windows and doors. Certificates indicate that work was completed by FENSA-approved installers.
Price history
20% since 2022
| Event | Date | Price | % change |
|---|---|---|---|
| Sold | 24/04/2026 (6 months ago) | £590,000 | +20.4% |
| Sold | 04/11/2022 (3 years ago) | £490,000 | — |
Source: HM Land Registry Price Paid Data. Crown copyright.
Sold Comparables
Same street and nearby sales within 0.25 miles (last 5 years). Data from Land Registry Price Paid.
| Address | Price | Date | Type |
|---|---|---|---|
| 43 HIGH MEADOW, DUNMOW, UTTLESFORD, ESSEX, CM6 1UG | £585,000 | 25/11/2025 | Detached |
| 16 WILLOW ROAD, DUNMOW, UTTLESFORD, ESSEX, CM6 1ZG | £410,000 | 10/10/2025 | Detached |
| 1 HIGH MEADOW, DUNMOW, UTTLESFORD, ESSEX, CM6 1UG | £662,500 | 06/10/2023 | Detached |
| 65 GODFREY WAY, DUNMOW, UTTLESFORD, ESSEX, CM6 2SE | £550,000 | 02/02/2023 | Detached |
| 15 ROWAN WAY, DUNMOW, UTTLESFORD, ESSEX, CM6 1UT | £485,000 | 13/12/2022 | Detached |
| 17 WILLOW ROAD, DUNMOW, UTTLESFORD, ESSEX, CM6 1WD | £410,000 | 25/08/2022 | Detached |
| 10 SOUTH VIEW, DUNMOW, UTTLESFORD, ESSEX, CM6 1UQ | £750,000 | 19/07/2022 | Detached |
| 25 ROWAN WAY, DUNMOW, UTTLESFORD, ESSEX, CM6 1UT | £452,500 | 19/05/2022 | Detached |
| 24 HIGH MEADOW, DUNMOW, UTTLESFORD, ESSEX, CM6 1UG | £650,000 | 05/04/2022 | Detached |
| Same street 19 JUBILEE COURT, DUNMOW, UTTLESFORD, ESSEX, CM6 1DY | £535,000 | 09/02/2022 | Detached |
| 15 HIGHFIELDS, DUNMOW, UTTLESFORD, ESSEX, CM6 1ED | £560,000 | 14/01/2022 | Detached |
| 9 CHESTNUT VIEW, DUNMOW, UTTLESFORD, ESSEX, CM6 1UH | £685,000 | 07/01/2022 | Detached |
Street average: £535,000 (1 sale)
Area average: £563,636 (11 sales)
Capital growth trend
Land Registry outcode average: last 12 months vs 5y and 10y ago (from sold prices).
House Price Index (HM Land Registry — official index, not sold-price averages): Uttlesford. Series: Detached. As of July 2026.
Rental Range
Estimated market rent for Uttlesford. Low = conservative, Realistic = average, Optimistic = best case.
Based on Local Authority from postcode lookup → Uttlesford.
LHA (30th percentile) floor for Kings Lynn: £773/mo (Apr 2025 – Mar 2026)
Location
Nearby
Nearest stations, universities and amenities (distance from property).
| Type | Name | Distance |
|---|---|---|
| Bus stop | The Queen Victoria | 0.1 miles |
| Shop | Unknown | 0.3 miles |
| Shop | One Stop | 0.5 miles |
| Train station | Stansted Airport | 4.2 miles |
| Train station | Main Terminal Building (Arrivals) | 4.2 miles |
| Hospital | Braintree Community Hospital | 7.9 miles |
| University | Writtle University College Cow Watering Campus | 9.8 miles |
| University | Writtle School of Design | 9.9 miles |
| Hospital | Jacob's Neuro Centre | 10.4 miles |
Street-level crime
| Category | Count |
|---|---|
| Anti-social behaviour | 20 |
| Violence and sexual offences | 20 |
| Criminal damage and arson | 8 |
| Other theft | 6 |
| Drugs | 4 |
| Burglary | 3 |
| Public order | 3 |
| Vehicle crime | 3 |
| Bicycle theft | 1 |
| Other crime | 1 |
| Total incidents | 69 |
Within 1 mile during Aug 2026. Source: data.police.uk (England & Wales).
Schools nearby
Nearest open schools with Ofsted ratings (England). Closed schools are not shown. Data from Get Information about Schools and Ofsted.
| Name | Type | Distance | Ofsted |
|---|---|---|---|
| Dunmow St Mary's Primary School | Primary | 0.1 miles | Good — 19 Sep 2023 |
| Great Dunmow Primary School | Primary | 0.3 miles | — (Inspected (no overall grade)) |
| Helena Romanes School | Other | 0.6 miles | Good — 16 Nov 2023 |
| Cambian Great Dunmow School | Other | 0.6 miles | Requires improvement — 12 Jun 2024 |
| Great Easton Church of England Voluntary Aided Primary School | Primary | 2.5 miles | Good — 6 May 2024 |
Rental Comparables
Rental listings exist nearby, but none matched the 3-bedroom count for this property.
Rent-driven metrics
Based on Area rent estimate.
- Rent ratio — Monthly rent ÷ purchase price (1% rule). 1%+ = strong, 0.8–1% = okay, <0.8% = weak for cashflow.
- Max investor price — Rent ÷ 0.8%; the price at which rent would be 0.8% of price (Stoke-style target).
- Target investor price — Rent ÷ 1%; the price at which rent would be 1% of price (strong cashflow band).
- Gross yield — Annual rent as % of purchase price (no costs).