PITTS COTTAGE
STATION ROAD, TAUNTON, STOGUMBER, SOMERSET TA4 3TQ
Picture No. 29 Picture No. 02 Picture No. 03 Picture No. 04 Picture No. 05 Picture No. 06 Picture No. 12 Picture No. 13 Picture No. 14 Picture No. 15 Picture No. 36 Picture No. 09 Picture No. 08 Picture No. 07 Picture No. 16 Picture No. 17 Picture No. 18 Picture No. 01 Picture No. 30 Picture No. 31 Picture No. 32 Picture No. 33 Picture No. 34 Picture No. 37 Picture No. 38
/ 25
Property details
Tenure
FREEHOLD
Floor area
191 m²
EPC rating
E
Year built
England and Wales: before 1900
Last sold
£650,000 Dec 2021
Price per m²
£3,272/m²
Local average
£508,439 (+22.9%)
Deprivation
Decile 4 (12,136 of 33,755)
Street crime
1 incident within 1 mile (May 2026)
Key features
- Delightful period cottage
- 4 Bedrooms, 2 Bathrooms
- 3 Reception Rooms
- Beautifully appointed accommodation
- Attractive cottage garden
- Stunning views
- Outside entertaining area
- Detached garage
- Private parking
- Centre of a popular village
Additional details
- Parking
- Yes
- Garden
- Yes
Description
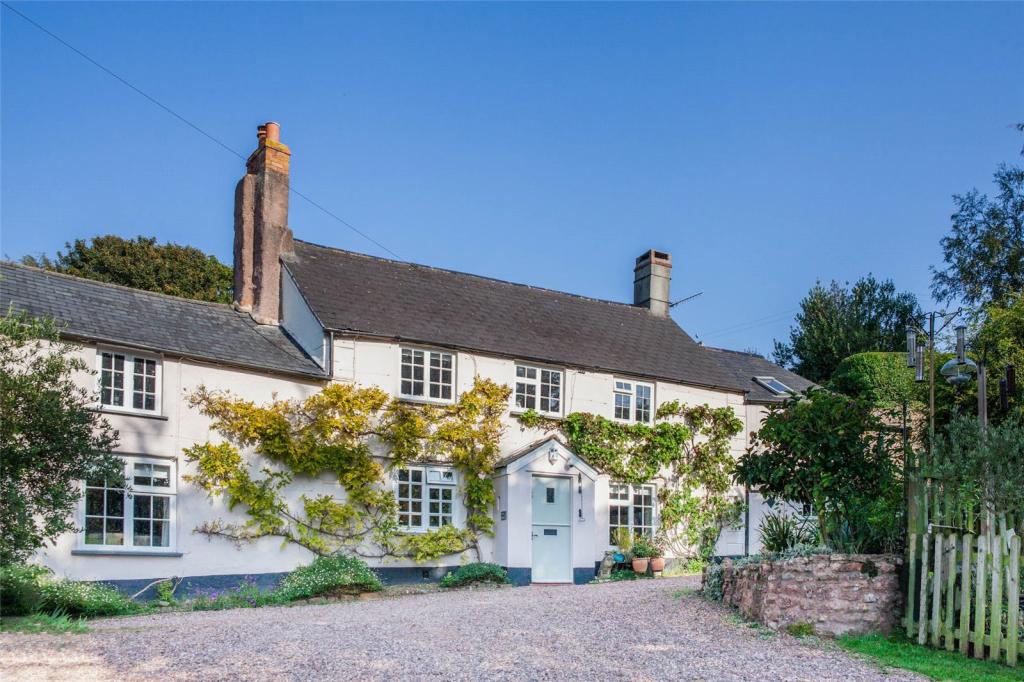
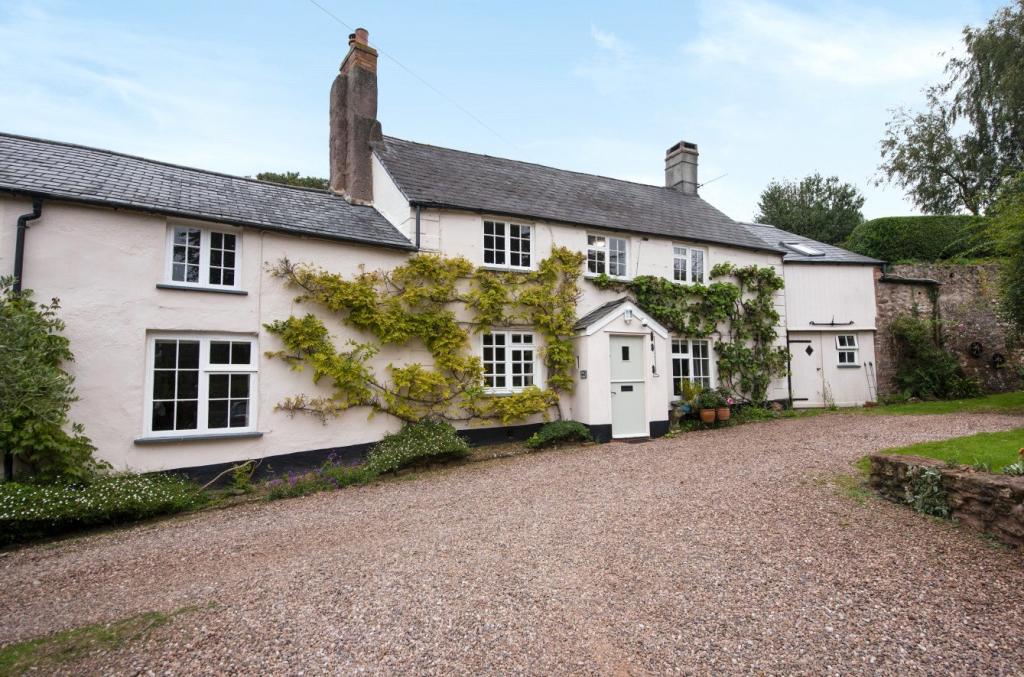
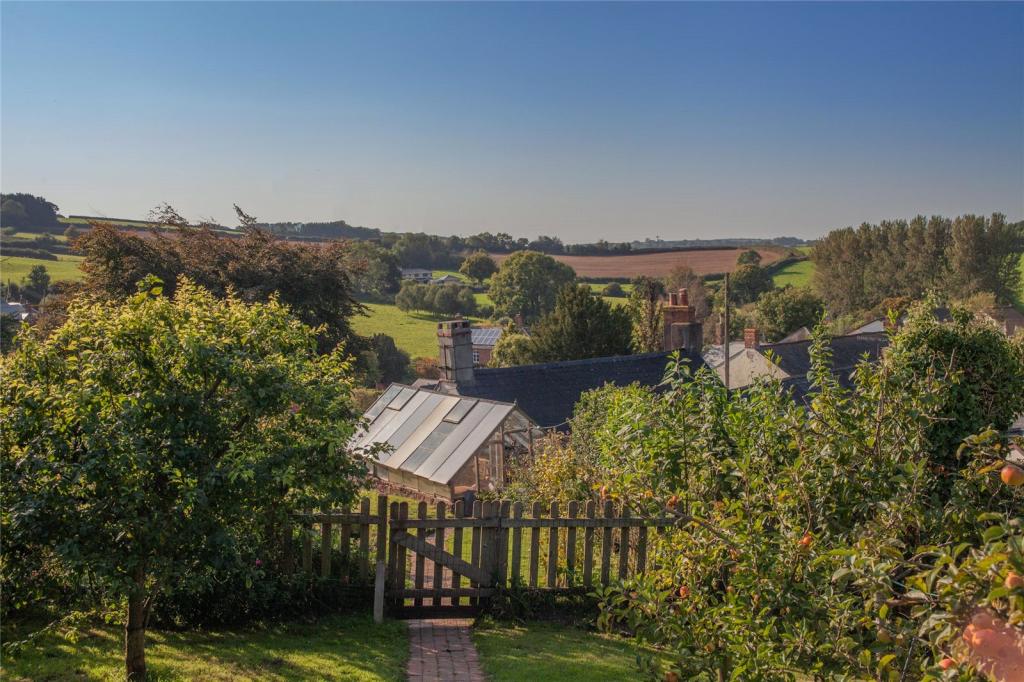
Pitts cottage is an exceptionally attractive attached period cottage. The property is found along the end of a no through drive opening out to a parking and turning area. Situated in an elevated position the enchanting gardens, which lie to the front and rear of the property, enjoy glorious views out across the village towards the beautiful rolling Brendon Hills. The property has undergone a sympathetic refurbishment throughout by the current owners to offer exceptionally appealing accommodation. Every inch of space has been utilised and upgraded with beautiful decorations providing a surprisingly spacious and versatile living space.
ACCOMMODATION
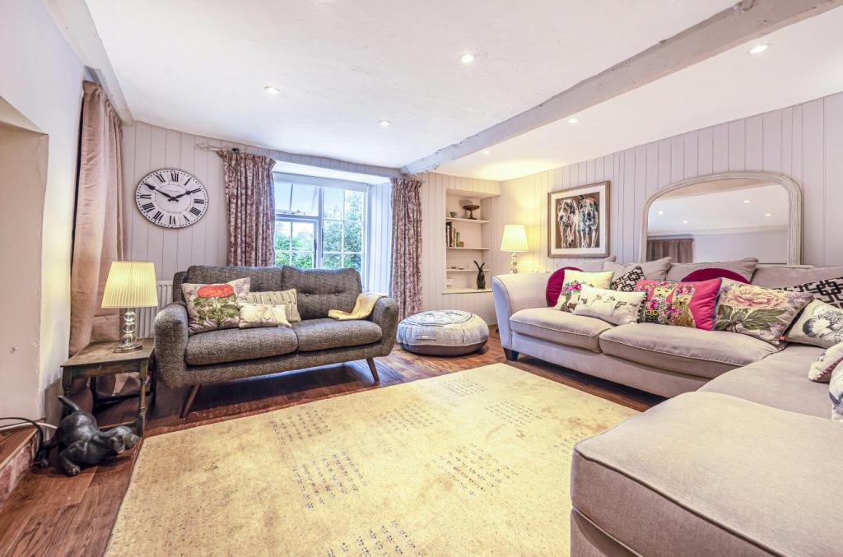
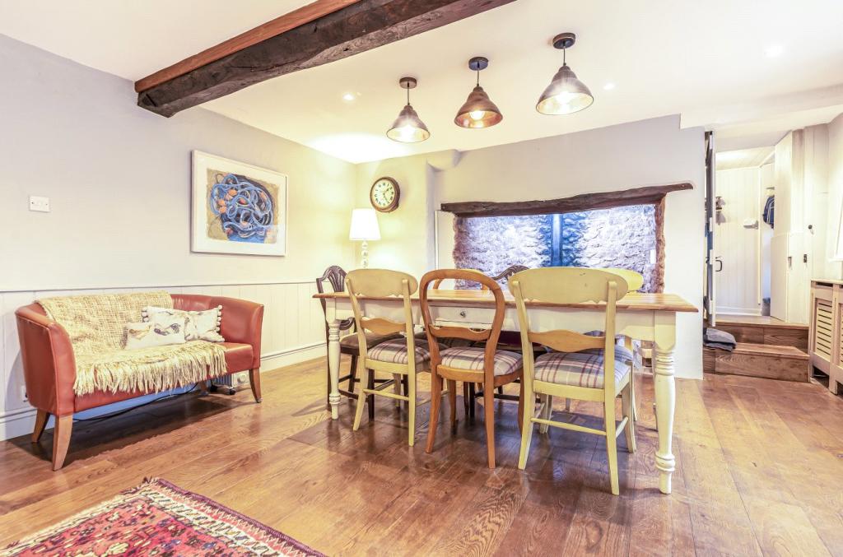
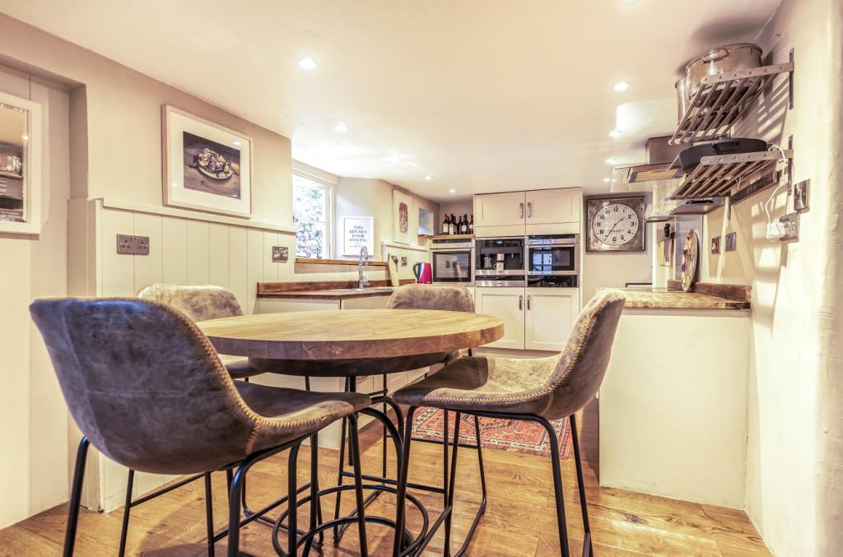
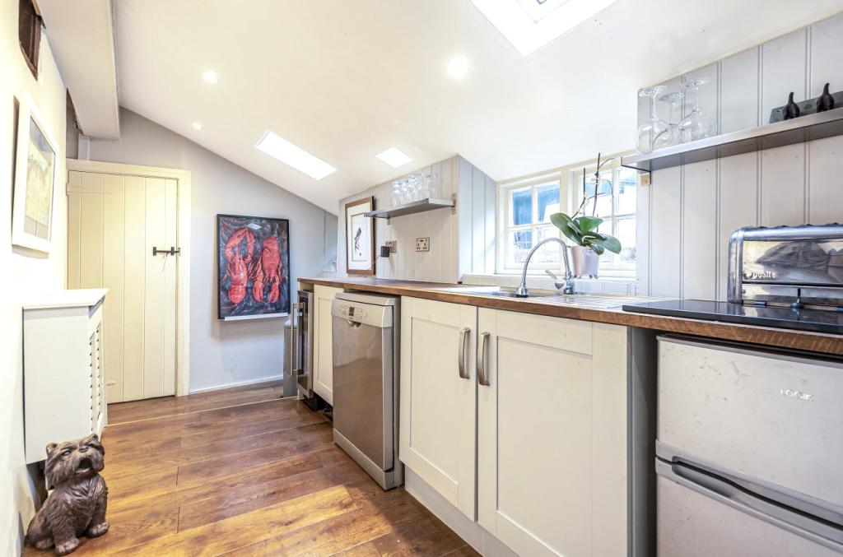
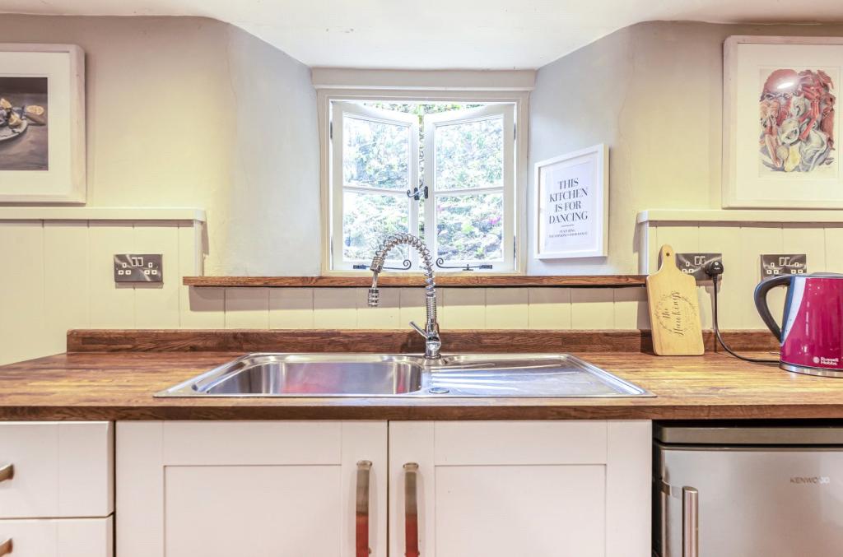
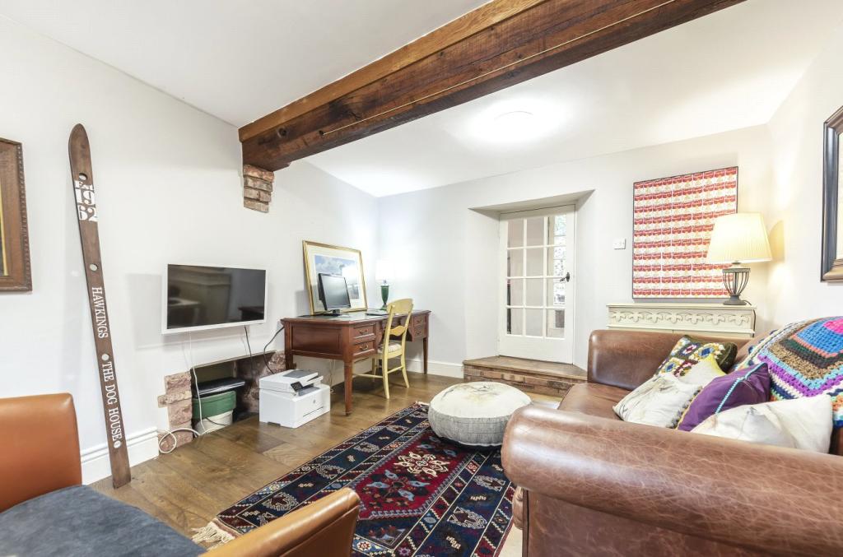
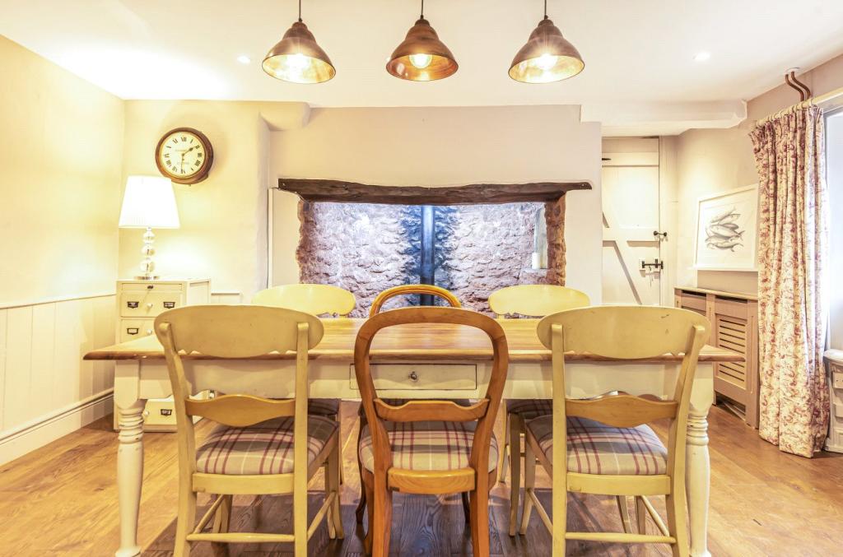
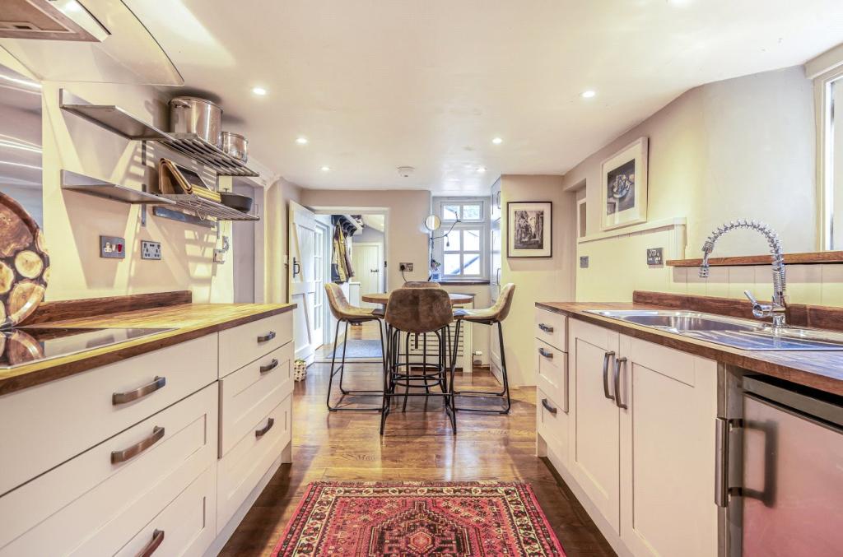
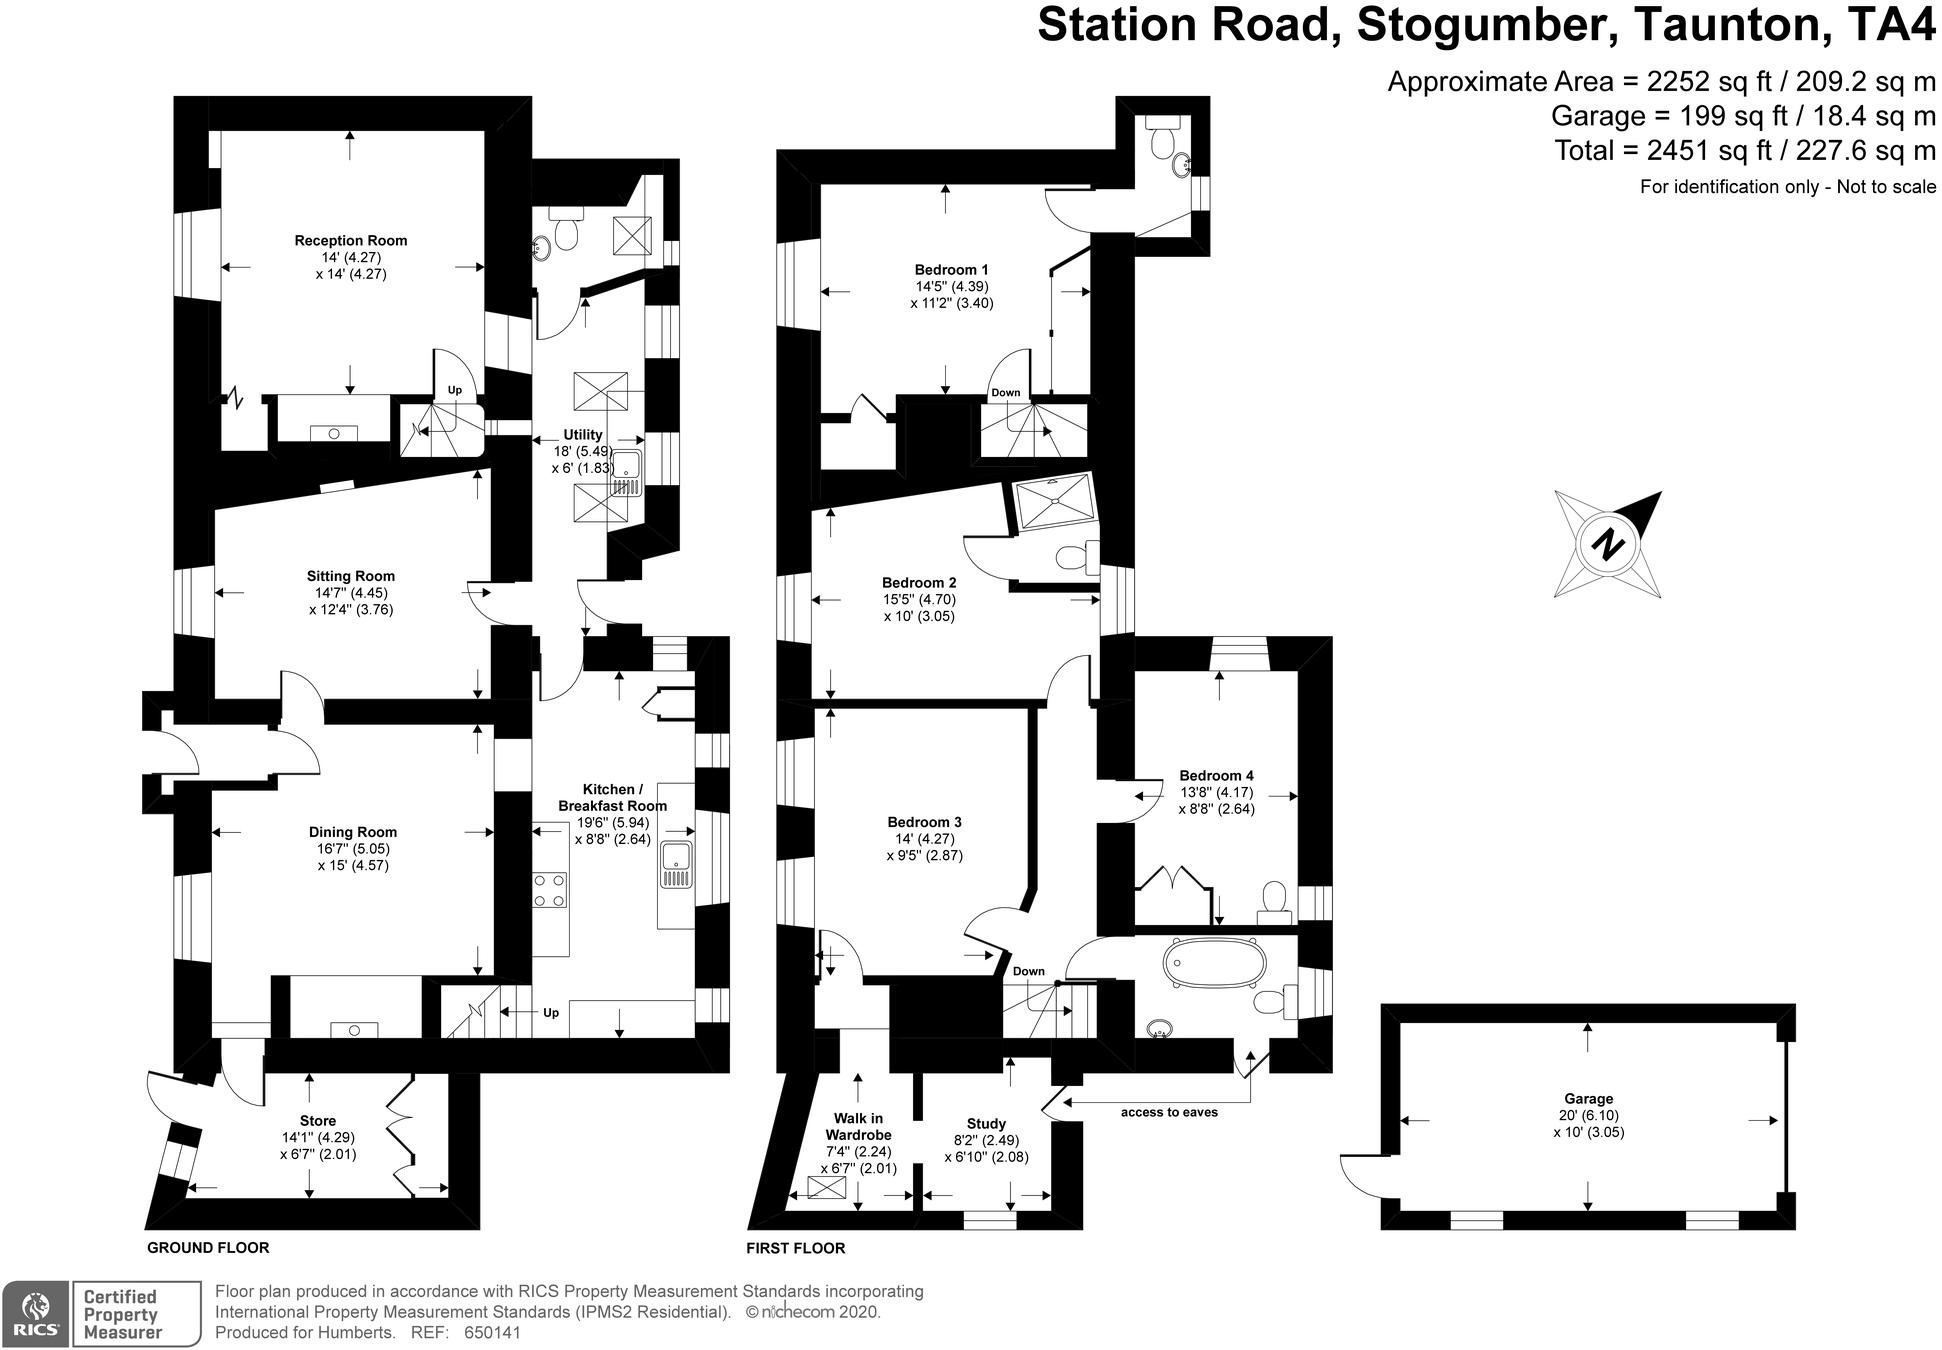
Entering from the front door through an inner lobby to the dining room. This includes many original features with exposed timbers and a feature stone surround inglenook fireplace with a wood burning stove. Beautiful oak flooring continues into the kitchen/breakfast room. This has been completely redesigned to incorporate an extensive range of wall and base units providing excellent storage. A comprehensive range of high-quality integrated appliances include a coffee machine, induction hob with a stainless steel extractor hood over, oven, combination microwave oven and two warming drawers. Stainless steel shelving provides additional storage with hard wood work surfaces to compliment the design. Painted panelling surrounds the breakfast area which in turn leads into the utility with a side door out to the rear garden. This useful room is an extension to the kitchen incorporating further built in storage with dishwasher, wine cooler and washing machine space under. Benefiting from Velux light windows this is a very light area. A cloakroom is found at the end. A very spacious boot/cloak room is well designed to offer excellent boot and shoe storage, ample cloak hanging space and built in shelving. A secondary front door leads out to the drive. The main sitting room is beautifully decorated and offers a spacious living space in which to relax. A further family room/snug with a open fireplace completes the ground floor arrangement.
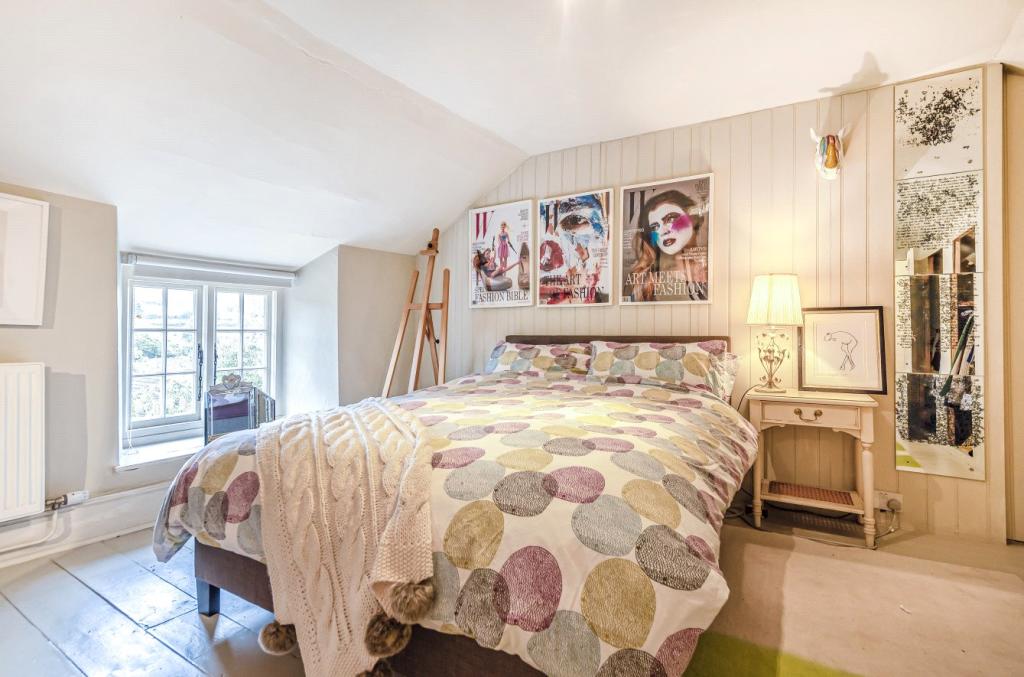
The upstairs accommodation offers flexibility with the benefit of two staircases. The guest bedroom with independent access includes an en-suite WC, also a range of built in storage.
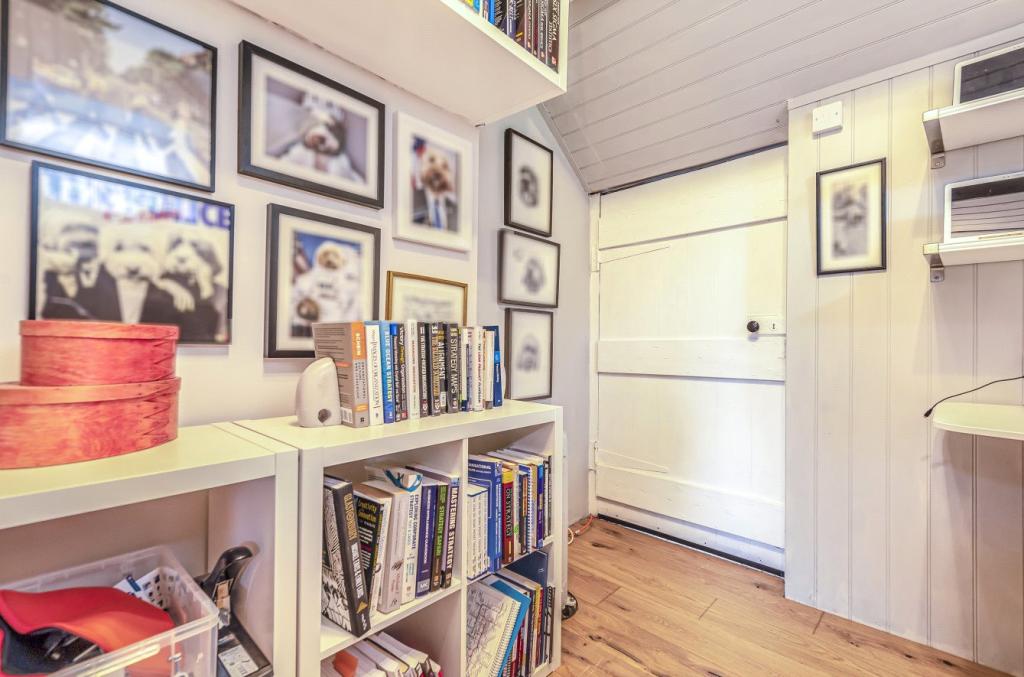
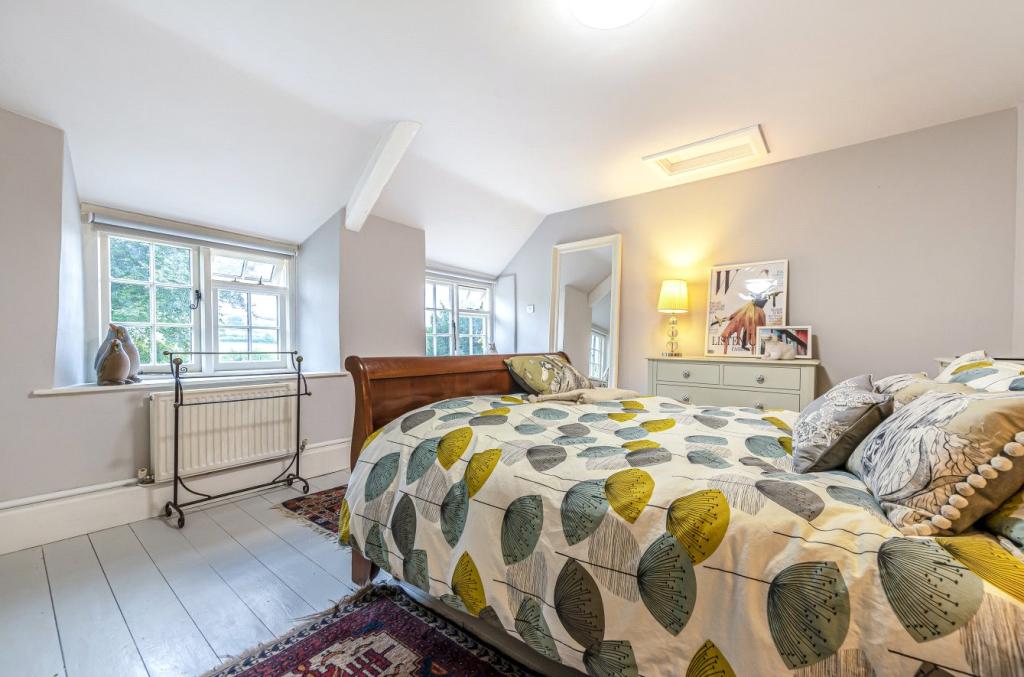
The main staircase leads up to the principal bedroom. This spacious room enjoys a dual aspect with access into an impressive dressing room and a further home office/study beyond.
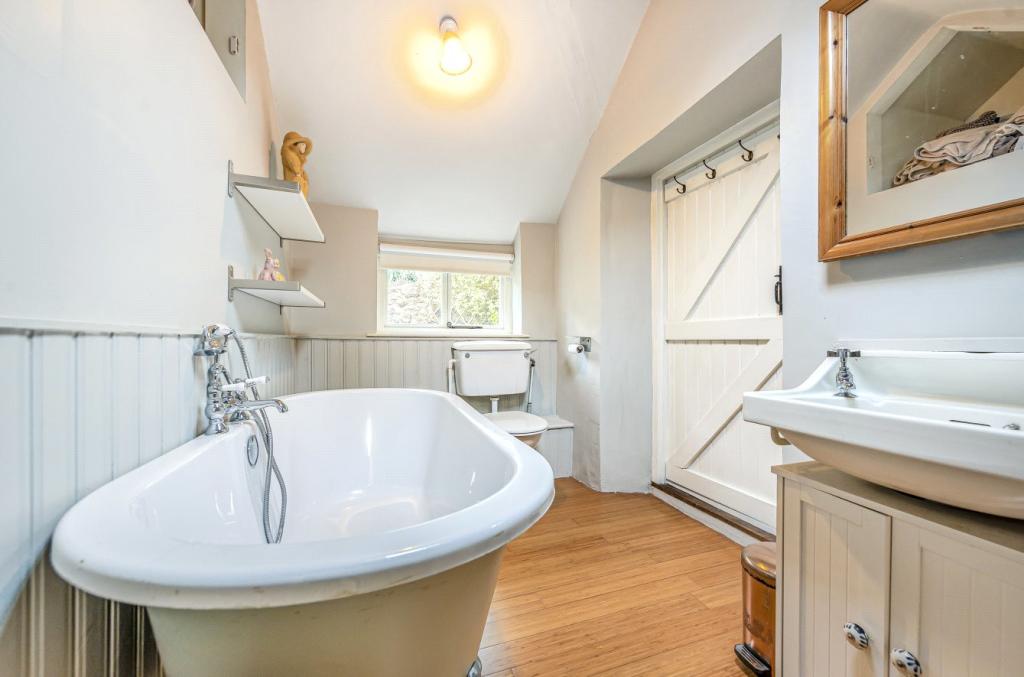
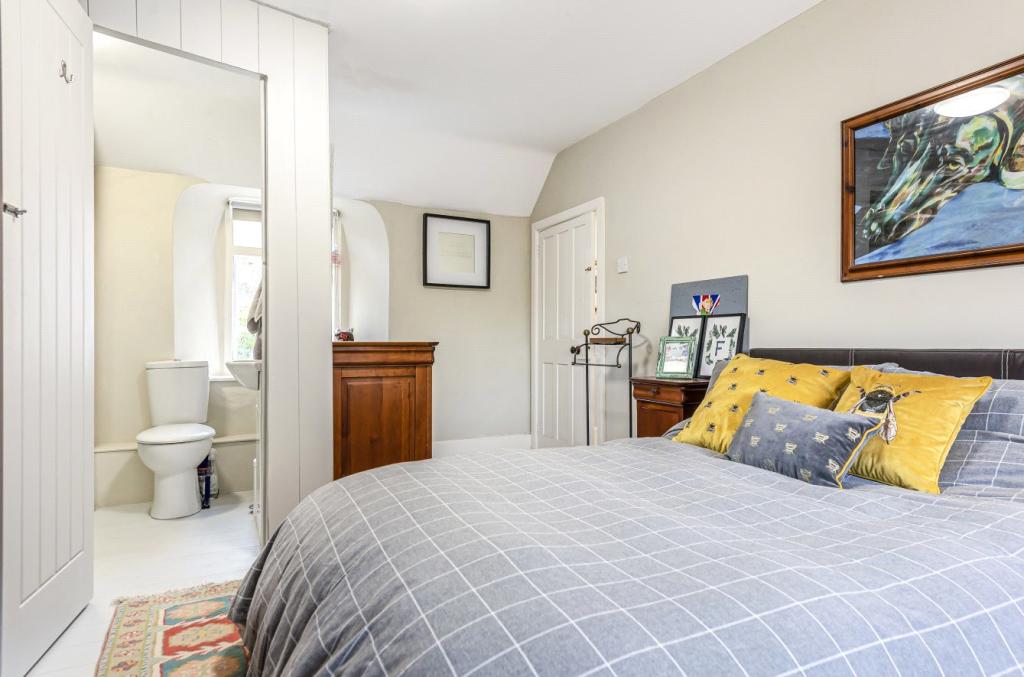
There are two further double bedrooms, one including an en-suite shower and the other with en-suite WC and built in storage. The family bathroom is beautifully appointed to include a roll top bath, painted panelling and vanity unit.
GARDENS AND GROUNDS
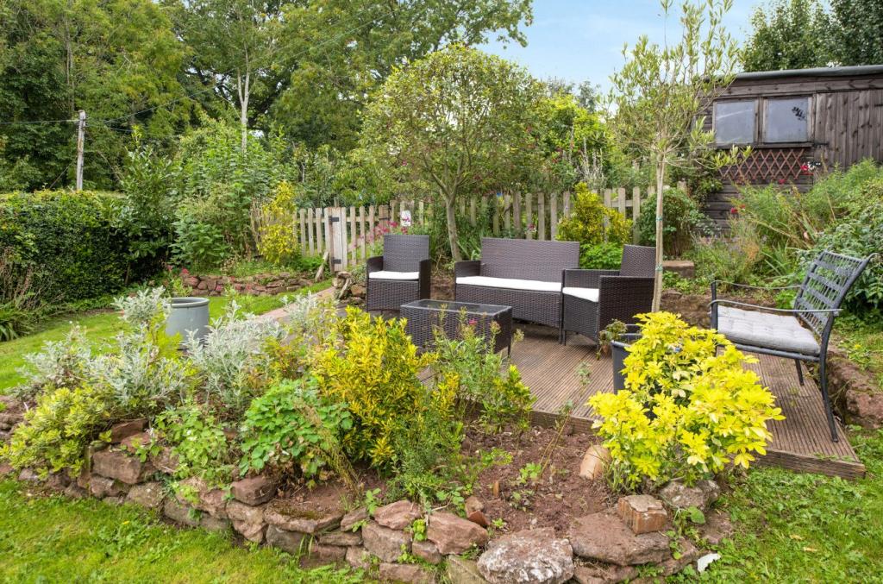
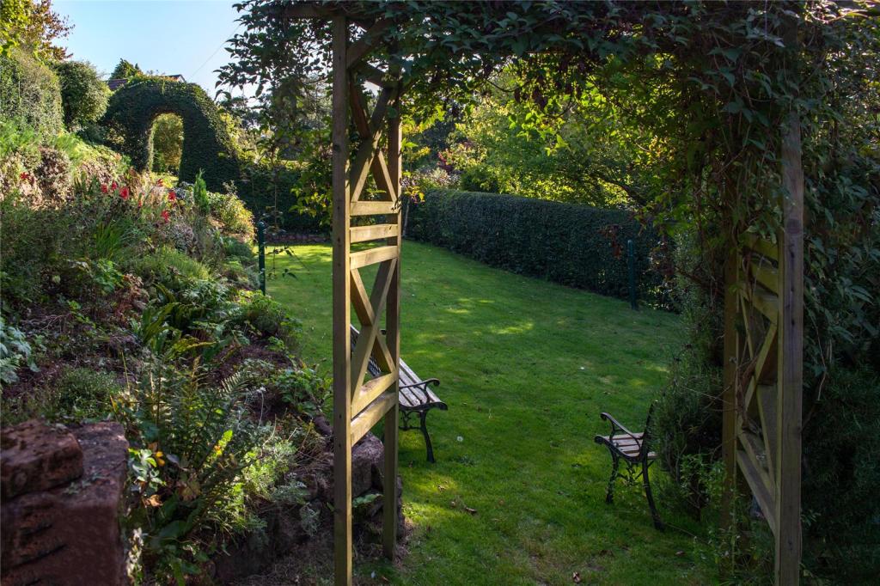
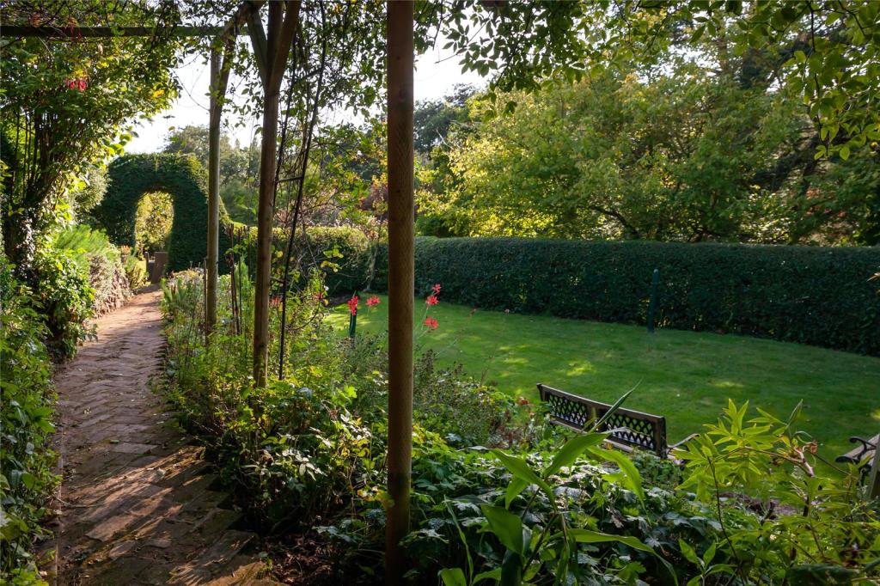
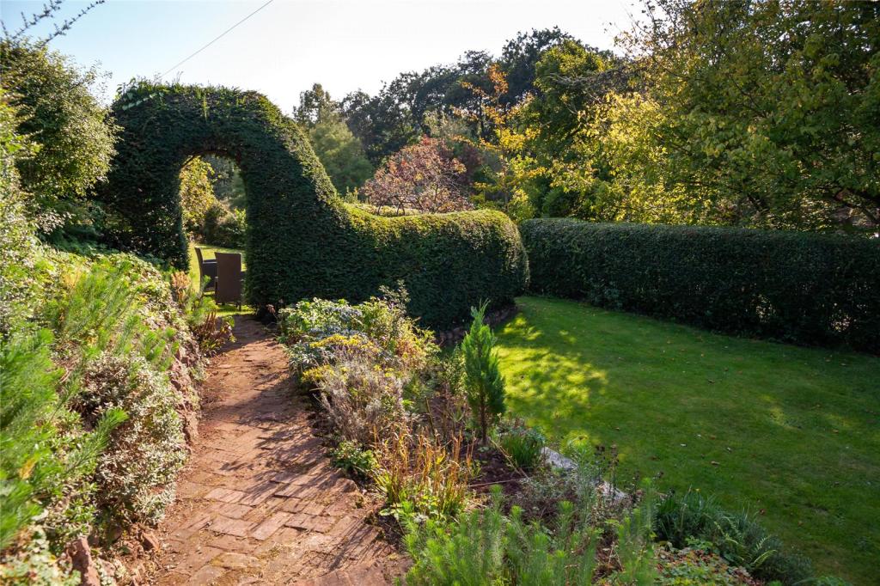
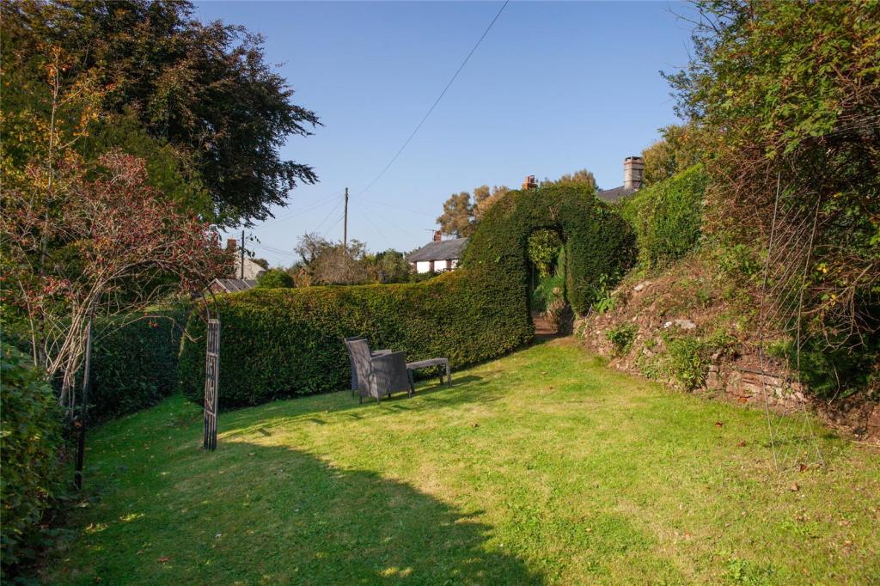
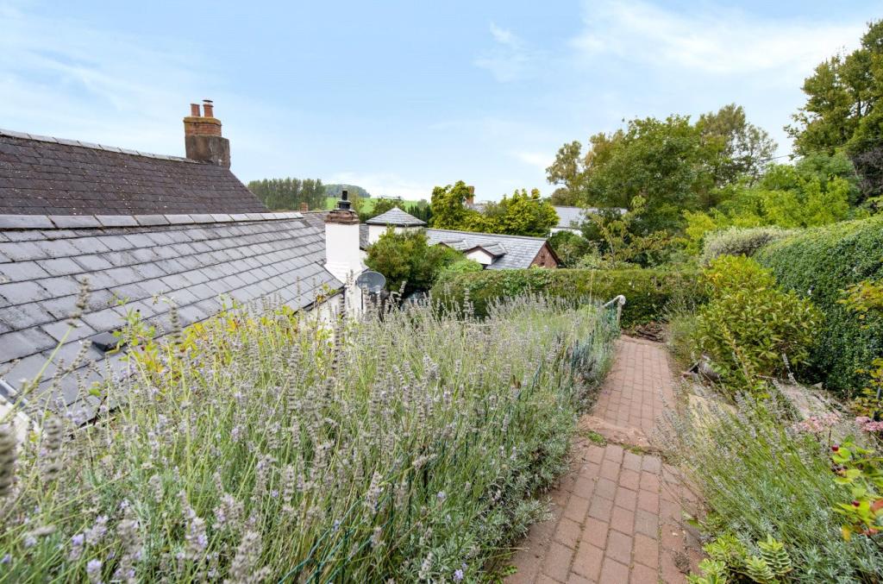
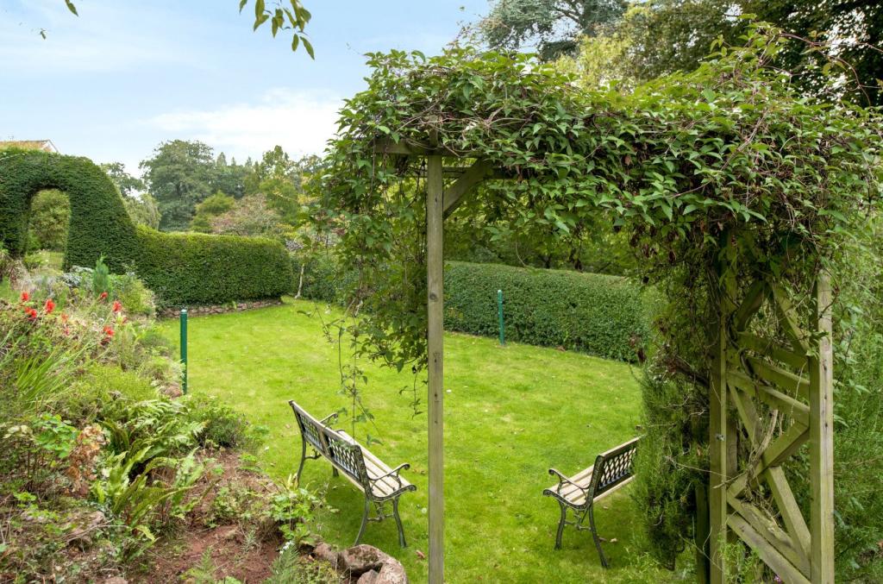
To the front of the property the gardens Leading through pretty arches and rose arbours which follow pathways opening out to enchanting garden areas. Bordered by topiary clipped hedging the lawned areas include raised borders planted with a comprehensive range of flowering herbaceous plants. A wide variety of ornamental trees and shrubs offer extended colour and interest. Whilst pretty climbing roses and honeysuckles offer a backdrop of wonderful spring and summer colour. To the side is a useful garden shed and a detached garage with access out to the front of the drive. The front of the cottage is especially pretty with an established grape vine growing across the front elevation. Access beyond the drive leads to a footpath accessing stunning countryside walks beyond.
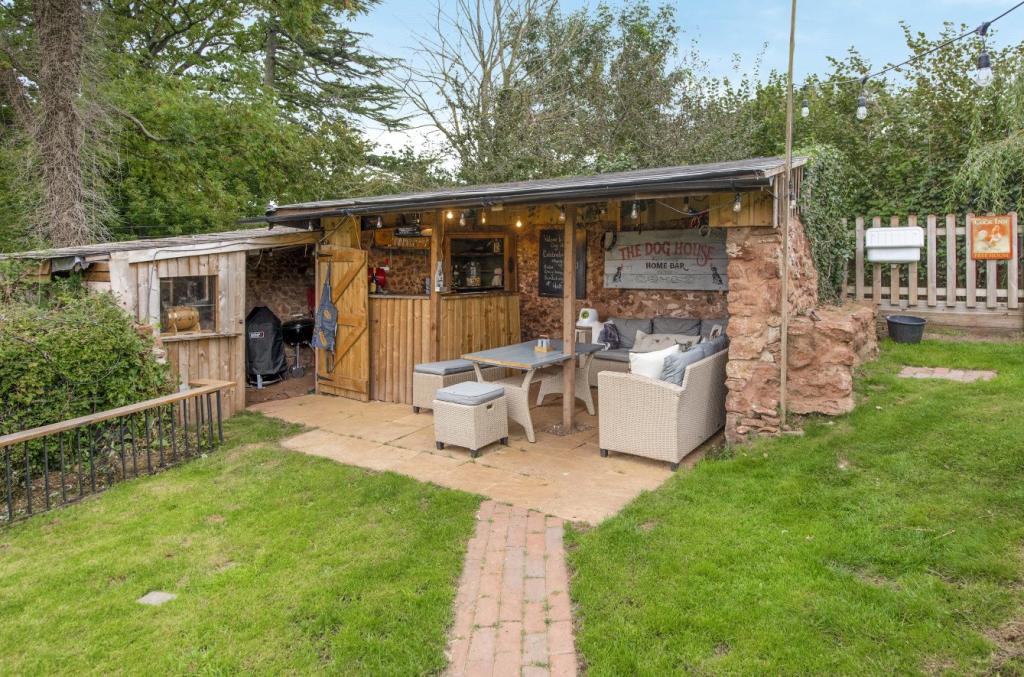
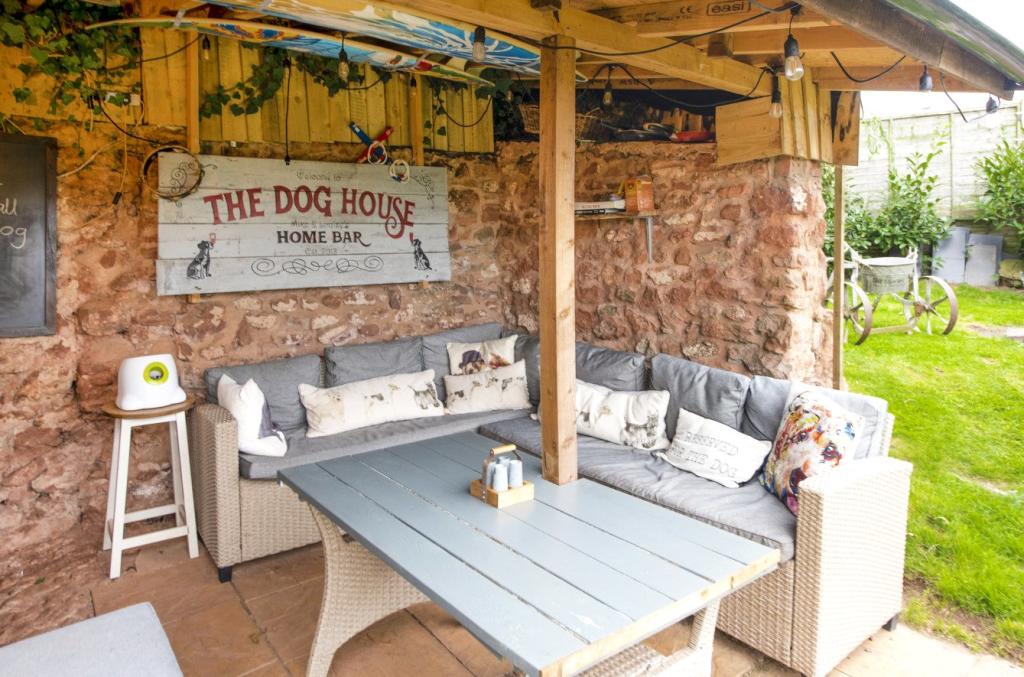
The rear garden is approached following pretty stone steps up through a small terraced garden area. Espalier pears trees and other interesting plants border the walls. At the top a substantial glasshouse offers excellent growing for tender plants with raised beds within, (which we understand has residential occupancy on its footprint offering an opportunity to create ancillary accommodation if so desired). Further gardens open out enjoying stunning elevated views. The garden extends to the top through an established orchard to an impressive entertaining area combining a covered seating and dining area with an open-air kitchen/bar. (The Dog House!) Further areas designated to ducks and chickens concludes the outside space.
SITUATION
Stogumber is a picturesque but thriving village set within a conservation area and is situated in the heart of the valley, surrounded by the Quantock and Brendon Hills in West Somerset. Within the village there is a shop, post office, primary school, pub, cricket club and church. Stogumber is also on the edge of Exmoor within the sound of the West Somerset steam train pulling into Stogumber station and near to the coastline and the Severn Estuary. Taunton the county town provides a comprehensive range of recreational, scholastic and shopping facilities, as well as a main line railway station and an M5 motorway interchange.
SERVICES
Mains water, electricity and drainage. Oil fired central heating.
ENERGY PERFORMANCE CERTIFICATE
Rating E
Listed by
Taunton
Humberts Somerset Limited
Reference: 108472520
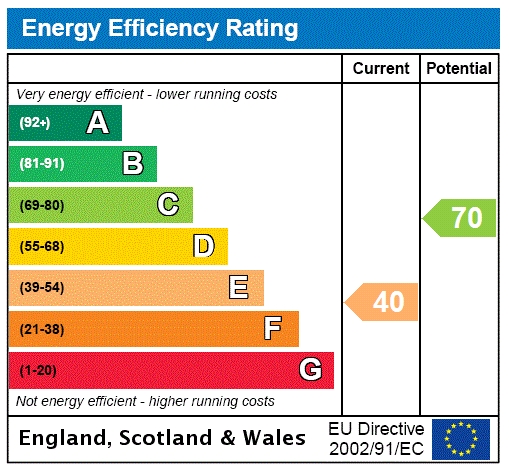
EPC Rating & Upgrade Cost
Current rating: E
Potential rating: C
Inspection date: 22/09/2020
Expiry date: 21/09/2030
Est. upgrade cost to C: £29,575
Recommendations
- Flat roof or sloping ceiling insulation (£850 - £1,500)
- 50 mm internal or external wall insulation (£4,000 - £14,000)
- Floor insulation (solid floor) (£4,000 - £6,000)
- Solar water heating (£4,000 - £6,000)
- Replace single glazed windows with low-E double glazing (£3,300 - £6,500)
- Solar photovoltaic panels, 2.5 kWp (£3,500 - £5,500)
Flood risk
Zone: 1
Risk: Low
Job (default Low)
Floorplans
Floorplan
EPC Graphs
EPC Rating Graph
Price history
| Event | Date | Price | % change |
|---|---|---|---|
| Sold | 15/12/2021 (4 years ago) | £650,000 | — |
Source: HM Land Registry Price Paid Data. Crown copyright.
Sold Comparables
Same street and nearby sales within 0.25 miles (last 5 years). Data from Land Registry Price Paid.
| Address | Price | Date | Type |
|---|---|---|---|
| Same street THE SOMERIES STATION ROAD, STOGUMBER, TAUNTON, SOMERSET, TA4 3TQ | £365,000 | 29/10/2024 | Detached |
| Same street MANOR FARM STATION ROAD, STOGUMBER, TAUNTON, SOMERSET, TA4 3TQ | £875,000 | 08/03/2024 | Detached |
| 1 WAVERDINE COURT, STOGUMBER, TAUNTON, SOMERSET, TA4 3UB | £106,000 | 13/07/2023 | Other |
| Same street THE OLD BAKERY STATION ROAD, STOGUMBER, TAUNTON, SOMERSET WEST AND TAUNTON, SOMERSET, TA4 3TQ | £185,000 | 10/08/2022 | Other |
| Same street ZINCH COTTAGE STATION ROAD, STOGUMBER, TAUNTON, SOMERSET, TA4 3TQ | £595,000 | 06/04/2022 | Detached |
Street average: £505,000 (4 sales)
Area average: £106,000 (1 sale)
Capital growth trend
Land Registry outcode average: last 12 months vs 5y and 10y ago (from sold prices).
House Price Index (HM Land Registry — official index, not sold-price averages): South West. Series: All dwelling types. As of April 2026.
Rental Range
Estimated market rent for South West. Low = conservative, Realistic = average, Optimistic = best case.
Based on Region from postcode lookup → South West.
LHA (30th percentile) floor for Taunton & West Somerset: £997/mo (Apr 2025 – Mar 2026)
Location
Address
Station Road
Nearby
Nearest stations, universities and amenities (distance from property).
| Type | Name | Distance |
|---|---|---|
| Train station | Stogumber | 0.8 miles |
| Bus stop | Halsway Turn | 1.7 miles |
| Bus stop | Woolston Moor | 1.8 miles |
| Shop | Unknown | 2.7 miles |
| Shop | Spar | 2.7 miles |
| Hospital | Williton Community Hospital | 2.9 miles |
| Train station | Williton | 2.9 miles |
| Hospital | Minehead Community Hospital | 9.0 miles |
Street-level crime
| Category | Count |
|---|---|
| Criminal damage and arson | 1 |
| Total incidents | 1 |
Within 1 mile during May 2026. Source: data.police.uk (England & Wales).
Schools nearby
Nearest open schools with Ofsted ratings (England). Closed schools are not shown. Data from Get Information about Schools and Ofsted.
| Name | Type | Distance | Ofsted |
|---|---|---|---|
| Stogumber CofE Primary School | Primary | 0.1 miles | Good — 1 May 2019 |
| Crowcombe CofE VA Primary School | Primary | 2.7 miles | Good — 1 May 2019 |
| St Peter's Church of England First School | Primary | 3.1 miles | Good — 14 May 2024 |
| Danesfield Church of England Voluntary Controlled Community Middle School | Primary | 3.1 miles | Requires improvement — 13 Sep 2023 |
| Lydeard St Lawrence Community Primary School | Primary | 3.7 miles | Inadequate — 13 Jan 2022 |
Rental Comparables
Loading rental comparables for this postcode. Refresh in a few minutes.
Rent-driven metrics
Based on Area rent estimate.
- Rent ratio — Monthly rent ÷ purchase price (1% rule). 1%+ = strong, 0.8–1% = okay, <0.8% = weak for cashflow.
- Max investor price — Rent ÷ 0.8%; the price at which rent would be 0.8% of price (Stoke-style target).
- Target investor price — Rent ÷ 1%; the price at which rent would be 1% of price (strong cashflow band).
- Gross yield — Annual rent as % of purchase price (no costs).