Cocks Head Lane
Snelston Common, DE6, DE6 2DP
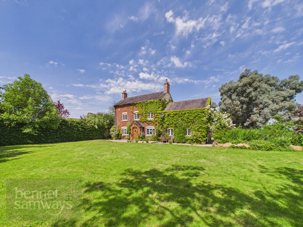
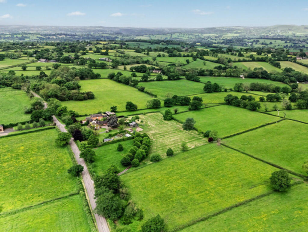
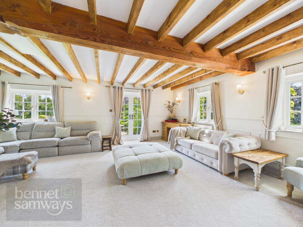
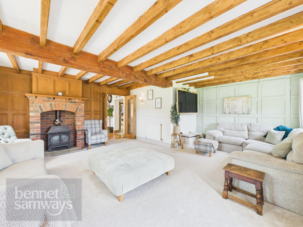
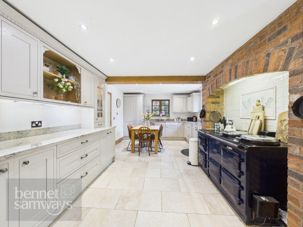
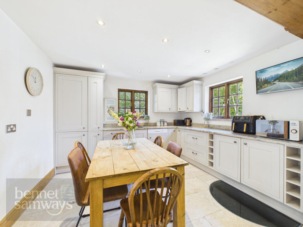
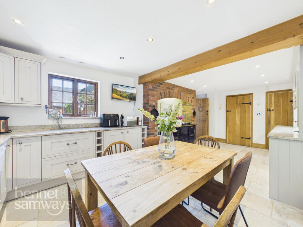
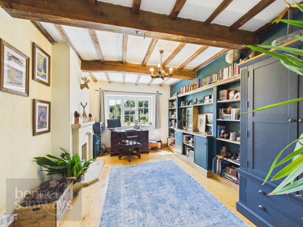
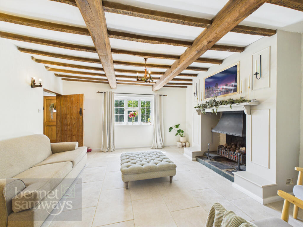
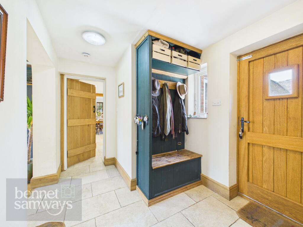
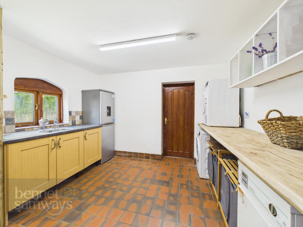
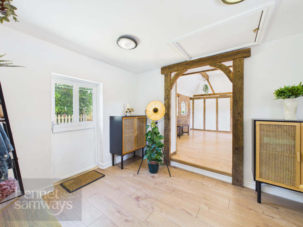
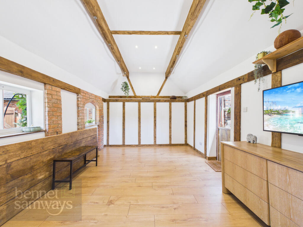
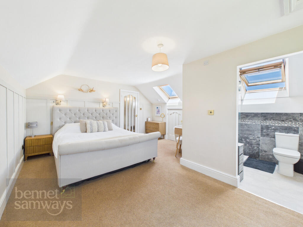
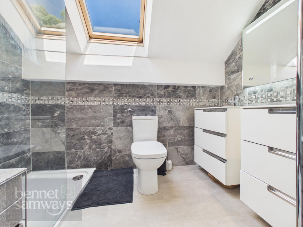
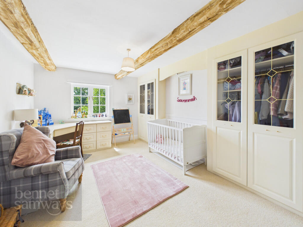
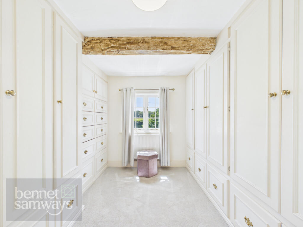
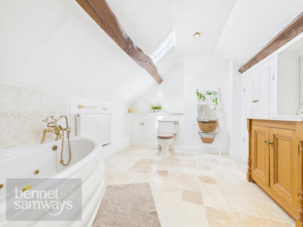
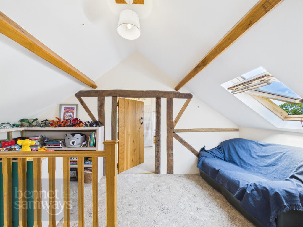
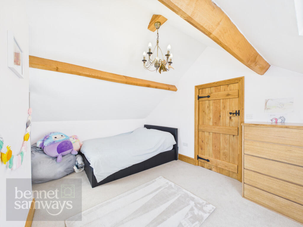
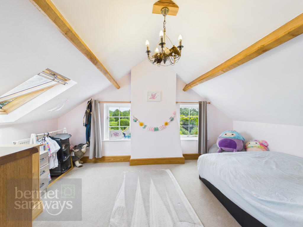
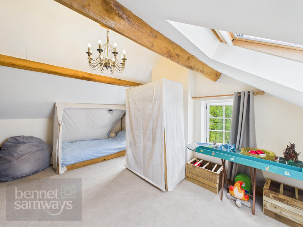
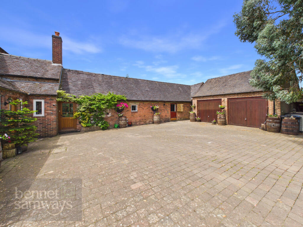
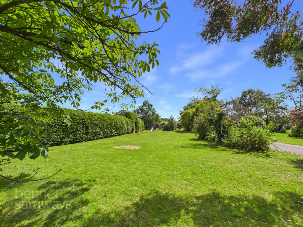
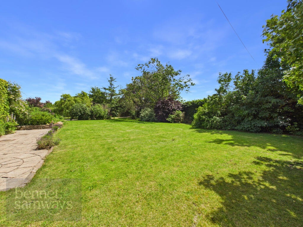
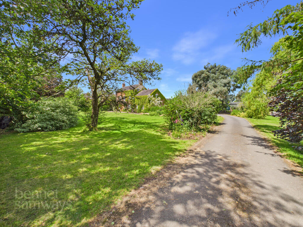
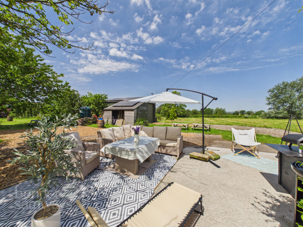
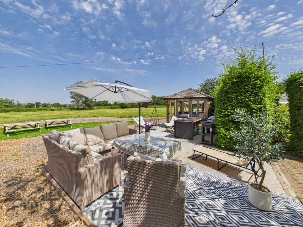
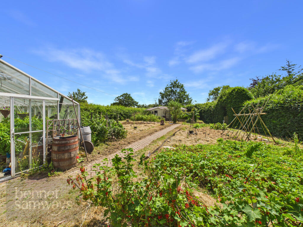
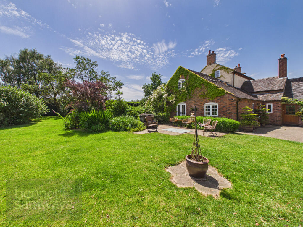
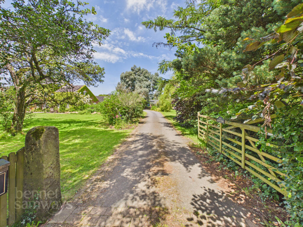
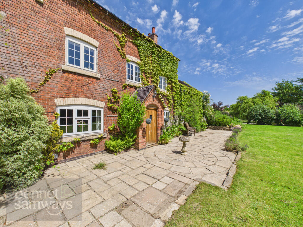
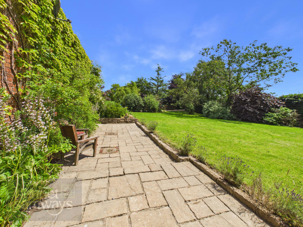
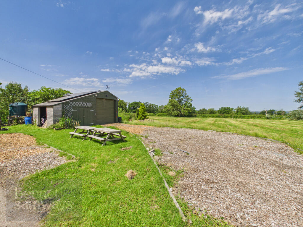
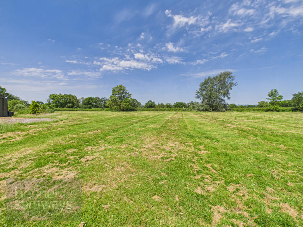
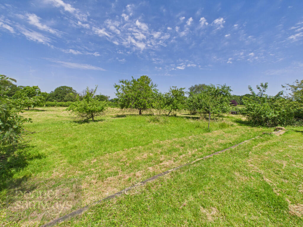
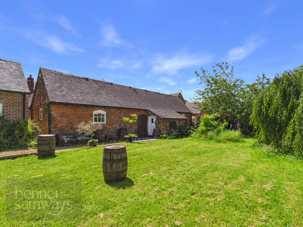
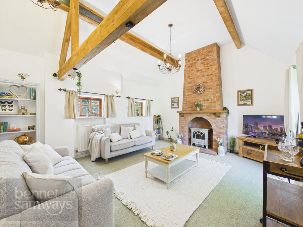
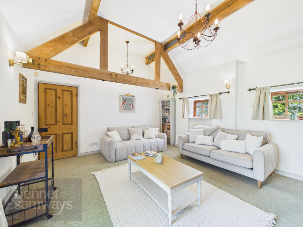
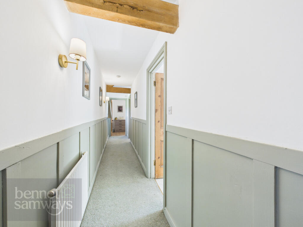
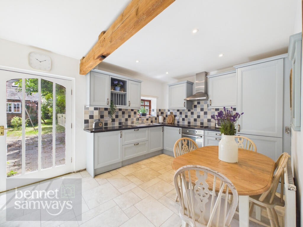
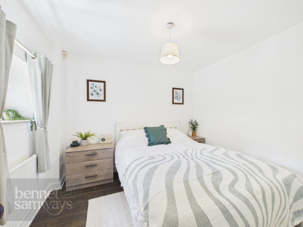
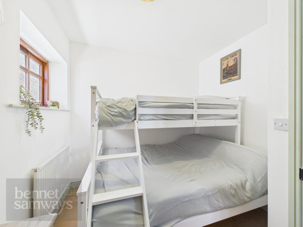
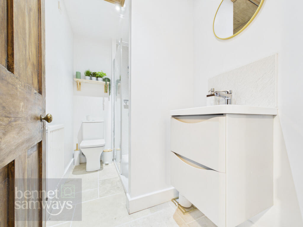
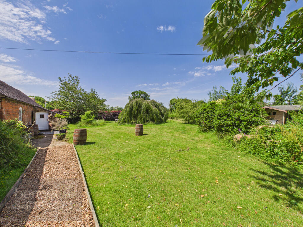
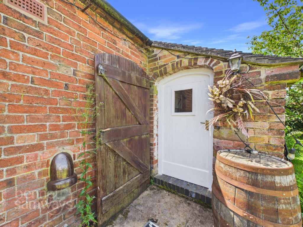
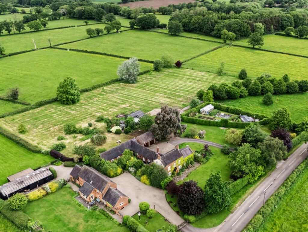
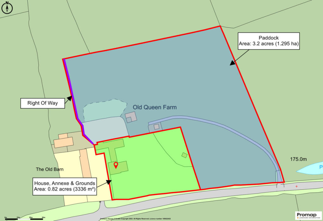
Photo 1 Photo 2 Photo 3 Photo 4 Photo 5 Photo 6 Photo 7 Photo 8 Photo 9 Photo 10 Photo 11 Photo 12 Photo 13 Photo 14 Photo 15 Photo 16 Photo 17 Photo 18 Photo 19 Photo 20 Photo 21 Photo 22 Photo 23 Photo 24 Photo 25 Photo 26 Photo 27 Photo 28 Photo 29 Photo 30 Photo 31 Photo 32 Photo 33 Photo 34 Photo 35 Photo 36 Photo 37 Photo 38 Photo 39 Photo 40 Photo 41 Photo 42 Photo 43 Photo 44 Photo 45 Photo 46 Photo 47 Photo 48 Photo 49
/ 49
Property details
Tenure
FREEHOLD
Council tax band
E
Local average
£1,039,625 (+10.6%)
Deprivation
Decile 7 (22,038 of 33,755)
Street crime
0 incidents within 1 mile (May 2026)
Key features
- Exceptional Grade II Listed detached farmhouse with beautifully refurbished detached cottage
- Approximately 3,450 sq.ft. of combined accommodation set within 4.02 acres
- Beautifully refurbished two bedroom annexe ideal for multigenerational living or potential holiday letting
- Wealth of original character including exposed beams, feature fireplaces and period charm
- Four reception rooms including an impressive L-shaped drawing room and home office
- Double garage, substantial outbuildings, extensive parking and private gated driveway
- Beautiful mature gardens, productive vegetable garden, greenhouse and paddock with stunning Derbyshire views
- Peaceful rural setting at Snelston Common, conveniently located for Ashbourne and the A50
- EPC not required as listed building
- Estimated broadband speeds available via Ofcom are 3mb standard & 1,800mb ultrafast
Additional details
- Electricity
- Mains supply
- Water
- Mains supply
- Sewerage
- Private supply
- Parking
- Garage
- Garden
- Yes
Description
Interior - Steeped in history and rich in original character, the farmhouse effortlessly blends period charm with practical family living. Exposed beams, feature fireplaces and an abundance of original architectural details combine beautifully with tasteful modern improvements throughout.
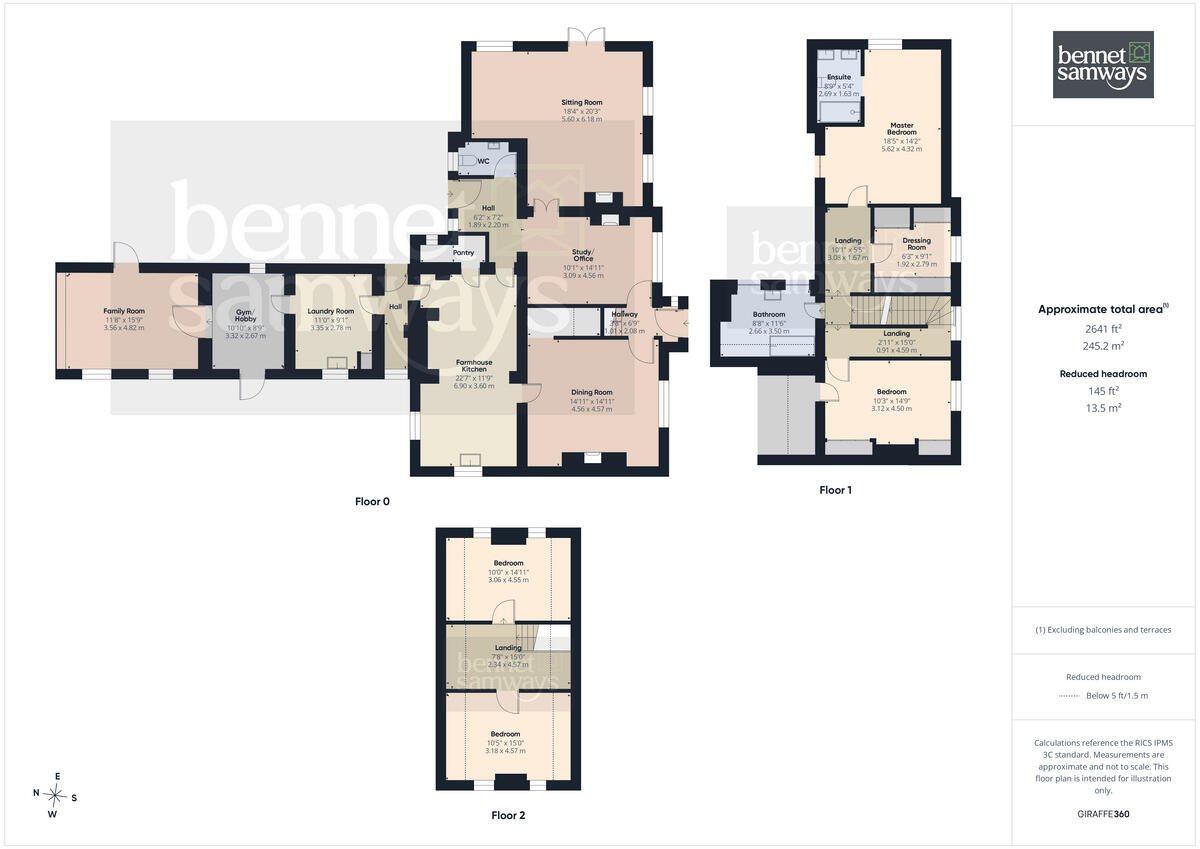
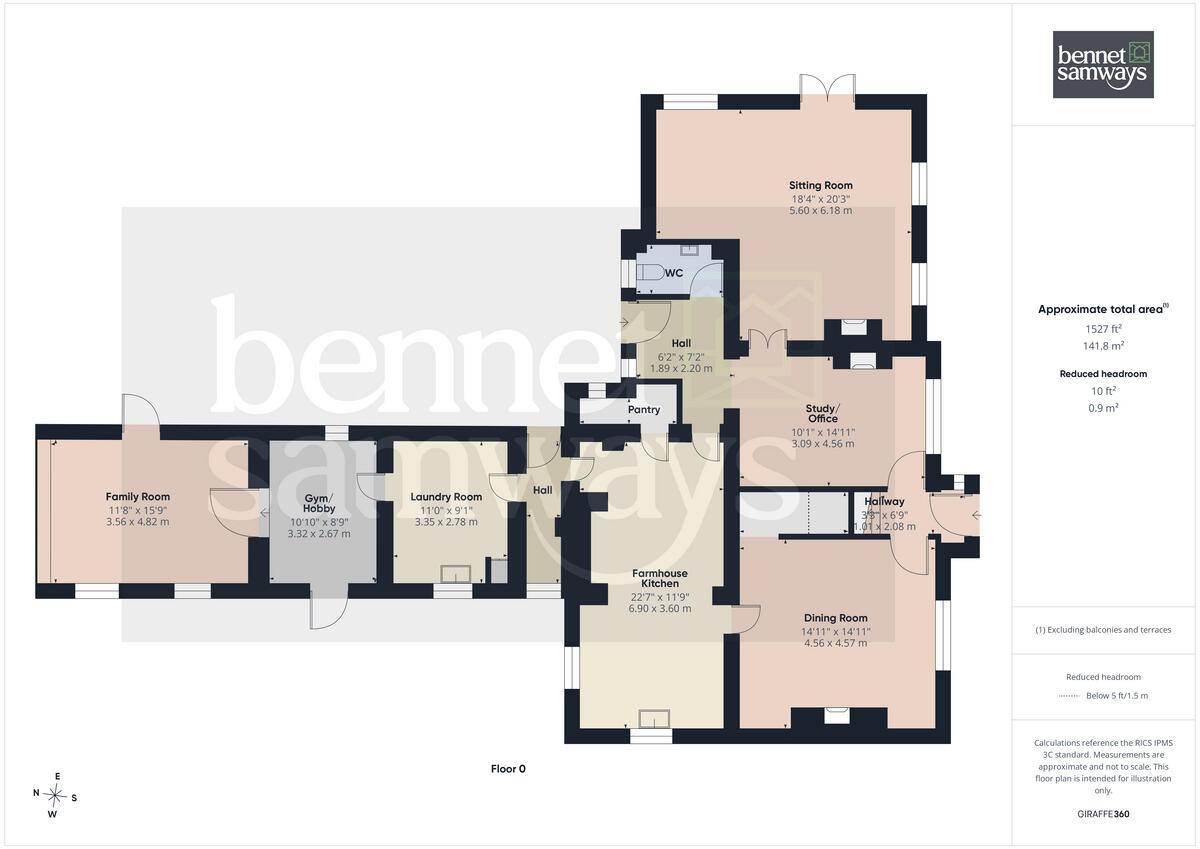
The original entrance hall remains an impressive introduction to the home, whilst everyday access is conveniently provided via the rear lobby leading into a practical utility and boot room. Adjoining this space is a dedicated home office, perfectly suited to modern flexible working. The farmhouse kitchen forms the heart of the home and is fitted with an excellent range of high quality cabinets complemented by elegant marble worktops. A traditional Aga provides cooking and hot water, alongside an induction hob, electric oven, integrated dishwasher and fridge/freezer. Limestone-effect flooring, exposed beams and a generous walk-in pantry further enhance this wonderful room, whilst the original glazed well creates a truly unique focal point.
The dining room provides an inviting setting for entertaining, centred around a characterful feature fireplace and exposed beams. A further reception room, also featuring an attractive fireplace, offers excellent flexibility before opening into the magnificent L-shaped drawing room. This superb reception space enjoys a feature fireplace, exposed beams and generous proportions, making it equally suited to family gatherings or more formal entertaining.
The first floor offers a spacious landing leading to a well-appointed dressing room fitted with an extensive range of wardrobes, cupboards and drawers. The principal bedroom enjoys a recently refurbished luxury ensuite shower room featuring contemporary fittings, an illuminated mirror and skylight. A further double bedroom and beautifully appointed family bathroom complete this floor.
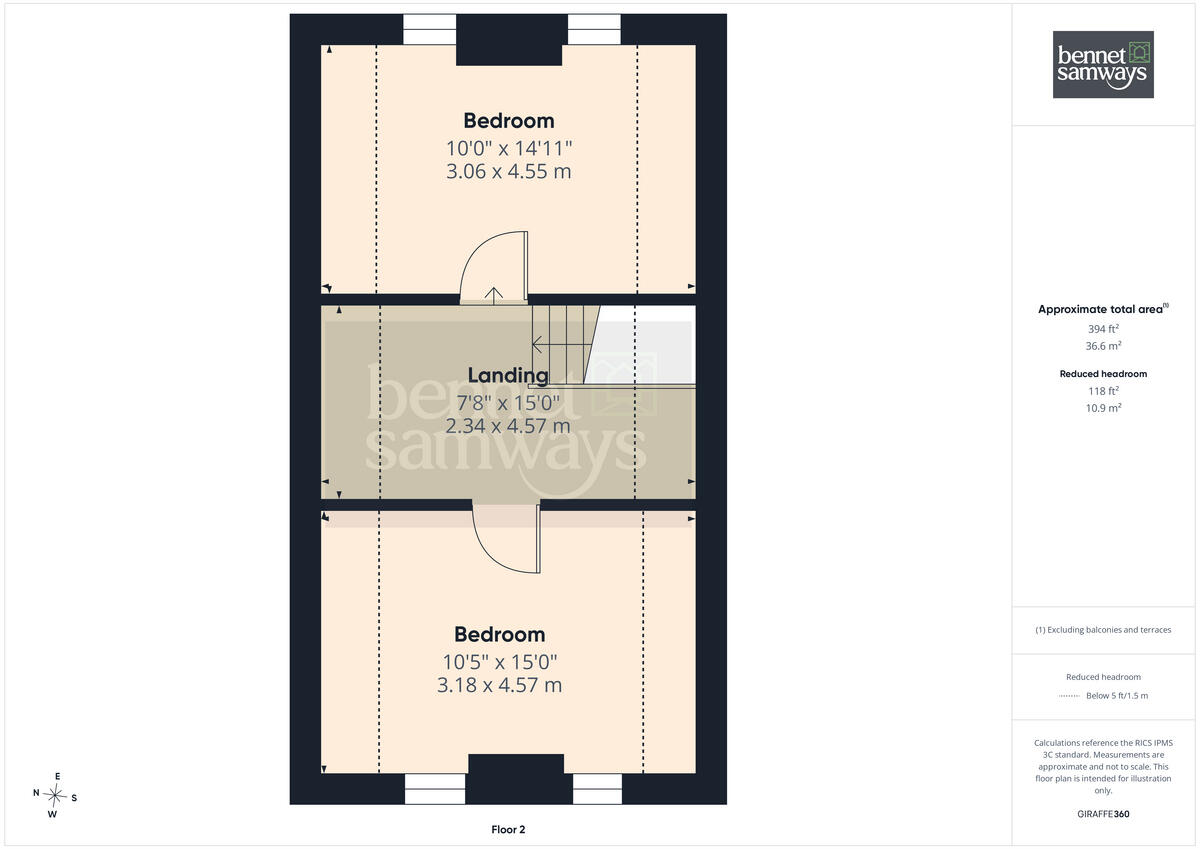
The second floor continues the farmhouse's charm with two further characterful bedrooms arranged around a light-filled landing with exposed roof timbers.
Barleycote Cottage - Positioned within the attractive rear courtyard, Barleycote Cottage has been beautifully refurbished to create superb self-contained accommodation. Whether utilised for dependent relatives, visiting family, guest accommodation or as a holiday let (subject to any necessary consents), the cottage offers exceptional versatility.
The accommodation comprises a stylish fitted breakfast kitchen with integrated appliances, together with an impressive sitting room featuring a vaulted ceiling, exposed purlins and an attractive brick fireplace. There are two bedrooms, served by a beautifully refitted contemporary shower room, completing a high-quality and highly adaptable living space.
Exterior - Approached via gated access, the property enjoys an impressive sense of arrival with a spacious paved courtyard providing extensive parking. The detached double garage incorporates a useful first-floor room, offering excellent potential as a hobby room, studio or additional home office. The beautifully established gardens are a particular feature of the property, offering an abundance of mature planting, expansive lawns and numerous areas in which to relax and enjoy the surrounding countryside. A delightful summer house overlooks the adjoining paddock, providing the perfect setting for peaceful evenings, whilst tucked away behind a mature beech hedge is a productive vegetable garden together with an impressive greenhouse.
A picturesque tree-lined driveway provides an alternative approach to the farmhouse, enhancing the property's sense of grandeur and privacy.
The adjoining paddock creates wonderful opportunities for hobby farming, equestrian interests or simply enjoying the open countryside, with the entire plot extending to approximately 4.02 acres.
Nearby, Snelston village is an attractive small estate village, located 3 miles southwest of Ashbourne. Snelston is built around the Gothic style Hall. Old Queen Farm is located not too far from the popular Norbury C of E Primary School, and within a few miles there a number of private schools - Denstone College & Repton School.
Owner's perspective - "Old Queen Farm is an idyllic farm house set in a beautiful backdrop with far reaching views of some the Peak District national parks most iconic scenery. Looking out through fields dotted with oak trees across the weaver hills, Thorpe cloud and Dovedale, the vista from the ample gardens and land is stunning. A short walk down the footpath at the end of the garden leads to the chocolate box hamlet of Snelston. A beautiful walk on a sunny day that myself and my family enjoy regularly. The property its self is set in sumptuous gardens with lovely lawns and a large and well tended vegetable garden, complete with a sizeable, Victorian style, greenhouse. Inside; the house the rooms are large and welcoming, with a few hidden features to surprise guests. The annex is surprisingly large and yet cosy at the same time and would make a great holiday let. It has served us as an office for our business and the previous owners as a dependency unit which demonstrates its versatility. There is storage in abundance with the connecting barn and office and the room above the double garage. It has been a wonderful and unique place to live, raise children and entertain guests and will forever hold a special place in our hearts."
Location - what3words: ///extremes.drifters.moons - Postcode: DE6 2DP
Agent's notes - Tenure: Freehold. Council Tax: Derbyshire Dales District Council band E. Services: Mains water, mains electricity, private drainage, oil for heating, LPG for a gas fire and internet connection. Private drainage is a septic tank used exclusively for this property. A footpath crosses a relatively small area along the boundary of the paddock. Please see the Promap for identification. The property is also a listed property. Estimated broadband speeds available via Ofcom are 3mb standard & 1,800mb ultrafast.
Listed by
Ashbourne
Bennet Samways Ltd
Reference: 90388413
EPC ratings on this postcode
We don't have a matched EPC for this property yet. Below are efficiency scores and details for other addresses on this postcode.
| Address | Current | Potential | Floor area | Age band | Type |
|---|---|---|---|---|---|
| Woodlands, Cocks Head Lane, Snelston | 79 | 82 | 383 m² | England and Wales: 2007 onwards | House |
| Woodlands, Cocks Head Lane, Snelston | 80 | 80 | 382 m² | — | House |
| Woodlands, Cocks Head Lane, Snelston, ASHBOURNE | 79 | 82 | 383 m² | England and Wales: 2007-2011 | Detached |
Flood risk
Zone: 1
Risk: Low
Job (default Low)
Floorplans
Floorplan 1
Floorplan 2
Floorplan 3
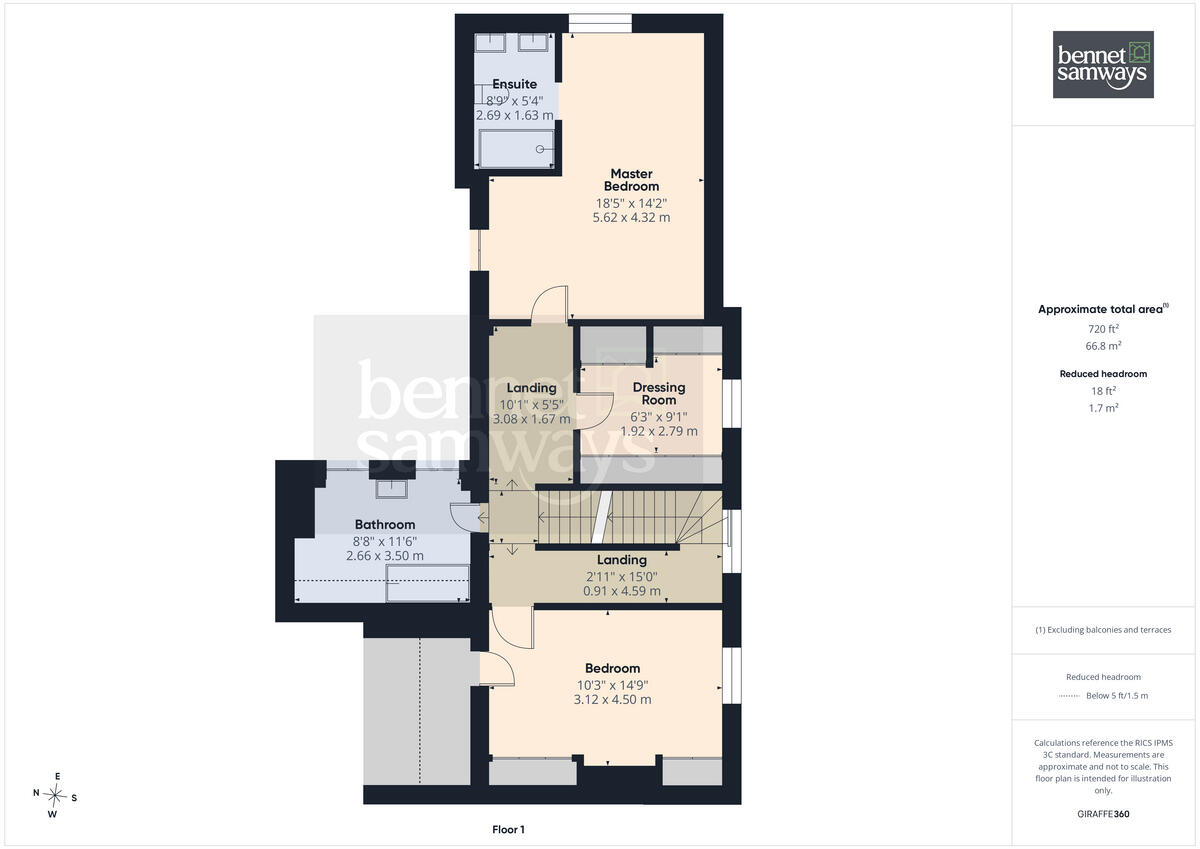
Floorplan 4
Price history
| Event | Date | Price | % change |
|---|---|---|---|
| Listed for sale | — | £1,150,000 | — |
Source: HM Land Registry Price Paid Data. Crown copyright.
Sold Comparables
Same street and nearby sales within 0.25 miles (last 5 years). Data from Land Registry Price Paid.
| Address | Price | Date | Type |
|---|---|---|---|
| 4 BRIDGE HILL, MAYFIELD, ASHBOURNE, EAST STAFFORDSHIRE, STAFFORDSHIRE, DE6 2HN | £129,000 | 21/11/2025 | Other |
| OLD RECTORY MILL LANE, CUBLEY, ASHBOURNE, DERBYSHIRE DALES, DERBYSHIRE, DE6 2EZ | £1,550,000 | 02/07/2025 | Other |
| MANOR HOUSE, THORPE, ASHBOURNE, DERBYSHIRE DALES, DERBYSHIRE, DE6 2AW | £1,900,000 | 19/05/2025 | Other |
| WYASTON GROVE, WYASTON, ASHBOURNE, DERBYSHIRE DALES, DERBYSHIRE, DE6 2DR | £1,750,000 | 04/08/2023 | Other |
| SANDYBROOK GARAGE UNIT 1-3 BUXTON ROAD, SANDYBROOK, ASHBOURNE, DERBYSHIRE DALES, DERBYSHIRE, DE6 2AQ | £345,000 | 29/06/2023 | Other |
| THE CROWN, MARSTON MONTGOMERY, ASHBOURNE, DERBYSHIRE DALES, DERBYSHIRE, DE6 2FF | £625,000 | 15/05/2023 | Other |
| HOLE FARM WOOTTON, ELLASTONE, ASHBOURNE, EAST STAFFORDSHIRE, STAFFORDSHIRE, DE6 2GW | £448,000 | 22/12/2022 | Other |
| 1 MOORLANDS DRIVE, MAYFIELD, ASHBOURNE, EAST STAFFORDSHIRE, STAFFORDSHIRE, DE6 2LP | £1,040,000 | 08/12/2022 | Other |
| SHEDLEY MANOR RODSLEY LANE, YEAVELEY, ASHBOURNE, DERBYSHIRE DALES, DERBYSHIRE, DE6 2DT | £615,000 | 11/11/2022 | Other |
| HIGHCROFT, MARSTON MONTGOMERY, ASHBOURNE, DERBYSHIRE DALES, DERBYSHIRE, DE6 2FF | £780,000 | 30/09/2022 | Other |
| DOVECLIFF MILL DALE, ALSTONEFIELD, ASHBOURNE, STAFFORDSHIRE MOORLANDS, STAFFORDSHIRE, DE6 2GB | £395,000 | 15/08/2022 | Other |
| 2 CACKLE HILL COTTAGES, SNELSTON, ASHBOURNE, DERBYSHIRE DALES, DERBYSHIRE, DE6 2DL | £780,000 | 12/07/2022 | Other |
| HOPE FARM HOPE, ALSTONEFIELD, ASHBOURNE, STAFFORDSHIRE MOORLANDS, STAFFORDSHIRE, DE6 2GE | £830,000 | 15/06/2022 | Other |
| OKEOVER ARMS, MAPPLETON, ASHBOURNE, DERBYSHIRE DALES, DERBYSHIRE, DE6 2AB | £24,000 | 30/05/2022 | Other |
| PIKE HOUSE FARM, THORPE, ASHBOURNE, DERBYSHIRE DALES, DERBYSHIRE, DE6 2AT | £835,000 | 27/05/2022 | Other |
| DOG & PARTRIDGE, THORPE, ASHBOURNE, DERBYSHIRE DALES, DERBYSHIRE, DE6 2AT | £19,999 | 20/05/2022 | Other |
| COTTAGE HALES GREEN, YEAVELEY, ASHBOURNE, DERBYSHIRE DALES, DERBYSHIRE, DE6 2DS | £875,000 | 11/03/2022 | Other |
| BARN HOUSE ILAM MOOR LANE, ILAM, ASHBOURNE, STAFFORD, STAFFORDSHIRE, DE6 2BD | £500,000 | 18/02/2022 | Other |
| 3 WYASTON COURT, WYASTON, ASHBOURNE, DERBYSHIRE DALES, DERBYSHIRE, DE6 2DR | £585,000 | 17/02/2022 | Other |
| ELLERGREAVES FARM SPEND LANE, ASHBOURNE, DERBYSHIRE DALES, DERBYSHIRE, DE6 2AR | £500,000 | 05/01/2022 | Other |
Area average: £726,300 (20 sales)
Capital growth trend
Land Registry outcode average: last 12 months vs 5y and 10y ago (from sold prices).
House Price Index (HM Land Registry — official index, not sold-price averages): Derbyshire Dales. Series: All dwelling types. As of April 2026.
Rental Range
Estimated market rent for Derbyshire Dales. Low = conservative, Realistic = average, Optimistic = best case.
Based on Local Authority from postcode lookup → Derbyshire Dales.
LHA (30th percentile) floor for Peaks & Dales: £898/mo (Apr 2025 – Mar 2026)
Location
Address
Cockshead Lane
Nearby
Nearest stations, universities and amenities (distance from property).
| Type | Name | Distance |
|---|---|---|
| Bus stop | Tollgate Cottage | 2.0 miles |
| Bus stop | Priory Close | 2.0 miles |
| Shop | Speedy Shop | 2.2 miles |
| Shop | Alkmonton Tractors | 2.6 miles |
| Hospital | Saint Oswald's Hospital | 3.2 miles |
| Train station | Alton Towers Car Park | 4.7 miles |
| Train station | Runaway Mine Train | 5.1 miles |
| Hospital | Cheadle Hosptal | 9.3 miles |
| University | University of Derby | 9.4 miles |
| University | University of Derby - Markeaton Street Campus | 11.6 miles |
Street-level crime
| Category | Count |
|---|---|
| Total incidents | 0 |
Within 1 mile during May 2026. Source: data.police.uk (England & Wales).
Schools nearby
Nearest open schools with Ofsted ratings (England). Closed schools are not shown. Data from Get Information about Schools and Ofsted.
| Name | Type | Distance | Ofsted |
|---|---|---|---|
| Norbury CofE Primary School | Primary | 1.5 miles | Good — 25 Mar 2014 |
| Clifton CofE Primary School | Primary | 2.3 miles | Requires improvement — 18 Jan 2023 |
| Marston Montgomery Primary School | Primary | 2.6 miles | Requires improvement — 19 Dec 2023 |
| Abbotsholme School | Other | 3.0 miles | — (No rating) |
| Osmaston CofE (VC) Primary School | Primary | 3.0 miles | Good — 9 Jun 2024 |
Rental Comparables
Loading rental comparables for this postcode. Refresh in a few minutes.
Rent-driven metrics
Based on Area rent estimate.
- Rent ratio — Monthly rent ÷ purchase price (1% rule). 1%+ = strong, 0.8–1% = okay, <0.8% = weak for cashflow.
- Max investor price — Rent ÷ 0.8%; the price at which rent would be 0.8% of price (Stoke-style target).
- Target investor price — Rent ÷ 1%; the price at which rent would be 1% of price (strong cashflow band).
- Gross yield — Annual rent as % of purchase price (no costs).
Enter House Number
Enter the house number to help us retrieve more accurate pricing history and property data.
Please log in to submit or correct the house number for this listing.
Log in to continue