Cauldon Avenue
Bradwell, Newcastle-Under-Lyme, ST5 8QF
IMG_0716.jpg 61af7191-IMG_4119-IMG_4121.jpg 04dc9ddf-IMG_4056-IMG_4058.jpg a79c3042-IMG_4188-IMG_4190.jpg 7a8de0c0-260810_102850_84_1786354197118_photo_opti 710b1d56-IMG_4227-IMG_4229.jpg 53a09d6f-IMG_4116-IMG_4118.jpg ced003d8-IMG_4107-IMG_4109.jpg 5b33bcf4-IMG_4071-IMG_4073.jpg 176d498e-IMG_4077-IMG_4079.jpg 5049292c-IMG_4080-IMG_4082.jpg b8c349c9-IMG_4137-IMG_4139.jpg a2572689-IMG_4131-IMG_4133.jpg 82a6c24f-IMG_3993-IMG_3995.jpg 255de6c1-IMG_3999-IMG_4001.jpg 395d680e-IMG_4020-IMG_4022.jpg 6052629f-IMG_4008-IMG_4010.jpg 217770a2-IMG_3978-IMG_3980.jpg e398920c-IMG_3966-IMG_3968.jpg d06d7abd-IMG_4038-IMG_4040.jpg f47e5664-IMG_3948-IMG_3950.jpg 1cbe5448-IMG_3954-IMG_3956.jpg 67f5aaf2-IMG_4173-IMG_4175.jpg 15b70ed2-IMG_4203-IMG_4205.jpg 0911d118-IMG_4206-IMG_4208.jpg 759984bb-IMG_4191-IMG_4193.jpg
/ 26
Property details
Tenure
FREEHOLD
Council tax band
A
Local average
£200,842 (+4.6%)
Deprivation
Decile 7 (20,376 of 33,755)
Street crime
210 incidents within 1 mile (Jun 2026)
Key features
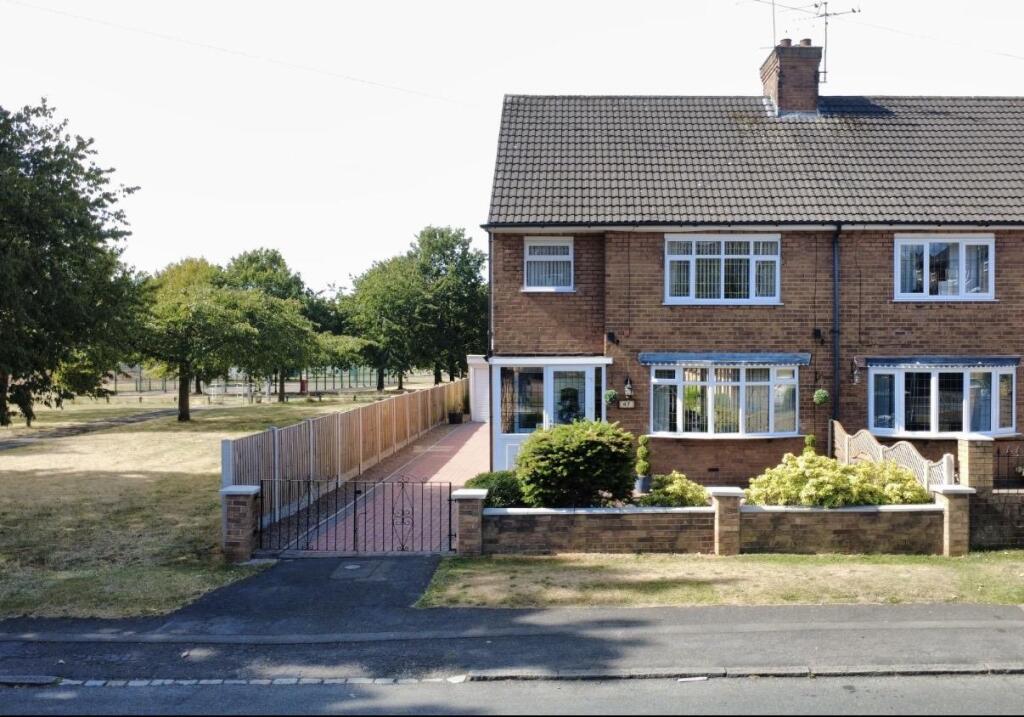
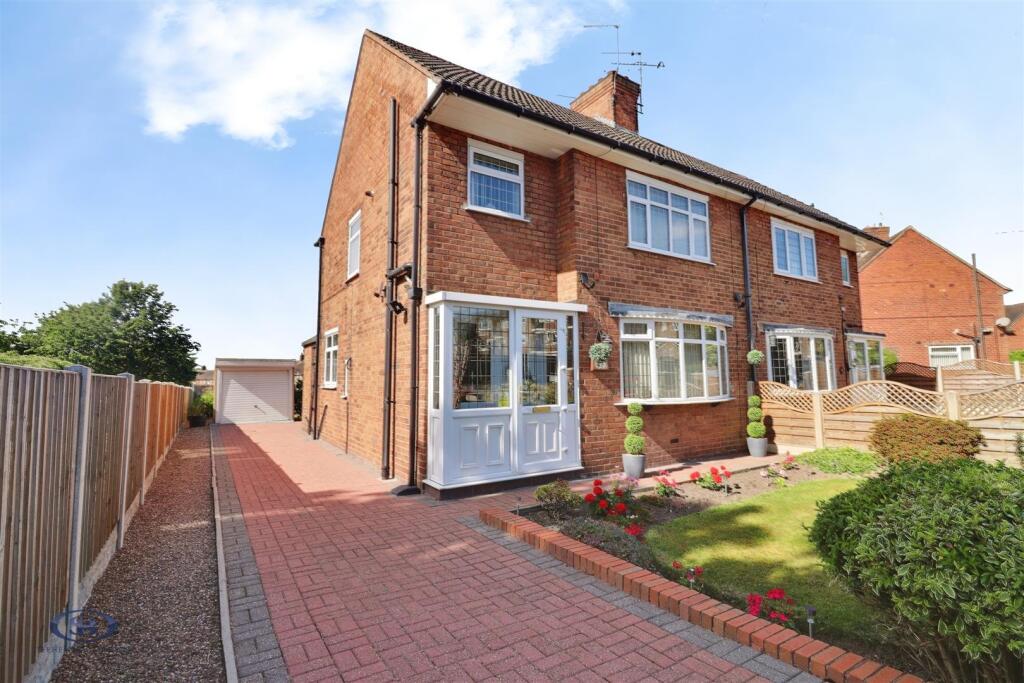
- Spacious three-bedroom semi-detached family home situated on Cauldon Avenue in Bradwell, Newcastle-under-Lyme.
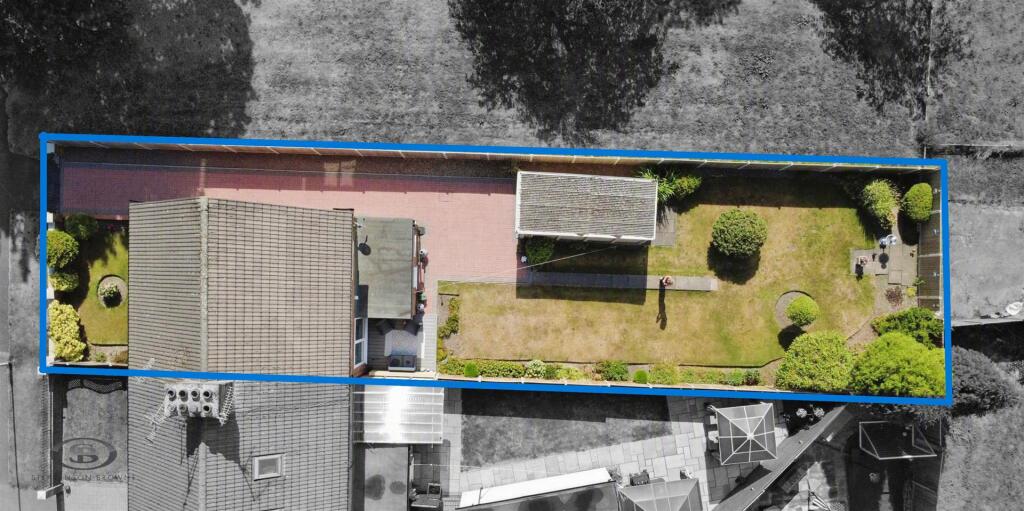
- Fantastic position backing onto green space with a park, creating an open outlook, plenty of greenery and the benefit of being not overlooked.
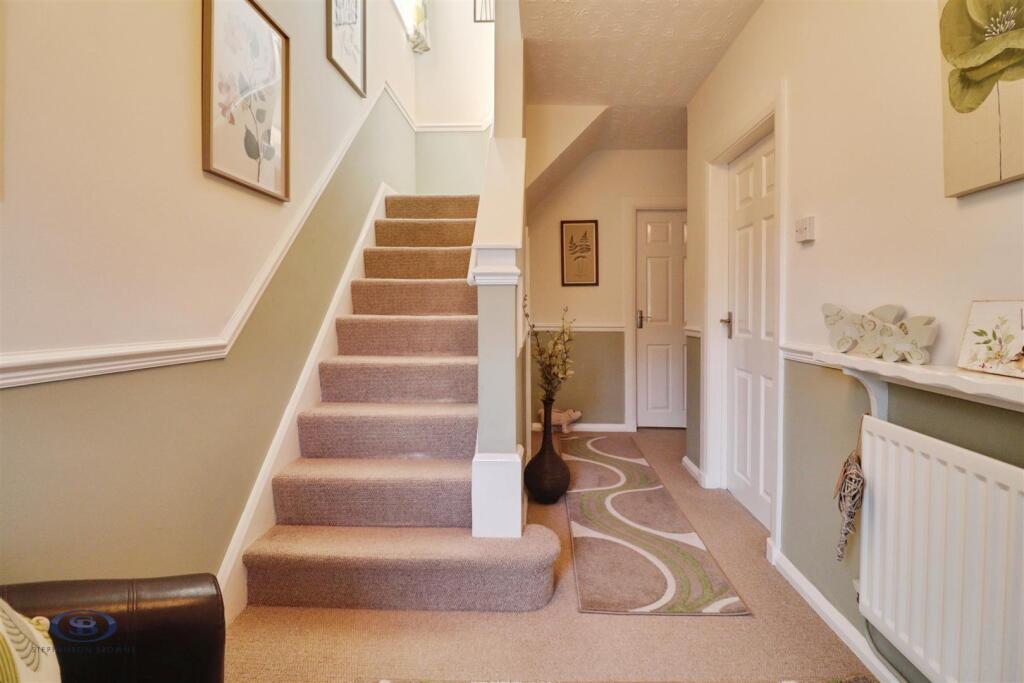
- Welcoming entrance porch leading into a large entrance hall, with useful understairs storage and access to the main living accommodation.
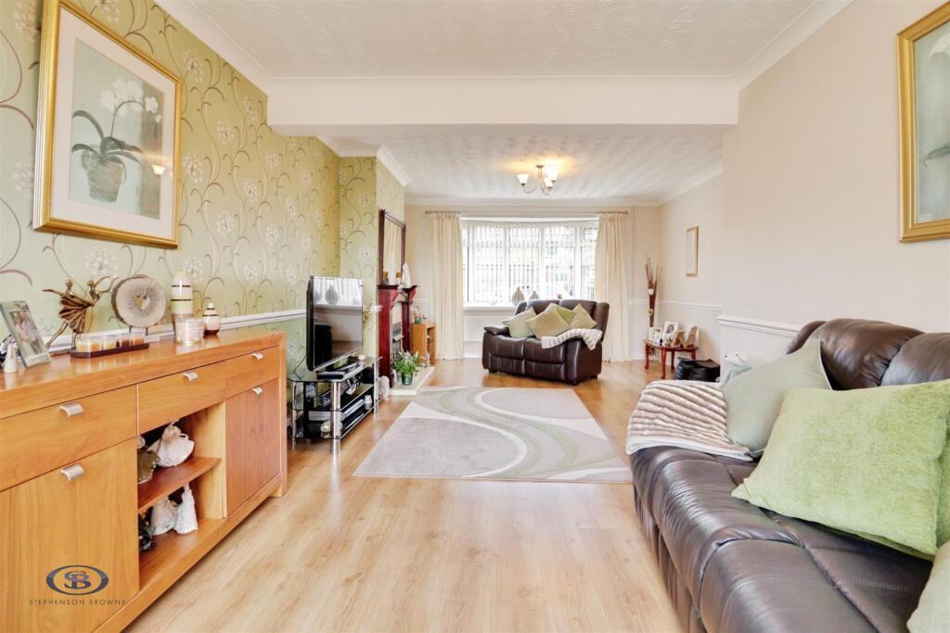
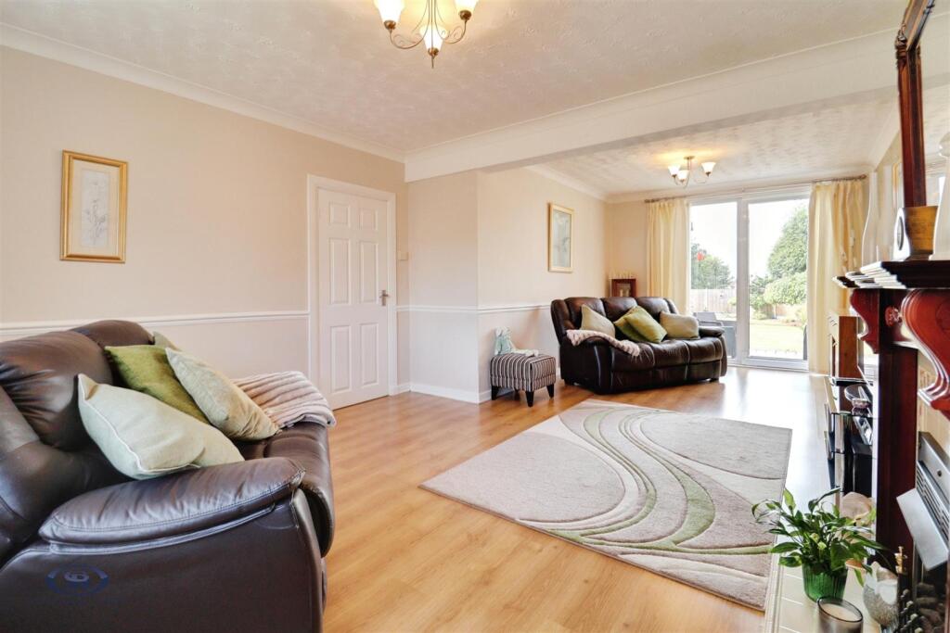
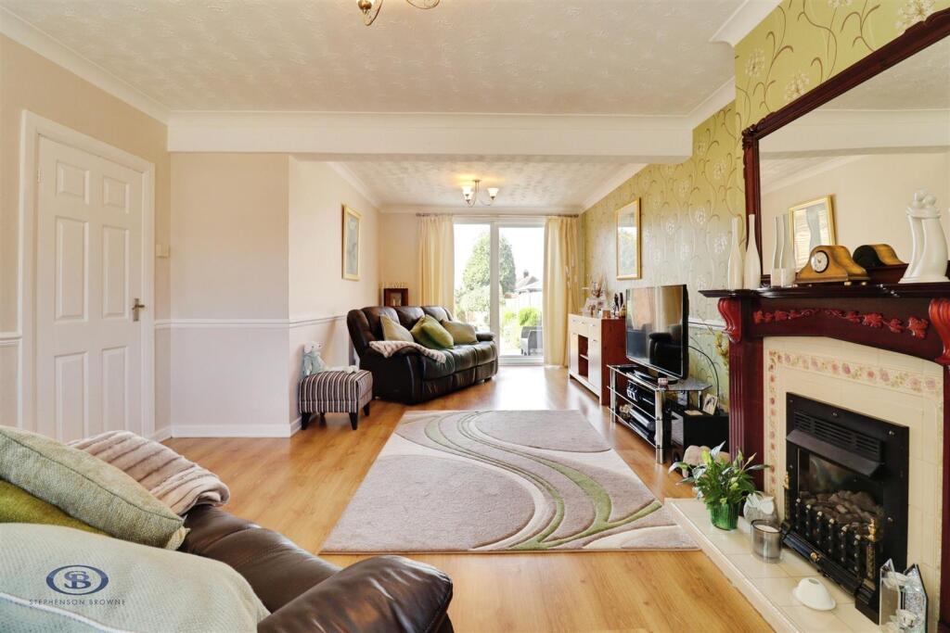
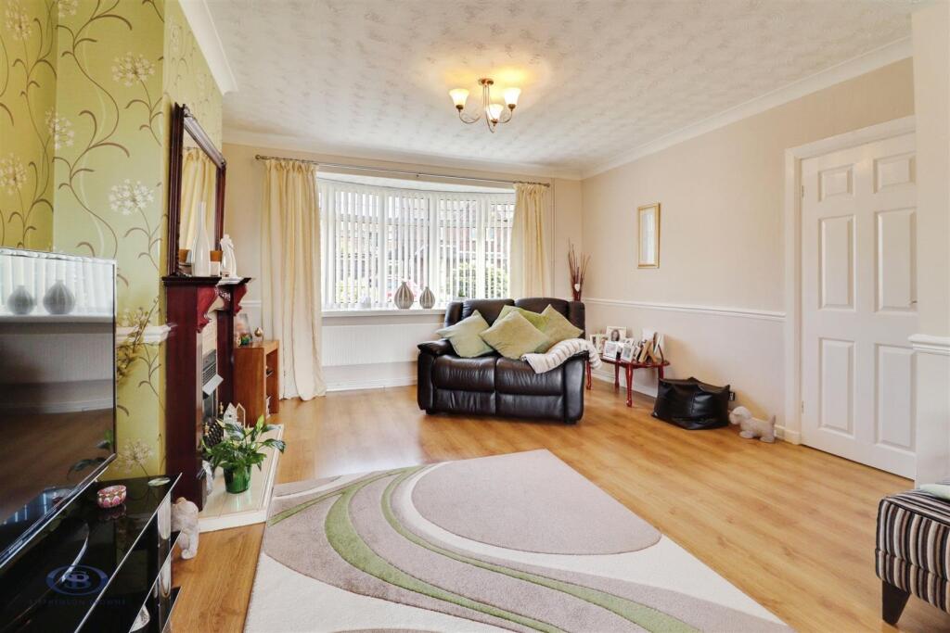
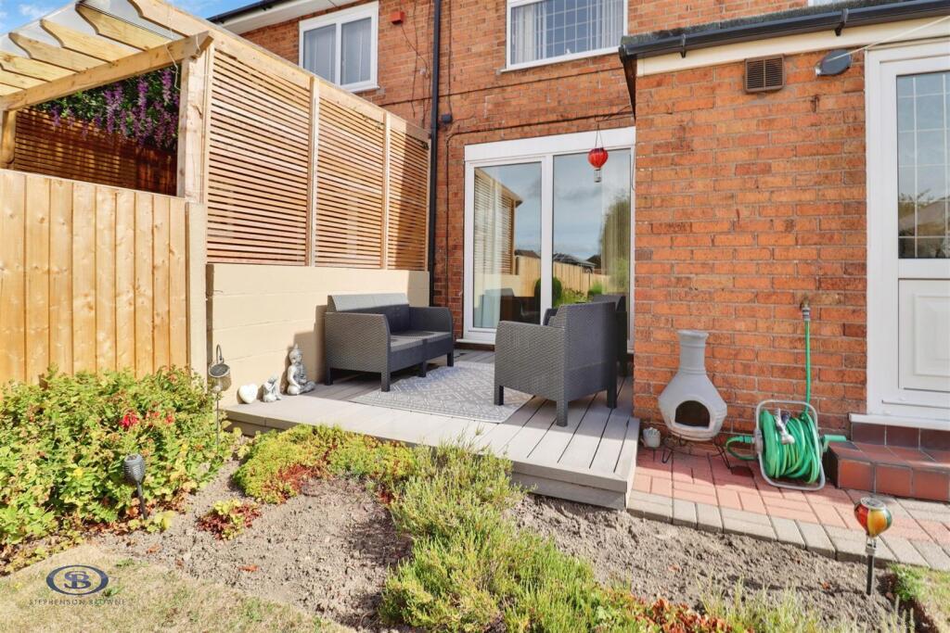
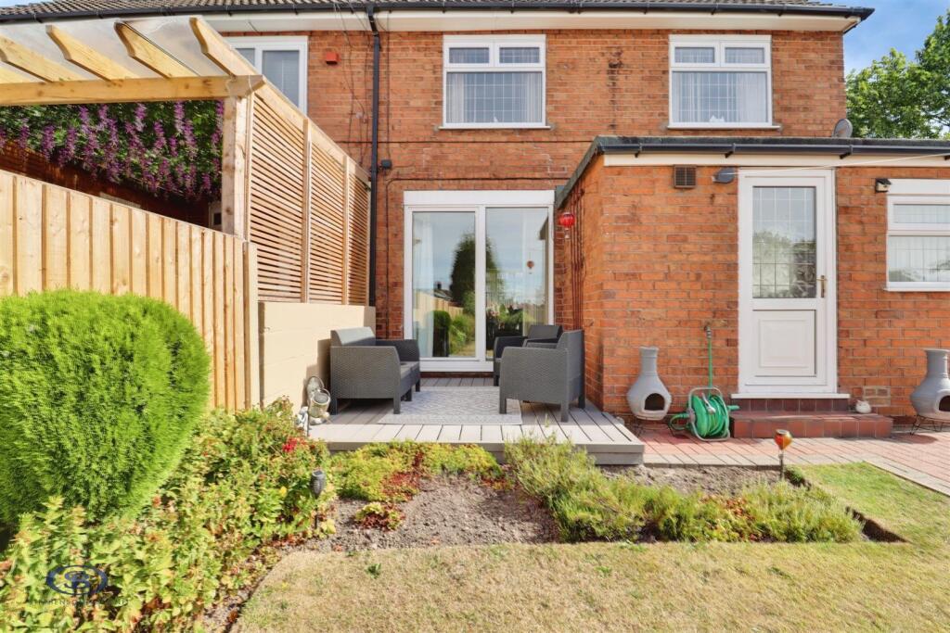
- Bright and generous lounge featuring a bay window and sliding doors opening onto the rear garden, with a decked seating area creating an ideal space for outdoor entertaining and relaxation.
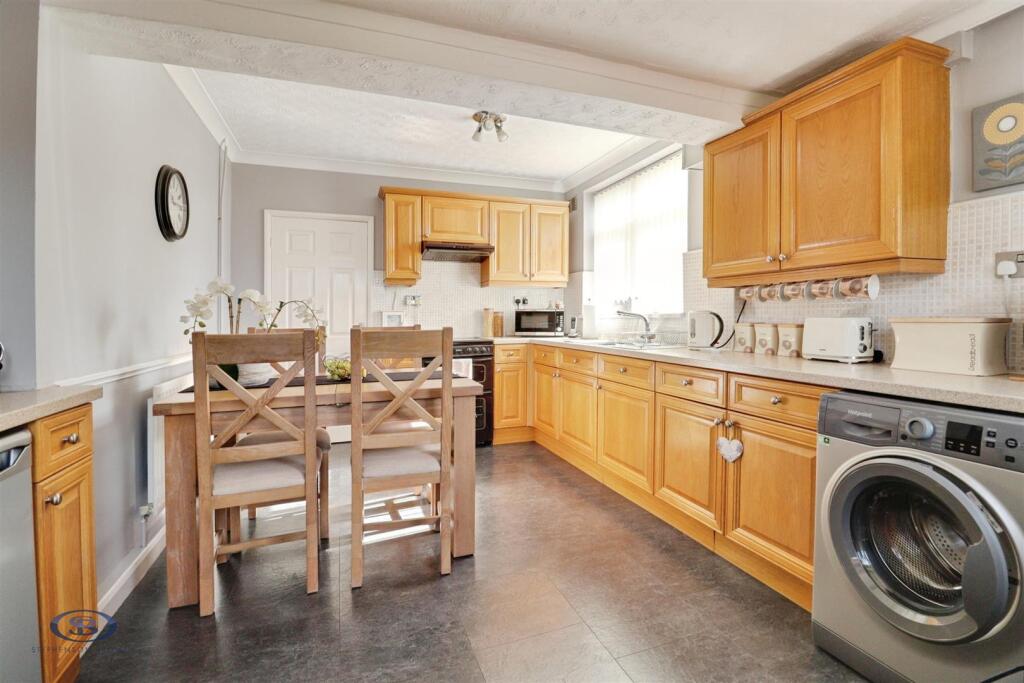
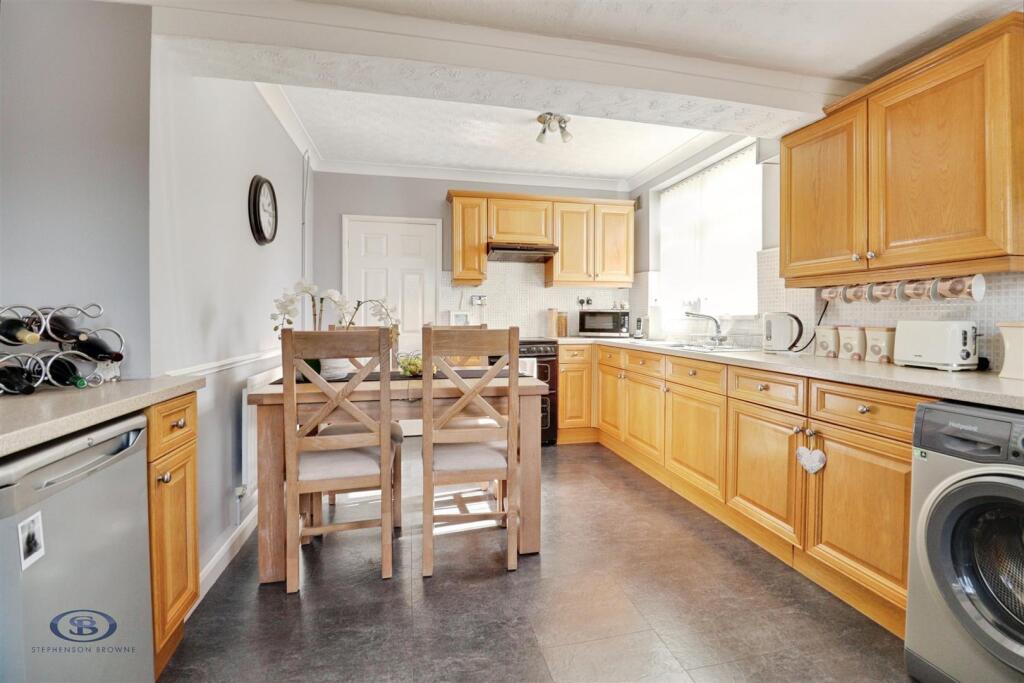
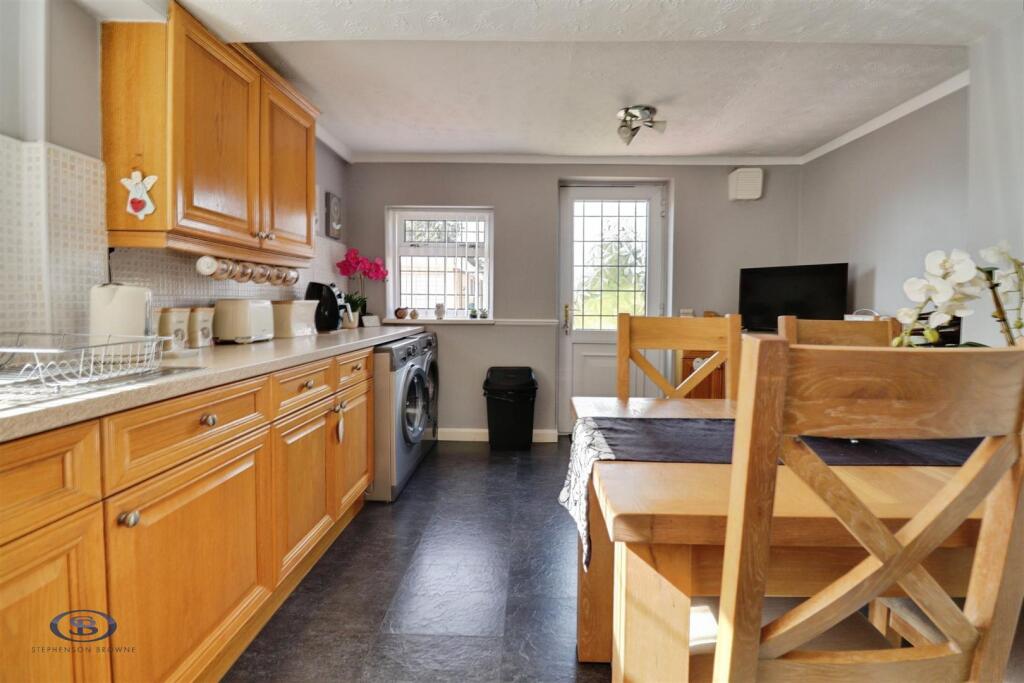
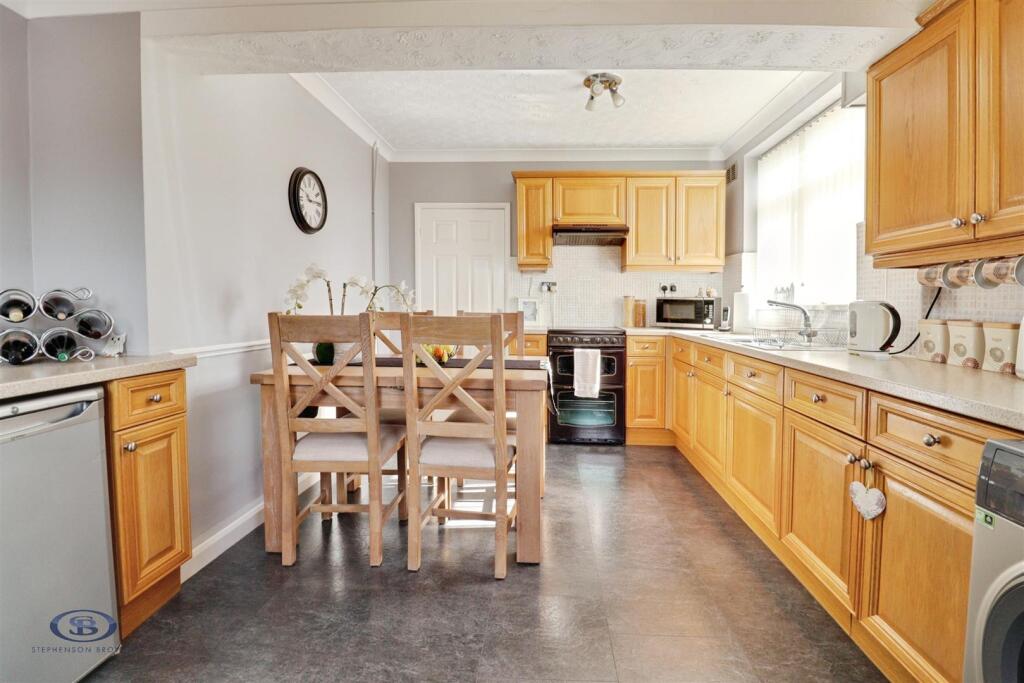
- Kitchen and dining room positioned towards the rear, providing a practical and sociable area for family living, dining and entertaining.
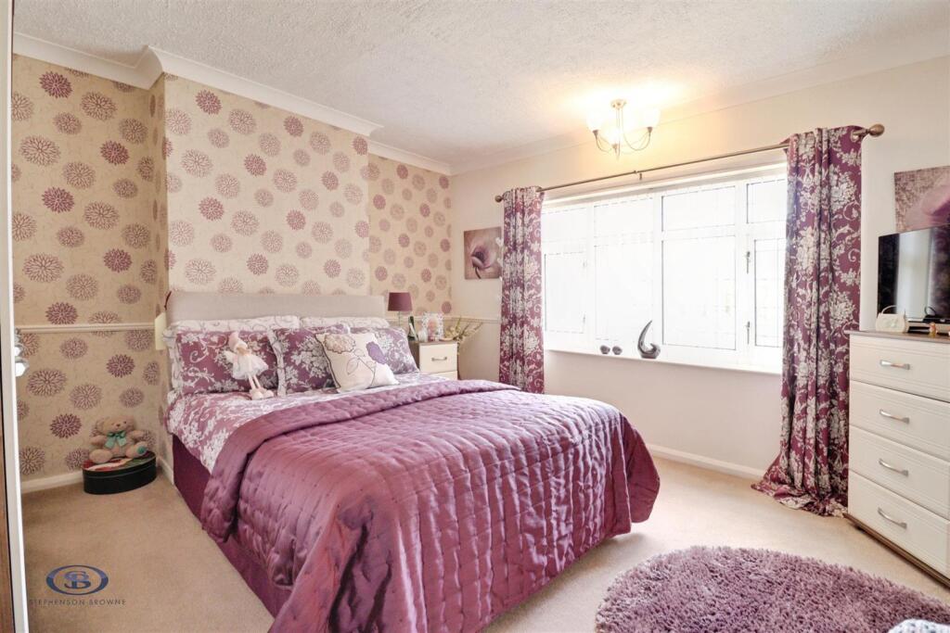
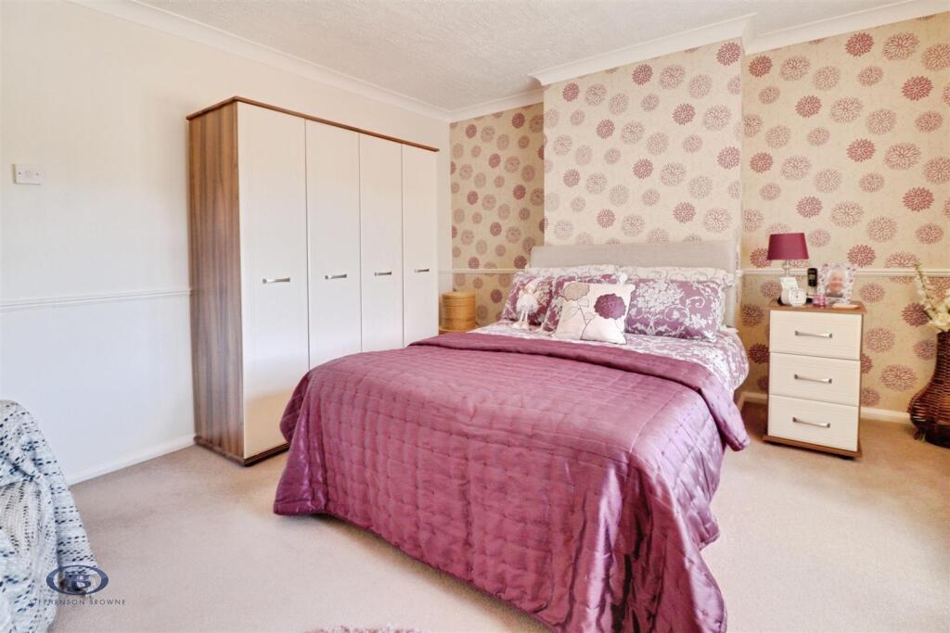
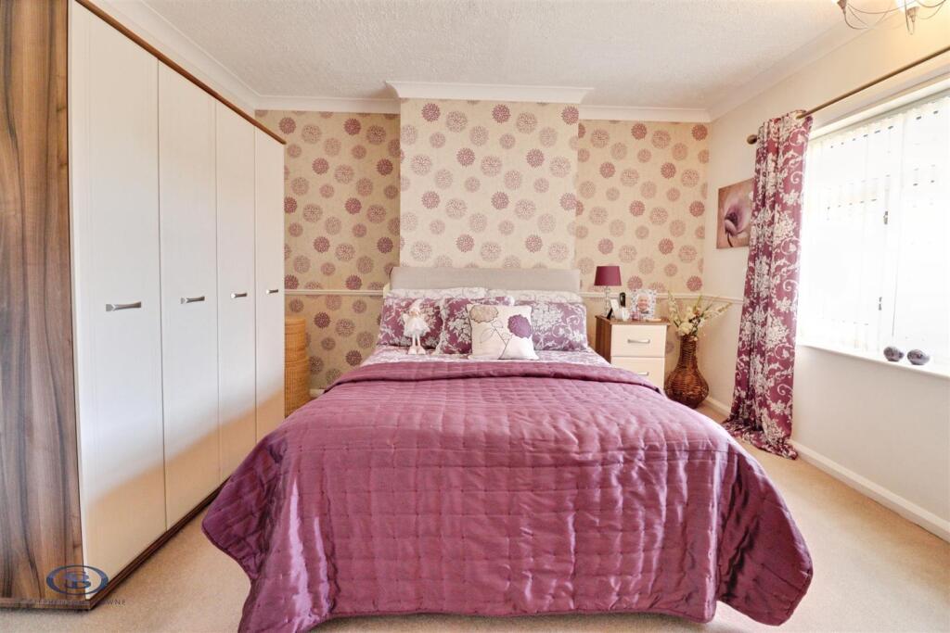
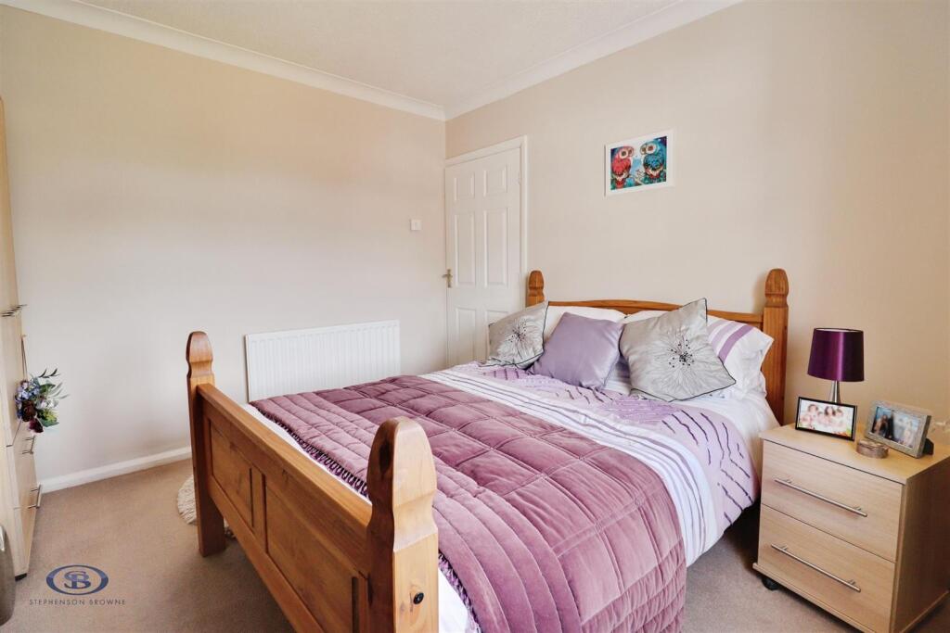
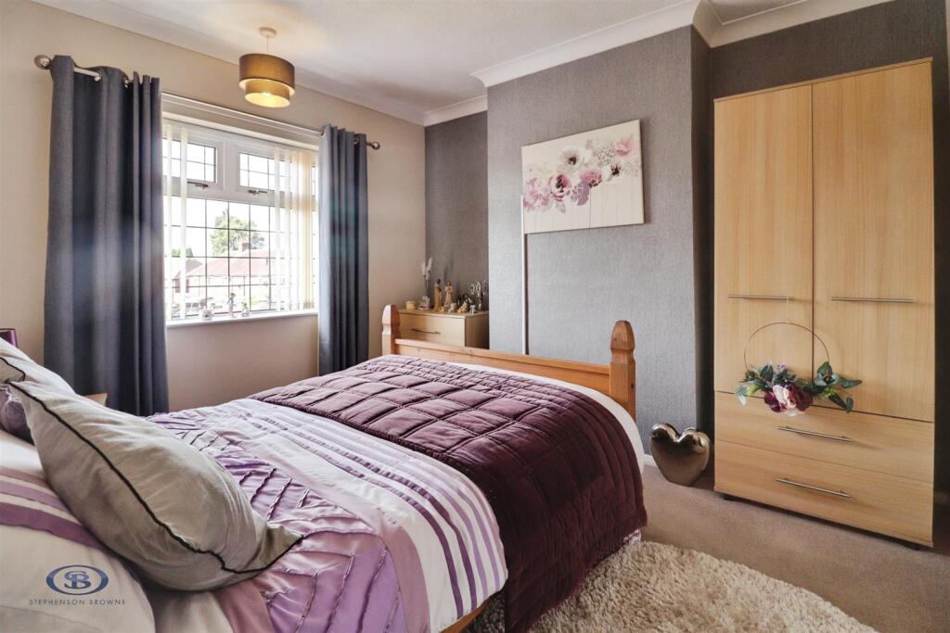
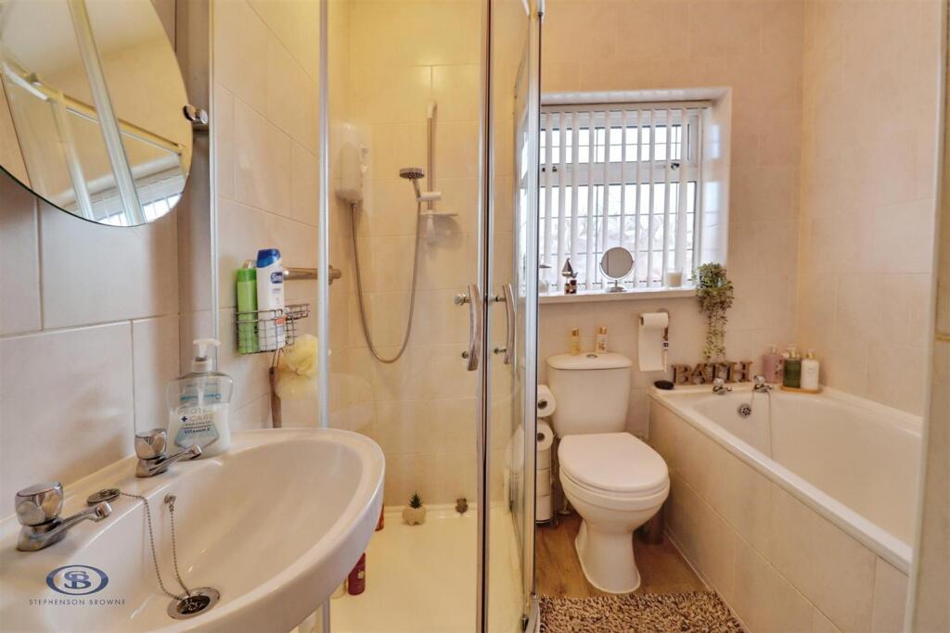
- Upstairs are three well-proportioned bedrooms, comprising two generous doubles and a large single bedroom, alongside a good-sized family bathroom with both a separate bath and shower.
- Excellent location for families, with local schools.
- Convenient for everyday amenities, with local shops and convenience stores nearby, while Newcastle-under-Lyme and Stoke-on-Trent offer a wider range of shopping, restaurants, leisure facilities and se
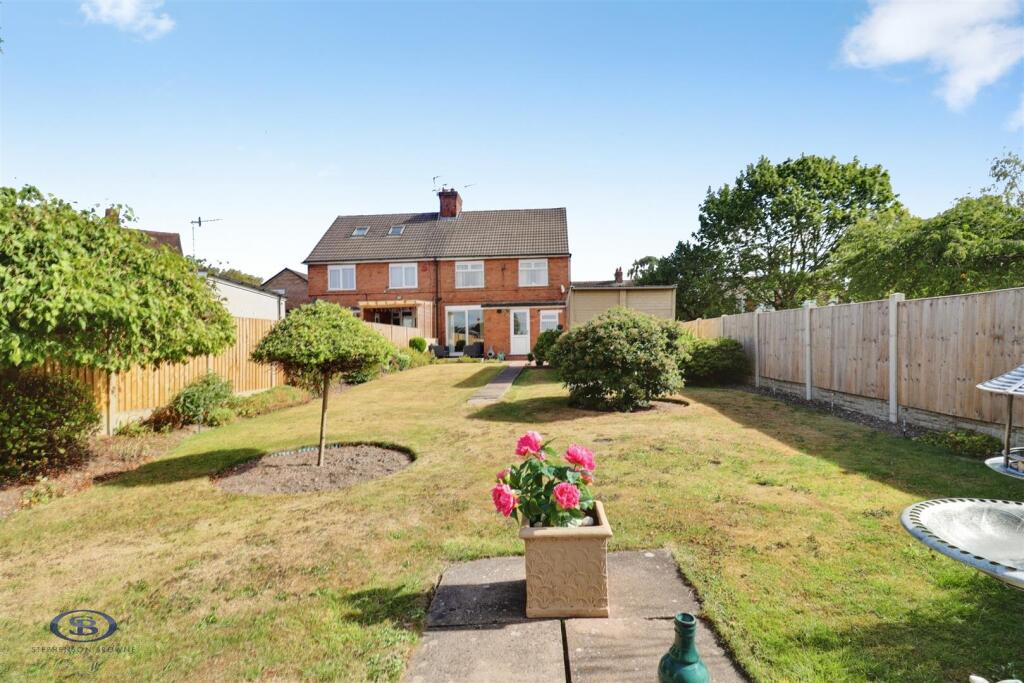
- South-West Facing Garden
Additional details
- Parking
- Yes
- Garden
- Yes
Description
Situated on Cauldon Avenue in Bradwell, Newcastle-under-Lyme, this spacious three-bedroom semi-detached home enjoys a particularly appealing position, with a wonderful outlook over green space with a park. The open setting, plenty of greenery and private rear aspect make this a lovely place to call home.
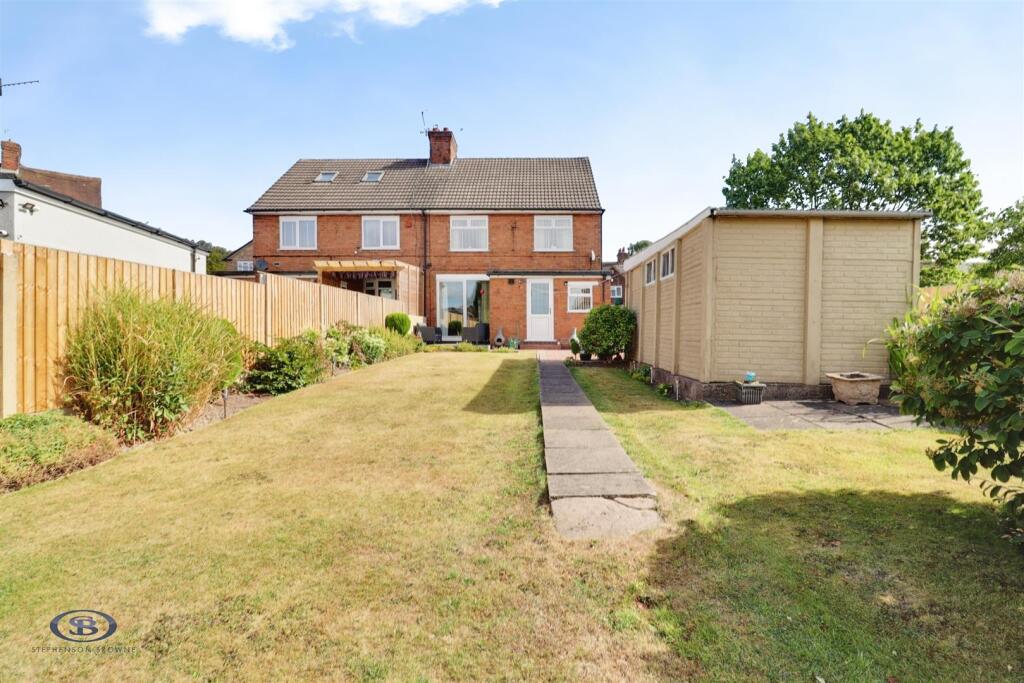
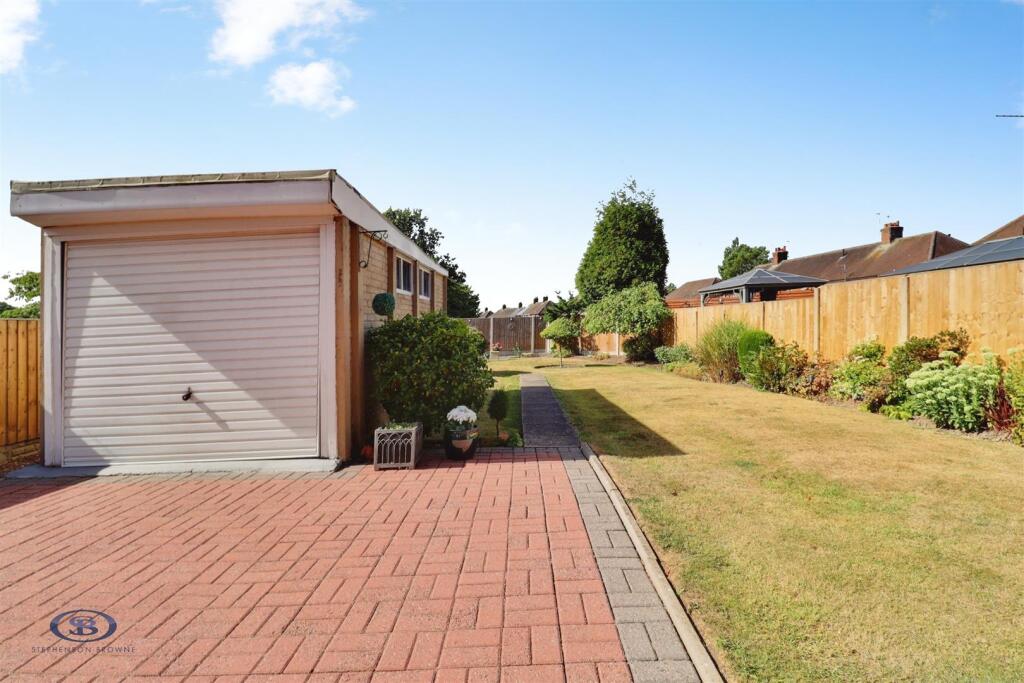
The property is approached via an attractive front garden, creating a welcoming first impression, with a long driveway providing ample off-road parking and leading to the detached garage.
Stepping inside through the porch, you are welcomed by a large entrance hall with useful understairs storage. To the right is the impressive lounge, a bright and generous living space featuring a bay window and sliding doors opening directly onto the rear garden. The sliding doors lead onto a decked seating area, creating the perfect spot for outdoor seating, entertaining or simply enjoying the garden, while allowing plenty of natural light to flow into the room.
Towards the rear of the property is the kitchen and dining room, providing a practical and sociable space for family meals, entertaining and everyday living.
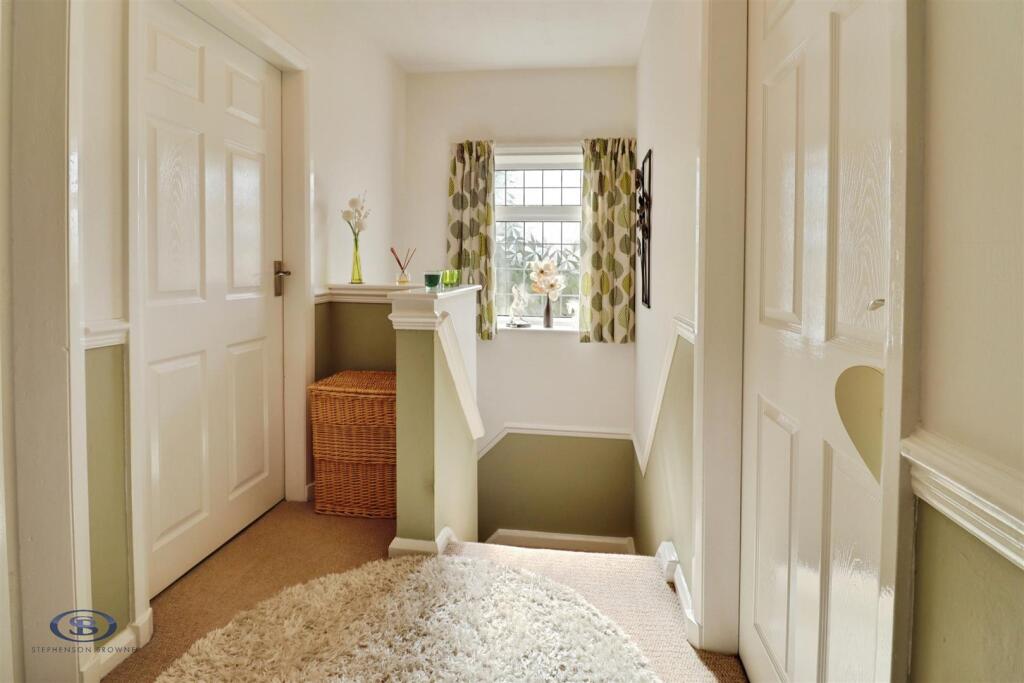
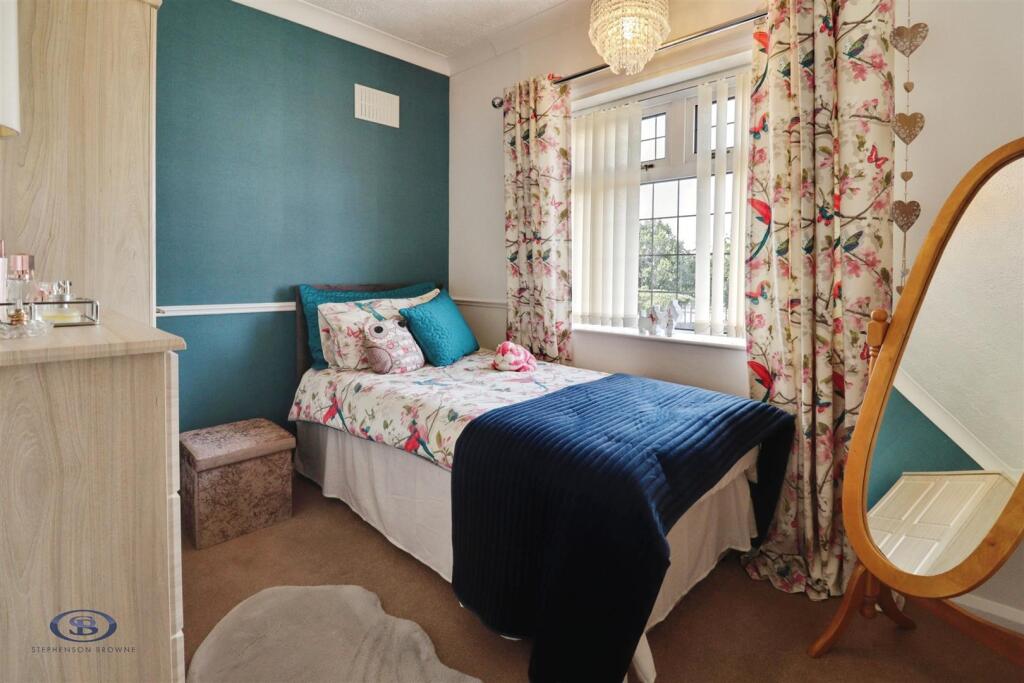
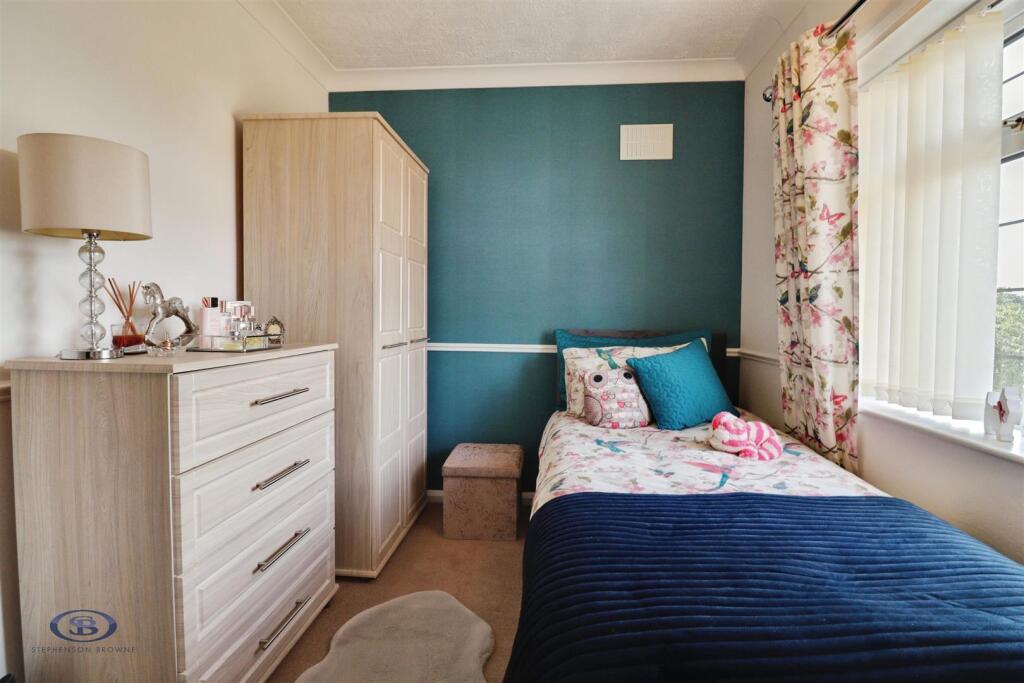
Upstairs, there are three well-proportioned bedrooms, comprising two generous double bedrooms and a particularly good-sized single bedroom. The family bathroom is also a good size and benefits from both a separate bath and shower, with a useful boiler cupboard providing additional storage.
Outside, the property continues to impress. The attractive front garden sits alongside the long driveway, offering excellent off-road parking and access to the detached garage. To the rear is a large garden with a decked seating area, providing plenty of space for outdoor dining, entertaining or simply enjoying the peaceful surroundings.
A real highlight of the property is its position backing onto green space with a park. This creates an open and pleasant outlook while also meaning the rear garden is not overlooked.
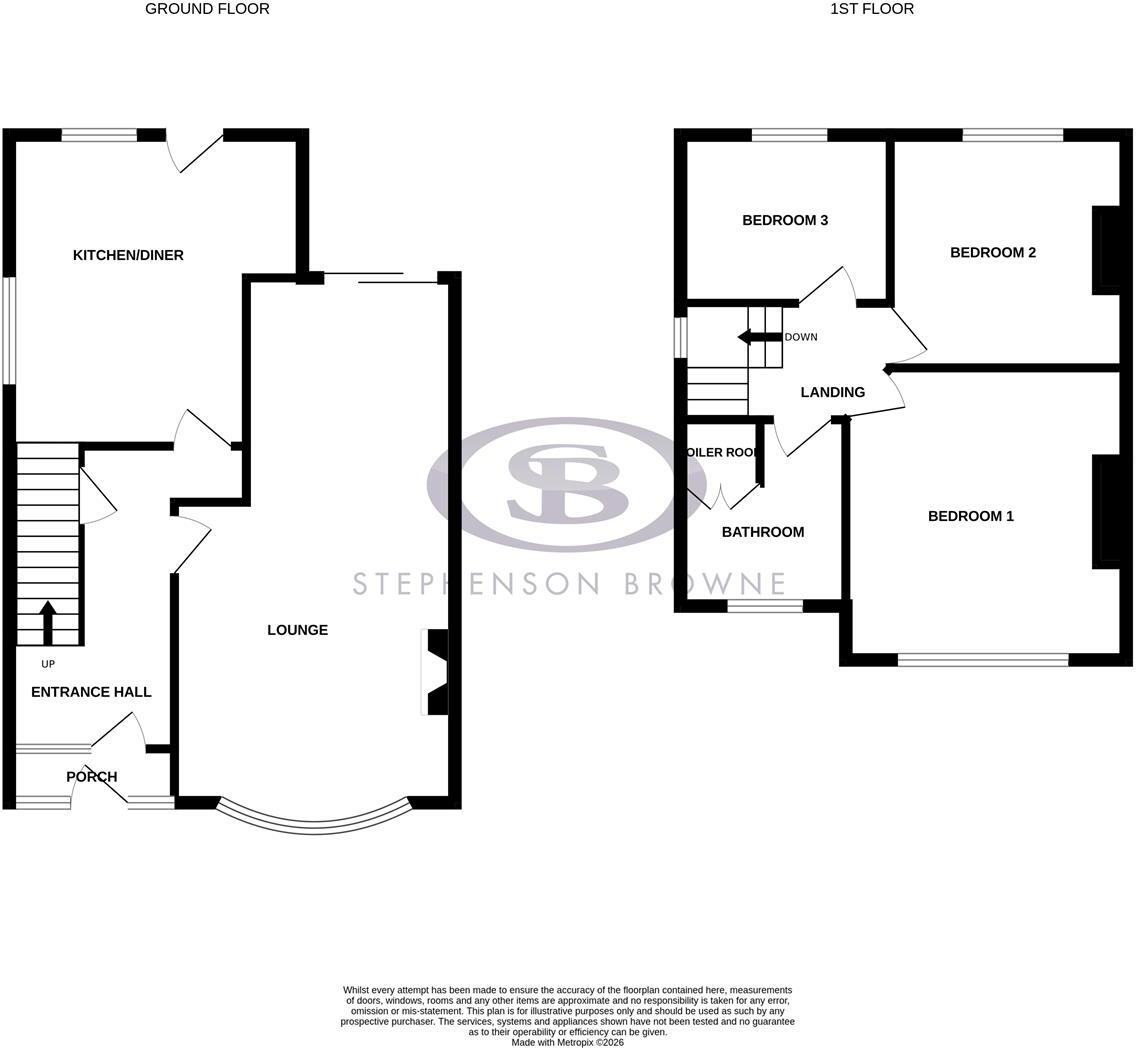
Ground Floor -
Porch -
Entrance Hall - 4.354 x 2.110 (14'3" x 6'11" ) -
Lounge - 4.077 x 7.520 (13'4" x 24'8" ) -
Kitchen/Diner - 4.535 x 3.468 (14'10" x 11'4" ) -
Detached Garage -
First Floor -
Bedroom One - 3.814 x 4.085 (12'6" x 13'4" ) -
Bedroom Two - 3.367 x 3.177 (11'0" x 10'5") -
Bedroom Three - 3.022 x 2.341 (9'10" x 7'8") -
Bathroom - 2.589 x 2.072 (8'5" x 6'9" ) -
Stephenson Browne Aml Disclosure - Agents are required by law to conduct Anti-Money Laundering checks on all those buying a property. Stephenson Browne charge £49.99 plus VAT for an AML check per purchase transaction . This is a non-refundable fee. The charges cover the cost of obtaining relevant data, any manual checks that are required, and ongoing monitoring. This fee is payable in advance prior to the issuing of a memorandum of sale on the property you are seeking to buy.
Listed by
Newcastle Under Lyme
Stephenson Browne Ltd
Reference: 91961283
EPC ratings on this postcode
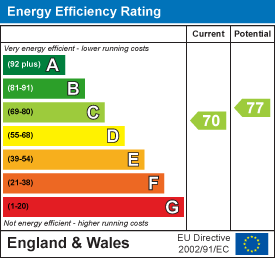
We don't have a matched EPC for this property yet. Below are efficiency scores and details for other addresses on this postcode.
| Address | Current | Potential | Floor area | Age band | Type |
|---|---|---|---|---|---|
| 32, Cauldon Avenue, NEWCASTLE | 74 | 76 | 141 m² | England and Wales: 1950-1966 | Detached |
| 35, Cauldon Avenue, NEWCASTLE | 57 | 73 | 108 m² | England and Wales: 1950-1966 | Detached |
| 35, Cauldon Avenue, NEWCASTLE | 60 | 74 | 81 m² | England and Wales: 1930-1949 | Detached |
| 35, Cauldon Avenue, NEWCASTLE | 59 | 74 | 93 m² | England and Wales: 1930-1949 | Detached |
| 36, Cauldon Avenue, NEWCASTLE | 64 | 78 | 85 m² | England and Wales: 1930-1949 | Detached |
| 36, Cauldon Avenue, NEWCASTLE | 55 | 71 | 82 m² | England and Wales: 1950-1966 | Detached |
| 37, Cauldon Avenue, NEWCASTLE | 55 | 71 | 82 m² | England and Wales: 1950-1966 | Detached |
| 37, Cauldon Avenue, NEWCASTLE | 63 | 78 | 83 m² | England and Wales: 1930-1949 | Detached |
| 39, Cauldon Avenue, NEWCASTLE | 63 | 78 | 83 m² | England and Wales: 1930-1949 | Detached |
| 42, Cauldon Avenue, NEWCASTLE | 59 | 78 | 87 m² | England and Wales: 1930-1949 | Detached |
| 47 Cauldon Avenue, NEWCASTLE | 70 | 77 | 101 m² | England and Wales: 1930-1949 | Detached |
| 48, Cauldon Avenue, NEWCASTLE | 56 | 73 | 96 m² | England and Wales: 1950-1966 | Detached |
| 51, Cauldon Avenue, NEWCASTLE | 45 | 82 | 97 m² | England and Wales: 1950-1966 | Detached |
Flood risk
Zone: 1
Risk: Low
Job (default Low)
Registered land (INSPIRE)
This location falls inside an HM Land Registry INSPIRE registered freehold polygon.
Plot: ~355 m² (0.09 acres)
Source: HM Land Registry INSPIRE Index Polygons.
Floorplans
floorplan .jpg
EPC Graphs
EE Rating
Price history
| Event | Date | Price | % change |
|---|---|---|---|
| Listed for sale | — | £210,000 | — |
Source: HM Land Registry Price Paid Data. Crown copyright.
Sold Comparables
Same street and nearby sales within 0.25 miles (last 5 years). Data from Land Registry Price Paid.
| Address | Price | Date | Type |
|---|---|---|---|
| 2 TURNHILL GROVE, NEWCASTLE, NEWCASTLE-UNDER-LYME, STAFFORDSHIRE, ST5 8QB | £165,500 | 19/12/2025 | Semi-detached |
| 71A CAULDON AVENUE, NEWCASTLE, NEWCASTLE-UNDER-LYME, STAFFORDSHIRE, ST5 8JN | £157,000 | 15/08/2025 | Semi-detached |
| 4 ASHCROFT GROVE, NEWCASTLE, NEWCASTLE-UNDER-LYME, STAFFORDSHIRE, ST5 8ES | £213,000 | 02/06/2025 | Semi-detached |
| 82 HANBRIDGE AVENUE, NEWCASTLE, NEWCASTLE-UNDER-LYME, STAFFORDSHIRE, ST5 8HU | £265,000 | 23/01/2025 | Semi-detached |
| 55 HANBRIDGE AVENUE, NEWCASTLE, NEWCASTLE-UNDER-LYME, STAFFORDSHIRE, ST5 8HU | £180,000 | 20/01/2025 | Semi-detached |
| 62 CAULDON AVENUE, NEWCASTLE, NEWCASTLE-UNDER-LYME, STAFFORDSHIRE, ST5 8JN | £110,000 | 08/11/2023 | Semi-detached |
| 2 ASHCROFT PLACE, NEWCASTLE, NEWCASTLE-UNDER-LYME, STAFFORDSHIRE, ST5 8ER | £185,000 | 27/10/2023 | Semi-detached |
| 117 DIMSDALE VIEW WEST, NEWCASTLE, NEWCASTLE-UNDER-LYME, STAFFORDSHIRE, ST5 8EL | £229,950 | 22/09/2023 | Semi-detached |
| 5 ASHCROFT GROVE, NEWCASTLE, NEWCASTLE-UNDER-LYME, STAFFORDSHIRE, ST5 8ES | £235,000 | 10/08/2023 | Semi-detached |
| 35 LANSDELL AVENUE, NEWCASTLE, NEWCASTLE-UNDER-LYME, STAFFORDSHIRE, ST5 8HB | £207,500 | 21/07/2023 | Semi-detached |
| 6 CHELL GROVE, NEWCASTLE, NEWCASTLE-UNDER-LYME, STAFFORDSHIRE, ST5 8HY | £144,000 | 17/07/2023 | Semi-detached |
| 23 HANBRIDGE AVENUE, NEWCASTLE, NEWCASTLE-UNDER-LYME, STAFFORDSHIRE, ST5 8HH | £145,000 | 13/07/2023 | Semi-detached |
| 60 CAULDON AVENUE, NEWCASTLE, NEWCASTLE-UNDER-LYME, STAFFORDSHIRE, ST5 8JN | £105,000 | 27/06/2023 | Semi-detached |
| 24 CAULDON AVENUE, NEWCASTLE, NEWCASTLE-UNDER-LYME, STAFFORDSHIRE, ST5 8PZ | £103,500 | 05/04/2023 | Semi-detached |
| 52 OLDCASTLE AVENUE, NEWCASTLE, NEWCASTLE-UNDER-LYME, STAFFORDSHIRE, ST5 8HF | £152,000 | 24/03/2023 | Semi-detached |
| 39 MACHIN CRESCENT, NEWCASTLE, NEWCASTLE-UNDER-LYME, STAFFORDSHIRE, ST5 8NL | £85,000 | 21/12/2022 | Semi-detached |
| 71 OAKDENE AVENUE, NEWCASTLE, NEWCASTLE-UNDER-LYME, STAFFORDSHIRE, ST5 8HQ | £235,000 | 08/12/2022 | Semi-detached |
| Same street 48 CAULDON AVENUE, NEWCASTLE, NEWCASTLE-UNDER-LYME, STAFFORDSHIRE, ST5 8QF | £202,000 | 30/11/2022 | Semi-detached |
| 2 MOORTHORNE CRESCENT, NEWCASTLE, NEWCASTLE-UNDER-LYME, STAFFORDSHIRE, ST5 8HT | £255,000 | 25/11/2022 | Semi-detached |
| 1 OAKDENE GROVE, NEWCASTLE, NEWCASTLE-UNDER-LYME, STAFFORDSHIRE, ST5 8HD | £242,000 | 18/11/2022 | Semi-detached |
| 42 OAKDENE AVENUE, NEWCASTLE, NEWCASTLE-UNDER-LYME, STAFFORDSHIRE, ST5 8HQ | £240,000 | 19/10/2022 | Semi-detached |
Street average: £202,000 (1 sale)
Area average: £182,723 (20 sales)
Capital growth trend
Land Registry outcode average: last 12 months vs 5y and 10y ago (from sold prices).
House Price Index (HM Land Registry — official index, not sold-price averages): Newcastle-under-Lyme. Series: Semi-detached. As of May 2026.
Rental Range
Estimated market rent for Newcastle-under-Lyme. Low = conservative, Realistic = average, Optimistic = best case.
Based on Local Authority from postcode lookup → Newcastle-under-Lyme.
LHA (30th percentile) floor for Staffordshire North: £593/mo (Apr 2025 – Mar 2026)
Location
Address
Cauldon Avenue
Nearby
Nearest stations, universities and amenities (distance from property).
| Type | Name | Distance |
|---|---|---|
| Bus stop | Cauldon Avenue | 0.1 miles |
| Bus stop | Post Office | 0.1 miles |
| Shop | Unknown | 0.5 miles |
| Shop | Samsung Support Centre | 0.6 miles |
| Train station | Longport | 0.7 miles |
| Train station | Apedale Road | 1.4 miles |
| Hospital | Haywood Hospital Walk-in Centre | 2.2 miles |
| Hospital | Royal Stoke University Hospital | 2.6 miles |
| University | Keele University | 3.1 miles |
| University | University of Staffordshire Stoke Campus | 3.3 miles |
Street-level crime
| Category | Count |
|---|---|
| Violence and sexual offences | 86 |
| Anti-social behaviour | 39 |
| Other theft | 17 |
| Public order | 16 |
| Criminal damage and arson | 14 |
| Drugs | 8 |
| Vehicle crime | 8 |
| Shoplifting | 7 |
| Burglary | 6 |
| Other crime | 4 |
| Bicycle theft | 2 |
| Robbery | 2 |
| Possession of weapons | 1 |
| Total incidents | 210 |
Within 1 mile during Jun 2026. Source: data.police.uk (England & Wales).
Schools nearby
Nearest open schools with Ofsted ratings (England). Closed schools are not shown. Data from Get Information about Schools and Ofsted.
| Name | Type | Distance | Ofsted |
|---|---|---|---|
| Sun Academy Bradwell | Primary | 0.1 miles | Good — 11 Sep 2018 |
| Bursley Academy | Primary | 0.3 miles | Requires improvement — 18 Mar 2024 |
| Kaleidoscope School | Other | 0.5 miles | Good — 10 Dec 2023 |
| Chesterton Primary School | Primary | 0.5 miles | Good — 8 Jul 2021 |
| Churchfields Primary School | Primary | 0.5 miles | Outstanding — 15 Sep 2015 |
Rental Comparables
Residential lets from OpenRent and Rightmove for the area (same bedroom count). Use to validate rent estimates. Student lets are excluded.
Average rent: £1,038/mo (30 listings)
Rent-driven metrics
Based on OpenRent comparables.
- Rent ratio — Monthly rent ÷ purchase price (1% rule). 1%+ = strong, 0.8–1% = okay, <0.8% = weak for cashflow.
- Max investor price — Rent ÷ 0.8%; the price at which rent would be 0.8% of price (Stoke-style target).
- Target investor price — Rent ÷ 1%; the price at which rent would be 1% of price (strong cashflow band).
- Gross yield — Annual rent as % of purchase price (no costs).
- Cost-to-rent — Price ÷ annual rent (from OpenRent comparables). Under 14× = strong, 14–16× = acceptable, 17×+ = compressed.
- Cashflow — Rent minus mortgage, 10% maintenance, £25/mo compliance. Assumes 75% LTV, 3.95% APR (5yr fixed), 25yr term.
- ROI — Annual profit ÷ cash in (deposit + 4% purchase costs).
Enter House Number
Enter the house number to help us retrieve more accurate pricing history and property data.
Please log in to submit or correct the house number for this listing.
Log in to continue