5 WASHALL DRIVE
BRAINTREE, ESSEX CM77 7GF
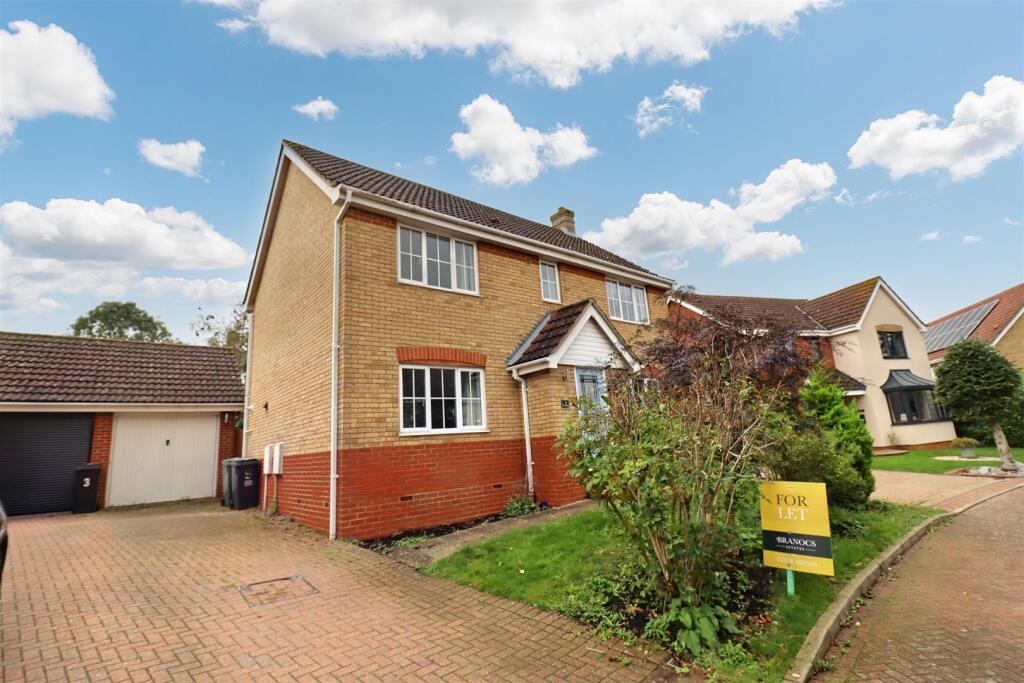
Property details
Tenure
FREEHOLD
Floor area
107 m²
EPC rating
C
Last sold
£161,600 Jun 2000
Price per m²
£4,206/m²
Local average
£572,408 (-21.4%)
Deprivation
Decile 8 (26,742 of 33,755)
Street crime
100 incidents within 1 mile (May 2026)
Key features
- FOUR BEDROOMS
- THREE RECEPTION ROOMS
- DRIVEWAY & GARAGE
- EN-SUITE TO MASTER BEDROOM
- NO ONWARD CHAIN
- SOUGHT AFTER GREAT NOTLEY LOCATION
- EASY ACCESS TO A120
- CLOSE TO VILLAGE AMENITIES
- DETACHED FAMILY HOME
- DOUBLE GLAZED
Additional details
- Parking
- Yes
- Garden
- Yes
Description
Ground Floor -
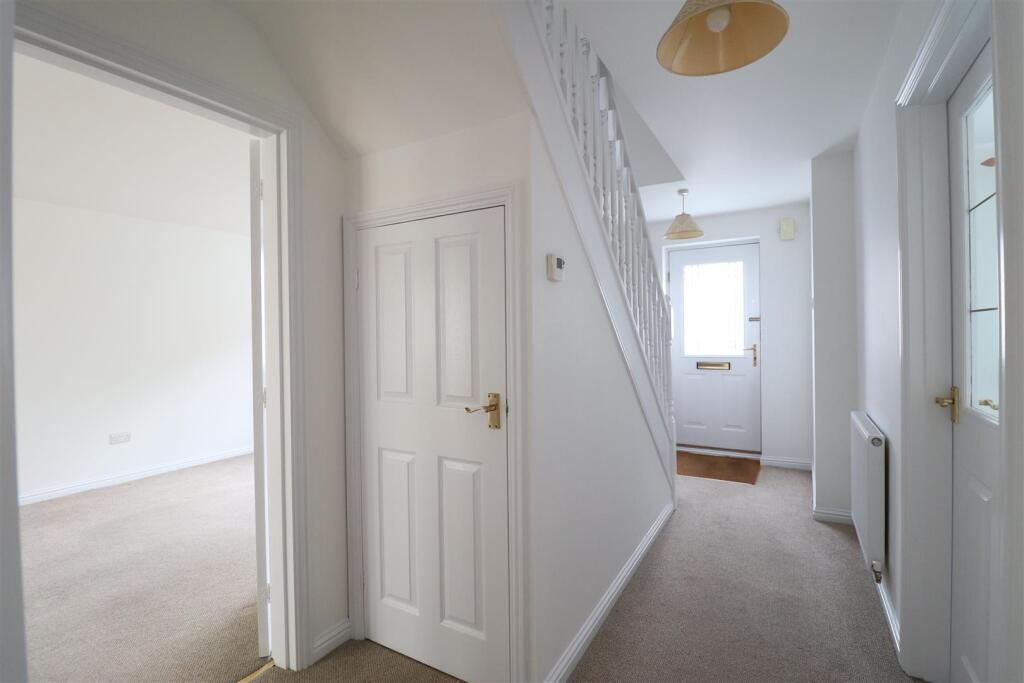
Entrance Hall - Stairs rising to first floor, under stair storage cupboard, radiator, doors to;
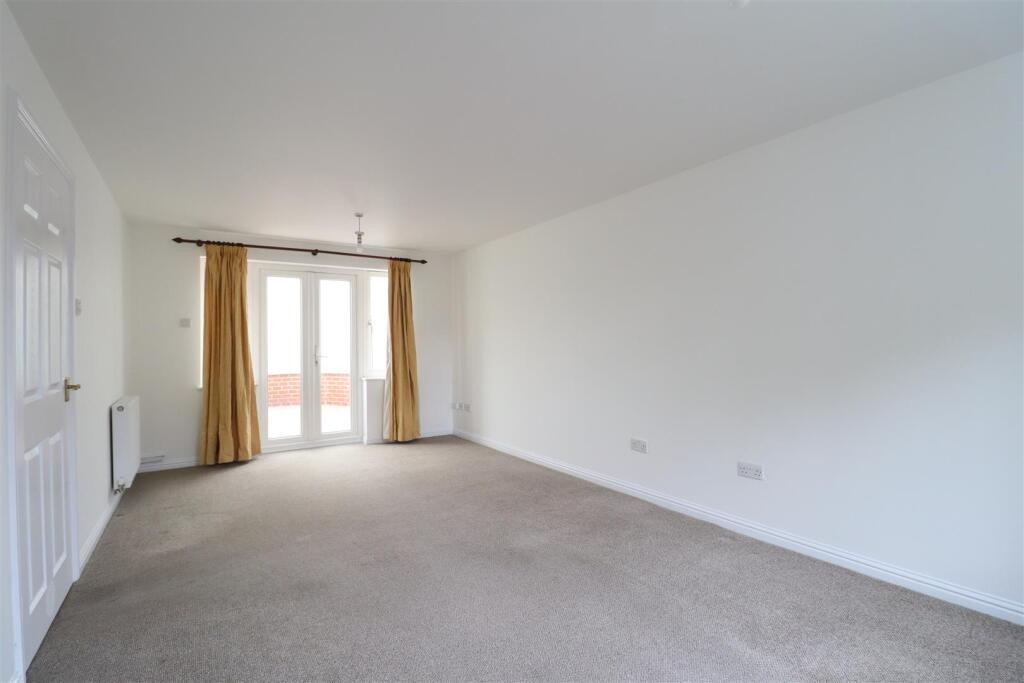
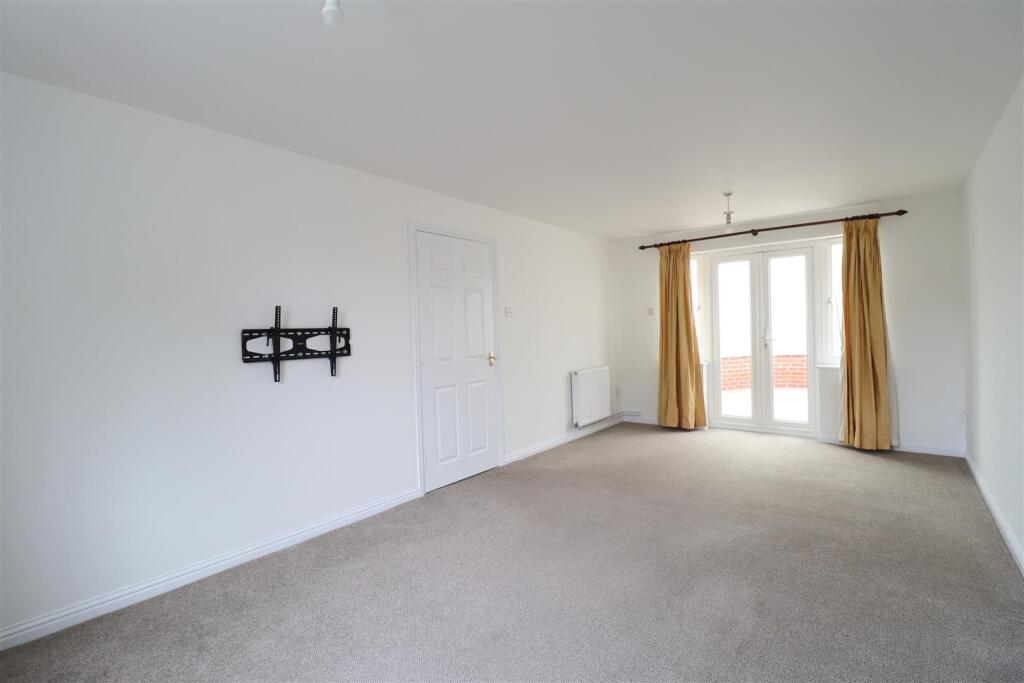
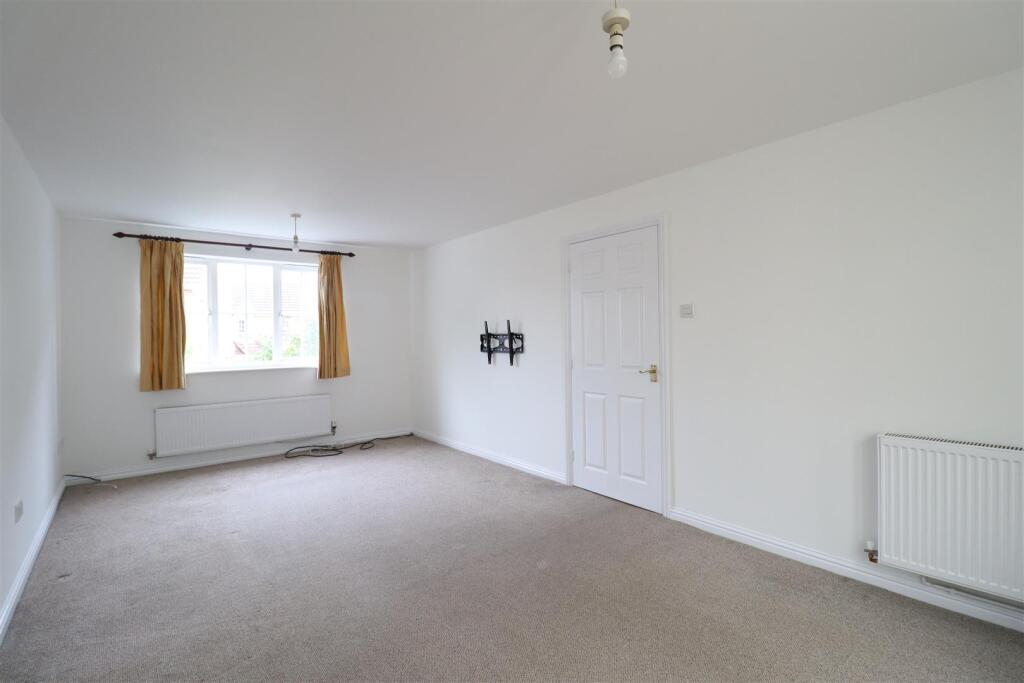
Living Room - 6.45 x 3.30 (21'1" x 10'9") - Double glazed window to front aspect, 2 x radiators, TV point, glazed doors opening to Conservatory.

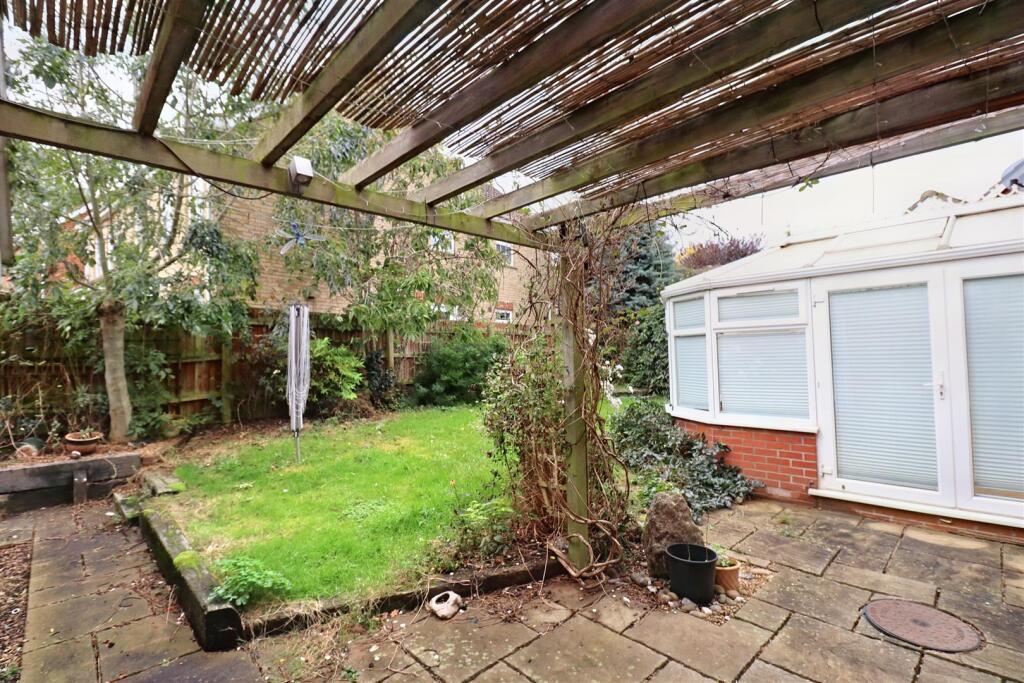
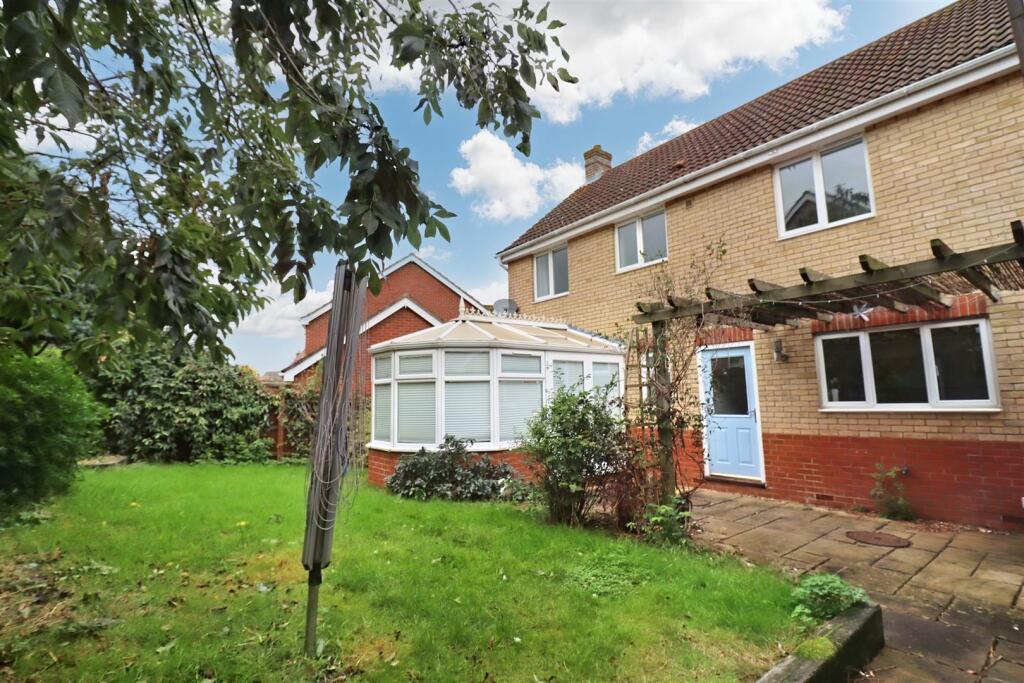
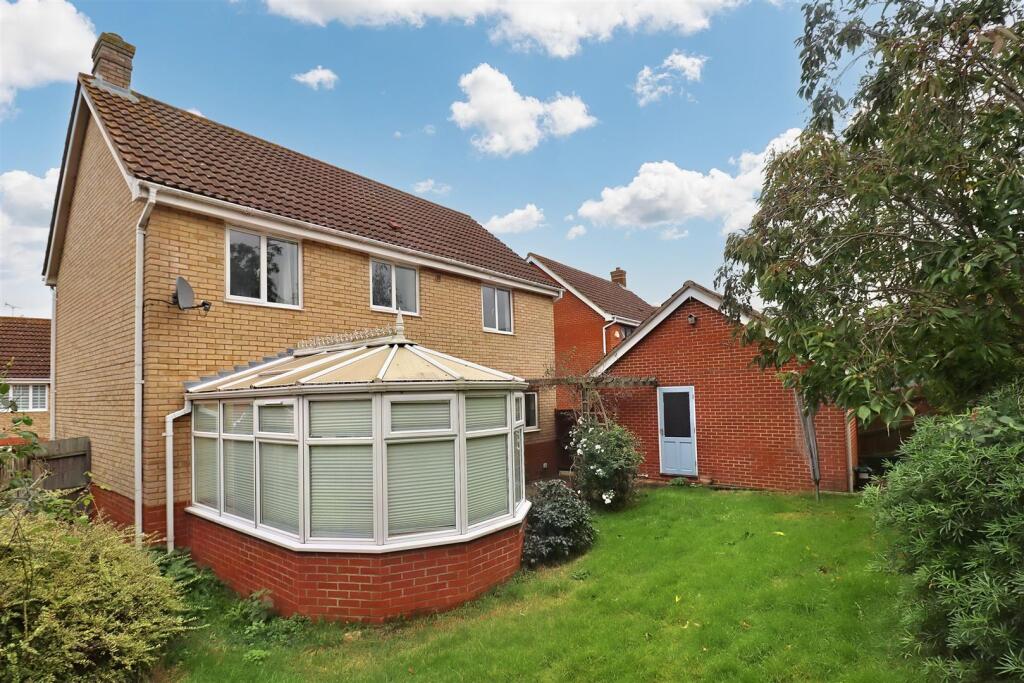
Conservatory - 4.09 x 2.90 (13'5" x 9'6") - Spacious conservatory with double glazed doors and a range of windows opening to the rear garden. Tiled flooring with under floor heating, radiator.
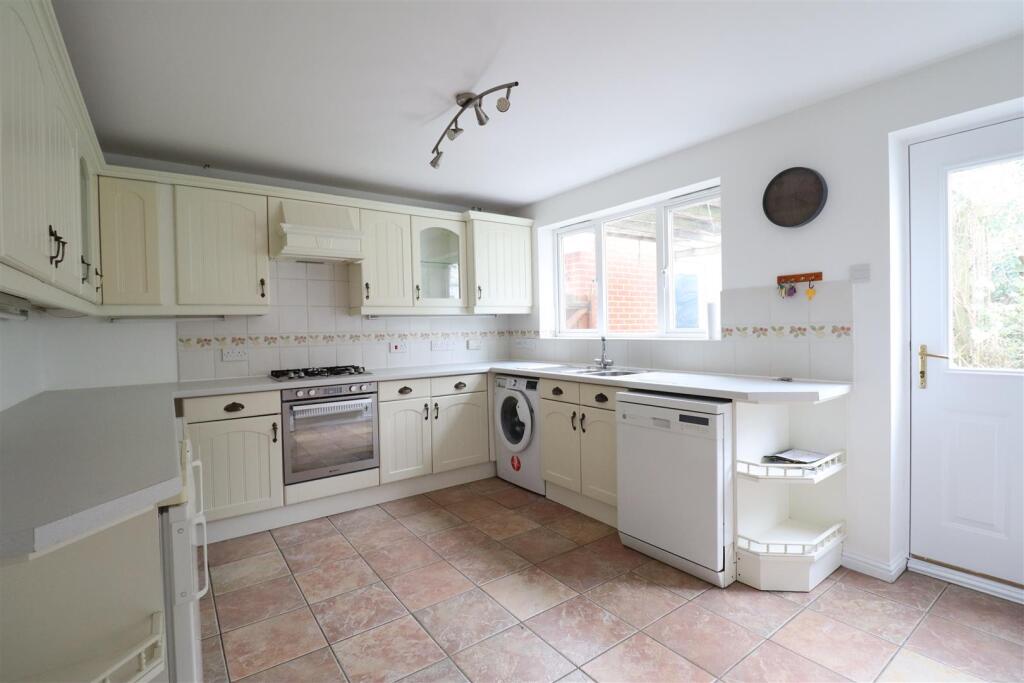
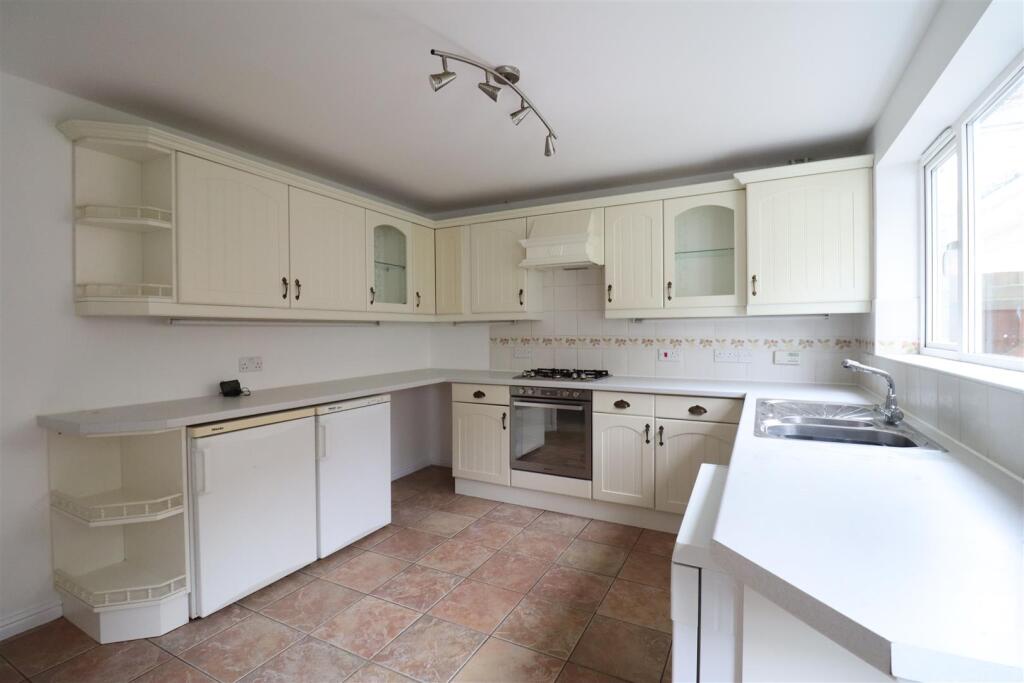
Kitchen - 4.29 x 3.30 (14'0" x 10'9") - Matching wall and base level units with roll edged work surfaces, double glazed door to rear aspect, inset stainless steel sink with drainer and mixer tap, spaces for Fridge Freezer, Washing Machine and Dishwasher. Tiled flooring, radiator, integrated oven with and gas hob.
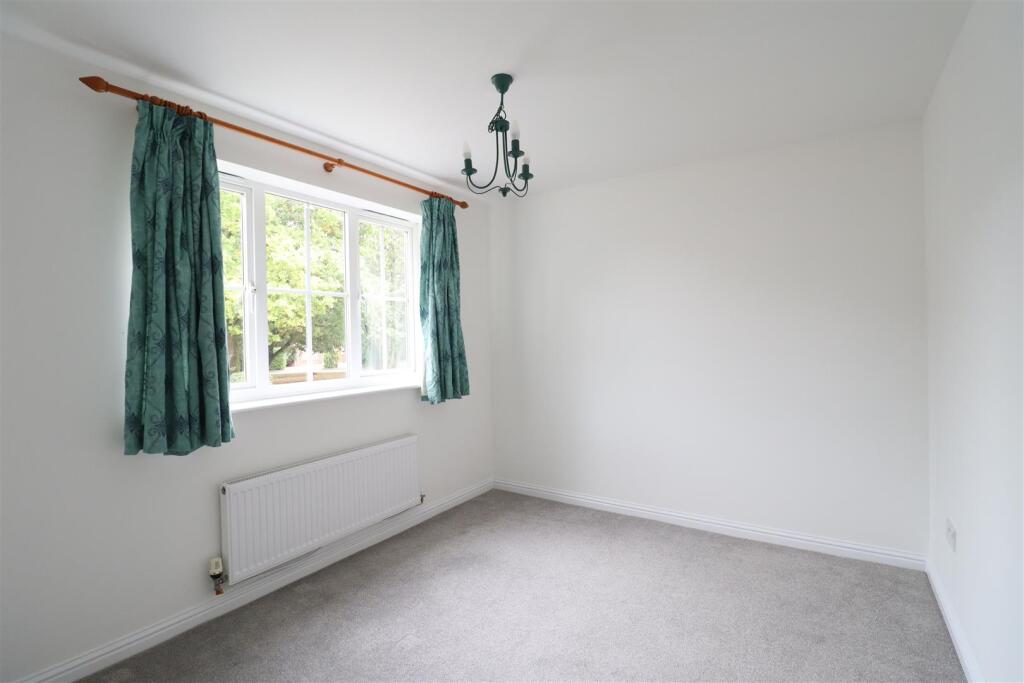
Dining Room / Study - 3.20 x 2.84 (10'5" x 9'3") - Double glazed window to front, radiator, carpet flooring.
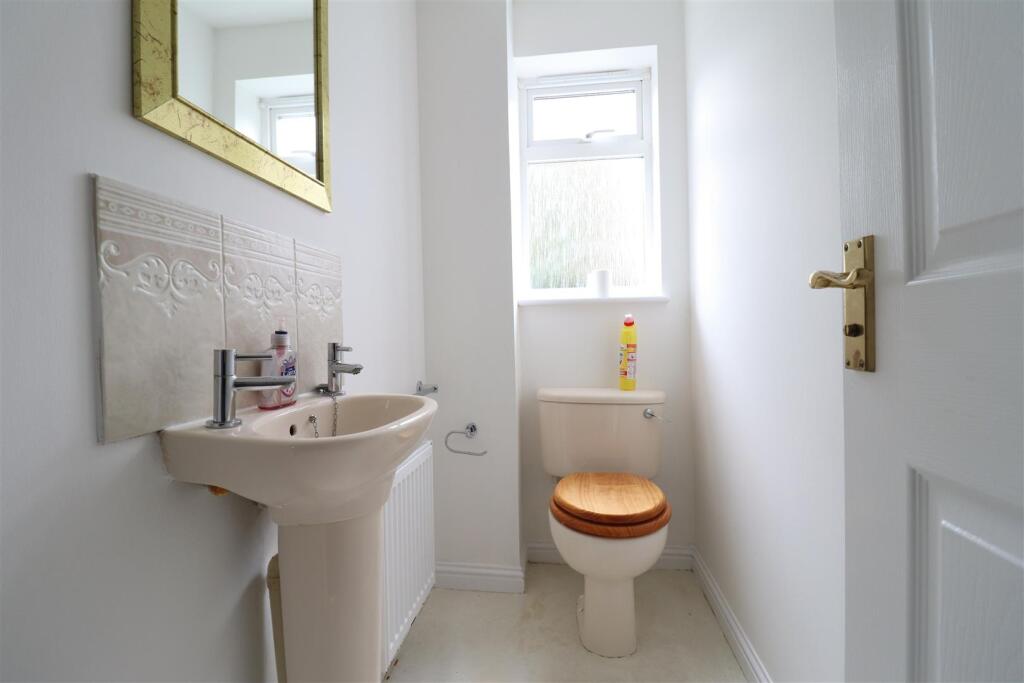
Cloakroom - Low level WC, pedestal hand wash basin, towel rail, radiator, double glazed window to rear.
First Floor -
Landing - Loft access, airing cupboard, doors to;
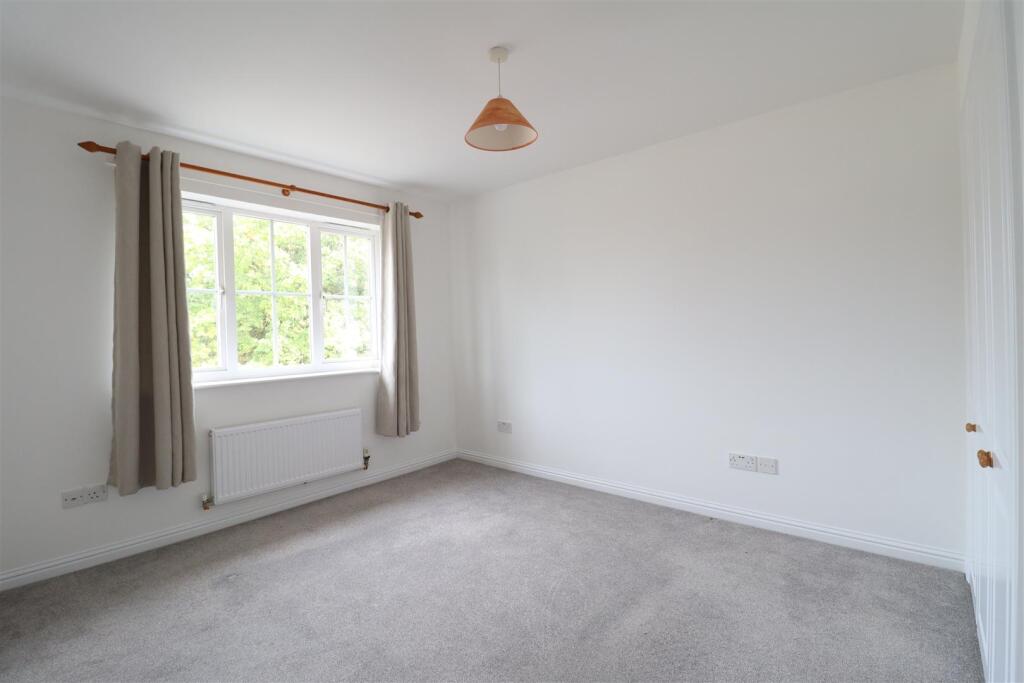
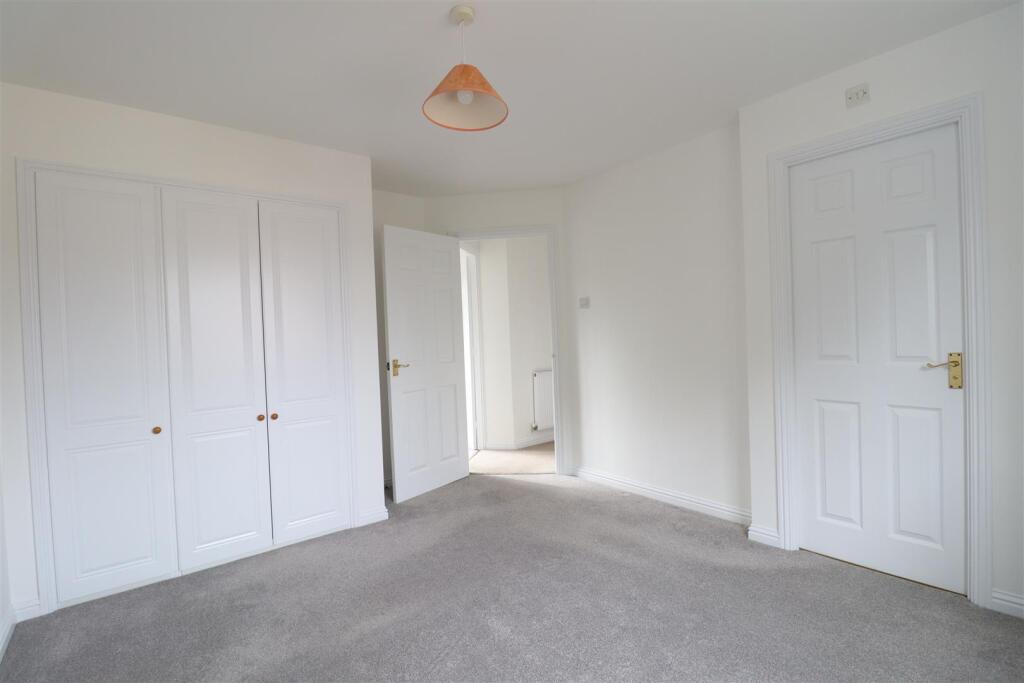
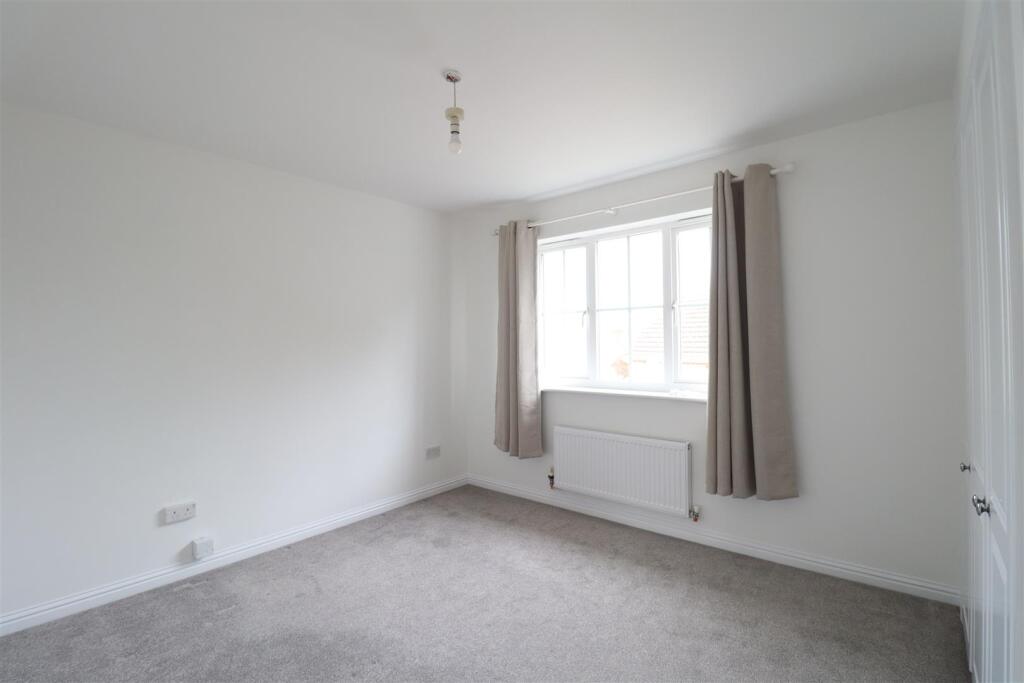
Master Bedroom - 4.11 x 3.25 (13'5" x 10'7") - Double glazed window to front aspect, radiator, fitted wardrobe. door to;
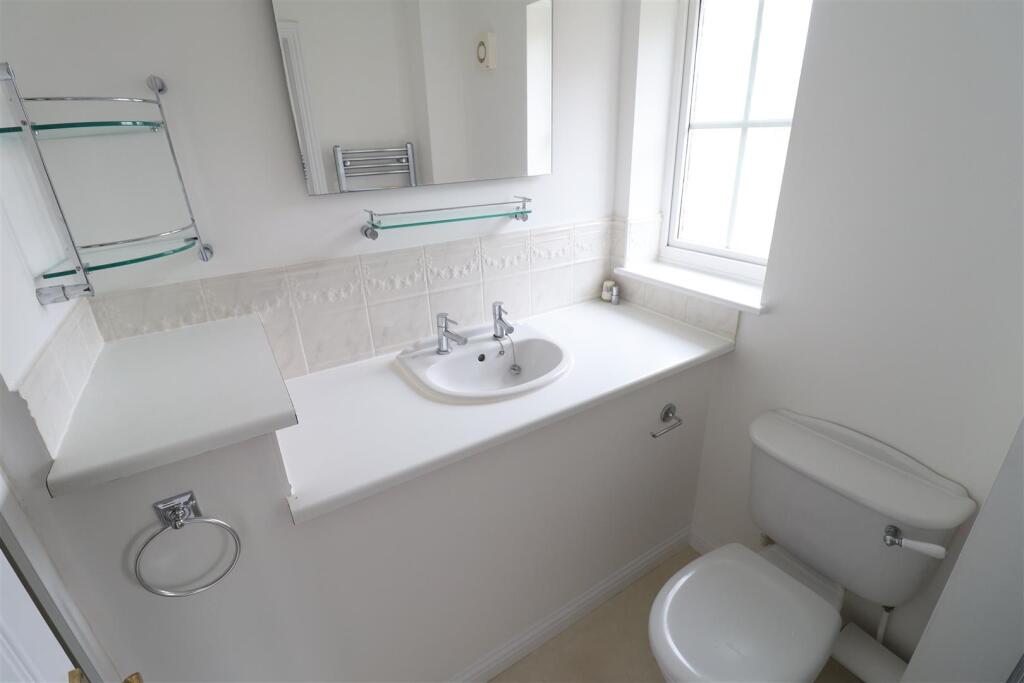
En-Suite - Inset hand wash basin, shower enclosure, double glazed window to front, low level WC, inset ceiling spotlights, extractor fan, heated towel rail.
Bedroom Two - 3.43 x 3.18 (11'3" x 10'5") - Double glazed window to front aspect, fitted wardrobes, radiator.
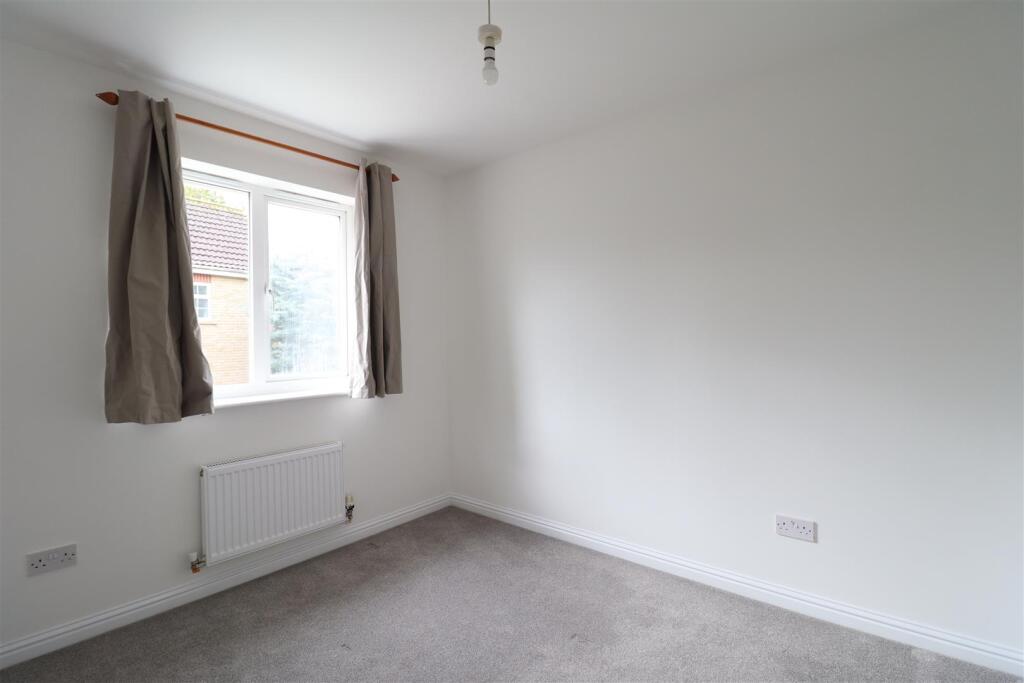
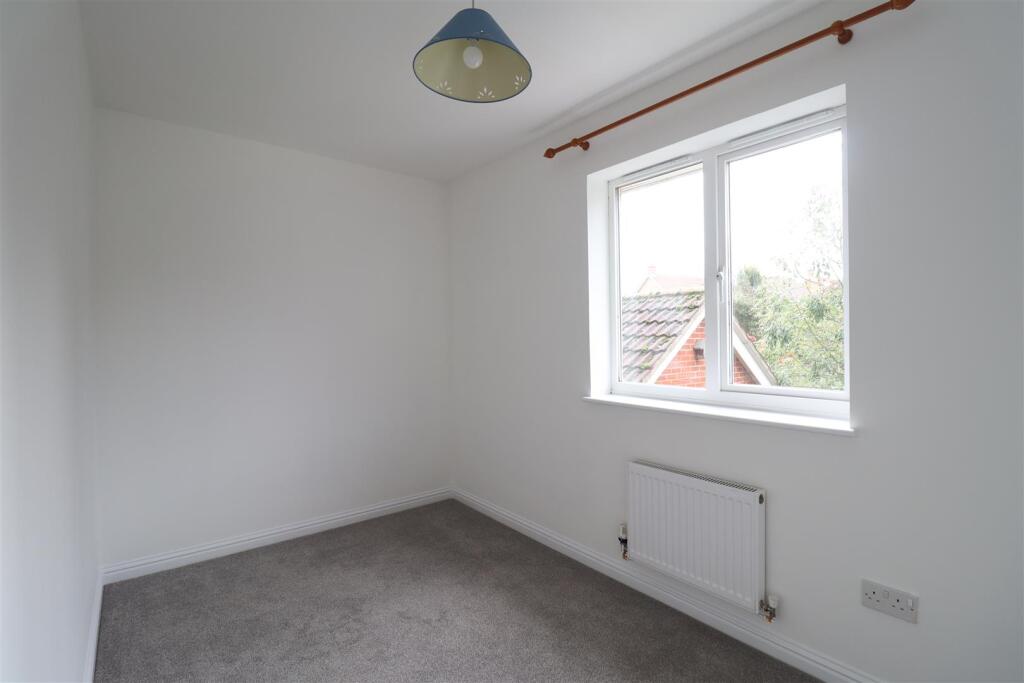
Bedroom Three - 3.53 x 2.01 (11'6" x 6'7") - Double glazed window to rear aspect, radiator.
Bedroom Four - 2.97 x 2.72 (9'8" x 8'11") - Double glazed window to rear aspect, radiator.
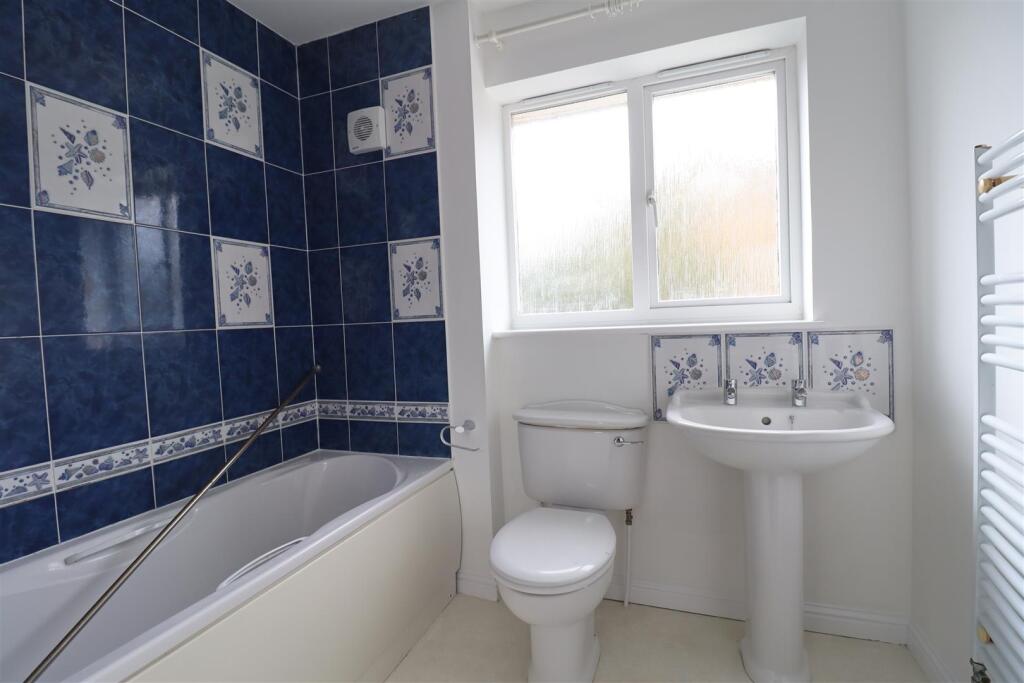
Bathroom - Low level WC, pedestal hand wash basin, panel bath with fitted shower over, double glazed window to rear aspect, heated towel rail, inset ceiling spotlights.
Exterior -
Front Of Property - Front garden laid mainly to lawn, with path to front entrance door. Double length driveway with parking for at least two vehicles.
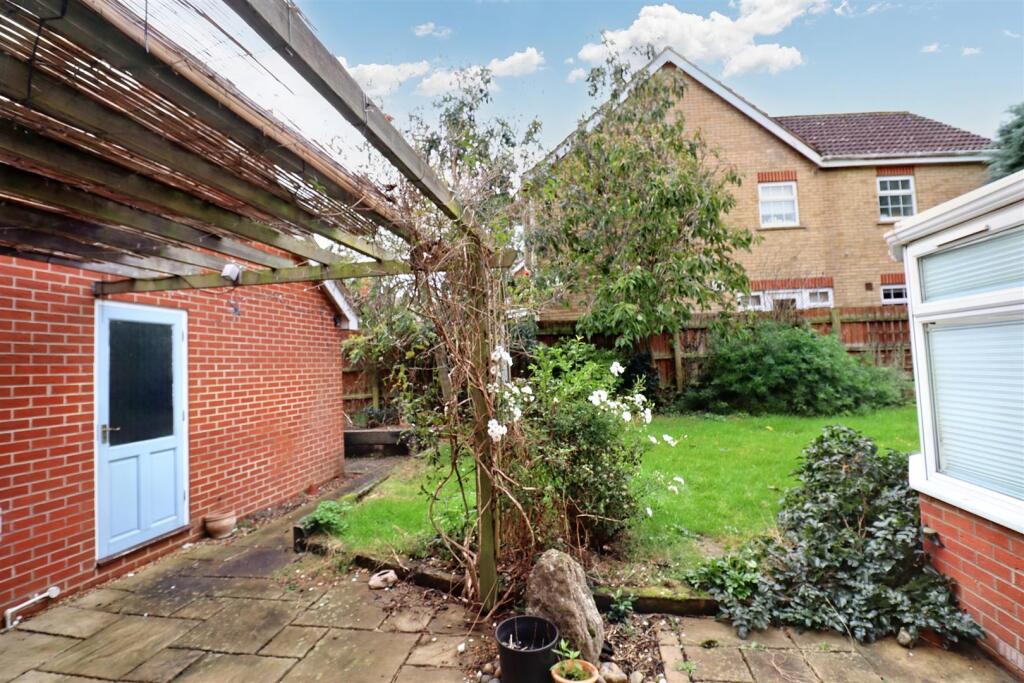
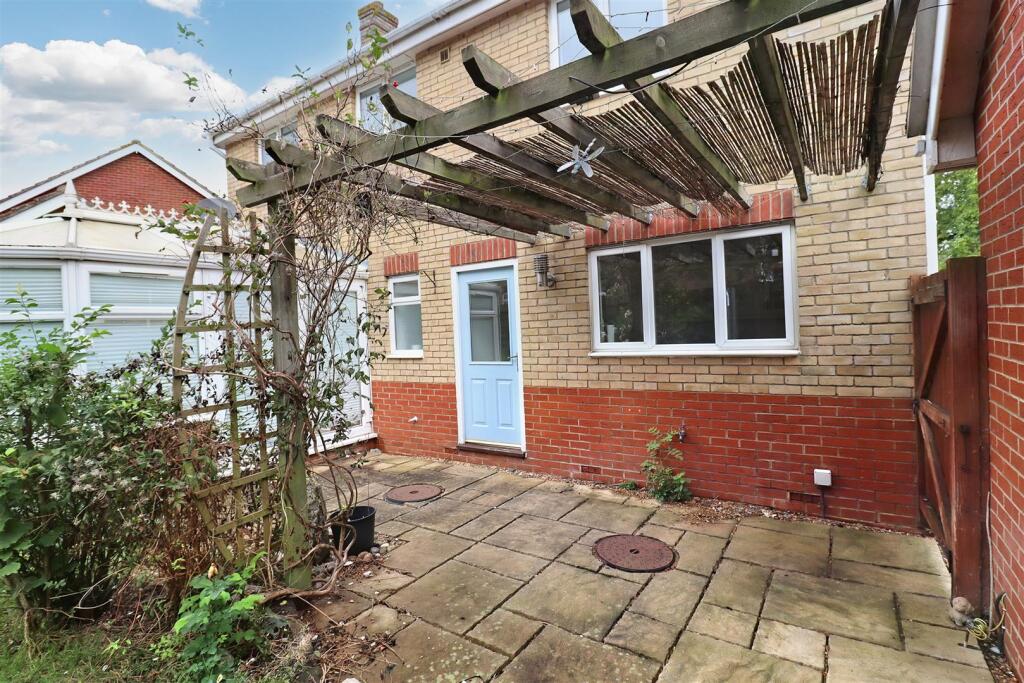
Rear Of Property - South facing aspect, commencing with a paved patio area leading onto the garden laid largely to lawn with a range of mature plants, side access leading to the front.
Garage - Single Garage with up and over door to front, with personnel door to side. Power and lighting connected.
Listed by
Braintree
Branocs Estates LTD
Reference: 170721509
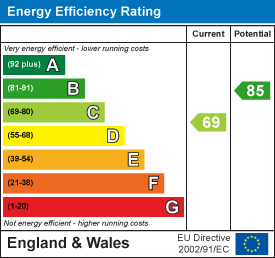
EPC Rating & Upgrade Cost
Current rating: C
Potential rating: B
Inspection date: 19/12/2018
Expiry date: 18/12/2028
Recommendations
- Floor insulation (suspended floor) (1,200)
- Replace boiler with new condensing boiler (3,000)
- Solar water heating (6,000)
- Solar photovoltaic panels, 2.5 kWp (8,000)
Flood risk
Zone: 1
Risk: Low
Job (default Low)
EPC Graphs
EE Rating
Price history
| Event | Date | Price | % change |
|---|---|---|---|
| Sold | 23/06/2000 (26 years ago) | £161,600 | — |
Source: HM Land Registry Price Paid Data. Crown copyright.
Sold Comparables
Same street and nearby sales within 0.25 miles (last 5 years). Data from Land Registry Price Paid.
| Address | Price | Date | Type |
|---|---|---|---|
| 9 QUILBERRY DRIVE, BRAINTREE, ESSEX, CM77 7GG | £595,000 | 21/11/2025 | Detached |
| 25 MAYLANDS DRIVE, BRAINTREE, ESSEX, CM77 7PY | £625,000 | 23/09/2025 | Detached |
| 187 LONDON ROAD, BRAINTREE, ESSEX, CM77 8PT | £495,000 | 28/03/2025 | Detached |
| 2 JAY CLOSE, BRAINTREE, ESSEX, CM77 7GJ | £620,000 | 29/08/2023 | Detached |
| 2 CHESTNUT AVENUE, GREAT NOTLEY, BRAINTREE, ESSEX, CM77 7YJ | £645,000 | 12/05/2023 | Detached |
| Same street 4 WASHALL DRIVE, BRAINTREE, ESSEX, CM77 7GF | £505,000 | 30/09/2022 | Detached |
| 163 LONDON ROAD, BRAINTREE, ESSEX, CM77 8PT | £1,000,000 | 24/08/2022 | Detached |
| 134 LONDON ROAD, BRAINTREE, ESSEX, CM77 7PU | £850,000 | 18/08/2022 | Detached |
| 1 OAKLANDS CLOSE, BRAINTREE, ESSEX, CM77 7PZ | £470,000 | 17/08/2022 | Detached |
| 126 LONDON ROAD, BRAINTREE, ESSEX, CM77 7PU | £560,000 | 09/08/2022 | Detached |
| Same street 4 WASHALL DRIVE, BRAINTREE, ESSEX, CM77 7GF | £435,000 | 27/06/2022 | Detached |
| 2 BELLGREEN GARDENS, BRAINTREE, ESSEX, CM77 7AN | £650,000 | 10/06/2022 | Detached |
| 2 SPRINGMEAD, BRAINTREE, ESSEX, CM77 7PX | £400,000 | 26/05/2022 | Detached |
| 2 CHERRY GARDENS, BRAINTREE, ESSEX, CM77 7GH | £555,000 | 13/05/2022 | Detached |
| 10 QUEENBOROUGH LANE, GREAT NOTLEY, BRAINTREE, ESSEX, CM77 7QE | £425,000 | 22/04/2022 | Detached |
| 6 CHERRY GARDENS, BRAINTREE, ESSEX, CM77 7GH | £575,000 | 26/01/2022 | Detached |
| 25 GREENWAY GARDENS, BRAINTREE, ESSEX, CM77 7QB | £420,000 | 14/01/2022 | Detached |
| 2 QUEENBOROUGH GROVE, GREAT NOTLEY, BRAINTREE, ESSEX, CM77 7GR | £649,000 | 07/12/2021 | Detached |
| 5 LARNS WALK, BRAINTREE, ESSEX, CM7 2BL | £419,995 | 19/11/2021 | Detached |
| 7 BLICKLING ROAD, GREAT NOTLEY, BRAINTREE, ESSEX, CM77 7ZJ | £450,000 | 05/11/2021 | Detached |
| 35 WAINWRIGHT AVENUE, BRAINTREE, ESSEX, CM77 7LJ | £510,000 | 04/11/2021 | Detached |
| 16 QUEENBOROUGH LANE, GREAT NOTLEY, BRAINTREE, ESSEX, CM77 7QE | £425,000 | 27/10/2021 | Detached |
| Same street 12 WASHALL DRIVE, BRAINTREE, ESSEX, CM77 7GF | £470,000 | 27/08/2021 | Detached |
Street average: £470,000 (3 sales)
Area average: £566,950 (20 sales)
Capital growth trend
Land Registry outcode average: last 12 months vs 5y and 10y ago (from sold prices).
House Price Index (HM Land Registry — official index, not sold-price averages): Braintree. Series: Detached. As of April 2026.
Rental Range
Estimated market rent for Braintree. Low = conservative, Realistic = average, Optimistic = best case.
Based on Local Authority from postcode lookup → Braintree.
LHA (30th percentile) floor for Chelmsford: £1,446/mo (Apr 2025 – Mar 2026)
Location
Nearby
Nearest stations, universities and amenities (distance from property).
| Type | Name | Distance |
|---|---|---|
| Bus stop | Greenway Gardens | 0.1 miles |
| Shop | Co-op Food | 0.3 miles |
| Hospital | Braintree Community Hospital | 0.9 miles |
| Shop | Unknown | 1.0 miles |
| Train station | Braintree | 1.1 miles |
| Train station | Braintree Freeport | 1.4 miles |
| Hospital | Chelmer Clinic | 6.7 miles |
| University | Writtle School of Design | 10.1 miles |
Street-level crime
| Category | Count |
|---|---|
| Violence and sexual offences | 41 |
| Anti-social behaviour | 14 |
| Criminal damage and arson | 11 |
| Other theft | 11 |
| Vehicle crime | 6 |
| Other crime | 5 |
| Public order | 5 |
| Shoplifting | 4 |
| Drugs | 2 |
| Theft from the person | 1 |
| Total incidents | 100 |
Within 1 mile during May 2026. Source: data.police.uk (England & Wales).
Schools nearby
Nearest open schools with Ofsted ratings (England). Closed schools are not shown. Data from Get Information about Schools and Ofsted.
| Name | Type | Distance | Ofsted |
|---|---|---|---|
| Notley Green Primary School | Primary | 0.3 miles | Good — 23 Jun 2015 |
| White Court School | Primary | 0.6 miles | Good — 15 Dec 2022 |
| Notley High School and Braintree Sixth Form | Secondary | 0.6 miles | Requires improvement — 17 Oct 2023 |
| John Ray Junior School | Primary | 0.7 miles | Good — 10 May 2020 |
| John Ray Infant School | Primary | 0.7 miles | Good — 16 Feb 2011 |
Rental Comparables
Residential lets from OpenRent and Rightmove for the area (same bedroom count). Use to validate rent estimates. Student lets are excluded.
| Title | Rent | Beds | Distance | As seen on |
|---|---|---|---|---|
| 4 Bed Semi-Detached House, London Road, CM7 | £2,080/mo | 4 | 0.85 miles | OpenRent |
Average rent: £2,080/mo (1 listing)
Rent-driven metrics
Based on OpenRent comparables.
- Rent ratio — Monthly rent ÷ purchase price (1% rule). 1%+ = strong, 0.8–1% = okay, <0.8% = weak for cashflow.
- Max investor price — Rent ÷ 0.8%; the price at which rent would be 0.8% of price (Stoke-style target).
- Target investor price — Rent ÷ 1%; the price at which rent would be 1% of price (strong cashflow band).
- Gross yield — Annual rent as % of purchase price (no costs).
- Cost-to-rent — Price ÷ annual rent (from OpenRent comparables). Under 14× = strong, 14–16× = acceptable, 17×+ = compressed.
- Cashflow — Rent minus mortgage, 10% maintenance, £25/mo compliance. Assumes 75% LTV, 3.95% APR (5yr fixed), 25yr term.
- ROI — Annual profit ÷ cash in (deposit + 4% purchase costs).