7 BELLFLOWER WAY
EASTLEIGH, CHANDLER'S FORD, HAMPSHIRE SO53 4HN
£500,000
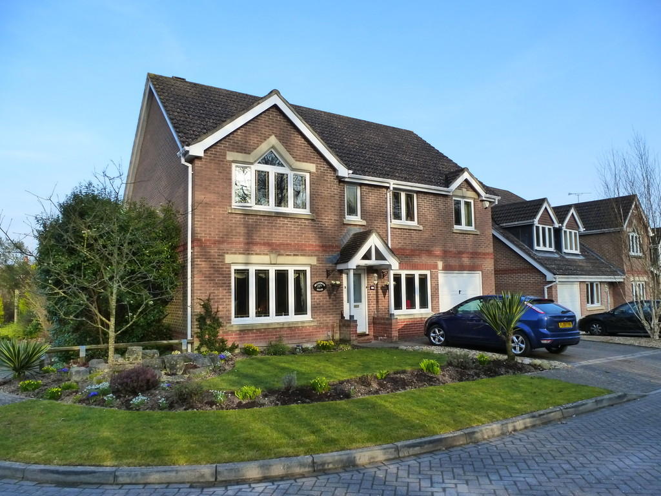
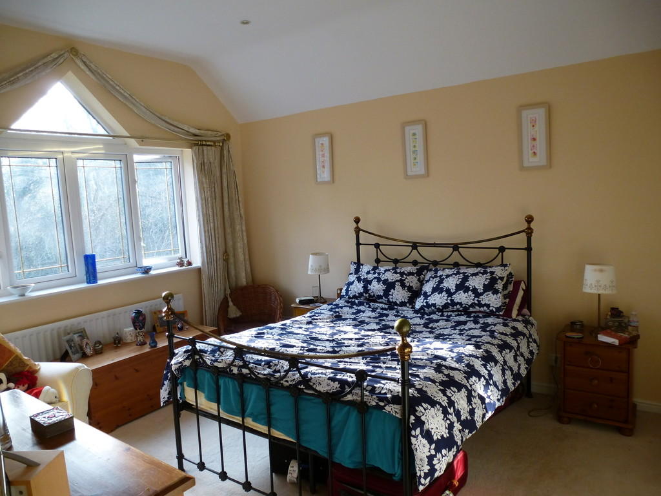
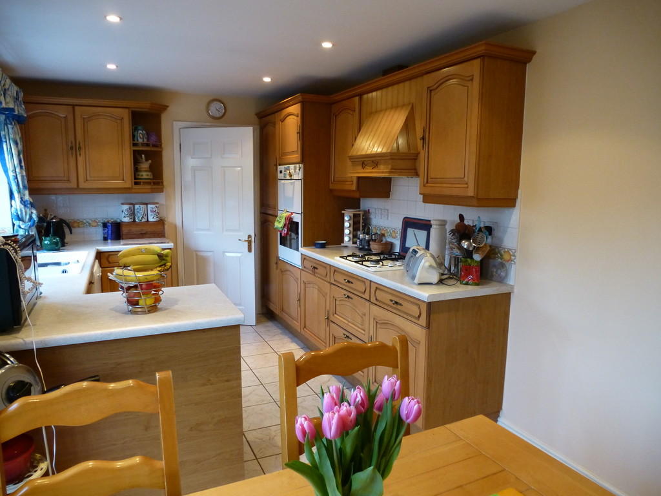
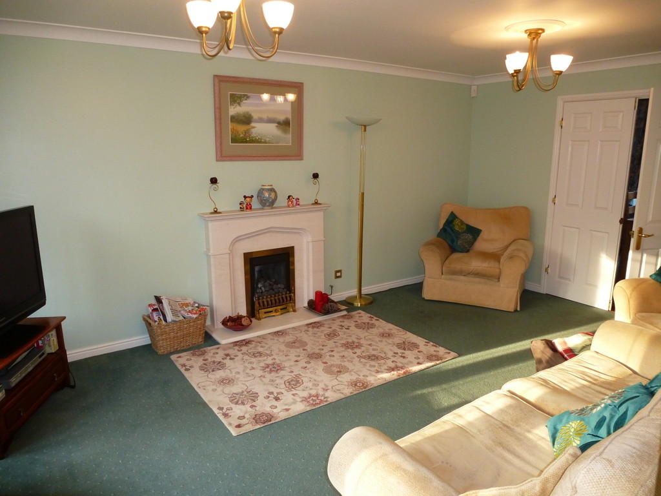
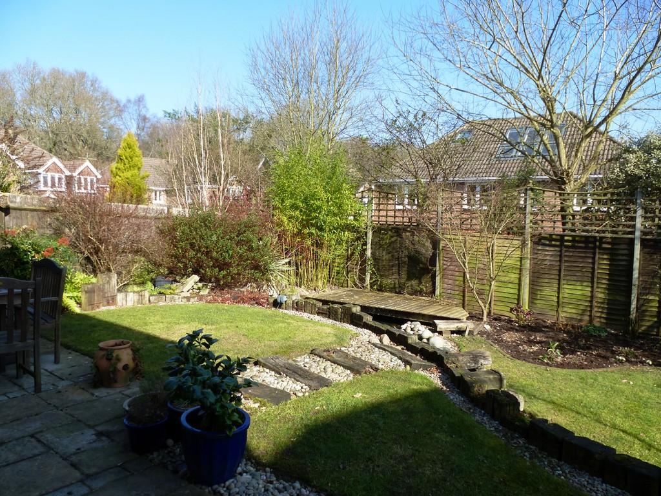
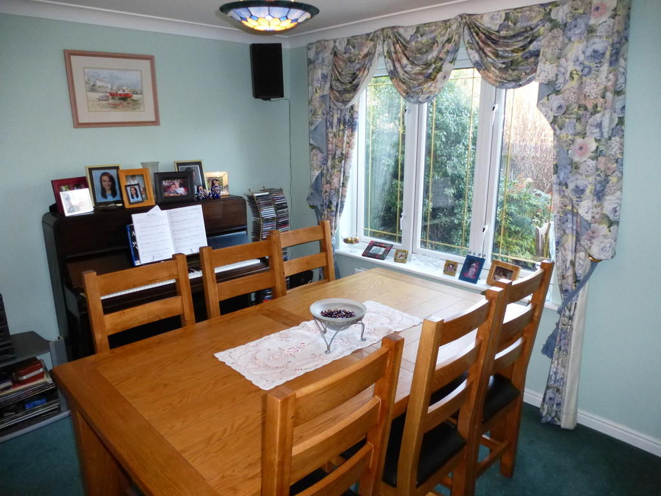
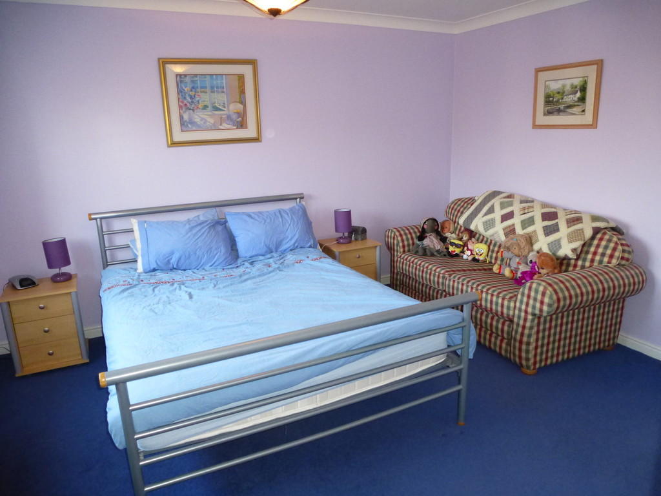
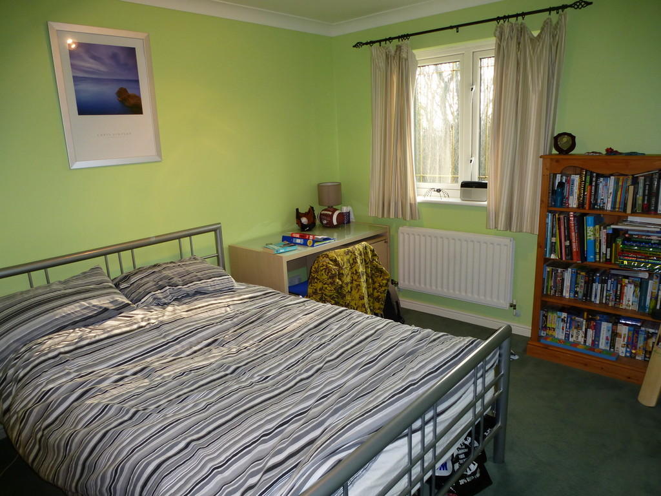
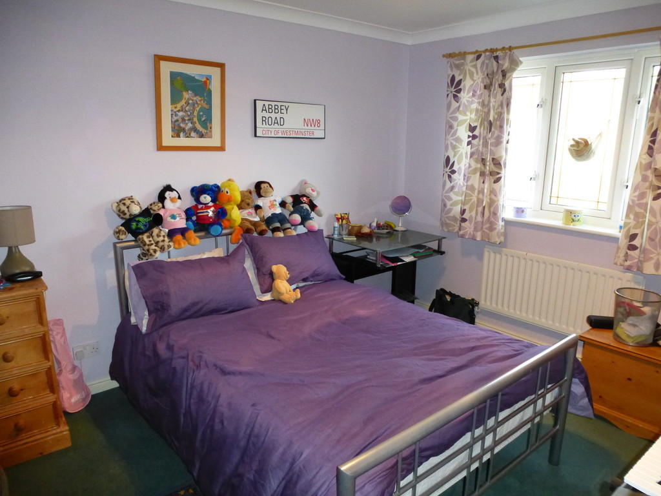
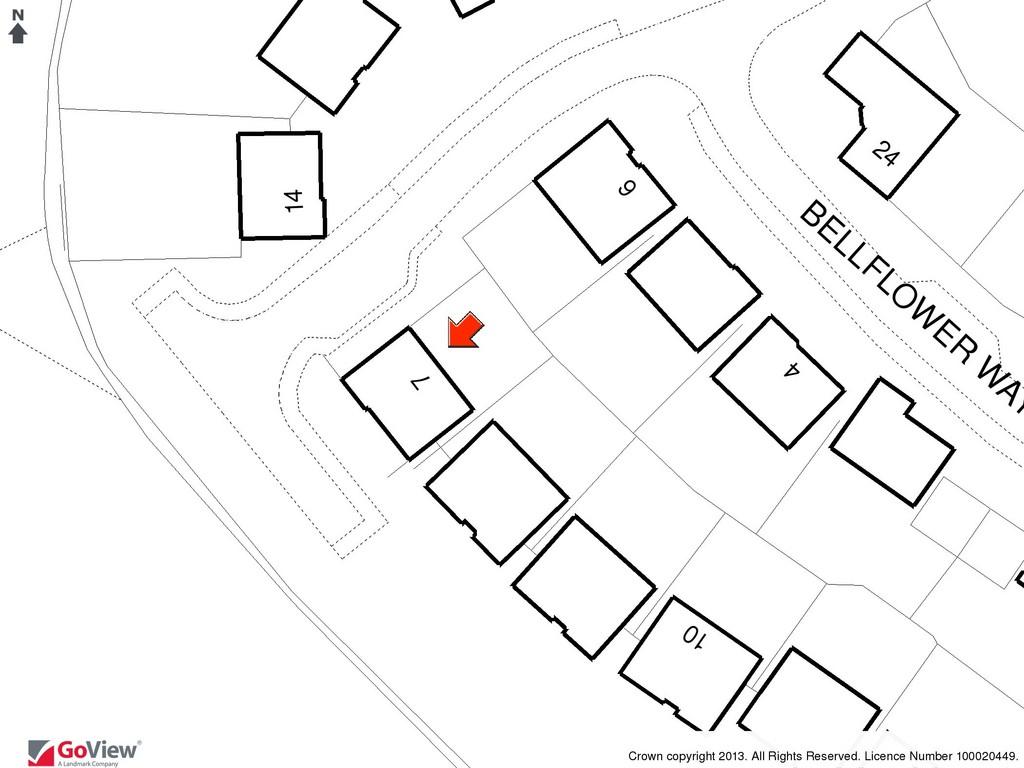
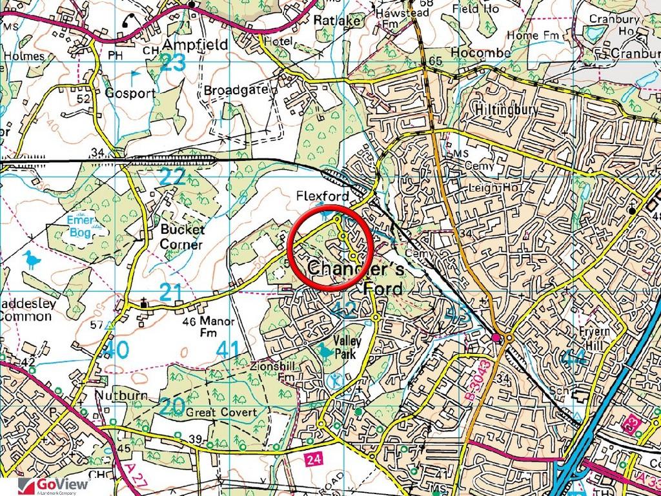
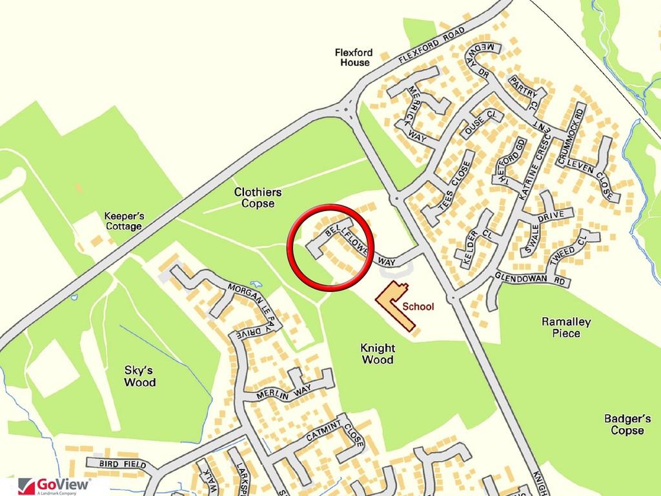
Photo 1 Photo 2 Photo 3 Photo 4 Photo 5 Photo 6 Photo 7 Photo 8 Photo 9 Photo 10 Photo 11 Photo 12
/ 12
Property details
Floor area
159 m²
EPC rating
D
Last sold
£470,000 Oct 2013
Price per m²
£3,145/m²
Local average
£571,321 (-12.5%)
Deprivation
Decile 10 (33,238 of 33,755)
Street crime
48 incidents within 1 mile (May 2026)
Key features
- Thornden School Catchment
- Views Over Woodland
- Five Bedrooms
- Detached House
- Quiet Location
- Garage and Off Road Parking
- Landscaped Rear Garden
- Two En-Suites
- Viewing Advised
Additional details
- Parking
- Yes
- Garden
- Yes
Description
CLOAKROOM Two piece suite comprising of low level WC, pedestal wash hand basin, radiator, tiled to principal areas, wood effect laminate flooring, extractor fan.
SITTING ROOM 18' 1" x 11' 9" (5.51m x 3.58m) Double glazed windows to front aspect, two radiators, feature gas fire with stone hearth, surround and mantle, TV point, telephone point, double doors to:
DINING ROOM 11' 10" x 9' 9" (3.61m x 2.97m) Double glazed windows to rear aspect, radiator, door to kitchen/breakfast room.
FAMILY ROOM 17' 6" x 7' 10" (5.33m x 2.39m) Double glazed windows to front aspect, two radiators, inset spotlights, TV point, wood effect laminate flooring.
KITCHEN/BREAKFAST ROOM 18' 0" x 9' 2" (5.49m x 2.79m) Range of eye level and matching base fitted units under roll edge work surfaces, inset 1½ bowl sink with mixer tap, integral double oven and hob with cooker hood above, space for dishwasher, tiled splashbacks, double glazed windows to rear aspect, double glazed French doors to rear aspect leading to rear garden, inset spotlights, tiled floor, door to:
UTILITY ROOM 9' 1" x 4' 9" (2.77m x 1.45m) Double glazed window to rear aspect, range of base fitted units under roll edge work surface, inset sink and drainer with mixer tap, space for washing machine, wall mounted boiler, radiator, extractor fan, tiled flooring, side access double glazed door.
LANDING Loft access hatch, built-in airing cupboard housing hot water cylinder, doors to all rooms.
MASTER BEDROOM 13' 10" x 11' 10" (4.22m x 3.61m) Double height ceiling, inset spotlights, double glazed windows to front aspect, radiator, built-in range of wardrobes with hanging and shelf space, telephone point, door to:
EN-SUITE Obscure double glazed window to front aspect, inset spotlights, extractor fan, three piece suite comprising of low level WC pedestal wash hand basin, shower cubicle, radiator, tiled to principal areas, wood effect laminate flooring.
BEDROOM TWO 13' 11" x 11' 8" (4.24m x 3.56m) Double glazed windows to rear aspect, radiator, built-in wardrobes with hanging and shelf space, door to:
ENSUITE Obscure double glazed windows to rear aspect, three piece suite comprising of low level WC, pedestal wash hand basin, double shower cubicle, tiled to principle areas, inset spotlights, extractor fan, wood effect laminate flooring.
BEDROOM THREE 12' 7" x 10' 5" (3.84m x 3.18m) Double glazed windows to rear aspect, radiator.
BEDROOM FOUR 13' 3" x 9' 5" (4.04m x 2.87m) Double glazed windows to front aspect, radiator.
BEDROOM FIVE 12' 4" x 7' 5" (3.76m x 2.26m) Double glazed windows to front aspect, radiator, telephone point.
BATHROOM Obscure double glazed windows to rear aspect, insert spotlights, extractor fan, four piece suite comprising of low level WC, pedestal wash hand basin, panelled end bath with mixer taps and shower attachment, shower cubicle, radiator, tiled to principal areas, wood effect laminate flooring.
GARAGE With up-and-over door, power and lighting.
OUTSIDE To the front of the property there is a block paved driveway which provides off road parking for two vehicles, with access to garage, path to front door and side access. The rear garden has a paved patio which leads to a landscaped garden with lawned area retained by railway sleepers, steps to a further lawned area enclosed by flower and shrub borders, ornamental pond, timber panel fencing.
LOCAL AUTHORITY INFORMATION Test Valley Borough Council
Tax Band 'F'
LOCAL SCHOOLS INFORMATION Infant: Knightwood Primary School
Junior: Knightwood Primary School
Secondary: Thornden School
EPC RATING D/64
PROPERTY MISDESCRIPTIONS ACT ** Jonathan Rees Property Services have not checked the suitability, specification or working conditions of any services, appliance or equipment. The enforceability and validity of any Guarantee cannot be confirmed by the Agents even though documents may exist. It should not be assumed that any fittings or furnishings photographed are included in the sale unless specified, nor that the property remains as shown in the photograph. Measurements are approximate
Listed by
Chandlers Ford
Jonathan Rees Property Services
Reference: 37946344
EPC Rating & Upgrade Cost
Current rating: D
Potential rating: C
Inspection date: 07/03/2013
Expiry date: 06/03/2023 (expired)
Est. upgrade cost to C: £20,205
Recommendations
- Floor insulation (£800 - £1,200)
- Low energy lighting for all fixed outlets (£105)
- Replace boiler with new condensing boiler (£2,200 - £3,000)
- Solar water heating (£4,000 - £6,000)
- Solar photovoltaic panels, 2.5 kWp (£9,000 - £14,000)
Flood risk
Zone: 1
Risk: Low
Job (default Low)
Floorplans
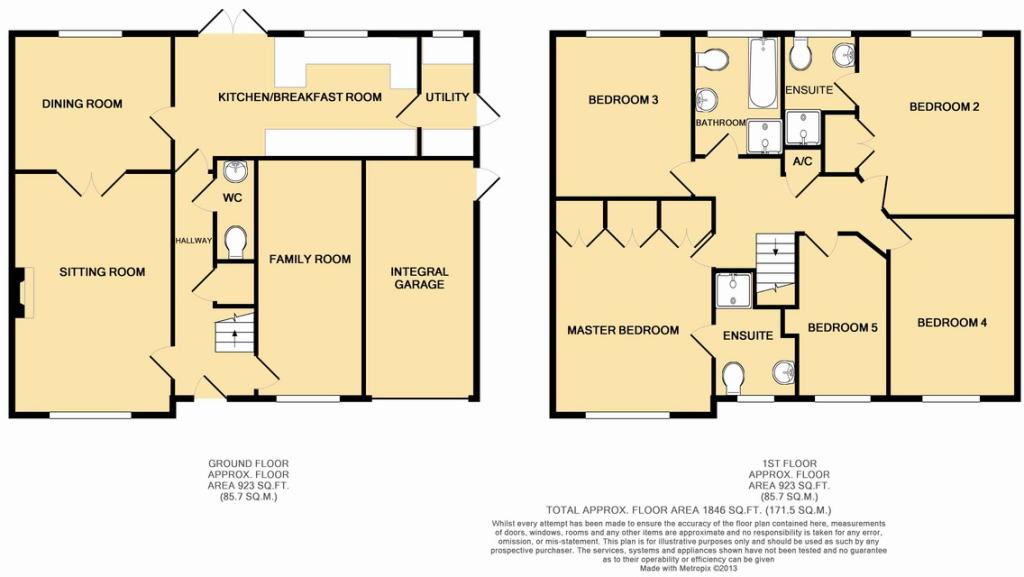
Floorplan 1
Price history
132% since 1998
| Event | Date | Price | % change |
|---|---|---|---|
| Sold | 31/10/2013 (12 years ago) | £470,000 | +75.4% |
| Sold | 18/05/2001 (25 years ago) | £268,000 | +32.4% |
| Sold | 18/12/1998 (27 years ago) | £202,450 | — |
Source: HM Land Registry Price Paid Data. Crown copyright.
Sold Comparables
Same street and nearby sales within 0.25 miles (last 5 years). Data from Land Registry Price Paid.
| Address | Price | Date | Type |
|---|---|---|---|
| 14 MORGAN LE FAY DRIVE, CHANDLER'S FORD, EASTLEIGH, TEST VALLEY, HAMPSHIRE, SO53 4JG | £450,000 | 19/12/2025 | Detached |
| 20 MERLIN WAY, CHANDLER'S FORD, EASTLEIGH, TEST VALLEY, HAMPSHIRE, SO53 4JB | £450,000 | 24/11/2025 | Detached |
| Same street 16 BELLFLOWER WAY, CHANDLER'S FORD, EASTLEIGH, TEST VALLEY, HAMPSHIRE, SO53 4HN | £825,000 | 23/11/2023 | Detached |
| 18 MERLIN WAY, CHANDLER'S FORD, EASTLEIGH, TEST VALLEY, HAMPSHIRE, SO53 4JB | £480,000 | 23/10/2023 | Detached |
| 2 MORGAN LE FAY DRIVE, CHANDLER'S FORD, EASTLEIGH, TEST VALLEY, HAMPSHIRE, SO53 4JE | £785,000 | 04/05/2023 | Detached |
| 19 TEES CLOSE, CHANDLER'S FORD, EASTLEIGH, TEST VALLEY, HAMPSHIRE, SO53 4RU | £650,000 | 15/12/2022 | Detached |
| 19 SWALE DRIVE, CHANDLER'S FORD, EASTLEIGH, TEST VALLEY, HAMPSHIRE, SO53 4QY | £600,000 | 12/12/2022 | Detached |
| 7 TEES CLOSE, CHANDLER'S FORD, EASTLEIGH, TEST VALLEY, HAMPSHIRE, SO53 4RU | £615,000 | 07/12/2022 | Detached |
| 36 MERRICK WAY, CHANDLER'S FORD, EASTLEIGH, TEST VALLEY, HAMPSHIRE, SO53 4QT | £635,000 | 02/11/2022 | Detached |
| 18 THETFORD GARDENS, CHANDLER'S FORD, EASTLEIGH, TEST VALLEY, HAMPSHIRE, SO53 4RN | £638,500 | 02/09/2022 | Detached |
| 23 MERRICK WAY, CHANDLER'S FORD, EASTLEIGH, TEST VALLEY, HAMPSHIRE, SO53 4QT | £575,000 | 06/05/2022 | Detached |
| 32 MORGAN LE FAY DRIVE, CHANDLER'S FORD, EASTLEIGH, TEST VALLEY, HAMPSHIRE, SO53 4JG | £705,000 | 18/02/2022 | Detached |
| 28 TEES CLOSE, CHANDLER'S FORD, EASTLEIGH, TEST VALLEY, HAMPSHIRE, SO53 4RU | £455,000 | 12/01/2022 | Detached |
| 26 MERRICK WAY, CHANDLER'S FORD, EASTLEIGH, TEST VALLEY, HAMPSHIRE, SO53 4QT | £585,000 | 23/11/2021 | Detached |
| 6 KIELDER CLOSE, CHANDLER'S FORD, EASTLEIGH, TEST VALLEY, HAMPSHIRE, SO53 4RL | £460,000 | 28/10/2021 | Detached |
| 22 KIELDER CLOSE, CHANDLER'S FORD, EASTLEIGH, TEST VALLEY, HAMPSHIRE, SO53 4RL | £510,000 | 20/08/2021 | Detached |
Street average: £825,000 (1 sale)
Area average: £572,900 (15 sales)
Capital growth trend
Land Registry outcode average: last 12 months vs 5y and 10y ago (from sold prices).
House Price Index (HM Land Registry — official index, not sold-price averages): Test Valley. Series: Detached. As of April 2026.
Rental Range
Estimated market rent for Test Valley. Low = conservative, Realistic = average, Optimistic = best case.
Based on Local Authority from postcode lookup → Test Valley.
LHA (30th percentile) floor for Southampton: £1,446/mo (Apr 2025 – Mar 2026)
Location
Nearby
Nearest stations, universities and amenities (distance from property).
| Type | Name | Distance |
|---|---|---|
| Bus stop | Katrine Crescent | 0.1 miles |
| Shop | Tesco Express | 0.9 miles |
| Shop | March Hair | 0.9 miles |
| Train station | Chandler's Ford | 1.0 miles |
| Train station | Monks Brook Halt | 2.7 miles |
| University | South Academic Block | 4.3 miles |
| University | Archers Road Halls | 5.1 miles |
| Hospital | Royal South Hants Urgent Treatment Centre | 5.4 miles |
Street-level crime
| Category | Count |
|---|---|
| Violence and sexual offences | 19 |
| Public order | 9 |
| Anti-social behaviour | 7 |
| Criminal damage and arson | 3 |
| Other theft | 3 |
| Shoplifting | 3 |
| Vehicle crime | 2 |
| Bicycle theft | 1 |
| Possession of weapons | 1 |
| Total incidents | 48 |
Within 1 mile during May 2026. Source: data.police.uk (England & Wales).
Schools nearby
Nearest open schools with Ofsted ratings (England). Closed schools are not shown. Data from Get Information about Schools and Ofsted.
| Name | Type | Distance | Ofsted |
|---|---|---|---|
| Knightwood Primary School | Primary | 0.1 miles | Outstanding — 10 Mar 2015 |
| St Francis Church of England Primary School | Primary | 0.8 miles | Good — 9 Jun 2024 |
| Hiltingbury Infant School | Primary | 1.0 miles | Outstanding — 11 Oct 2023 |
| Hiltingbury Junior School | Primary | 1.0 miles | Good — 5 Mar 2023 |
| Chandler's Ford Infant School | Primary | 1.1 miles | Good — 5 Jul 2011 |
Rental Comparables
Residential lets from OpenRent and Rightmove for the area (same bedroom count). Use to validate rent estimates. Student lets are excluded.
| Title | Rent | Beds | Distance | As seen on |
|---|---|---|---|---|
| 5 Bed Detached House, Charlecote Drive, SO53 | £2,000/mo | 5 | 0.4 miles | OpenRent |
Average rent: £2,000/mo (1 listing)
Rent-driven metrics
Based on OpenRent comparables.
- Rent ratio — Monthly rent ÷ purchase price (1% rule). 1%+ = strong, 0.8–1% = okay, <0.8% = weak for cashflow.
- Max investor price — Rent ÷ 0.8%; the price at which rent would be 0.8% of price (Stoke-style target).
- Target investor price — Rent ÷ 1%; the price at which rent would be 1% of price (strong cashflow band).
- Gross yield — Annual rent as % of purchase price (no costs).
- Cost-to-rent — Price ÷ annual rent (from OpenRent comparables). Under 14× = strong, 14–16× = acceptable, 17×+ = compressed.
- Cashflow — Rent minus mortgage, 10% maintenance, £25/mo compliance. Assumes 75% LTV, 3.95% APR (5yr fixed), 25yr term.
- ROI — Annual profit ÷ cash in (deposit + 4% purchase costs).