207 GATESHEAD ROAD
BOREHAMWOOD, HERTFORDSHIRE WD6 5LN
£315,000
Property details
Floor area
81 m²
EPC rating
E
Last sold
£328,000 Jun 2015
Price per m²
£3,889/m²
Local average
£457,609 (-31.2%)
Deprivation
Decile 5 (14,279 of 33,755)
Street crime
211 incidents within 1 mile (May 2026)
Key features
- Two double bedrooms
- Small en-suite to master
- Lounge
- Kitchen/diner
- Conservatory
- Family bathroom
- Rear garden overlooking fields
- OSP for 1 - 2 cars
- Potential to convert the loft (S.T.P.P)
- Must see!
Additional details
- Garden
- Yes
Description
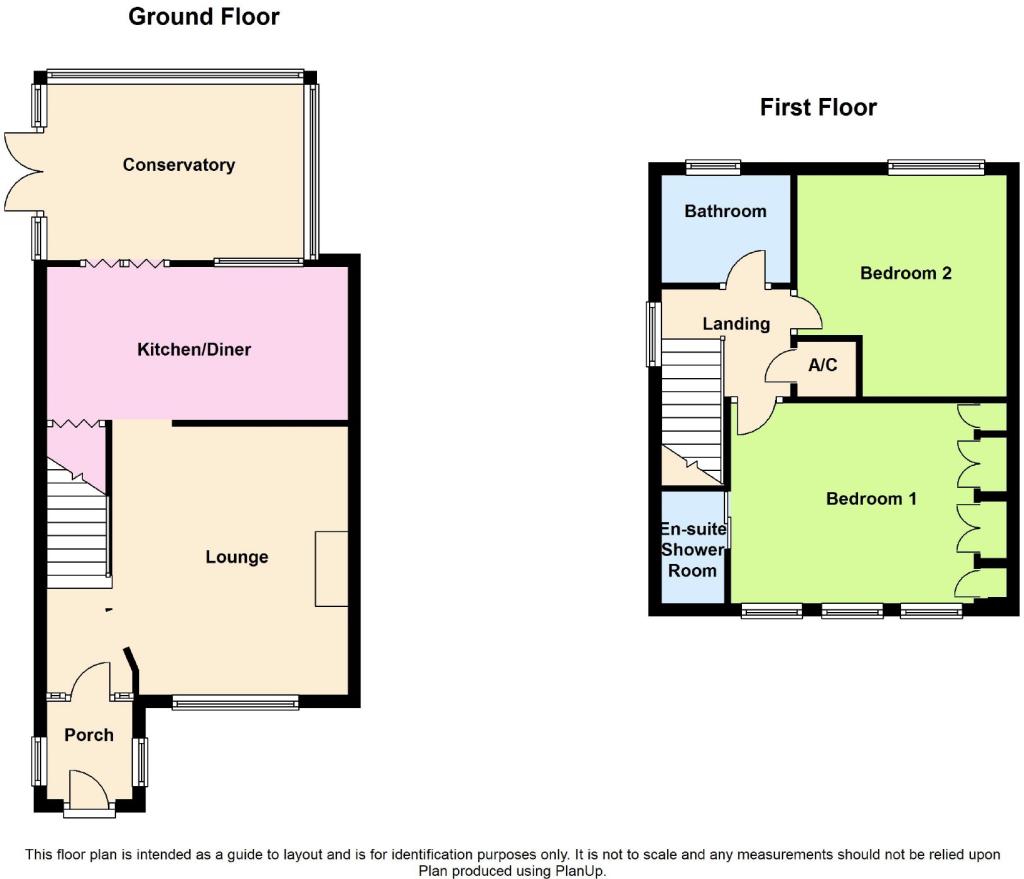
Accommodation Comprises - Obscured double glazed door. Entrance door to.
Entrance Porch - 4'00' x 4'04' (1.22m x 1.32m) - Obscured double glazed window to side. One inset ceiling spotlights. Two wall mounted light points. Coved ceiling. Radiator. Tiled flooring.
Entrance Lobby Area - Single glazed window to front. Obscured double glazed door to front. Two inset ceiling spotlights. Coved ceiling. Dado rail. Radiator. Power points. Wood effect floor covering. Stairs to first floor. Door to.
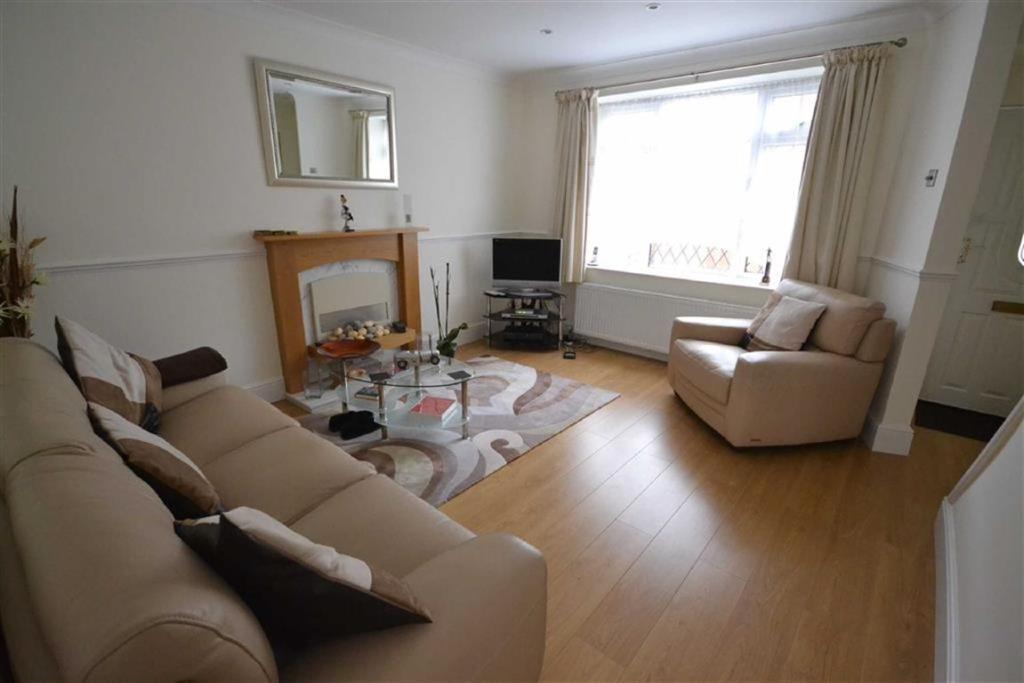
Lounge - 15'03' max point x 13'08' (4.65m max point x 4.17m - Double glazed window to front. Eight inset ceiling spotlights. Coved ceiling. Dado rail. Feature fireplace with wood surround with electric effect fire. Television point. Television point. Power points. Radiator. Wood effect floor covering.
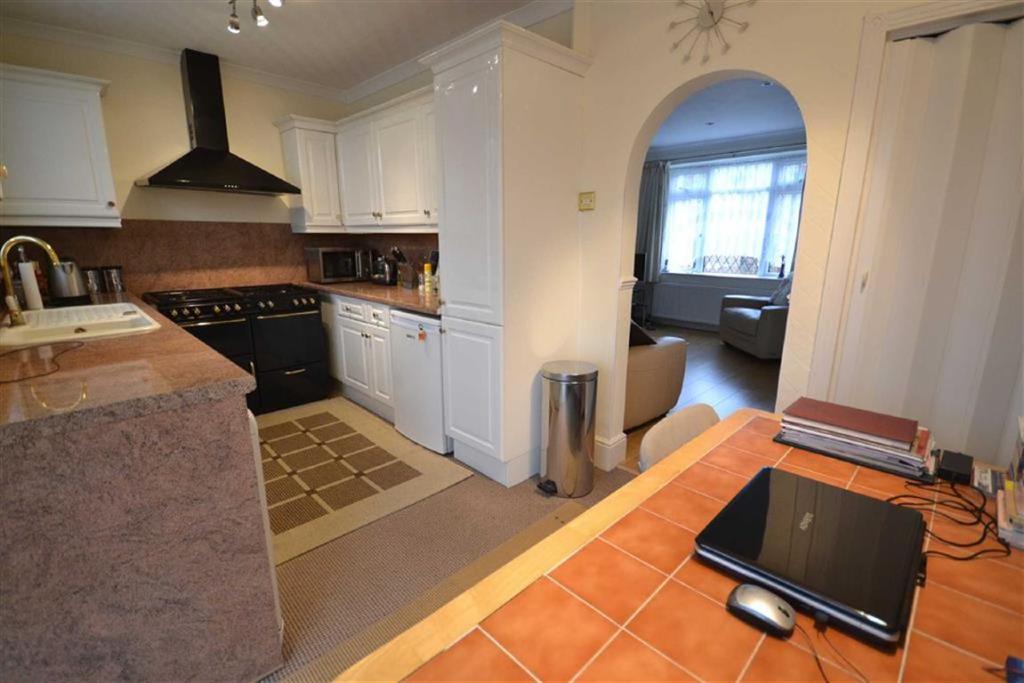
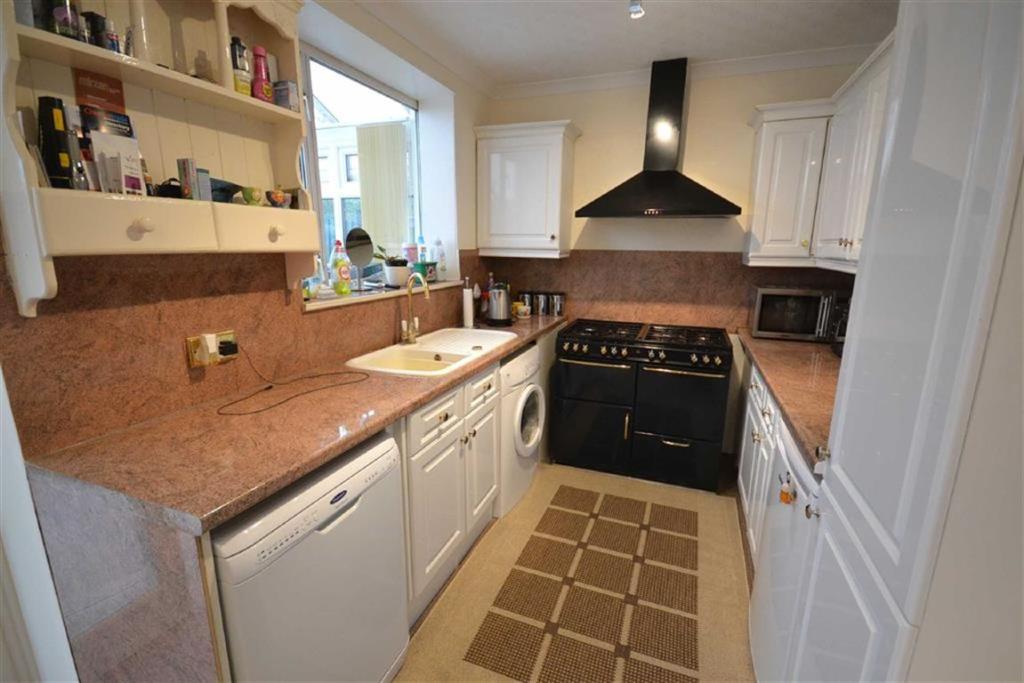
Kitchen/Diner - 14'11' x 7'06' (4.55m x 2.29m) - Double glazed window to rear. Double glazed door to rear. Bi folding doors leading onto conservatory. Two ceiling light points. Coved ceiling. Range of fitted wall and base units. Understairs storage cupboard housing wall mounted boiler. Sink unit with mixer taps. Eight ring range cooker with oven and stove below and built on extractor hood above. Recess and plumbing for washing machine. Recess and plumbing for dishwasher. Space for under counter fridge/freezer. Power points. Radiator. Fitted carpet.
Kitchen/Diner View 2 -
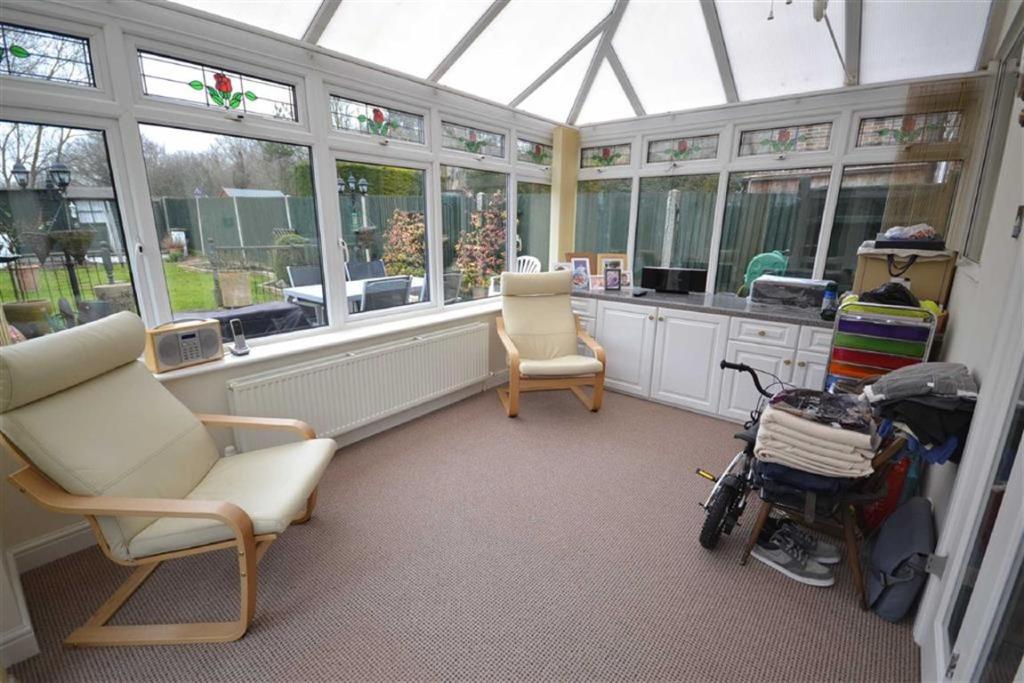
Brick Built Conservatory - 14'03' x 9'05' (4.34m x 2.87m) - Double glazed window to side and rear. Double glazed French door to side. Ceiling light point with fan. Built in cupboards. Power points. Radiator. Fitted carpet.
Stairs To First Floor -
Landing - Double glazed window to side. Access to part boarded loft via pull down ladder. Two inset ceiling spotlights. Coved ceiling. Airing cupboard housing hot water tank. Dado rail. Fitted carpet. Doors to.
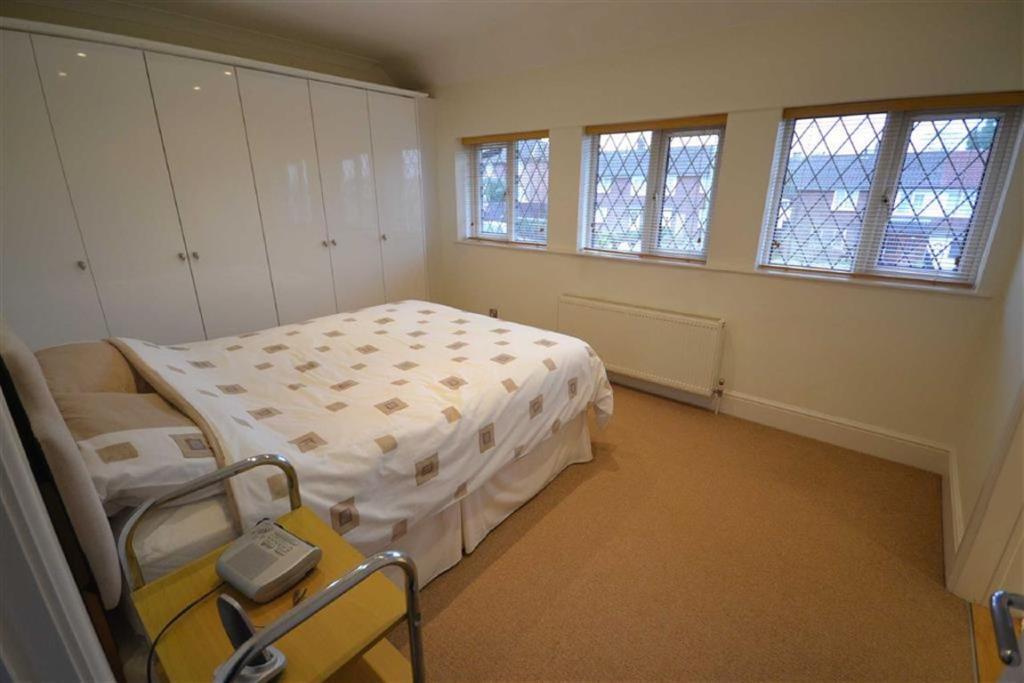
Master Bedroom - 12'05' (including wardrobe) x 10'02' (3.78m ( incl - Three double glazed window to front. Six inset ceiling spotlights. Coved ceiling. Range of fitted wardrobes spanning one wall. Dado rail. Fitted carpet
En-Suite Shower Room - Two inset ceiling spotlights. Coved ceiling. Extractor fan. Fully tiled shower cubicle with power shower unit. Wood effect floor covering.
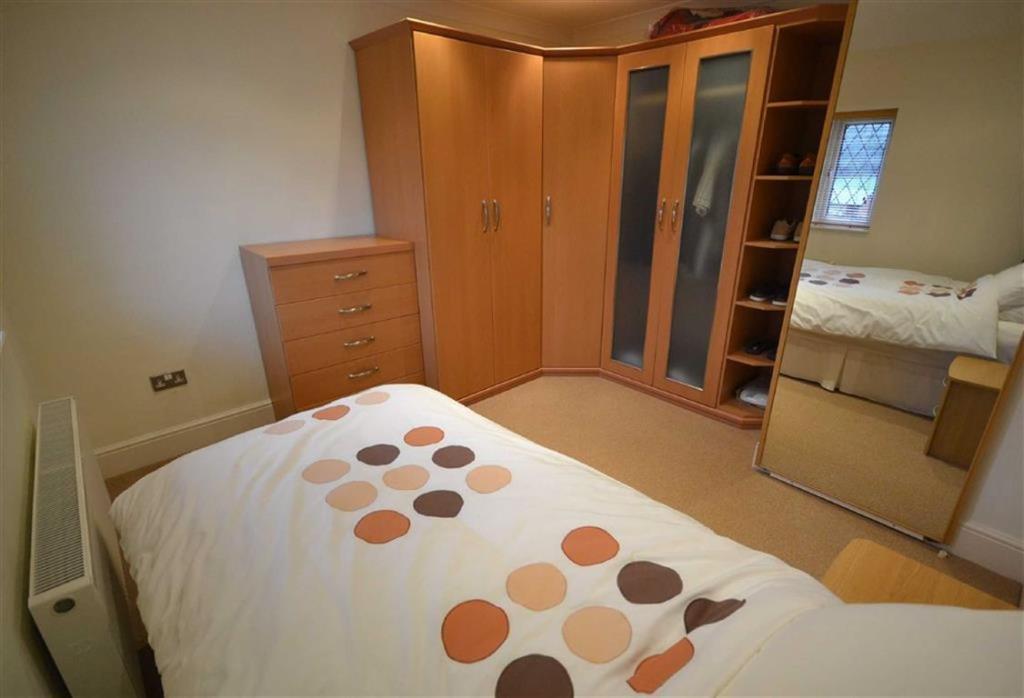
Bedroom Two - 11'06' x 10'07' (3.51m x 3.23m) - Double glazed window to rear. Eight inset ceiling spotlights. Coved ceiling. Range of fitted wardrobes with matching eye level storage cupboards. Power points. Radiator. Fitted carpet.
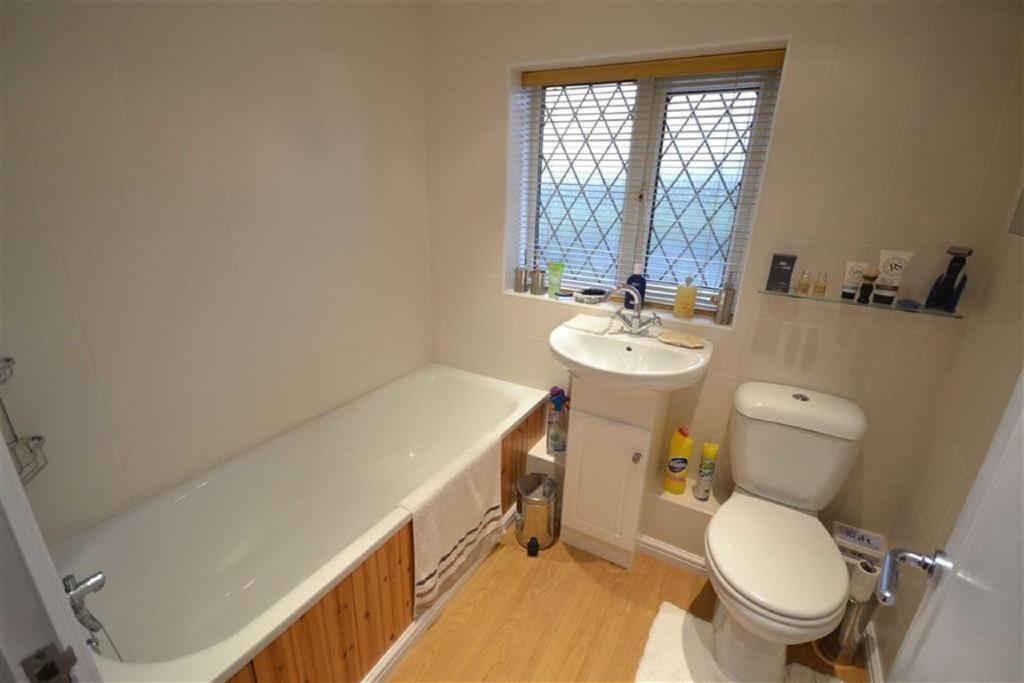
Family Bathroom - Obscured double glazed window to rear. Four inset ceiling spotlights. Panel enclosed bath with mixer taps and hand shower above. Vanity unit with inset wash hand basin and storage below. Low level WC. Fully tiled walls. Heated towel rail. Wood effect floor covering.
Exterior -
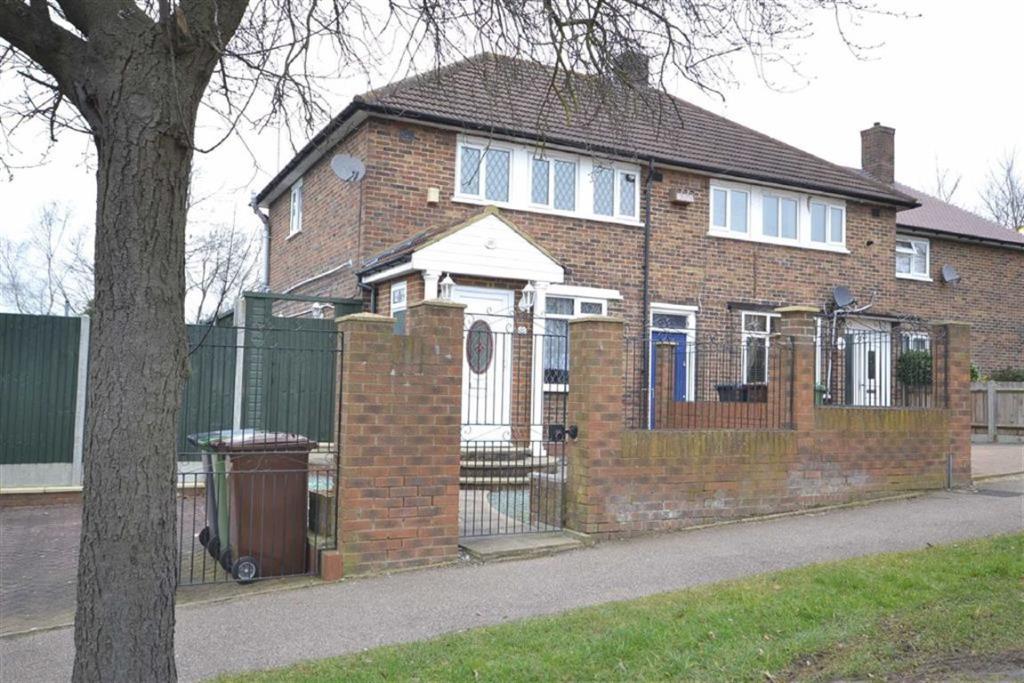
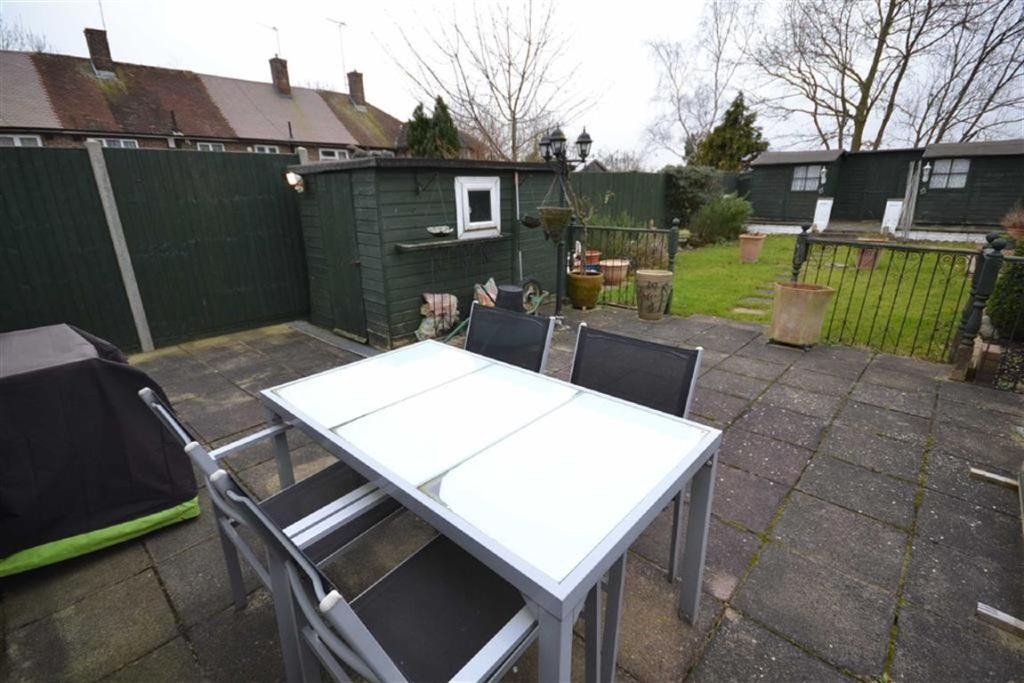
Rear Garden - Large paved patio area. Lawned area. Range of plants and shrubs. Four timber shed. Outside water tap. Outside security lighting. Gated access to front.
PLEASE BE ADVISED THERE IS NO POTENTIAL TO EXTEND THE PROPERTY TO THE SIDE.
Front Garden - Easy to maintain paved area with shingle area.
Driveway - Block paved driveway providing off street parking for 1 - 2 cars.
Services - It is not our company policy to test services and domestic appliances so we cannot verify that they are in working order. The buyer is advised to obtain verification from their solicitor or surveyor.
Barkers have prepared these property sale particulars as accurately and reliably as possible. However, we are human and occasionally errors occur! Whilst we believe them to be correct they are offered only as a general guide and do not constitute any part of an offer or contract. Intending purchasers should not rely on them as statements of representation of fact, but should satisfy themselves by inspection or otherwise as to their accuracy. Any points of concern arising from them should be clarified with this office before travelling any distance to view the property. All measurements and descriptions are approximate and must not be relied upon for the purpose of ordering carpets, furnishings, fittings, appliances or services. No person employed by Barkers has authority to make or give any representation or warranty whatsoever in respect of this property. Floorplans are NOT TO SCALE. Floorplans are included as a service to applicants to give only a visual impression of the accommodation. It is intended only as a GUIDE TO THE LAYOUT. Dimensions and positions of walls, doors, windows, stairs etc., are approximate.
Listed by
Borehamwood
Barkers
Reference: 50600285
EPC Rating & Upgrade Cost
Current rating: E
Potential rating: C
Inspection date: 17/02/2015
Expiry date: 16/02/2025 (expired)
Current heating cost: £1,004/year
Potential heating cost: £751/year
Est. upgrade cost to C: £19,643
Recommendations
- Floor insulation (solid floor) (£4,000 - £6,000)
- Add additional 80 mm jacket to hot water cylinder (£15 - £30)
- Low energy lighting for all fixed outlets (£120)
- Upgrade heating controls (£350 - £450)
- Replace boiler with new condensing boiler (£2,200 - £3,000)
- Solar water heating (£4,000 - £6,000)
- Solar photovoltaic panels, 2.5 kWp (£5,000 - £8,000)
Flood risk
Zone: 1
Risk: Low
Job (default Low)
Floorplans
Floorplan 1
EPC Graphs

EPC 1
Price history
| Event | Date | Price | % change |
|---|---|---|---|
| Sold | 23/06/2015 (11 years ago) | £328,000 | — |
Source: HM Land Registry Price Paid Data. Crown copyright.
Sold Comparables
Same street and nearby sales within 0.25 miles (last 5 years). Data from Land Registry Price Paid.
| Address | Price | Date | Type |
|---|---|---|---|
| 4 RESTON PATH, BOREHAMWOOD, HERTSMERE, HERTFORDSHIRE, WD6 5AU | £358,000 | 12/01/2026 | Terraced |
| 160 GATESHEAD ROAD, BOREHAMWOOD, HERTSMERE, HERTFORDSHIRE, WD6 5LL | £530,000 | 28/11/2025 | Terraced |
| 225 GATESHEAD ROAD, BOREHAMWOOD, HERTSMERE, HERTFORDSHIRE, WD6 5LW | £410,000 | 20/12/2023 | Terraced |
| 15 BIRCH WALK, BOREHAMWOOD, HERTSMERE, HERTFORDSHIRE, WD6 5EB | £415,000 | 14/12/2023 | Terraced |
| 26 CROWN ROAD, BOREHAMWOOD, HERTSMERE, HERTFORDSHIRE, WD6 5JH | £450,000 | 05/05/2023 | Terraced |
| Same street 185 GATESHEAD ROAD, BOREHAMWOOD, HERTSMERE, HERTFORDSHIRE, WD6 5LN | £483,200 | 12/08/2022 | Terraced |
| 161 GATESHEAD ROAD, BOREHAMWOOD, HERTSMERE, HERTFORDSHIRE, WD6 5DZ | £450,000 | 20/06/2022 | Terraced |
| 65 TORWORTH ROAD, BOREHAMWOOD, HERTSMERE, HERTFORDSHIRE, WD6 4EU | £375,000 | 16/06/2022 | Terraced |
| 14 BIRCH WALK, BOREHAMWOOD, HERTSMERE, HERTFORDSHIRE, WD6 5EB | £390,000 | 27/04/2022 | Terraced |
| Same street 187 GATESHEAD ROAD, BOREHAMWOOD, HERTSMERE, HERTFORDSHIRE, WD6 5LN | £420,000 | 16/12/2021 | Terraced |
| 22 RESTON PATH, BOREHAMWOOD, HERTSMERE, HERTFORDSHIRE, WD6 5AU | £380,000 | 10/11/2021 | Terraced |
| 24 RANSKILL ROAD, BOREHAMWOOD, HERTSMERE, HERTFORDSHIRE, WD6 5EX | £425,000 | 09/11/2021 | Terraced |
| 77 TORWORTH ROAD, BOREHAMWOOD, HERTSMERE, HERTFORDSHIRE, WD6 4ES | £447,000 | 29/10/2021 | Terraced |
| 16 GREENSIDE, BOREHAMWOOD, HERTSMERE, HERTFORDSHIRE, WD6 4JE | £240,500 | 14/10/2021 | Terraced |
| 91 TORWORTH ROAD, BOREHAMWOOD, HERTSMERE, HERTFORDSHIRE, WD6 4ES | £240,000 | 30/09/2021 | Terraced |
| 81 CROWN ROAD, BOREHAMWOOD, HERTSMERE, HERTFORDSHIRE, WD6 5JJ | £560,000 | 30/09/2021 | Terraced |
Street average: £451,600 (2 sales)
Area average: £405,036 (14 sales)
Capital growth trend
Land Registry outcode average: last 12 months vs 5y and 10y ago (from sold prices).
House Price Index (HM Land Registry — official index, not sold-price averages): Hertsmere. Series: Terraced. As of April 2026.
Rental Range
Estimated market rent for Hertsmere. Low = conservative, Realistic = average, Optimistic = best case.
Based on Local Authority from postcode lookup → Hertsmere.
LHA (30th percentile) floor for Bedford: £823/mo (Apr 2025 – Mar 2026)
Location
Nearby
Nearest stations, universities and amenities (distance from property).
| Type | Name | Distance |
|---|---|---|
| Bus stop | Digswell Close | 0.0 miles |
| Shop | Morrisons Daily | 0.3 miles |
| Shop | Hartforde Road Shops | 0.3 miles |
| Train station | Elstree & Borehamwood | 1.1 miles |
| Train station | Radlett | 2.2 miles |
| University | Middlesex University | 5.2 miles |
| University | Flood Hazard Research Centre | 5.2 miles |
| Hospital | Watford General Hospital | 5.7 miles |
| Hospital | Priory Hospital | 7.2 miles |
Street-level crime
| Category | Count |
|---|---|
| Violence and sexual offences | 77 |
| Anti-social behaviour | 56 |
| Public order | 14 |
| Criminal damage and arson | 13 |
| Shoplifting | 11 |
| Burglary | 10 |
| Drugs | 9 |
| Other theft | 9 |
| Vehicle crime | 4 |
| Possession of weapons | 3 |
| Robbery | 3 |
| Other crime | 1 |
| Theft from the person | 1 |
| Total incidents | 211 |
Within 1 mile during May 2026. Source: data.police.uk (England & Wales).
Schools nearby
Nearest open schools with Ofsted ratings (England). Closed schools are not shown. Data from Get Information about Schools and Ofsted.
| Name | Type | Distance | Ofsted |
|---|---|---|---|
| Woodlands Primary School | Primary | 0.2 miles | Good — 28 Sep 2022 |
| Cowley Hill School | Primary | 0.2 miles | Good — 11 Jan 2012 |
| Parkside Community Primary School | Primary | 0.3 miles | Good — 3 Feb 2020 |
| Hertswood Academy | Secondary | 0.4 miles | Requires improvement — 21 Sep 2022 |
| Meryfield Primary School | Primary | 0.5 miles | Good — 15 Dec 2011 |
Rental Comparables
Rental listings exist nearby, but none matched the 2-bedroom count for this property.
Rent-driven metrics
Based on Area rent estimate.
- This street — Gross yield for this street only (Land Registry sales + rental comparables, same postcode + street).
- Rent ratio — Monthly rent ÷ purchase price (1% rule). 1%+ = strong, 0.8–1% = okay, <0.8% = weak for cashflow.
- Max investor price — Rent ÷ 0.8%; the price at which rent would be 0.8% of price (Stoke-style target).
- Target investor price — Rent ÷ 1%; the price at which rent would be 1% of price (strong cashflow band).
- Gross yield — Annual rent as % of purchase price (no costs).