3 FERNDALE CLOSE
NUNEATON, WARWICKSHIRE CV11 6AQ
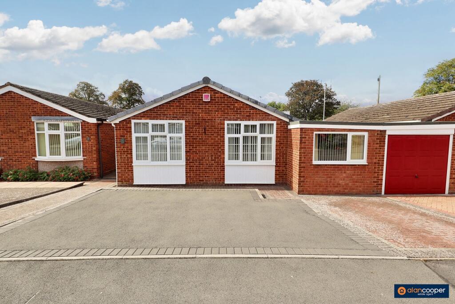
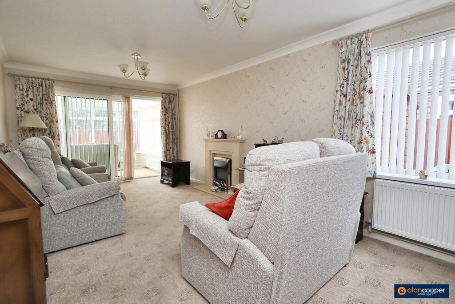
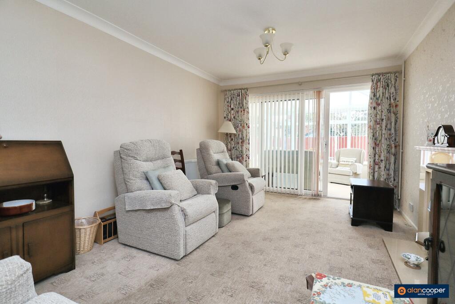
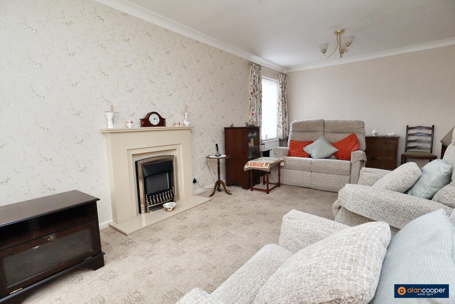
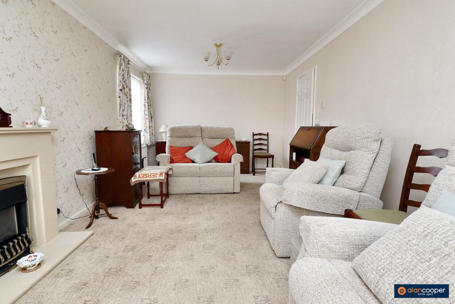
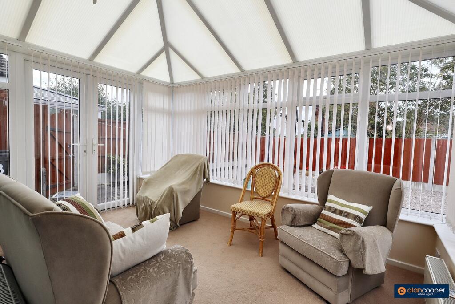
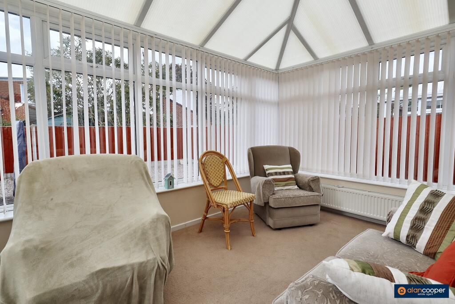
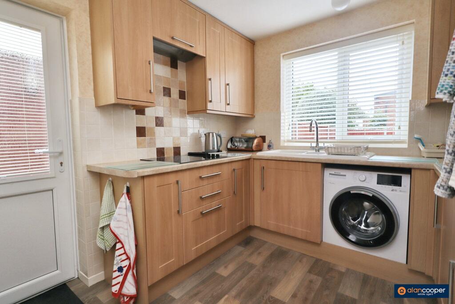
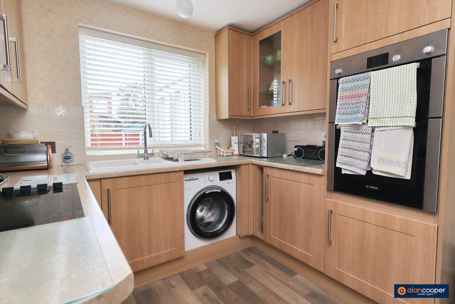
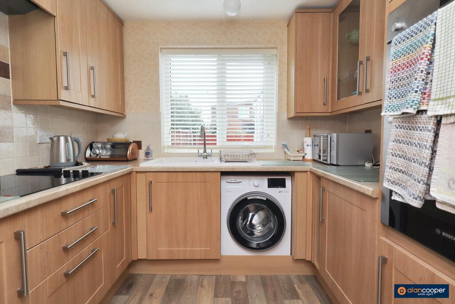
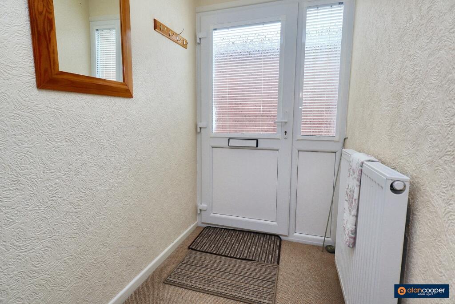
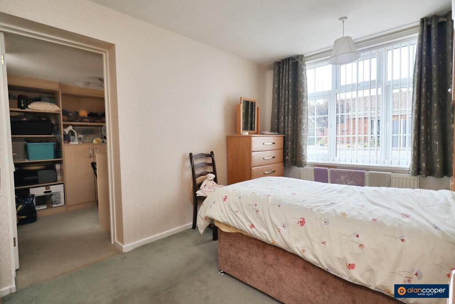
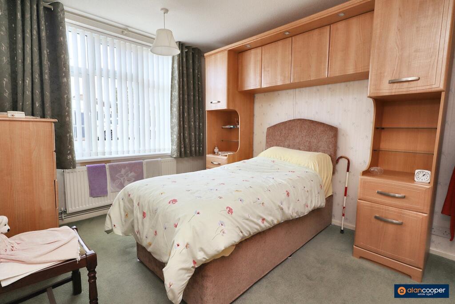
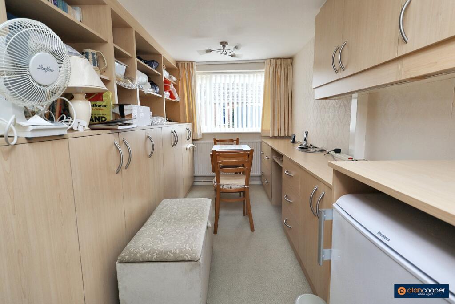
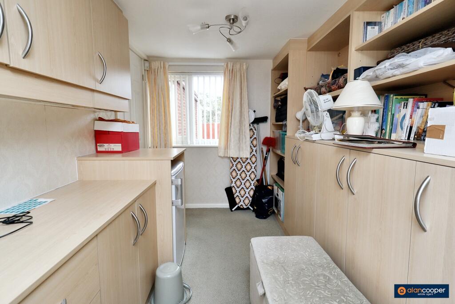
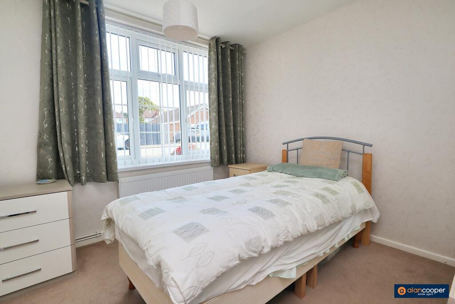
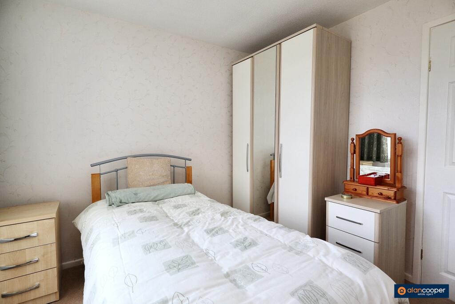
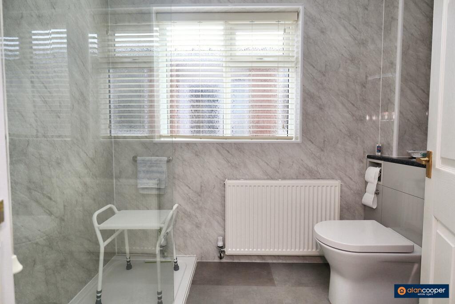
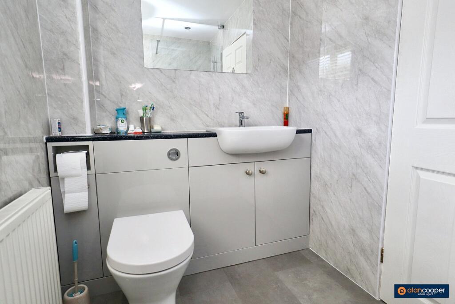
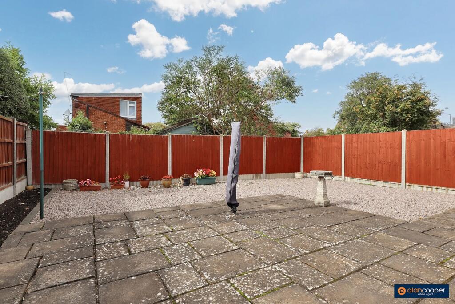
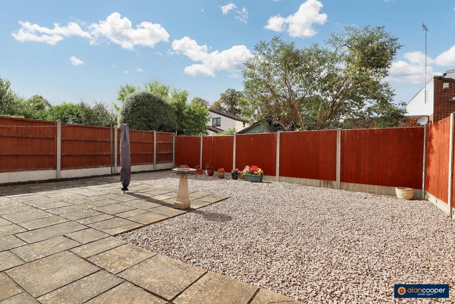
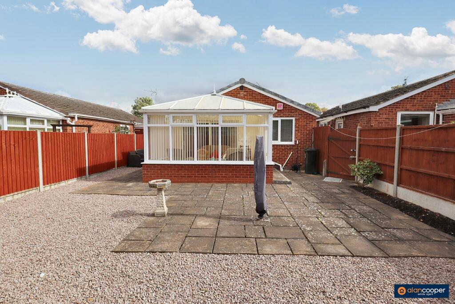
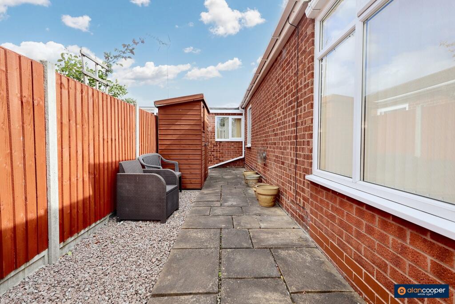
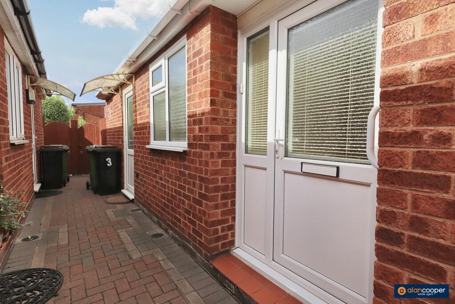
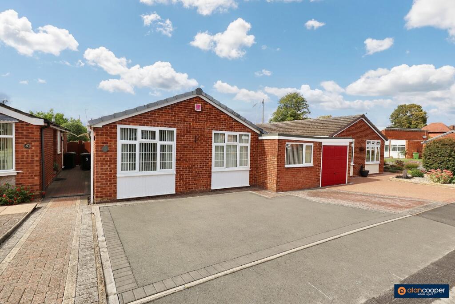
Photo 1 Photo 2 Photo 3 Photo 4 Photo 5 Photo 6 Photo 7 Photo 8 Photo 9 Photo 10 Photo 11 Photo 12 Photo 13 Photo 14 Photo 15 Photo 16 Photo 17 Photo 18 Photo 19 Photo 20 Photo 21 Photo 22 Photo 23 Photo 24 Photo 25
/ 25
Property details
Tenure
FREEHOLD
Floor area
69 m²
Council tax band
B
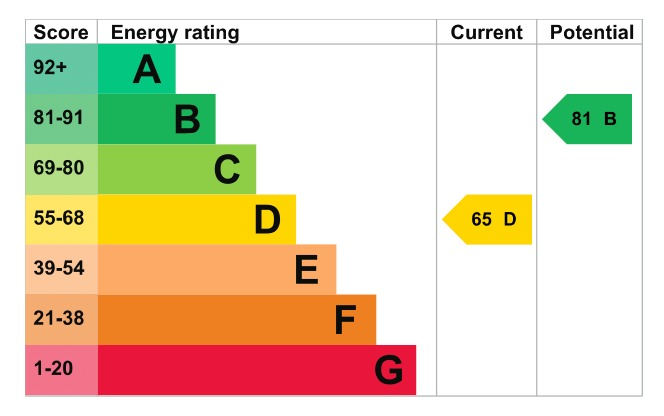
EPC rating
D
Last sold
£263,000 Mar 2026
Price per m²
£3,986/m²
Local average
£366,274 (-24.9%)
Deprivation
Decile 10 (31,462 of 33,755)
Street crime
365 incidents within 1 mile (May 2026)
Key features
- Link Detached Bungalow
- Sought-After Location
- Excellent Condition Throughout
- Living Room & Conservatory
- Fitted Kitchen
- Two Bedrooms
- Driveway & Rear Garden
- No Upward Chain
- EPC Rating D
- Council Tax Band B
Additional details
- Electricity
- Mains supply
- Water
- Mains supply
- Sewerage
- Mains supply
- Heating
- Gas central
- Accessibility
- Level access
- Parking
- Driveway
- Garden
- Rear garden
Description
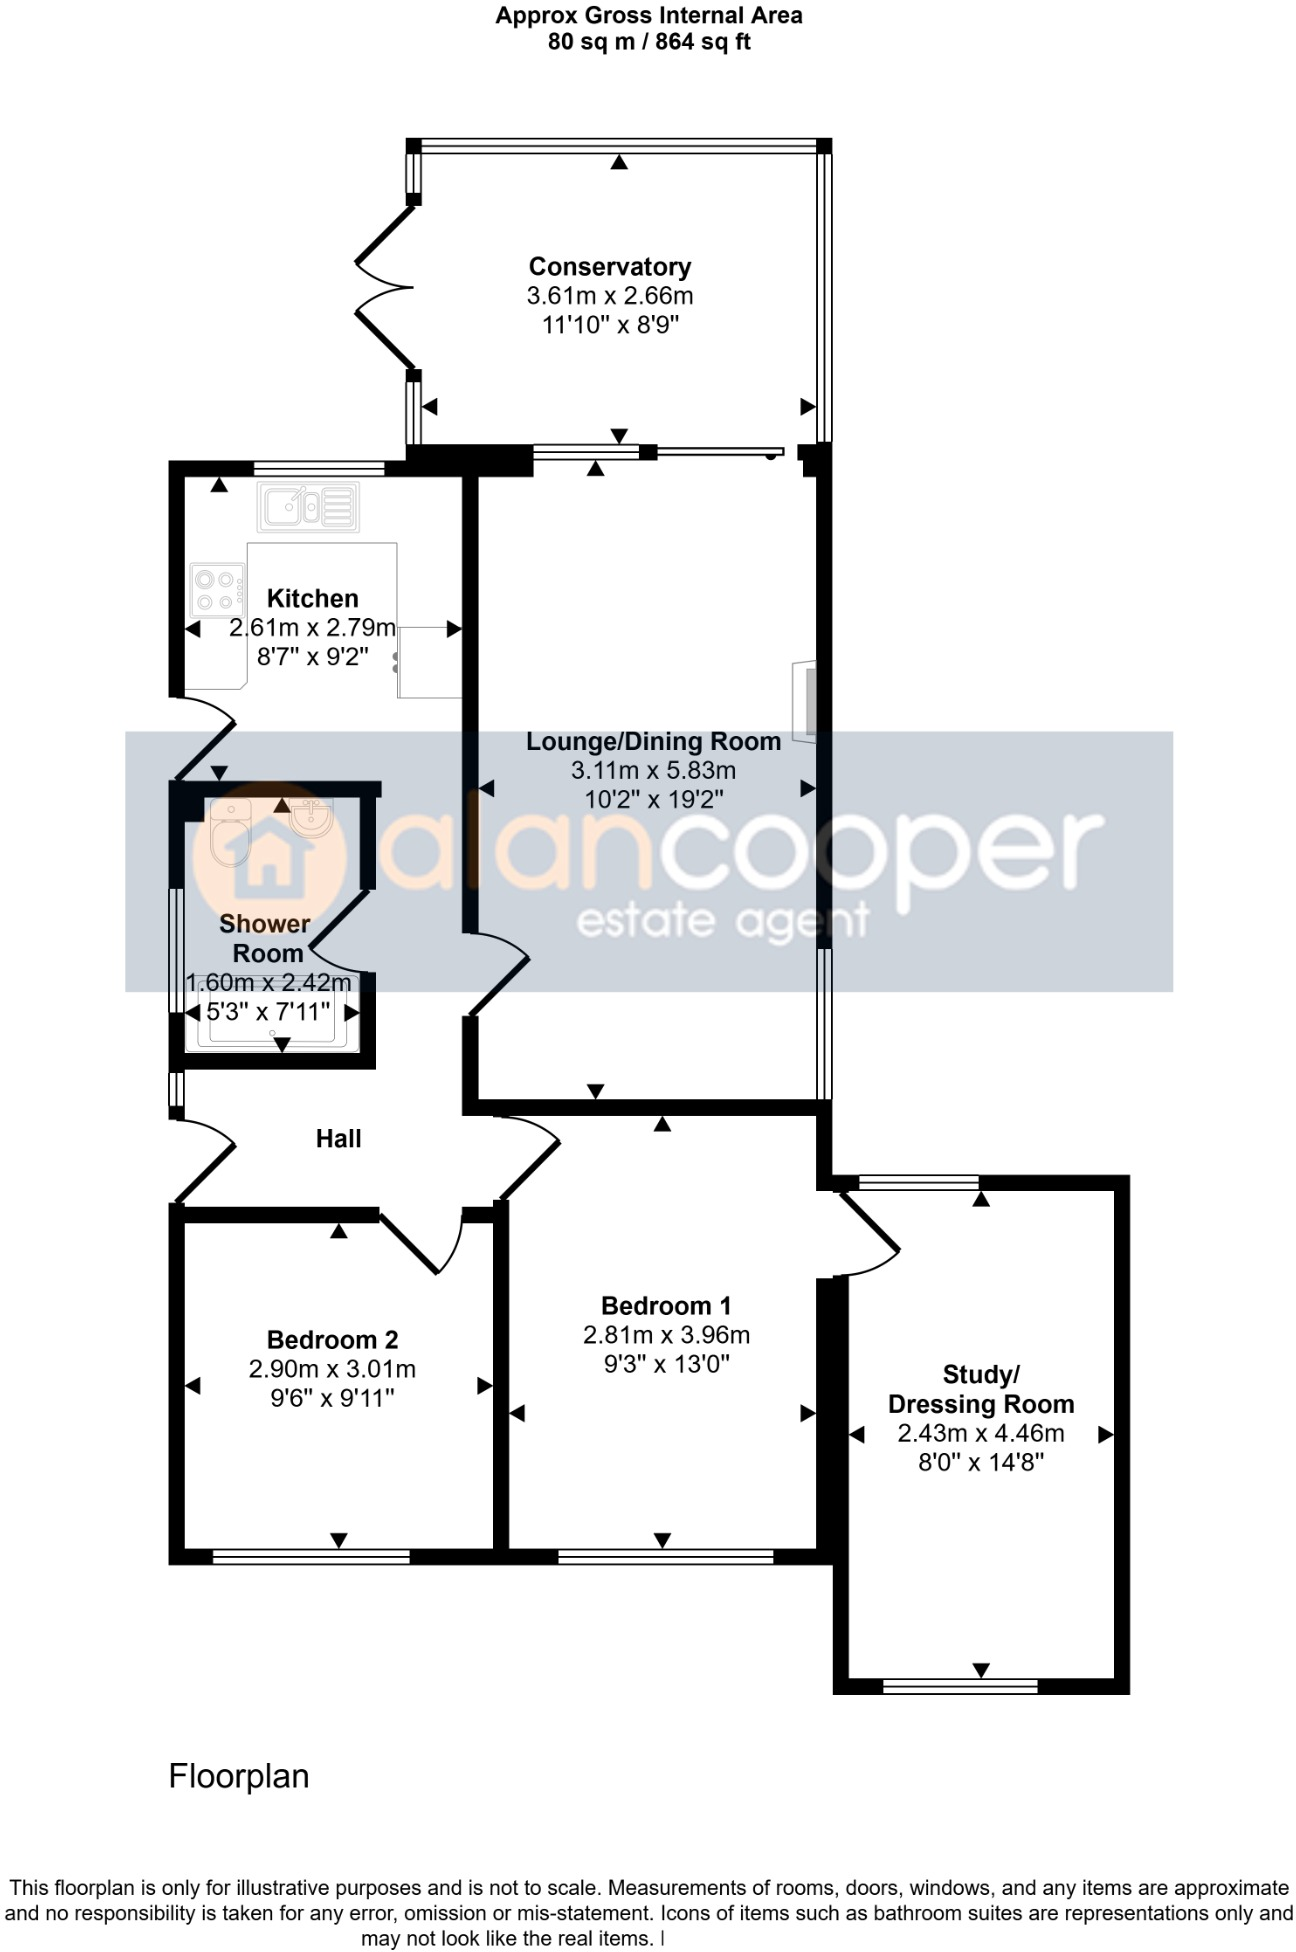
Upon entering, you are greeted by a welcoming hall that sets the tone for the exceptional condition found throughout. The heart of this home is undoubtedly the spacious lounge/dining room, a versatile area perfect for both relaxation and entertaining. This inviting space flows seamlessly into a delightful conservatory, providing an additional reception area that bathes in natural light and offers charming views of the private rear garden, creating an ideal spot for morning coffee or evening unwinding. The fitted kitchen is both practical and stylish, equipped with ample storage and workspace, making meal preparation a pleasure.
The bungalow boasts two double bedrooms to the front of the property. The main bedroom is a particular highlight, featuring a dedicated study/dressing area - a thoughtful conversion of the former garage, offering flexible space for a home office, walk-in dressing room, or hobby area. The second bedroom is equally comfortable, providing excellent accommodation for guests or family members. Completing the internal accommodation is a contemporary fitted shower room, designed with modern fixtures and fittings, ensuring comfort and convenience for residents.
Externally, the property continues to impress. A modern driveway to the front provides ample off-road parking, a valuable asset in any location. The private rear garden has been thoughtfully designed for low maintenance, featuring a paved patio area perfect for al fresco dining and loose stones that add to its aesthetic appeal. Fenced boundaries ensure privacy, and a convenient side access gate enhances practicality.
This superb bungalow is offered to the market with no upward chain, meaning a smooth and swift transaction is possible, allowing you to move in and start enjoying your new home without delay. Its immaculate condition throughout means there is nothing to do but unpack. Given the desirable location, exceptional presentation, and the benefit of no onward chain, early viewing is strongly advised to avoid disappointment. This property truly represents an outstanding opportunity for those seeking a ready-to-move-into home in a prime Nuneaton setting.
Hall
Lounge/Dining Room10' 2" x 19' 2"
Conservatory11' 10" x 8' 9"
Kitchen8' 7" x 9' 2"
Bedroom 19' 3" x 13' 0"
Study/Dressing Room8' 0" x 14' 8"
Bedroom 29' 6" x 9' 11"
Shower Room
Driveway
Garden
Local AuthorityNuneaton & Bedworth Borough Council.
Agents NoteWe have not tested any of the electrical, central heating or sanitary ware appliances. Purchasers should make their own investigations as to the workings of the relevant items. Floor plans are for identification purposes only and not to scale. All room measurements and mileages quoted in these sales details are approximate. Subjective comments in these details imply the opinion of the Selling Agent at the time these details were prepared. Naturally, the opinions of purchasers may differ. These sales details are produced in good faith to offer a guide only and do not constitute any part of a contract or offer. We would advise that fixtures and fittings included within the sale are confirmed by the purchasers at the point of offer. Images used within these details are under copyright to Alan Cooper Estates and under no circumstances are to be reproduced by a third party without prior permission.
Listed by
Nuneaton
Alan Cooper Estates Ltd
Reference: 167148653
EPC Rating & Upgrade Cost
Current rating: D
Potential rating: B
Inspection date: 19/09/2025
Expiry date: 18/09/2035
Current heating cost: £914/year
Potential heating cost: £738/year
Est. upgrade cost to C: £25,750
Recommendations
- 50 mm internal or external wall insulation (£7,500 - £11,000)
- Floor insulation (solid floor) (£5,000 - £10,000)
- Solar photovoltaic panels, 2.5 kWp (£8,000 - £10,000)
Flood risk
Zone: 1
Risk: Low
Job (default Low)
Floorplans
Floorplan 1
EPC Graphs
EPC 1
Price history
50% since 2012
| Event | Date | Price | % change |
|---|---|---|---|
| Sold | 11/03/2026 (4 months ago) | £263,000 | +5.2% |
| Sold | 29/03/2021 (5 years ago) | £250,000 | +42.9% |
| Sold | 22/03/2012 (14 years ago) | £175,000 | — |
Source: HM Land Registry Price Paid Data. Crown copyright.
Sold Comparables
Same street and nearby sales within 0.25 miles (last 5 years). Data from Land Registry Price Paid.
| Address | Price | Date | Type |
|---|---|---|---|
| 64 CLOVELLY WAY, NUNEATON, NUNEATON AND BEDWORTH, WARWICKSHIRE, CV11 6YB | £365,000 | 04/09/2024 | Detached |
| 36 CLUNES AVENUE, NUNEATON, NUNEATON AND BEDWORTH, WARWICKSHIRE, CV11 6AH | £325,000 | 17/11/2023 | Detached |
| 8 HIGHAM LANE, NUNEATON, NUNEATON AND BEDWORTH, WARWICKSHIRE, CV11 6AG | £435,000 | 13/09/2023 | Detached |
| Same street 15 FERNDALE CLOSE, NUNEATON, NUNEATON AND BEDWORTH, WARWICKSHIRE, CV11 6AQ | £250,000 | 10/07/2023 | Detached |
| 42 LEICESTER ROAD, NUNEATON, NUNEATON AND BEDWORTH, WARWICKSHIRE, CV11 6AD | £290,000 | 21/02/2023 | Detached |
| 19 HYDES PASTURES, NUNEATON, NUNEATON AND BEDWORTH, WARWICKSHIRE, CV10 0AQ | £330,000 | 01/11/2022 | Detached |
| 36 HIGHAM LANE, NUNEATON, NUNEATON AND BEDWORTH, WARWICKSHIRE, CV11 6AG | £525,000 | 16/09/2022 | Detached |
| 24 HIGHAM LANE, NUNEATON, NUNEATON AND BEDWORTH, WARWICKSHIRE, CV11 6AG | £297,500 | 19/07/2022 | Detached |
| 2 THE MALTINGS, NUNEATON, NUNEATON AND BEDWORTH, WARWICKSHIRE, CV11 6PD | £270,000 | 29/04/2022 | Detached |
| Same street 33 FERNDALE CLOSE, NUNEATON, NUNEATON AND BEDWORTH, WARWICKSHIRE, CV11 6AQ | £260,000 | 25/03/2022 | Detached |
| 3 TAVISTOCK WAY, NUNEATON, NUNEATON AND BEDWORTH, WARWICKSHIRE, CV11 6YA | £380,000 | 18/03/2022 | Detached |
| 95 KINGSBRIDGE ROAD, NUNEATON, NUNEATON AND BEDWORTH, WARWICKSHIRE, CV10 0DB | £325,500 | 25/02/2022 | Detached |
| 12 HYDES PASTURES, NUNEATON, NUNEATON AND BEDWORTH, WARWICKSHIRE, CV10 0AQ | £395,000 | 18/02/2022 | Detached |
| 8 BRIARS CLOSE, NUNEATON, NUNEATON AND BEDWORTH, WARWICKSHIRE, CV11 6LQ | £545,000 | 27/01/2022 | Detached |
| Same street 21 FERNDALE CLOSE, NUNEATON, NUNEATON AND BEDWORTH, WARWICKSHIRE, CV11 6AQ | £264,000 | 14/01/2022 | Semi-detached |
| Same street 10 FERNDALE CLOSE, NUNEATON, NUNEATON AND BEDWORTH, WARWICKSHIRE, CV11 6AQ | £270,000 | 30/09/2021 | Detached |
| Same street 37 FERNDALE CLOSE, NUNEATON, NUNEATON AND BEDWORTH, WARWICKSHIRE, CV11 6AQ | £273,000 | 30/09/2021 | Detached |
| 52 EASTFIELD ROAD, NUNEATON, NUNEATON AND BEDWORTH, WARWICKSHIRE, CV10 0BB | £295,000 | 10/09/2021 | Detached |
Street average: £263,400 (5 sales)
Area average: £367,538 (13 sales)
Capital growth trend
Land Registry outcode average: last 12 months vs 5y and 10y ago (from sold prices).
House Price Index (HM Land Registry — official index, not sold-price averages): Nuneaton and Bedworth. Series: Detached. As of April 2026.
Rental Range
Estimated market rent for Nuneaton and Bedworth. Low = conservative, Realistic = average, Optimistic = best case.
Based on Local Authority from postcode lookup → Nuneaton and Bedworth.
LHA (30th percentile) floor for Coventry: £673/mo (Apr 2025 – Mar 2026)
Location
Nearby
Nearest stations, universities and amenities (distance from property).
| Type | Name | Distance |
|---|---|---|
| Bus stop | Ferndale Crescent | 0.0 miles |
| Bus stop | Ferndale Close | 0.0 miles |
| Shop | Lox | 0.3 miles |
| Shop | Midlands Golf | 0.3 miles |
| Train station | Nuneaton | 0.4 miles |
| Train station | Bermuda Park | 1.9 miles |
| Hospital | George Elliot Medical Centre | 7.9 miles |
| University | Unknown | 8.6 miles |
| Hospital | Stewart House | 10.9 miles |
Street-level crime
| Category | Count |
|---|---|
| Anti-social behaviour | 112 |
| Violence and sexual offences | 91 |
| Public order | 42 |
| Shoplifting | 27 |
| Criminal damage and arson | 25 |
| Other theft | 22 |
| Vehicle crime | 10 |
| Burglary | 8 |
| Drugs | 7 |
| Other crime | 7 |
| Possession of weapons | 7 |
| Theft from the person | 3 |
| Bicycle theft | 2 |
| Robbery | 2 |
| Total incidents | 365 |
Within 1 mile during May 2026. Source: data.police.uk (England & Wales).
Schools nearby
Nearest open schools with Ofsted ratings (England). Closed schools are not shown. Data from Get Information about Schools and Ofsted.
| Name | Type | Distance | Ofsted |
|---|---|---|---|
| Etone College | Secondary | 0.2 miles | Good — 30 Mar 2017 |
| North Warwickshire and South Leicestershire College | Other | 0.3 miles | — (No rating) |
| Higham Lane School | Secondary | 0.3 miles | Outstanding — 13 Jun 2019 |
| St Nicolas CofE Academy | Primary | 0.5 miles | Good — 18 Jul 2024 |
| King Edward VI College | Other | 0.5 miles | — (No rating) |
Rental Comparables
Rental listings exist nearby, but none matched the 2-bedroom count for this property.
Rent-driven metrics
Based on Area rent estimate.
- Rent ratio — Monthly rent ÷ purchase price (1% rule). 1%+ = strong, 0.8–1% = okay, <0.8% = weak for cashflow.
- Max investor price — Rent ÷ 0.8%; the price at which rent would be 0.8% of price (Stoke-style target).
- Target investor price — Rent ÷ 1%; the price at which rent would be 1% of price (strong cashflow band).
- Gross yield — Annual rent as % of purchase price (no costs).