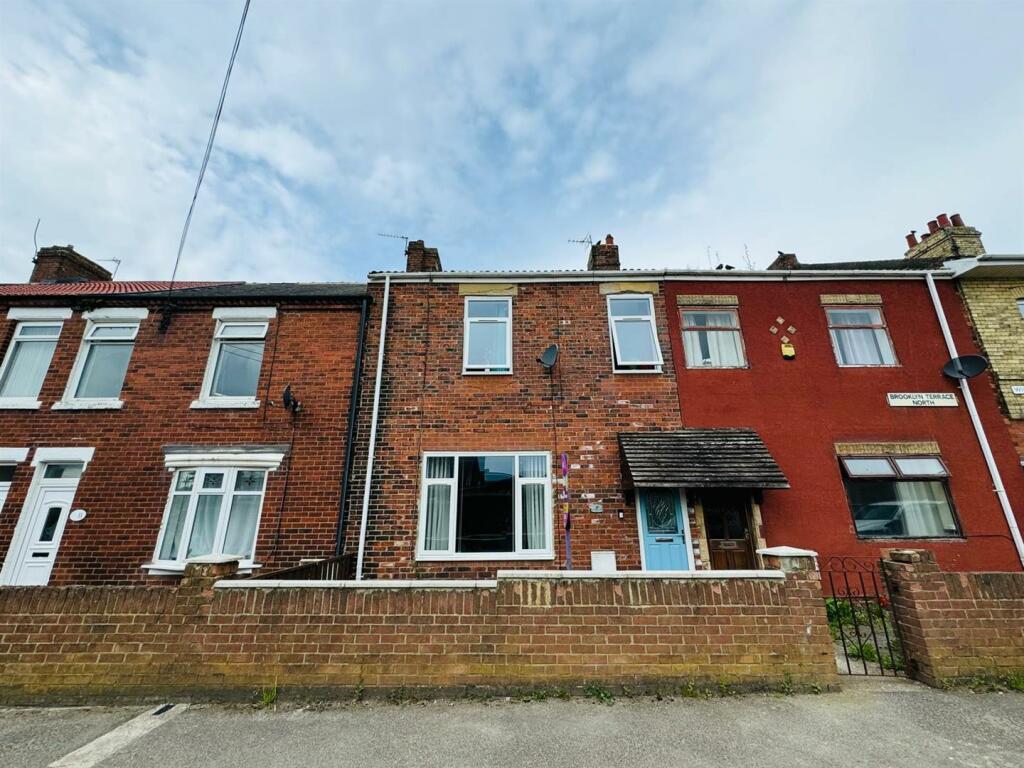
2 BROOKLYN TERRACE NORTH
SEAHAM, MURTON, COUNTY DURHAM SR7 9NS
£110,000
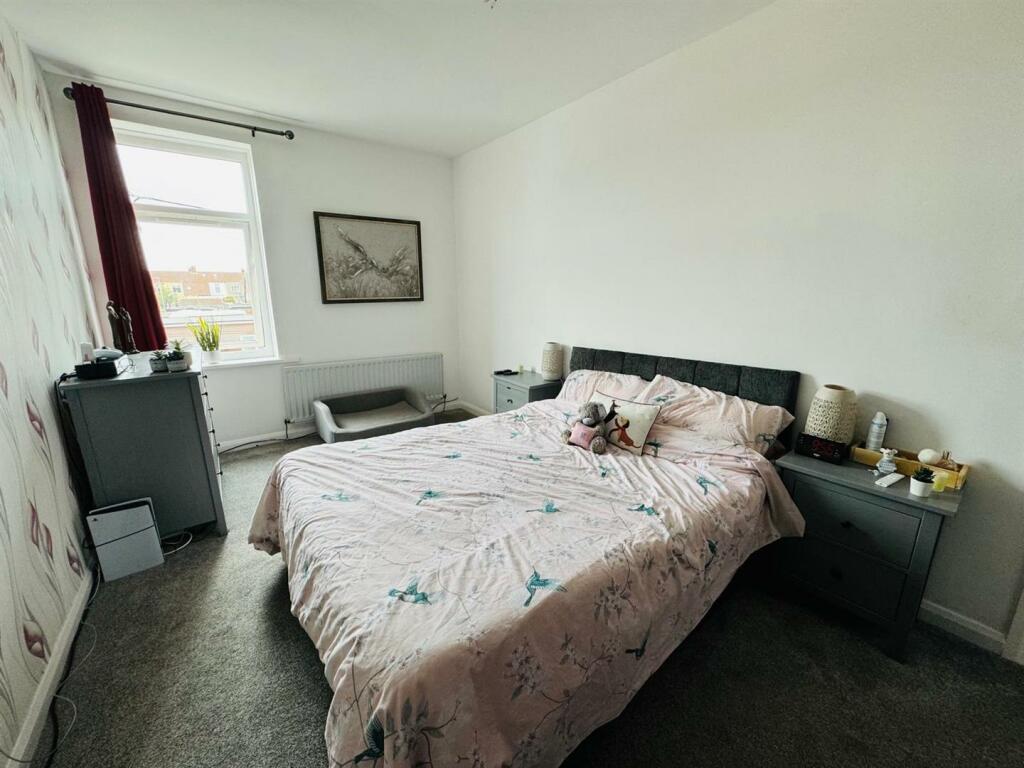
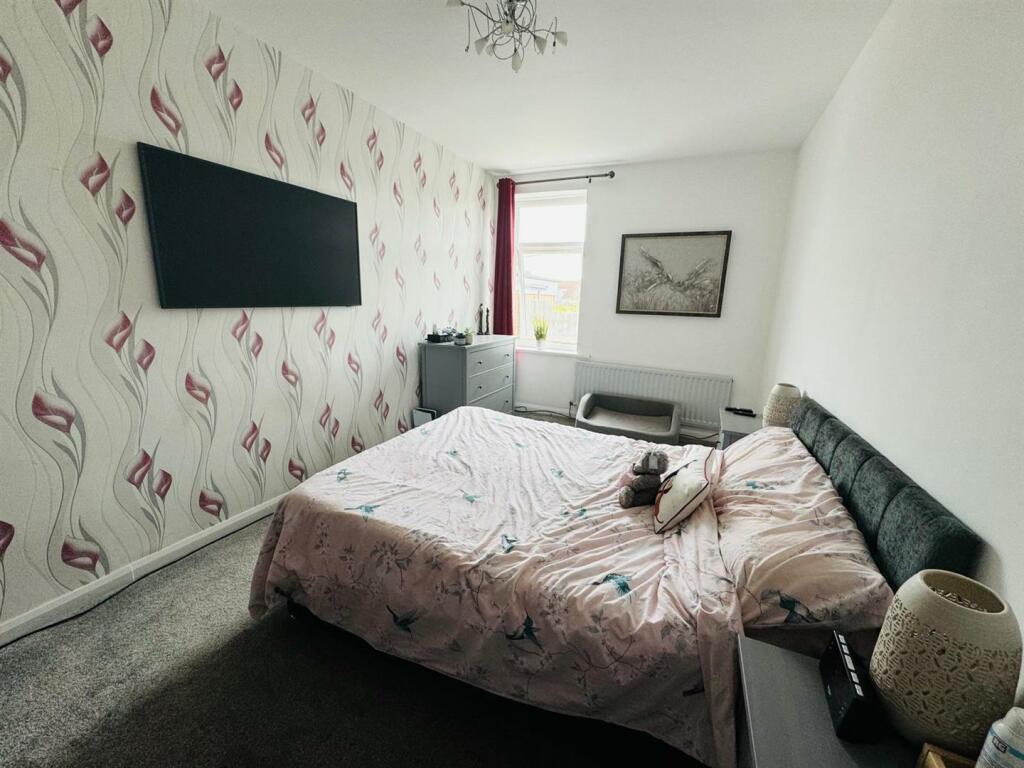
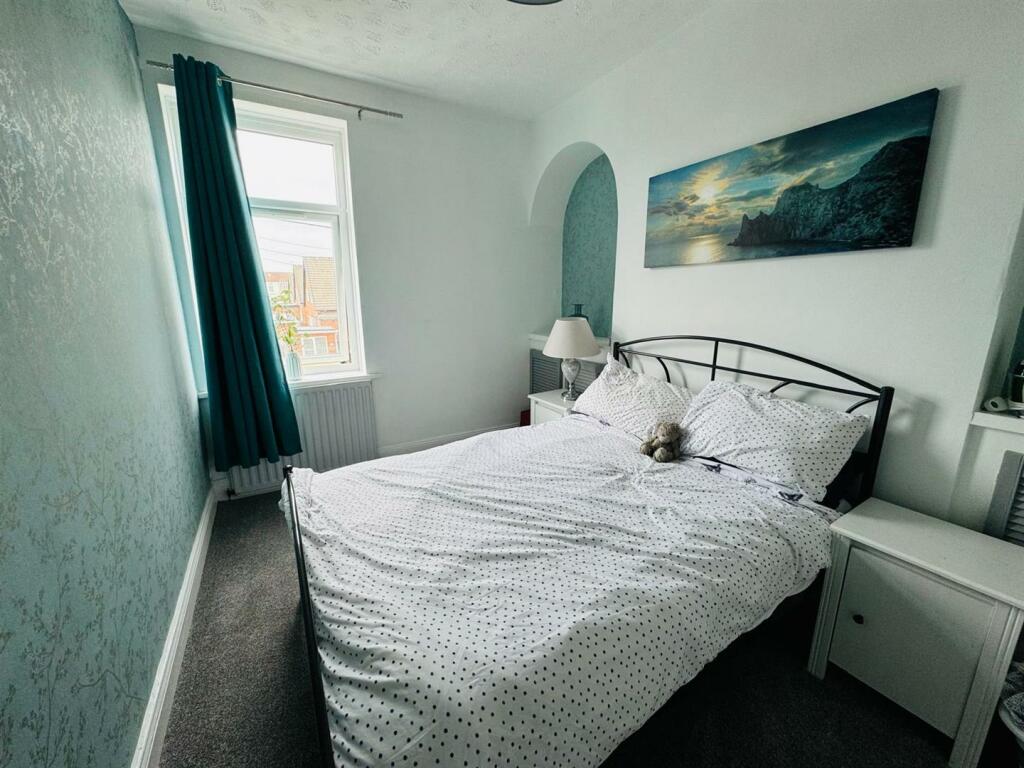
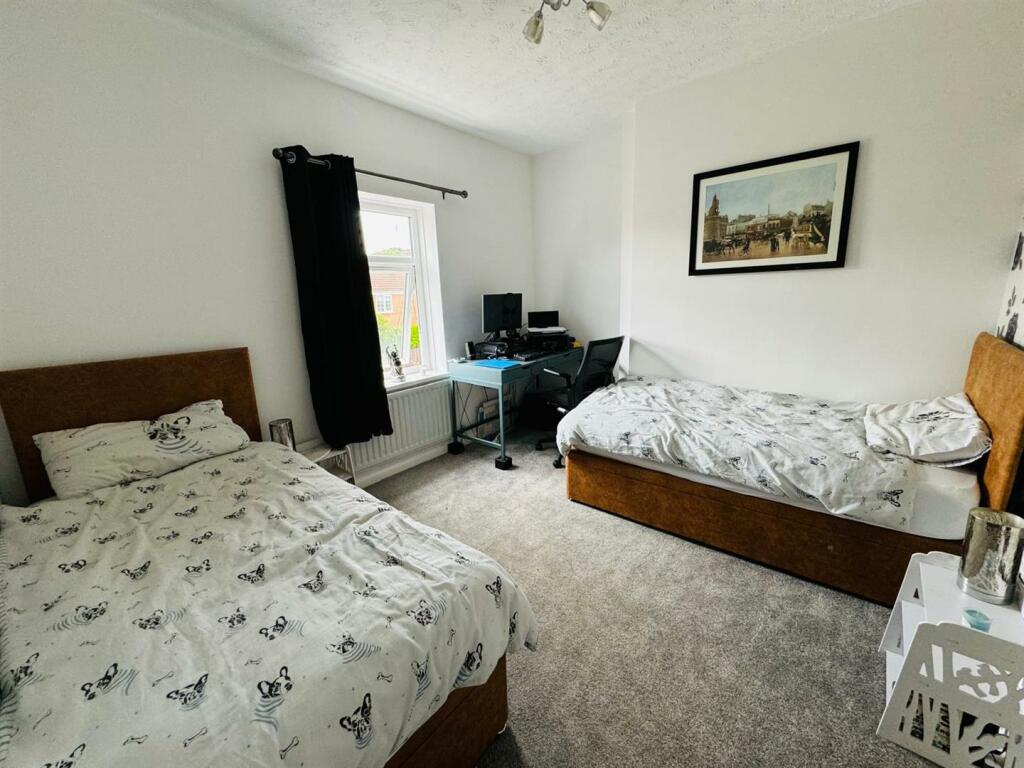
Property details
Tenure
FREEHOLD
Floor area
99 m²
Council tax band
A
EPC rating
C
Last sold
£112,000 Jan 2025
Price per m²
£1,111/m²
Local average
£445,429 (-75.3%)
Deprivation
Decile 5 (15,040 of 33,755)
Street crime
160 incidents within 1 mile (May 2026)
Key features
- Large Three Bedroom Terrace House
- G/ch & Double Glazing
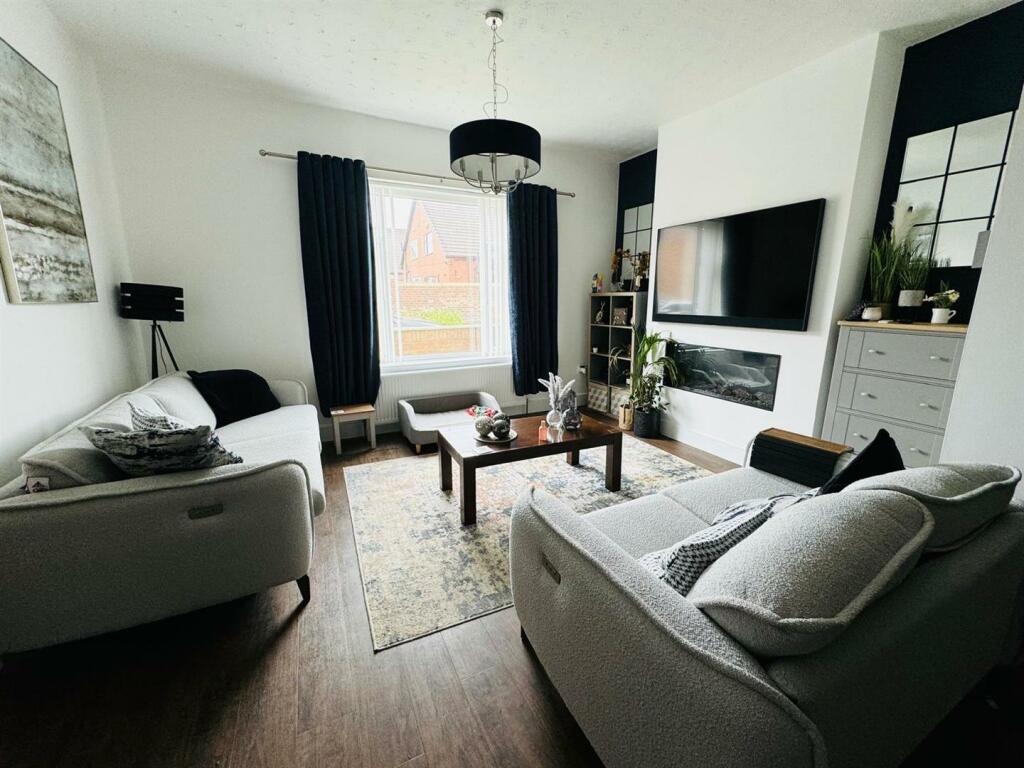
- Spacious Lounge with Media Wall
- Dining Room
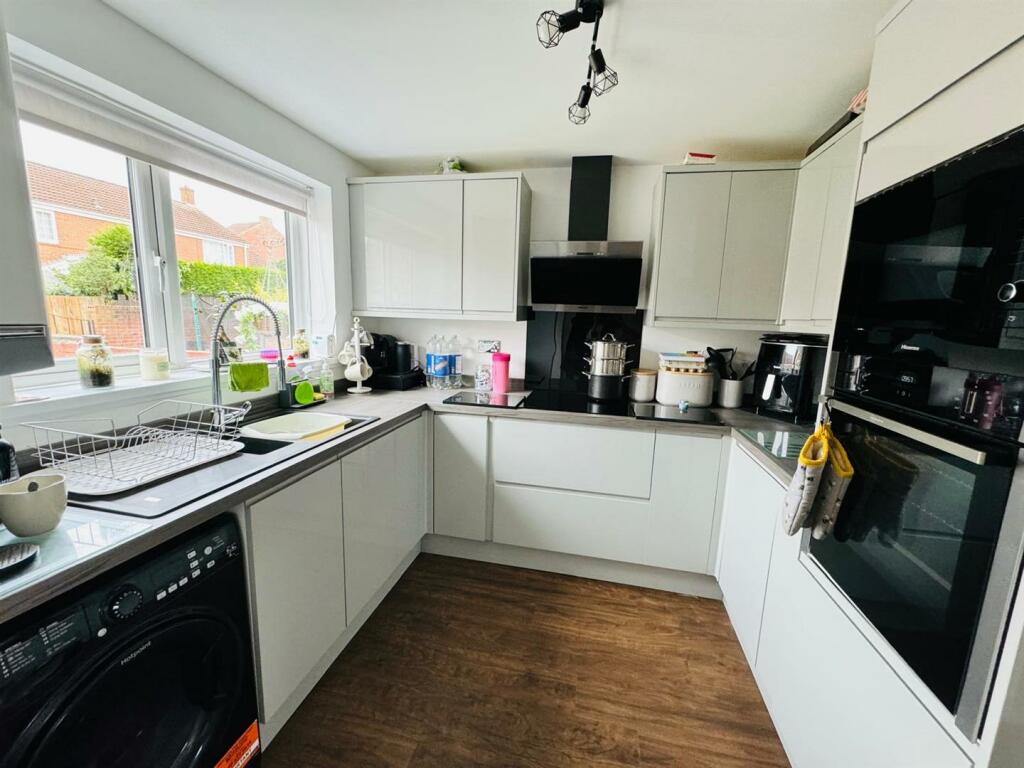
- Modern Fitted Kitchen With Appliances
- Shower Room With White Suite
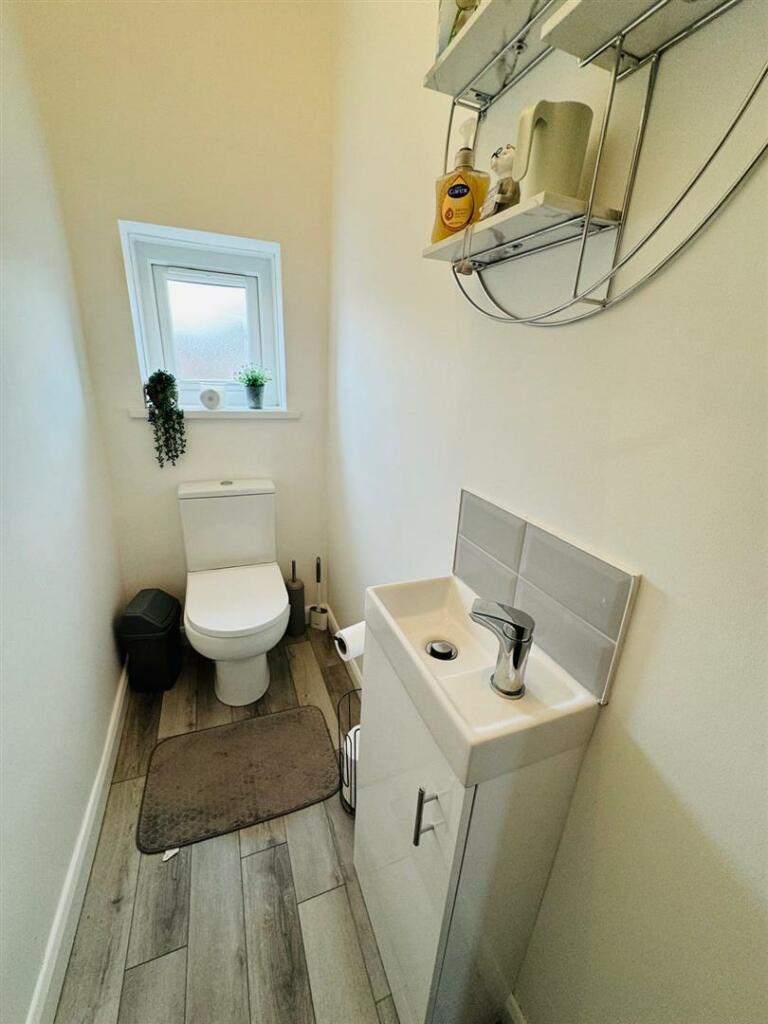
- First Floor w.c
- ALL DOUBLE BEDROOMS
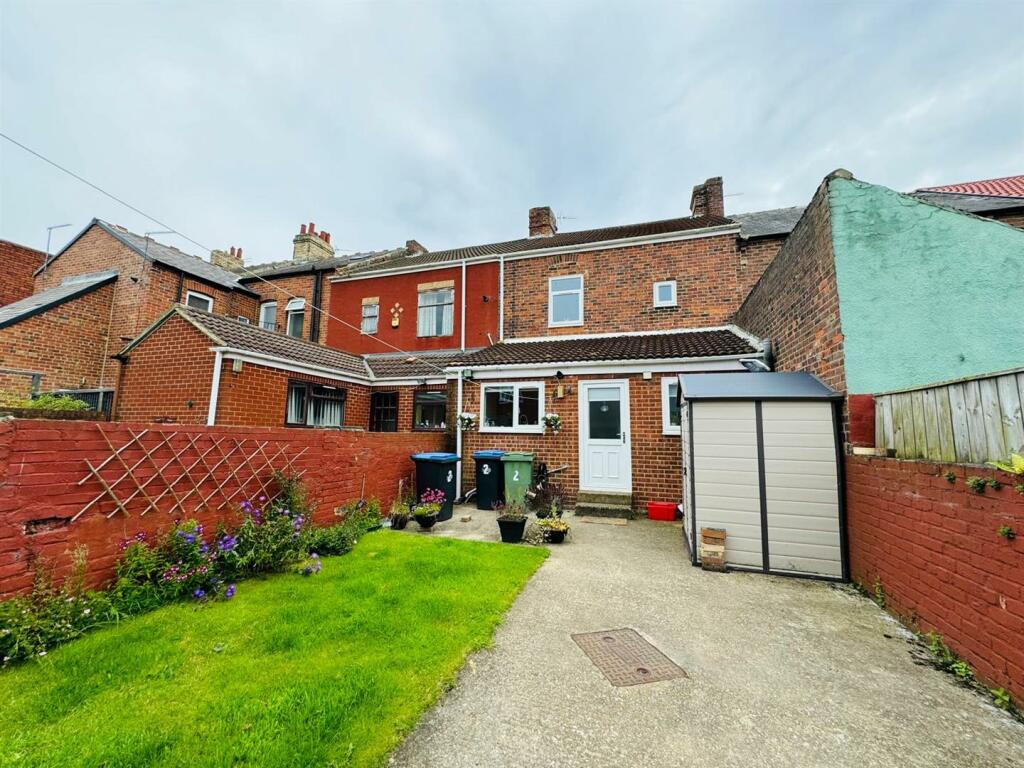
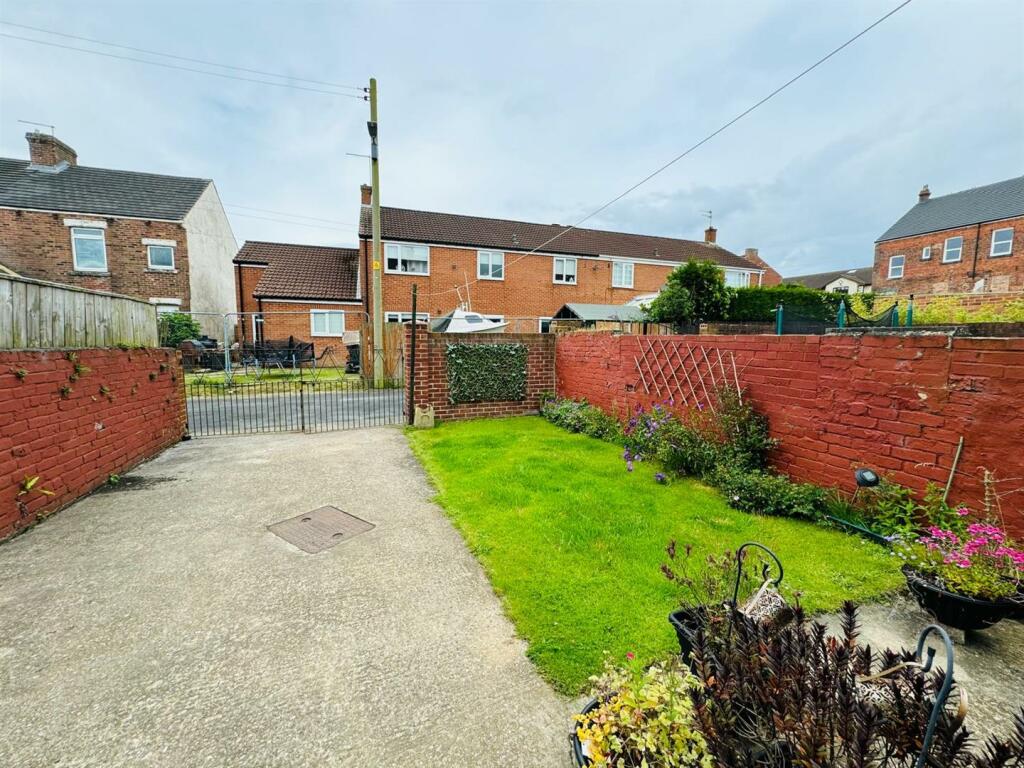
- Rear Lawned Gardens With Driveway
- No Chain
Additional details
- Parking
- Yes
- Garden
- Yes
- Listed property
- No
- Restrictions
- Yes
- Flooded in last 5 years
- No
- Flood defences
- No
Description
Entrance Door To -
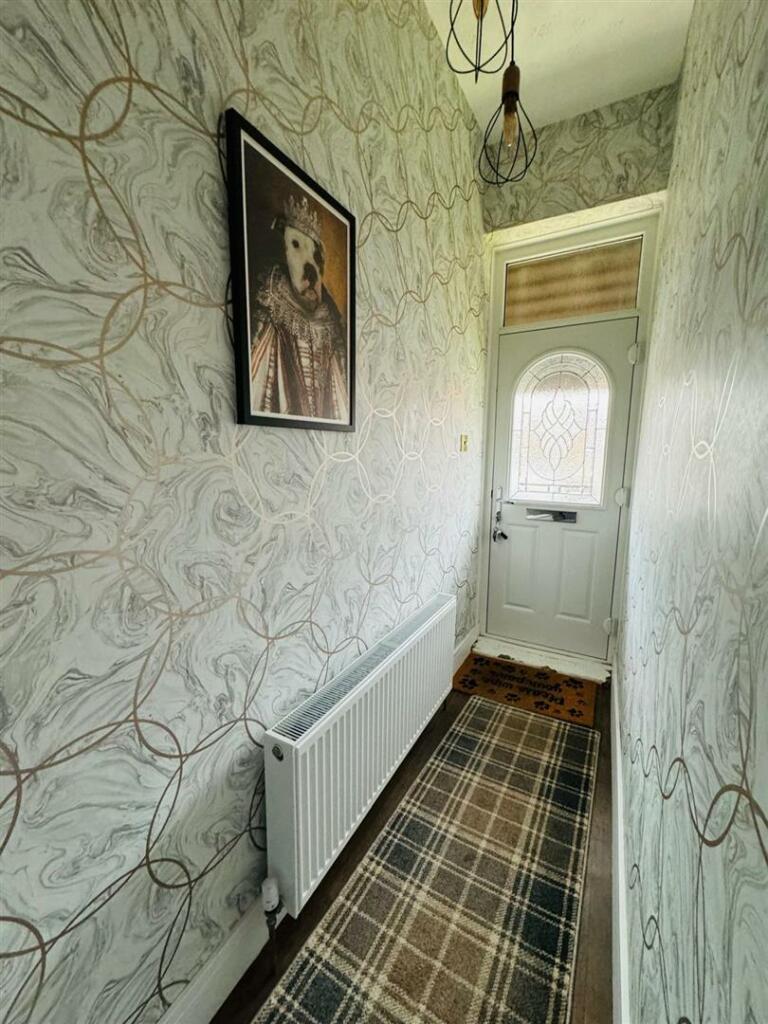
Welcoming Hallway - Laminate flooring, radiator.
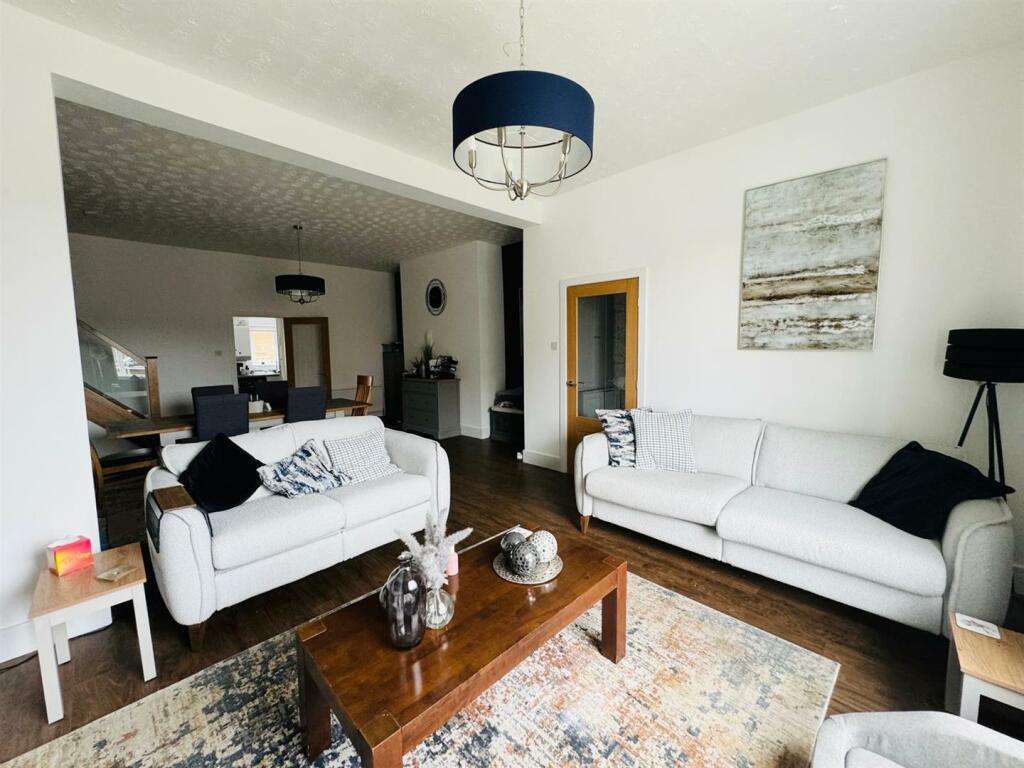
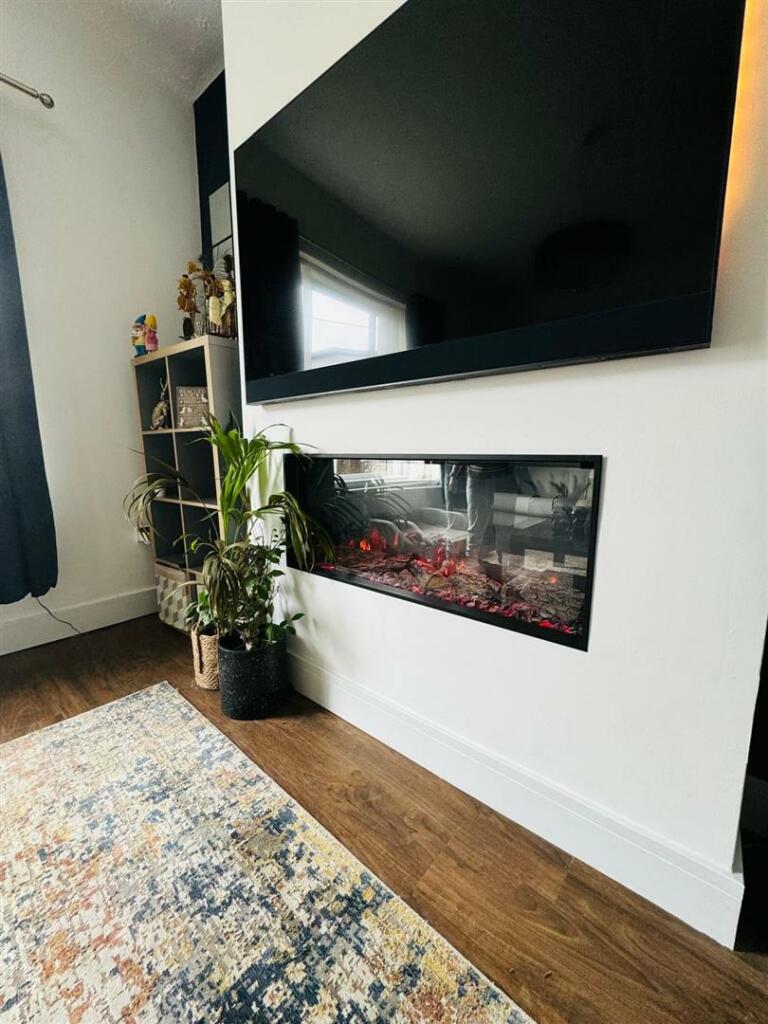
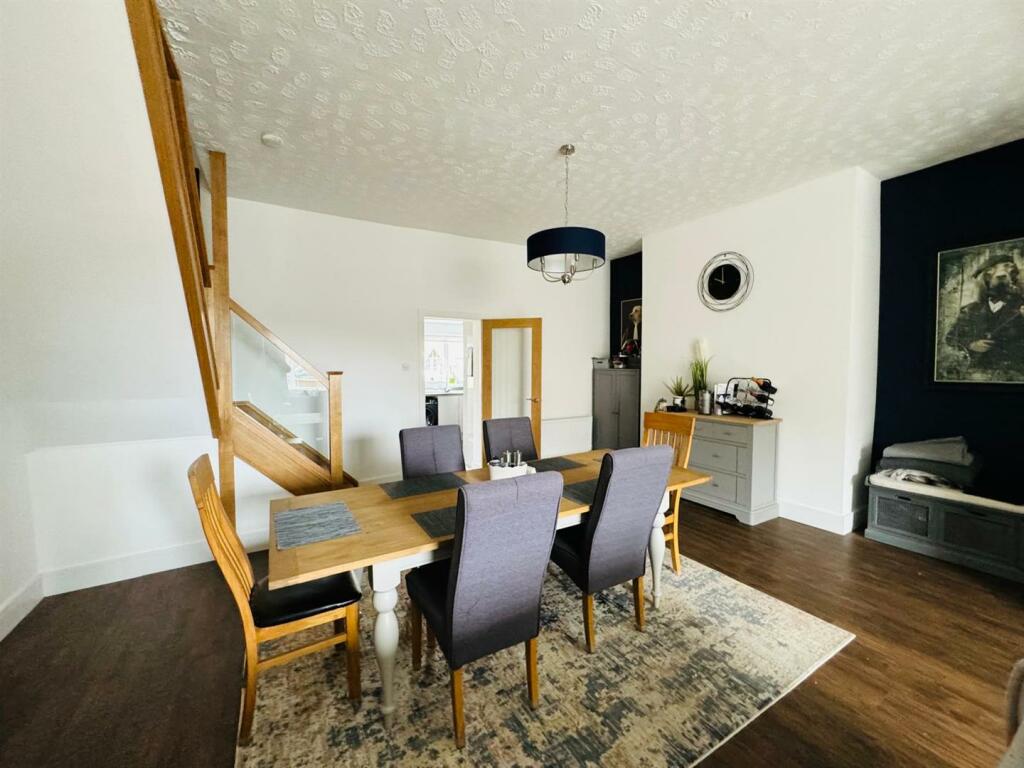
Lounge - 4.8 x 3.6 max (15'8" x 11'9" max) - Media wall with cosy electric life like fire, laminate flooring, radiator, fitted blinds, open plan to
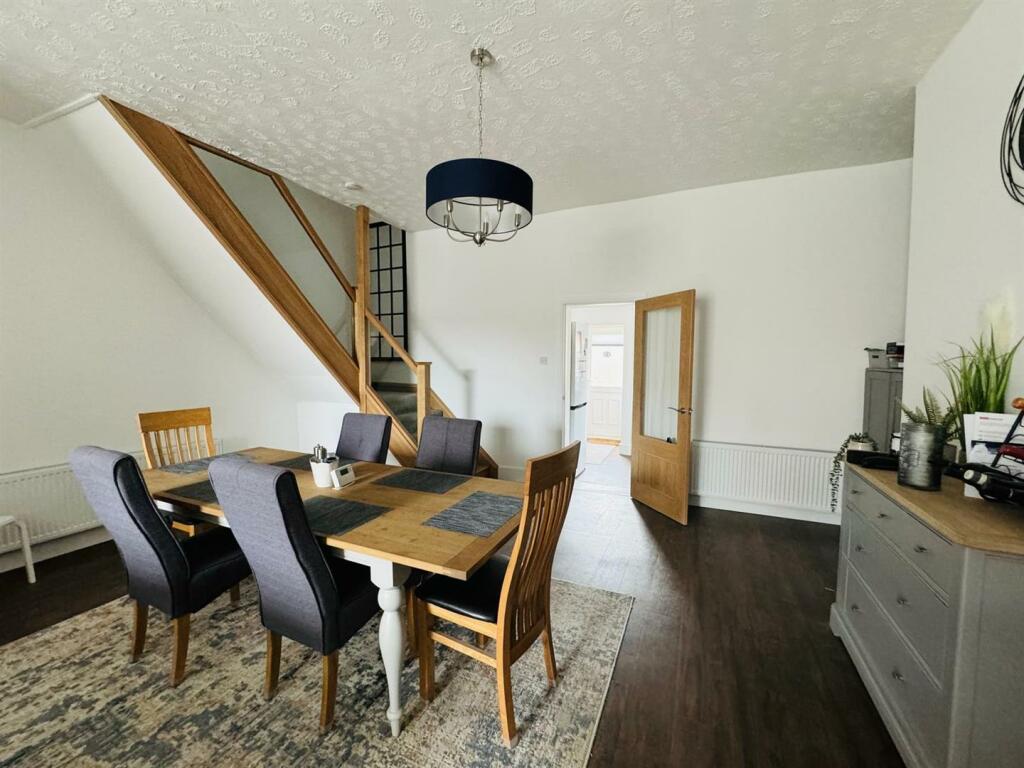
Dining Room - 5.8 x 4.8 (19'0" x 15'8") - Laminate flooring, radiators, Oak staircase with feature glass panels.
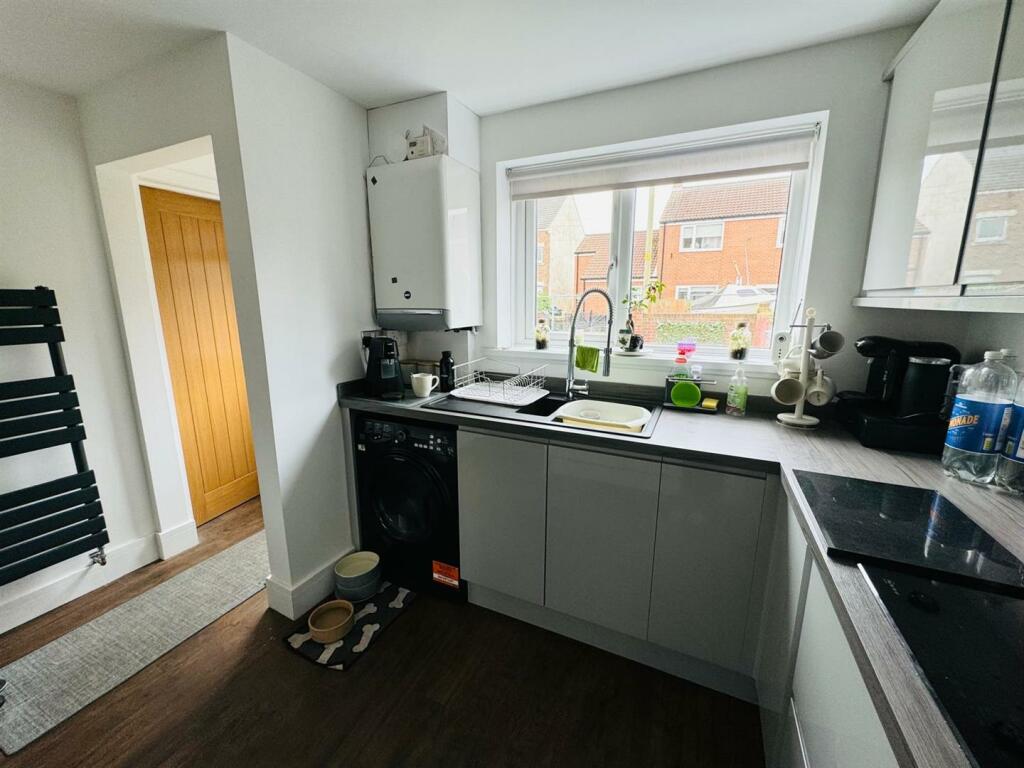
Kitchen - 3.4 x 2.7 (11'1" x 8'10") - Range of high gloss base and wall units with contrasting work surfaces incorporating an electric eye level slide away oven and microwave, sink and drainer with mixer tap, washing machine, electric hob with overhead extractor, laminate flooring, heated towel rail, wall, mounted combination boiler, door to rear.
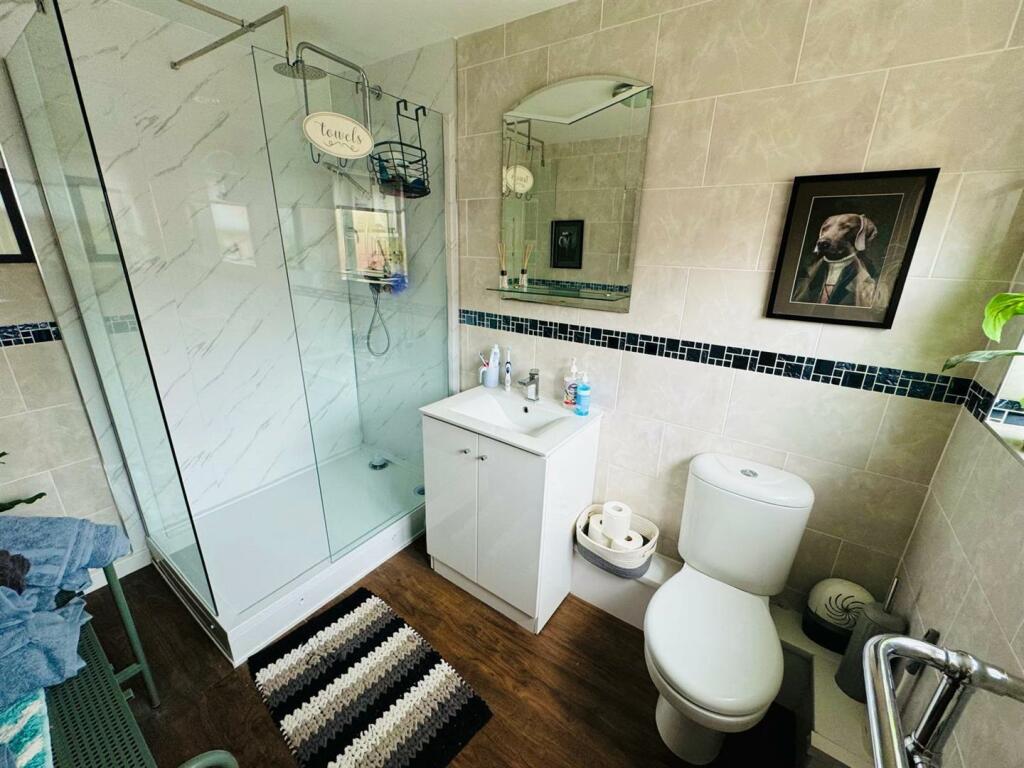
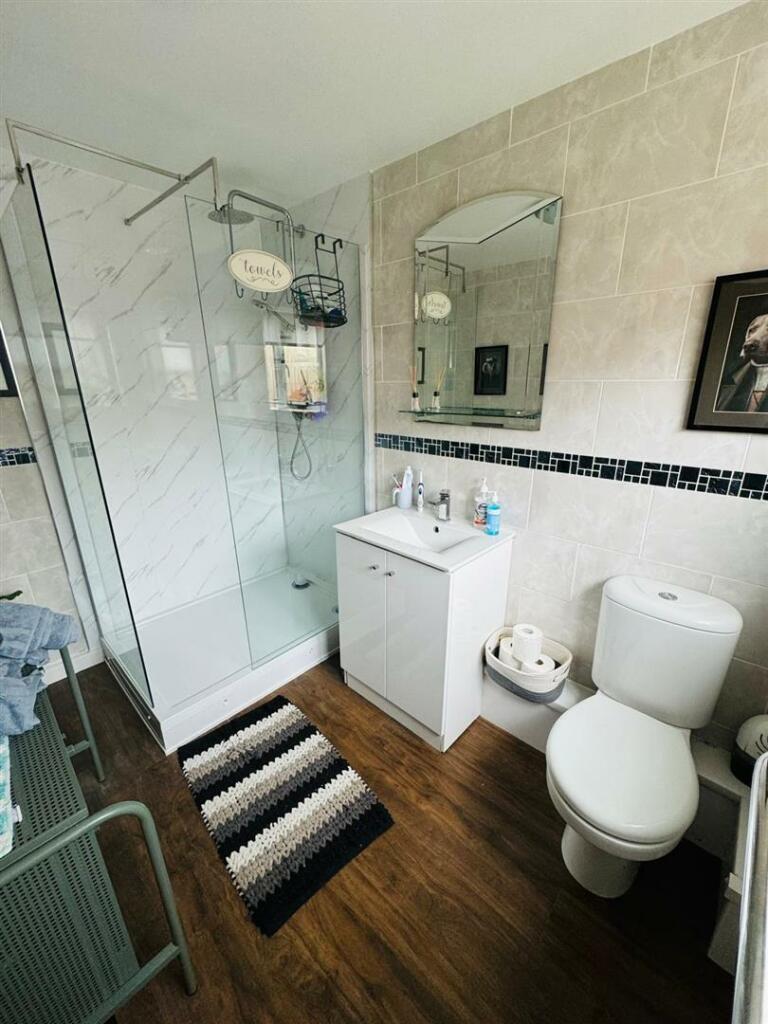
Shower Room - White suite with chrome effect fittings comprising: Shower cubicle with mains fed shower, vanity basin with storage, low level w.c, laminate flooring, part tiled, radiator.
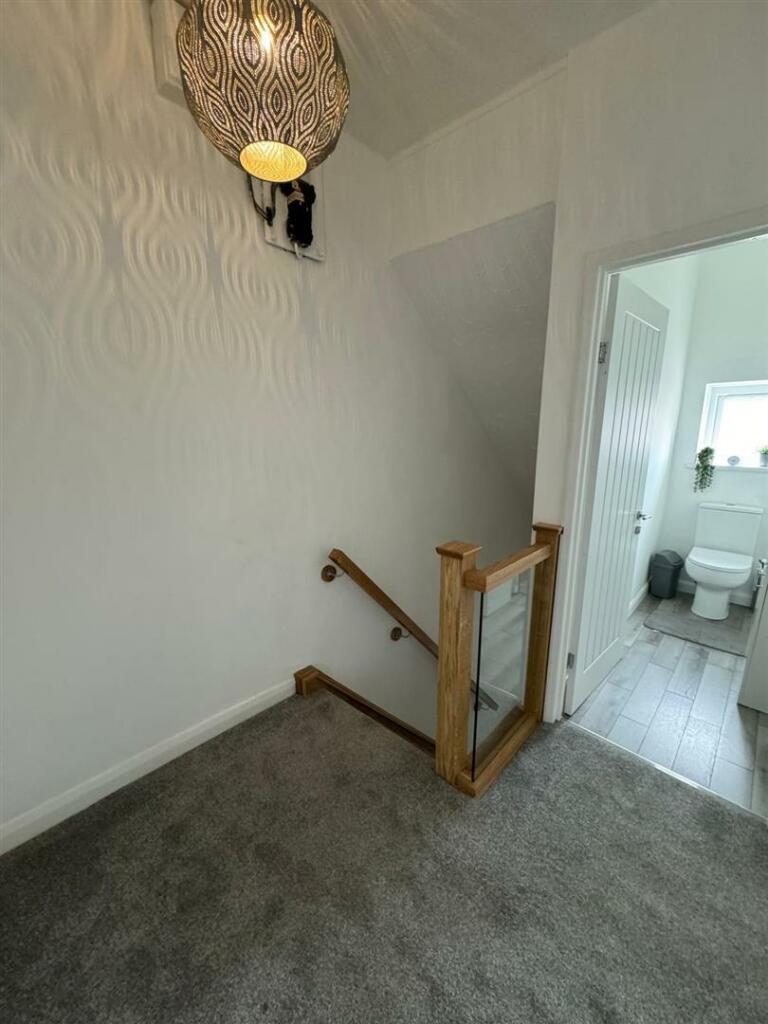
Stairs To First Floor Landing -
Bedroom One - 3.9 x 2.8 max (12'9" x 9'2" max) - Radiator.
Bedroom Two - 5.1 x 2.8 (16'8" x 9'2") - Radiator.
Bedroom Three - 3.2 x 3.2 (10'5" x 10'5") - Radiator.
W.C - Low level w.c, vanity basin set to unit with tiled splash back.
Externally - Externally to the front a small courtyard and to the rear a lawned garden with a patio area with gates for off street parking.
Mortgage Advice - It is now a legal requirement under the Estate Agents Act 1991, to establish what mortgage, if any, is required and to confirm the applicants ability to obtain this finance. If you need any help or advice over obtaining a mortgage, our mortgage department will be pleased to help and advise you on all Building Society or Bank mortgages without obligation. This service is available even if you are not buying via ourselves. Written quotations available on request. There is no charge for this service.
Please Note - Please note that all sizes have been measured with an electronic measuring tape and are approximations only. Under the terms of the The Consumer Protection from Unfair Trading Regulations 2008 we are obliged to point out that none of the services described in these particulars have been tested by ourselves. We present these details of the property in good faith and they were accurate at the time at which we inspected the property. These particulars, whilst believed to be accurate are set out as a general outline only for guidance and do not constitute any part of an offer or contract. Intending purchasers should not rely on them as statements of presentation of fact, but must satisfy themselves by inspection or otherwise as to their accuracy. No person in this firms employment has the authority to make or give any representation or warranty in respect of the property.
Your home is at risk if you do not keep up repayments on your mortgage or other loans secured on it.
Listed by
Houghon Le Spring
Janine Hegarty Bell Limited
Reference: 150759881
EPC Rating & Upgrade Cost
Current rating: C
Potential rating: B
Inspection date: 02/08/2024
Expiry date: 01/08/2034
Current heating cost: £1,166/year
Potential heating cost: £1,166/year
Est. upgrade cost to C: £9,500
Recommendations
- Solar water heating (£4,000 - £6,000)
- Solar photovoltaic panels, 2.5 kWp (£3,500 - £5,500)
Flood risk
Zone: 1
Risk: Low
Job (default Low)
FENSA Certificates
This property has 1 FENSA certificate(s) on record, indicating window/door installations by FENSA-approved installers.
FENSA Certificate #629947
Property Details
Street: 2 Brooklyn Terrace North
Town: Murton
Postcode: SR7 9NS
Installation Details
Items: 7 windows and 1 door
Certificate Issued: 27/04/2003
Work Completed: 08/01/2003
This certificate data was retrieved from FENSA's database
What is FENSA? FENSA (Fenestration Self-Assessment Scheme) is a government-authorised scheme that monitors building regulation compliance for replacement windows and doors. Certificates indicate that work was completed by FENSA-approved installers.
Price history
| Event | Date | Price | % change |
|---|---|---|---|
| Sold | 10/01/2025 (1 year ago) | £112,000 | — |
Source: HM Land Registry Price Paid Data. Crown copyright.
Sold Comparables
Same street and nearby sales within 0.25 miles (last 5 years). Data from Land Registry Price Paid.
| Address | Price | Date | Type |
|---|---|---|---|
| THE HIGH HOUSE CHURCH STREET, MURTON, SEAHAM, COUNTY DURHAM, SR7 9NX | £210,000 | 25/08/2022 | Other |
| 10 WARNEBROOKE AVENUE, MURTON, SEAHAM, COUNTY DURHAM, SR7 9BT | £64,250 | 30/06/2022 | Other |
| GROSVENOR HOUSE, 44 - 45 UNIT 2 WOODS TERRACE, MURTON, SEAHAM, COUNTY DURHAM, SR7 9AD | £65,500 | 18/03/2022 | Other |
| CHURCH STREET RETAIL PARK UNIT 1 CHURCH STREET, MURTON, SEAHAM, COUNTY DURHAM, SR7 9DS | £1,185,000 | 25/08/2021 | Other |
Area average: £381,188 (4 sales)
Capital growth trend
Land Registry outcode average: last 12 months vs 5y and 10y ago (from sold prices).
House Price Index (HM Land Registry — official index, not sold-price averages): County Durham. Series: All dwelling types. As of April 2026.
Rental Range
Estimated market rent for County Durham. Low = conservative, Realistic = average, Optimistic = best case.
Based on Local Authority from postcode lookup → County Durham.
LHA (30th percentile) floor for Sunderland: £549/mo (Apr 2025 – Mar 2026)
Location
Nearby
Nearest stations, universities and amenities (distance from property).
| Type | Name | Distance |
|---|---|---|
| Shop | The Co-operative Food | 0.0 miles |
| Shop | Victoria Stores | 0.0 miles |
| Bus stop | R.C. School Church Lane | 0.1 miles |
| Train station | Seaham | 2.3 miles |
| Hospital | Peterlee Community Hospital | 4.7 miles |
| Train station | Horden | 4.7 miles |
| Hospital | Sunderland Primary care Trust | 8.1 miles |
| University | Josephine Butler College | 8.6 miles |
| University | Stephenson College | 8.7 miles |
Street-level crime
| Category | Count |
|---|---|
| Shoplifting | 49 |
| Violence and sexual offences | 36 |
| Anti-social behaviour | 18 |
| Criminal damage and arson | 17 |
| Vehicle crime | 14 |
| Other crime | 8 |
| Public order | 7 |
| Burglary | 5 |
| Other theft | 2 |
| Possession of weapons | 2 |
| Drugs | 1 |
| Theft from the person | 1 |
| Total incidents | 160 |
Within 1 mile during May 2026. Source: data.police.uk (England & Wales).
Schools nearby
Nearest open schools with Ofsted ratings (England). Closed schools are not shown. Data from Get Information about Schools and Ofsted.
| Name | Type | Distance | Ofsted |
|---|---|---|---|
| St Joseph's Catholic Primary School, Murton | Primary | 0.2 miles | Good — 12 Sep 2013 |
| Ribbon School | Primary | 0.3 miles | Good — 8 Mar 2023 |
| South Hetton Primary | Primary | 1.5 miles | Good — 15 Nov 2023 |
| Seaview Primary School | Primary | 1.7 miles | Good — 3 Jul 2024 |
| Westlea Primary School | Primary | 1.8 miles | Good — 31 Jan 2023 |
Rental Comparables
Residential lets from OpenRent and Rightmove for the area (same bedroom count). Use to validate rent estimates. Student lets are excluded.
| Title | Rent | Beds | Distance | As seen on |
|---|---|---|---|---|
| 3 Bed Semi-Detached House, Station Estate East, SR7 | £795/mo | 3 | 0.7 miles | OpenRent |
Average rent: £795/mo (1 listing)
Rent-driven metrics
Based on OpenRent comparables.
- Rent ratio — Monthly rent ÷ purchase price (1% rule). 1%+ = strong, 0.8–1% = okay, <0.8% = weak for cashflow.
- Max investor price — Rent ÷ 0.8%; the price at which rent would be 0.8% of price (Stoke-style target).
- Target investor price — Rent ÷ 1%; the price at which rent would be 1% of price (strong cashflow band).
- Gross yield — Annual rent as % of purchase price (no costs).
- Cost-to-rent — Price ÷ annual rent (from OpenRent comparables). Under 14× = strong, 14–16× = acceptable, 17×+ = compressed.
- Cashflow — Rent minus mortgage, 10% maintenance, £25/mo compliance. Assumes 75% LTV, 3.95% APR (5yr fixed), 25yr term.
- ROI — Annual profit ÷ cash in (deposit + 4% purchase costs).