19 MOUNTBATTEN WAY
MILLOM, CUMBERLAND LA18 5EP
£119,950
Property details
Tenure
FREEHOLD
Floor area
58 m²
Last sold
£115,000 Dec 2025
Local average
£126,220 (-5%)
Deprivation
Decile 4 (11,140 of 33,755)
Street crime
38 incidents within 1 mile (May 2026)
Key features
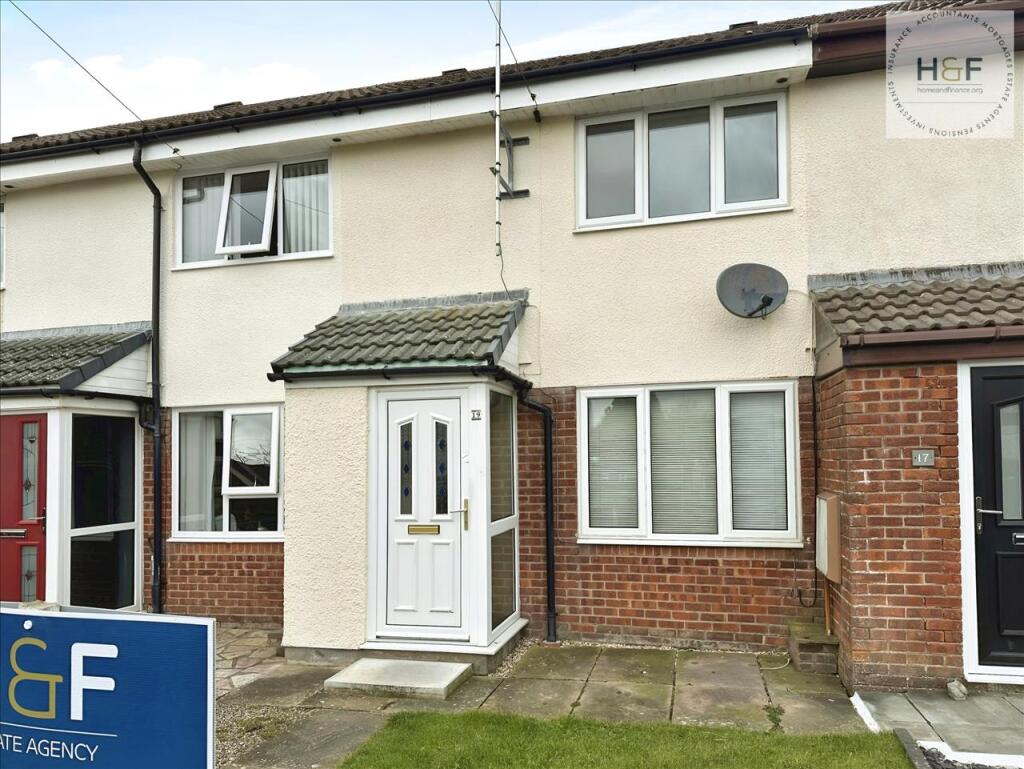
- Mid Terrace House
- Lounge & Dining Kitchen
- Two Bedrooms
- Shower Room
- Gardens
- Garage & Parking
- No Upper Chain
- EPC Rating C
Additional details
- Parking
- Yes
- Garden
- Yes
Description
EPC Rating C
Council Tax Band A
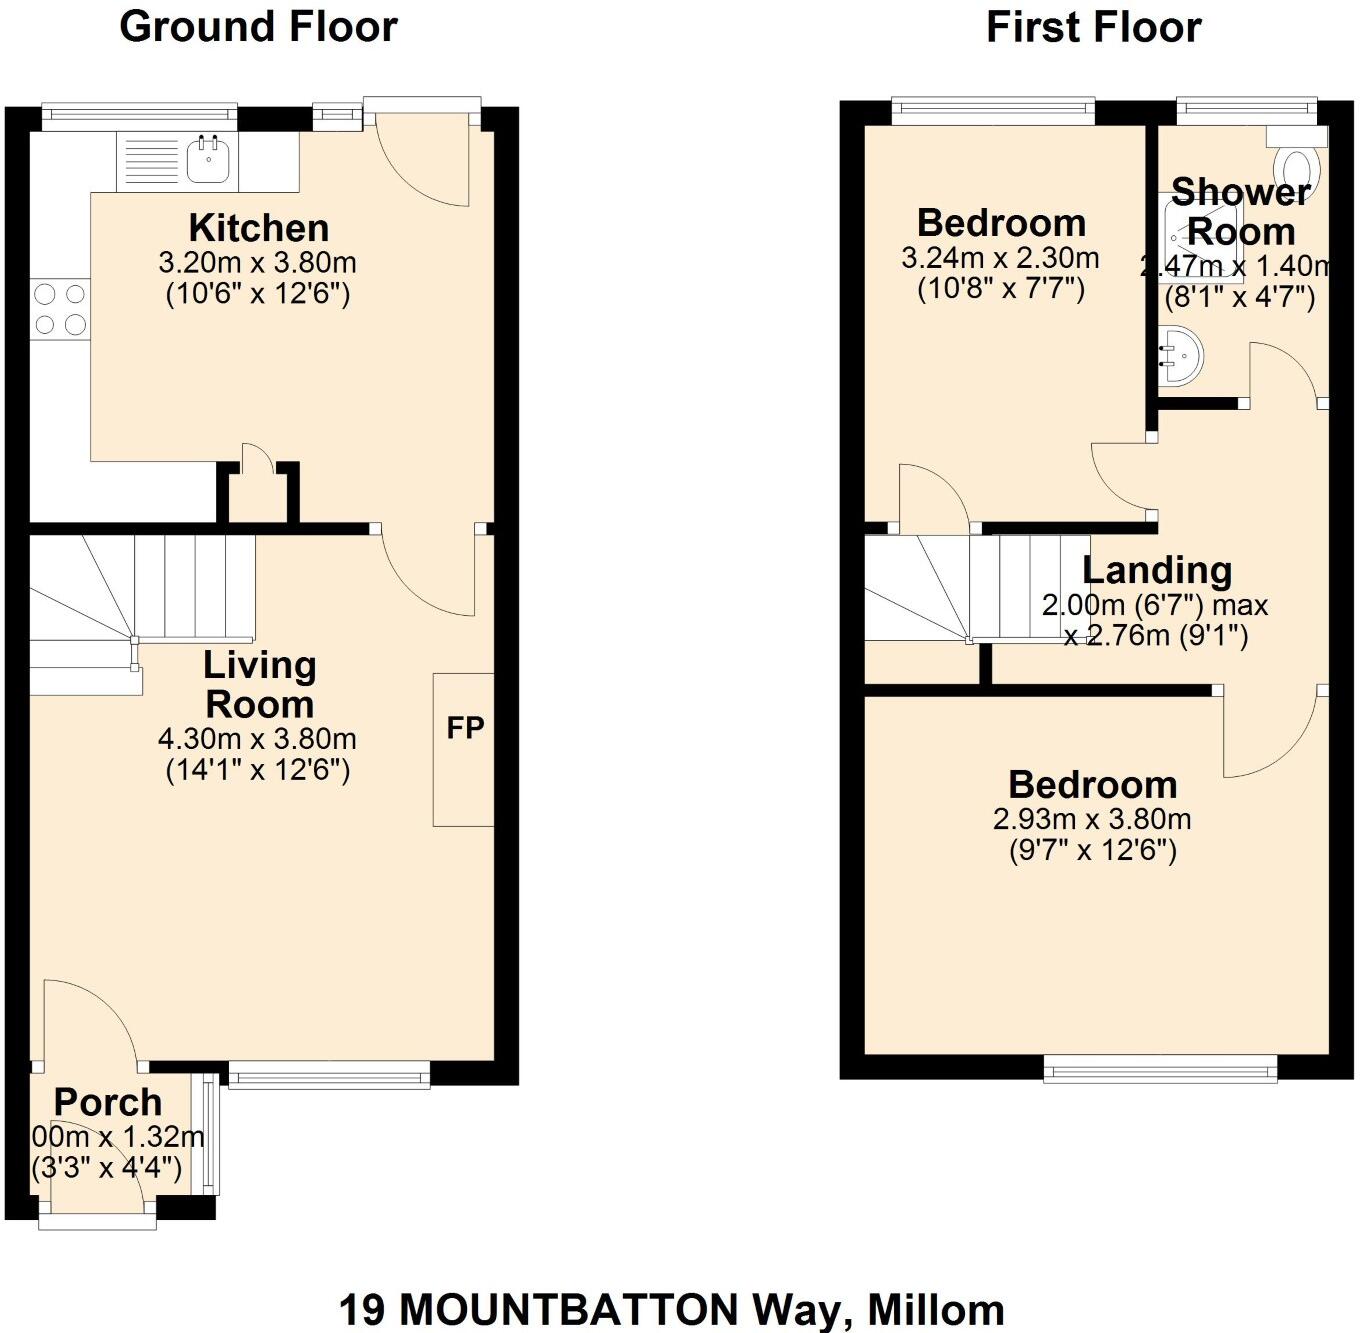
Entrance Vestibule
The pathway leads up the front garden to the Upvc part glazed front door which opens into the entrance vestibule, with glazed side panels and door to the lounge. Low level storage cupboard which houses the meter.
Lounge 4.23m (13' 11") x 3.85m (12' 8")
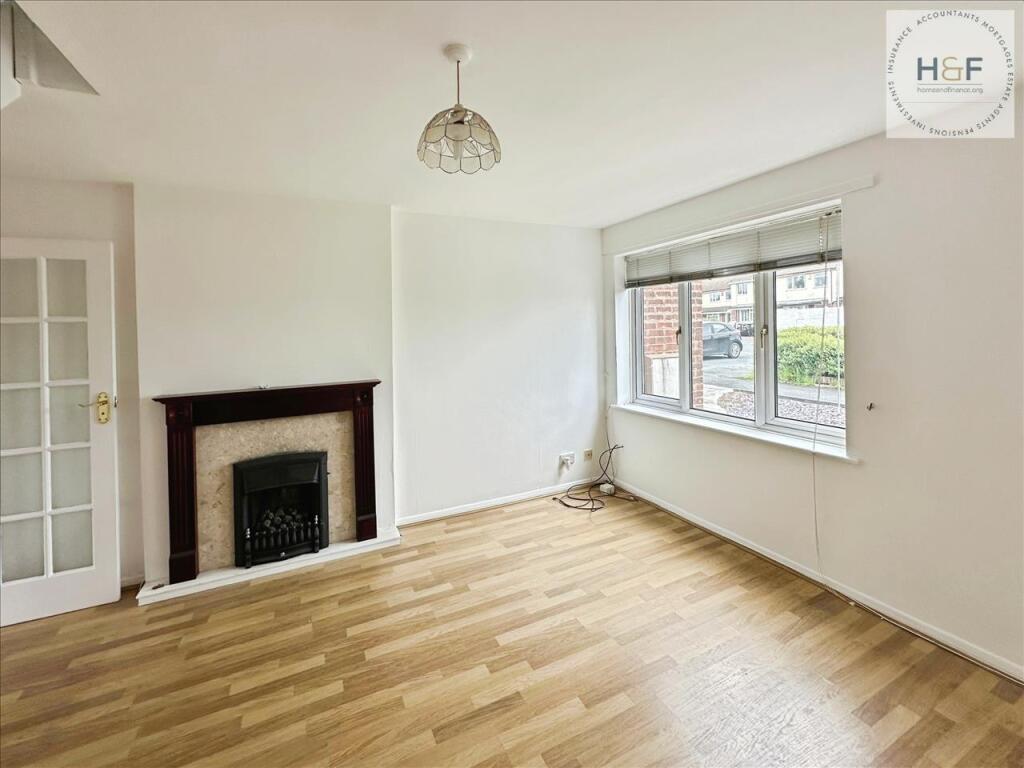
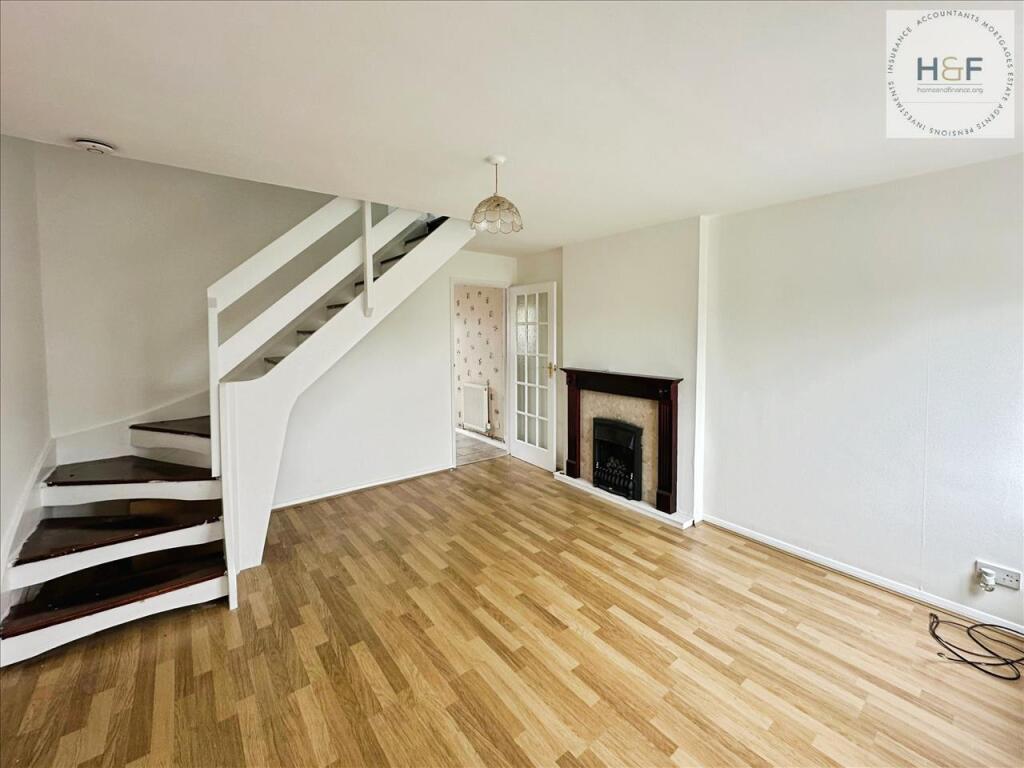
Neutrally decorated lounge with large Upvc double glazed window with views to the front elevation, feature fireplace with papered chimney breast wall, radiator and open staircase to the first floor. Glazed panel door leads into the dining kitchen.
Dining Kitchen 3.72m (12' 2") x 3.11m (10' 2")
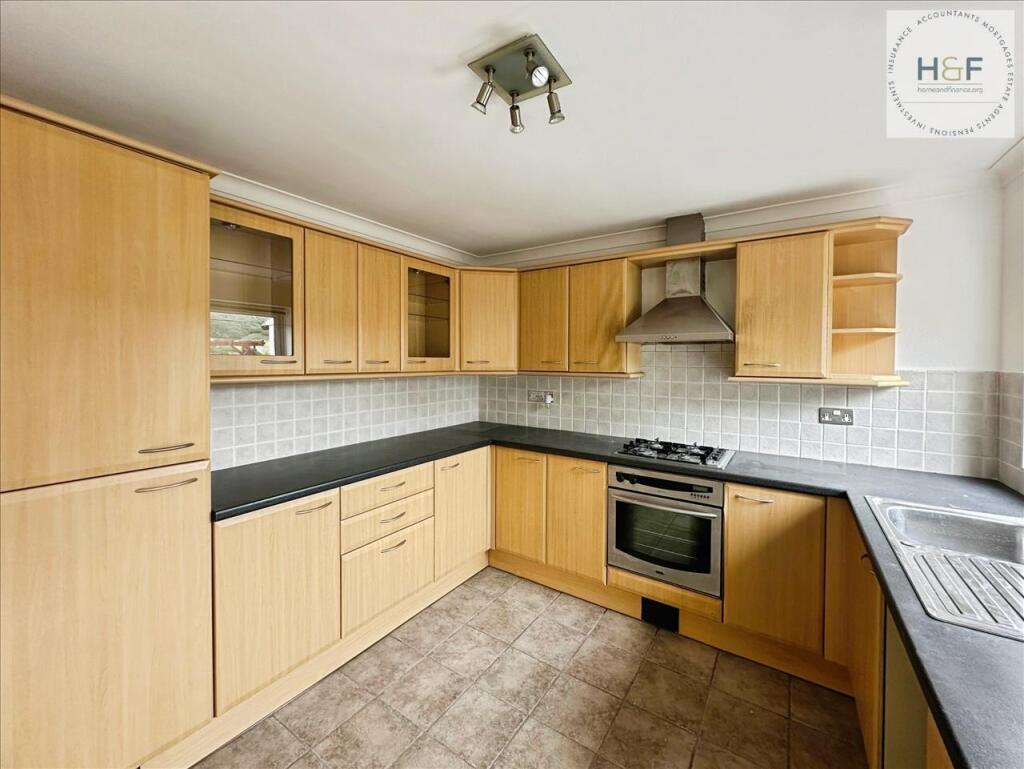
This lovely dining kitchen is fitted with a range of base and wall units, including a couple of glazed display cabinets and end units, dark contrasting worktops and pale tiled splashbacks. Built in oven, hob and extractor fan, stainless steel sink and drainer, space for appliances and wall mounted boiler. Upvc double glazed window with views to the rear elevation, Upvc glazed door giving access to the rear patio garden. Radiator and central ceiling spotlight.
Stairs To First Floor
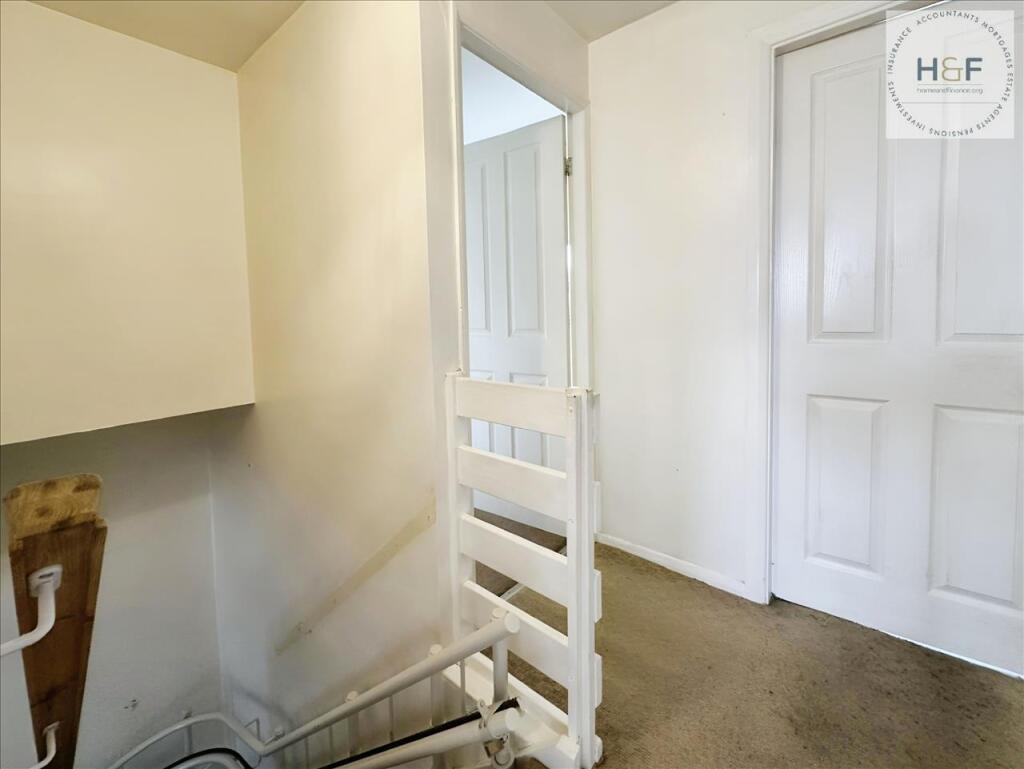
Stairs from the lounge lead to the first floor landing where there is access loft hatch access and doors to all the upstairs rooms.
Bedroom One 3.85m (12' 8") x 3.06m (10' 0")
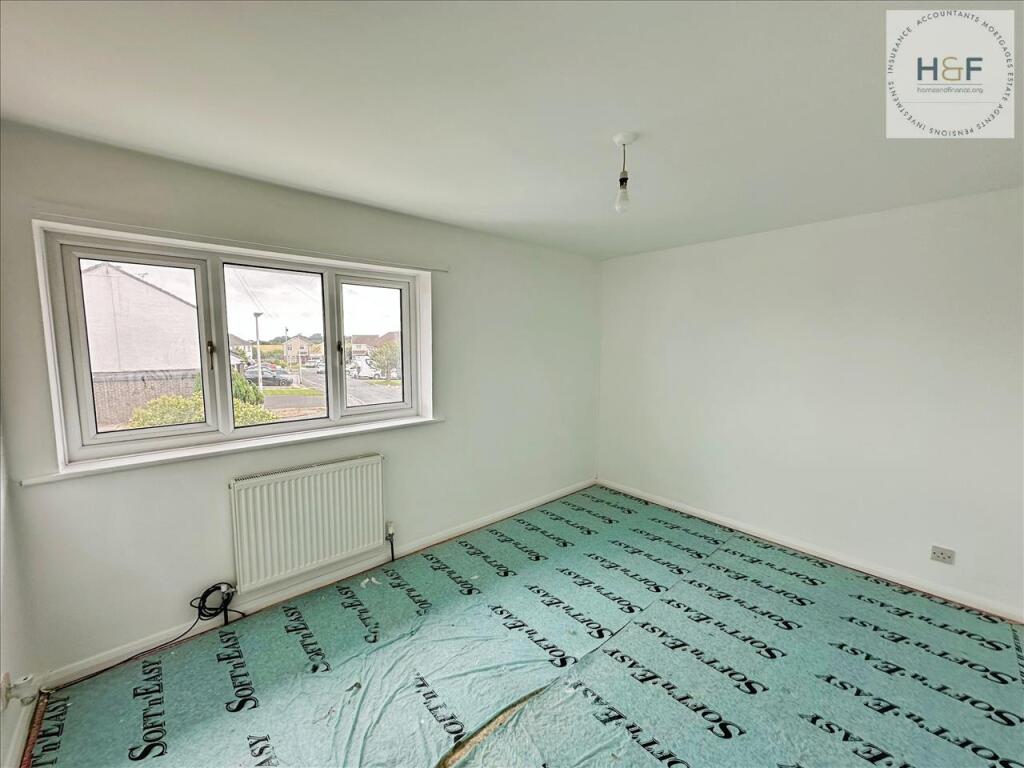
Bedroom One is a good sized double with Upvc double glazed window to the front with views on to the cul de sac, Neutral decoration, central ceiling light and radiator.
Bedroom Two 2.10m (6' 11") x 3.09m (10' 2")
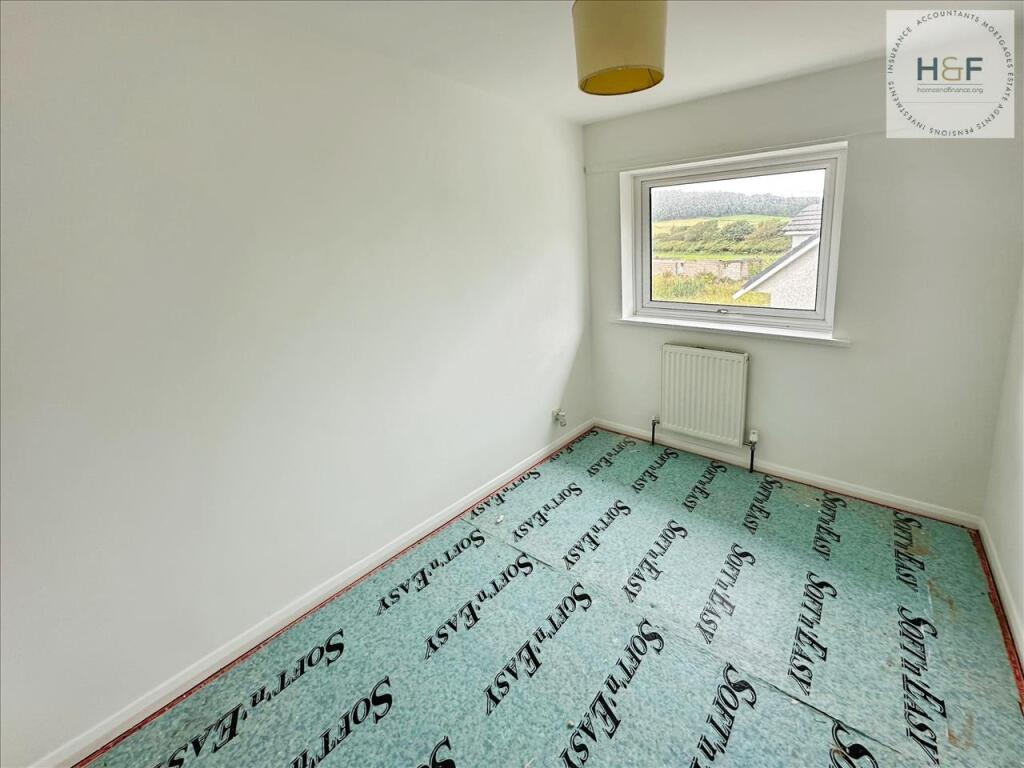
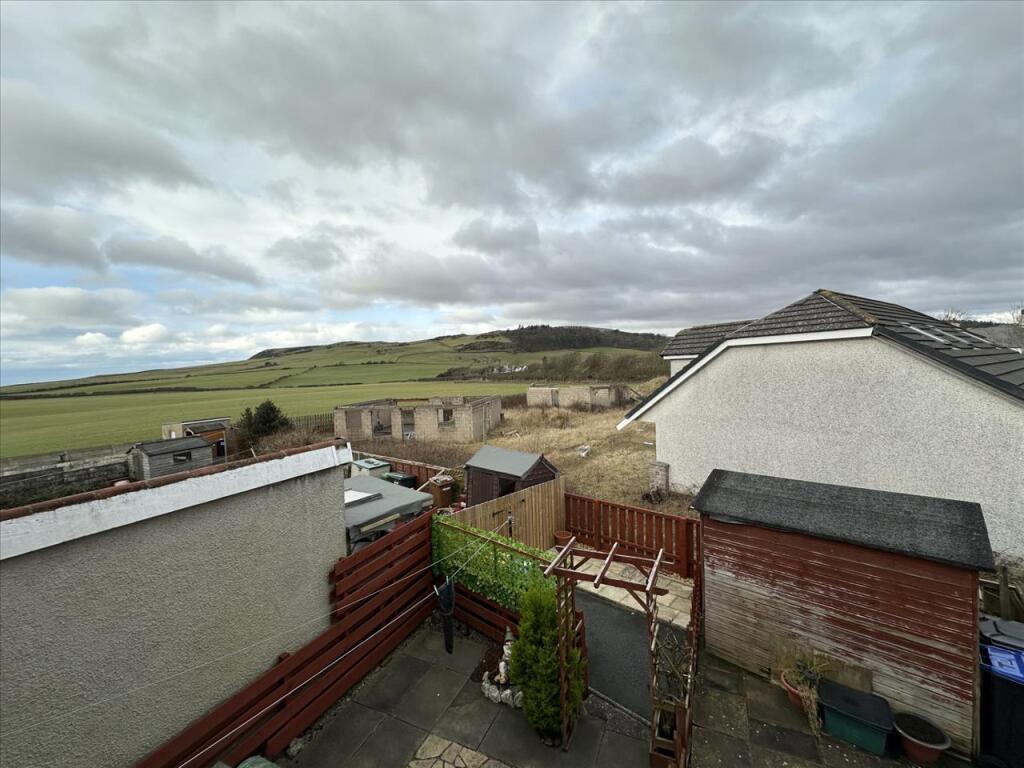
With Upvc double glazed window with views to the rear elevation and views out towards the hills in the distance. Neutral decoration, radiator, central ceiling light and large storage cupboard.
Bathroom 1.50m (4' 11") x 2.26m (7' 5")
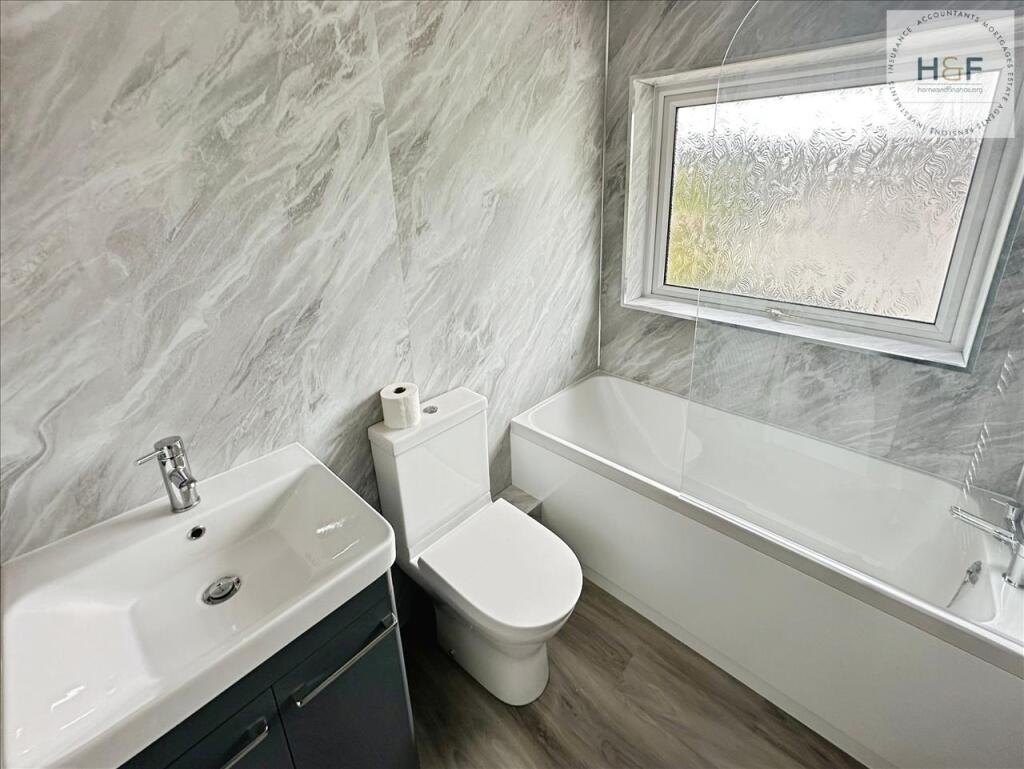

Newly fitted bathroom with white suite including bath with over bath shower, sink in modern grey vanity unit and wc. Fully panelled walls in grey marble effect.
Outside
To the front there is a lawned front garden and paved pathway to the front door.
Gardens
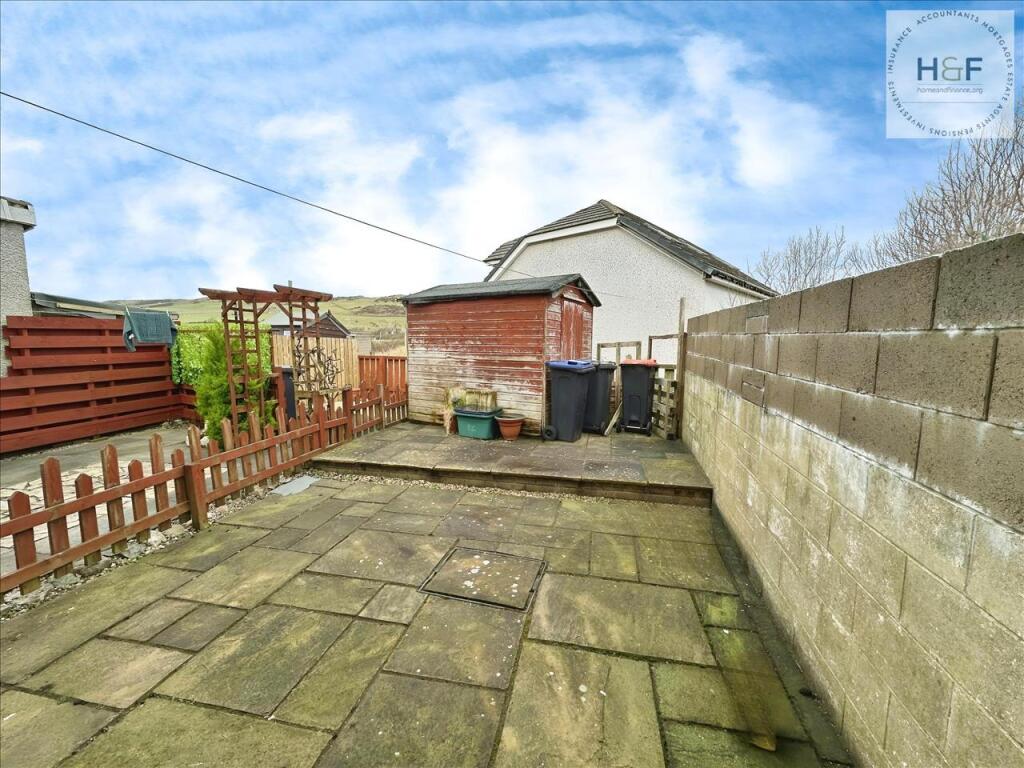
Access from the kitchen to the low maintenance patio garden, an ideal spot for BBQ's or just sitting and relaxing with plenty of space for patio table and chairs.
Drive & Garage
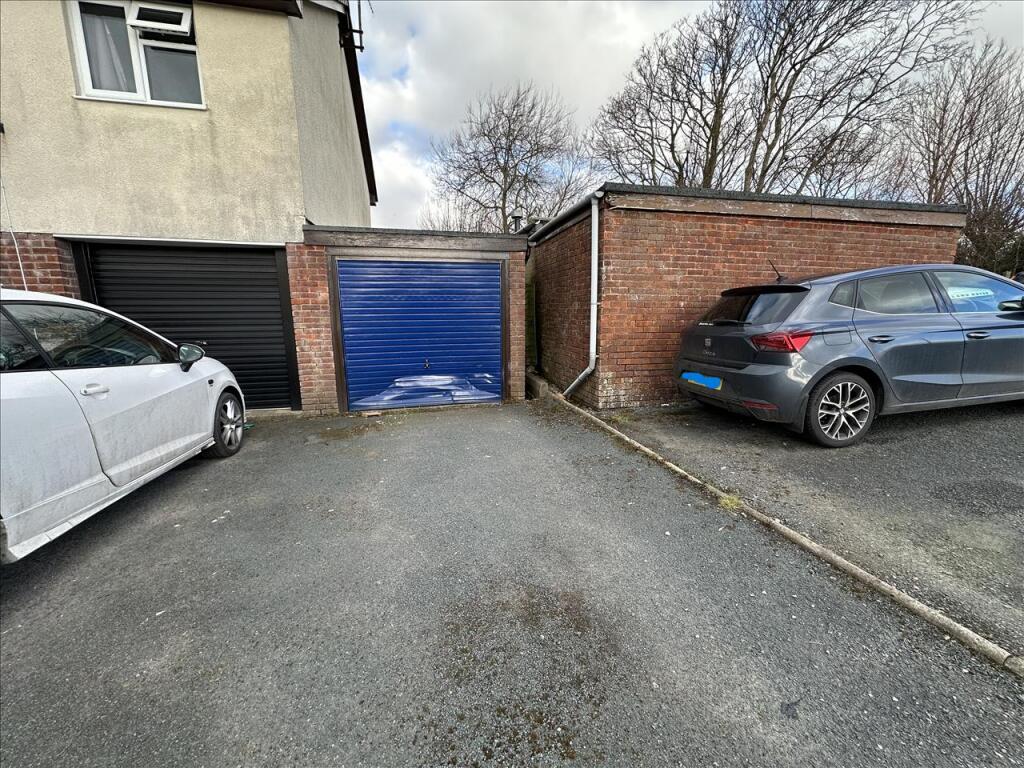
Separate driveway parking and single garage.
Listed by
Millom
Home & Finance Ltd
Reference: 158083568
EPC Rating & Upgrade Cost
Fetching EPC data… Refresh this page in a moment.
Flood risk
Zone: 1
Risk: Low
Job (default Low)
Floorplans
Floorplan 1
EPC Graphs

EPC
FENSA Certificates
This property has 1 FENSA certificate(s) on record, indicating window/door installations by FENSA-approved installers.
FENSA Certificate #1581006
Property Details
Street: 19 Mountbatten Way
Town: Millom
Postcode: LA18 5EP
Installation Details
Items: 7 windows and 2 doors
Certificate Issued: 22/03/2004
Work Completed: 09/03/2004
This certificate data was retrieved from FENSA's database
What is FENSA? FENSA (Fenestration Self-Assessment Scheme) is a government-authorised scheme that monitors building regulation compliance for replacement windows and doors. Certificates indicate that work was completed by FENSA-approved installers.
Price history
| Event | Date | Price | % change |
|---|---|---|---|
| Sold | 11/12/2025 (7 months ago) | £115,000 | — |
Source: HM Land Registry Price Paid Data. Crown copyright.
Sold Comparables
Same street and nearby sales within 0.25 miles (last 5 years). Data from Land Registry Price Paid.
| Address | Price | Date | Type |
|---|---|---|---|
| 155 HOLBORN HILL, MILLOM, CUMBERLAND, LA18 5BN | £40,000 | 12/01/2026 | Terraced |
| 11 ROBINSON ROW, MILLOM, CUMBERLAND, LA18 5BT | £105,000 | 12/01/2026 | Terraced |
| Same street 13 MOUNTBATTEN WAY, MILLOM, CUMBERLAND, LA18 5EP | £108,000 | 26/11/2025 | Semi-detached |
| 121 HOLBORN HILL, MILLOM, COPELAND, CUMBRIA, LA18 5BN | £100,000 | 16/12/2022 | Terraced |
| 10 CLEATOR STREET, MILLOM, CUMBERLAND, LA18 5DA | £94,500 | 17/10/2022 | Terraced |
| 79 QUEENS PARK, MILLOM, COPELAND, CUMBRIA, LA18 5DZ | £90,000 | 31/08/2022 | Terraced |
| 214 HOLBORN HILL, MILLOM, COPELAND, CUMBRIA, LA18 5BW | £80,000 | 12/08/2022 | Terraced |
| 4 CHURCH WALK, MILLOM, COPELAND, CUMBRIA, LA18 5BZ | £100,000 | 13/07/2022 | Terraced |
| 155 HOLBORN HILL, MILLOM, COPELAND, CUMBRIA, LA18 5BN | £100,000 | 07/07/2022 | Terraced |
| 2 PALMERS LANE, MILLOM, COPELAND, CUMBRIA, LA18 5EG | £207,000 | 21/06/2022 | Terraced |
| 153 HOLBORN HILL, MILLOM, COPELAND, CUMBRIA, LA18 5BN | £110,000 | 18/05/2022 | Terraced |
| 131 HOLBORN HILL, MILLOM, COPELAND, CUMBRIA, LA18 5BN | £95,000 | 29/03/2022 | Terraced |
| 5 ROBINSON ROW, MILLOM, COPELAND, CUMBRIA, LA18 5BT | £130,000 | 11/03/2022 | Terraced |
| 7 ROBINSON ROW, MILLOM, COPELAND, CUMBRIA, LA18 5BT | £93,000 | 14/02/2022 | Terraced |
| 121 HOLBORN HILL, MILLOM, COPELAND, CUMBRIA, LA18 5BN | £45,000 | 19/11/2021 | Terraced |
| 33 PALMERS LANE, MILLOM, COPELAND, CUMBRIA, LA18 5EF | £97,000 | 19/11/2021 | Terraced |
| 188 HOLBORN HILL, MILLOM, COPELAND, CUMBRIA, LA18 5BW | £54,000 | 24/09/2021 | Terraced |
| 3 CHURCH WALK, MILLOM, COPELAND, CUMBRIA, LA18 5BZ | £39,500 | 03/09/2021 | Terraced |
| 4 ROBINSON ROW, MILLOM, COPELAND, CUMBRIA, LA18 5BT | £120,000 | 27/08/2021 | Terraced |
Street average: £108,000 (1 sale)
Area average: £94,444 (18 sales)
Capital growth trend
Land Registry outcode average: last 12 months vs 5y and 10y ago (from sold prices).
House Price Index (HM Land Registry — official index, not sold-price averages): North West. Series: Terraced. As of April 2026.
Rental Range
Estimated market rent for North West. Low = conservative, Realistic = average, Optimistic = best case.
Based on Region from postcode lookup → North West.
LHA (30th percentile) floor for Barrow-in-Furness: £499/mo (Apr 2025 – Mar 2026)
Location
Nearby
Nearest stations, universities and amenities (distance from property).
| Type | Name | Distance |
|---|---|---|
| Bus stop | Queens Park (W bound) | 0.1 miles |
| Bus stop | Queens Park at Palmers Lane (E bound) | 0.1 miles |
| Train station | Millom | 0.5 miles |
| Shop | JT Atkinson | 0.6 miles |
| Hospital | Millom Community Hospital | 0.6 miles |
| Train station | Silecroft | 2.3 miles |
| Shop | Tamar Guntrip Beauty Specialist | 3.4 miles |
| Hospital | Furness General Hospital | 6.0 miles |
Street-level crime
| Category | Count |
|---|---|
| Violence and sexual offences | 21 |
| Drugs | 4 |
| Other crime | 4 |
| Public order | 3 |
| Criminal damage and arson | 2 |
| Shoplifting | 2 |
| Burglary | 1 |
| Vehicle crime | 1 |
| Total incidents | 38 |
Within 1 mile during May 2026. Source: data.police.uk (England & Wales).
Schools nearby
Nearest open schools with Ofsted ratings (England). Closed schools are not shown. Data from Get Information about Schools and Ofsted.
| Name | Type | Distance | Ofsted |
|---|---|---|---|
| Black Combe Junior School | Primary | 0.2 miles | Requires improvement — 10 Sep 2024 |
| Parkview Nursery School | Nursery | 0.5 miles | Good — 11 Dec 2014 |
| Millom School | Secondary | 0.6 miles | Good — 14 Jul 2022 |
| Millom Infant School | Primary | 0.7 miles | Inadequate — 24 Sep 2023 |
| St James' Catholic Primary School | Primary | 0.8 miles | Good — 14 Oct 2014 |
Rental Comparables
Rental listings exist nearby, but none matched the 2-bedroom count for this property.
Rent-driven metrics
Based on Area rent estimate.
- Rent ratio — Monthly rent ÷ purchase price (1% rule). 1%+ = strong, 0.8–1% = okay, <0.8% = weak for cashflow.
- Max investor price — Rent ÷ 0.8%; the price at which rent would be 0.8% of price (Stoke-style target).
- Target investor price — Rent ÷ 1%; the price at which rent would be 1% of price (strong cashflow band).
- Gross yield — Annual rent as % of purchase price (no costs).