104A
MOONSHINE LANE, SHEFFIELD, SOUTH YORKSHIRE S5 8RG
Property details
Tenure
FREEHOLD
Floor area
78 m²
Council tax band
D
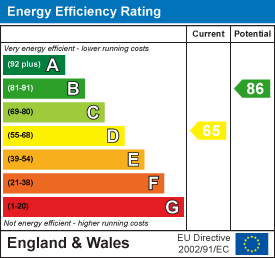
EPC rating
D
Last sold
£263,000 Dec 2025
Price per m²
£3,205/m²
Local average
£245,000 (+2%)
Deprivation
Decile 2 (3,717 of 33,755)
Street crime
465 incidents within 1 mile (May 2026)
Key features
- THREE BEDROOMED DETACHED
- DOWNSTAIRS W/C
- EN-SUITE MASTER BEDROOM
- MULTIPLE VEHICLE PARKING
- CONSERVATORY
- EPC RATING D
Additional details
- Parking
- Yes
- Garden
- Yes
Description
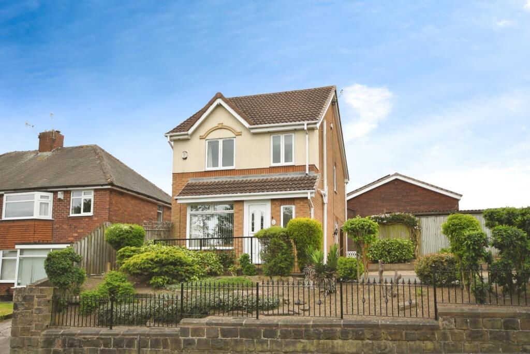
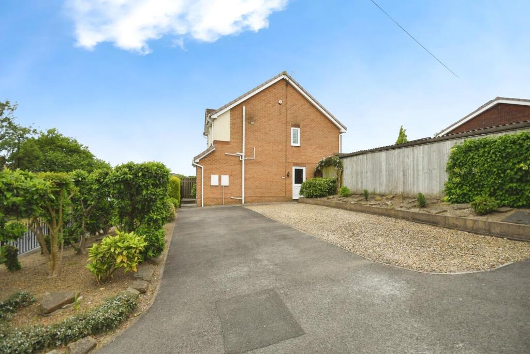
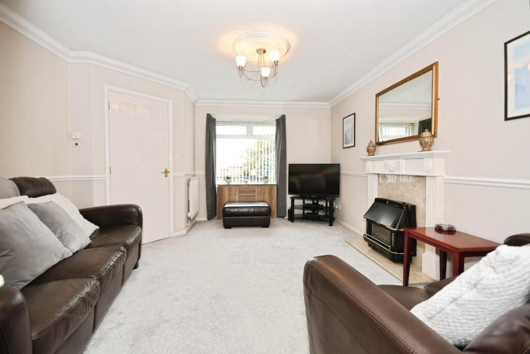
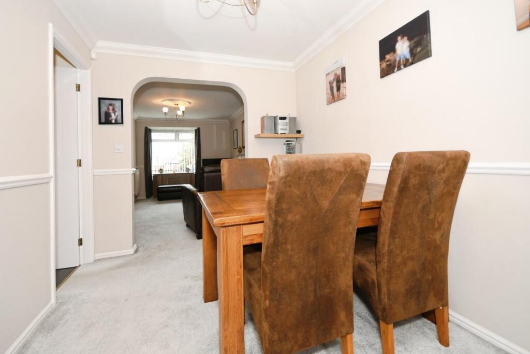
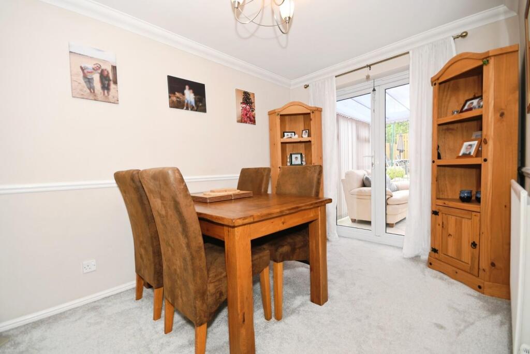
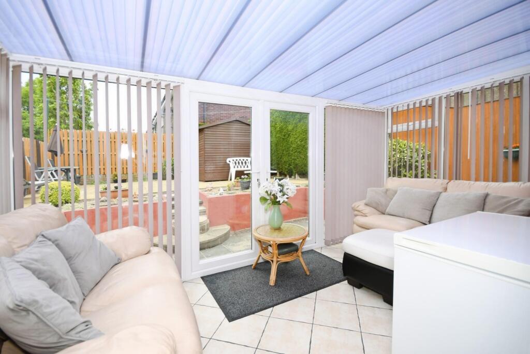
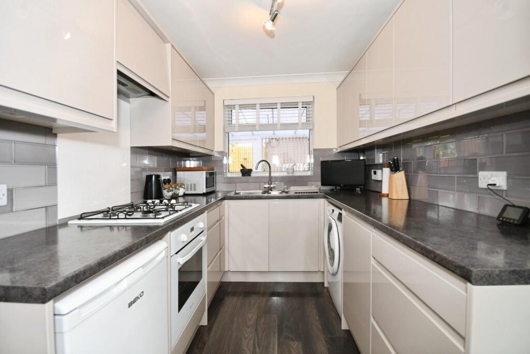
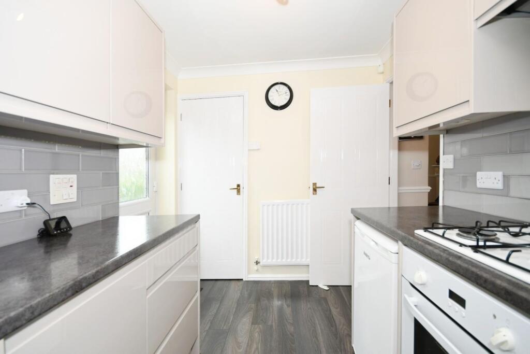
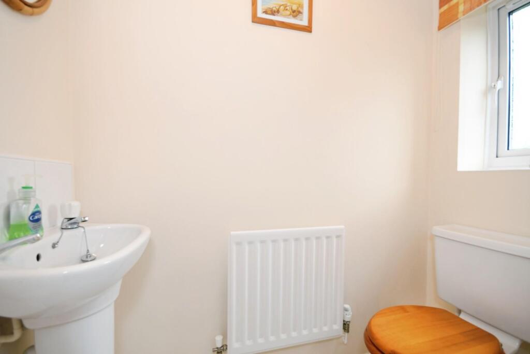
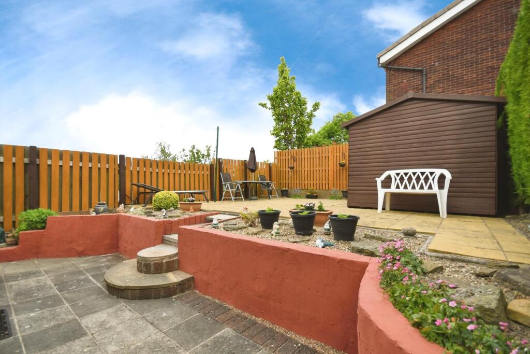
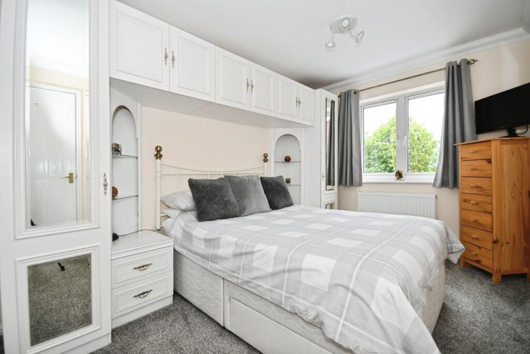
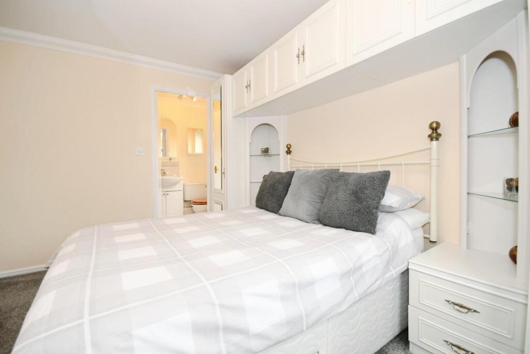
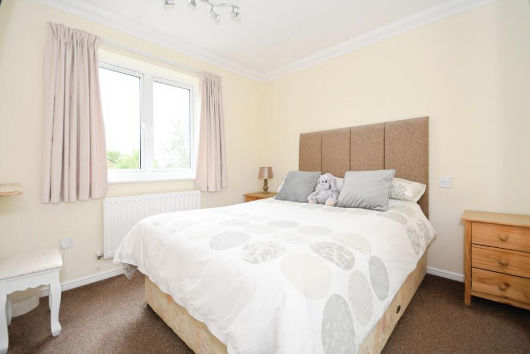
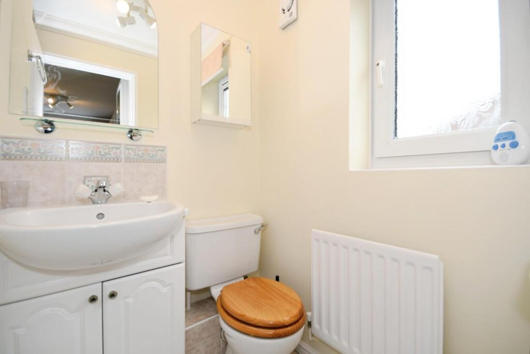
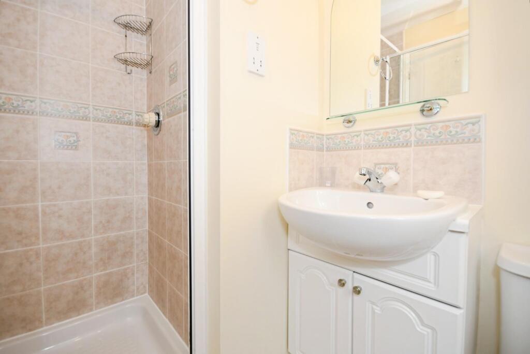
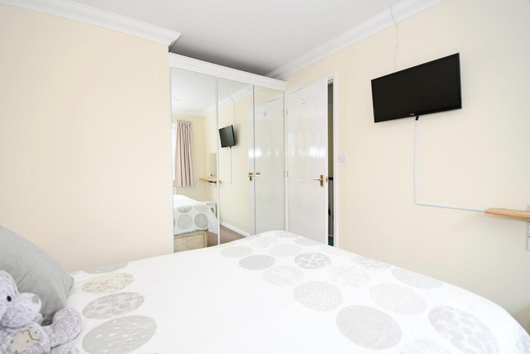
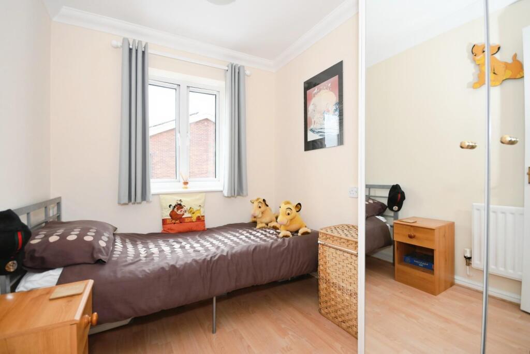
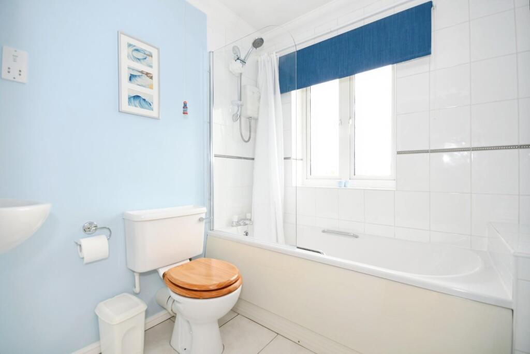
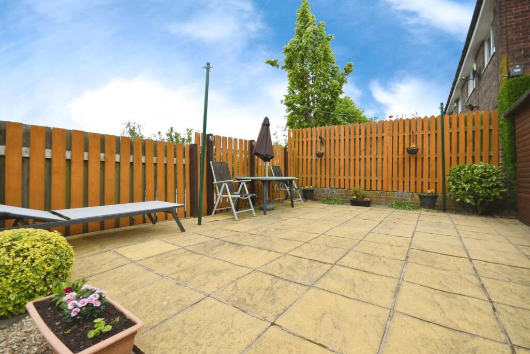
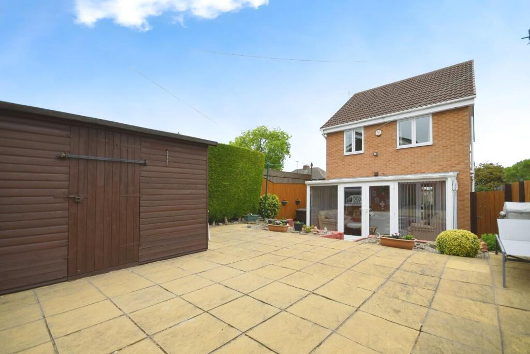
Hunters Hillsborough are delighted to present an immaculate detached family home commanding a sizable plot with a private driveway offering space for multiple vehicles. Set back from the road and situated in the highly popular district of Southey Green, this property would be ideal for anyone working at the Northern General Hospital and requiring good local amenities, early viewing is highly recommended. Entry via the front porch, ideal for coats and boots with a door through to the downstairs W/C. Superb open plan lounge diner with neutral decor, focal point feature fire surround and a large front facing bay window. French doors lead into a private relaxing conservatory with a tiled floor offering plenty of space for furniture. French doors lead out to the garden. Separate kitchen with a good range of wall and base units finished with modern high gloss fronts and accompanying work surfaces. Integrated electric oven and gas hob with space for a freestanding washing machine and a fridge. Handy pantry and access to the side of the house. Upstairs you will find an en-suite master bedroom with built-in wardrobe space. The en-suite comprises a shower, W/C and sink basin. Further double bedroom with fitted mirrored wardrobes and a good size single bedroom. Family bathroom with bath, shower over bath, W/C and sink basin. Envious outside space starting with the well manicured front and side gardens with rockeries and a good selection of low maintenance shrubs. To the rear is a sun soaked raised patio area with pebbled beds and mature plants and shrubs. Access to the side of the house leading out to the ample parking this property has to offer.
Local Area - Moonshine lane is located just five minutes drive to the Northern General Hospital, and within walking distance to the local shops on Herries Road including a Tesco supermarket. Excellent transport links run from Herries road in and around the city.
General Remarks - TENURE
This property is Freehold
RATING ASSESSMENT
We are verbally advised by the Local Authority that the property is assessed for Council Tax purposes to Band D.
VACANT POSSESSION
Vacant possession will be given on completion and all fixtures and fittings mentioned in the above particulars are to be included in the sale.
MORTGAGE FACILITIES
We should be pleased to advise you in obtaining the best type of Mortgage to suit your individual requirements.
By law, we are required to conduct anti-money laundering checks on all potential buyers and sellers, and we take this responsibility very seriously. In line with HMRC guidelines, our trusted partner, Coadjute, will securely manage these checks on our behalf. Once an offer is accepted (subject to contract), Coadjute will send a secure link for you to complete the biometric checks electronically. A non-refundable fee of £45 + VAT per person will apply for these checks, and Coadjute will handle the payment for this service. These anti-money laundering checks must be completed before we can send the memorandum of sale to the solicitors to confirm the sale. Please contact the office if you have any questions in relation to this.
Listed by
Hillsborough
Hunters Property Group Ltd
Reference: 162502415
EPC Rating & Upgrade Cost
Current rating: D
Potential rating: B
Inspection date: 22/05/2025
Expiry date: 21/05/2035
Current heating cost: £804/year
Potential heating cost: £612/year
Est. upgrade cost to C: £17,325
Recommendations
- Increase loft insulation to 270 mm (£100 - £350)
- Floor insulation (solid floor) (£4,000 - £6,000)
- Replace boiler with new condensing boiler (£2,200 - £3,000)
- Solar water heating (£4,000 - £6,000)
- Solar photovoltaic panels, 2.5 kWp (£3,500 - £5,500)
Flood risk
Zone: 1
Risk: Low
Job (default Low)
Floorplans
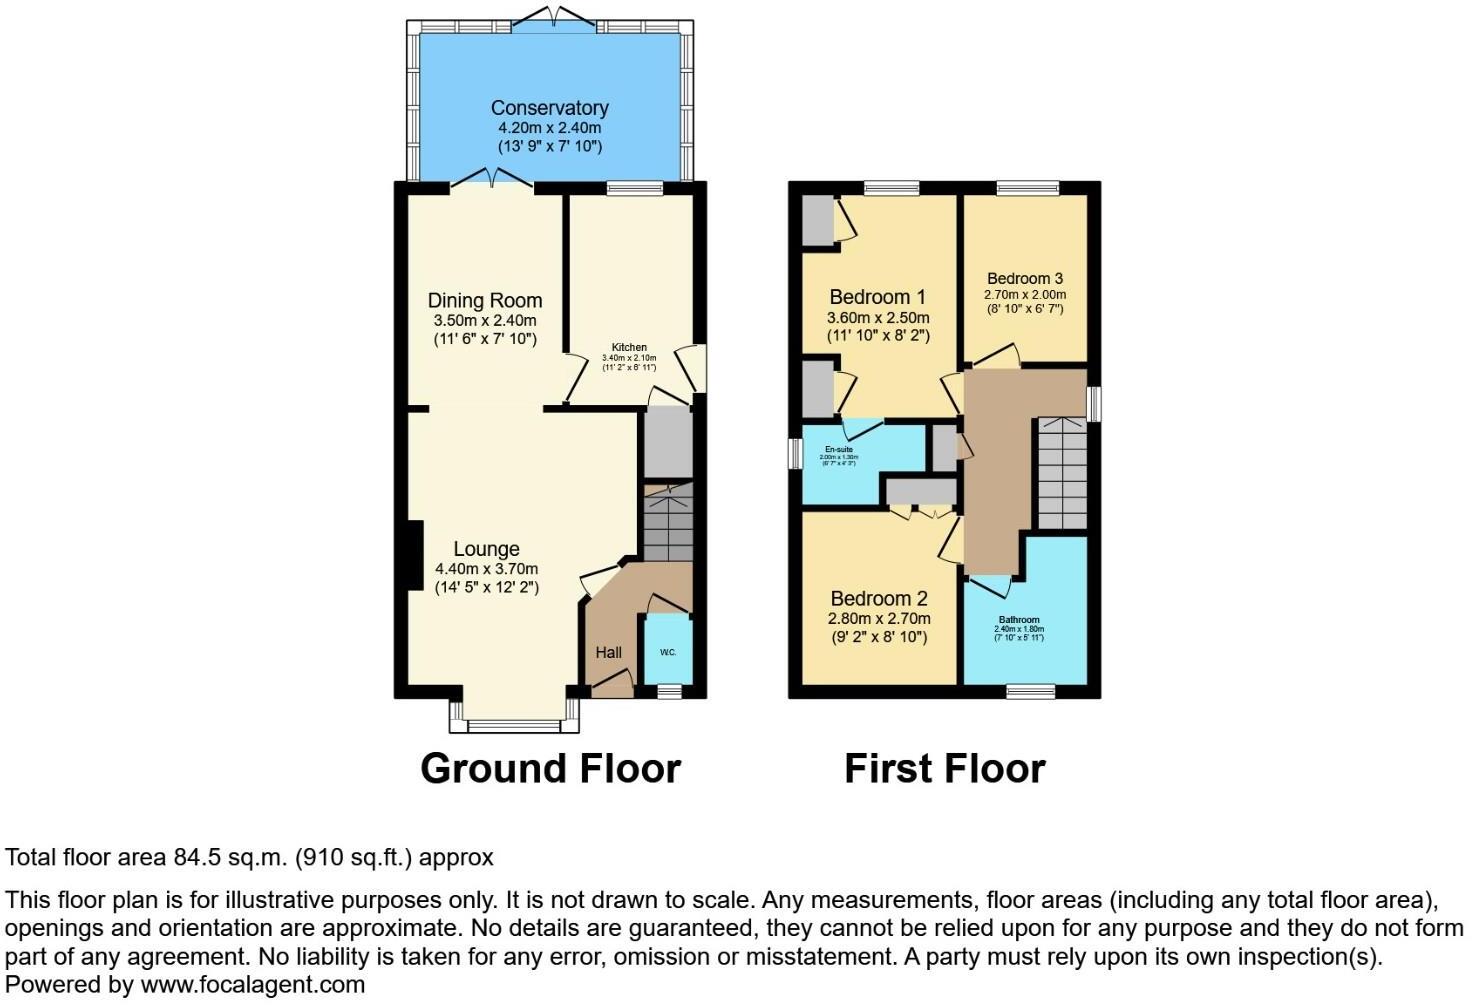
1809829-floorplan-final.jpg
EPC Graphs
EE Rating
FENSA Certificates
This property has 1 FENSA certificate(s) on record, indicating window/door installations by FENSA-approved installers.
FENSA Certificate #1707862
Property Details
Street: 104a Moonshine Lane
Town: SHEFFIELD
Postcode: S5 8RG
Installation Details
Items: 11 windows and 2 doors
Certificate Issued: 17/05/2004
Work Completed: 09/04/2004
This certificate data was retrieved from FENSA's database
What is FENSA? FENSA (Fenestration Self-Assessment Scheme) is a government-authorised scheme that monitors building regulation compliance for replacement windows and doors. Certificates indicate that work was completed by FENSA-approved installers.
Price history
242% since 2000
| Event | Date | Price | % change |
|---|---|---|---|
| Sold | 10/12/2025 (7 months ago) | £263,000 | +241.6% |
| Sold | 30/11/2000 (25 years ago) | £76,995 | — |
Source: HM Land Registry Price Paid Data. Crown copyright.
Sold Comparables
Same street and nearby sales within 0.25 miles (last 5 years). Data from Land Registry Price Paid.
| Address | Price | Date | Type |
|---|---|---|---|
| 553 HERRIES ROAD, SHEFFIELD, SOUTH YORKSHIRE, S5 8TL | £247,000 | 09/01/2026 | Detached |
| 23 BOYNTON ROAD, SHEFFIELD, SOUTH YORKSHIRE, S5 7HJ | £160,000 | 17/12/2025 | Detached |
| 435 SHIRECLIFFE ROAD, SHEFFIELD, SOUTH YORKSHIRE, S5 8XN | £175,000 | 27/11/2023 | Detached |
| Same street 100 MOONSHINE LANE, SHEFFIELD, SOUTH YORKSHIRE, S5 8RG | £160,000 | 09/12/2022 | Terraced |
| Same street 94 MOONSHINE LANE, SHEFFIELD, SOUTH YORKSHIRE, S5 8RG | £153,000 | 13/10/2022 | Terraced |
| 458 HERRIES ROAD, SHEFFIELD, SOUTH YORKSHIRE, S5 8TP | £266,000 | 30/09/2022 | Detached |
| 16 MOONSHINE WAY, SHEFFIELD, SOUTH YORKSHIRE, S5 8RU | £220,000 | 15/12/2021 | Detached |
Street average: £156,500 (2 sales)
Area average: £213,600 (5 sales)
Capital growth trend
Land Registry outcode average: last 12 months vs 5y and 10y ago (from sold prices).
House Price Index (HM Land Registry — official index, not sold-price averages): Yorkshire and The Humber. Series: Detached. As of April 2026.
Rental Range
Estimated market rent for Yorkshire and The Humber. Low = conservative, Realistic = average, Optimistic = best case.
Based on Region from postcode lookup → Yorkshire and The Humber.
LHA (30th percentile) floor for Sheffield: £678/mo (Apr 2025 – Mar 2026)
Location
Nearby
Nearest stations, universities and amenities (distance from property).
| Type | Name | Distance |
|---|---|---|
| Shop | Costcutter | 0.1 miles |
| Shop | Martin Kemp | 0.1 miles |
| Bus stop | Herries Road/Shirecliffe Road | 0.1 miles |
| Bus stop | Moonshine Lane/Southey Rise | 0.1 miles |
| Hospital | Phlebotomy Drive Through Service | 0.5 miles |
| University | Sheffield Hallam University | 2.3 miles |
| Hospital | Sheffield Children's Hospital A&E | 2.4 miles |
| Train station | Sheffield | 2.5 miles |
| Train station | Meadowhall Interchange | 2.5 miles |
| University | The University of Sheffield AMRC | 4.5 miles |
Street-level crime
| Category | Count |
|---|---|
| Violence and sexual offences | 201 |
| Anti-social behaviour | 88 |
| Criminal damage and arson | 49 |
| Public order | 38 |
| Other crime | 21 |
| Other theft | 17 |
| Vehicle crime | 13 |
| Burglary | 12 |
| Drugs | 9 |
| Shoplifting | 6 |
| Possession of weapons | 5 |
| Bicycle theft | 3 |
| Robbery | 2 |
| Theft from the person | 1 |
| Total incidents | 465 |
Within 1 mile during May 2026. Source: data.police.uk (England & Wales).
Schools nearby
Nearest open schools with Ofsted ratings (England). Closed schools are not shown. Data from Get Information about Schools and Ofsted.
| Name | Type | Distance | Ofsted |
|---|---|---|---|
| Oasis Academy Watermead | Primary | 0.1 miles | Outstanding — 21 Sep 2017 |
| E-ACT Pathways Academy | Primary | 0.1 miles | Good — 14 Nov 2019 |
| Watercliffe Meadow Community Primary School | Primary | 0.2 miles | Good — 8 Mar 2020 |
| E-Act Parkwood Academy | Secondary | 0.4 miles | Good — 25 Feb 2014 |
| Southey Green Primary School and Nurseries | Primary | 0.5 miles | Good — 2 Dec 2021 |
Rental Comparables
Rental listings exist nearby, but none matched the 3-bedroom count for this property.
Rent-driven metrics
Based on Area rent estimate.
- Rent ratio — Monthly rent ÷ purchase price (1% rule). 1%+ = strong, 0.8–1% = okay, <0.8% = weak for cashflow.
- Max investor price — Rent ÷ 0.8%; the price at which rent would be 0.8% of price (Stoke-style target).
- Target investor price — Rent ÷ 1%; the price at which rent would be 1% of price (strong cashflow band).
- Gross yield — Annual rent as % of purchase price (no costs).