18 THE IVIES
NEWARK, NOTTINGHAMSHIRE NG24 4SR
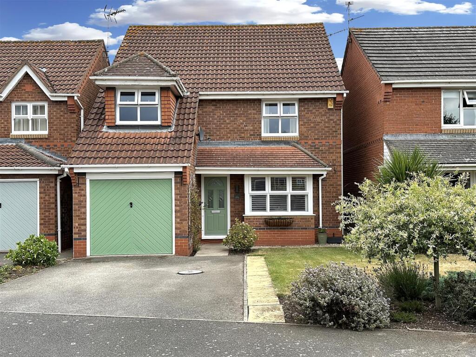
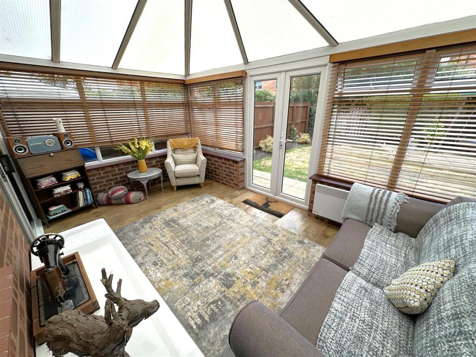
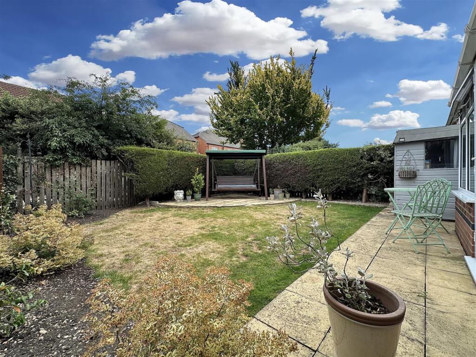
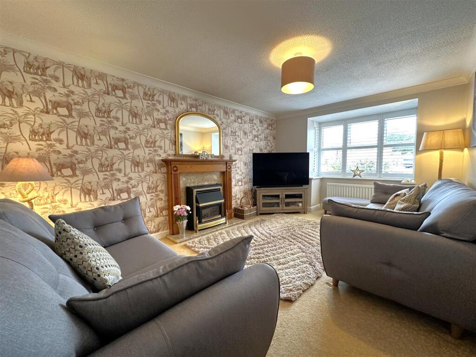
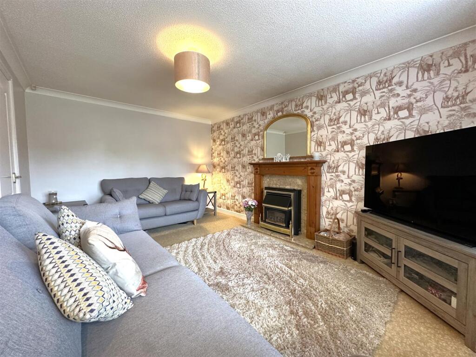
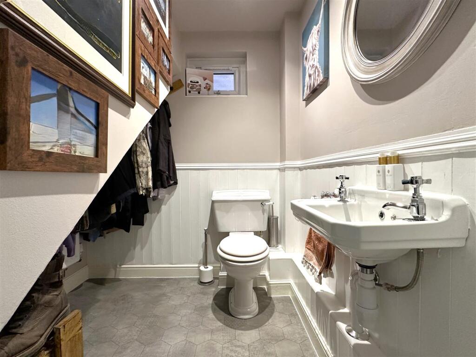
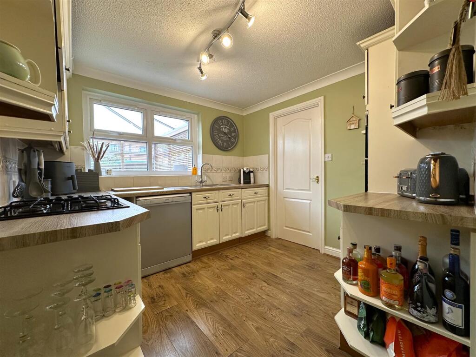
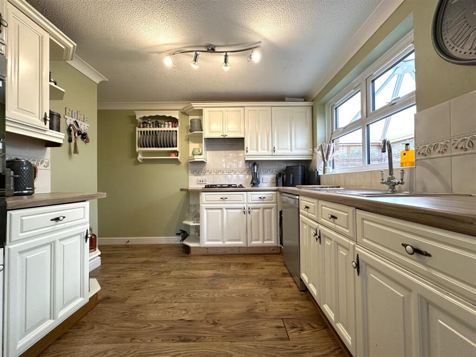
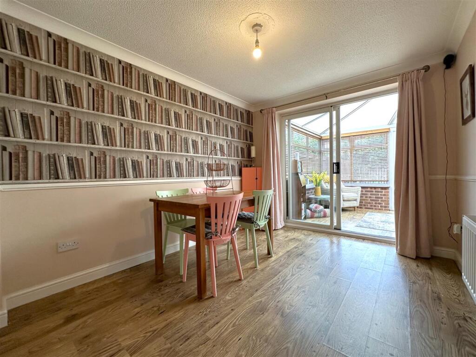
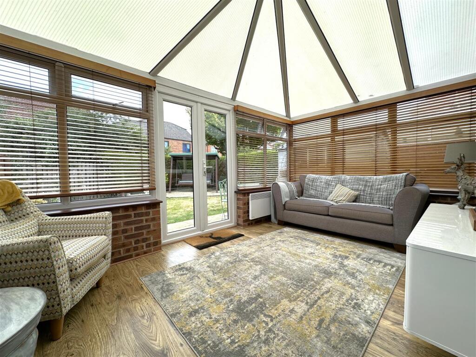
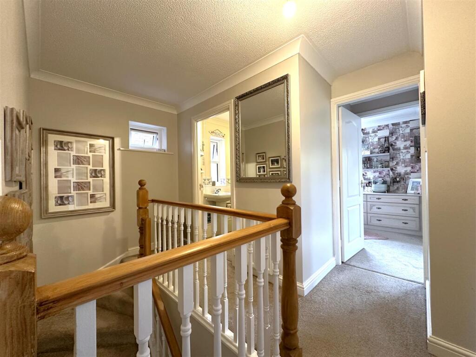
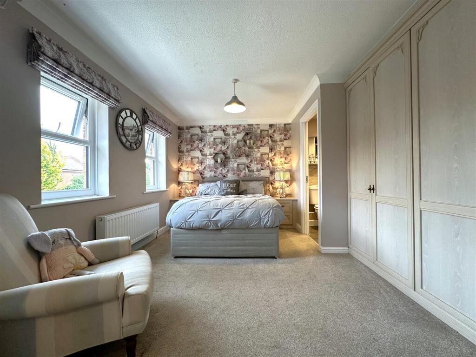
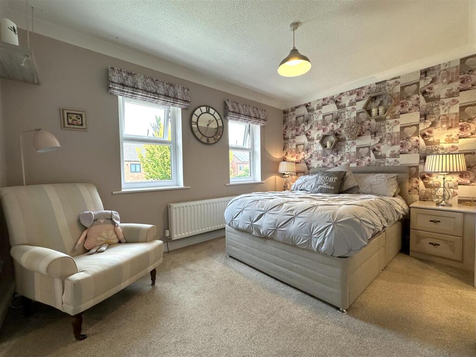
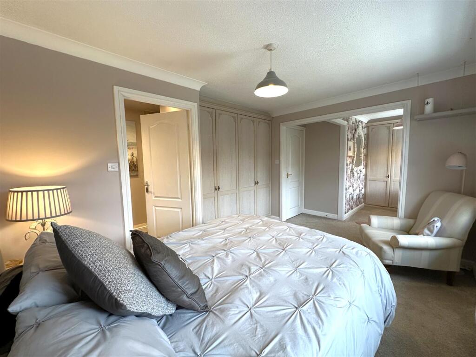
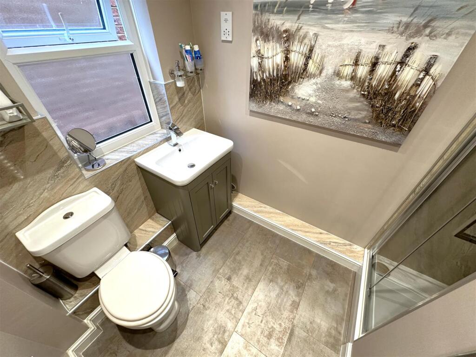
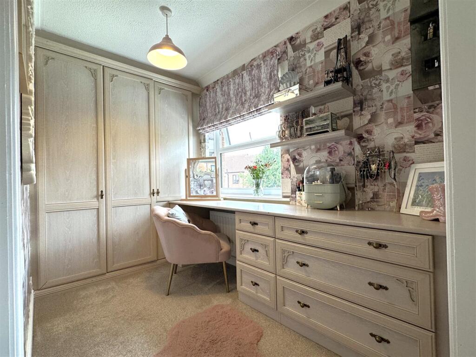
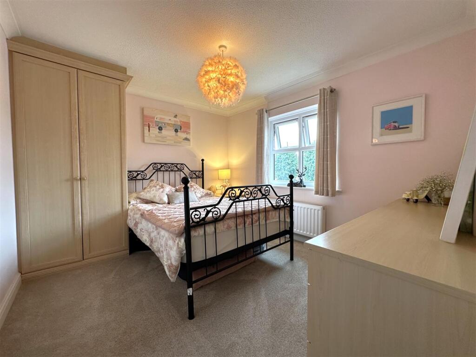
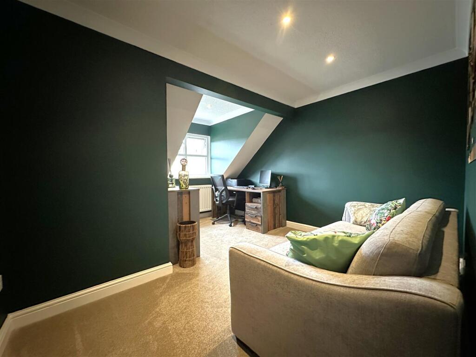
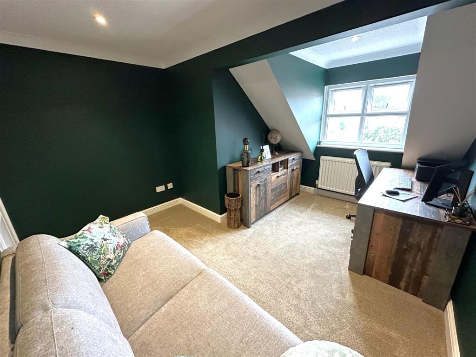
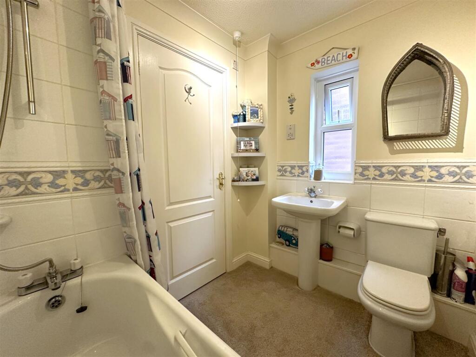
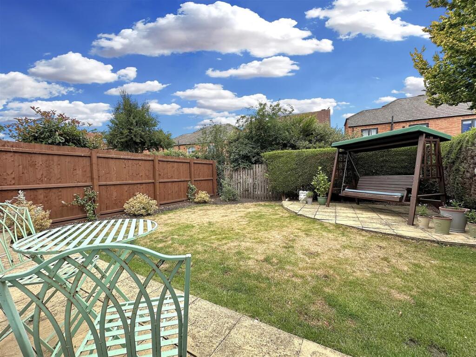
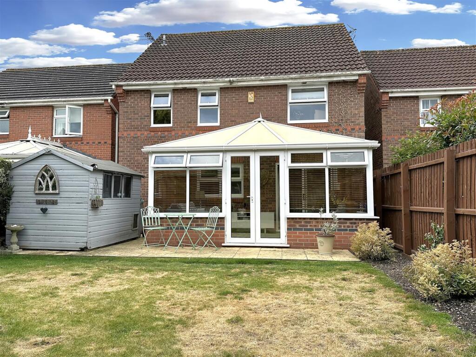
Front Aspect 700 Large Conservatory 718 Beautifully Maintained Garden 680 Bay-Fronted Lounge 746 Large Lounge 757 Ground Floor W.C 741 Well-Appointed Kitchen 734 Kitchen 728 Dining Room 723 Conservatory 713 First Floor Landing 819 Copious Master Bedroom 795 Bedroom One 804 Master Bedroom Into En-Suite 792 Stylish En-Suite 6813 Dressing Room (Bed Four) 803 Bedroom Two 768 Bedroom Three 775 Third Bedroom 783 Family Bathroom 821 Delightful Garden 677 Rear Aspect 686
/ 22
Property details
Tenure
FREEHOLD
Floor area
104 m²
Council tax band
D
EPC rating
D
Last sold
£285,000 Jan 2026
Price per m²
£2,788/m²
Local average
£338,200 (-14.3%)
Deprivation
Decile 8 (24,969 of 33,755)
Street crime
80 incidents within 1 mile (May 2026)
Key features
- LOVELY MODERN DETACHED HOME
- THREE DOUBLE BEDROOMS (FORMERLY FOUR)
- CENTRAL & DESIRABLE CUL-DE-SAC
- TWO RECEPTION ROOMS & CONSERVATORY
- GF W.C & UTILITY ROOM
- FIRST FLOOR BATHROOM & STYLISH EN-SUITE
- PARTIALLY ADAPTED INTEGRAL GARAGE
- BEAUTIFULLY MAINTAINED GARDENS & MULTI-CAR DRIVEWAY
- EASE OF ACCESS TO MAIN ROAD LINKS & TOWN CENTRE
- VIEWING ESSENTIAL! Tenure: Freehold. EPC 'D'
Additional details
- Electricity
- Mains supply
- Water
- Mains supply
- Sewerage
- Mains supply
- Heating
- Gas central
- Parking
- Garage, Driveway, Off street
- Garden
- Yes
Description
This delightful residence has been BEAUTIFULLY MAINTAINED and tastefully enhanced with the addition of NEW uPVC double glazing throughout, installed within the last 12 months and a range of bespoke fitted shutters, which really enhance the charm and feel of the house.
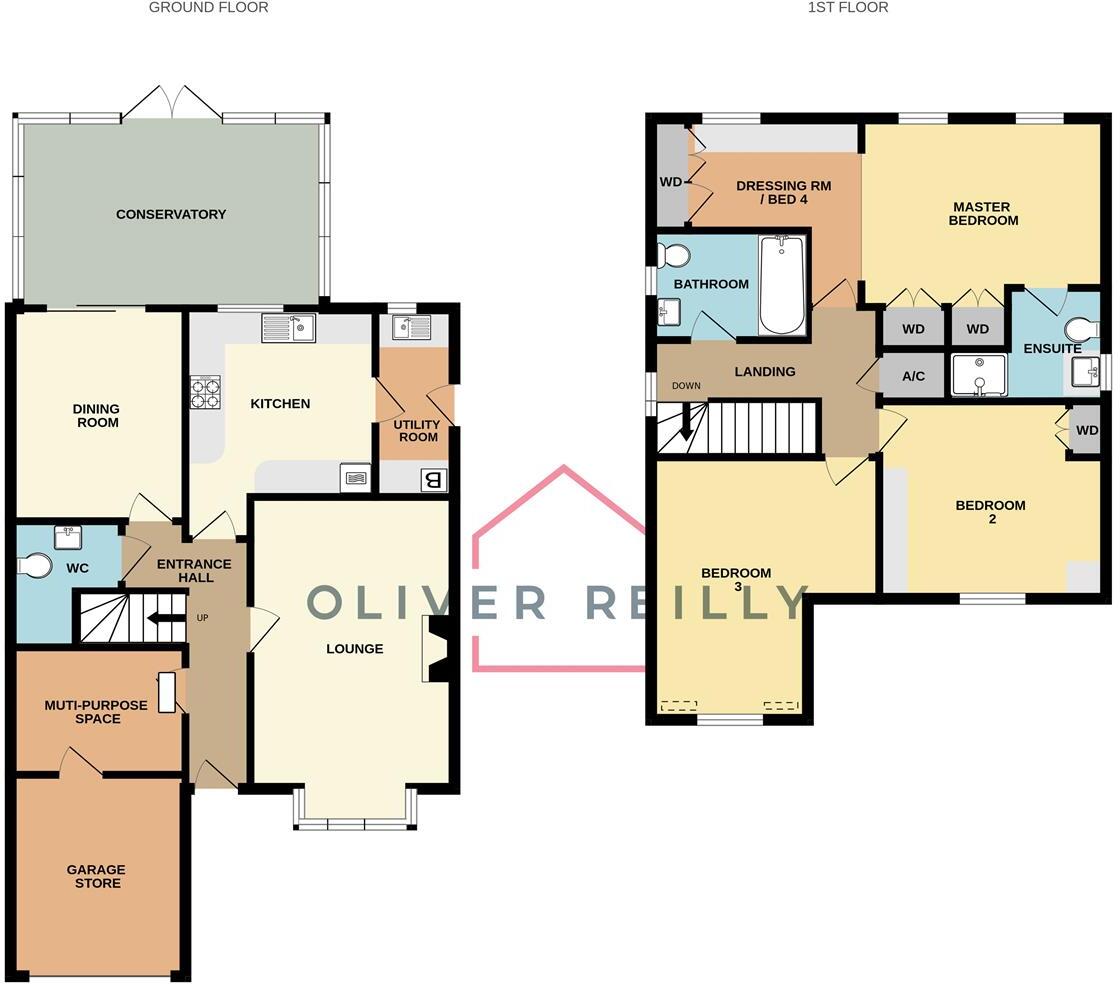
The property boasts a DECEPTIVELY SPACIOUS internal layout, spanning in EXCESS of 1,300 square/ft, comprising: Inviting entrance hall, a ground floor W.C, integral multi-purpose store room, a generous BAY-FRONTED LOUNGE, fitted kitchen, separate utility room, dining room and a lovely conservatory, overlooking the private garden.
The first floor landing hosts a family bathroom and THREE DOUBLE BEDROOMS. Two of which are enhanced by FITTED WARDROBES. The copious master bedroom enjoys a STYLISH EN-SUITE SHOWER ROOM and a large WALK-IN DRESSING ROOM (formerly the fourth bedroom). Equipped with extensive fitted wardrobes.
Externally, the property is captivated by its pleasant residential position. The front aspect is greeted with a MULTI-VEHICLE DRIVEWAY. Ensuring side-by-side parking, with access into an integral garage store. The well-tended, manageable and delightfully private garden is a joy to behold. Boasting a wonderful external escape!
Further benefits of this PERFECT PLACE TO CALL HOME include modern uPVC double glazing throughout and gas central heating, via a combination boiler, installed within the last 5 years.
This remarkable residence is THE ONE YOU'VE BEEN WAITING FOR! Step inside for a full sense of appreciation!
Entrance Hall: - 4.06m x 0.99m (13'4 x 3'3) - Max measurements provided.
Ground Floor W.C: - 1.91m x 1.73m (6'3 x 5'8) - Max measurements provided.
Bay-Fronted Lounge: - 5.00m x 3.12m (16'5 x 10'3) - Max measurements provided into bay-window.
Kitchen: - 3.53m x 2.82m (11'7 x 9'3) - Max measurements provided.
Utility Room: - 2.82m x 1.17m (9'3 x 3'10) -
Dining Room: - 3.25m x 2.64m (10'8 x 8'8) -
Large Conservatory: - 4.67m x 2.90m (15'4 x 9'6) -
First Floor Landing: - 3.48m x 2.62m (11'5 x 8'7) - Max measurements provided.
Master Bedroom: - 3.78m x 2.90m (12'5 x 9'6) - Max measurements provided.
En-Suite Shower Room: - 2.87m x 1.68m (9'5 x 5'6) - Max measurements provided.
Dressing Room/ Bedroom Four: - 2.46m x 1.70m (8'1 x 5'7) - Formerly a fourth bedroom. Now equipped with extensive fitted wardrobes and a large vanity dressing area. Holding scope to be reverted back to a fourth bedroom, if required. Max measurements provided up to fitted wardrobes.
Bedroom Two: - 3.45m x 2.97m (11'4 x 9'9) -
Bedroom Three: - 3.99m x 3.48m (13'1 x 11'5 ) - Max measurements provided. Width reduces to 7'8 ft. (2.34m).
Family Bathroom: - 2.39m x 1.68m (7'10 x 5'6) -
Partially Adapted Garage Space: - 2.54m x 1.96m (8'4 x 6'5) - Equipped with power and lighting. Offering scope to be utilised for a variety of purposes and could also be returned back to a functional integral garage. If required.
Integral Garage Store: - 3.07m x 2.54m (10'1 x 8'4) - Accessed via a manual up/ over garage door. Equipped with power and lighting. An integral personal door leads into the multi-functional garage space. Integral to the house.
Externally: - The property enjoys a delightful residential position, in a highly regarded cul-de-sac with a lovely tree-lined outlook adjacent to the house. The front aspect provides dropped kerb vehicular access onto a MULTI-VEHICLE tarmac driveway. Ensuring side-by-side parking and access to the integral garage store. The well-maintained front garden is laid to lawn with complementary planted borders. This space could be adapted and used as additional parking, if required. A paved pathway leads to the front entrance door, with storm canopy above and external up/down light.
The right side aspect provides a wrought iron personal gate, with paved pathway, leading down to the lovely and fully enclosed rear garden. Predominantly laid to lawn, with planted borders hosting a range of bushes and shrubs. There are two separate paved seating areas. Ensuring a high-degree of privacy and a full level of tranquility! There is provision for a garden shed, an outside tap, fully fenced side and rear boundaries.
Services: - Mains water, drainage, and electricity are all connected. The property also provides gas central heating via a modern boiler, installed within the last 5 years and uPVC double glazing throughout. Replaced within the last 12 months. PLEASE NOTE: We have not and will not be testing any equipment, services or appliances and cannot verify that they are in full working order. The buyer is advised to obtain verification from their solicitor or a surveyor.
Tenure: Freehold. - Sold with vacant possession on completion.
Approximate Size: 1,365 Square Ft. - Measurements are approximate and for guidance only. This includes the integral garage store.
Local Authority: - Newark & Sherwood District Council.
Council Tax: Band 'D' -
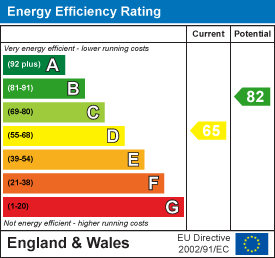
Epc: Energy Performance Rating: 'D' (65) - A copy of the full Energy Performance Certificate for this property is available upon request unless exempt. Please be advised if you are considering purchasing a property for Buy To Let purposes, from 1st April 2018 without an EPC rated E or above it will not be possible to issue a new tenancy, or renew an existing tenancy agreement.
Local Information & Amenities: - This property is conveniently located in a highly sought after residential cul-de-sac with ease of access onto the A46 and A1. Set along the banks of the River Trent. Newark-on-Trent has many tourist attractions and has many events taking place on the showground, one of the biggest being the famous antiques fairs attracting visitors from all over the globe. Adjacent to the showground is the Newark Air Museum which also has open days to the public. There are many well known shops, public houses, boutiques, restaurants and attractions in the town with the market place overlooked by the attractive Georgian Town Hall. There is a fast track railway link to London Kings Cross from Newark North gate station. There is also access to Lincoln and Nottingham via Newark Castle station.
Money Laundering Regulations: - Please be aware that any intending purchaser(s) will be required to produce two forms of Identification documentation in order for the transaction to proceed.
Viewing Arrangements: - Strictly by appointment only through the agent. AVAILABLE 7 DAYS A WEEK. Subject to availability. For further details or if you wish to arrange a appointment, please contact us on: .
Draft Details-Awaiting Approval: - These are draft particulars awaiting final approval from the vendor, therefore the contents may be subject to change and must not be relied upon as an entirely accurate description of the property. Although the particulars are believed to be materially correct, their accuracy cannot be guaranteed and they do not form part of any contract. Fixtures, fittings and furnishings are not included in a sale, unless specifically mentioned.
Listed by
Newark
OPR Estates Ltd
Reference: 164287949
EPC Rating & Upgrade Cost
Current rating: D
Potential rating: B
Inspection date: 28/09/2018
Expiry date: 27/09/2028
Current heating cost: £716/year
Potential heating cost: £570/year
Est. upgrade cost to C: £19,725
Recommendations
- Increase loft insulation to 270 mm (£100 - £350)
- Floor insulation (solid floor) (£4,000 - £6,000)
- Upgrade heating controls (£350 - £450)
- Replace boiler with new condensing boiler (£2,200 - £3,000)
- Solar water heating (£4,000 - £6,000)
- Solar photovoltaic panels, 2.5 kWp (£5,000 - £8,000)
Flood risk
Zone: 1
Risk: Low
Job (default Low)
Floorplans
Floorplan 1
EPC Graphs
EE Rating
Price history
30% since 2019
| Event | Date | Price | % change |
|---|---|---|---|
| Sold | 23/01/2026 (5 months ago) | £285,000 | +29.5% |
| Sold | 02/10/2019 (6 years ago) | £220,000 | — |
Source: HM Land Registry Price Paid Data. Crown copyright.
Sold Comparables
Same street and nearby sales within 0.25 miles (last 5 years). Data from Land Registry Price Paid.
| Address | Price | Date | Type |
|---|---|---|---|
| 6 LAMB CLOSE, NEWARK, NEWARK AND SHERWOOD, NOTTINGHAMSHIRE, NG24 4RT | £250,000 | 24/11/2023 | Detached |
| Same street 5 THE IVIES, NEWARK, NEWARK AND SHERWOOD, NOTTINGHAMSHIRE, NG24 4SR | £210,000 | 29/09/2023 | Terraced |
| Same street 27 THE IVIES, NEWARK, NEWARK AND SHERWOOD, NOTTINGHAMSHIRE, NG24 4SR | £220,000 | 15/06/2023 | Semi-detached |
| Same street 1 THE IVIES, NEWARK, NEWARK AND SHERWOOD, NOTTINGHAMSHIRE, NG24 4SR | £275,000 | 20/03/2023 | Terraced |
| 8 DE HAVILLAND WAY, NEWARK, NEWARK AND SHERWOOD, NOTTINGHAMSHIRE, NG24 4RF | £325,000 | 22/12/2022 | Detached |
| 4 THE OSIERS, NEWARK, NEWARK AND SHERWOOD, NOTTINGHAMSHIRE, NG24 4TP | £315,000 | 07/10/2022 | Detached |
| 121 FARNDON ROAD, NEWARK, NEWARK AND SHERWOOD, NOTTINGHAMSHIRE, NG24 4SP | £420,000 | 30/06/2022 | Detached |
| 16 THE WEAVERS, NEWARK, NEWARK AND SHERWOOD, NOTTINGHAMSHIRE, NG24 4RY | £360,000 | 24/06/2022 | Detached |
| 4 GAROOD CLOSE, NEWARK, NEWARK AND SHERWOOD, NOTTINGHAMSHIRE, NG24 4FG | £310,000 | 16/06/2022 | Detached |
| Same street 7 THE IVIES, NEWARK, NEWARK AND SHERWOOD, NOTTINGHAMSHIRE, NG24 4SR | £174,950 | 11/03/2022 | Semi-detached |
| 7 THE WEAVERS, NEWARK, NEWARK AND SHERWOOD, NOTTINGHAMSHIRE, NG24 4RY | £290,000 | 28/02/2022 | Detached |
| Same street 7 THE IVIES, NEWARK, NEWARK AND SHERWOOD, NOTTINGHAMSHIRE, NG24 4SR | £165,000 | 25/02/2022 | Semi-detached |
| 27 THE MALTSTERS, NEWARK, NEWARK AND SHERWOOD, NOTTINGHAMSHIRE, NG24 4RU | £230,000 | 03/12/2021 | Detached |
| 8 THE MALTSTERS, NEWARK, NEWARK AND SHERWOOD, NOTTINGHAMSHIRE, NG24 4RU | £295,000 | 19/11/2021 | Detached |
| 17 LAMB CLOSE, NEWARK, NEWARK AND SHERWOOD, NOTTINGHAMSHIRE, NG24 4RT | £260,000 | 28/10/2021 | Detached |
| 1 THE WEAVERS, NEWARK, NEWARK AND SHERWOOD, NOTTINGHAMSHIRE, NG24 4RY | £235,000 | 14/10/2021 | Detached |
Street average: £208,990 (5 sales)
Area average: £299,091 (11 sales)
Capital growth trend
Land Registry outcode average: last 12 months vs 5y and 10y ago (from sold prices).
House Price Index (HM Land Registry — official index, not sold-price averages): Newark and Sherwood. Series: Detached. As of April 2026.
Rental Range
Estimated market rent for Newark and Sherwood. Low = conservative, Realistic = average, Optimistic = best case.
Based on Local Authority from postcode lookup → Newark and Sherwood.
LHA (30th percentile) floor for Grantham & Newark: £653/mo (Apr 2025 – Mar 2026)
Location
Nearby
Nearest stations, universities and amenities (distance from property).
| Type | Name | Distance |
|---|---|---|
| Bus stop | The Ivies | 0.1 miles |
| Shop | RDK Hair Design | 0.5 miles |
| Shop | Costcutter | 0.5 miles |
| Hospital | Newark Hospital | 1.1 miles |
| Train station | Newark Castle | 1.3 miles |
| Train station | Newark Northgate | 1.7 miles |
| University | Nottingham Trent University - Brackenhurst Campus | 5.3 miles |
| Hospital | Welbourn Hall Nursing and Residential Home | 11.4 miles |
Street-level crime
| Category | Count |
|---|---|
| Violence and sexual offences | 33 |
| Shoplifting | 11 |
| Criminal damage and arson | 10 |
| Other crime | 6 |
| Public order | 5 |
| Anti-social behaviour | 4 |
| Other theft | 4 |
| Vehicle crime | 3 |
| Bicycle theft | 2 |
| Burglary | 2 |
| Total incidents | 80 |
Within 1 mile during May 2026. Source: data.police.uk (England & Wales).
Schools nearby
Nearest open schools with Ofsted ratings (England). Closed schools are not shown. Data from Get Information about Schools and Ofsted.
| Name | Type | Distance | Ofsted |
|---|---|---|---|
| St Peter's Crosskeys CofE Academy | Primary | 0.6 miles | Good — 18 Oct 2011 |
| Holy Trinity Catholic Voluntary Academy | Primary | 0.8 miles | Good — 12 May 2024 |
| Christ Church C of E Primary School | Primary | 0.8 miles | Good — 10 Nov 2022 |
| The King's Church of England Primary Academy | Primary | 1.0 miles | Good — 15 Nov 2023 |
| The Sir Donald Bailey Academy | Primary | 1.2 miles | Good — 22 Oct 2014 |
Rental Comparables
Rental listings exist nearby, but none matched the 3-bedroom count for this property.
Rent-driven metrics
Based on Area rent estimate.
- Rent ratio — Monthly rent ÷ purchase price (1% rule). 1%+ = strong, 0.8–1% = okay, <0.8% = weak for cashflow.
- Max investor price — Rent ÷ 0.8%; the price at which rent would be 0.8% of price (Stoke-style target).
- Target investor price — Rent ÷ 1%; the price at which rent would be 1% of price (strong cashflow band).
- Gross yield — Annual rent as % of purchase price (no costs).