132 EARLSWOOD COMMON
SOLIHULL, EARLSWOOD, WARWICKSHIRE B94 5SH
132 Earlswood Common_5.jpg 132 Earlswood Common_26.jpg 132 Earlswood Common_7 B&W.jpg 132 Earlswood Common_13.jpg 132 Earlswood Common_15.jpg 132 Earlswood Common_11.jpg 132 Earlswood Common_14.jpg 132 Earlswood Common_20.jpg 132 Earlswood Common_19.jpg 132 Earlswood Common_16.jpg 132 Earlswood Common_17.jpg 132 Earlswood Common_10.jpg 132 Earlswood Common_9.jpg 132 Earlswood Common_18.jpg 132 Earlswood Common_8.jpg 132 Earlswood Common_22.jpg 132 Earlswood Common_23.jpg 132 Earlswood Common_3.jpg 132 Earlswood Common_2.jpg 132 Earlswood Common_6.jpg 132 Earlswood Common_7.jpg 132 Earlswood Common_4.jpg 132 Earlswood Common_5.jpg 132 Earlswood Common_8.jpg
/ 24
Property details
Tenure
FREEHOLD
Floor area
142 m²
Council tax band
E
EPC rating
E
Last sold
£725,000 Apr 2026
Price per m²
£5,282/m²
Local average
£758,464 (-1.1%)
Deprivation
Decile 8 (26,330 of 33,755)
Street crime
11 incidents within 1 mile (Aug 2026)
Key features
- Five Bedroom Dormer Bungalow
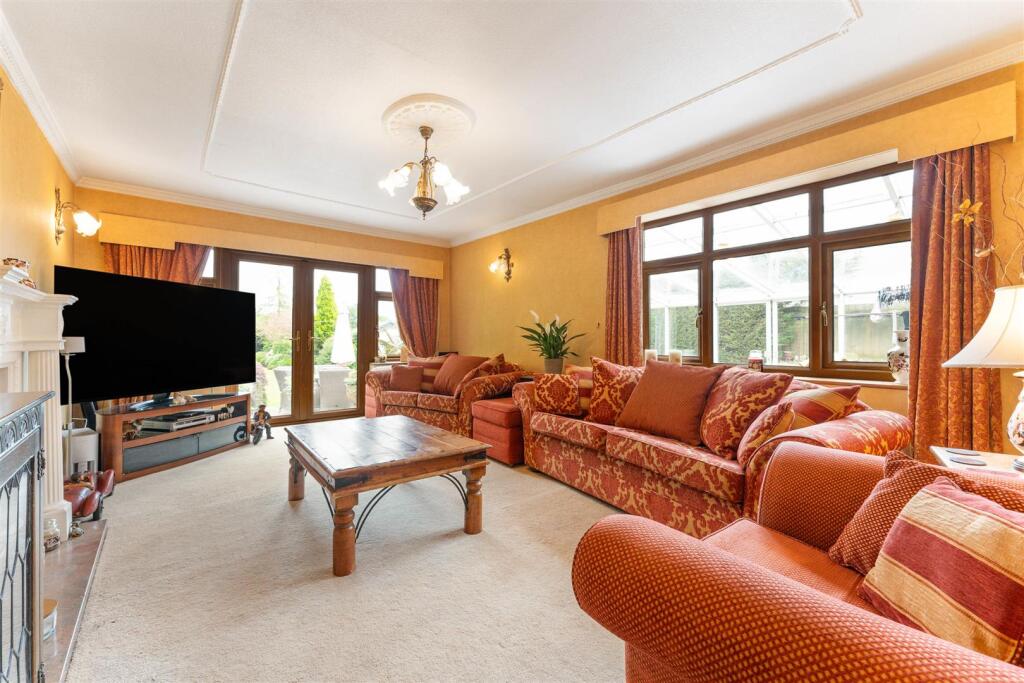
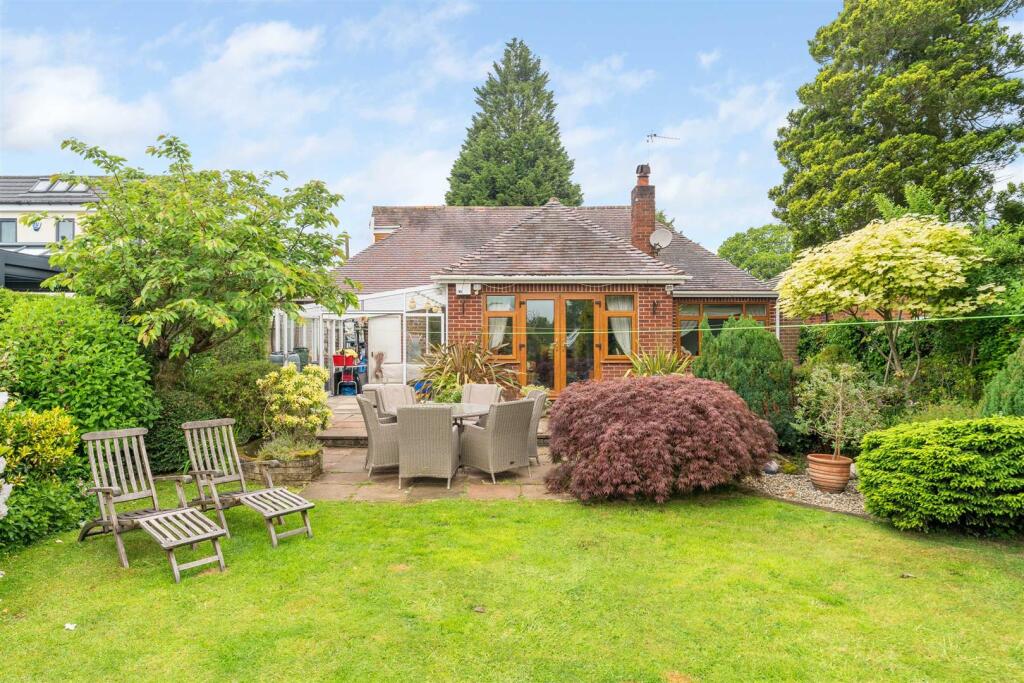
- Lounge With French Doors To Garden
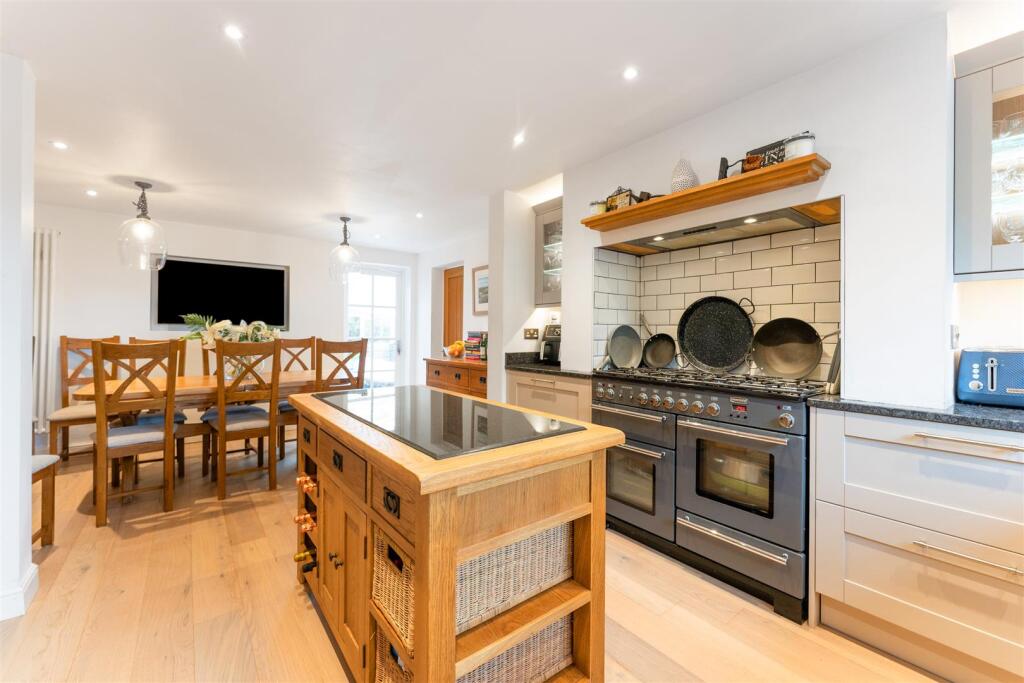
- Open Plan Kitchen/Diner with New Appliances
- Sun Room With Stunning Views
- Four Ground Floor Bedrooms
- Shower Room and Separate WC
- Second Floor Principal Bedroom With En-Suite Bathroom
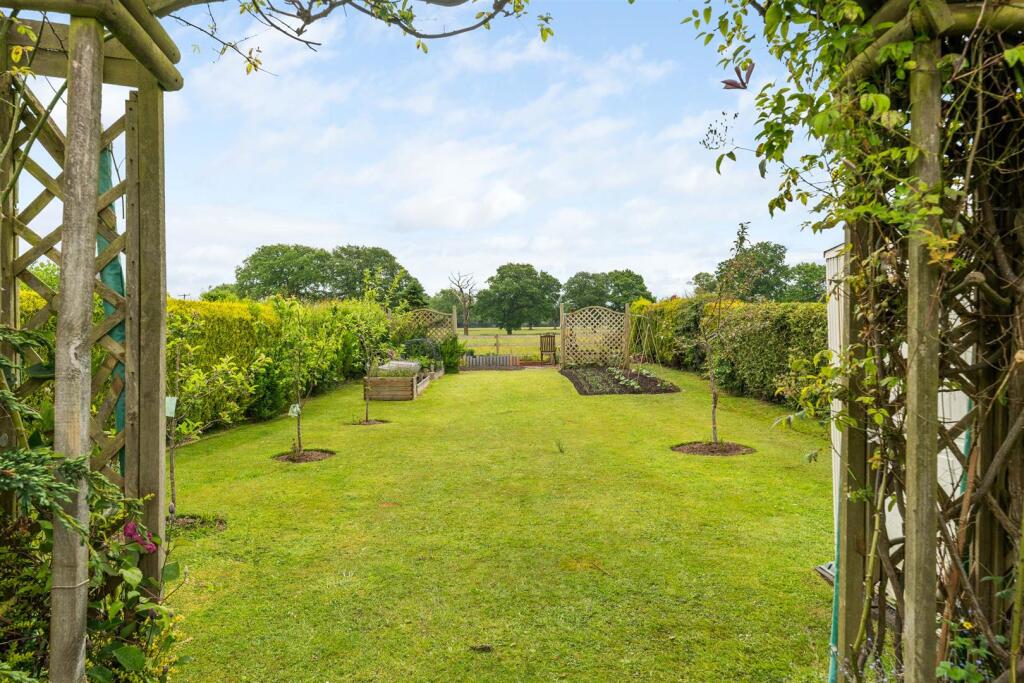
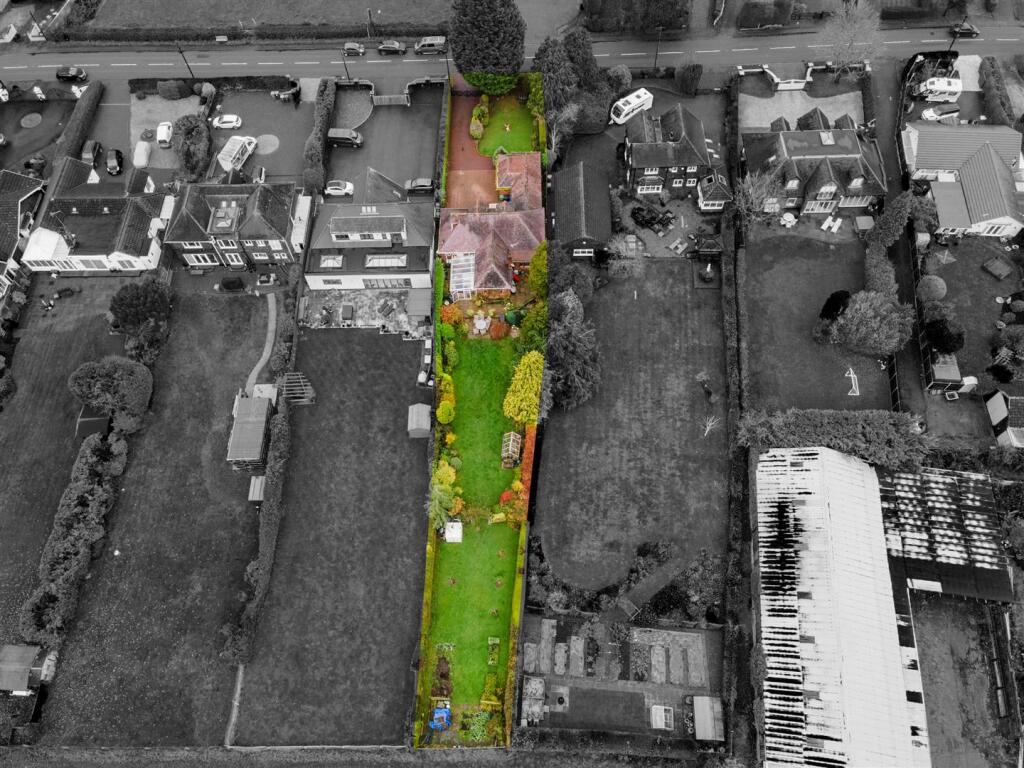
- Stunning Private Garden with Vegetable Patch
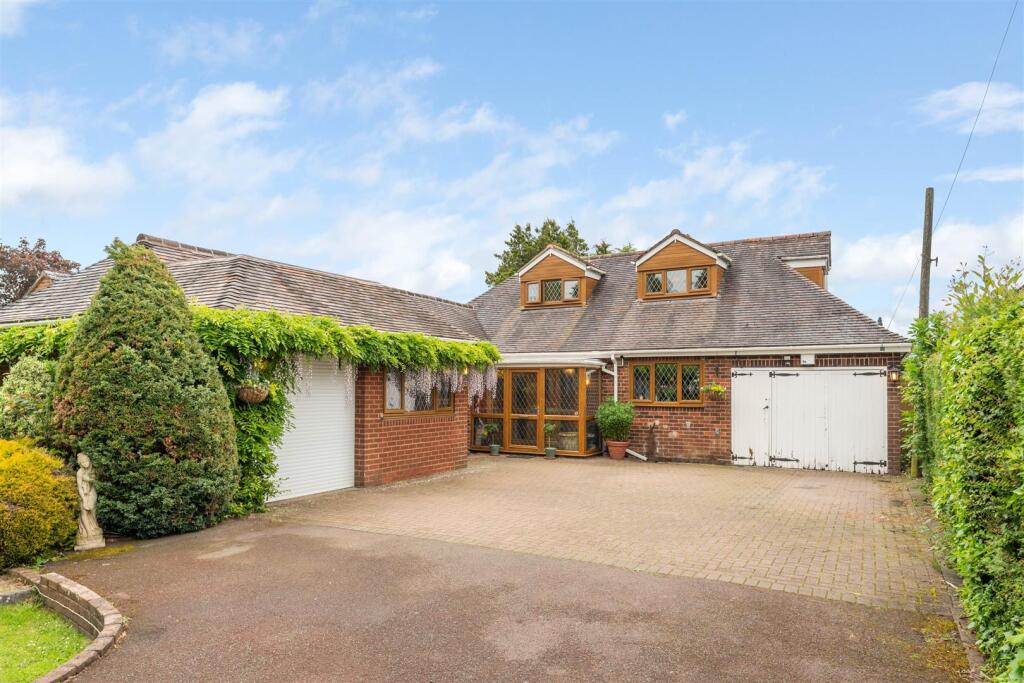
- Two Single Garages
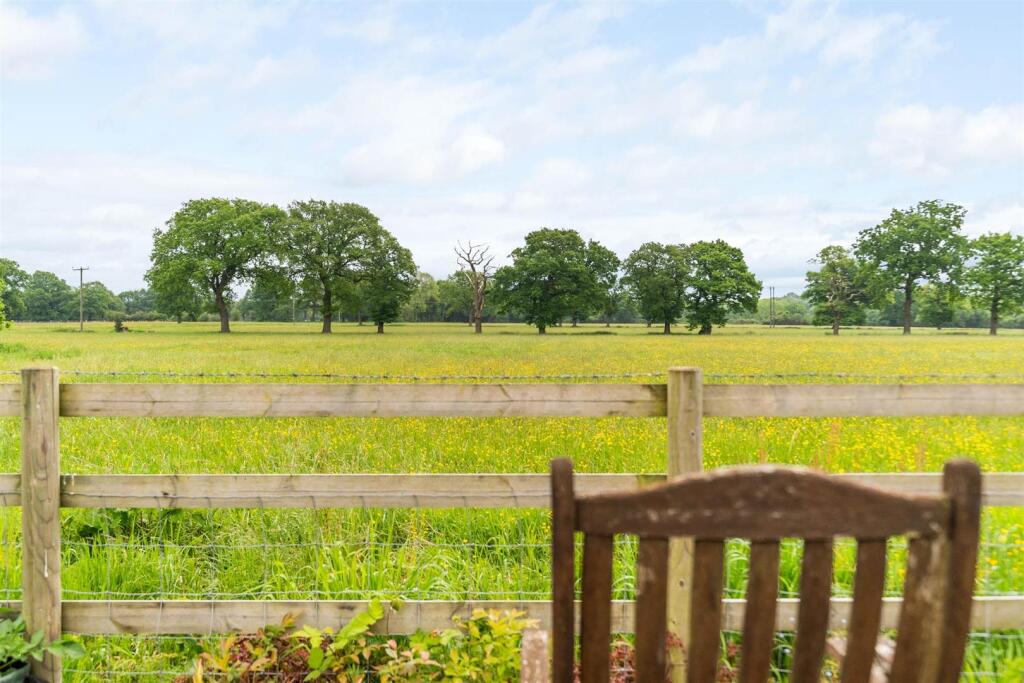
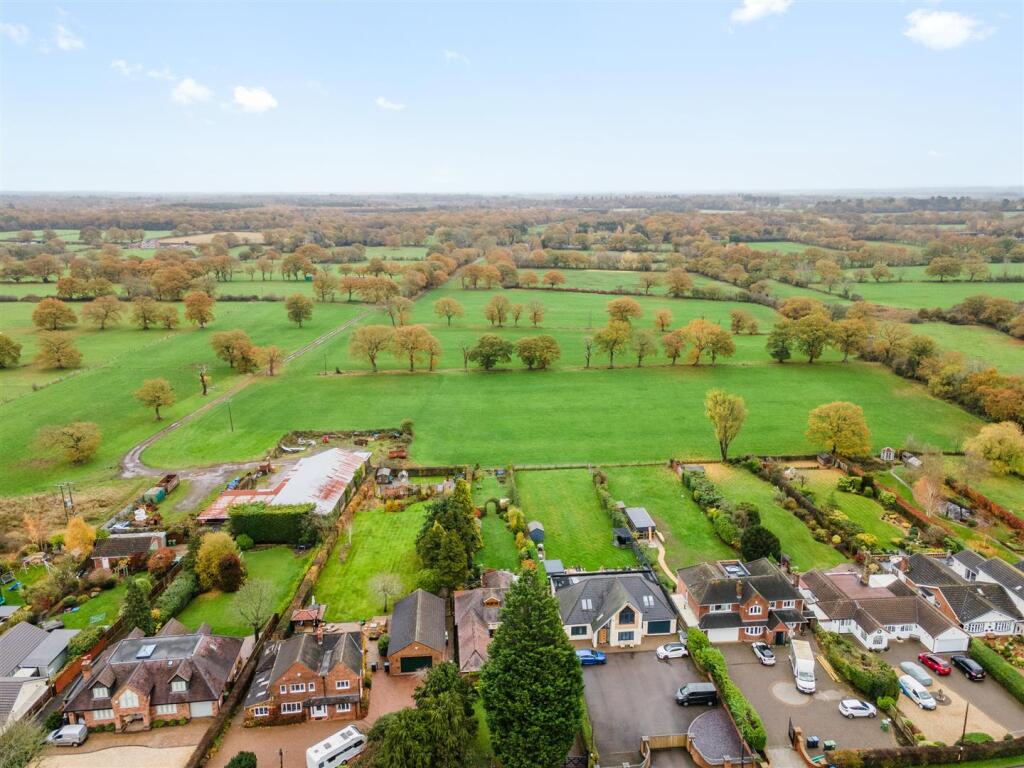
- Breath Taking Countryside Views to Rear
Additional details
- Electricity
- Mains supply
- Water
- Mains supply
- Sewerage
- Mains supply
- Heating
- Gas central
- Parking
- Yes
- Garden
- Yes
- Restrictions
- No
- Flooded in last 5 years
- No
Description
This beautifully presented dormer bungalow is ideally situated to enjoy the tranquillity of rural life without sacrificing convenience. The property is nestled in the heart of Earlswood, known for its scenic landscapes and peaceful environment. The location combines the beauty of countryside living with easy access to local amenities, making it a perfect choice for families or anyone seeking a quiet, scenic setting.
Details - Located in the peaceful Earlswood area, this five-bedroom detached dormer bungalow is an inviting retreat surrounded by stunning countryside views.
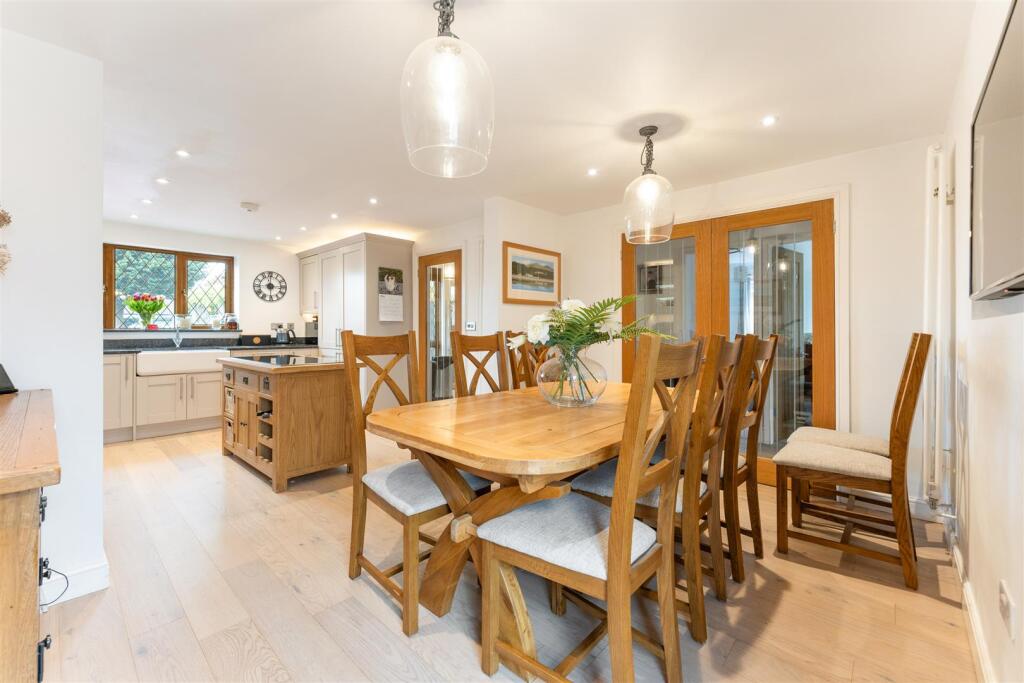
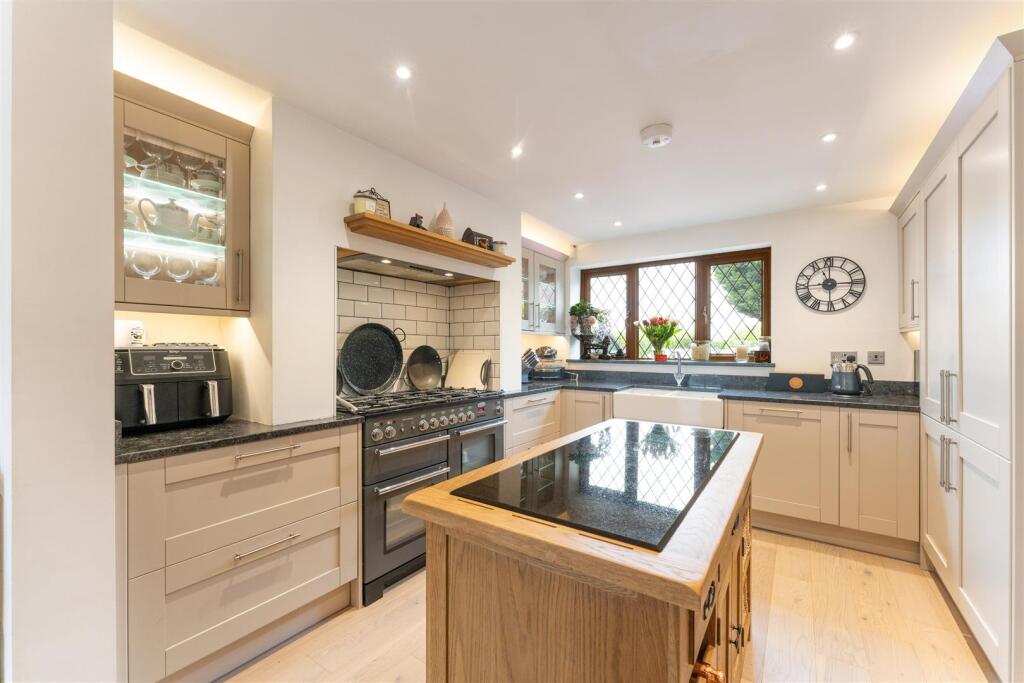
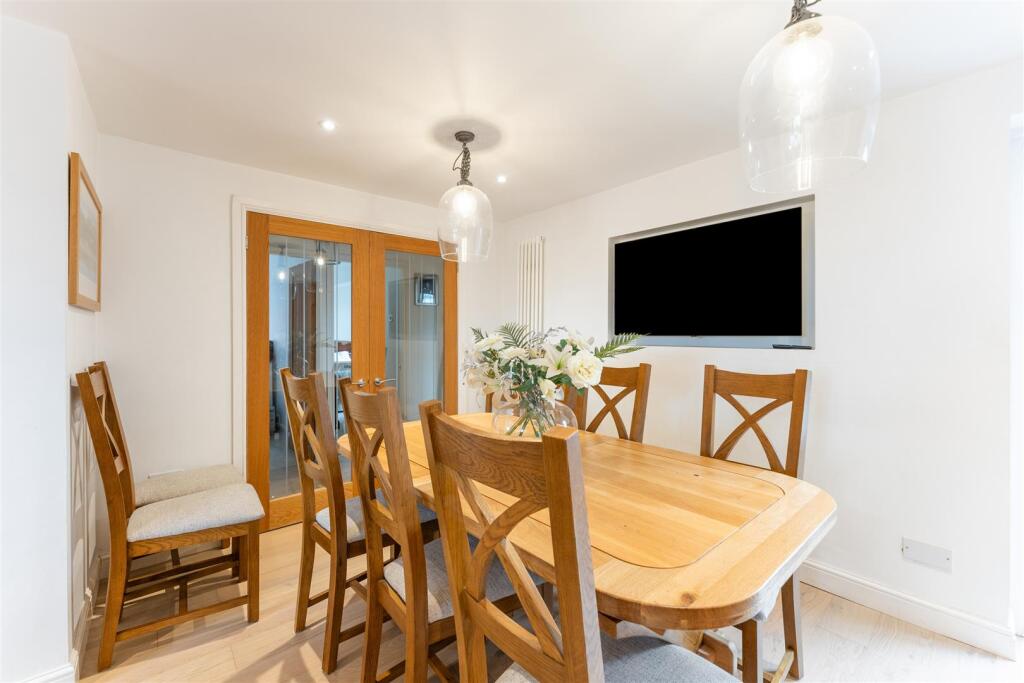
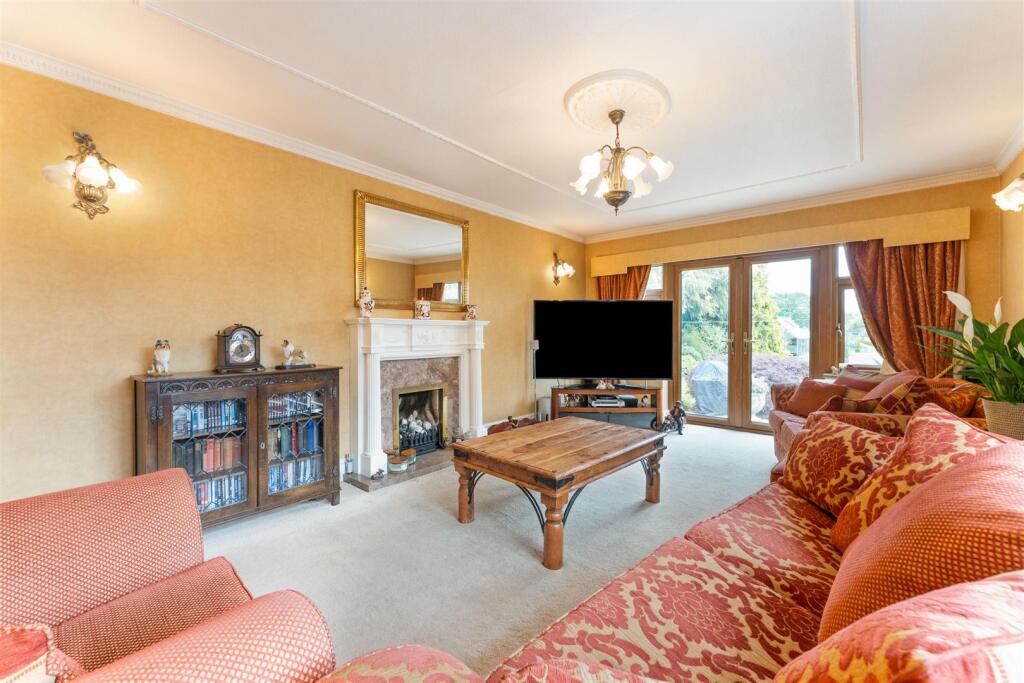
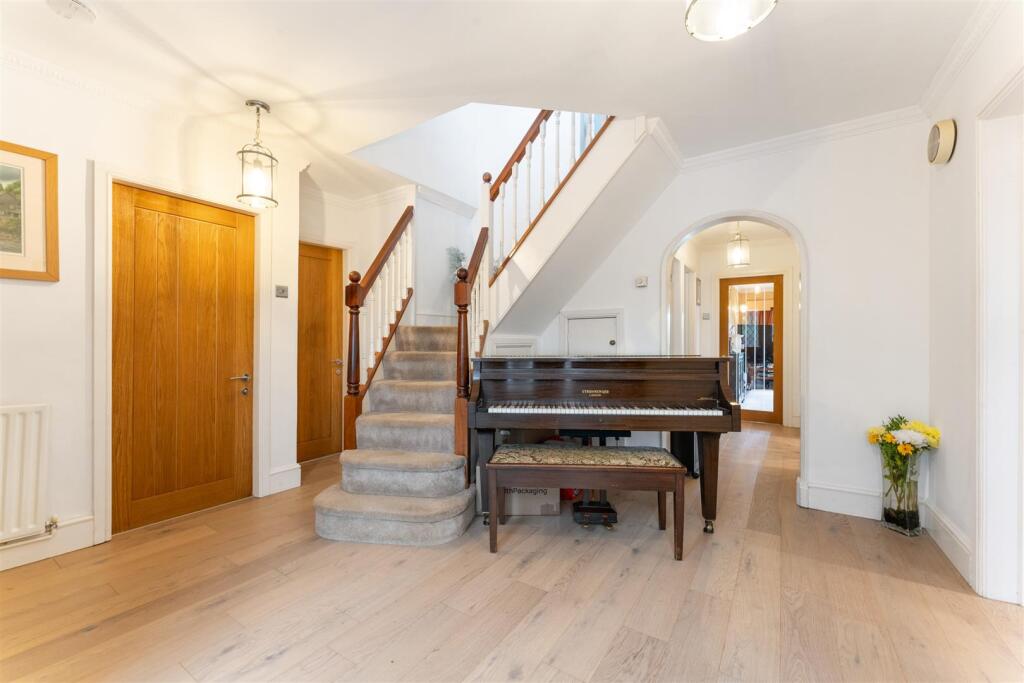
The home opens to a welcoming entrance hallway with oak flooring leading to a cosy lounge adorned with French doors that not only usher in natural light but also provide direct access to the beautiful garden, blending indoor and outdoor living seamlessly. The heart of the home, is open plan kitchen/dining area which extends into a sunlit sunroom, perfect for relaxing or entertaining. The kitchen has an abundance of wall and base units which incorporates new integrated appliances to include a fridge/freezer, dishwasher and Range style cooker. A wooden centre island houses extra storage along with a wine rack.
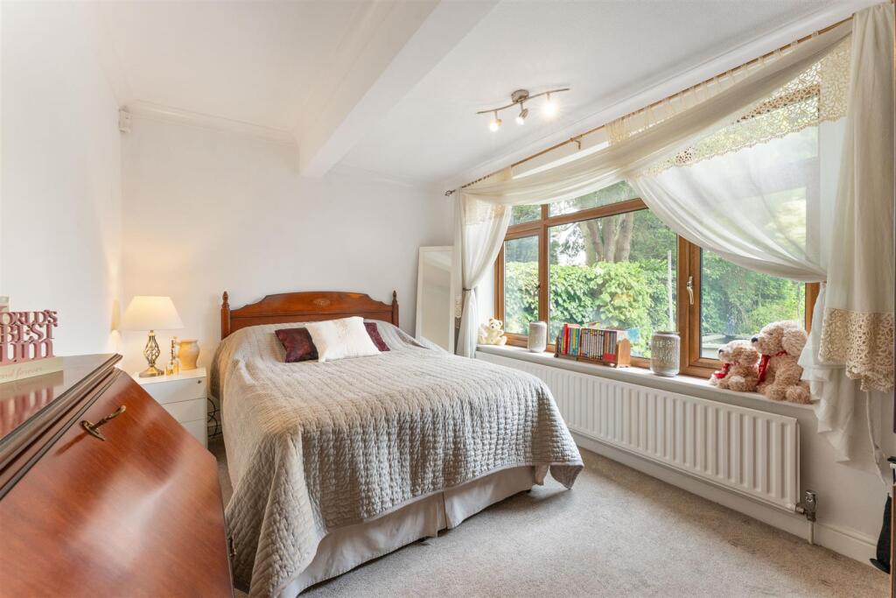
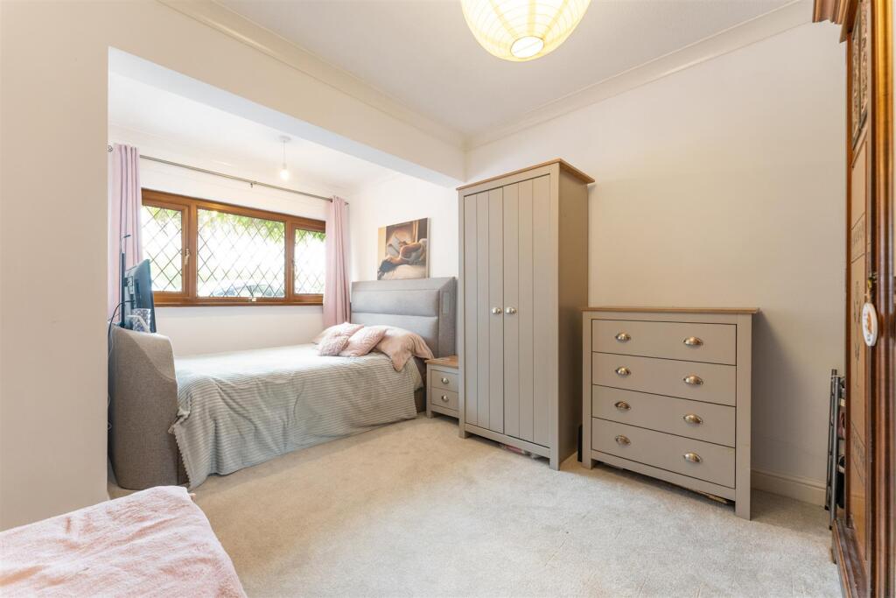
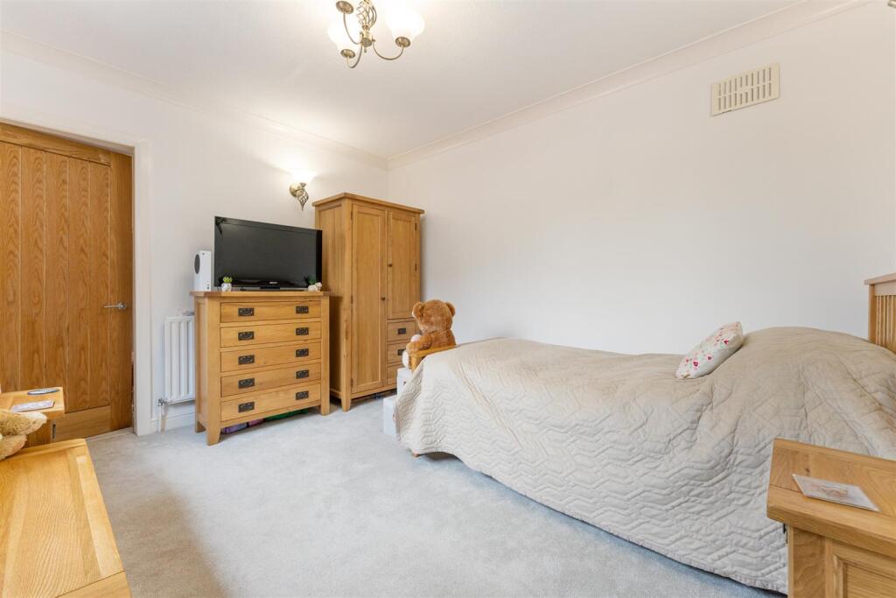
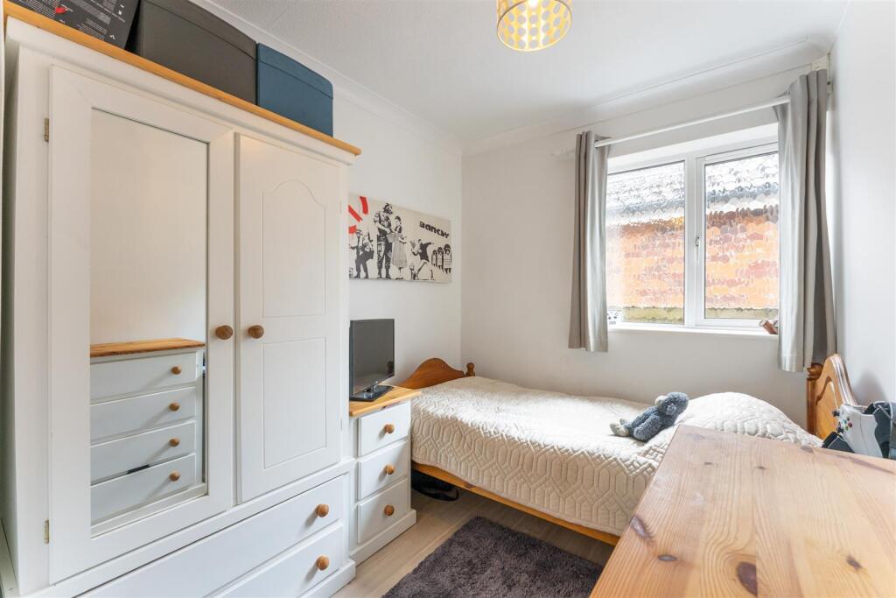
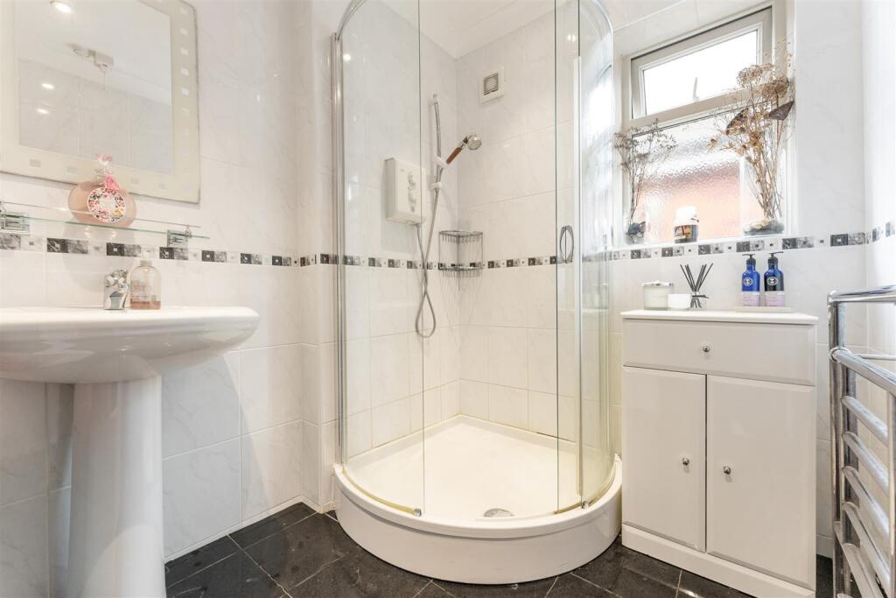
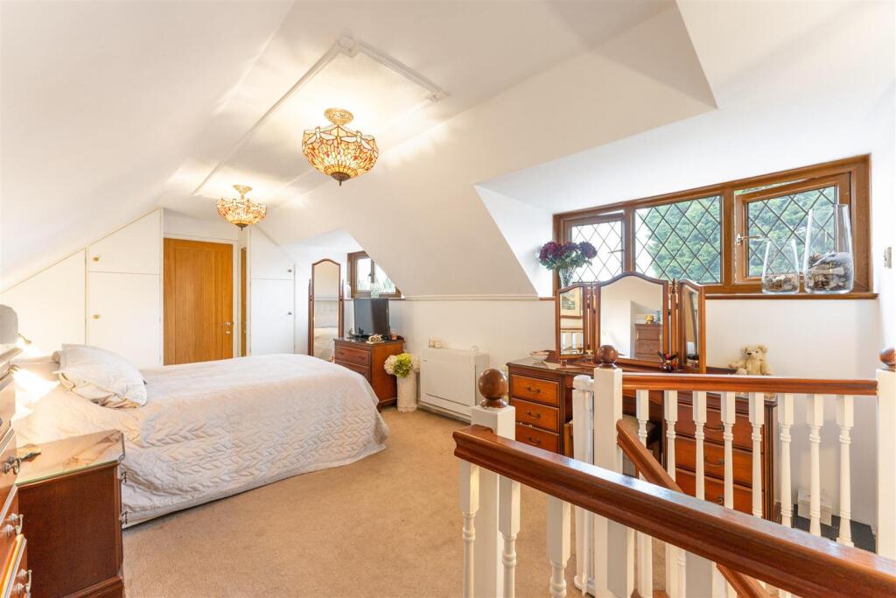
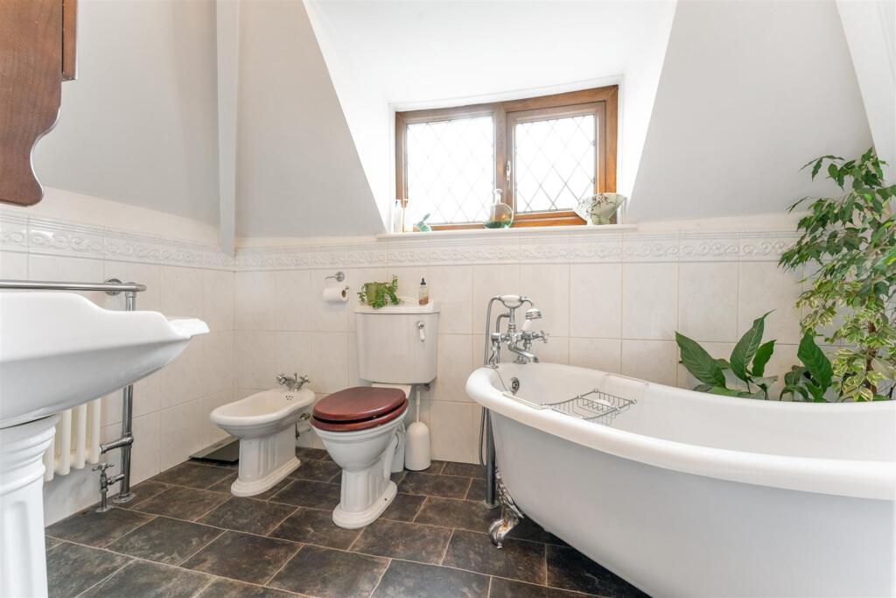
The ground floor includes four well-proportioned bedrooms, a shower room and a separate WC. To the second floor, the principal bedroom boasts an en-suite bathroom, offering privacy and elevated views of the landscape rear garden.
The ground floor hosts four bedrooms, each providing comfortable living quarters, accompanied by a well-equipped shower room and a separate cloakroom for visitors. The upstairs of this home is dedicated to the principal bedroom, featuring an en-suite bathroom offering views of the surrounding countryside.
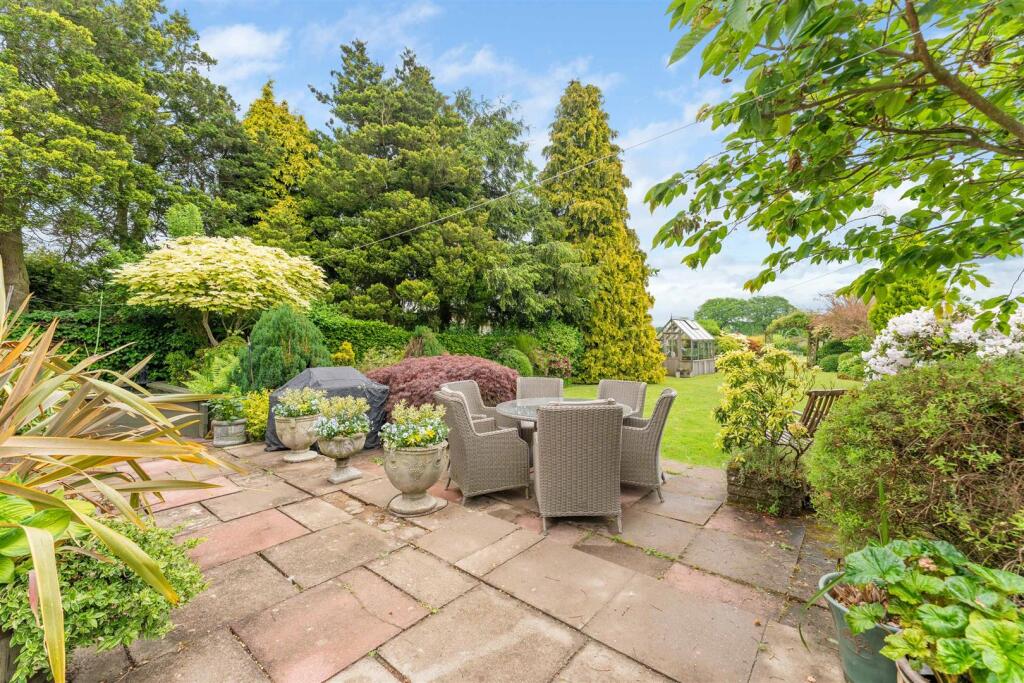
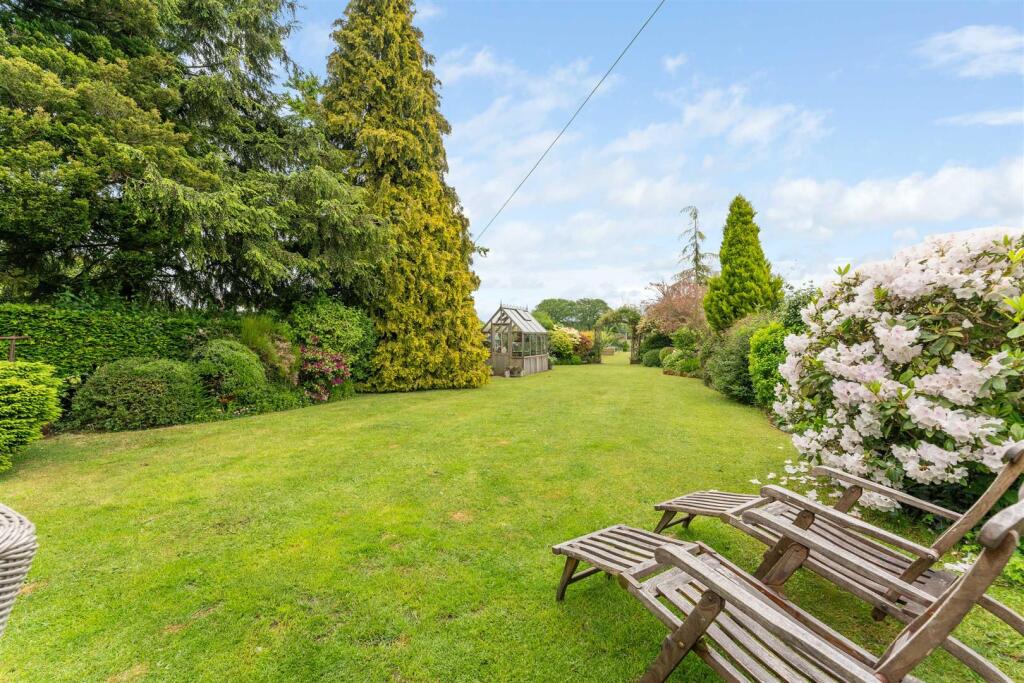
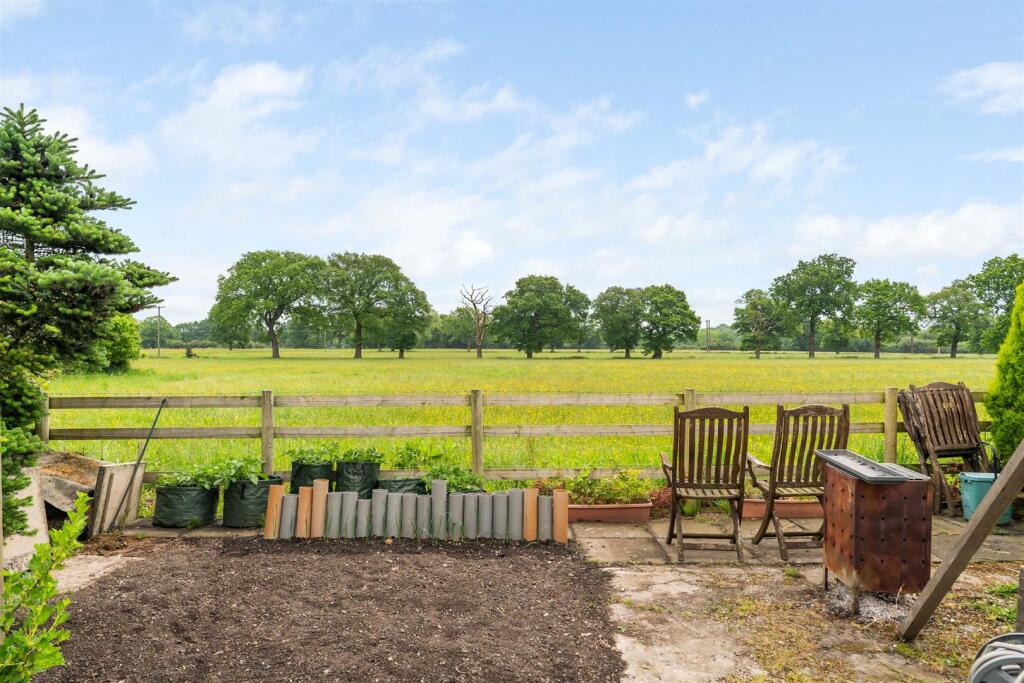
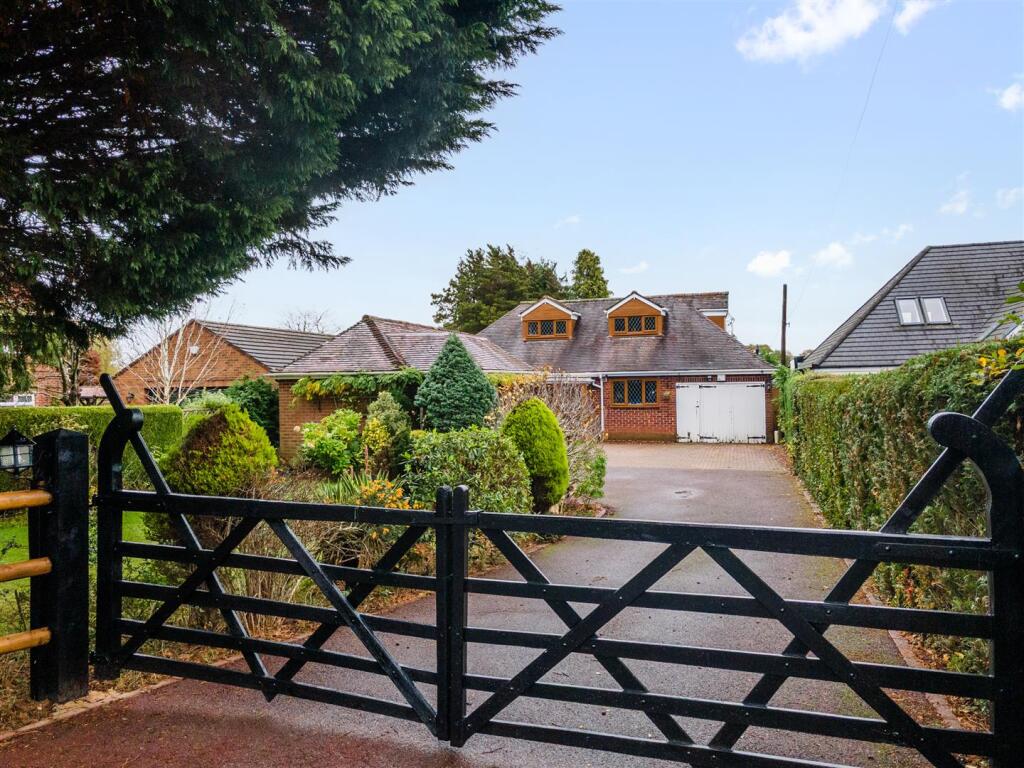
Outside - The exterior of the home is as impressive as its interior, with a large driveway offering plentiful parking at the front. The rear garden is a private oasis, featuring mature trees and shrubs, a dedicated vegetable patch for home gardening and uninterrupted views of the open countryside. Additionally, two separate single garages provide ample storage and secure parking, adding practicality to this picturesque property.
Viewings - Viewings: At short notice with DM & Co. Homes on or by email .
General Information - Planning Permission & Building Regulations: It is the responsibility of Purchasers to verify if any planning permission and building regulations were obtained and adhered to for any works carried out to the property.
Tenure: Freehold.
Services: All mains services are connected to the property. However, it is advised that you confirm this at point of offer.
Broadband: Superfast Download Speed 80Mbps. Superfast Upload Speed 20Mbps.
Flood Risk Rating: No risk.
Conservation Area: No.
Local Authority: Stratford Upon Avon Council.
Council Tax Band: E.
Other Services - DM & Co. Homes are pleased to offer the following services:-
Residential Lettings: If you are considering renting a property or letting your property, please contact the office on .
Mortgage Services: If you would like advice on the best mortgages available, please contact us on .
Agents Note - Agents Note - We have not tested any of the electrical, central heating or sanitaryware appliances. Purchasers should make their own investigations as to the workings of the relevant items. Floor plans are for identification purposes only and not to scale. All room measurements and mileages quoted in these sales details are approximate. Subjective comments in these details imply the opinion of the selling agent at the time these details were prepared. Naturally, the opinions of purchasers may differ. These sales details are produced in good faith to offer a guide only and do not constitute any part of a contract or offer. We would advise that fixtures and fittings included within the sale are confirmed by the purchaser at the point of offer. Images used within these details are under copyright to DM & Co. Homes and under no circumstances are to be reproduced by a third party without prior permission.
Anti-Money Laundering (Aml) - In accordance with legal requirements, all purchasers must undergo anti-money laundering checks and provide verified identification. While we remain responsible for ensuring that all checks and any ongoing monitoring are carried out correctly, the initial verification is completed by a third-party provider, Creditsafe UK Limited.
These checks must be completed before a sale can be agreed and before a memorandum of sale can be issued. The associated fee is payable per person in advance and is non-refundable.
Want To Sell Your Property? - Call DM & Co. Homes on to arrange your FREE no obligation market appraisal and find out why we are Solihull's fastest growing Estate Agency.
Listed by
Solihull
Dominic Murphy & Co Real Estate Ltd
Reference: 158351654
EPC Rating & Upgrade Cost
Current rating: E
Potential rating: C
Inspection date: 04/06/2018
Expiry date: 03/06/2028
Current heating cost: £1,663/year
Potential heating cost: £992/year
Recommendations
- Room-in-roof insulation (2,700)
- 50 mm internal or external wall insulation (14,000)
- Floor insulation (suspended floor) (1,200)
- Solar water heating (6,000)
- Solar photovoltaic panels, 2.5 kWp (8,000)
Flood risk
Zone: 1
Risk: Low
Job (default Low)
Registered land (INSPIRE)
This location is outside the imported HM Land Registry INSPIRE registered freehold polygons.
Source: HM Land Registry INSPIRE Index Polygons.
Floorplans
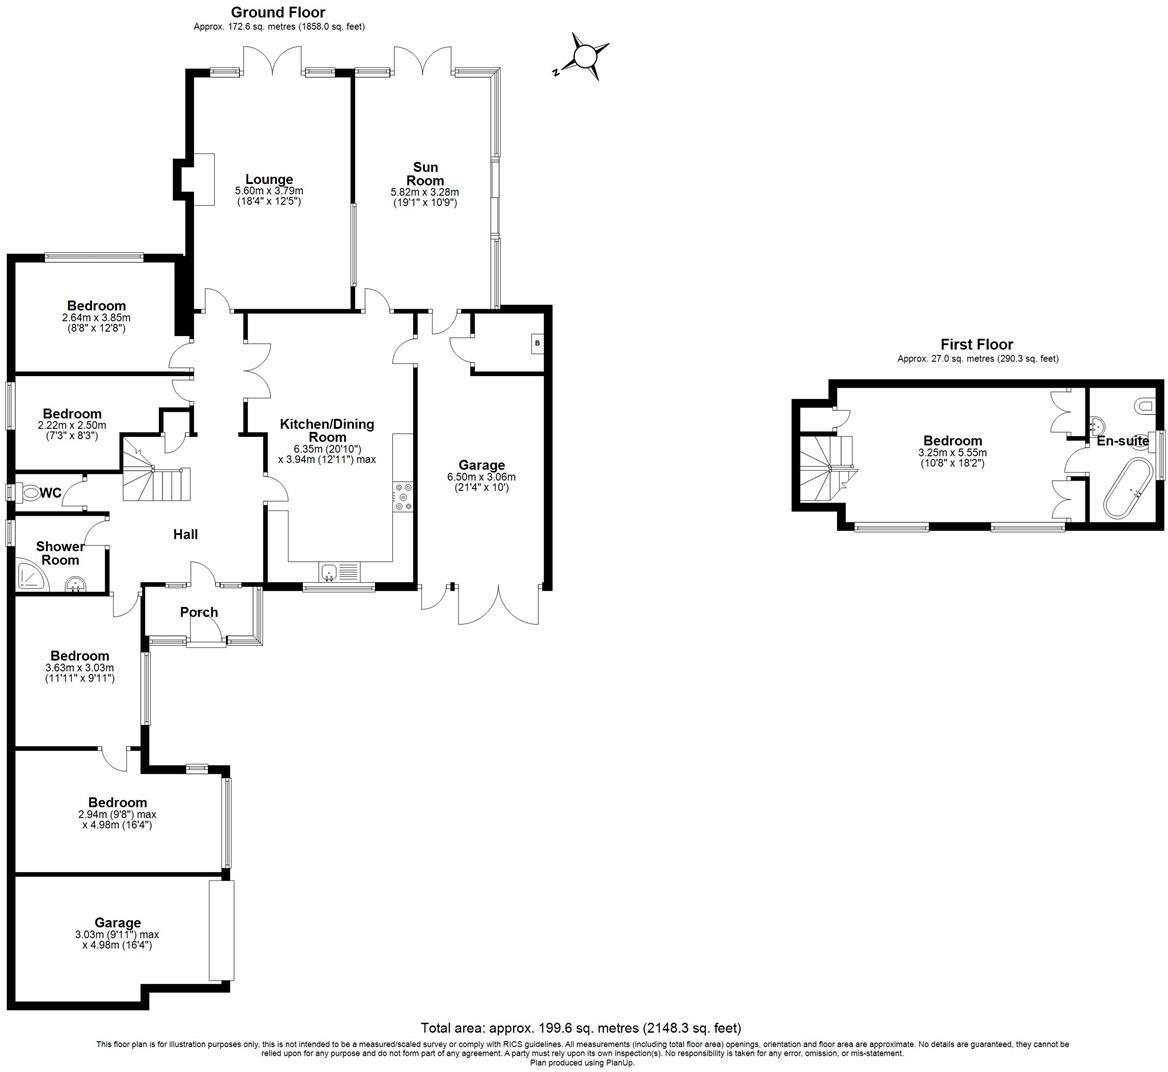
Floorplan .JPG
EPC Graphs
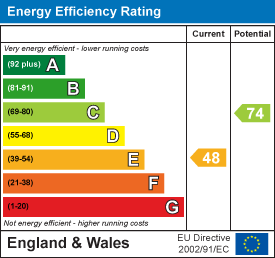
EE Rating
Price history
339% since 1997
| Event | Date | Price | % change |
|---|---|---|---|
| Sold | 29/04/2026 (5 months ago) | £725,000 | +339.4% |
| Sold | 10/10/1997 (29 years ago) | £165,000 | — |
Source: HM Land Registry Price Paid Data. Crown copyright.
Sold Comparables
Same street and nearby sales within 0.25 miles (last 5 years). Data from Land Registry Price Paid.
| Address | Price | Date | Type |
|---|---|---|---|
| 57 EARLSWOOD COMMON, EARLSWOOD, SOLIHULL, STRATFORD-ON-AVON, WARWICKSHIRE, B94 5SJ | £555,000 | 31/03/2023 | Detached |
| 47 EARLSWOOD COMMON, EARLSWOOD, SOLIHULL, STRATFORD-ON-AVON, WARWICKSHIRE, B94 5SJ | £740,000 | 28/03/2023 | Detached |
| Same street 170 EARLSWOOD COMMON, EARLSWOOD, SOLIHULL, STRATFORD-ON-AVON, WARWICKSHIRE, B94 5SH | £735,000 | 17/02/2023 | Detached |
| SPRINGBROOK LODGE SPRINGBROOK LANE, EARLSWOOD, SOLIHULL, STRATFORD-ON-AVON, WARWICKSHIRE, B94 5SG | £825,000 | 29/09/2022 | Detached |
| WESTERING SPRINGBROOK LANE, EARLSWOOD, SOLIHULL, STRATFORD-ON-AVON, WARWICKSHIRE, B94 5SG | £730,000 | 12/08/2022 | Detached |
| WESTVIEW SPRINGBROOK LANE, EARLSWOOD, SOLIHULL, STRATFORD-ON-AVON, WARWICKSHIRE, B94 5SG | £900,000 | 06/06/2022 | Detached |
| Same street 141 EARLSWOOD COMMON, EARLSWOOD, SOLIHULL, STRATFORD-ON-AVON, WARWICKSHIRE, B94 5SH | £580,000 | 25/05/2022 | Detached |
| Same street 169 EARLSWOOD COMMON, EARLSWOOD, SOLIHULL, STRATFORD-ON-AVON, WARWICKSHIRE, B94 5SH | £490,000 | 27/10/2021 | Detached |
Street average: £601,667 (3 sales)
Area average: £750,000 (5 sales)
Capital growth trend
Land Registry outcode average: last 12 months vs 5y and 10y ago (from sold prices).
House Price Index (HM Land Registry — official index, not sold-price averages): Stratford-on-Avon. Series: Detached. As of July 2026.
Rental Range
Estimated market rent for Stratford-on-Avon. Low = conservative, Realistic = average, Optimistic = best case.
Based on Local Authority from postcode lookup → Stratford-on-Avon.
LHA (30th percentile) floor for Solihull: £1,371/mo (Apr 2025 – Mar 2026)
Location
Nearby
Nearest stations, universities and amenities (distance from property).
| Type | Name | Distance |
|---|---|---|
| Bus stop | The Lakes Railway Station | 0.5 miles |
| Train station | The Lakes | 0.5 miles |
| Bus stop | Malthouse Lane | 0.5 miles |
| Shop | Premier Flooring | 0.6 miles |
| Shop | Salon 4 | 0.6 miles |
| Train station | Wood End | 0.9 miles |
| Hospital | Alexandra Hospital | 6.1 miles |
| University | University of Birmingham School of Dentistry | 7.4 miles |
| Hospital | Bromsgove Private Hospital | 7.4 miles |
| University | BIMM University Birmingham | 8.7 miles |
Street-level crime
| Category | Count |
|---|---|
| Anti-social behaviour | 3 |
| Burglary | 2 |
| Violence and sexual offences | 2 |
| Criminal damage and arson | 1 |
| Public order | 1 |
| Theft from the person | 1 |
| Vehicle crime | 1 |
| Total incidents | 11 |
Within 1 mile during Aug 2026. Source: data.police.uk (England & Wales).
Schools nearby
Nearest open schools with Ofsted ratings (England). Closed schools are not shown. Data from Get Information about Schools and Ofsted.
| Name | Type | Distance | Ofsted |
|---|---|---|---|
| St Patricks Church of England Primary Academy | Primary | 1.3 miles | Good — 10 Sep 2018 |
| Tanworth-in-Arden CofE Primary School | Primary | 1.5 miles | Good — 10 Nov 2022 |
| Tidbury Green School | Primary | 1.9 miles | Good — 18 May 2023 |
| Cheswick Green Primary School | Primary | 2.1 miles | Good — 8 Apr 2014 |
| Tudor Grange Primary Academy Hockley Heath | Primary | 2.3 miles | Good — 3 Apr 2014 |
Rental Comparables
Rental listings exist nearby, but none matched the 5-bedroom count for this property.
Rent-driven metrics
Based on Area rent estimate.
- This street — Gross yield for this street only (Land Registry sales + rental comparables, same postcode + street).
- Rent ratio — Monthly rent ÷ purchase price (1% rule). 1%+ = strong, 0.8–1% = okay, <0.8% = weak for cashflow.
- Max investor price — Rent ÷ 0.8%; the price at which rent would be 0.8% of price (Stoke-style target).
- Target investor price — Rent ÷ 1%; the price at which rent would be 1% of price (strong cashflow band).
- Gross yield — Annual rent as % of purchase price (no costs).