7 CANNOCK ROAD
STAFFORD, PENKRIDGE, STAFFORDSHIRE ST19 5DX
Listing type
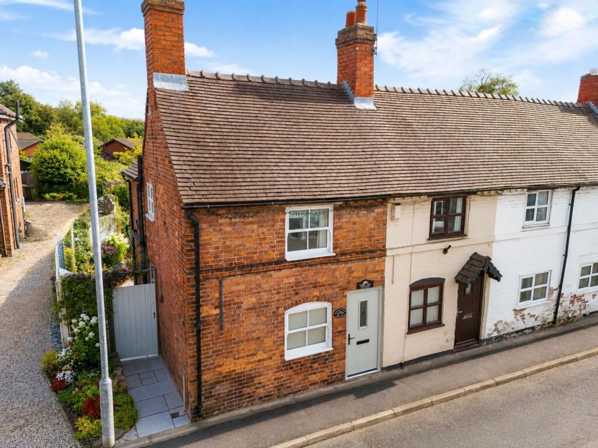
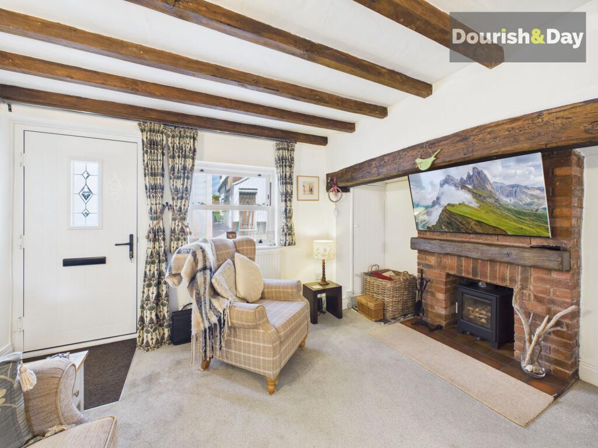
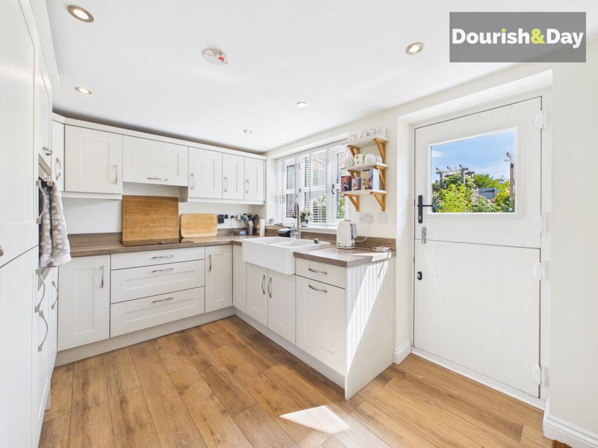
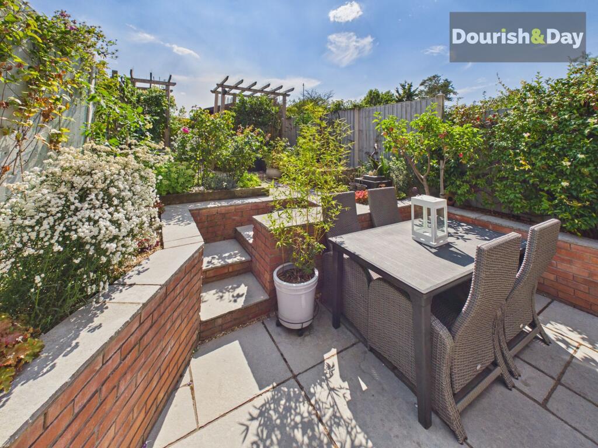
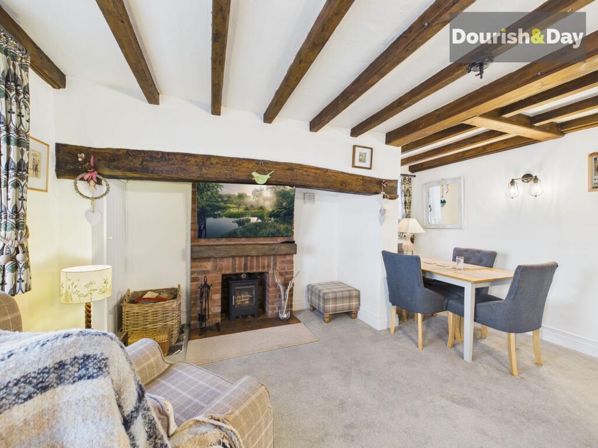
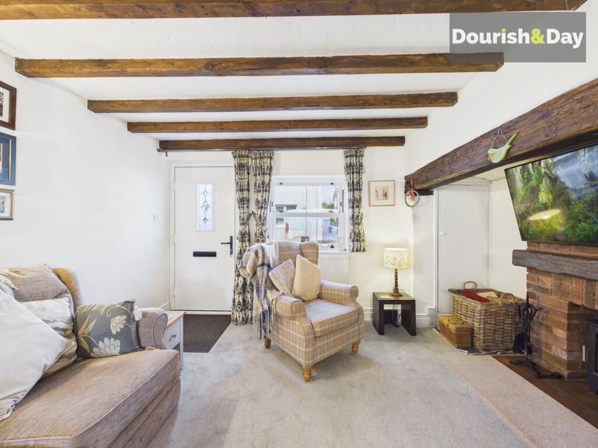
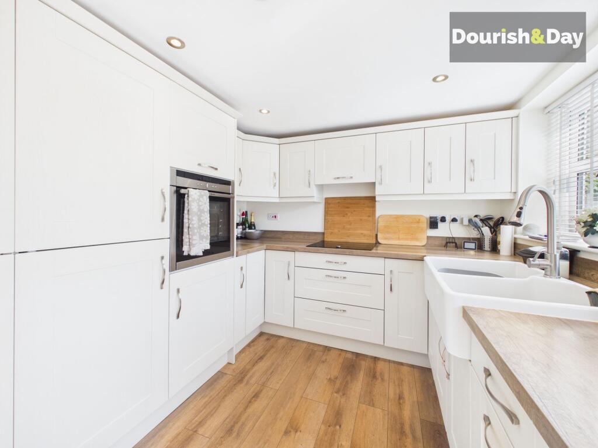
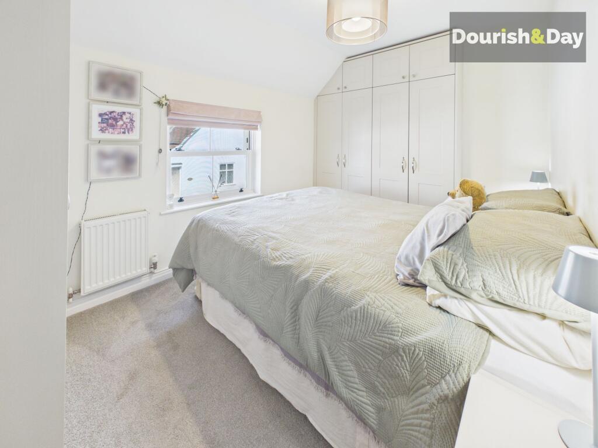
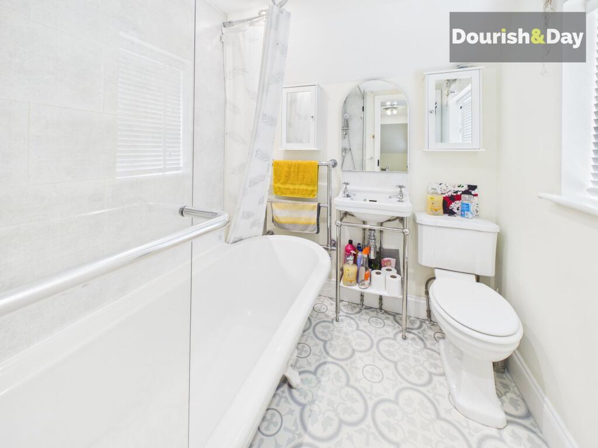
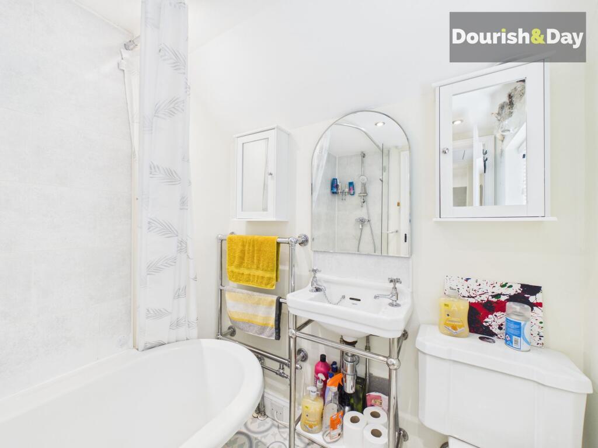
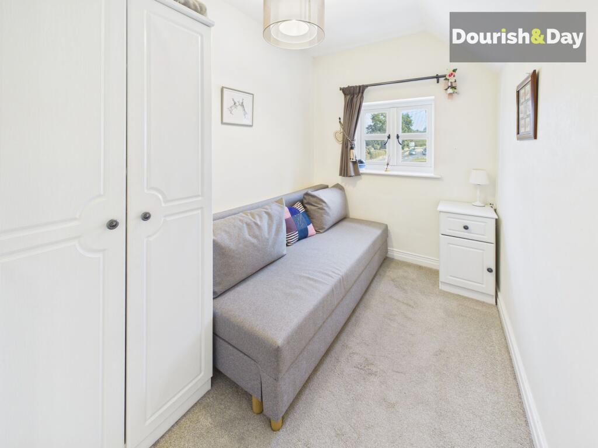
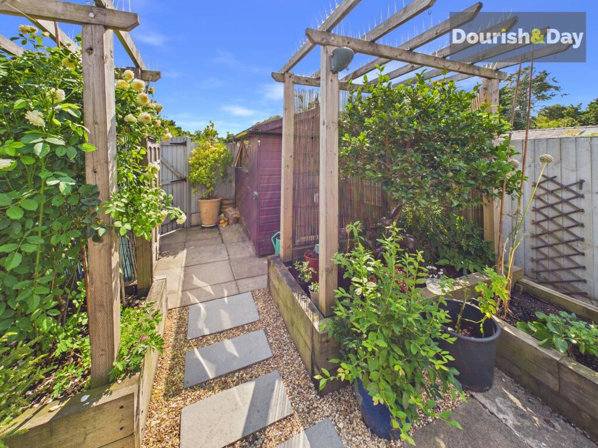
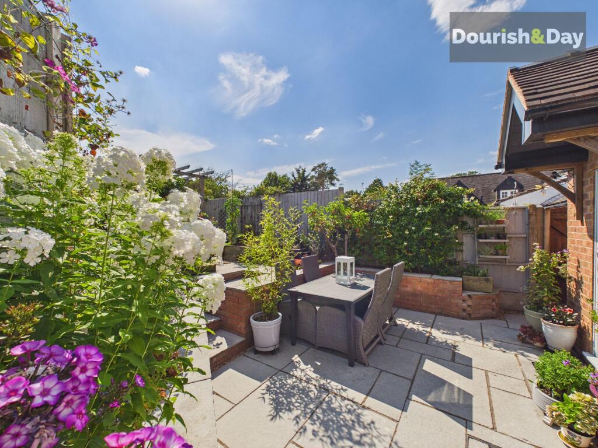
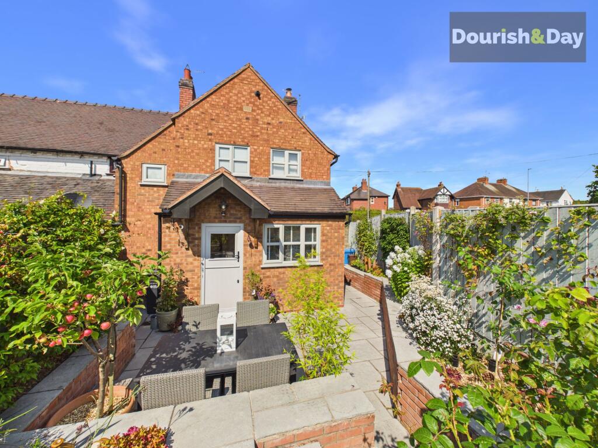
Photo 1 Photo 2 Photo 3 Photo 4 Photo 5 Photo 6 Photo 7 Photo 8 Photo 9 Photo 10 Photo 11 Photo 12 Photo 13 Photo 14
/ 14
Property details
Listing category
Auction
Tenure
FREEHOLD
Floor area
49 m²
Council tax band
B
EPC rating
D
Year built
England and Wales: before 1900
Last sold
£170,000 Jan 2018
Price per m²
£5,102/m²
Local average
£135,771 (+84.1%)
Deprivation
Decile 6 (17,576 of 33,755)
Street crime
70 incidents within 1 mile (Jun 2026)
Key features
- Immaculately Presented Two Bedroom Character Cottage
- Cosy Lounge With Feature Fireplace And Exposed Beams
- Stylish Shaker Style Kitchen
- Stone Patio And Attractive Outdoor Seating Area
- Traditional Victorian Style Bathroom
- Rear Parking Space And Walking Distance To Penkridge Village Centre
Additional details
- Heating
- Gas central
- Parking
- Off street
- Garden
- Rear garden
Description
Town End Cottage, This could be the end of your property search!
An absolutely delightful two-bedroom home, beautifully presented throughout and offering a wonderful blend of character, comfort and convenience, all within easy reach of the heart of Penkridge Village.
There are some properties that simply feel like home from the moment you walk through the door, and this charming residence on Cannock Road is certainly one of them. Immaculately maintained and thoughtfully presented, the property combines attractive period-style features with a warm and cosy atmosphere, creating a home that is both practical for everyday living and full of individual character.
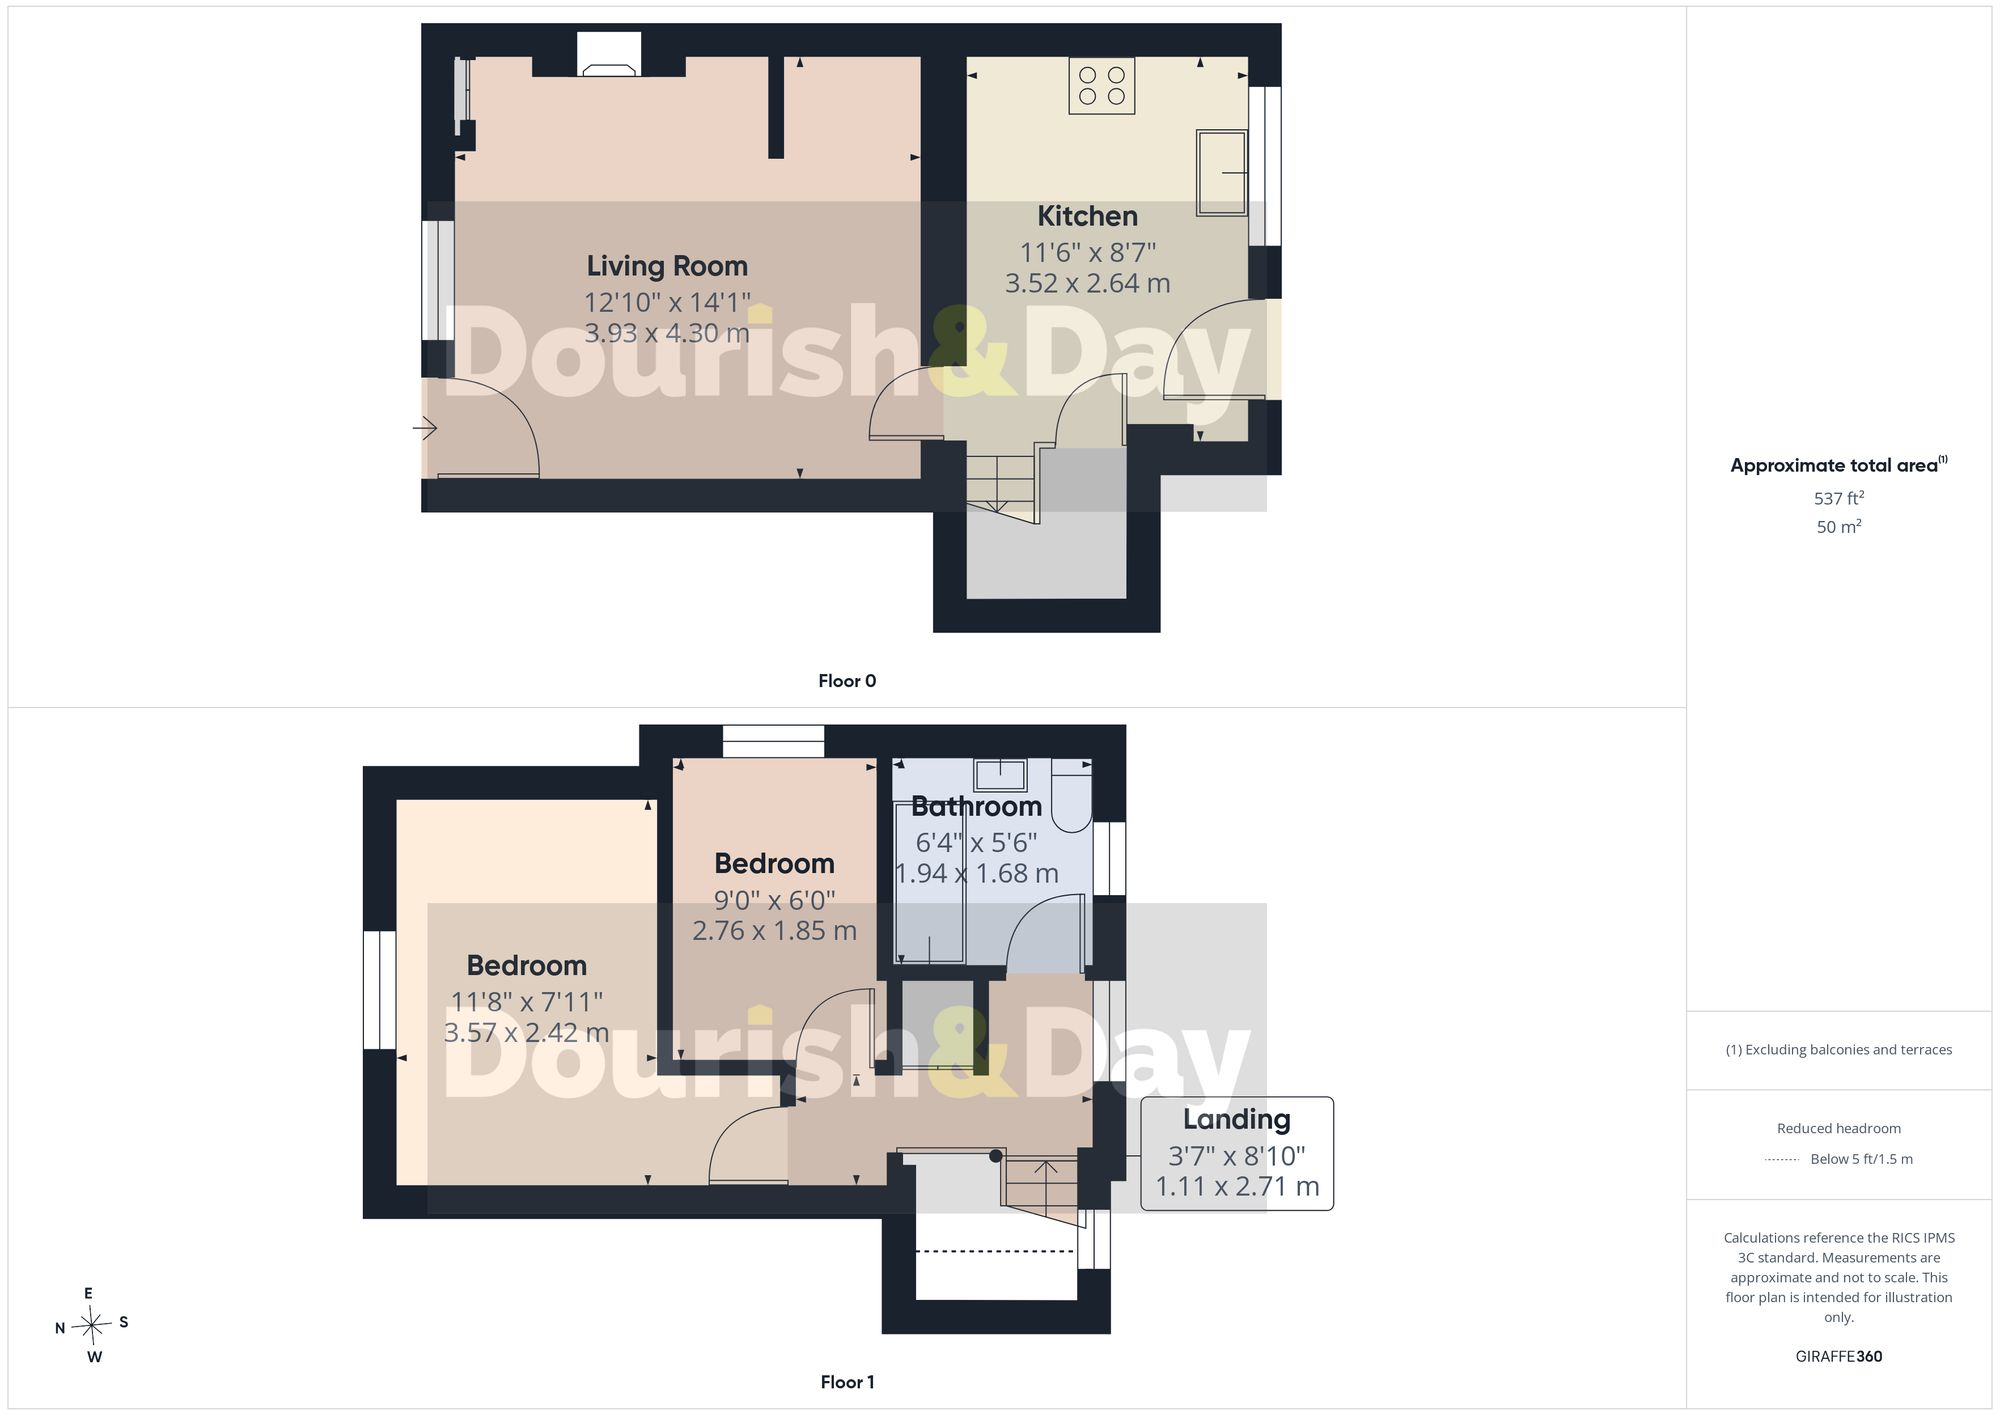
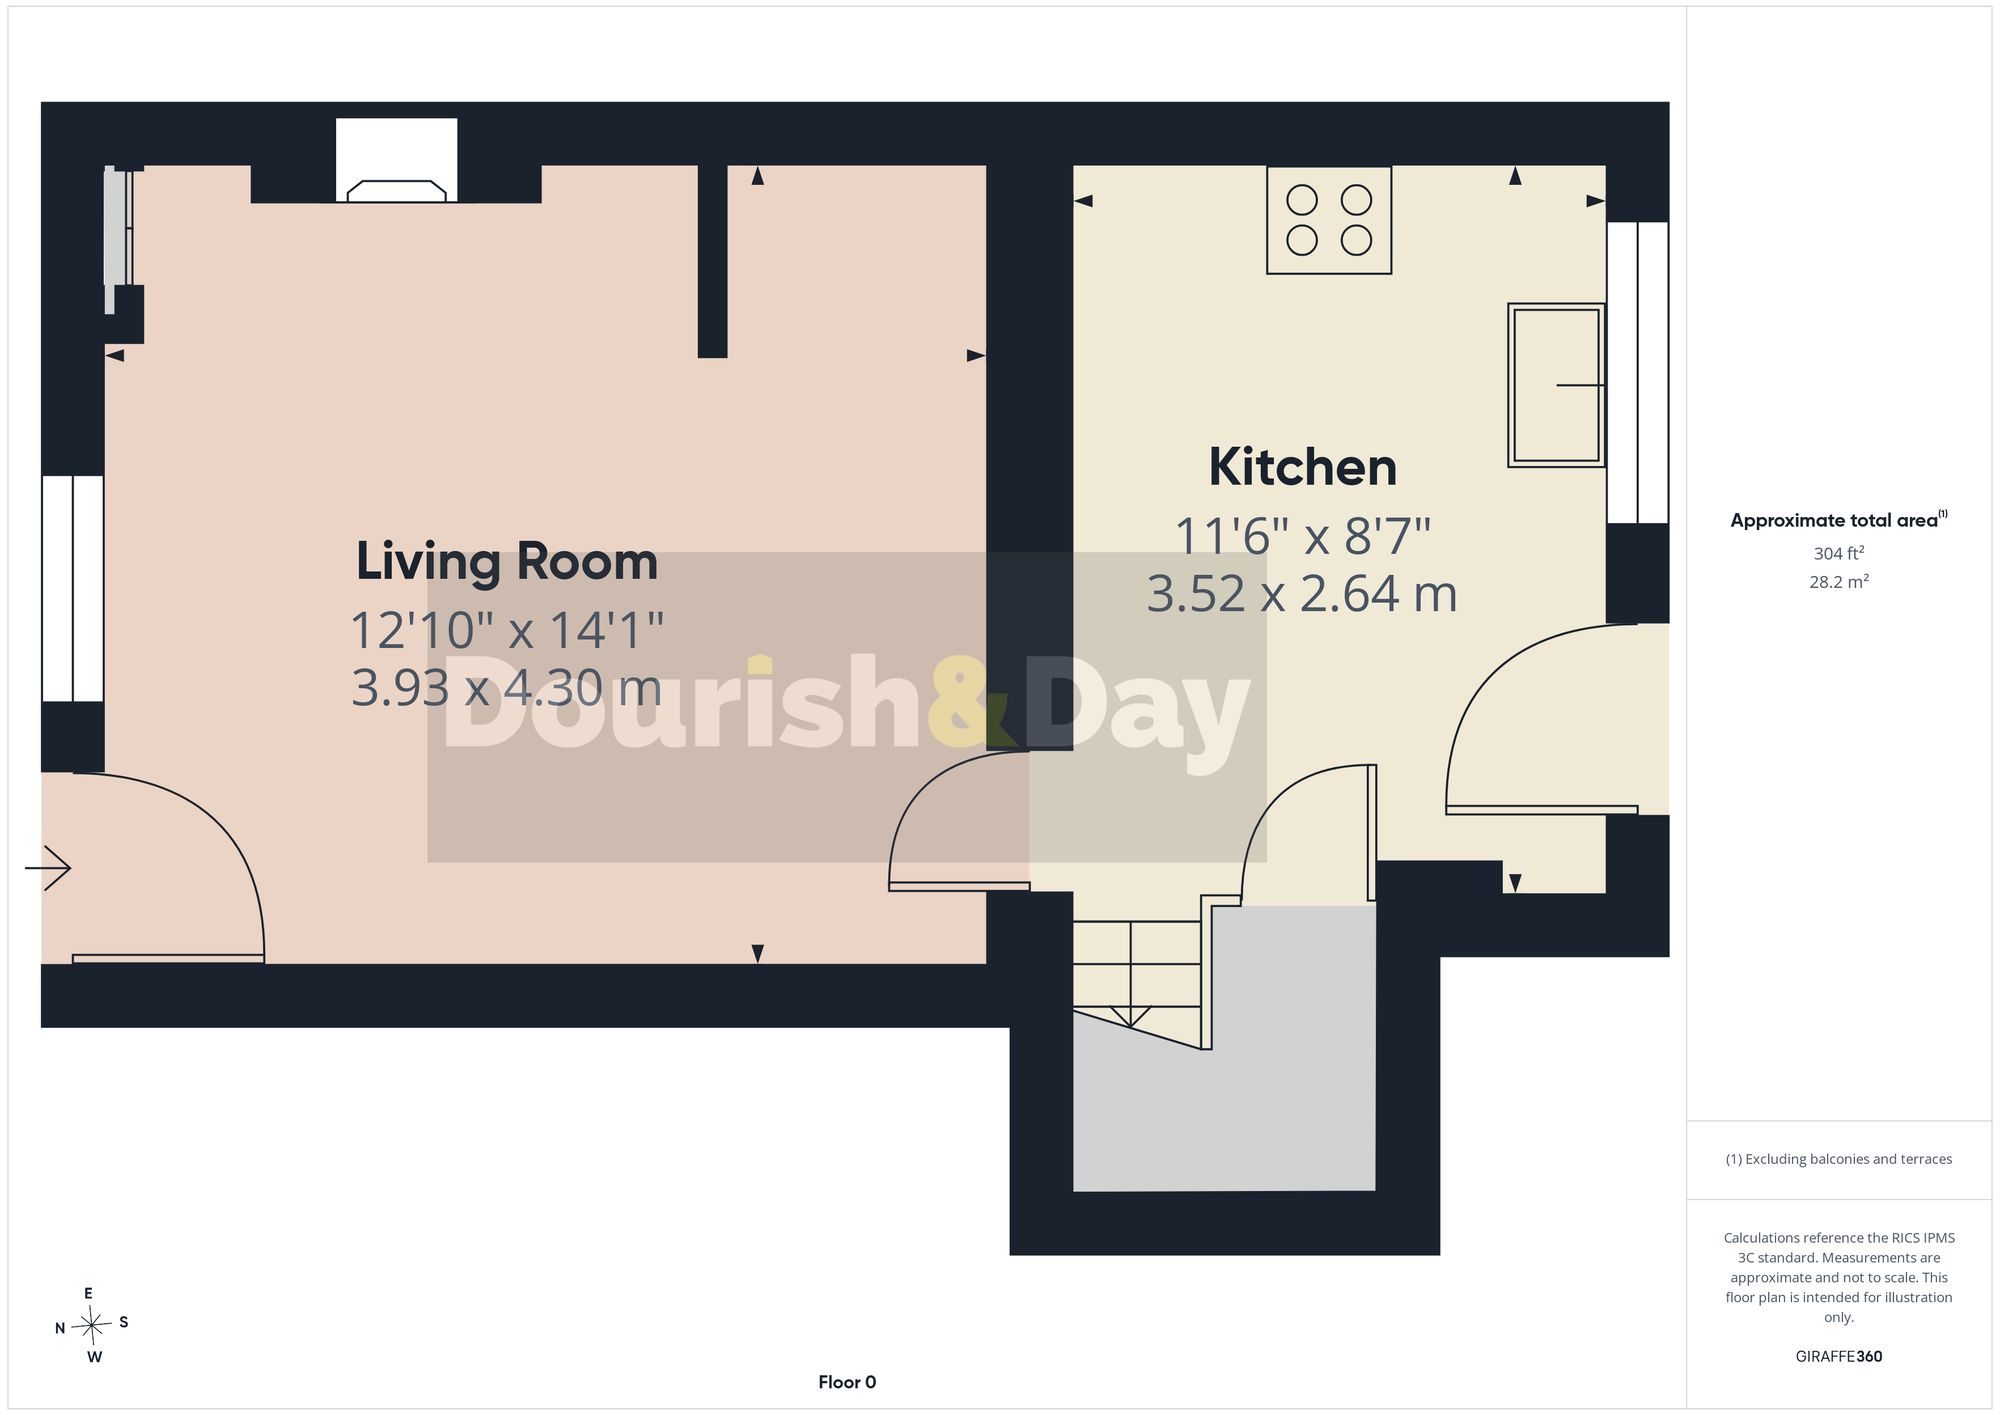
The lounge is undoubtedly one of the standout spaces within the property. A wonderfully inviting room, it is enhanced by attractive exposed beams and a feature fireplace, creating a real focal point and adding to the overall charm of the home. Whether relaxing at the end of a busy day or enjoying a quiet evening in, this is a space that perfectly captures the cosy and welcoming feel found throughout the property.
Moving through, the kitchen has been fitted in an attractive shaker style, complementing the character of the property while providing a stylish and practical space for cooking and entertaining. With access from both the front and rear, the layout offers excellent convenience and a lovely flow through the home. The combination of traditional styling and modern practicality makes this a kitchen that feels very much at the heart of the property.
Upstairs, the first floor offers two comfortable and well-proportioned bedrooms, both providing flexible accommodation and continuing the warm and inviting presentation seen throughout. Whether used as bedrooms, a guest room, dressing room or home office, the accommodation offers versatility to suit a variety of buyers.
Completing the first-floor accommodation is a beautiful Victorian-style traditional bathroom, perfectly in keeping with the overall character and charm of the home. The traditional styling creates a relaxing and elegant space, while continuing the attention to detail that makes this property feel so special.
However, for many buyers, it may well be the garden that becomes the true highlight. Stepping outside, you are greeted by a beautifully established outdoor space filled with mature planting, shrubs and colourful flowers, creating a wonderful setting to enjoy throughout the changing seasons. There is a real sense of privacy and tranquillity, making it the perfect escape from everyday life.
A stone patio provides an excellent area for outdoor dining, entertaining friends and family or simply enjoying a morning coffee, while a further seating area offers the ideal place to relax and make the most of the garden. With its established planting and abundance of colour and greenery, this is far more than just an outdoor space ? it is a garden that can genuinely be enjoyed and appreciated.
The property also benefits from one rear parking space, an increasingly valuable feature for a home in such a convenient and central location.
Positioned on Cannock Road, the property is ideally placed for enjoying everything that Penkridge Village has to offer. The bustling village centre is within easy reach and provides a fantastic selection of independent shops, cafés, pubs, restaurants and everyday amenities. There is a strong sense of community, along with excellent local facilities and convenient transport connections, making this a particularly appealing location for those looking to enjoy village living without compromising on accessibility.
Whether you are a first-time buyer searching for a characterful home, looking to downsize to something manageable and beautifully presented, or simply wanting to be close to the centre of one of Staffordshire's most sought-after villages, this wonderful property offers an opportunity not to be missed.
A truly charming and immaculately presented home, packed with character, complemented by a stunning established garden and perfectly positioned to enjoy the very best of Penkridge Village living.
Listed by
Penkridge
Dourish & Day
Reference: 92032068
EPC Rating & Upgrade Cost
Current rating: D
Potential rating: B
Inspection date: 31/08/2017
Expiry date: 30/08/2027
Current heating cost: £613/year
Potential heating cost: £353/year
Recommendations
- 50 mm internal or external wall insulation (14,000)
- Floor insulation (solid floor) (6,000)
- Upgrade heating controls (450)
- Replace boiler with new condensing boiler (3,000)
- Solar water heating (6,000)
- Solar photovoltaic panels, 2.5 kWp (8,000)
Flood risk
Zone: 1
Risk: Low
Job (default Low)
Registered land (INSPIRE)
This location falls inside an HM Land Registry INSPIRE registered freehold polygon.
Plot: ~184 m² (0.05 acres)
Source: HM Land Registry INSPIRE Index Polygons.
Floorplans
All
Ground Floor
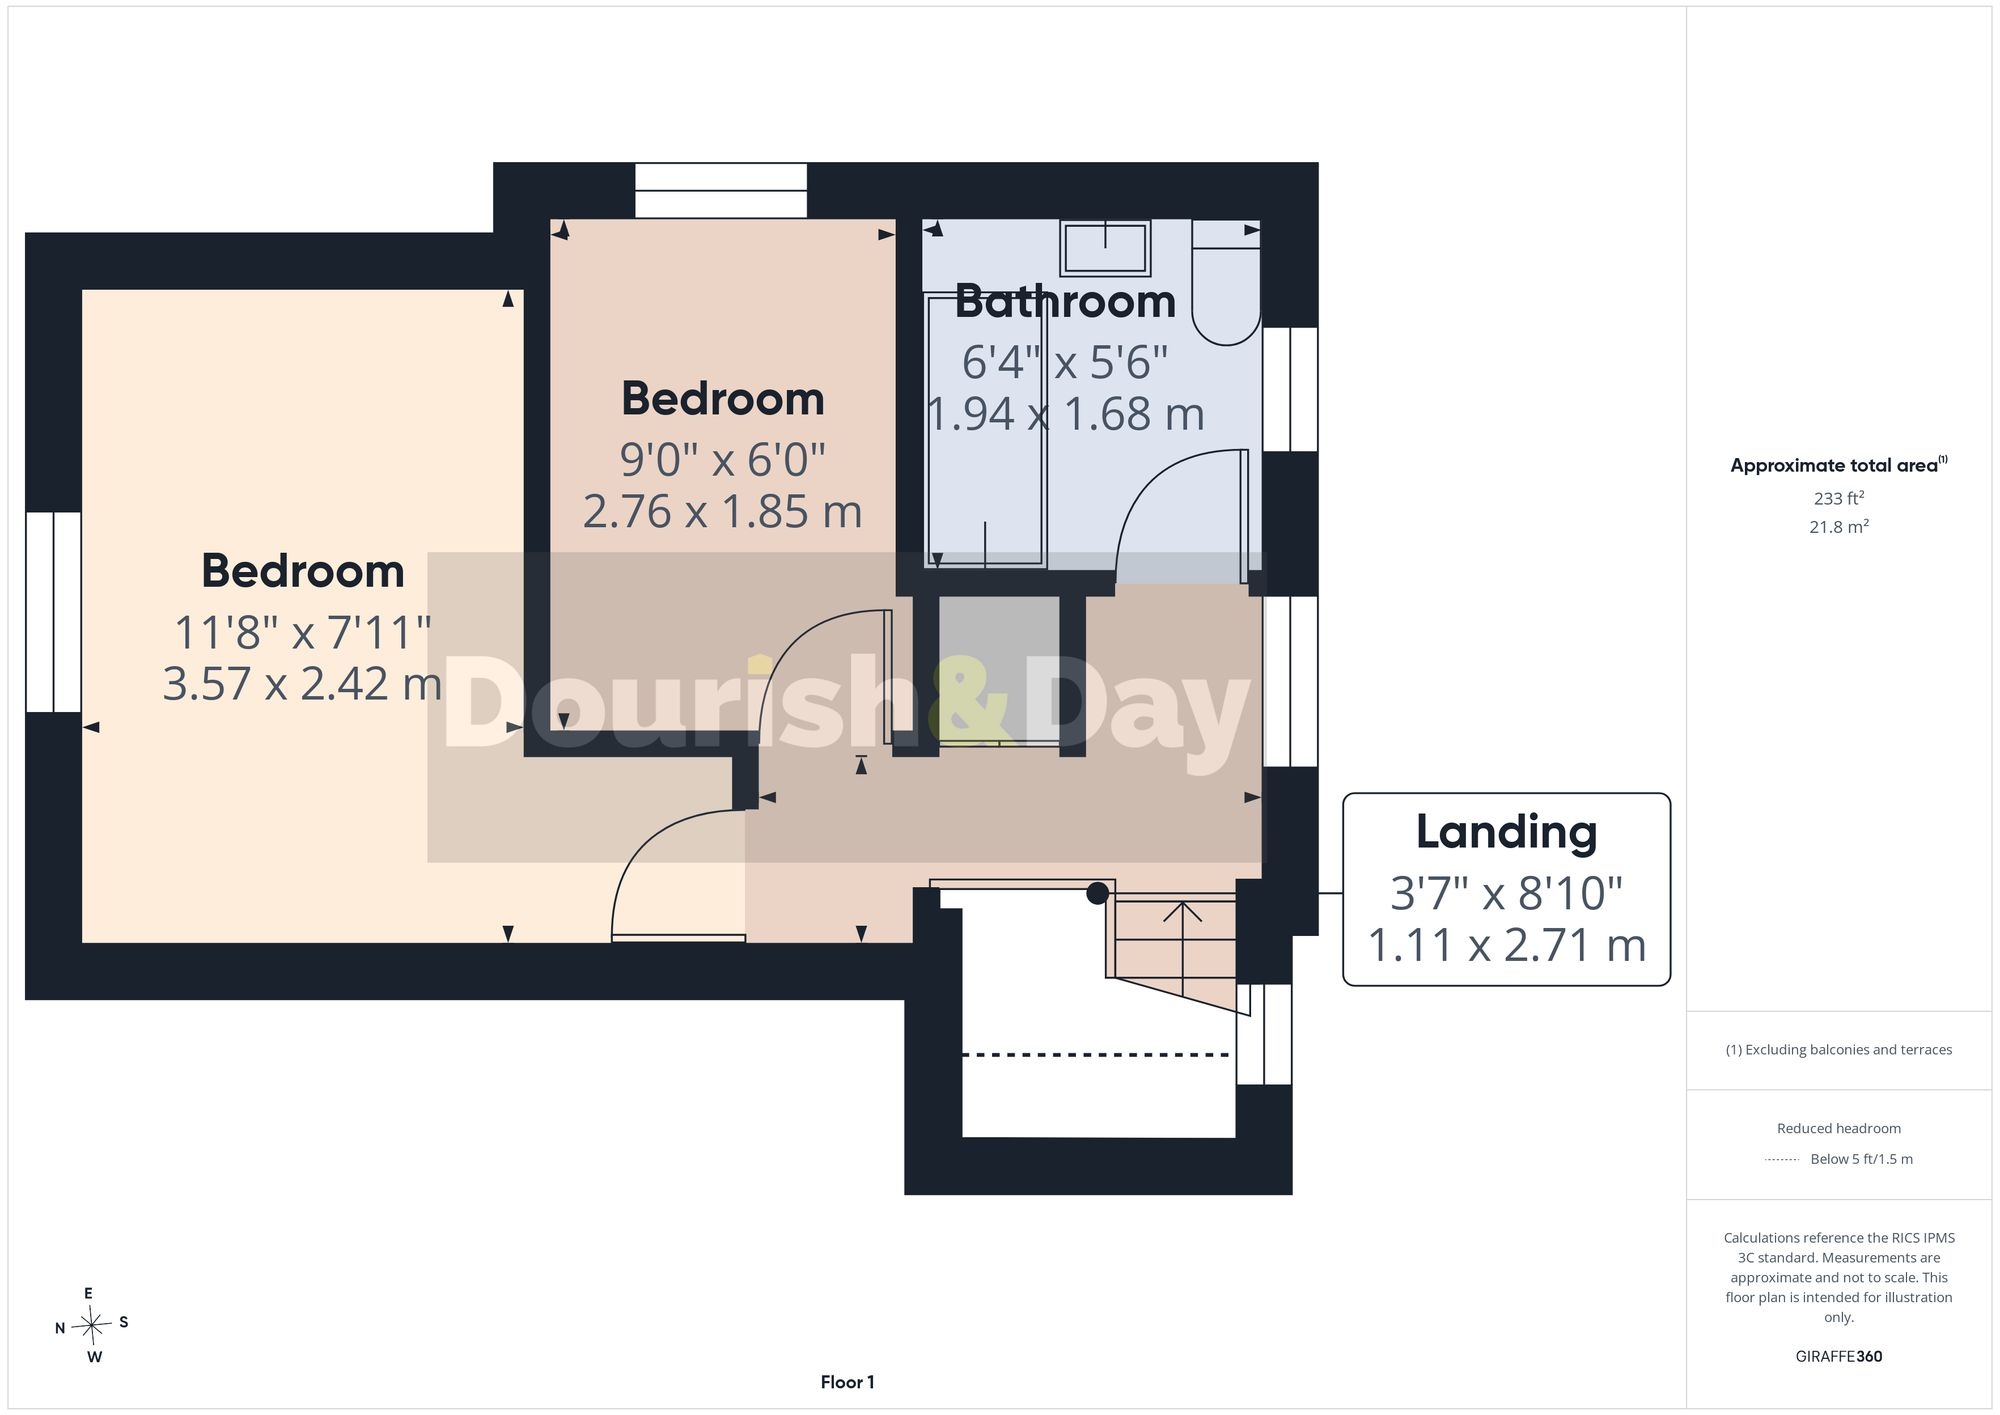
First Floor
FENSA Certificates
This property has 1 FENSA certificate(s) on record, indicating window/door installations by FENSA-approved installers.
FENSA Certificate #13674129
Property Details
Street: 7 Cannock Road
Town: Penkridge
Postcode: ST19 5DX
Installation Details
Items: 8 windows
Certificate Issued: 29/07/2019
Work Completed: 15/07/2019
This certificate data was retrieved from FENSA's database
What is FENSA? FENSA (Fenestration Self-Assessment Scheme) is a government-authorised scheme that monitors building regulation compliance for replacement windows and doors. Certificates indicate that work was completed by FENSA-approved installers.
Price history
18% since 2006
| Event | Date | Price | % change |
|---|---|---|---|
| Listed for sale | — | £250,000 | +47.1% |
| Sold | 05/01/2018 (8 years ago) | £170,000 | +18.1% |
| Sold | 22/11/2006 (19 years ago) | £144,000 | — |
Source: HM Land Registry Price Paid Data. Crown copyright.
Sold Comparables
Same street and nearby sales within 0.25 miles (last 5 years). Data from Land Registry Price Paid.
| Address | Price | Date | Type |
|---|---|---|---|
| 12 NORMAN ROAD, PENKRIDGE, STAFFORD, SOUTH STAFFORDSHIRE, STAFFORDSHIRE, ST19 5EU | £280,250 | 27/09/2023 | Terraced |
| Same street OLD TOLLGATE COTTAGE CANNOCK ROAD, PENKRIDGE, STAFFORD, SOUTH STAFFORDSHIRE, STAFFORDSHIRE, ST19 5DX | £362,500 | 06/06/2022 | Terraced |
| 29 LITTLETON CRESCENT, PENKRIDGE, STAFFORD, SOUTH STAFFORDSHIRE, STAFFORDSHIRE, ST19 5BQ | £180,000 | 28/01/2022 | Terraced |
| 17 WULFRIC CLOSE, PENKRIDGE, STAFFORD, SOUTH STAFFORDSHIRE, STAFFORDSHIRE, ST19 5EW | £240,000 | 22/10/2021 | Terraced |
Street average: £362,500 (1 sale)
Area average: £233,417 (3 sales)
Capital growth trend
Land Registry outcode average: last 12 months vs 5y and 10y ago (from sold prices).
House Price Index (HM Land Registry — official index, not sold-price averages): South Staffordshire. Series: Terraced. As of May 2026.
Rental Range
Estimated market rent for South Staffordshire. Low = conservative, Realistic = average, Optimistic = best case.
Based on Local Authority from postcode lookup → South Staffordshire.
LHA (30th percentile) floor for Mid Staffs: £623/mo (Apr 2025 – Mar 2026)
Location
Nearby
Nearest stations, universities and amenities (distance from property).
| Type | Name | Distance |
|---|---|---|
| Bus stop | Little Marsh Grove | 0.0 miles |
| Bus stop | Greenways | 0.1 miles |
| Shop | Penkridge Hardware | 0.4 miles |
| Train station | Penkridge | 0.6 miles |
| Shop | Costcutter | 0.7 miles |
| Train station | Cannock | 4.4 miles |
| Hospital | St George's Hospital | 6.0 miles |
| Hospital | County Hospital | 6.0 miles |
| University | Staffordshire University Blackheath Lane Site | 6.4 miles |
| University | University of Wolverhampton, Walsall Campus | 12.0 miles |
Street-level crime
| Category | Count |
|---|---|
| Violence and sexual offences | 29 |
| Anti-social behaviour | 11 |
| Public order | 9 |
| Burglary | 4 |
| Criminal damage and arson | 4 |
| Shoplifting | 4 |
| Other theft | 3 |
| Drugs | 2 |
| Other crime | 2 |
| Possession of weapons | 1 |
| Vehicle crime | 1 |
| Total incidents | 70 |
Within 1 mile during Jun 2026. Source: data.police.uk (England & Wales).
Schools nearby
Nearest open schools with Ofsted ratings (England). Closed schools are not shown. Data from Get Information about Schools and Ofsted.
| Name | Type | Distance | Ofsted |
|---|---|---|---|
| Princefield First School | Primary | 0.1 miles | Good — 30 Sep 2013 |
| St Michael's CofE (A) First School | Primary | 0.3 miles | Good — 12 Sep 2011 |
| Marshbrook First School | Primary | 0.3 miles | Good — 10 Jan 2012 |
| Wolgarston High School | Secondary | 0.4 miles | Good — 25 Feb 2014 |
| Penkridge Middle School | Primary | 0.4 miles | Good — 23 Mar 2017 |
Rental Comparables
Loading rental comparables for this postcode. Refresh in a few minutes.
Rent-driven metrics
Based on Area rent estimate.
- Rent ratio — Monthly rent ÷ purchase price (1% rule). 1%+ = strong, 0.8–1% = okay, <0.8% = weak for cashflow.
- Max investor price — Rent ÷ 0.8%; the price at which rent would be 0.8% of price (Stoke-style target).
- Target investor price — Rent ÷ 1%; the price at which rent would be 1% of price (strong cashflow band).
- Gross yield — Annual rent as % of purchase price (no costs).