Barley Orchard
Gnosall, ST20, ST20 0QT


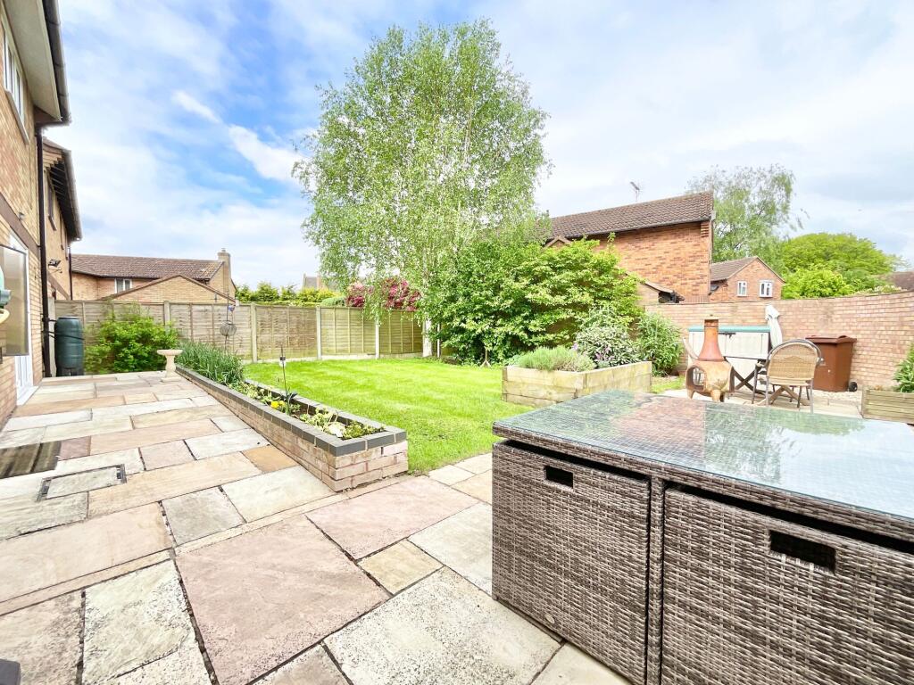


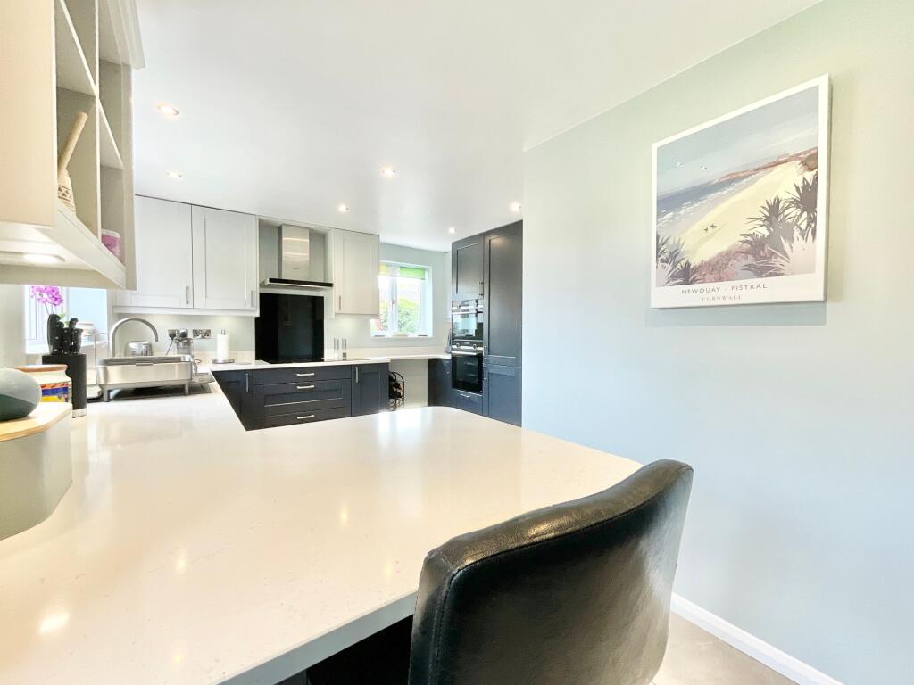
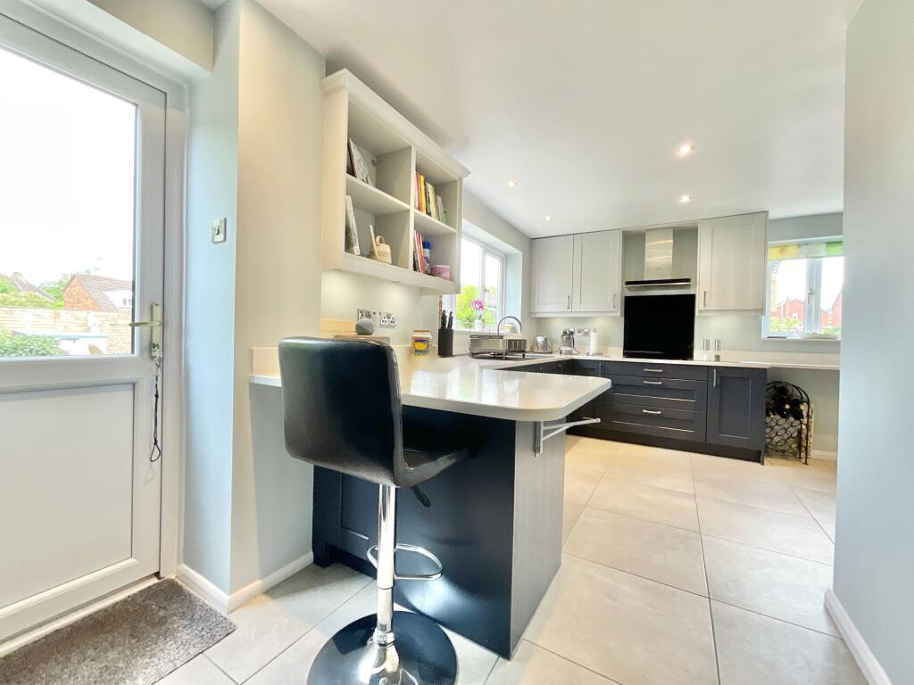


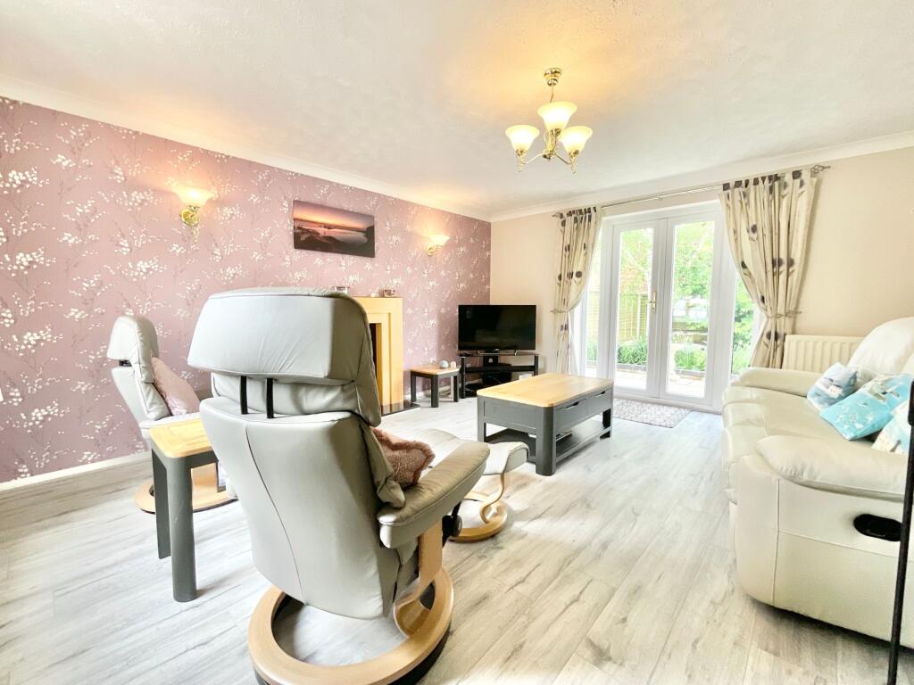

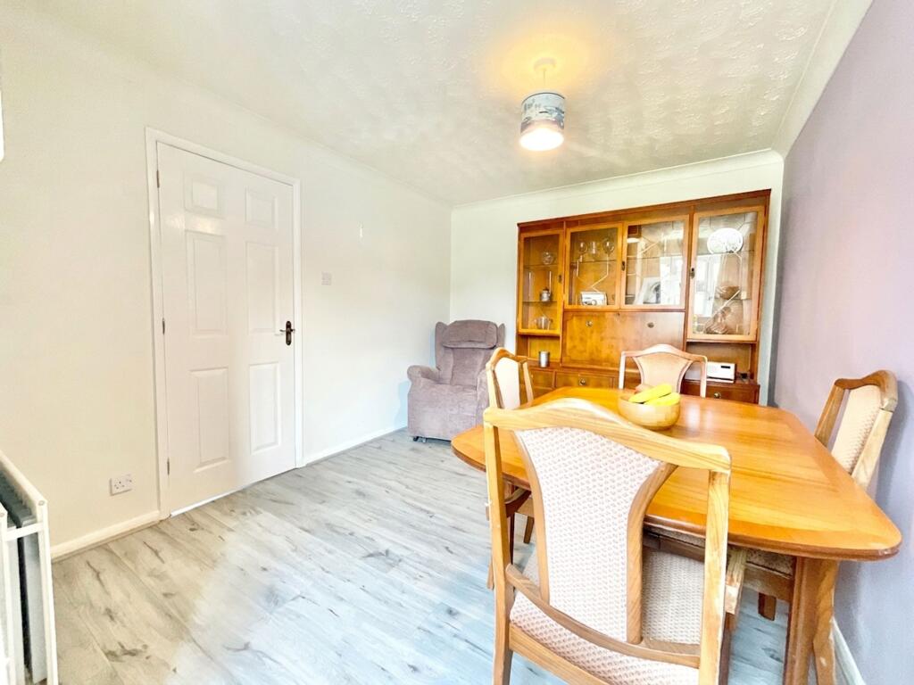


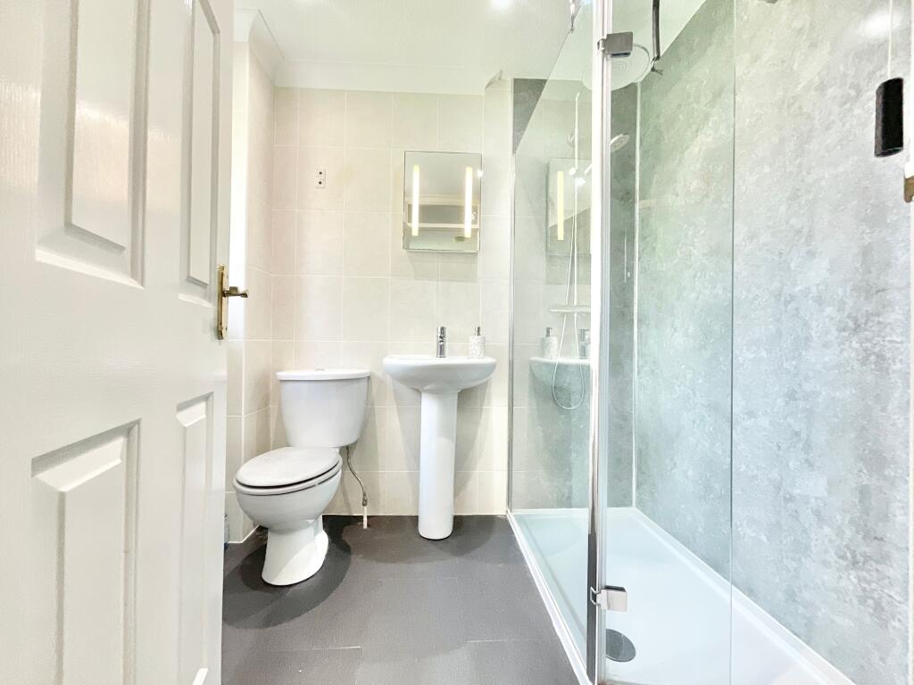


Photo 1 Photo 2 Photo 3 Photo 4 Photo 5 Photo 6 Photo 7 Photo 8 Photo 9 Photo 10 Photo 11 Photo 12 Photo 13 Photo 14 Photo 15 Photo 16 Photo 17 Photo 18 Photo 19 Photo 20 Photo 21 Photo 22 Photo 23 Photo 24 Photo 25 Photo 26 Photo 27 Photo 28 Photo 29 Photo 30 Photo 31 Photo 32 Photo 33 Photo 34
/ 34
Property details
Tenure
FREEHOLD
Council tax band
E
Local average
£435,623 (-8.2%)
Deprivation
Decile 8 (26,971 of 33,755)
Street crime
18 incidents within 1 mile (Jul 2026)
Key features
- Four spacious double bedrooms, including a generous principal suite with private en suite shower room.
- Stylish contemporary kitchen with navy cabinetry, quartz worktops, integrated appliances and illuminated bar area.
- Fantastic reception space including a bright living room with feature fireplace and French doors to the garden.
- Beautiful rear garden with patio seating area, lawn, mature planting and entertaining potential.
- Double garage and driveway providing excellent off-road parking in sought-after Gnosall.
Additional details
- Electricity
- Mains supply
- Water
- Mains supply
- Sewerage
- Mains supply
- Heating
- Gas central
- Parking
- Yes
- Garden
- Yes
- Restrictions
- No
- Rights of way
- No
- Flooded in last 5 years
- No
- Flood defences
- No
Description
Tucked away in the ever-popular village of Gnosall, 8 Barley Orchard is ready to sow the seeds of your next chapter, a home where comfort, style and practicality grow together beautifully. With four double bedrooms, two bathrooms, versatile reception spaces and a double garage, this is a property ripe for family living.
Step through the front door and you’re welcomed into a bright entrance hall, where contemporary grey wood-effect flooring flows seamlessly throughout the ground floor like a well-trodden orchard path. A staircase rises to the first floor, while doors branch off to the home’s reception spaces and convenient downstairs WC. The living room is truly the apple of this home’s eye, a wonderfully inviting space centred around a charming feature fireplace with wood-effect surround, perfect for cosy evenings in whatever the season. French doors open effortlessly onto the garden, allowing indoor and outdoor living to blossom in the warmer months. At the core of the home sits the beautifully designed kitchen, and much like a good harvest, it delivers in abundance. Navy blue cabinetry pairs perfectly with sleek quartz worktops, while integrated appliances, a breakfast bar, vertical radiator and even a fitted water softener ensure both style and practicality are firmly planted here. A wall of built-in storage cleverly conceals an illuminated bar area, ideal for shaking up cocktails, although it could just as easily become the ultimate morning coffee nook. A rear door also provides easy access to the garden, making summer entertaining a fruitful affair. Completing the ground floor is the dining room, another wonderfully versatile space ready to adapt to your lifestyle, whether that’s formal dining, a snug, playroom or hobby room. The possibilities here are ready for picking.
Head upstairs and you’ll discover four generous double bedrooms alongside two well-appointed bathrooms. The principal bedroom offers a peaceful retreat overlooking the garden, complete with its own private en suite featuring a walk-in shower, WC, sink, towel radiator and stylish grey marble-effect wall panelling that adds a touch of boutique-hotel luxury. The remaining three bedrooms continue the home’s generous proportions, with the fourth currently cultivated as a study, perfect for home working, homework sessions or creative pursuits. The family bathroom completes the first floor with a full bath and shower over, WC, sink, towel radiator and charming blue-and-white tiling that adds a refreshing splash of character.
Outside, the rear garden is a delightful space to enjoy all year round, with a patio area perfect for al fresco dining, entertaining or simply soaking up the sunshine. A lawn, established trees, shrubs and garden beds provide plenty of opportunity for green fingers to truly let things flourish. To the front, a driveway and double garage ensure parking is never a hard crop to manage.
Positioned within the sought-after village of Gnosall, the property enjoys close proximity to excellent local amenities, schools and convenient travel links, while Stafford is just a short drive away for wider shopping, dining and rail connections.
At 8 Barley Orchard, life really is ripe for the picking. Give us a call today to book your viewing - !
EPC Rating: C
Listed by
Eccleshall
James Du Pavey Ltd
Reference: 88383696
EPC ratings on this postcode
We don't have a matched EPC for this property yet. Below are efficiency scores and details for other addresses on this postcode.
| Address | Current | Potential | Floor area | Age band | Type |
|---|---|---|---|---|---|
| 1 Barley Orchard, Gnosall, STAFFORD | 69 | 74 | 163 m² | England and Wales: 1983-1990 | Detached |
| 1, Barley Orchard, Gnosall, STAFFORD | 61 | 81 | 164 m² | England and Wales: 1983-1990 | Detached |
| 10 Barley Orchard, Gnosall, STAFFORD | 64 | 80 | 94 m² | England and Wales: 1983-1990 | Detached |
| 12 Barley Orchard, Gnosall, STAFFORD | 70 | 80 | 141 m² | England and Wales: 1983-1990 | Detached |
| 16, Barley Orchard, Gnosall, STAFFORD | 72 | 85 | 113 m² | England and Wales: 1983-1990 | Detached |
| 18 Barley Orchard, Gnosall, STAFFORD | 71 | 78 | 122 m² | England and Wales: 1983-1990 | Detached |
| 20 Barley Orchard, Gnosall, STAFFORD | 67 | 80 | 120 m² | England and Wales: 1983-1990 | Detached |
| 26, Barley Orchard, Gnosall, STAFFORD | 74 | 83 | 157 m² | England and Wales: 1983-1990 | Detached |
| 5 Barley Orchard, Gnosall, STAFFORD | 68 | 81 | 118 m² | England and Wales: 1983-1990 | Detached |
| 5, Barley Orchard, Gnosall, STAFFORD | 64 | 73 | 122 m² | England and Wales: 1983-1990 | Detached |
| 8 Barley Orchard, Gnosall, STAFFORD | 69 | 76 | 117 m² | England and Wales: 1976-1982 | Detached |
Flood risk
Zone: 1
Risk: Low
Job (default Low)
Registered land (INSPIRE)
This location falls inside an HM Land Registry INSPIRE registered freehold polygon.
Plot: ~389 m² (0.10 acres)
Source: HM Land Registry INSPIRE Index Polygons.
Floorplans

All

Site Plan
EPC Graphs

EPC 1
Price history
| Event | Date | Price | % change |
|---|---|---|---|
| Listed for sale | — | £400,000 | — |
Source: HM Land Registry Price Paid Data. Crown copyright.
Sold Comparables
Same street and nearby sales within 0.25 miles (last 5 years). Data from Land Registry Price Paid.
| Address | Price | Date | Type |
|---|---|---|---|
| 31 SHARMAN WAY, GNOSALL, STAFFORD, STAFFORDSHIRE, ST20 0LX | £475,000 | 03/12/2025 | Detached |
| 14 MIDDLEFIELD, GNOSALL, STAFFORD, STAFFORDSHIRE, ST20 0LS | £355,000 | 28/03/2025 | Detached |
| 14 GLEBE LANE, GNOSALL, STAFFORD, STAFFORDSHIRE, ST20 0ER | £410,000 | 27/02/2025 | Detached |
| BROOMFIELD GLEBE LANE, GNOSALL, STAFFORD, STAFFORDSHIRE, ST20 0ER | £470,000 | 12/07/2023 | Detached |
| 15 NORBURY CLOSE, GNOSALL, STAFFORD, STAFFORDSHIRE, ST20 0QR | £290,000 | 13/06/2023 | Detached |
| TREE TOPS SELLMAN STREET, GNOSALL, STAFFORD, STAFFORDSHIRE, ST20 0EP | £320,000 | 18/05/2023 | Detached |
| 24 PARSONS DRIVE, GNOSALL, STAFFORD, STAFFORDSHIRE, ST20 0QS | £348,000 | 06/04/2023 | Detached |
| 8 AUDMORE ROAD, GNOSALL, STAFFORD, STAFFORDSHIRE, ST20 0HA | £685,000 | 29/03/2023 | Detached |
| 6 SPRINGFIELD GARDENS, GNOSALL, STAFFORD, STAFFORDSHIRE, ST20 0FG | £360,000 | 24/02/2023 | Detached |
| 6 BERKELEY CLOSE, GNOSALL, STAFFORD, STAFFORDSHIRE, ST20 0LU | £530,000 | 19/12/2022 | Detached |
| 4 CHURCH CLOSE, GNOSALL, STAFFORD, STAFFORDSHIRE, ST20 0DD | £485,000 | 19/12/2022 | Detached |
| 10 GLEBE LANE, GNOSALL, STAFFORD, STAFFORDSHIRE, ST20 0ER | £400,000 | 09/12/2022 | Detached |
| 34 GLEBE LANE, GNOSALL, STAFFORD, STAFFORDSHIRE, ST20 0ER | £550,000 | 21/10/2022 | Detached |
| 34 CLOISTERS, GNOSALL, STAFFORD, STAFFORDSHIRE, ST20 0LZ | £161,250 | 14/10/2022 | Detached |
| 3 SHARMAN WAY, GNOSALL, STAFFORD, STAFFORDSHIRE, ST20 0LX | £410,000 | 30/09/2022 | Detached |
| SUNRISE AUDMORE ROAD, GNOSALL, STAFFORD, STAFFORDSHIRE, ST20 0HA | £449,950 | 06/09/2022 | Detached |
| NIRVANA STAFFORD ROAD, GNOSALL, STAFFORD, STAFFORDSHIRE, ST20 0ES | £450,000 | 30/06/2022 | Detached |
| 3 MIDDLEFIELD, GNOSALL, STAFFORD, STAFFORDSHIRE, ST20 0LS | £355,000 | 08/06/2022 | Detached |
| Same street 20 BARLEY ORCHARD, GNOSALL, STAFFORD, STAFFORDSHIRE, ST20 0QT | £285,000 | 01/06/2022 | Detached |
| 10 LEESE WALK, GNOSALL, STAFFORD, STAFFORDSHIRE, ST20 0FH | £525,000 | 04/05/2022 | Detached |
| 4 LEESE WALK, GNOSALL, STAFFORD, STAFFORDSHIRE, ST20 0FH | £373,000 | 04/05/2022 | Detached |
Street average: £285,000 (1 sale)
Area average: £420,110 (20 sales)
Capital growth trend
Land Registry outcode average: last 12 months vs 5y and 10y ago (from sold prices).
House Price Index (HM Land Registry — official index, not sold-price averages): Stafford. Series: Detached. As of June 2026.
Rental Range
Estimated market rent for Stafford. Low = conservative, Realistic = average, Optimistic = best case.
Based on Local Authority from postcode lookup → Stafford.
LHA (30th percentile) floor for Mid Staffs: £992/mo (Apr 2025 – Mar 2026)
Location
Address
Pear Tree Close
Nearby
Nearest stations, universities and amenities (distance from property).
| Type | Name | Distance |
|---|---|---|
| Bus stop | Sellman Street | 0.1 miles |
| Bus stop | Middle Field | 0.1 miles |
| Shop | Bank Top Garage | 0.2 miles |
| Shop | Unknown | 0.3 miles |
| Train station | Unknown | 5.2 miles |
| Train station | Stafford | 5.5 miles |
| Hospital | St George's Hospital | 6.2 miles |
| Hospital | County Hospital | 6.7 miles |
| University | Harper Adams University | 7.5 miles |
| University | Staffordshire University Blackheath Lane Site | 7.7 miles |
Street-level crime
| Category | Count |
|---|---|
| Violence and sexual offences | 10 |
| Anti-social behaviour | 4 |
| Other theft | 2 |
| Public order | 2 |
| Total incidents | 18 |
Within 1 mile during Jul 2026. Source: data.police.uk (England & Wales).
Schools nearby
Nearest open schools with Ofsted ratings (England). Closed schools are not shown. Data from Get Information about Schools and Ofsted.
| Name | Type | Distance | Ofsted |
|---|---|---|---|
| Gnosall St Lawrence Coe Primary Academy | Primary | 0.2 miles | Good — 14 Nov 2013 |
| Haughton St Giles CofE Primary Academy | Primary | 2.2 miles | Good — 14 Nov 2012 |
| Church Eaton Primary School | Primary | 2.3 miles | Requires improvement — 2 May 2024 |
| All Saints Church of England Primary School and Nursery | Primary | 2.5 miles | Requires improvement — 18 May 2022 |
| Woodseaves CE Primary Academy | Primary | 3.3 miles | Good — 16 Nov 2023 |
Rental Comparables
Rental comparables are temporarily unavailable while listing-site fetches are paused. Try again later.
Rent-driven metrics
Based on Area rent estimate.
- Rent ratio — Monthly rent ÷ purchase price (1% rule). 1%+ = strong, 0.8–1% = okay, <0.8% = weak for cashflow.
- Max investor price — Rent ÷ 0.8%; the price at which rent would be 0.8% of price (Stoke-style target).
- Target investor price — Rent ÷ 1%; the price at which rent would be 1% of price (strong cashflow band).
- Gross yield — Annual rent as % of purchase price (no costs).
Enter House Number
Enter the house number to help us retrieve more accurate pricing history and property data.
Please log in to submit or correct the house number for this listing.
Log in to continue