44 CLARENCE ROAD NORTH
BENFLEET, ESSEX SS7 1HT
Property details
Tenure
FREEHOLD
Floor area
82 m²
Council tax band
C
EPC rating
D
Last sold
£345,000 Mar 2025
Price per m²
£4,329/m²
Local average
£399,506 (-11.1%)
Deprivation
Decile 9 (28,281 of 33,755)
Street crime
83 incidents within 1 mile (May 2026)
Key features
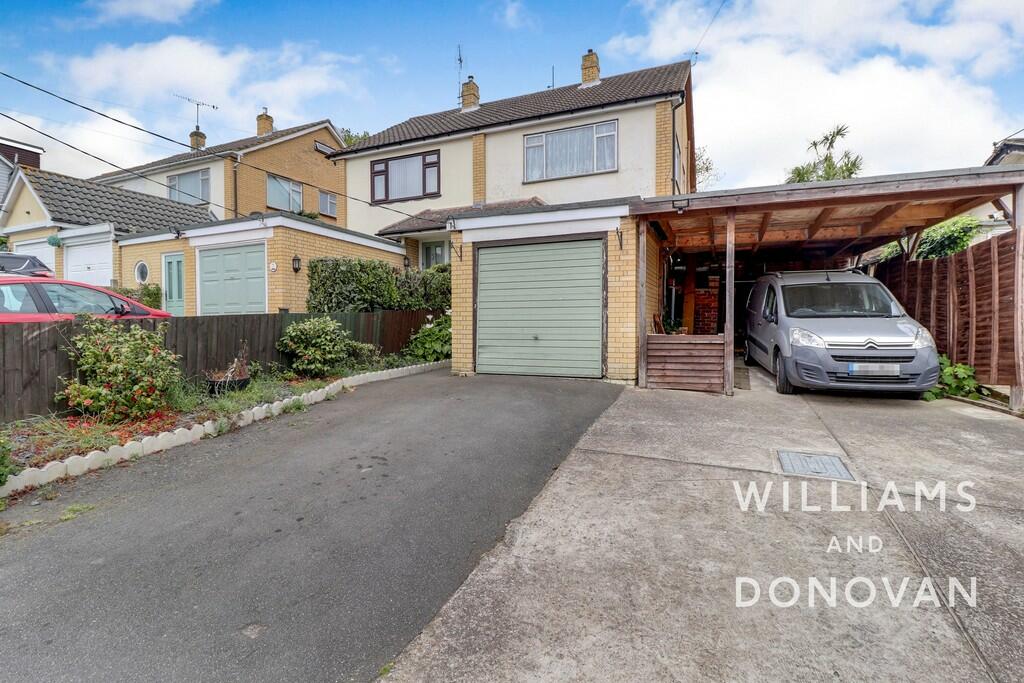
- Three bedroom semi-detached house
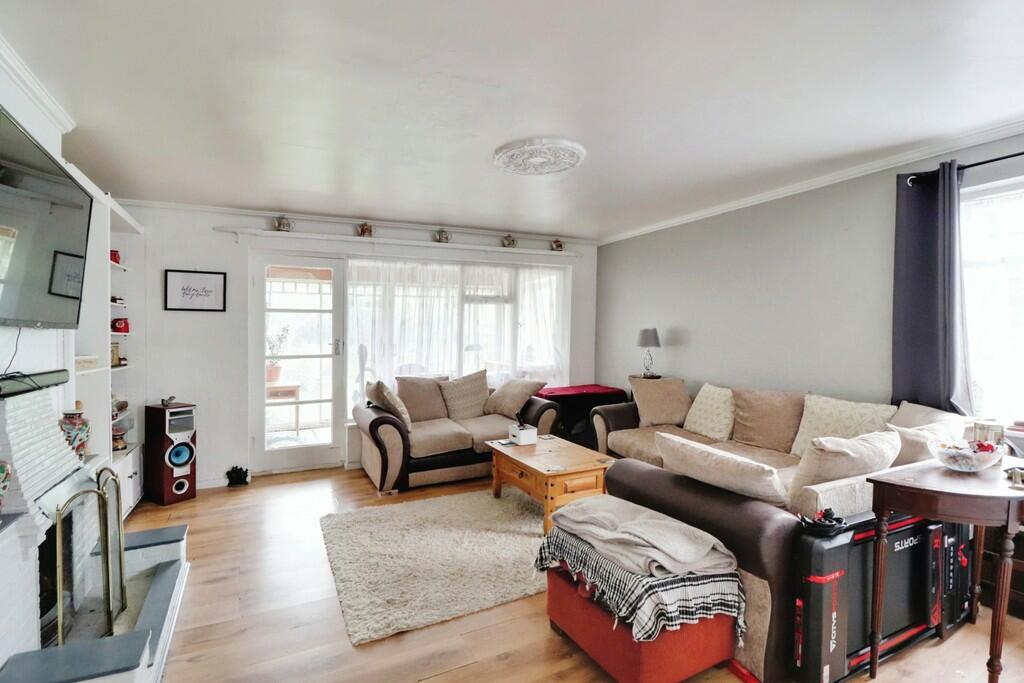
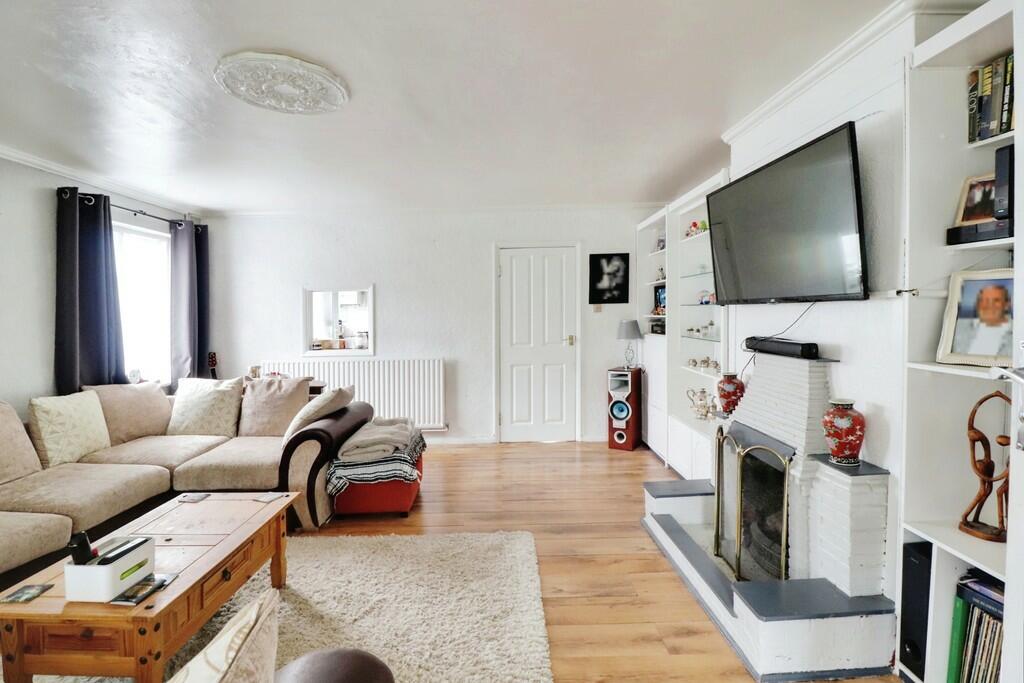
- Lounge measuring 16'
- Ground floor cloakroom
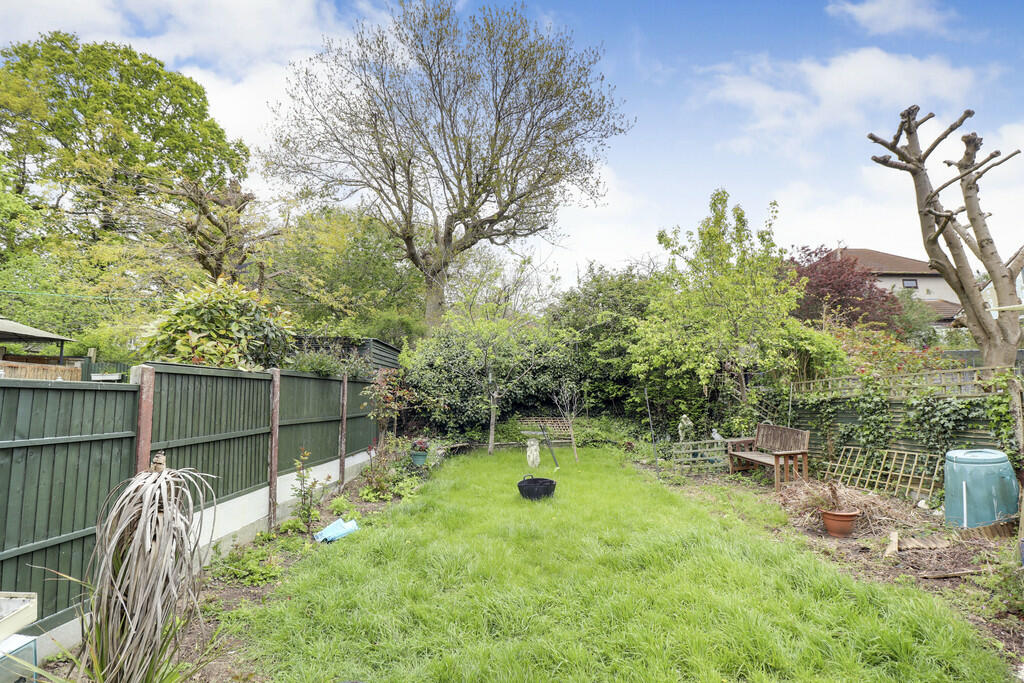
- Un-overlooked rear garden measuring approx. 37'
- Frontage measuring approx. 30'
- Garage and car port
- Potential to extend, subject to planning consents
- Sought after South Benfleet location
- Within easy reach of High Road shops, local schools and Benfleet station
- EPC rating - D. Our ref: 14492
Additional details
- Parking
- Yes
- Garden
- Yes
Description
The property benefits from having a 16' lounge; ground floor cloakroom; un-overlooked rear garden measuring approx. 37'; wide frontage measuring approx. 30' with garage and car port and potential to extend, subject to planning consents. Ideal home for FIRST TIME BUYERS to put their own stamp on!
Accommodation comprises:
Entrance via obscure door to:
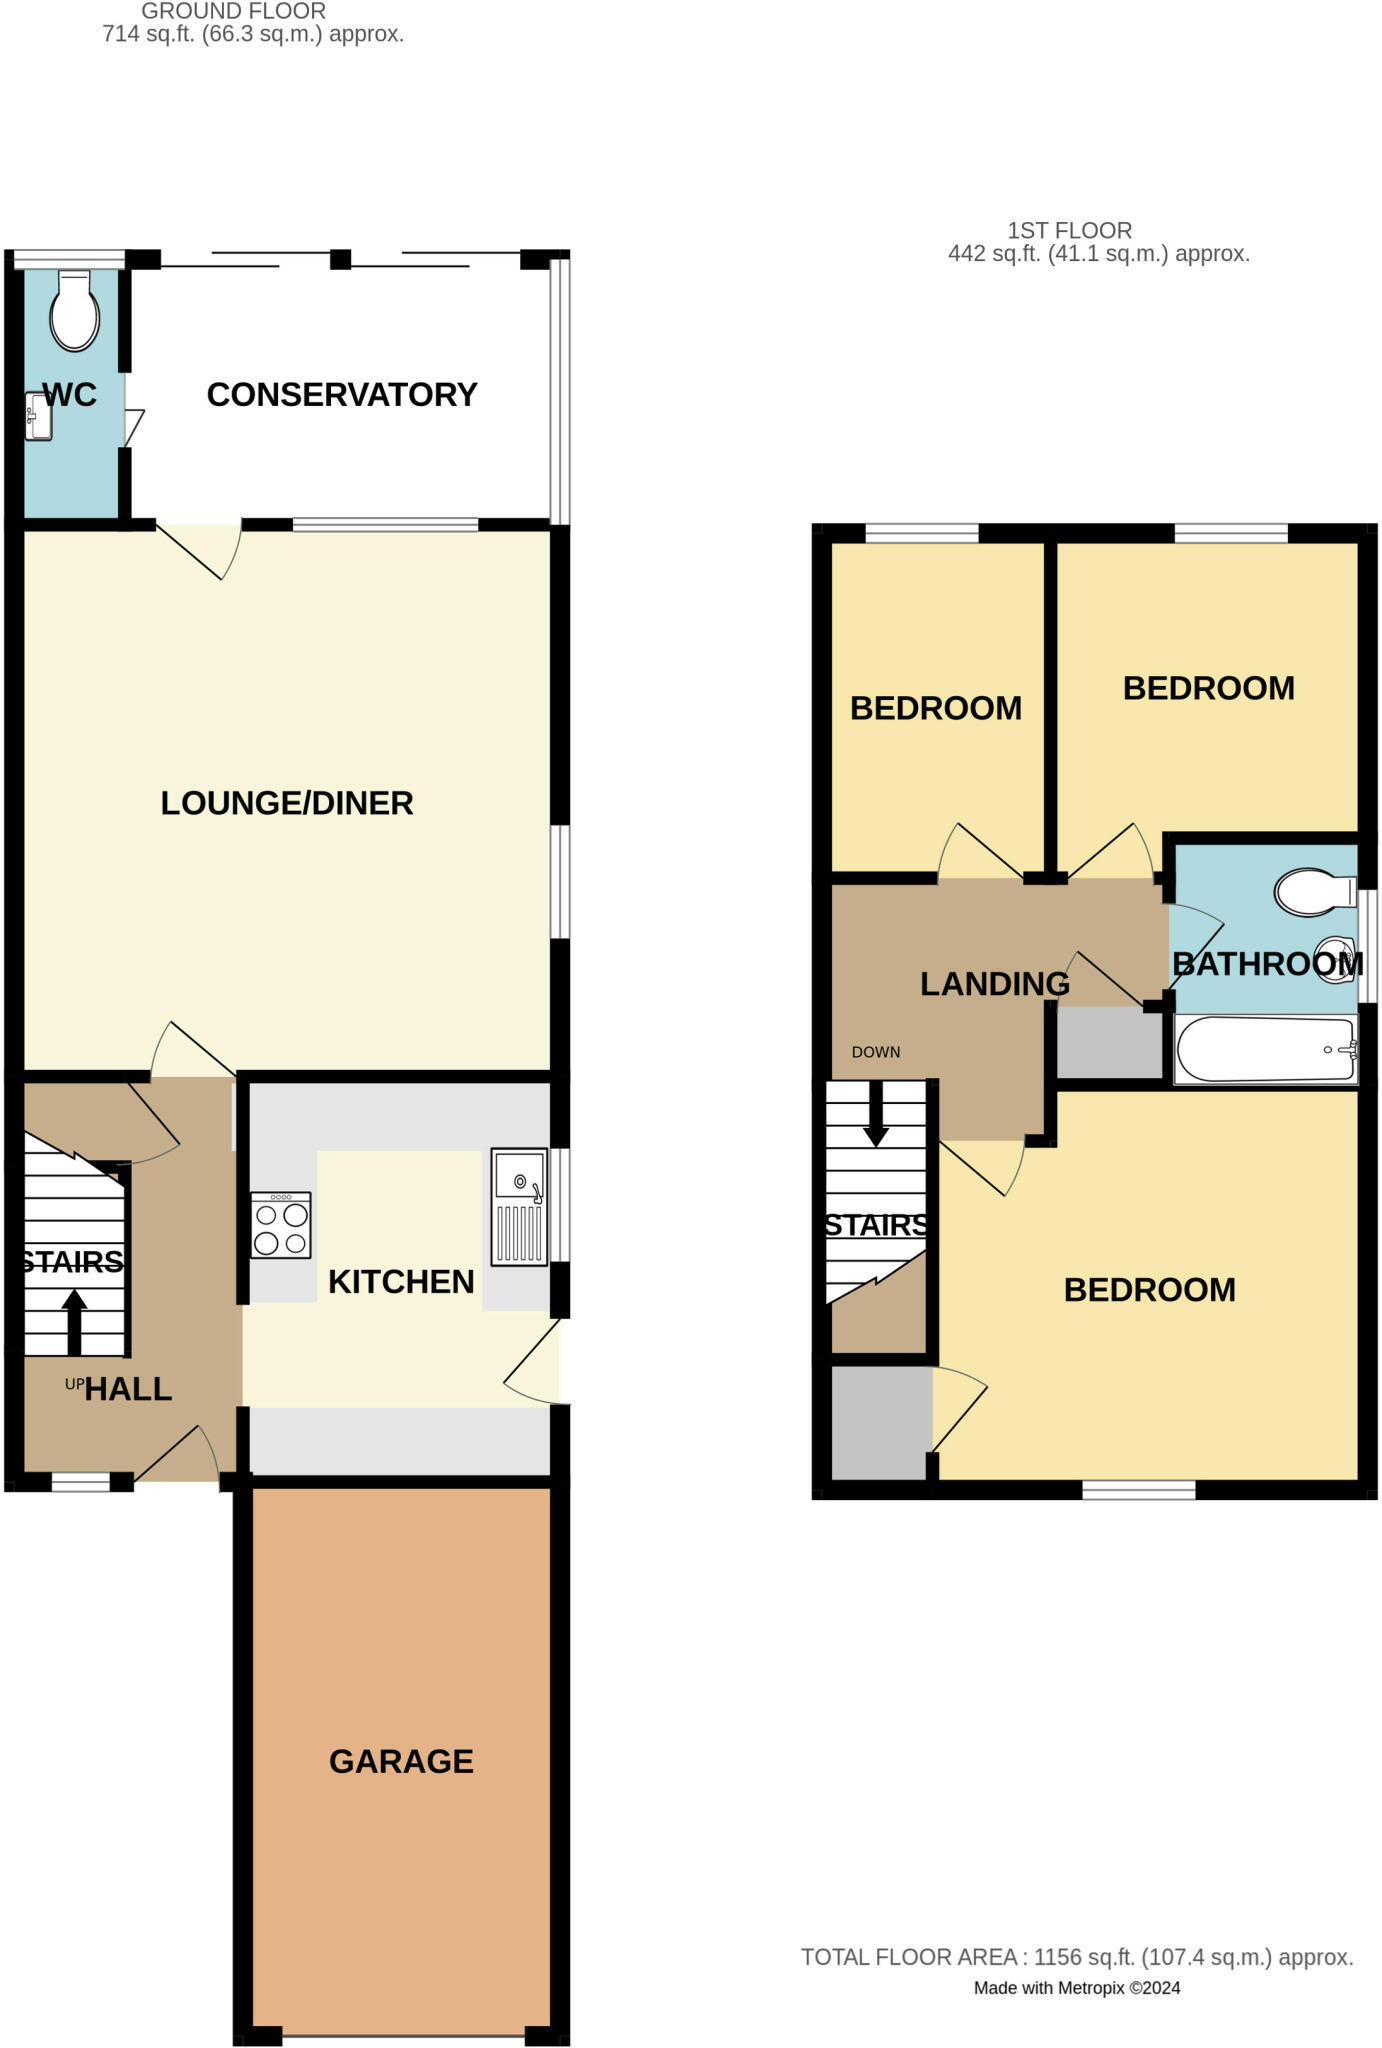
RECEPTION HALL 11' 4" x 6' 5" (3.45m x 1.96m) Window to front aspect. Stairs to FIRST FLOOR ACCOMMODATION with understairs storage cupboard. Radiator. Laminate wood effect flooring. Doors to:
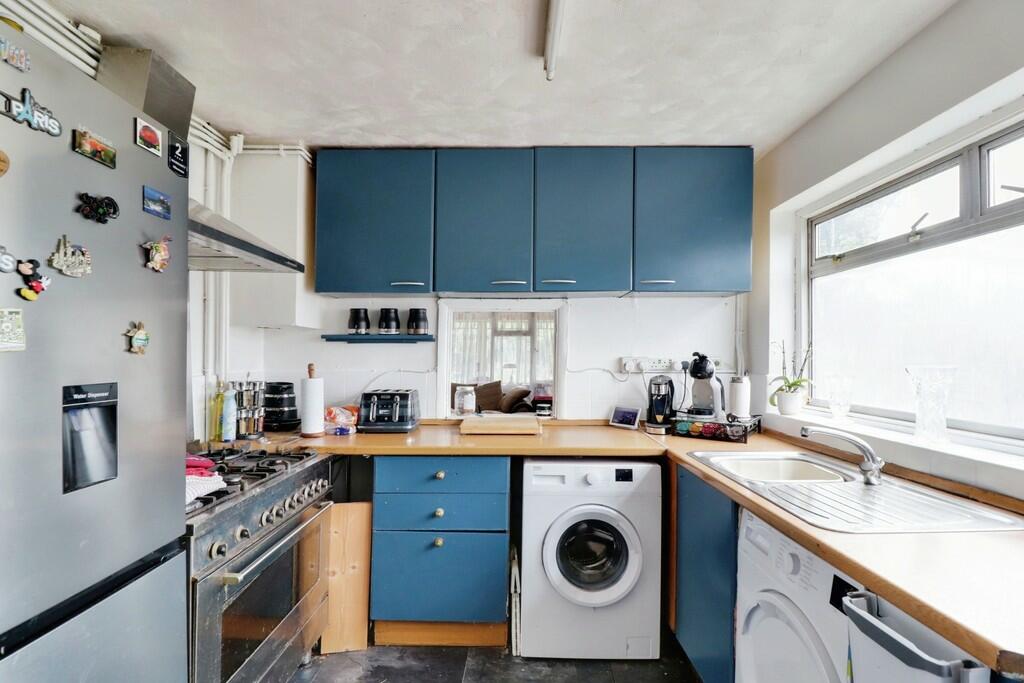
KITCHEN 11' 3" x 9' (3.43m x 2.74m) Window to side aspect. Obscure door to side aspect. Range of wall and base level units with roll edged working surfaces and tiled splashbacks. Inset stainless steel sink with chrome mixer tap. Space for range cooker with extractor chimney over. Space for washing machine and tumble dryer. Space for fridge/freezer. Wall mounted combination gas boiler. Tiled floor.
LOUNGE 16' x 14' 7" (4.88m x 4.44m) Coved and skimmed ceiling. Window to side aspect. Door providing access to LEAN TO. Built in shelving units. Feature fireplace. Laminate wood effect flooring.
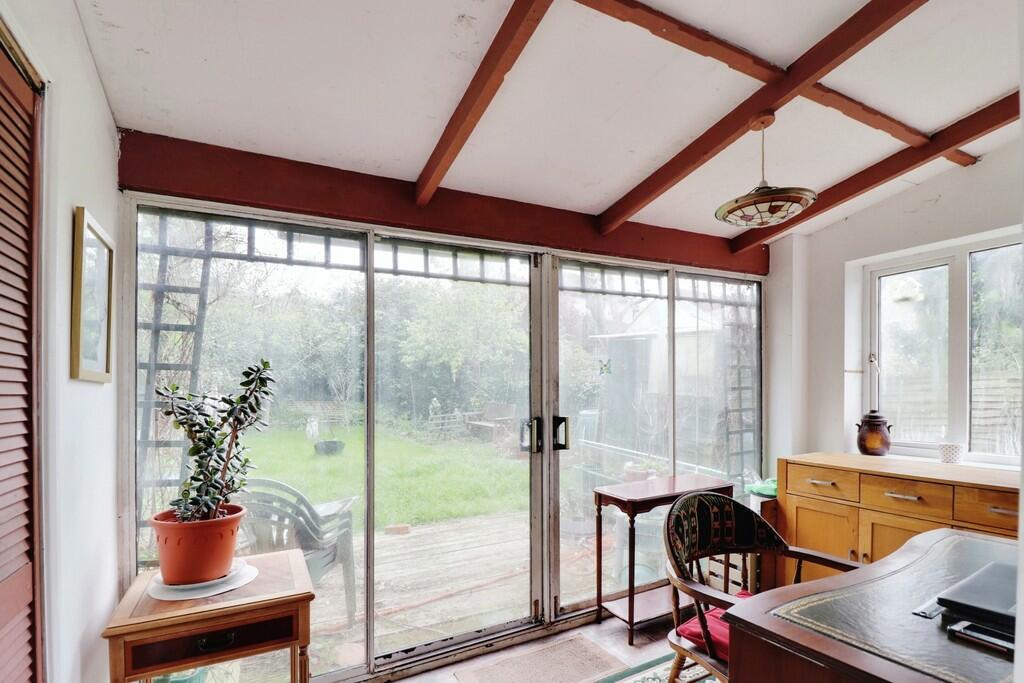
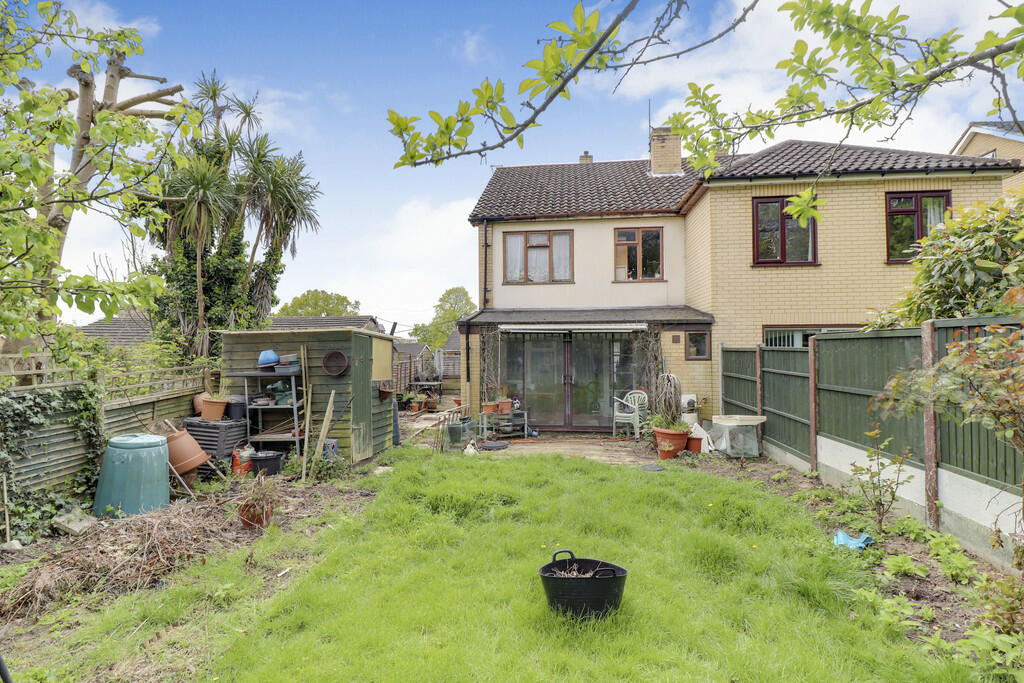
LEAN TO 12' 8" x 6' 10" (3.86m x 2.08m) Windows to side and rear aspects. Patio doors leading to REAR GARDEN. Vinyl flooring.
GROUND FLOOR CLOAKROOM 5' 9" x 2' 8" (1.75m x 0.81m) Two piece suite comprising low level w/c and wall mounted hand wash basin. Window to side aspect.
FIRST FLOOR LANDING With loft access hatch. Built in storage cupboard. Doors to:
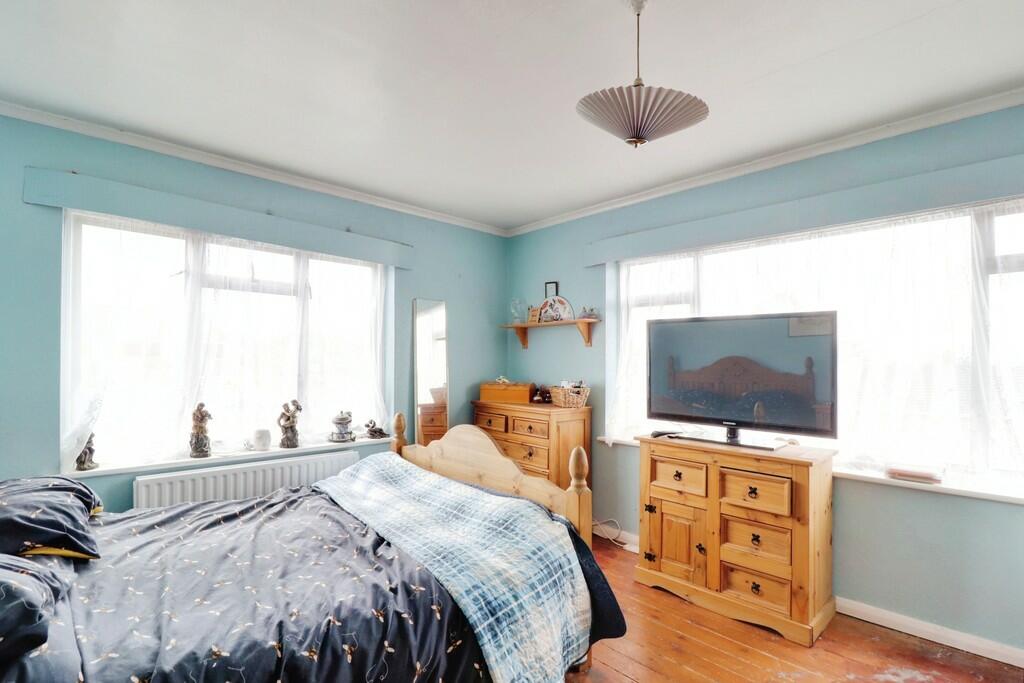
BEDROOM ONE 13' x 11' 6" (3.96m x 3.51m) Coved and skimmed ceiling. Dual aspect windows to front and side aspects. Built in storage cupboards. Radiator.
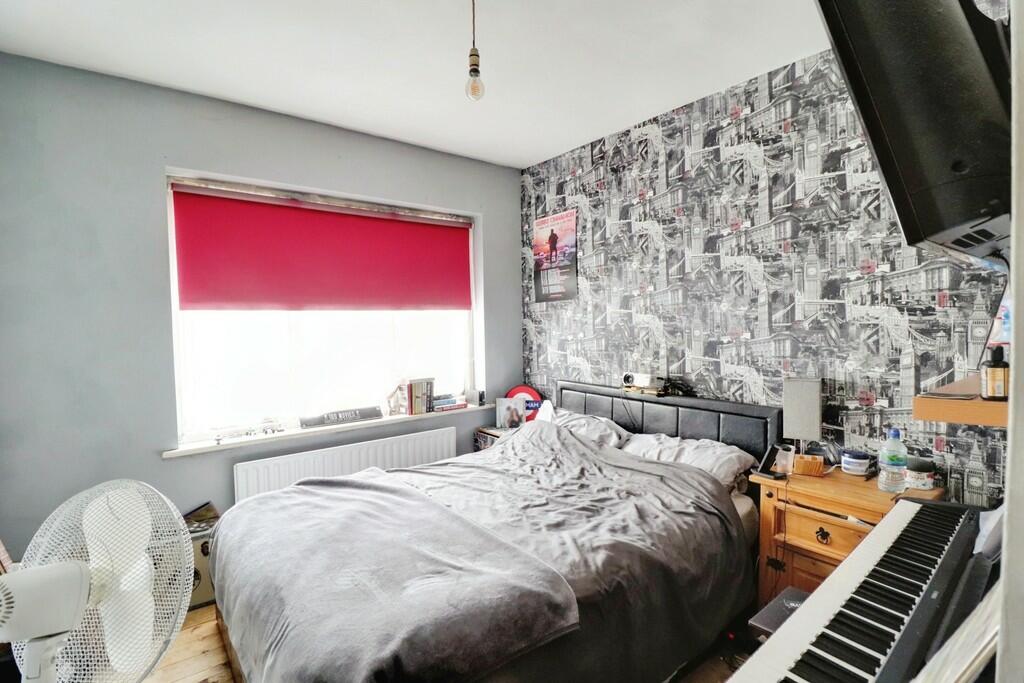
BEDROOM TWO 9' 8" x 9' 3" (2.95m x 2.82m) Skimmed ceiling. Window to rear aspect. Radiator.
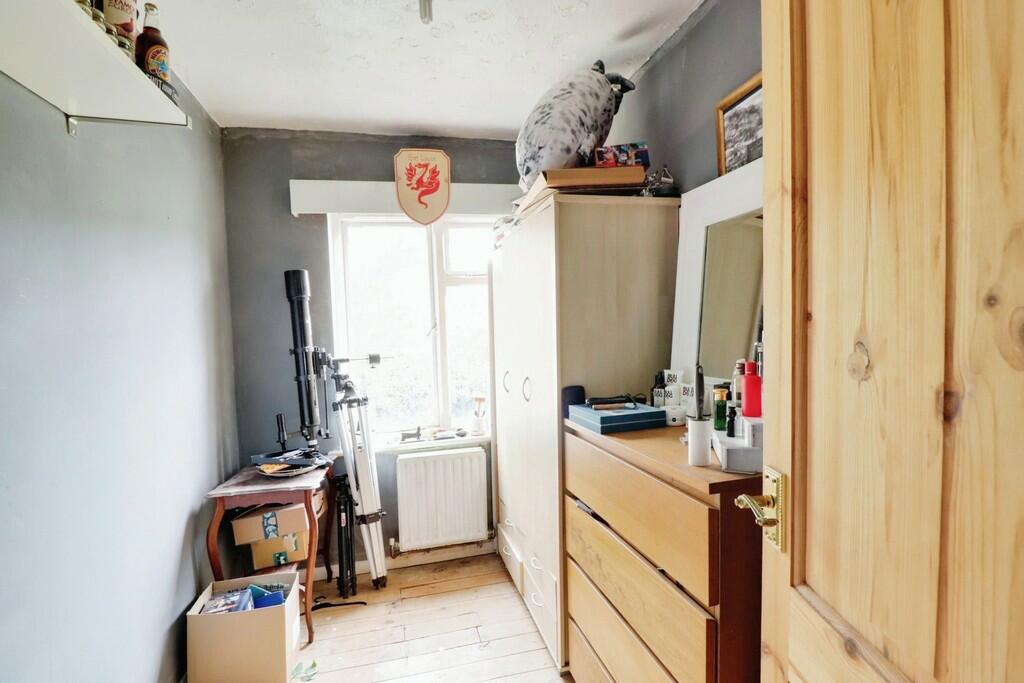
BEDROOM THREE 8' 1" x 6' 1" (2.46m x 1.85m) Window to rear aspect. Radiator.
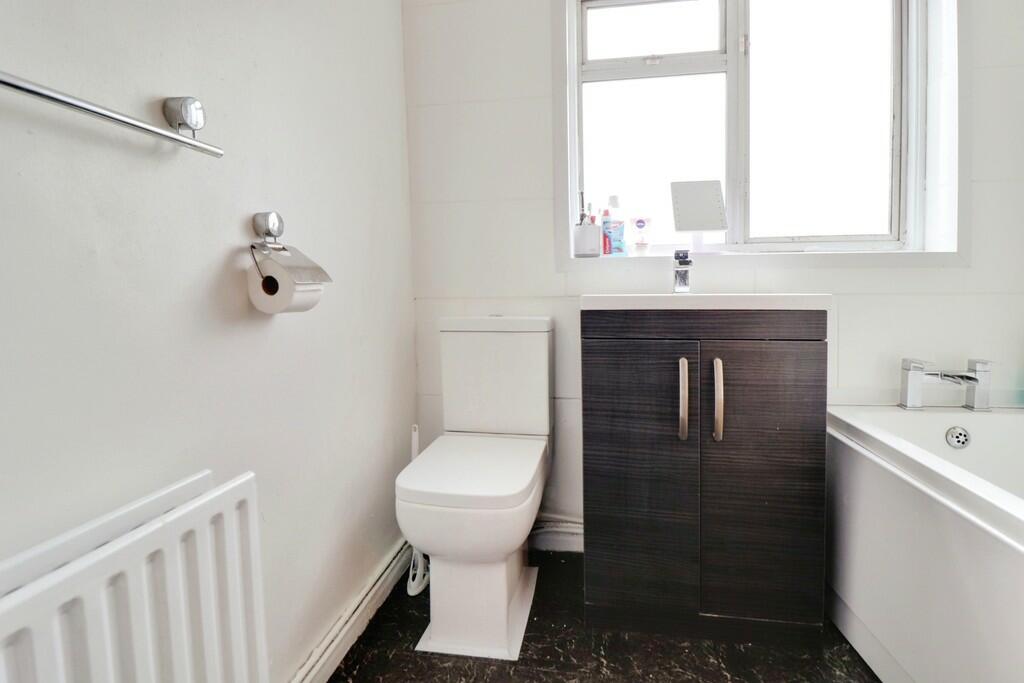
BATHROOM 6' 7" x 5' 7" (2.01m x 1.7m) Skimmed ceiling. Obscure window to side aspect. Three piece suite comprising close coupled dual flush w/c, vanity mounted hand wash basin with chrome mixer tap and panelled bath with chrome mixer tap and electric shower over. Part tiled walls. Radiator. Laminate wood effect flooring.
OUTSIDE OF PROPERTY: The FRONT of the property has a wide frontage measuring approx. 30' and offers off street parking for numerous vehicles. Access to GARAGE and CAR PORT. Mature shrub bed border. Steps up to front door.
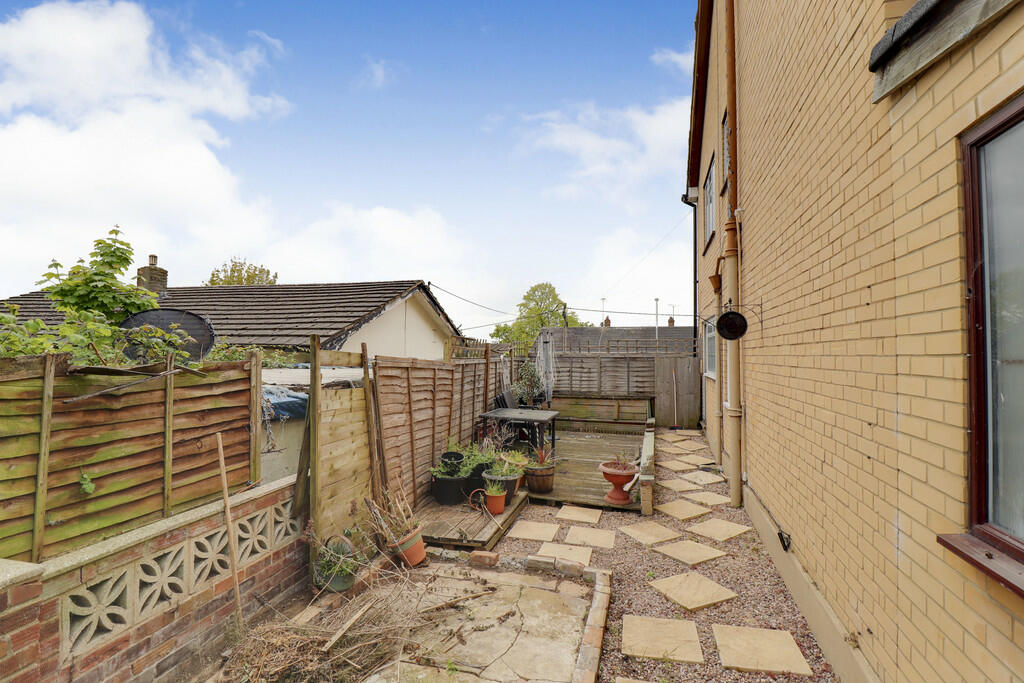
The REAR GARDEN measures approx. 37' and is mostly laid to lawn with established flowers and shrubs. Fencing to all boundaries. Side patio area. Shed to remain.
GARAGE 15' 5" x 9' (4.7m x 2.74m)** With up and over door. Window to side aspect.
Listed by
Benfleet
Williams and Donovan
Reference: 147389888
EPC Rating & Upgrade Cost
Current rating: D
Potential rating: B
Inspection date: 26/04/2024
Expiry date: 25/04/2034
Current heating cost: £1,393/year
Potential heating cost: £785/year
Est. upgrade cost to C: £28,500
Recommendations
- 50 mm internal or external wall insulation (£4,000 - £14,000)
- Floor insulation (solid floor) (£4,000 - £6,000)
- Draughtproof single-glazed windows (£80 - £120)
- Solar water heating (£4,000 - £6,000)
- Replace single glazed windows with low-E double glazing (£3,300 - £6,500)
- Solar photovoltaic panels, 2.5 kWp (£3,500 - £5,500)
Flood risk
Zone: 1
Risk: Low
Job (default Low)
Floorplans
Floorplan 1
Price history
| Event | Date | Price | % change |
|---|---|---|---|
| Sold | 28/03/2025 (1 year ago) | £345,000 | — |
Source: HM Land Registry Price Paid Data. Crown copyright.
Sold Comparables
Same street and nearby sales within 0.25 miles (last 5 years). Data from Land Registry Price Paid.
| Address | Price | Date | Type |
|---|---|---|---|
| 8 KALE ROAD, BENFLEET, CASTLE POINT, ESSEX, SS7 1HU | £385,000 | 26/01/2026 | Semi-detached |
| 11 EARLESWOOD, BENFLEET, CASTLE POINT, ESSEX, SS7 1DN | £450,000 | 24/02/2025 | Semi-detached |
| 2 HILL CLOSE, BENFLEET, CASTLE POINT, ESSEX, SS7 1HN | £325,000 | 15/06/2023 | Semi-detached |
| 2 CLARENCE CLOSE, BENFLEET, CASTLE POINT, ESSEX, SS7 1DG | £485,000 | 19/12/2022 | Semi-detached |
| 105 THUNDERSLEY PARK ROAD, BENFLEET, CASTLE POINT, ESSEX, SS7 1EL | £435,000 | 30/09/2022 | Semi-detached |
| 5 THE CHIMES, BENFLEET, CASTLE POINT, ESSEX, SS7 1HS | £445,000 | 21/09/2022 | Semi-detached |
| Same street 89 CLARENCE ROAD NORTH, BENFLEET, CASTLE POINT, ESSEX, SS7 1HT | £550,000 | 17/08/2022 | Detached |
| 149 THUNDERSLEY PARK ROAD, BENFLEET, CASTLE POINT, ESSEX, SS7 1EL | £405,000 | 12/08/2022 | Semi-detached |
| 21 DURLEY CLOSE, BENFLEET, CASTLE POINT, ESSEX, SS7 1HJ | £430,000 | 04/08/2022 | Semi-detached |
| 8 EARLESWOOD, BENFLEET, CASTLE POINT, ESSEX, SS7 1DN | £477,500 | 30/06/2022 | Semi-detached |
| 46A CLARENCE ROAD, BENFLEET, CASTLE POINT, ESSEX, SS7 1DB | £415,000 | 30/06/2022 | Semi-detached |
| 185 KIMBERLEY ROAD, BENFLEET, CASTLE POINT, ESSEX, SS7 1DS | £415,000 | 30/06/2022 | Semi-detached |
| 37 HILL ROAD, BENFLEET, CASTLE POINT, ESSEX, SS7 1HH | £500,000 | 13/06/2022 | Semi-detached |
| Same street 96 CLARENCE ROAD NORTH, BENFLEET, CASTLE POINT, ESSEX, SS7 1HT | £515,000 | 06/05/2022 | Semi-detached |
| 195 OAKFIELD ROAD, BENFLEET, CASTLE POINT, ESSEX, SS7 1DT | £550,000 | 14/04/2022 | Semi-detached |
| MARYVALE CATHERINE ROAD, BENFLEET, CASTLE POINT, ESSEX, SS7 1HY | £535,000 | 25/02/2022 | Semi-detached |
| Same street 98 CLARENCE ROAD NORTH, BENFLEET, CASTLE POINT, ESSEX, SS7 1HT | £465,000 | 17/12/2021 | Detached |
| 186 KIMBERLEY ROAD, BENFLEET, CASTLE POINT, ESSEX, SS7 1DR | £407,500 | 17/12/2021 | Semi-detached |
| Same street 75 CLARENCE ROAD NORTH, BENFLEET, CASTLE POINT, ESSEX, SS7 1HT | £550,000 | 02/12/2021 | Detached |
| 81 BOWERS ROAD, BENFLEET, CASTLE POINT, ESSEX, SS7 1BH | £395,000 | 02/12/2021 | Semi-detached |
| 10 FELSTEAD CLOSE, BENFLEET, CASTLE POINT, ESSEX, SS7 1BX | £335,000 | 30/09/2021 | Semi-detached |
| 64 CLARENCE ROAD, BENFLEET, CASTLE POINT, ESSEX, SS7 1DB | £375,000 | 27/09/2021 | Semi-detached |
| Same street 52 CLARENCE ROAD NORTH, BENFLEET, CASTLE POINT, ESSEX, SS7 1HT | £385,000 | 10/09/2021 | Semi-detached |
| 184 KIMBERLEY ROAD, BENFLEET, CASTLE POINT, ESSEX, SS7 1DR | £295,000 | 08/09/2021 | Semi-detached |
Street average: £493,000 (5 sales)
Area average: £424,211 (19 sales)
Capital growth trend
Land Registry outcode average: last 12 months vs 5y and 10y ago (from sold prices).
House Price Index (HM Land Registry — official index, not sold-price averages): Castle Point. Series: Semi-detached. As of April 2026.
Rental Range
Estimated market rent for Castle Point. Low = conservative, Realistic = average, Optimistic = best case.
Based on Local Authority from postcode lookup → Castle Point.
LHA (30th percentile) floor for Southend: £1,097/mo (Apr 2025 – Mar 2026)
Location
Nearby
Nearest stations, universities and amenities (distance from property).
| Type | Name | Distance |
|---|---|---|
| Shop | Ellis Leisure | 0.2 miles |
| Shop | Hot Tub Hire Essex | 0.2 miles |
| Bus stop | Clifton Avenue | 0.2 miles |
| Train station | Benfleet | 1.1 miles |
| Train station | Pitsea | 2.5 miles |
| Hospital | Southend University Hospital | 5.3 miles |
| University | University of Essex | 6.5 miles |
| Hospital | Wellesley Hospital | 6.9 miles |
| University | Unknown | 11.3 miles |
Street-level crime
| Category | Count |
|---|---|
| Violence and sexual offences | 34 |
| Criminal damage and arson | 11 |
| Other theft | 10 |
| Anti-social behaviour | 5 |
| Possession of weapons | 5 |
| Public order | 5 |
| Shoplifting | 5 |
| Vehicle crime | 4 |
| Robbery | 2 |
| Drugs | 1 |
| Other crime | 1 |
| Total incidents | 83 |
Within 1 mile during May 2026. Source: data.police.uk (England & Wales).
Schools nearby
Nearest open schools with Ofsted ratings (England). Closed schools are not shown. Data from Get Information about Schools and Ofsted.
| Name | Type | Distance | Ofsted |
|---|---|---|---|
| Kents Hill Infant Academy | Primary | 0.2 miles | Good — 9 May 2024 |
| Kents Hill Junior School | Primary | 0.2 miles | Good — 10 Sep 2013 |
| Holy Family Catholic Primary School | Primary | 0.3 miles | Good — 18 Apr 2023 |
| South Benfleet Primary School | Primary | 0.5 miles | Good — 7 Dec 2015 |
| The Appleton School | Secondary | 0.6 miles | Good — 5 Mar 2019 |
Rental Comparables
Rental listings exist nearby, but none matched the 3-bedroom count for this property.
Rent-driven metrics
Based on Area rent estimate.
- Rent ratio — Monthly rent ÷ purchase price (1% rule). 1%+ = strong, 0.8–1% = okay, <0.8% = weak for cashflow.
- Max investor price — Rent ÷ 0.8%; the price at which rent would be 0.8% of price (Stoke-style target).
- Target investor price — Rent ÷ 1%; the price at which rent would be 1% of price (strong cashflow band).
- Gross yield — Annual rent as % of purchase price (no costs).