22 WELLESLEY CLOSE
YORK, YORK YO30 4YA
Property details
Tenure
FREEHOLD
Floor area
104 m²
Council tax band
E
EPC rating
D
Year built
England and Wales: 1996-2002
Last sold
£375,000 Jun 2025
Price per m²
£3,750/m²
Local average
£627,539 (-37.9%)
Deprivation
Decile 9 (30,377 of 33,755)
Street crime
153 incidents within 1 mile (May 2026)
Key features
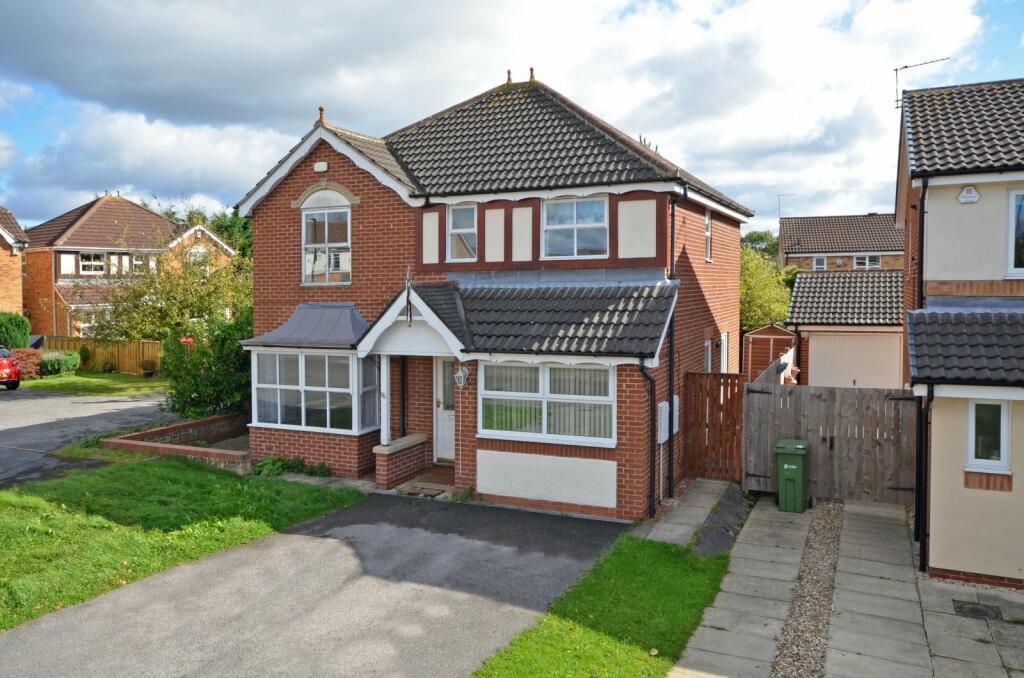
- Generous Detached House
- Five Bedrooms
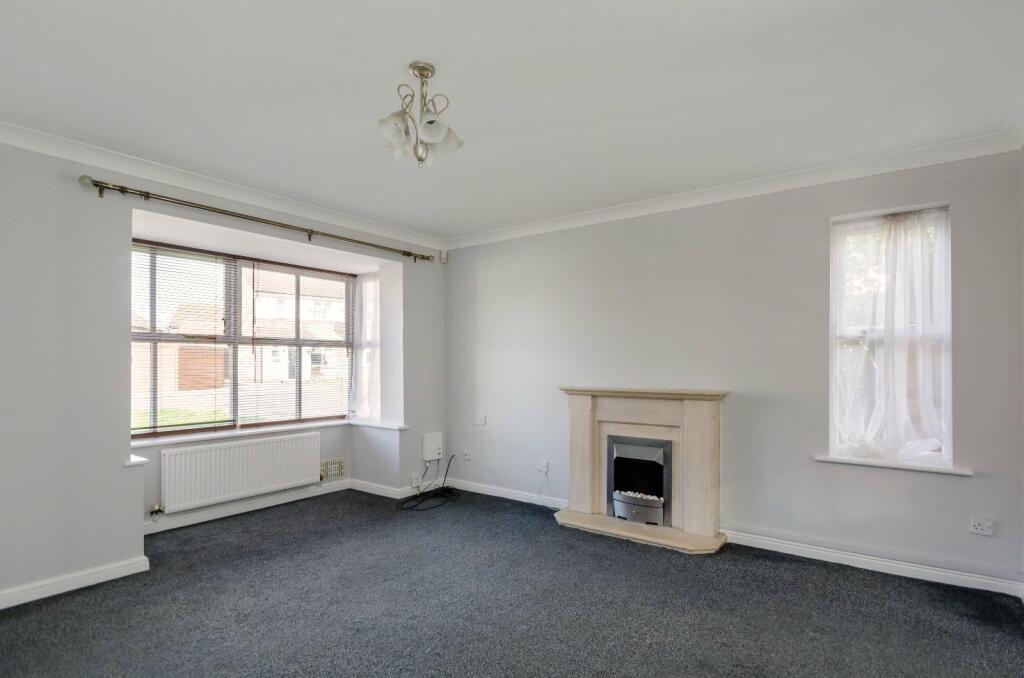
- Impressive Lounge
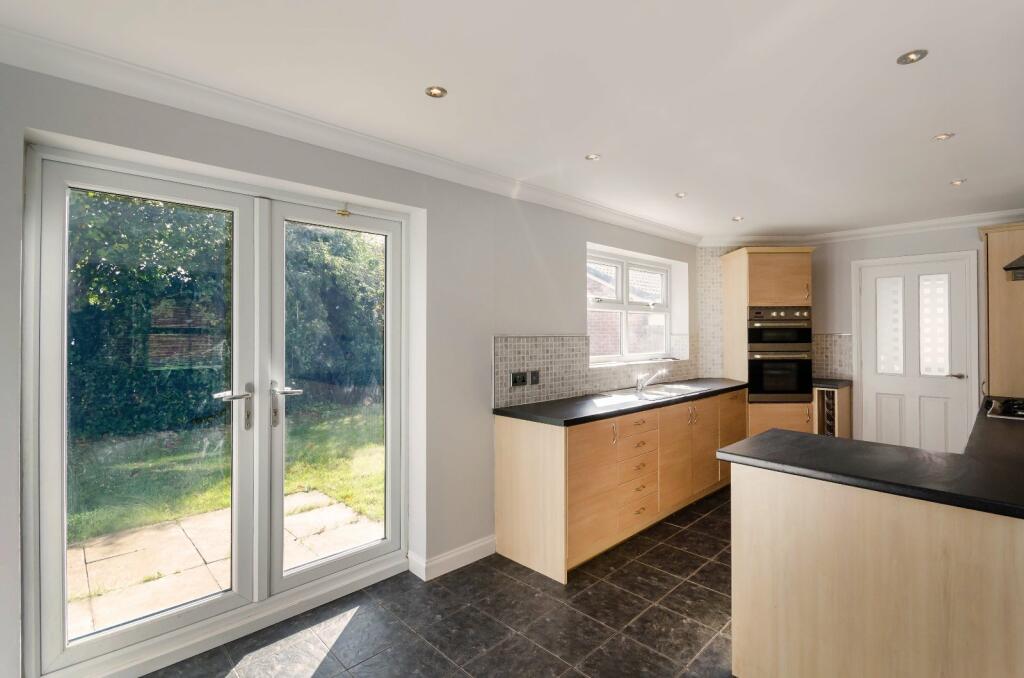
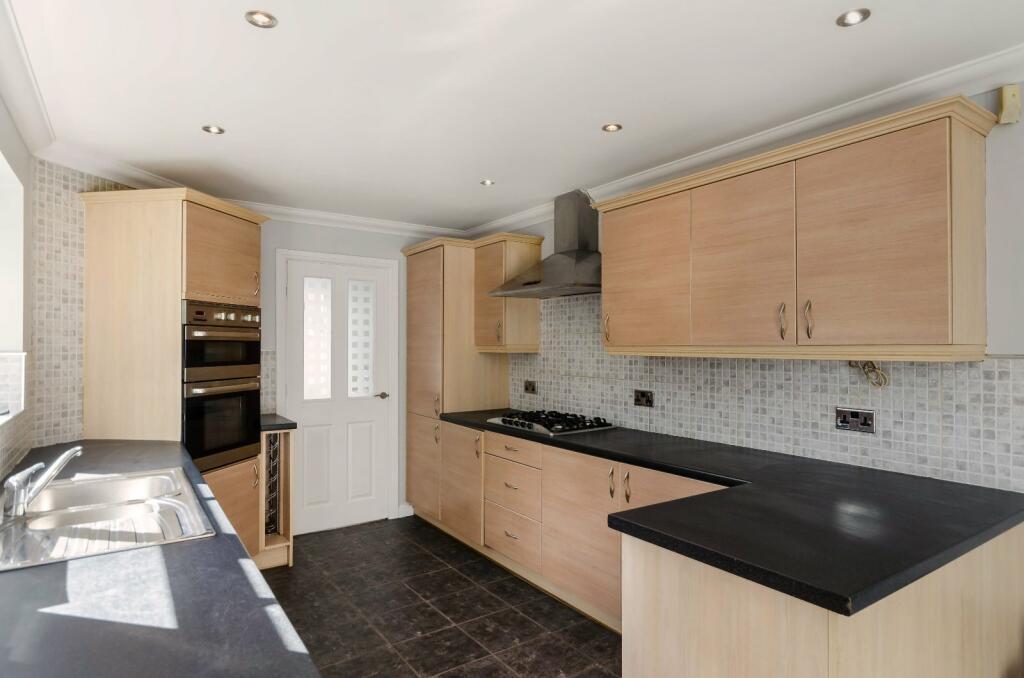
- Large Dining Kitchen
- Bathroom and En-Suite
- Lawned Rear Garden
- Off Street Parking
- Cul-De-Sac Location
- Downstairs Utility and W.C.
- Council Tax Band E
Additional details
- Parking
- Yes
- Garden
- Yes
Description
Placed in a cul-de-sac in the popular Clifton Moor area of the city, the property has easy access to the outer ring road and good links with the city centre. Clifton Moor shopping park is also just a short distance away.
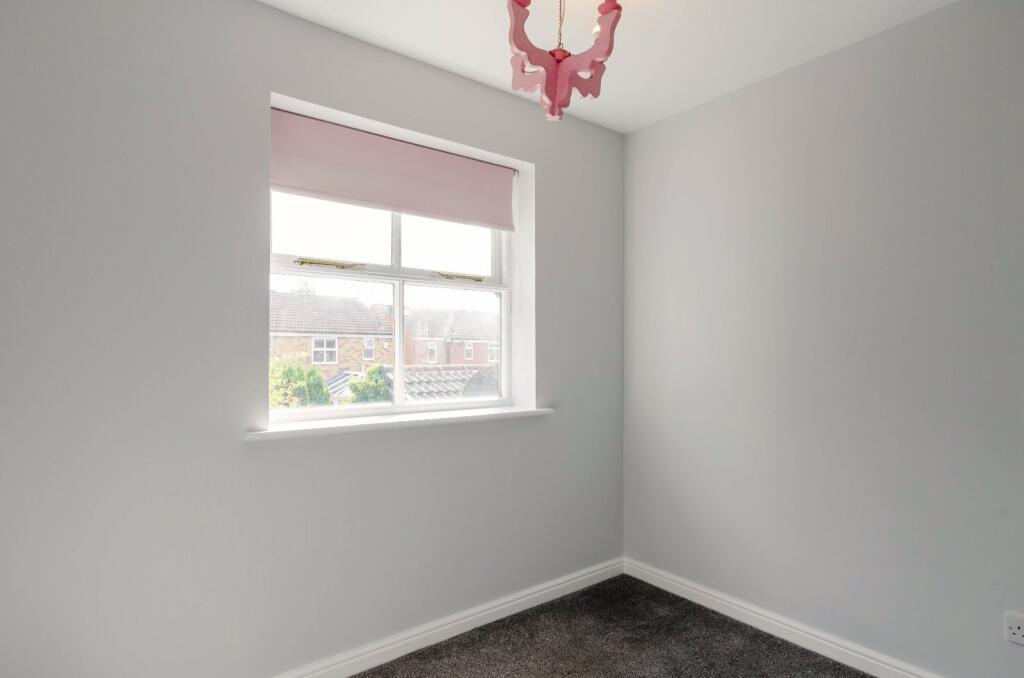
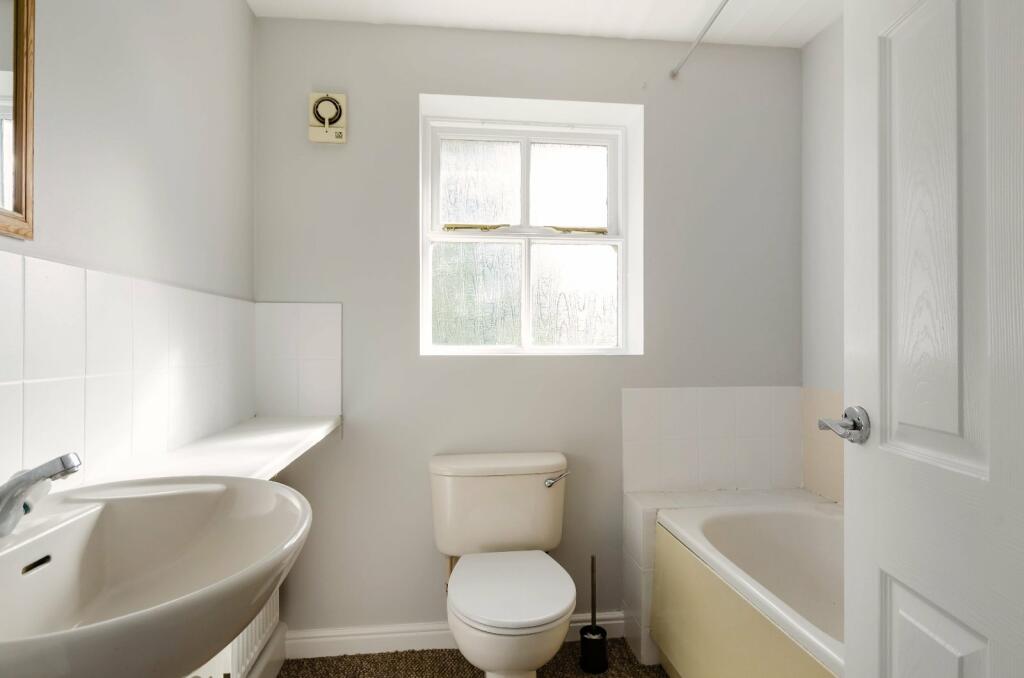
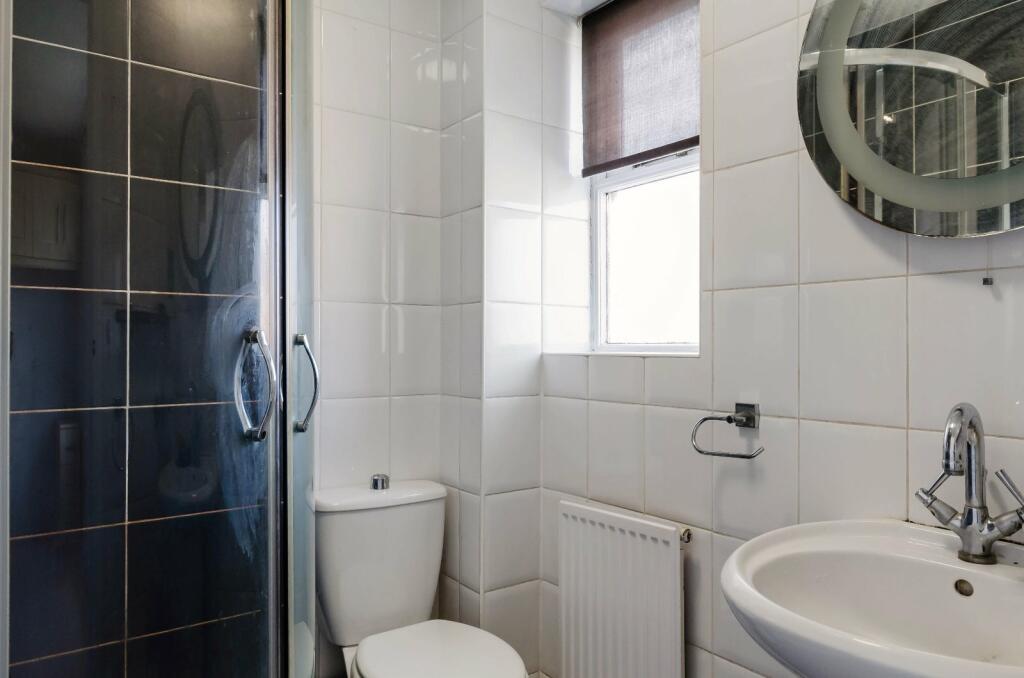
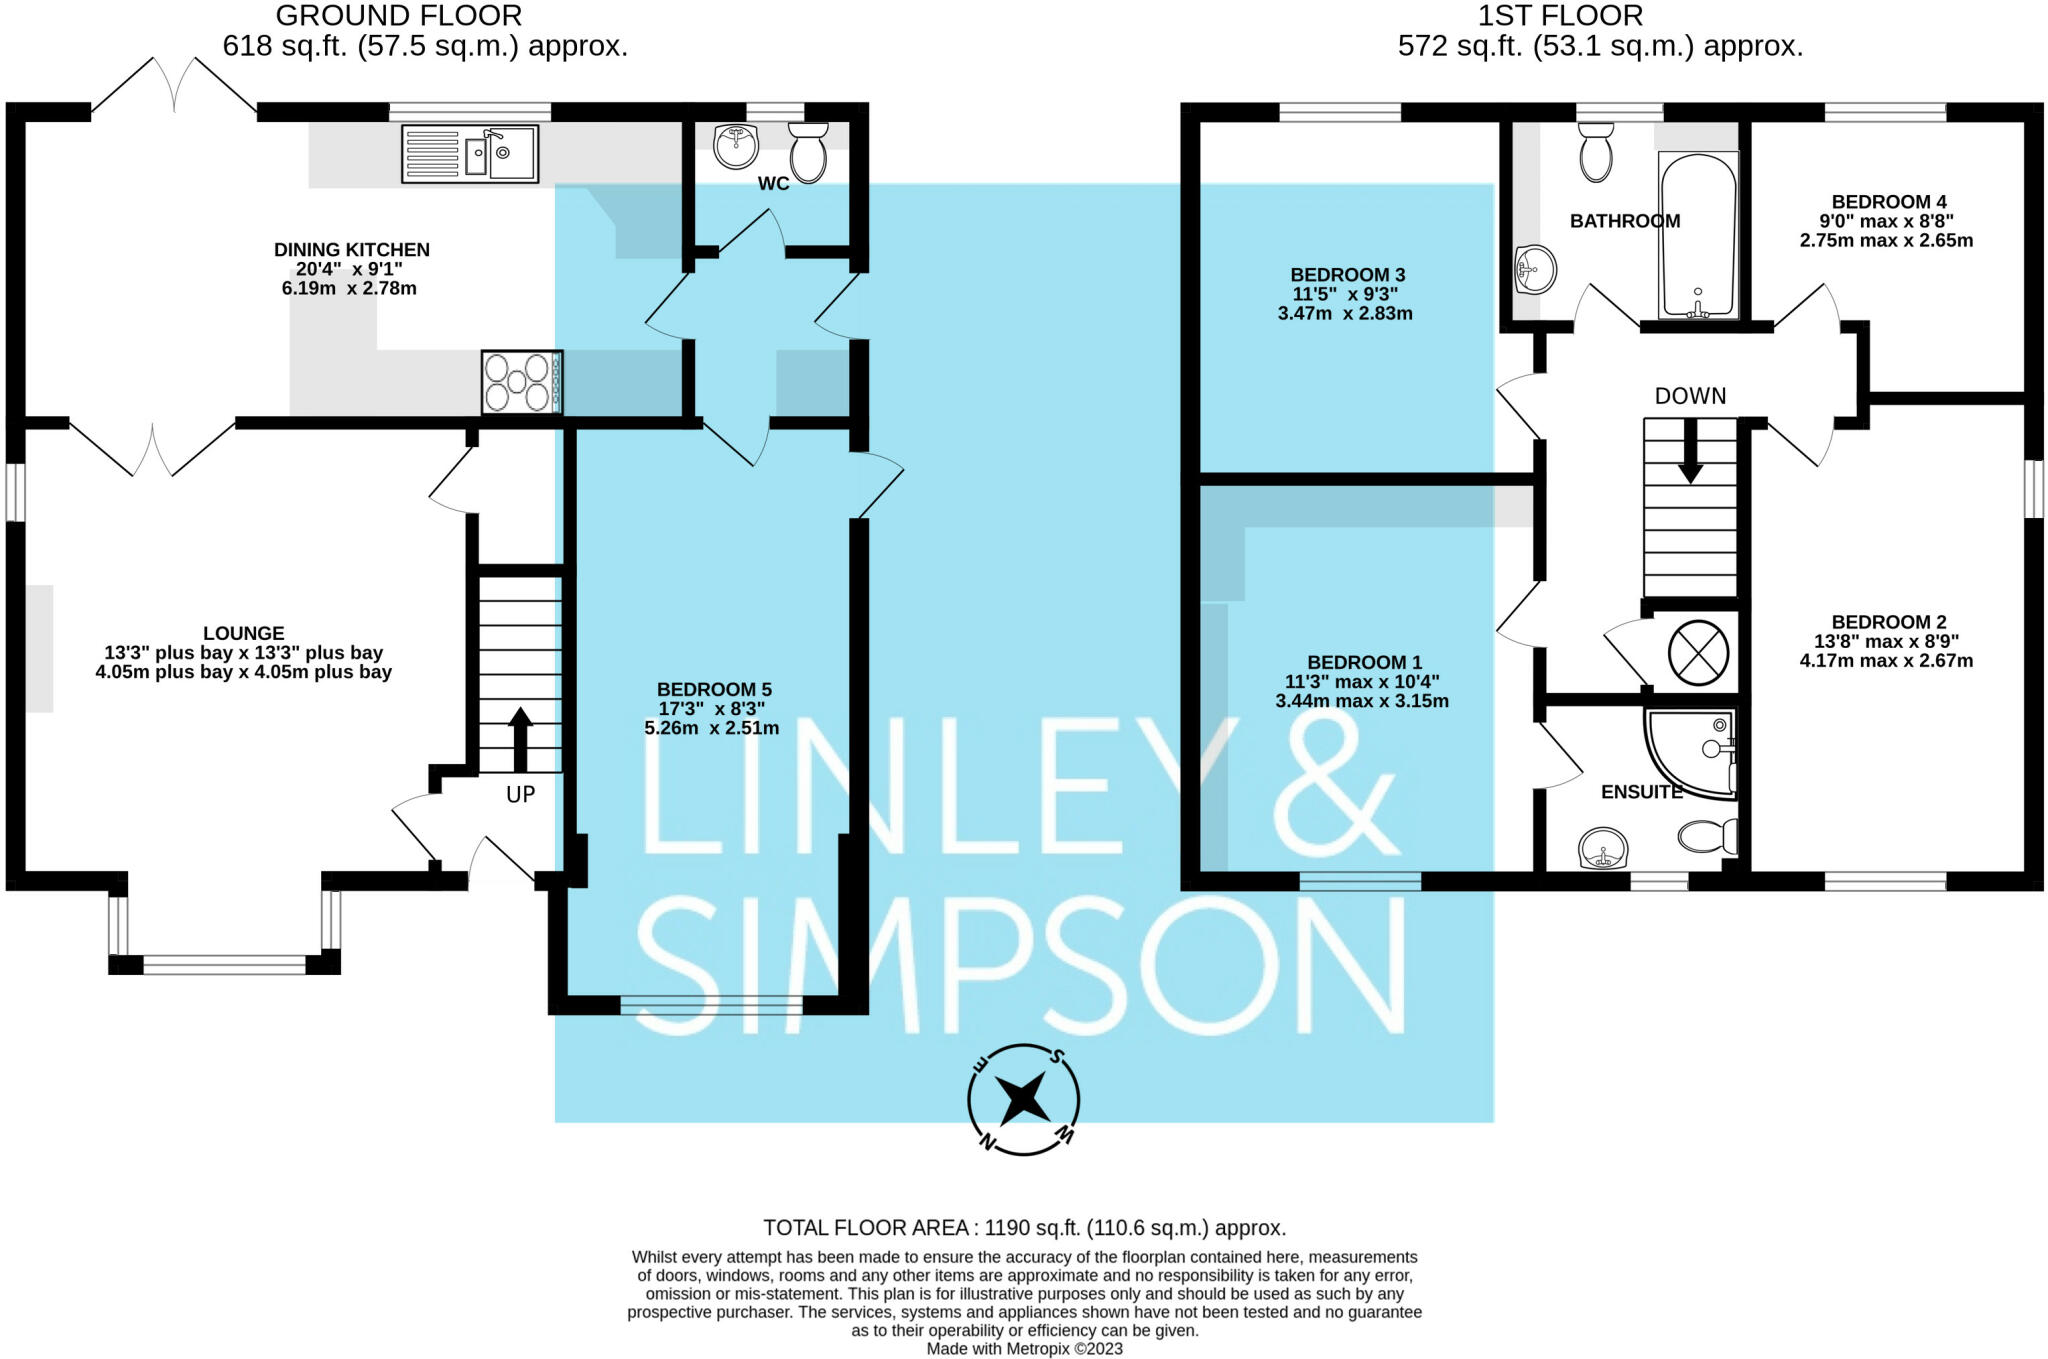
The internal accommodation is entered through a small hallway which leads straight into a generous lounge with a bay window. The ground floor continues with a fitted dining kitchen which has a range of wall and base units, a built-in double oven, five burner gas hob, fridge, freezer and a dishwasher. There is also a set of French doors leading to the rear garden. There is a useful utility room and a separate W.C accessed just off the kitchen and the downstairs is completed with a double bedroom, which has many potential uses and could be an extra reception room. To the first floor is a main bedroom with a large amount of built-in storage and a three piece en-suite shower room. There are three further good size bedrooms and a three piece family bathroom. The house also has the advantages of mainly wooden double glazing and gas central heating.
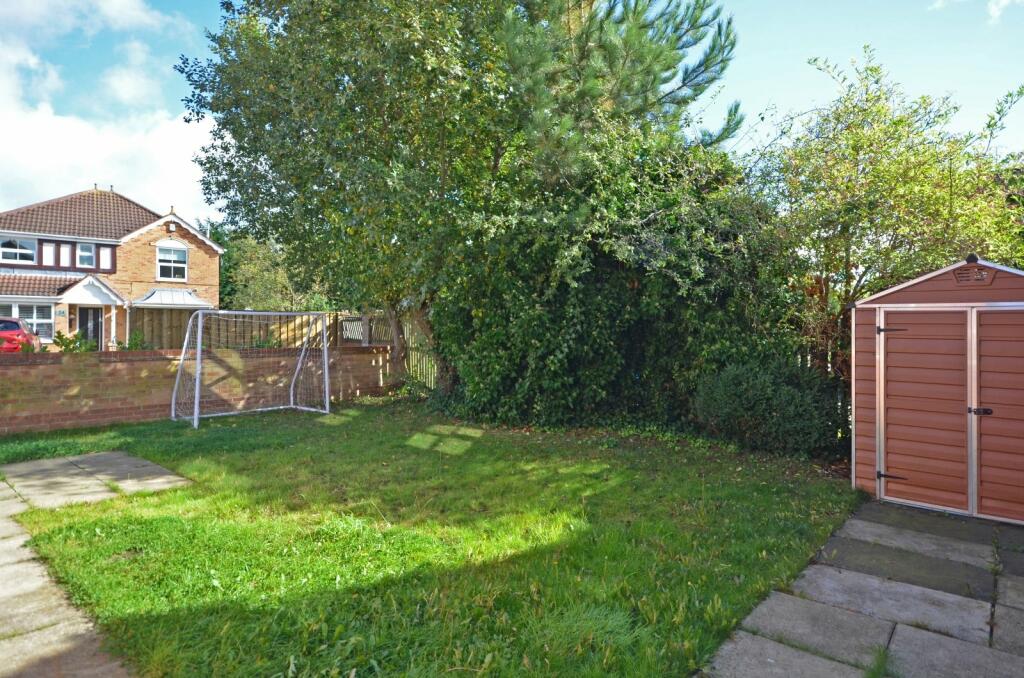
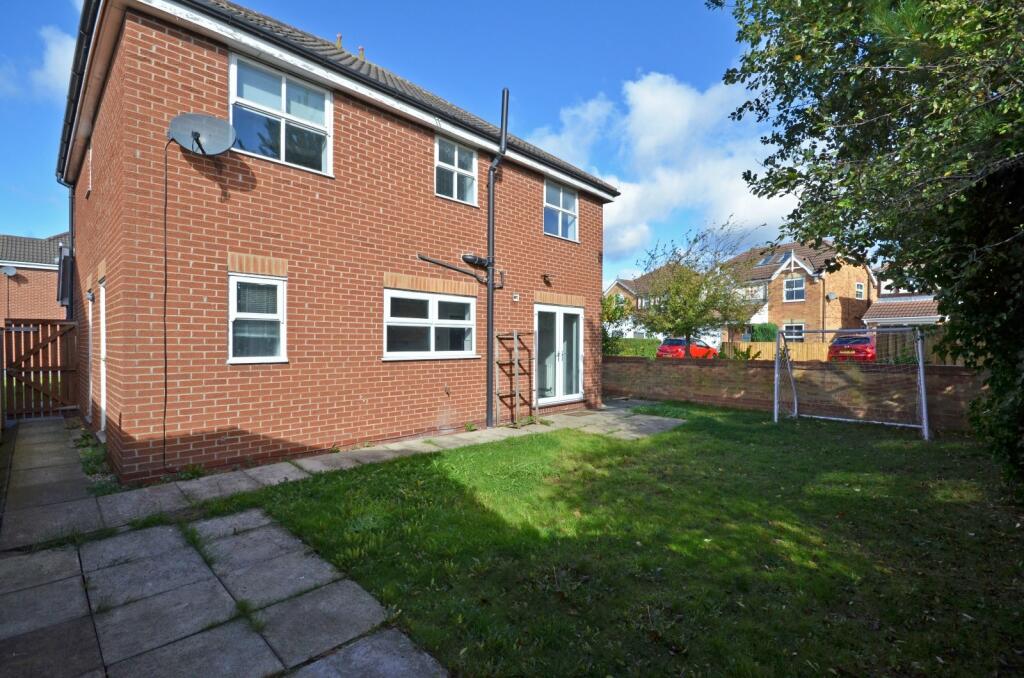
Outside the property is the lawned rear garden with a paved area, and off street parking is at the front.
The property is connected to a mains electricity supply, with mains water and sewerage supplied by Yorkshire water. The broadband types available in the area are standard, superfast and ultrafast. Mobile availability at the property is covered by all four major suppliers. Please either check the Ofcom website or contact the office for specific details and suppliers available, for both broadband and mobile.
Please be aware the photos shown were taken before the current tenants moved in.
Entrance Hall
Entrance door and stairs to first floor.
Lounge 13'3" x 13'3" (4.04m x 4.04m)
Windows to front and side elevation, double doors leading to kitchen and under stairs storage cupboard.
Dining Kitchen 9'1" x 20'4" (2.77m x 6.2m)
Wall and base units, work surfaces, sink, built-in double oven, five burner gas hob, fridge, freezer and a dishwasher. Set of French doors leading to the rear garden.
Rear Hall/Utility Room
Door to side elevation.
Downstairs W.C.
Window to rear elevation, sink and W.C.
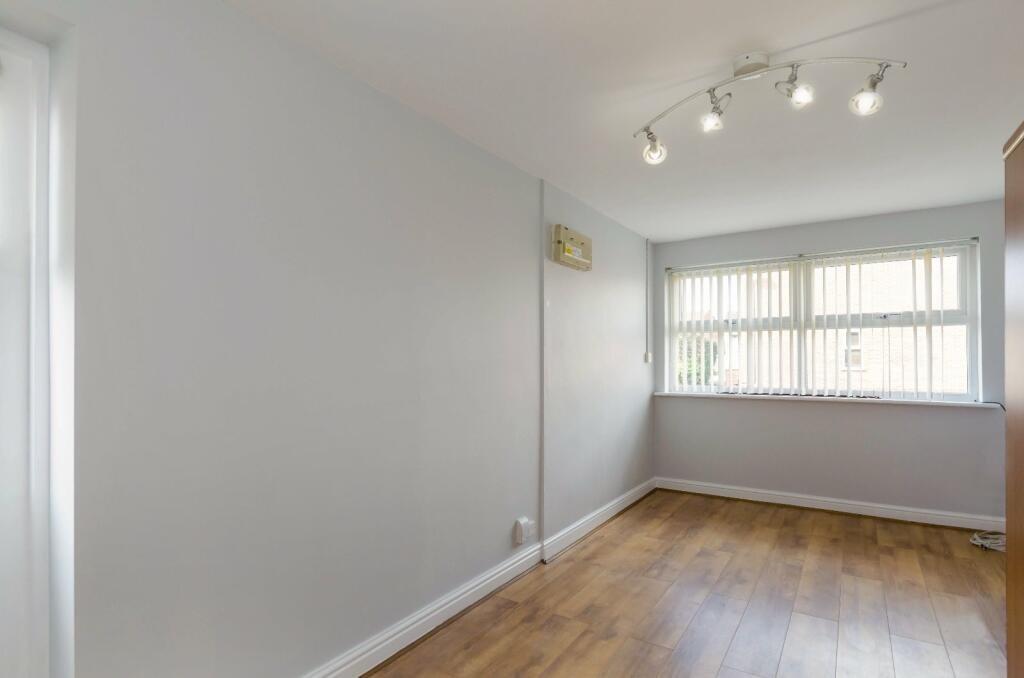
Bedroom 5 17'3" x 8'3" (5.26m x 2.51m)
Window to front elevation and door to side elevation.
First Floor Landing
Cupboard housing hot water tank.
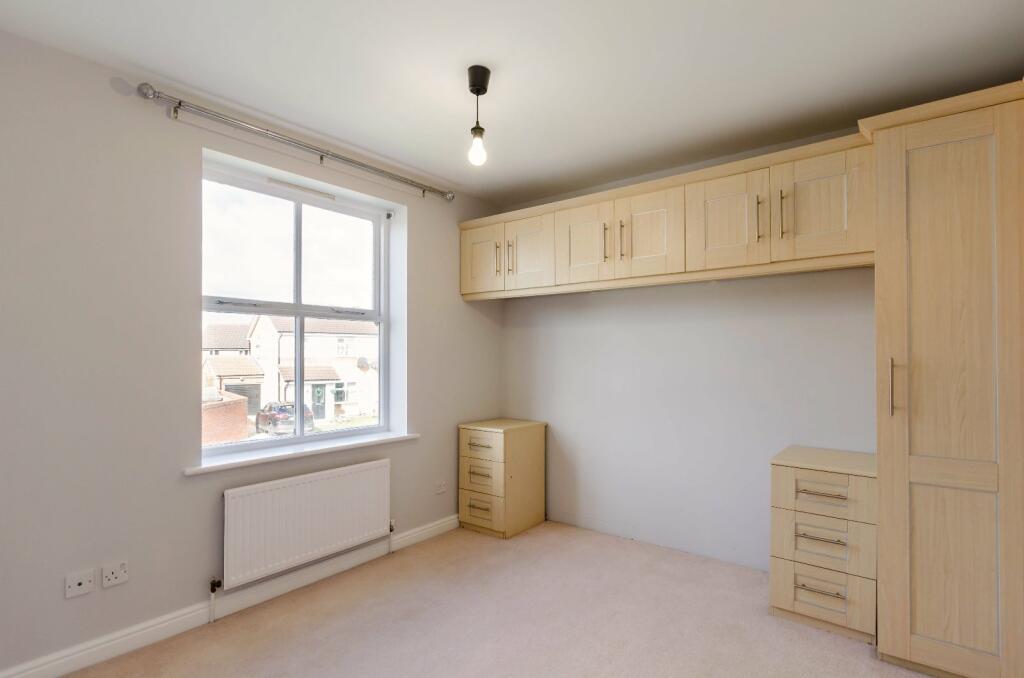
Bedroom 1 10'4" x 11'3" (3.15m x 3.43m)
Window to front elevation and built-in storage.
En-Suite
Window to front elevation and three piece suite with shower cubicle, sink and W.C.
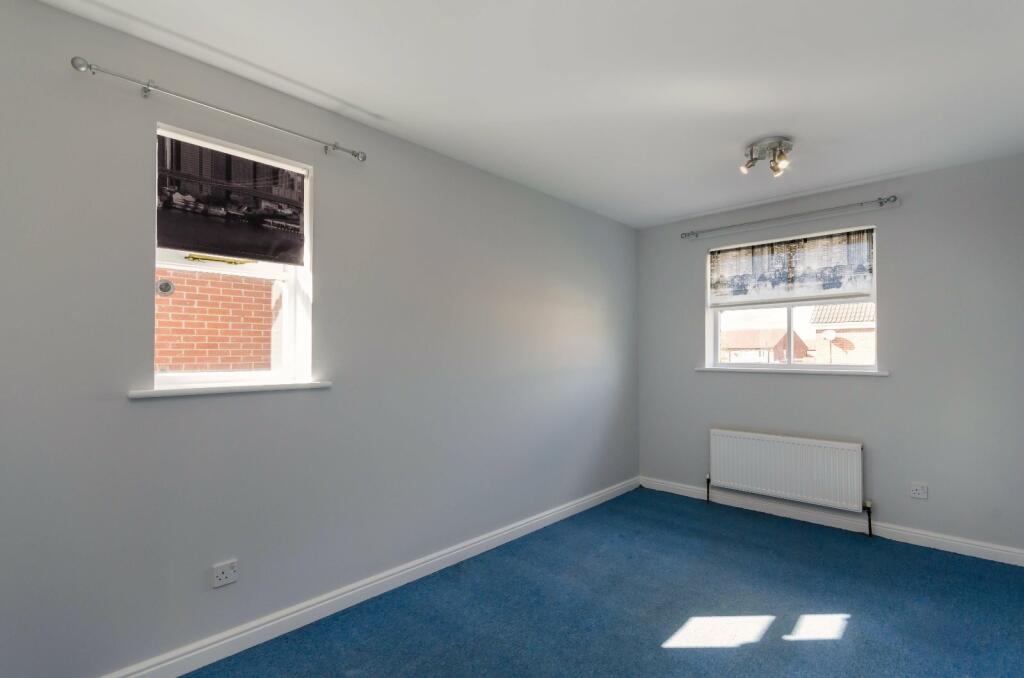
Bedroom 2 13'8" x 8'9" (4.17m x 2.67m)
Windows to front and side elevations.
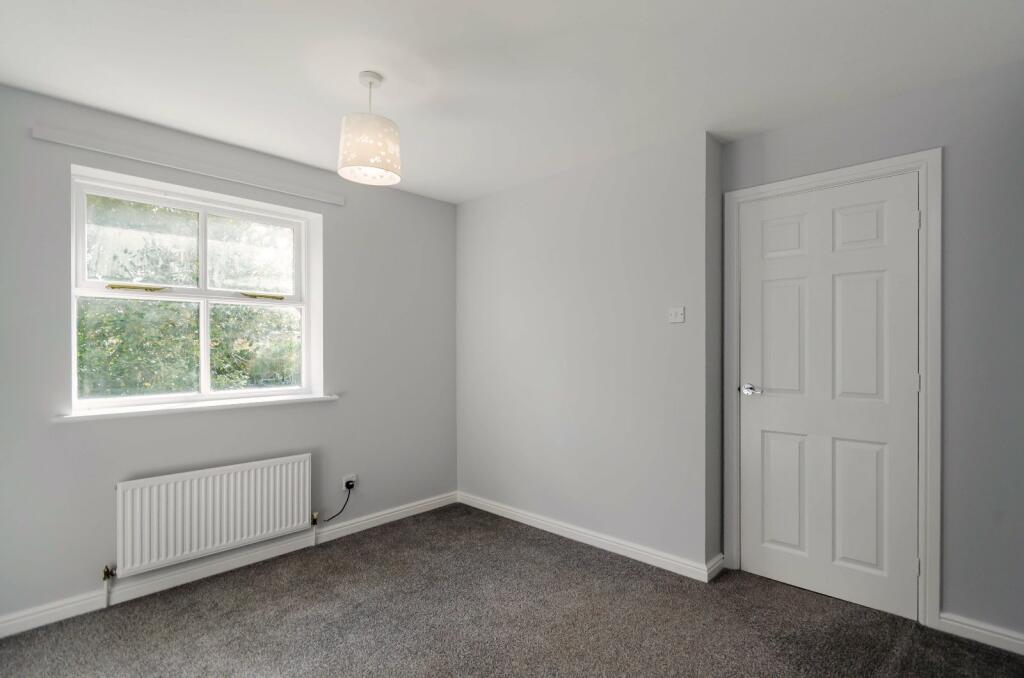
Bedroom 3 9'3" x 11'5" (2.82m x 3.48m)
Window to rear elevation.
Bedroom 4 9' x 8'8" (2.74m x 2.64m)
Window to rear elevation.
Bathroom
Window to rear elevation, three piece suite with bath, sink and W.C.
Exterior
Off street parking to the front and lawned and paved rear garden.
Material Information
Freehold. Council tax band E.
Listed by
York
The Lomond Group
Reference: 140328059
EPC Rating & Upgrade Cost
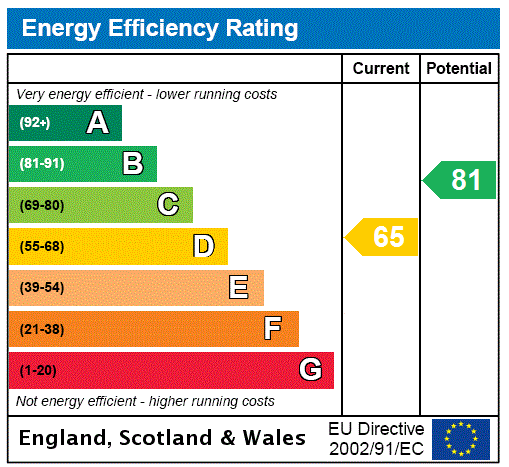
Current rating: D
Potential rating: B
Inspection date: 16/11/2022
Expiry date: 15/11/2032
Current heating cost: £773/year
Potential heating cost: £644/year
Est. upgrade cost to C: £17,500
Recommendations
- Floor insulation (solid floor) (£4,000 - £6,000)
- Upgrade heating controls (£350 - £450)
- Replace boiler with new condensing boiler (£2,200 - £3,000)
- Solar water heating (£4,000 - £6,000)
- Solar photovoltaic panels, 2.5 kWp (£3,500 - £5,500)
Flood risk
Zone: 1
Risk: Low
Job (default Low)
Floorplans
Floorplan
EPC Graphs
EPC Rating Graph
FENSA Certificates
This property has 1 FENSA certificate(s) on record, indicating window/door installations by FENSA-approved installers.
FENSA Certificate #17234423 Recent
Property Details
Street: 22 Wellesley Close
Town: YORK
Postcode: YO30 4YA
Installation Details
Items: 10 windows
Certificate Issued: 05/04/2026
Work Completed: 30/03/2026
This certificate data was retrieved from FENSA's database
What is FENSA? FENSA (Fenestration Self-Assessment Scheme) is a government-authorised scheme that monitors building regulation compliance for replacement windows and doors. Certificates indicate that work was completed by FENSA-approved installers.
Price history
| Event | Date | Price | % change |
|---|---|---|---|
| Sold | 10/06/2025 (1 year ago) | £375,000 | — |
Source: HM Land Registry Price Paid Data. Crown copyright.
Sold Comparables
Same street and nearby sales within 0.25 miles (last 5 years). Data from Land Registry Price Paid.
| Address | Price | Date | Type |
|---|---|---|---|
| 6 EBSAY DRIVE, YORK, YO30 4XR | £275,000 | 25/10/2023 | Detached |
| 1 RYBURN CLOSE, YORK, YO30 4XH | £272,000 | 03/10/2023 | Detached |
| 29 EBSAY DRIVE, YORK, YO30 4XR | £330,000 | 04/03/2022 | Detached |
| 2 WHITLEY CLOSE, YORK, YO30 4YB | £327,000 | 20/01/2022 | Detached |
| Same street 26 WELLESLEY CLOSE, YORK, YO30 4YA | £370,500 | 30/11/2021 | Detached |
Street average: £370,500 (1 sale)
Area average: £301,000 (4 sales)
Capital growth trend
Land Registry outcode average: last 12 months vs 5y and 10y ago (from sold prices).
House Price Index (HM Land Registry — official index, not sold-price averages): York. Series: Detached. As of April 2026.
Rental Range
Estimated market rent for York. Low = conservative, Realistic = average, Optimistic = best case.
Based on Local Authority from postcode lookup → York.
LHA (30th percentile) floor for York: £1,197/mo (Apr 2025 – Mar 2026)
Location
Nearby
Nearest stations, universities and amenities (distance from property).
| Type | Name | Distance |
|---|---|---|
| Bus stop | Tower Court | 0.1 miles |
| Shop | Farmfoods | 0.1 miles |
| Shop | Vantage Toyota York | 0.2 miles |
| Train station | Unknown | 1.7 miles |
| Train station | York | 1.8 miles |
| Hospital | The Retreat | 2.8 miles |
| University | 22 Acres | 3.6 miles |
| University | Zone 7 | 3.6 miles |
| Hospital | Stockton Hall | 3.9 miles |
Street-level crime
| Category | Count |
|---|---|
| Anti-social behaviour | 51 |
| Violence and sexual offences | 42 |
| Shoplifting | 15 |
| Public order | 9 |
| Bicycle theft | 8 |
| Criminal damage and arson | 8 |
| Other theft | 7 |
| Vehicle crime | 4 |
| Drugs | 3 |
| Robbery | 3 |
| Burglary | 2 |
| Other crime | 1 |
| Total incidents | 153 |
Within 1 mile during May 2026. Source: data.police.uk (England & Wales).
Schools nearby
Nearest open schools with Ofsted ratings (England). Closed schools are not shown. Data from Get Information about Schools and Ofsted.
| Name | Type | Distance | Ofsted |
|---|---|---|---|
| Lakeside Primary Academy | Primary | 0.2 miles | Good — 15 Jul 2016 |
| Clifton With Rawcliffe Primary School | Primary | 0.5 miles | — (Inspected (no overall grade)) |
| Vale of York Academy | Secondary | 0.6 miles | Good — 10 Dec 2019 |
| Burton Green Primary School | Primary | 0.6 miles | Good — 4 Dec 2014 |
| Clifton Green Primary School | Primary | 0.9 miles | Good — 5 Jul 2022 |
Rental Comparables
Loading rental comparables for this postcode. Refresh in a few minutes.
Rent-driven metrics
Based on Area rent estimate.
- Rent ratio — Monthly rent ÷ purchase price (1% rule). 1%+ = strong, 0.8–1% = okay, <0.8% = weak for cashflow.
- Max investor price — Rent ÷ 0.8%; the price at which rent would be 0.8% of price (Stoke-style target).
- Target investor price — Rent ÷ 1%; the price at which rent would be 1% of price (strong cashflow band).
- Gross yield — Annual rent as % of purchase price (no costs).