17 BELLFLOWER WAY
EASTLEIGH, CHANDLER'S FORD, HAMPSHIRE SO53 4HN
Property details
Tenure
FREEHOLD
Last sold
£543,500 Nov 2010
Local average
£571,321 (-3.7%)
Deprivation
Decile 10 (33,238 of 33,755)
Street crime
48 incidents within 1 mile (May 2026)
Key features
- Cul-de-sac location
- Good size accommodation
- Thornden School catchment
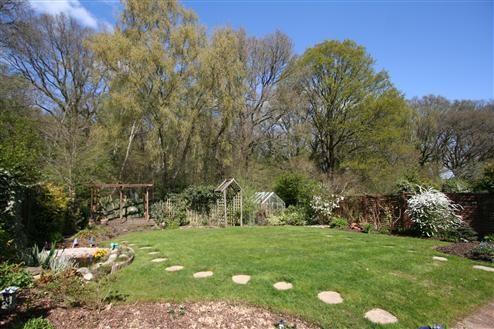
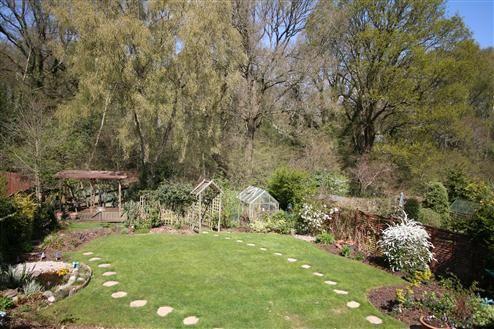
- 71' x 46' rear garden backing on to Clothiers Copse
Additional details
- Parking
- Yes
- Garden
- Yes
Description
ACCOMMODATION
Ground Floor
Entrance Hall: Stairs to first floor, under stairs storage cupboard.
Cloakroom: 7'2" x 2'2" (2.18m x 0.66m) White suite comprising low level WC, wash hand basin.
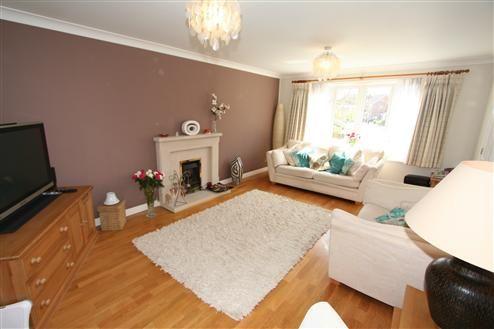
Sitting Room: 18'2" x 11'9" (5.54m x 3.58m)
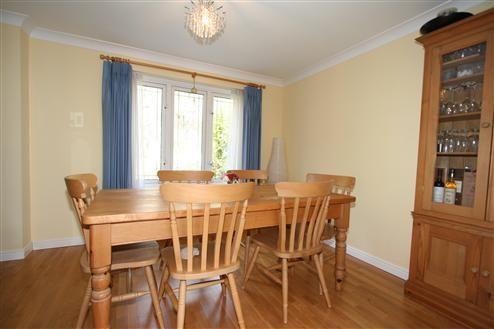
Dining Room: 11'10" x 9'9" (3.61m x 2.97m)
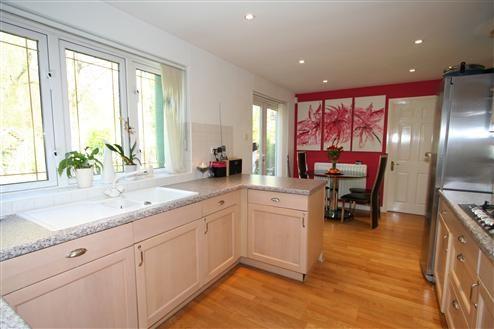
Kitchen/Breakfast Room: 18' x 9'2" (5.49m x 2.79m) Built in oven, built in five ring gas hob, integrated extractor hood, integrated dishwasher, integrated fridge freezer, space for table and chairs.
Utility Room: 9'1" x 4'9" (2.77m x 1.45m) Space and plumbing for washing machine, space for tumble dryer, wall mounted boiler.
First Floor
Landing: Access to loft space, built in airing cupboard.
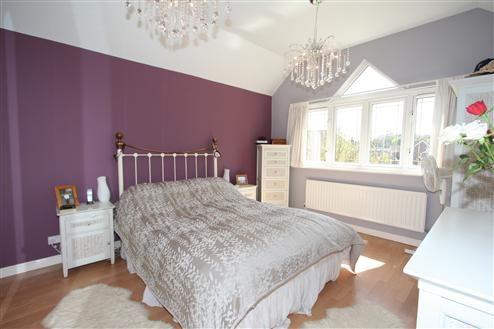
Bedroom 1: 13'8" to wardrobes x 11'10" (4.17m to wardrobes x 3.61m) Range of built in wardrobes along one wall.
En-suite: 9' max into shower x 6' max (2.74m max into shower x 1.83m max) White suite comprising shower in cubicle, wash hand basin, WC.
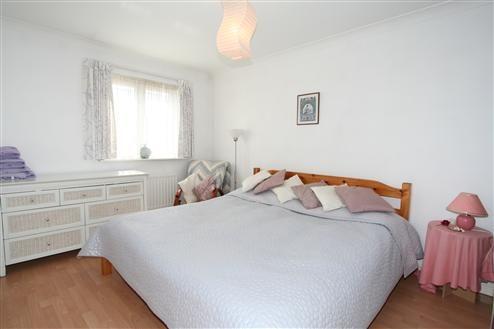
Bedroom 2: 13'8" x 11'10" to wardrobes (4.17m x 3.61m to wardrobes) Built in triple wardrobes.
En-suite: 8'3" into shower x 5'8" (2.51m into shower x 1.73m) White suite comprising shower in cubicle, wash hand basin, WC.
Bedroom 3: 12'7" x 10'5" (3.84m x 3.18m)
Bedroom 4: 13'4" x 9'5" (4.06m x 2.87m)
Bedroom 5: 12'3" x 7'6" (3.73m x 2.29m)
Bathroom: 9'2" x 6'10" (2.79m x 2.08m) White suite comprising shower in cubicle, bath, wash hand basin, WC.
OUTSIDE
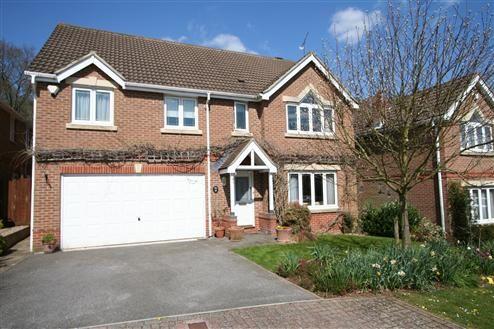
Front: Area laid to lawn, planted border, driveway providing off road parking, side pedestrian access to rear garden.
Rear Garden: Measures approximately 71' x 46' with paved patio area, outside tap, area laid to lawn, planted flower beds, timber deck with pergola over. The garden backs on to Clothiers Copse.
Garage: 18'4" x 17' (5.59m x 5.18m) With electric up and over door, power and light.
OTHER INFORMATION
Tenure: Freehold
Approximate Age: 1998
Sellers Position: Looking to purchase onwards
Heating: Gas central heating
Windows: UPVC double glazing
Loft Space: Partially boarded with light connected
Alarm: Yes
Television Points: Sitting room, kitchen, bedrooms 1 and 2
Telephone Points: Sitting room, kitchen, bedroom 1, 2 and 5
Infant/Junior School: Knightwood Primary School
Secondary School: Thornden Secondary School
Council Tax: Band F - £1,995.72 10/11
Local Council: Test Valley Borough Council - 01264 368000
Listed by
Chandler's Ford
Sparks Ellison
Reference: 25691863
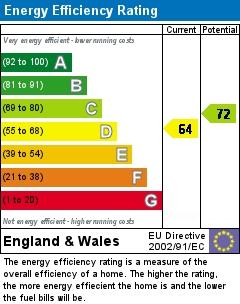
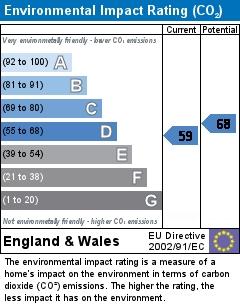
EPC Rating & Upgrade Cost
Fetching EPC data… Refresh this page in a moment.
Flood risk
Zone: 1
Risk: Low
Job (default Low)
FENSA Certificates
This property has 2 FENSA certificate(s) on record, indicating window/door installations by FENSA-approved installers.
FENSA Certificate #8736984
Property Details
Street: 17 Bellflower Way
Town: Chandler's Ford
Postcode: SO53 4HN
Installation Details
Items: 1 window
Certificate Issued: 14/03/2012
Work Completed: 29/02/2012
This certificate data was retrieved from FENSA's database
FENSA Certificate #14448185
Property Details
Street: 17 Bellflower Way
Town: Chandler's Ford
Postcode: SO53 4HN
Installation Details
Items: 1 door
Certificate Issued: 14/02/2021
Work Completed: 02/02/2021
This certificate data was retrieved from FENSA's database
What is FENSA? FENSA (Fenestration Self-Assessment Scheme) is a government-authorised scheme that monitors building regulation compliance for replacement windows and doors. Certificates indicate that work was completed by FENSA-approved installers.
Price history
163% since 1998
| Event | Date | Price | % change |
|---|---|---|---|
| Sold | 22/11/2010 (15 years ago) | £543,500 | +90.7% |
| Sold | 31/05/2001 (25 years ago) | £285,000 | +37.7% |
| Sold | 11/12/1998 (27 years ago) | £207,000 | — |
Source: HM Land Registry Price Paid Data. Crown copyright.
Sold Comparables
Same street and nearby sales within 0.25 miles (last 5 years). Data from Land Registry Price Paid.
| Address | Price | Date | Type |
|---|---|---|---|
| 14 MORGAN LE FAY DRIVE, CHANDLER'S FORD, EASTLEIGH, TEST VALLEY, HAMPSHIRE, SO53 4JG | £450,000 | 19/12/2025 | Detached |
| 20 MERLIN WAY, CHANDLER'S FORD, EASTLEIGH, TEST VALLEY, HAMPSHIRE, SO53 4JB | £450,000 | 24/11/2025 | Detached |
| Same street 16 BELLFLOWER WAY, CHANDLER'S FORD, EASTLEIGH, TEST VALLEY, HAMPSHIRE, SO53 4HN | £825,000 | 23/11/2023 | Detached |
| 18 MERLIN WAY, CHANDLER'S FORD, EASTLEIGH, TEST VALLEY, HAMPSHIRE, SO53 4JB | £480,000 | 23/10/2023 | Detached |
| 2 MORGAN LE FAY DRIVE, CHANDLER'S FORD, EASTLEIGH, TEST VALLEY, HAMPSHIRE, SO53 4JE | £785,000 | 04/05/2023 | Detached |
| 19 TEES CLOSE, CHANDLER'S FORD, EASTLEIGH, TEST VALLEY, HAMPSHIRE, SO53 4RU | £650,000 | 15/12/2022 | Detached |
| 19 SWALE DRIVE, CHANDLER'S FORD, EASTLEIGH, TEST VALLEY, HAMPSHIRE, SO53 4QY | £600,000 | 12/12/2022 | Detached |
| 7 TEES CLOSE, CHANDLER'S FORD, EASTLEIGH, TEST VALLEY, HAMPSHIRE, SO53 4RU | £615,000 | 07/12/2022 | Detached |
| 36 MERRICK WAY, CHANDLER'S FORD, EASTLEIGH, TEST VALLEY, HAMPSHIRE, SO53 4QT | £635,000 | 02/11/2022 | Detached |
| 18 THETFORD GARDENS, CHANDLER'S FORD, EASTLEIGH, TEST VALLEY, HAMPSHIRE, SO53 4RN | £638,500 | 02/09/2022 | Detached |
| 23 MERRICK WAY, CHANDLER'S FORD, EASTLEIGH, TEST VALLEY, HAMPSHIRE, SO53 4QT | £575,000 | 06/05/2022 | Detached |
| 32 MORGAN LE FAY DRIVE, CHANDLER'S FORD, EASTLEIGH, TEST VALLEY, HAMPSHIRE, SO53 4JG | £705,000 | 18/02/2022 | Detached |
| 28 TEES CLOSE, CHANDLER'S FORD, EASTLEIGH, TEST VALLEY, HAMPSHIRE, SO53 4RU | £455,000 | 12/01/2022 | Detached |
| 26 MERRICK WAY, CHANDLER'S FORD, EASTLEIGH, TEST VALLEY, HAMPSHIRE, SO53 4QT | £585,000 | 23/11/2021 | Detached |
| 6 KIELDER CLOSE, CHANDLER'S FORD, EASTLEIGH, TEST VALLEY, HAMPSHIRE, SO53 4RL | £460,000 | 28/10/2021 | Detached |
| 22 KIELDER CLOSE, CHANDLER'S FORD, EASTLEIGH, TEST VALLEY, HAMPSHIRE, SO53 4RL | £510,000 | 20/08/2021 | Detached |
Street average: £825,000 (1 sale)
Area average: £572,900 (15 sales)
Capital growth trend
Land Registry outcode average: last 12 months vs 5y and 10y ago (from sold prices).
House Price Index (HM Land Registry — official index, not sold-price averages): Test Valley. Series: Detached. As of April 2026.
Rental Range
Estimated market rent for Test Valley. Low = conservative, Realistic = average, Optimistic = best case.
Based on Local Authority from postcode lookup → Test Valley.
LHA (30th percentile) floor for Southampton: £1,446/mo (Apr 2025 – Mar 2026)
Location
Nearby
Nearest stations, universities and amenities (distance from property).
| Type | Name | Distance |
|---|---|---|
| Bus stop | Katrine Crescent | 0.1 miles |
| Shop | Tesco Express | 0.9 miles |
| Shop | March Hair | 0.9 miles |
| Train station | Chandler's Ford | 1.0 miles |
| Train station | Monks Brook Halt | 2.7 miles |
| University | South Academic Block | 4.3 miles |
| University | Archers Road Halls | 5.1 miles |
| Hospital | Royal South Hants Urgent Treatment Centre | 5.4 miles |
Street-level crime
| Category | Count |
|---|---|
| Violence and sexual offences | 19 |
| Public order | 9 |
| Anti-social behaviour | 7 |
| Criminal damage and arson | 3 |
| Other theft | 3 |
| Shoplifting | 3 |
| Vehicle crime | 2 |
| Bicycle theft | 1 |
| Possession of weapons | 1 |
| Total incidents | 48 |
Within 1 mile during May 2026. Source: data.police.uk (England & Wales).
Schools nearby
Nearest open schools with Ofsted ratings (England). Closed schools are not shown. Data from Get Information about Schools and Ofsted.
| Name | Type | Distance | Ofsted |
|---|---|---|---|
| Knightwood Primary School | Primary | 0.1 miles | Outstanding — 10 Mar 2015 |
| St Francis Church of England Primary School | Primary | 0.8 miles | Good — 9 Jun 2024 |
| Hiltingbury Infant School | Primary | 1.0 miles | Outstanding — 11 Oct 2023 |
| Hiltingbury Junior School | Primary | 1.0 miles | Good — 5 Mar 2023 |
| Chandler's Ford Infant School | Primary | 1.1 miles | Good — 5 Jul 2011 |
Rental Comparables
Residential lets from OpenRent and Rightmove for the area (same bedroom count). Use to validate rent estimates. Student lets are excluded.
| Title | Rent | Beds | Distance | As seen on |
|---|---|---|---|---|
| 5 Bed Detached House, Charlecote Drive, SO53 | £2,000/mo | 5 | 0.4 miles | OpenRent |
Average rent: £2,000/mo (1 listing)
Rent-driven metrics
Based on OpenRent comparables.
- Rent ratio — Monthly rent ÷ purchase price (1% rule). 1%+ = strong, 0.8–1% = okay, <0.8% = weak for cashflow.
- Max investor price — Rent ÷ 0.8%; the price at which rent would be 0.8% of price (Stoke-style target).
- Target investor price — Rent ÷ 1%; the price at which rent would be 1% of price (strong cashflow band).
- Gross yield — Annual rent as % of purchase price (no costs).
- Cost-to-rent — Price ÷ annual rent (from OpenRent comparables). Under 14× = strong, 14–16× = acceptable, 17×+ = compressed.
- Cashflow — Rent minus mortgage, 10% maintenance, £25/mo compliance. Assumes 75% LTV, 3.95% APR (5yr fixed), 25yr term.
- ROI — Annual profit ÷ cash in (deposit + 4% purchase costs).