52 HAYFIELD ROAD
HIGH PEAK, CHAPEL EN LE FRITH, DERBYSHIRE SK23 0JF
£275,000
CAM03145G0-PR0095-STILL028.jpg CAM03145G0-PR0095-STILL009.jpg CAM03145G0-PR0095-STILL003.jpg CAM03145G0-PR0095-STILL005.jpg CAM03145G0-PR0095-STILL010.jpg CAM03145G0-PR0095-STILL017.jpg CAM03145G0-PR0095-STILL020.jpg CAM03145G0-PR0095-STILL016.jpg CAM03145G0-PR0095-STILL024.jpg CAM03145G0-PR0095-STILL013.jpg CAM03145G0-PR0095-STILL002.jpg CAM03145G0-PR0095-STILL006.jpg CAM03145G0-PR0095-STILL008.jpg CAM03145G0-PR0095-STILL025.jpg CAM03145G0-PR0095-STILL027.jpg CAM03145G0-PR0095-STILL014.jpg
/ 16
Property details
Tenure
FREEHOLD
Floor area
124 m²
Council tax band
C
EPC rating
D
Last sold
£255,000 Aug 2024
Price per m²
£2,218/m²
Local average
£231,835 (+18.6%)
Deprivation
Decile 5 (16,850 of 33,755)
Street crime
31 incidents within 1 mile (May 2026)
Additional details
- Garden
- Yes
Description
Directions - From our Buxton office bear right and right again at the Spring Gardens roundabout. Proceed along the bypass and travel straight across the first roundabout and bear left at the next two roundabouts and proceed out of Buxton on the A6. Proceed through Dove Holes and take the left hand slip road before the dual carriageway towards Chapel en le Frith. Proceed into Chapel en le Frith along Buxton Road which then becomes Market Street. Turn right into Hayfield Road and turn left to continue along this road. The property will be seen on the left hand side of the road where our For Sale board has been erected.
Ground Floor -
Entrance Vestibule - 1.63m x 1.17m (5'4" x 3'10") - With quarry tiled floor.
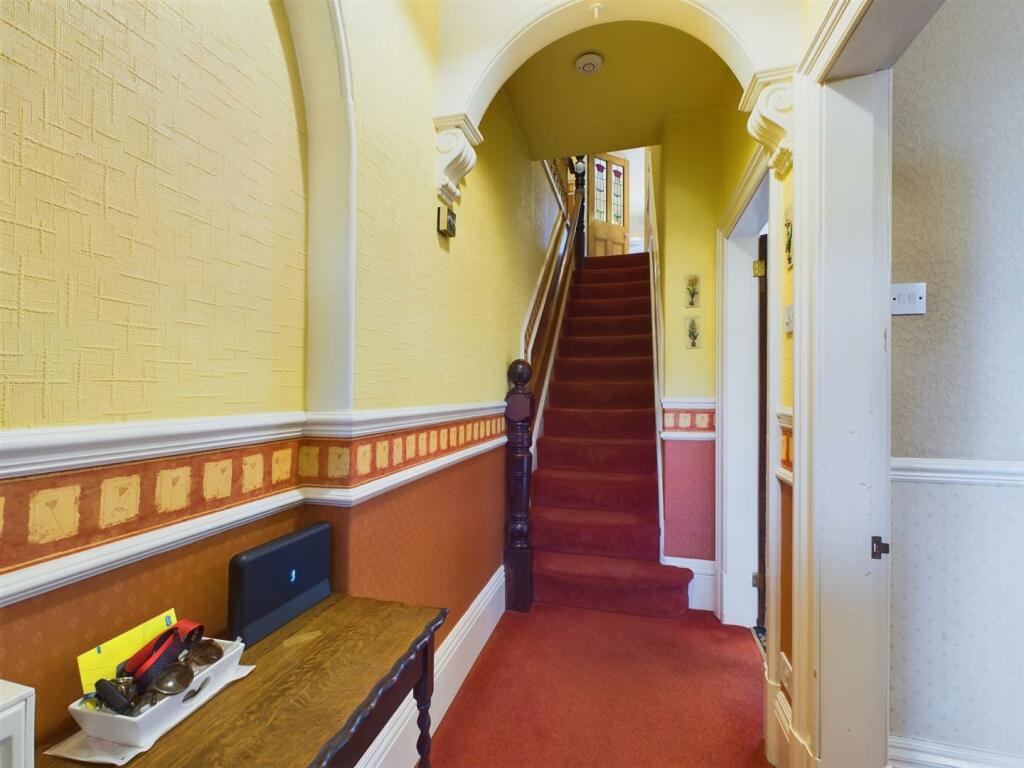
Entrance Hall - With double radiator and stairs to first floor.
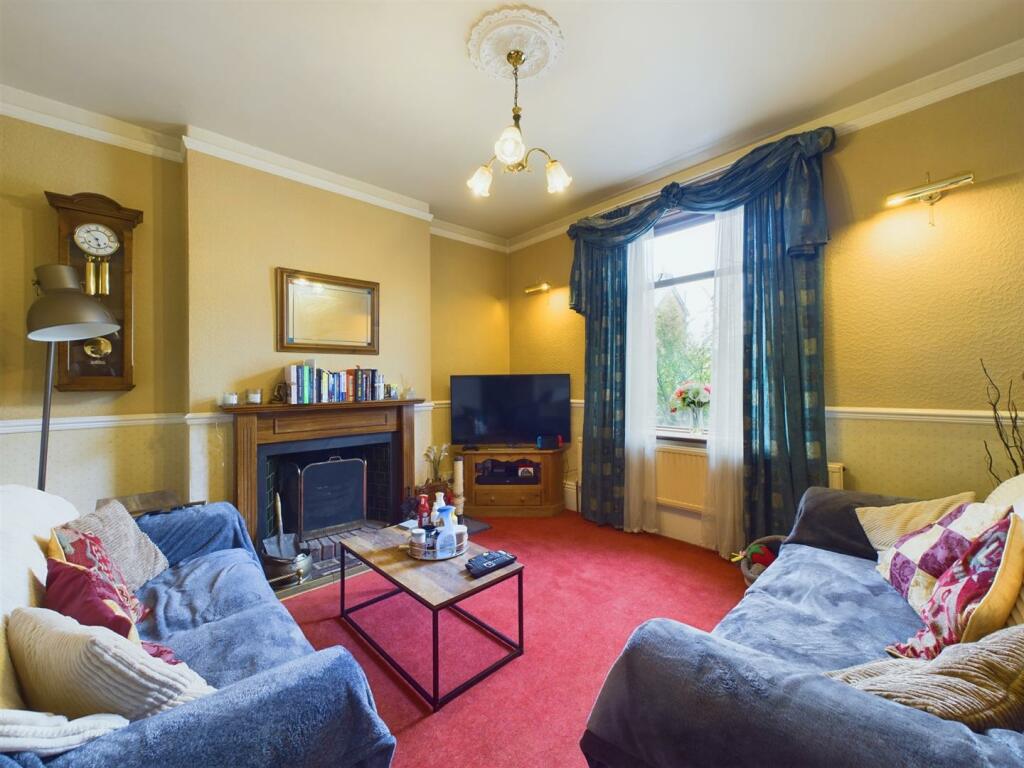
Lounge - 3.86m x 3.56m (12'8" x 11'8") - With a feature open grate fireplacce with decorative tiled inset and decorative tiled hearth and wooden fireplace surround and mantel over. With dado rail, ceiling cornice, ceiling rose, double radiator, T.V., aerial point and sealed unit double glazed window to front.
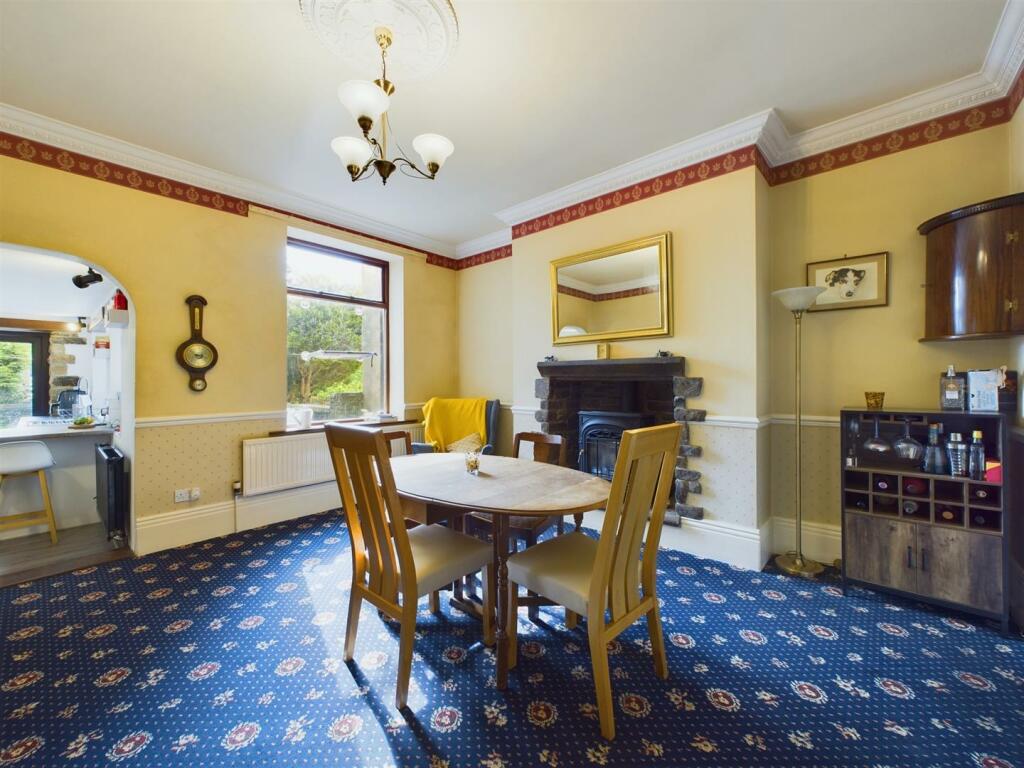
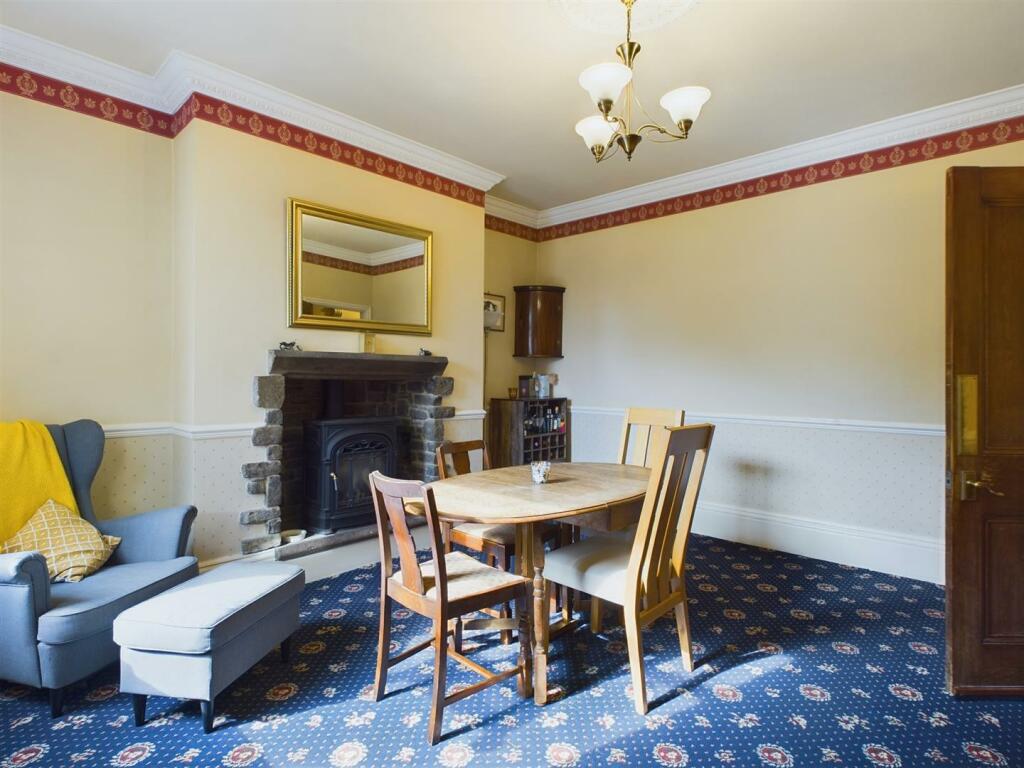
Dining Room - 4.39m x 4.22m (14'5" x 13'10") - With recess stone fireplace with mantel over, incorprating a cast iron coal effect gas stove. With decorative ceiling cornice, dado rail and ceiling rose, single radiator and sealed unit double glazed window to the rear garden. Archway through into the dining/kitchen.
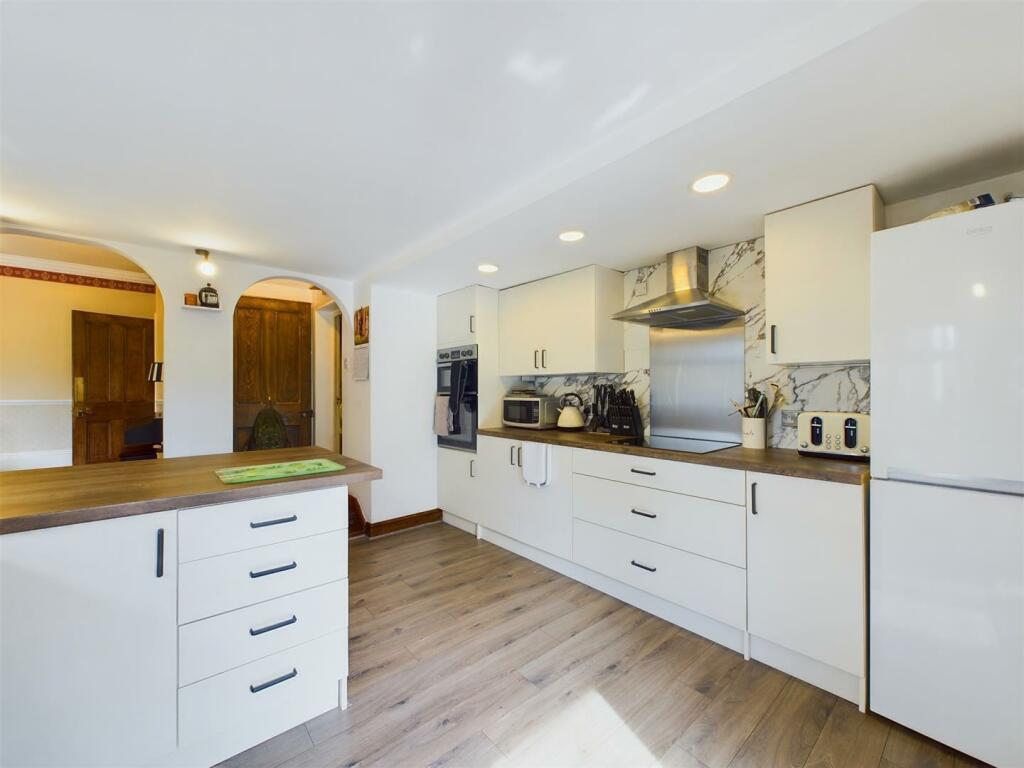
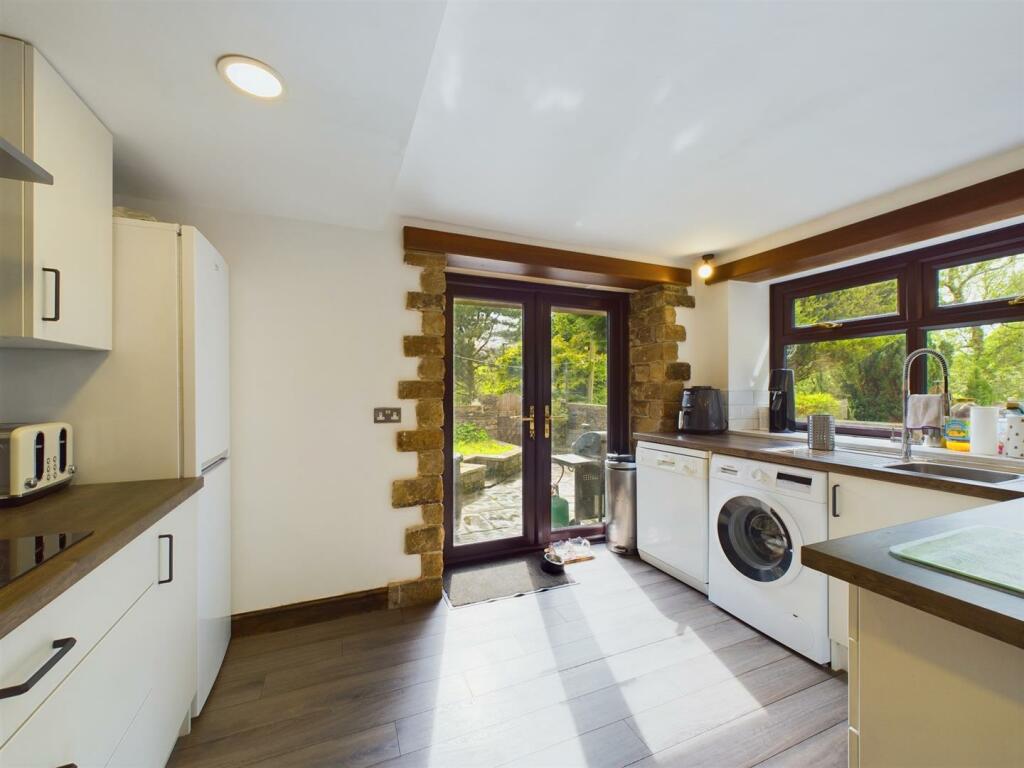
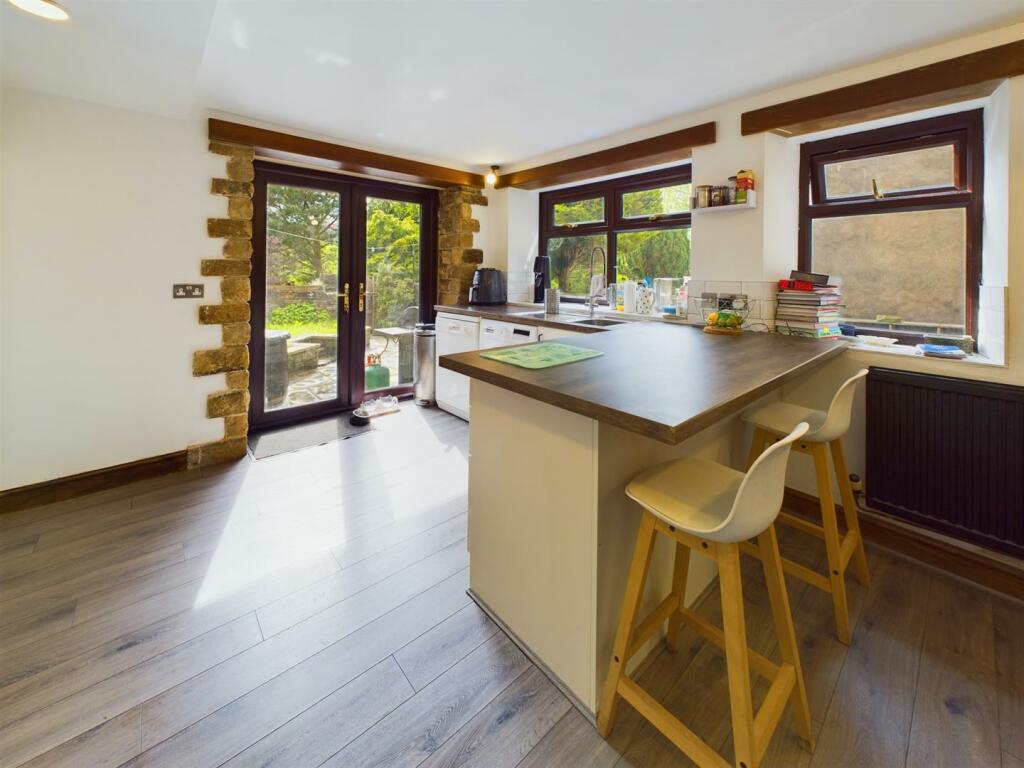
Dining/Kitchen - 3.73m x 3.56m (12'3" x 11'8") - Fitted with an excellent quality range of base and eye level units and working surfaces incorporating a single drainer stainless steel sink unit. With space for a fridge/freezer, space and plumbing for a washing machine and space and plumbing for a dishwasher. With two uPVC sealed unit double glazed windows to outside and uPVC sealed unit double glazed French doors leading to the rear garden. Door to cellar.
Store Room One - 3.73m x 1.07m (12'3" x 3'6") - With light and power.
Store Room Two - 4.90m x 1.07m (16'1" x 3'6") - With light and power and door to front.
Lower Ground Floor -
Cellar - 3.76m x 3.51m (12'4" x 11'6") - With light and power and window to outside.
First Floor -
Landing - 4.50m x 1.22m (14'9" x 4'0") - With a range of built in floor to ceiling double wardrobes and loft access.
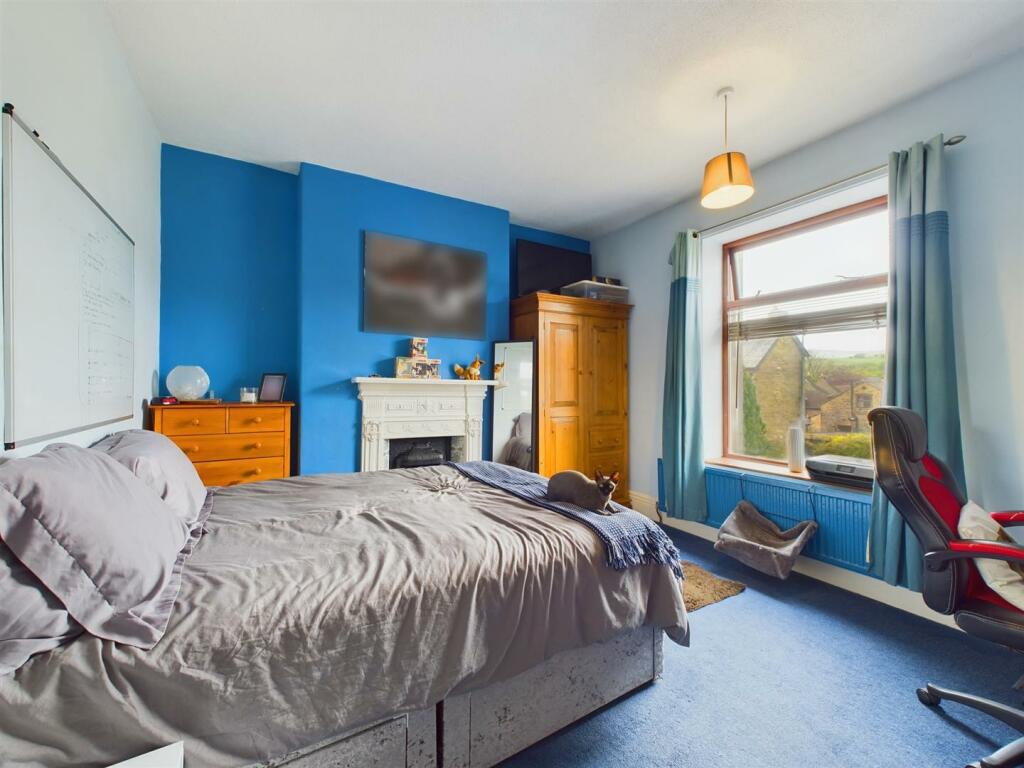
Bedroom One - 4.45m x 4.24m (14'7" x 13'11") - With feature cast iron fireplace wth tiled inset and mantel over, single radiator and sealed unit double glazed window to rear.
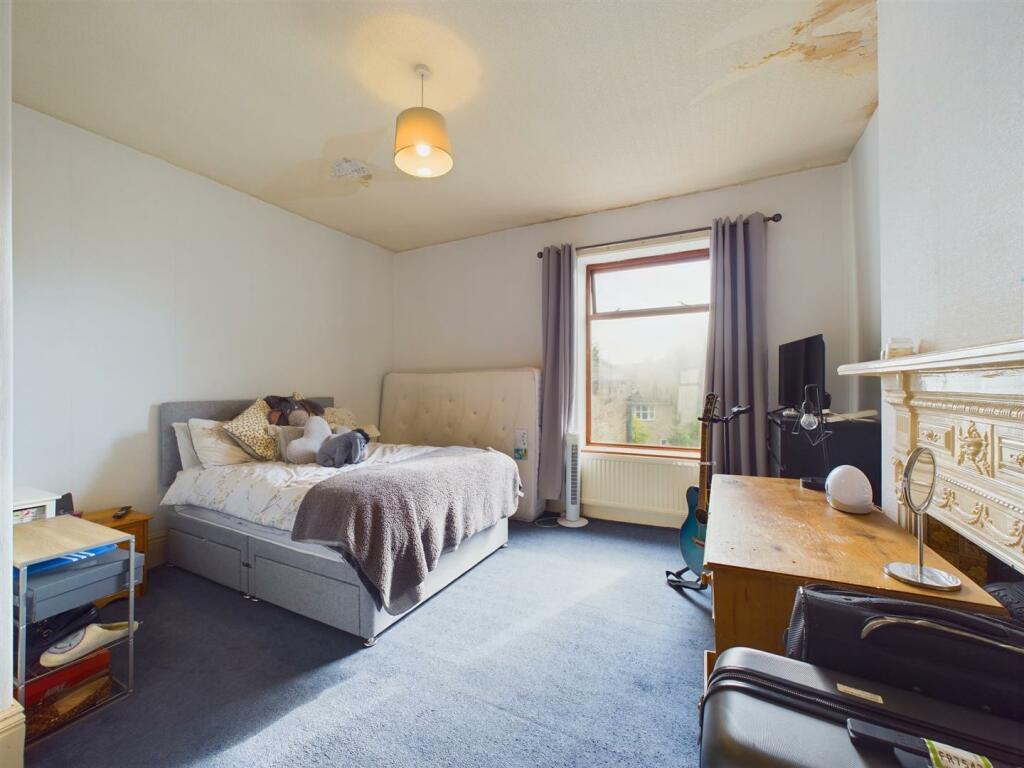
Bedroom Two - 3.91m x 3.61m (12'10" x 11'10") - With feature cast iron fireplace with tiled inset. Sealed unit double glazed window and double radiator. Built in double wardrobe.
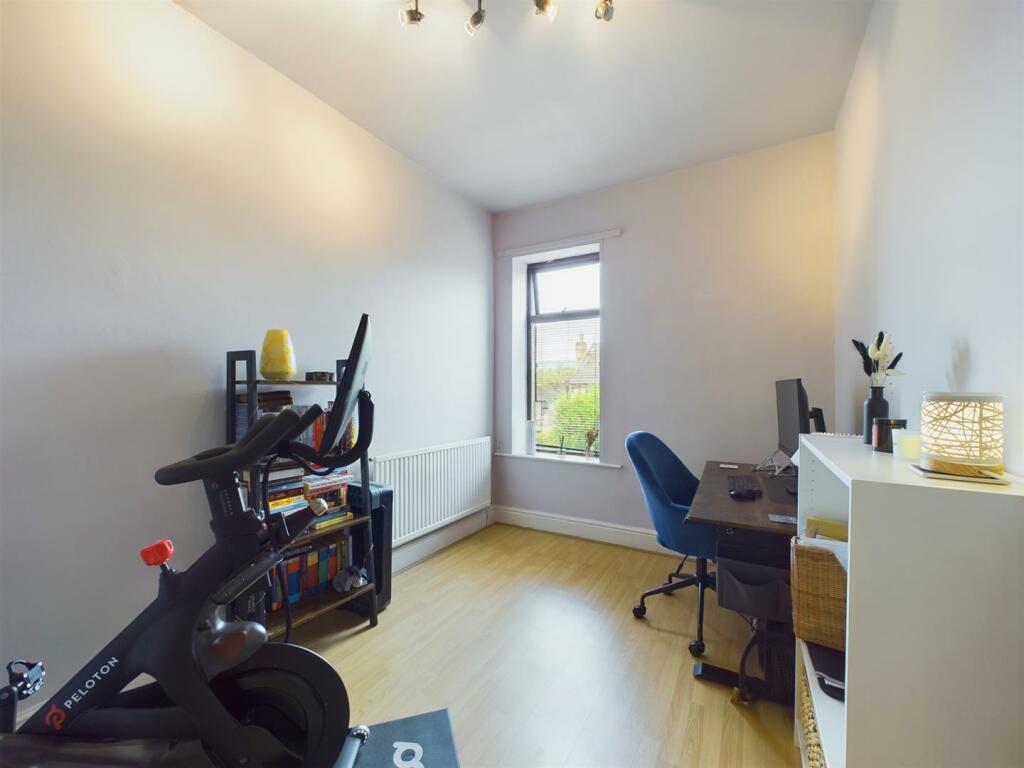
Bedroom Three - 3.58m x 2.44m (11'9" x 8'0") - With wood effect laminate flooring, single radiator and sealed unit double glazed window to front.
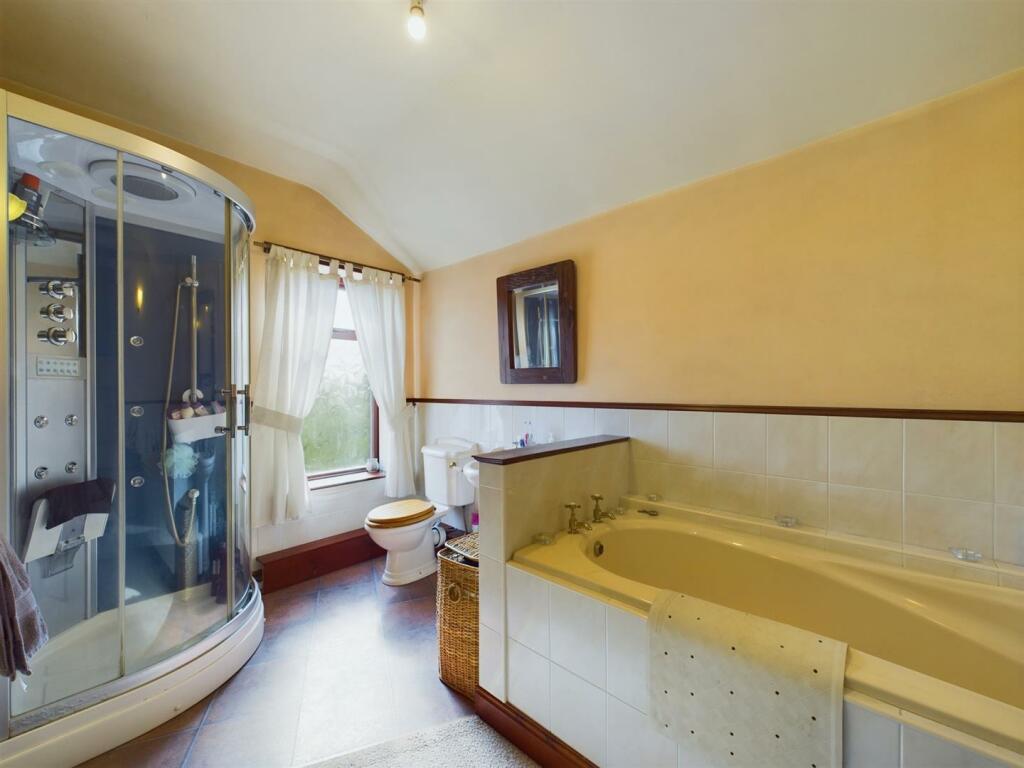
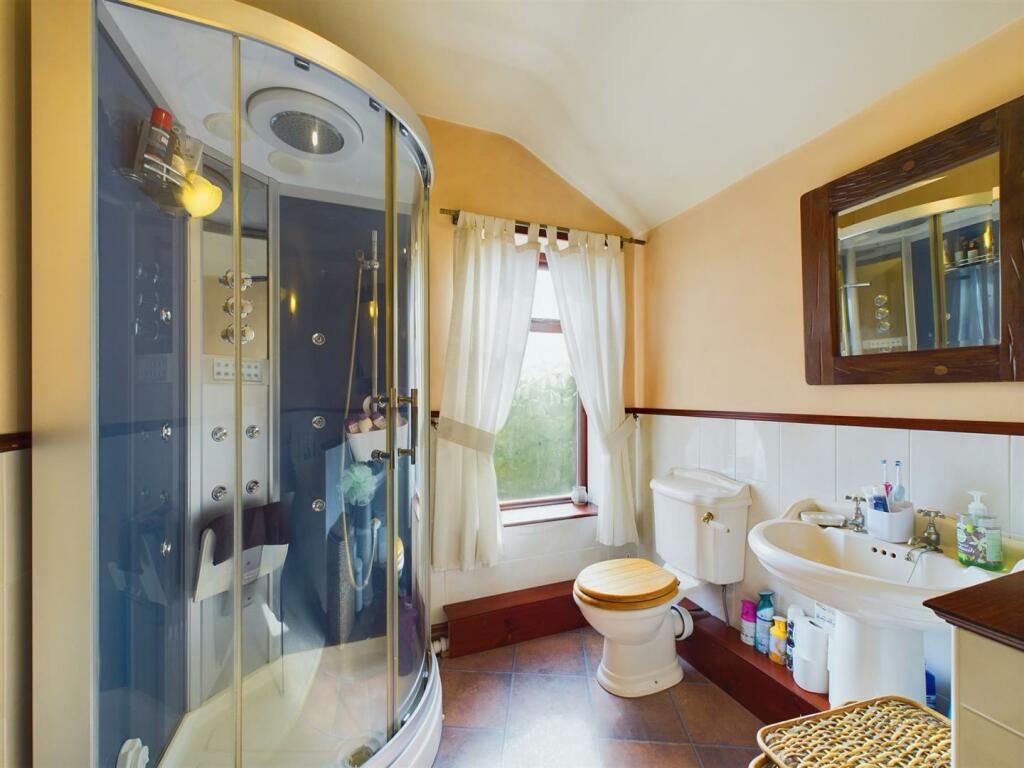
Bathroom - 3.68m x 2.18m (12'1" x 7'2") - Superbly fitted with a tiled bath, low level W.C., and pedestal wash hand basin. WIth enclosed shower unit with multi jet shower and frosted sealed unit double glazed window to rear. Door to dresssing room.
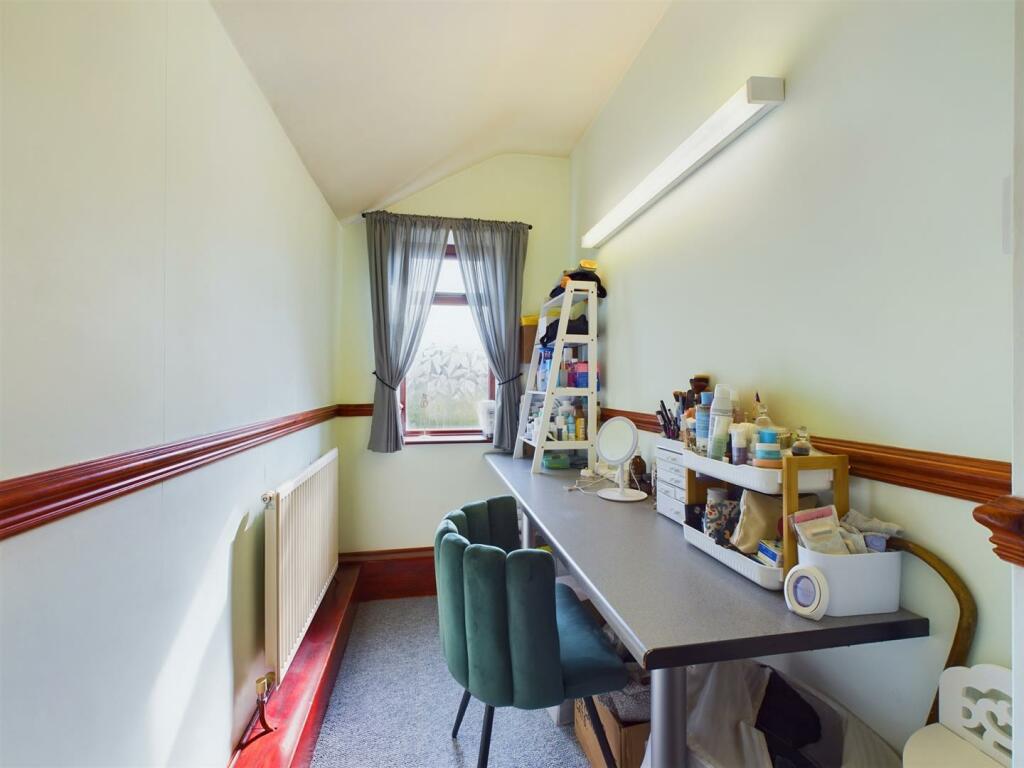
Dressing Room - 3.68m x 1.35m (12'1" x 4'5") - Single radiator, vanity area and frosted sealed unit double glazed window to outside.
Outside -
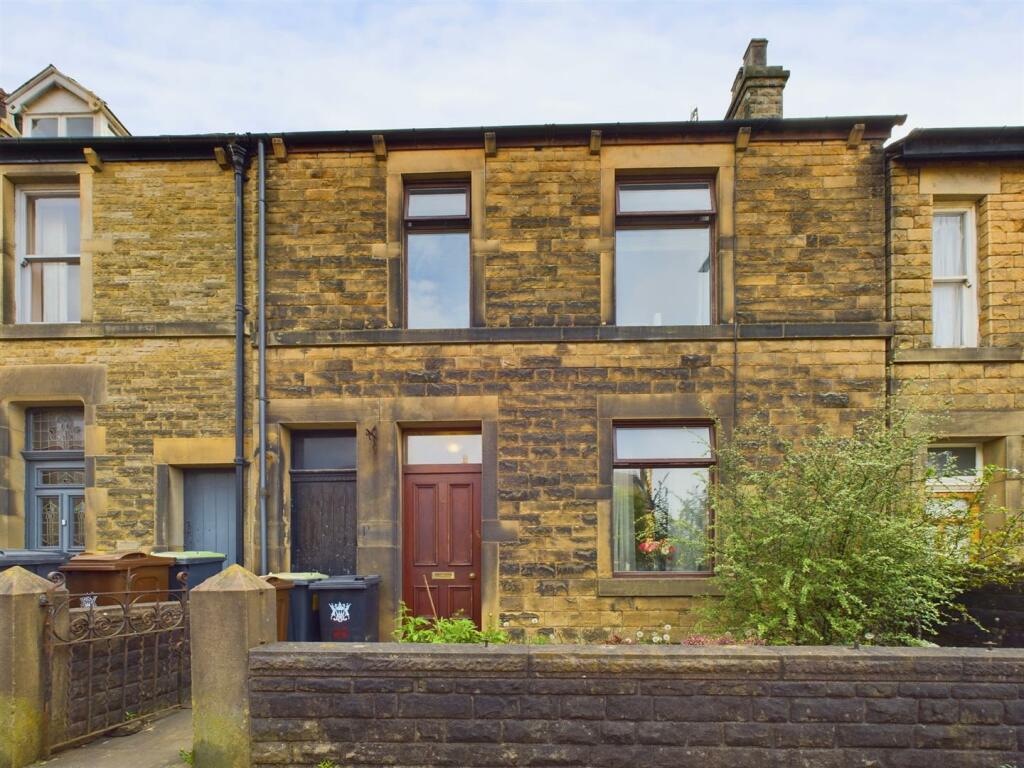
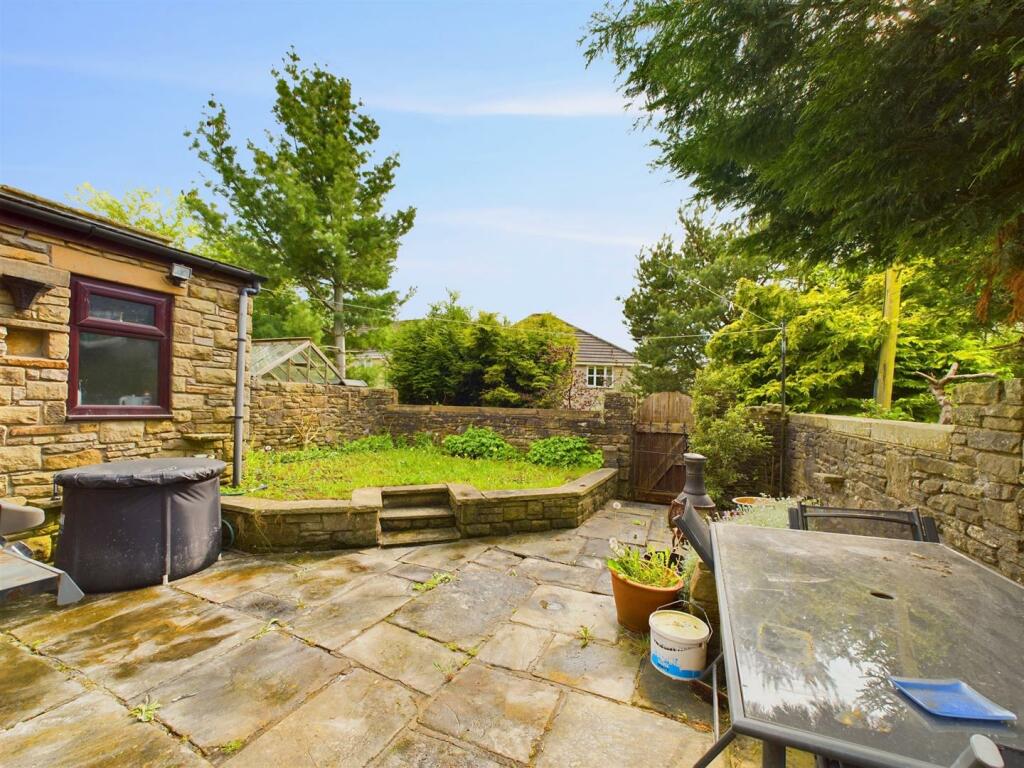
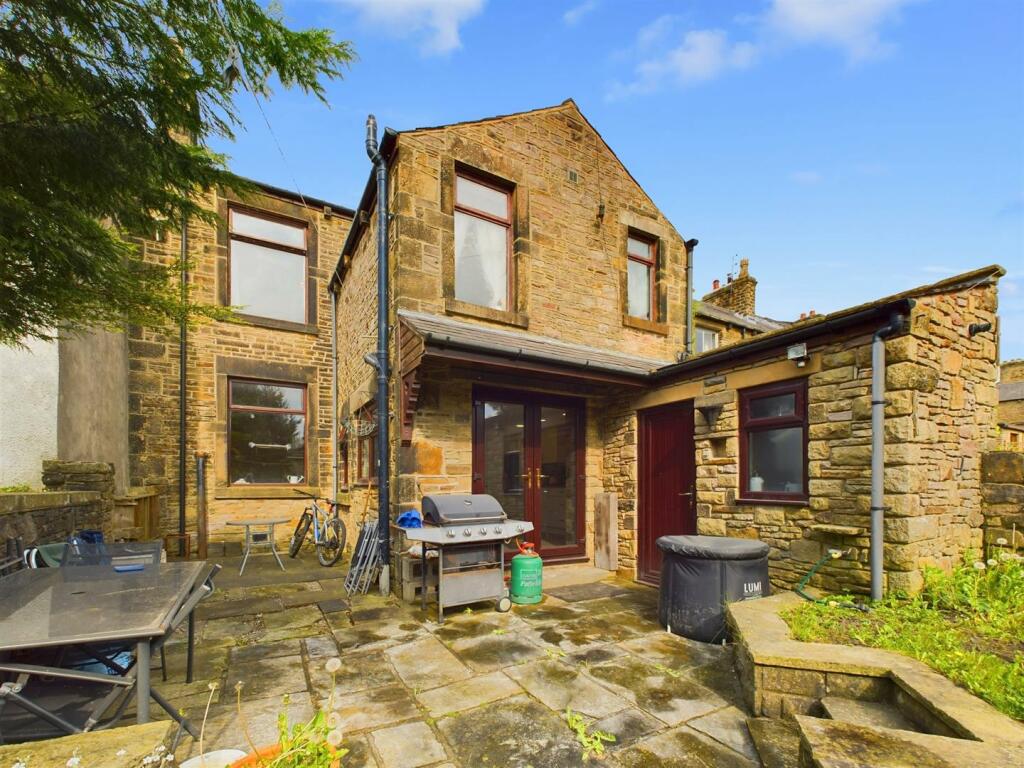
Garden - At the front of the property is a gated forecourt garden with a pathway, plants and shrubs. The rear garden is of excellent proportions and mainly flagged with a good sized raised garden area and enclosed by stone walls.
Shed - 2.79m x 1.27m (9'2" x 4'2") - With light and power, space and plumbing for a washing machine and wall mounted Worcester Bosch combi boiler.
Listed by
Buxton
Jon Mellor & Co Estate Agents
Reference: 148318439
EPC Rating & Upgrade Cost
Current rating: D
Potential rating: B
Inspection date: 17/05/2024
Expiry date: 16/05/2034
Est. upgrade cost to C: £19,725
Recommendations
- Increase loft insulation to 270 mm (£100 - £350)
- 50 mm internal or external wall insulation (£4,000 - £14,000)
- Floor insulation (suspended floor) (£800 - £1,200)
- Solar water heating (£4,000 - £6,000)
- Solar photovoltaic panels, 2.5 kWp (£3,500 - £5,500)
Flood risk
Zone: 1
Risk: Low
Job (default Low)
Floorplans
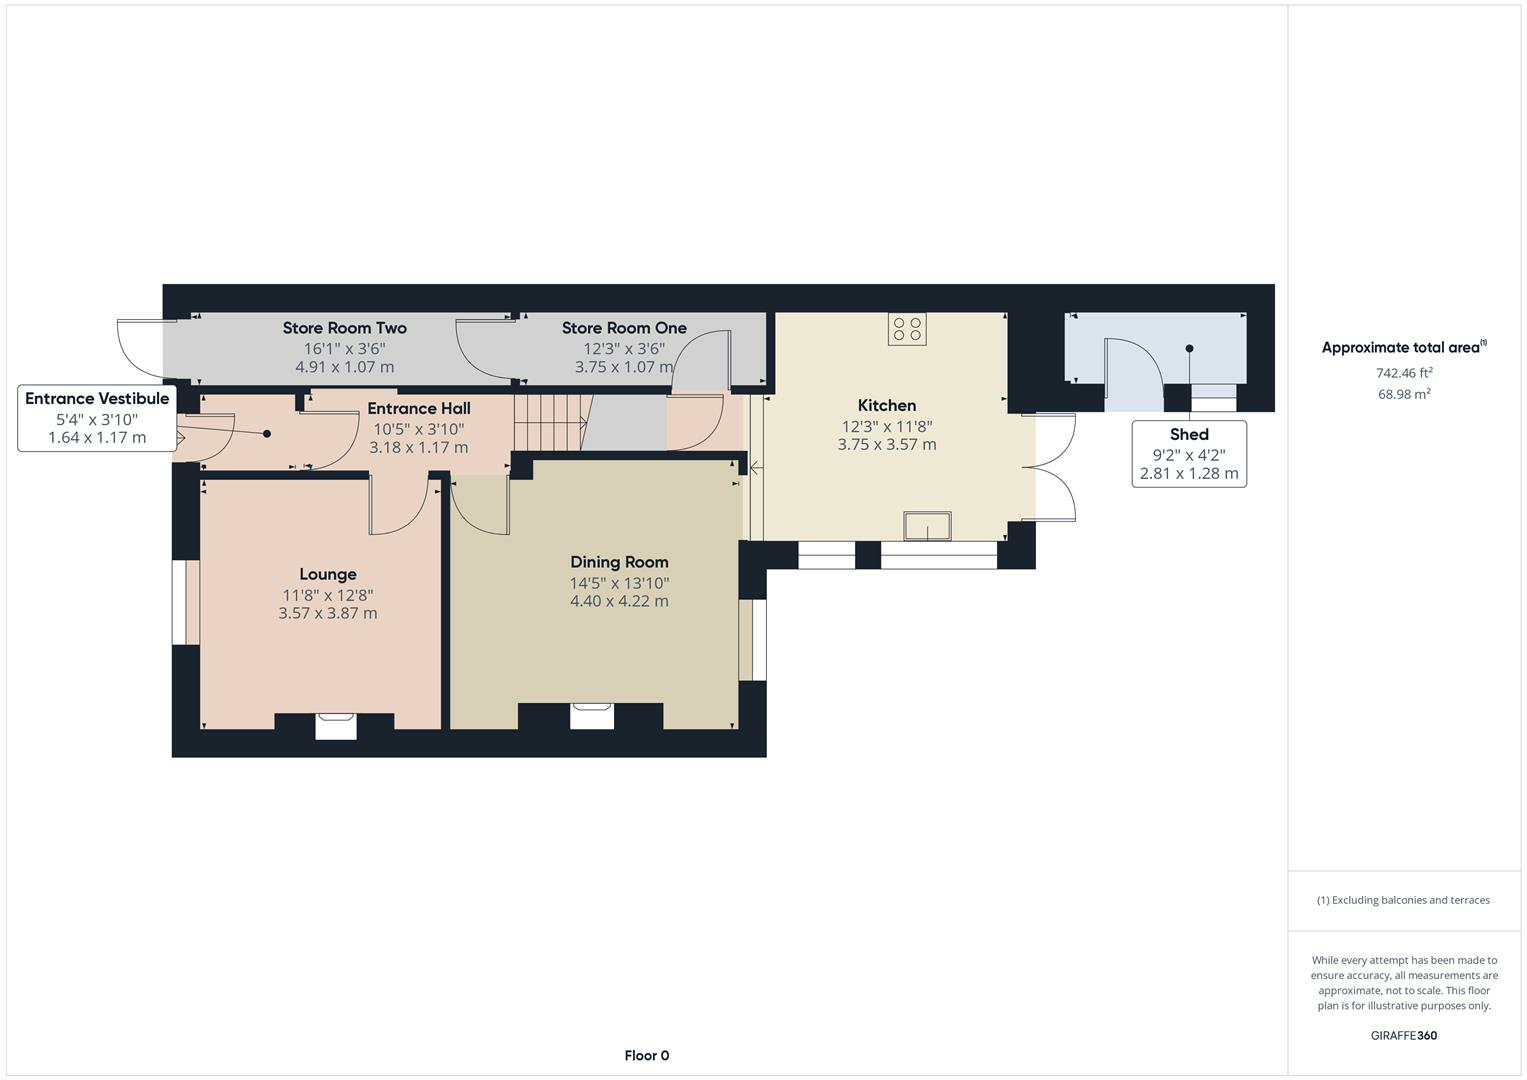
CAM03145G0-PR0095-BUILD01-FLOOR00.png
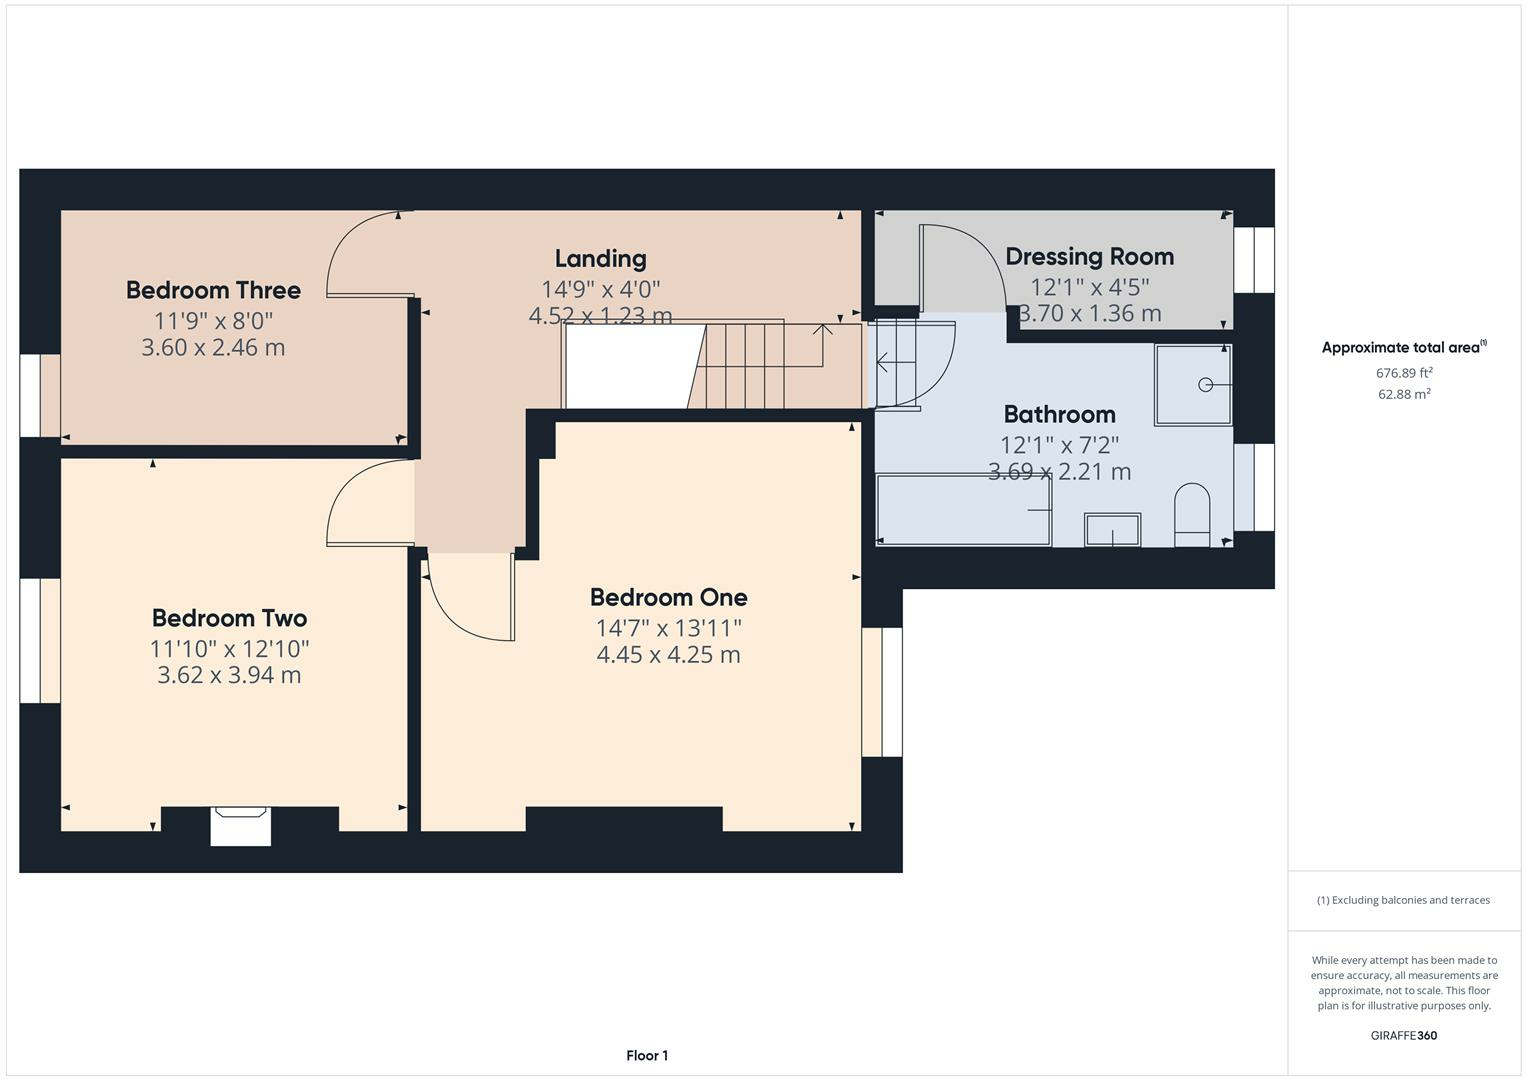
CAM03145G0-PR0095-BUILD01-FLOOR01.png
EPC Graphs
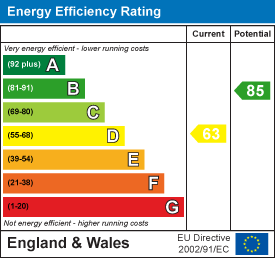
EE Rating
FENSA Certificates
This property has 5 FENSA certificate(s) on record, indicating window/door installations by FENSA-approved installers.
FENSA Certificate #12872949
Property Details
Street: 52 Hayfield Road
Town: Chapel-en-le-Frith
Postcode: SK23 0JF
Installation Details
Items: 1 window
Certificate Issued: 02/04/2018
Work Completed: 19/02/2018
This certificate data was retrieved from FENSA's database
FENSA Certificate #15532129 Recent
Property Details
Street: 52 Hayfield Road
Town: Chapel-en-le-Frith
Postcode: SK23 0JF
Installation Details
Items: 1 door
Certificate Issued: 11/12/2022
Work Completed: 06/12/2022
This certificate data was retrieved from FENSA's database
FENSA Certificate #16908918 Recent
Property Details
Street: 52 Hayfield Road
Town: Chapel-en-le-Frith
Postcode: SK23 0JF
Installation Details
Items: 3 windows and 2 doors
Certificate Issued: 03/08/2025
Work Completed: 09/06/2025
This certificate data was retrieved from FENSA's database
FENSA Certificate #16626884 Recent
Property Details
Street: 52 Hayfield Road
Town: Chapel-en-le-Frith
Postcode: SK23 0JF
Installation Details
Items: 3 windows
Certificate Issued: 12/01/2025
Work Completed: 28/10/2024
This certificate data was retrieved from FENSA's database
FENSA Certificate #16569691 Recent
Property Details
Street: 52 Hayfield Road
Town: Chapel-en-le-Frith
Postcode: SK23 0JF
Installation Details
Items: 3 windows and 2 doors
Certificate Issued: 24/11/2024
Work Completed: 26/09/2024
This certificate data was retrieved from FENSA's database
What is FENSA? FENSA (Fenestration Self-Assessment Scheme) is a government-authorised scheme that monitors building regulation compliance for replacement windows and doors. Certificates indicate that work was completed by FENSA-approved installers.
Price history
219% since 2010
| Event | Date | Price | % change |
|---|---|---|---|
| Sold | 16/08/2024 (1 year ago) | £255,000 | +148.8% |
| Sold | 20/12/2019 (6 years ago) | £102,500 | +28.1% |
| Sold | 01/07/2010 (16 years ago) | £80,000 | — |
Source: HM Land Registry Price Paid Data. Crown copyright.
Sold Comparables
Same street and nearby sales within 0.25 miles (last 5 years). Data from Land Registry Price Paid.
| Address | Price | Date | Type |
|---|---|---|---|
| 150 MARKET STREET, CHAPEL EN LE FRITH, HIGH PEAK, DERBYSHIRE, SK23 0NT | £212,000 | 19/12/2025 | Terraced |
| 143 MARKET STREET, CHAPEL EN LE FRITH, HIGH PEAK, DERBYSHIRE, SK23 0NT | £175,000 | 05/12/2025 | Terraced |
| 25 BURRFIELDS ROAD, CHAPEL EN LE FRITH, HIGH PEAK, DERBYSHIRE, SK23 0JW | £92,750 | 19/11/2025 | Terraced |
| Same street 38 HAYFIELD ROAD, CHAPEL EN LE FRITH, HIGH PEAK, DERBYSHIRE, SK23 0JF | £235,000 | 29/09/2025 | Semi-detached |
| Same street 30 HAYFIELD ROAD, CHAPEL EN LE FRITH, HIGH PEAK, DERBYSHIRE, SK23 0JF | £250,000 | 11/10/2024 | Terraced |
| Same street 27 HAYFIELD ROAD, CHAPEL EN LE FRITH, HIGH PEAK, DERBYSHIRE, SK23 0JF | £317,500 | 19/02/2024 | Semi-detached |
| 1 POPLAR TERRACE, CHAPEL EN LE FRITH, HIGH PEAK, DERBYSHIRE, SK23 0JR | £223,500 | 29/11/2023 | Terraced |
| 42 BURRFIELDS ROAD, CHAPEL EN LE FRITH, HIGH PEAK, DERBYSHIRE, SK23 0JW | £232,500 | 24/11/2023 | Terraced |
| Same street 25 HAYFIELD ROAD, CHAPEL EN LE FRITH, HIGH PEAK, DERBYSHIRE, SK23 0JF | £365,000 | 16/06/2023 | Semi-detached |
| 33 BURRFIELDS ROAD, CHAPEL EN LE FRITH, HIGH PEAK, DERBYSHIRE, SK23 0JW | £250,000 | 31/03/2023 | Terraced |
| 124 MARKET STREET, CHAPEL EN LE FRITH, HIGH PEAK, DERBYSHIRE, SK23 0HZ | £177,500 | 20/12/2022 | Terraced |
| 33 BURRFIELDS ROAD, CHAPEL EN LE FRITH, HIGH PEAK, DERBYSHIRE, SK23 0JW | £200,000 | 16/12/2022 | Terraced |
| 131 MARKET STREET, CHAPEL EN LE FRITH, HIGH PEAK, DERBYSHIRE, SK23 0NT | £240,000 | 16/12/2022 | Terraced |
| 36 SOVEREIGN WAY, CHAPEL-EN-LE-FRITH, HIGH PEAK, DERBYSHIRE, SK23 0RJ | £249,000 | 09/12/2022 | Terraced |
| Same street 22 HAYFIELD ROAD, CHAPEL EN LE FRITH, HIGH PEAK, DERBYSHIRE, SK23 0JF | £230,000 | 28/09/2022 | Semi-detached |
| 50 BURRFIELDS ROAD, CHAPEL EN LE FRITH, HIGH PEAK, DERBYSHIRE, SK23 0JW | £170,000 | 02/09/2022 | Terraced |
| 38 SOVEREIGN WAY, CHAPEL-EN-LE-FRITH, HIGH PEAK, DERBYSHIRE, SK23 0RJ | £253,000 | 24/08/2022 | Terraced |
| DANESWAY COTTAGES 1 DANESWAY, CHAPEL EN LE FRITH, HIGH PEAK, DERBYSHIRE, SK23 0TH | £250,000 | 19/07/2022 | Terraced |
| 40 BURRFIELDS ROAD, CHAPEL EN LE FRITH, HIGH PEAK, DERBYSHIRE, SK23 0JW | £191,000 | 10/06/2022 | Terraced |
| 145 MARKET STREET, CHAPEL EN LE FRITH, HIGH PEAK, DERBYSHIRE, SK23 0NT | £260,000 | 23/05/2022 | Terraced |
| THE COTTAGE OLD SCHOOL YARD, CHAPEL EN LE FRITH, HIGH PEAK, DERBYSHIRE, SK23 0JE | £149,300 | 25/03/2022 | Terraced |
| 40 SOVEREIGN WAY, CHAPEL-EN-LE-FRITH, HIGH PEAK, DERBYSHIRE, SK23 0RJ | £240,000 | 23/03/2022 | Terraced |
| Same street 17 HAYFIELD ROAD, CHAPEL EN LE FRITH, HIGH PEAK, DERBYSHIRE, SK23 0JF | £283,500 | 28/02/2022 | Semi-detached |
| Same street 13 HAYFIELD ROAD, CHAPEL EN LE FRITH, HIGH PEAK, DERBYSHIRE, SK23 0JF | £183,000 | 04/02/2022 | Semi-detached |
| 50 SOVEREIGN WAY, CHAPEL-EN-LE-FRITH, HIGH PEAK, DERBYSHIRE, SK23 0RJ | £260,000 | 25/01/2022 | Terraced |
| 39 BURRFIELDS ROAD, CHAPEL EN LE FRITH, HIGH PEAK, DERBYSHIRE, SK23 0JW | £107,500 | 20/12/2021 | Terraced |
| 44 BURRFIELDS ROAD, CHAPEL EN LE FRITH, HIGH PEAK, DERBYSHIRE, SK23 0JW | £175,000 | 10/12/2021 | Terraced |
| Same street 62 HAYFIELD ROAD, CHAPEL EN LE FRITH, HIGH PEAK, DERBYSHIRE, SK23 0JF | £375,000 | 18/11/2021 | Detached |
| Same street 18 HAYFIELD ROAD, CHAPEL EN LE FRITH, HIGH PEAK, DERBYSHIRE, SK23 0JF | £235,000 | 29/10/2021 | Terraced |
| Same street 56 HAYFIELD ROAD, CHAPEL EN LE FRITH, HIGH PEAK, DERBYSHIRE, SK23 0JF | £260,000 | 29/10/2021 | Detached |
Street average: £273,400 (10 sales)
Area average: £205,403 (20 sales)
Capital growth trend
Land Registry outcode average: last 12 months vs 5y and 10y ago (from sold prices).
House Price Index (HM Land Registry — official index, not sold-price averages): High Peak. Series: Terraced. As of April 2026.
Rental Range
Estimated market rent for High Peak. Low = conservative, Realistic = average, Optimistic = best case.
Based on Local Authority from postcode lookup → High Peak.
Location
Nearby
Nearest stations, universities and amenities (distance from property).
| Type | Name | Distance |
|---|---|---|
| Shop | Chapel Garage | 0.1 miles |
| Shop | Hall's Mica | 0.1 miles |
| Bus stop | Hayfield Road | 0.1 miles |
| Bus stop | Chapel en le Frith, Market Street / opposite Old Pack Horse | 0.1 miles |
| Train station | Chapel-en-le-Frith | 1.1 miles |
| Train station | Chinley | 1.7 miles |
| Hospital | Corbar hall | 4.4 miles |
| University | University of Derby, Buxton | 4.6 miles |
| Hospital | Buxton Hospital & Corbar Birth Centre | 5.4 miles |
Street-level crime
| Category | Count |
|---|---|
| Violence and sexual offences | 18 |
| Drugs | 3 |
| Anti-social behaviour | 2 |
| Criminal damage and arson | 2 |
| Public order | 2 |
| Shoplifting | 2 |
| Other crime | 1 |
| Other theft | 1 |
| Total incidents | 31 |
Within 1 mile during May 2026. Source: data.police.uk (England & Wales).
Schools nearby
Nearest open schools with Ofsted ratings (England). Closed schools are not shown. Data from Get Information about Schools and Ofsted.
| Name | Type | Distance | Ofsted |
|---|---|---|---|
| Chapel-en-le-Frith CofE VC Primary School | Primary | 0.2 miles | Good — 15 Nov 2023 |
| Chapel-en-le-Frith High School | Secondary | 0.7 miles | — (Inspected (no overall grade)) |
| Chinley Primary School | Primary | 1.1 miles | Good — 9 Dec 2013 |
| Peak School | Other | 1.3 miles | Requires improvement — 6 Feb 2023 |
| Combs Infant School | Primary | 2.1 miles | Requires improvement — 30 Nov 2022 |
Rental Comparables
Rental listings exist nearby, but none matched the 3-bedroom count for this property.
Rent-driven metrics
Based on Area rent estimate.
- Rent ratio — Monthly rent ÷ purchase price (1% rule). 1%+ = strong, 0.8–1% = okay, <0.8% = weak for cashflow.
- Max investor price — Rent ÷ 0.8%; the price at which rent would be 0.8% of price (Stoke-style target).
- Target investor price — Rent ÷ 1%; the price at which rent would be 1% of price (strong cashflow band).
- Gross yield — Annual rent as % of purchase price (no costs).