18 HIGHCLIFFE CLOSE
WICKFORD, ESSEX SS11 8JZ
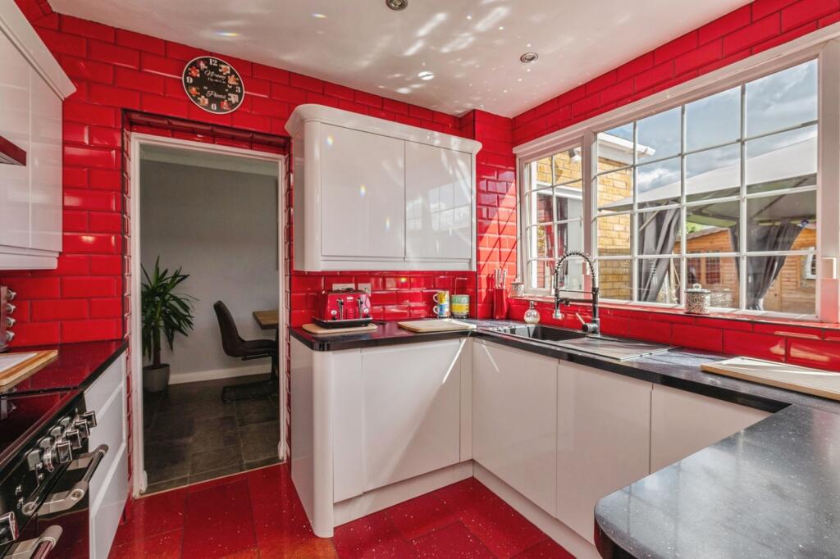
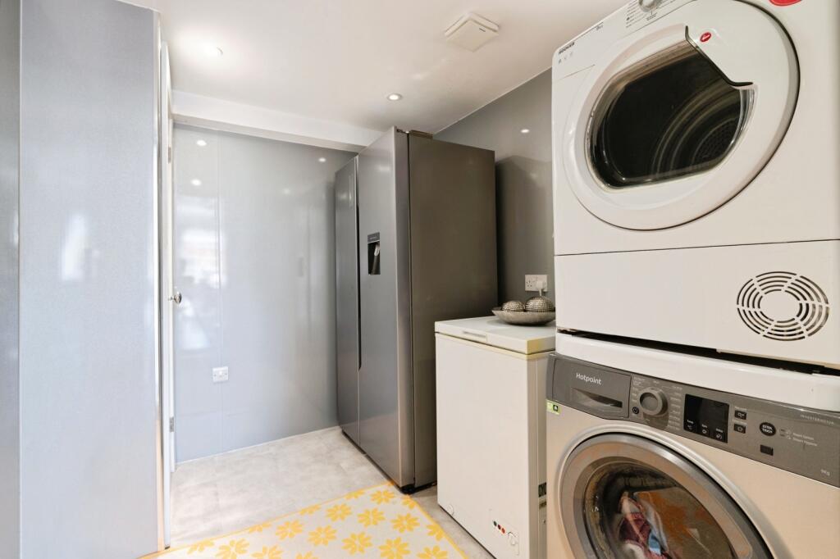
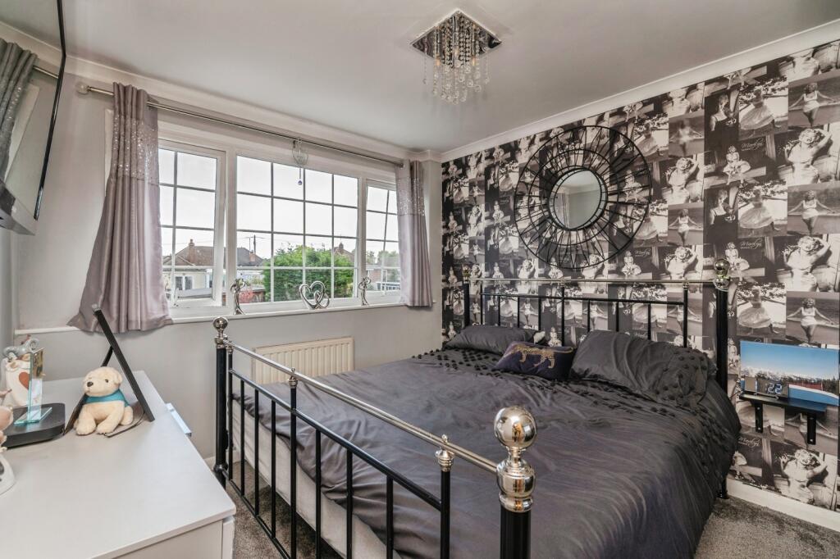
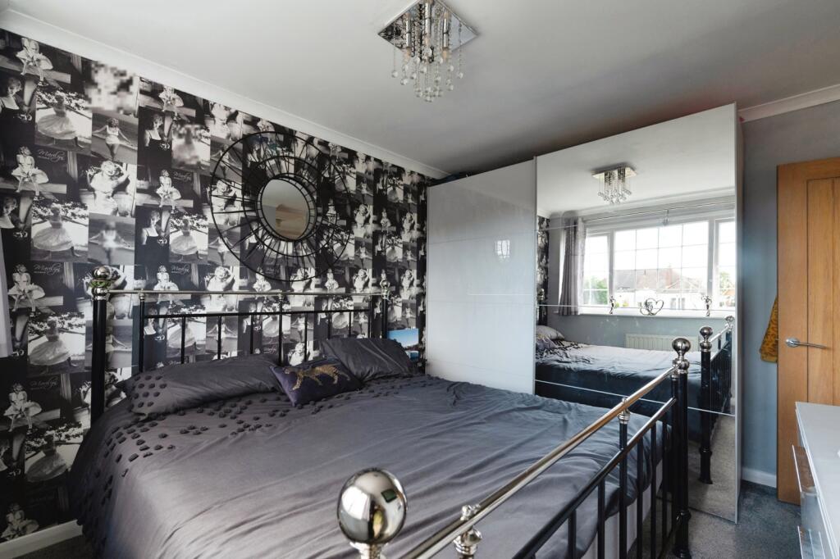
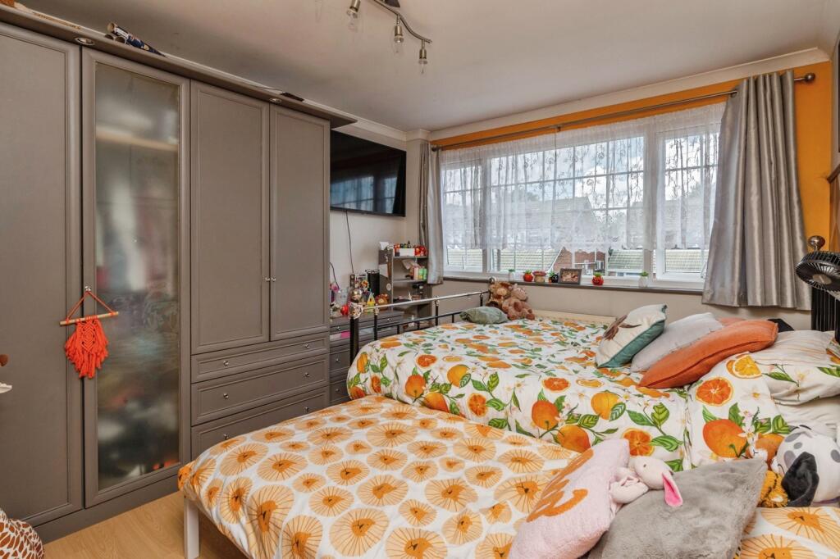
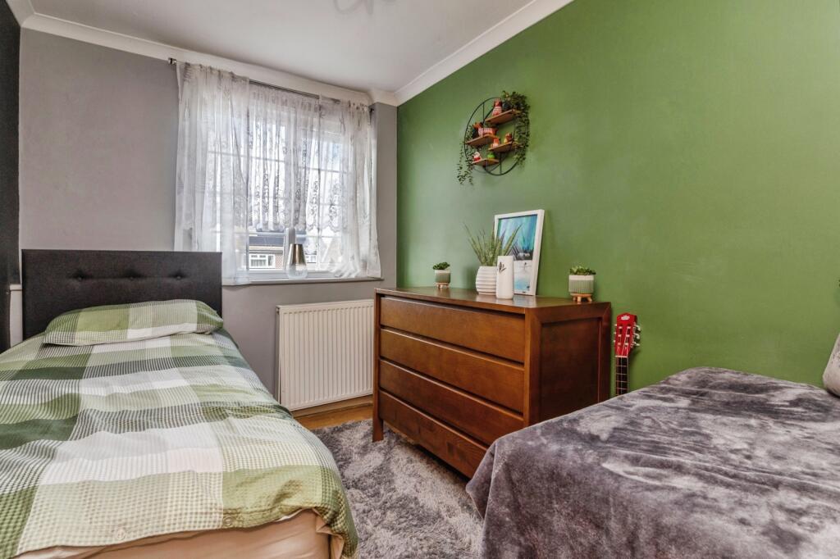
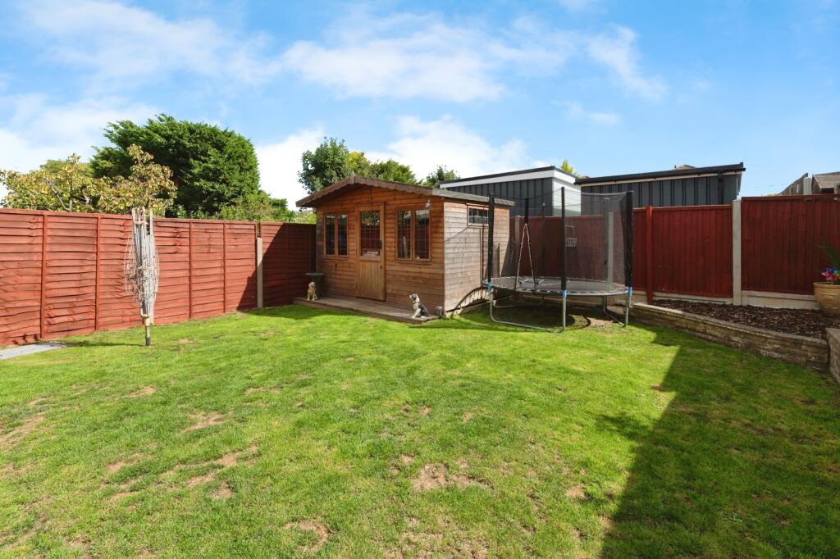
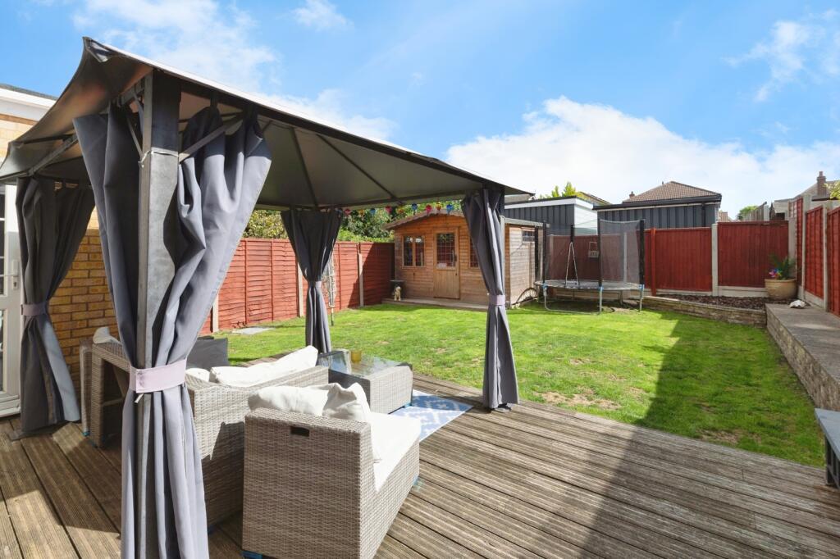
Property details
Tenure
FREEHOLD
Floor area
94 m²
Council tax band
E
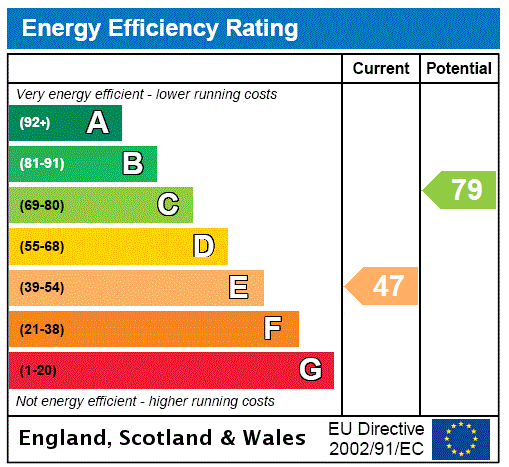
EPC rating
E
Last sold
£435,000 Mar 2026
Price per m²
£4,521/m²
Local average
£634,239 (-33%)
Deprivation
Decile 9 (28,562 of 33,755)
Street crime
142 incidents within 1 mile (May 2026)
Key features
- * STUNNING CONDITION
- * LINK DETACHED
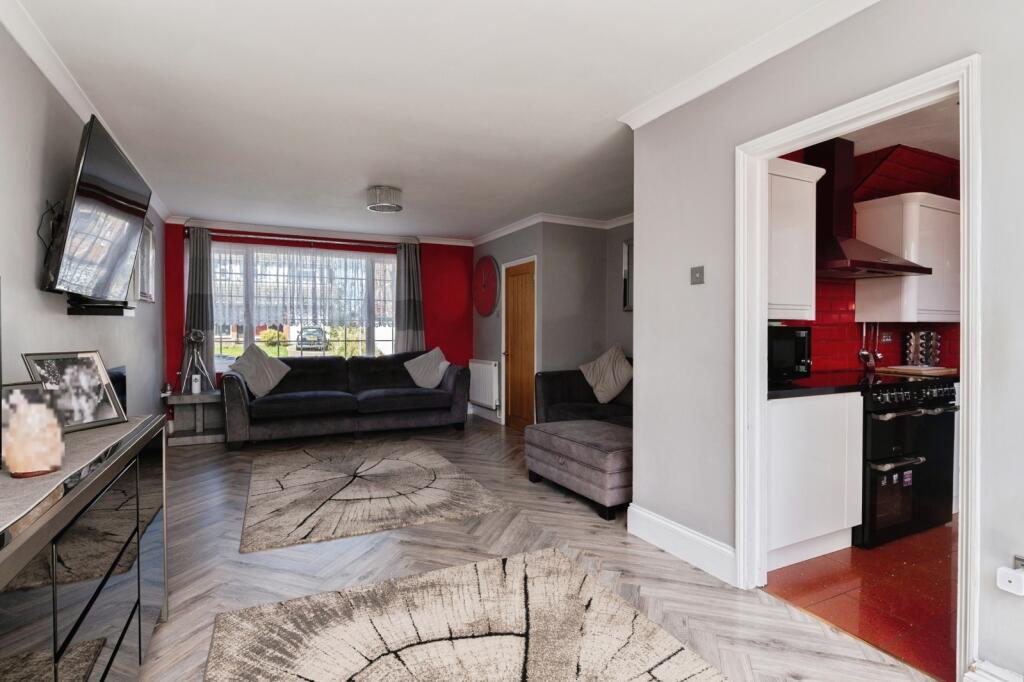
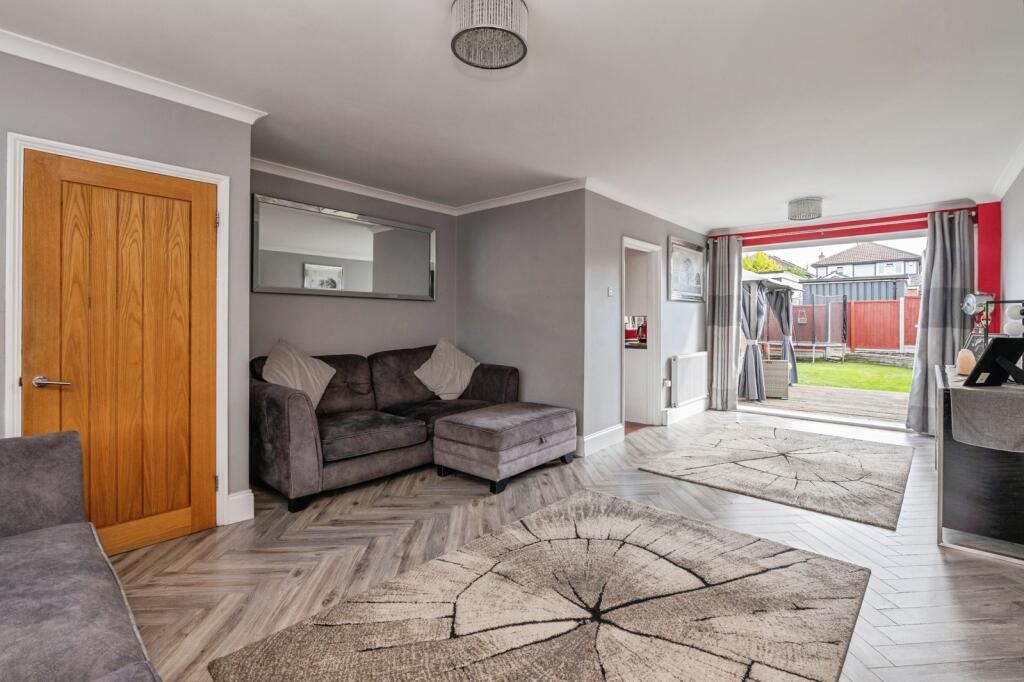
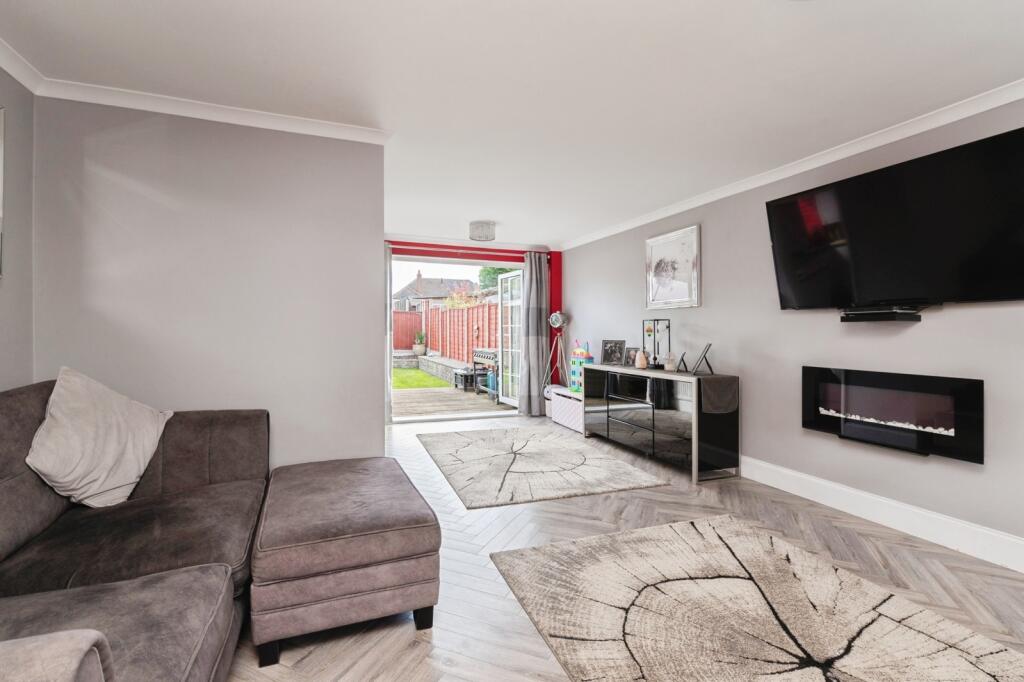
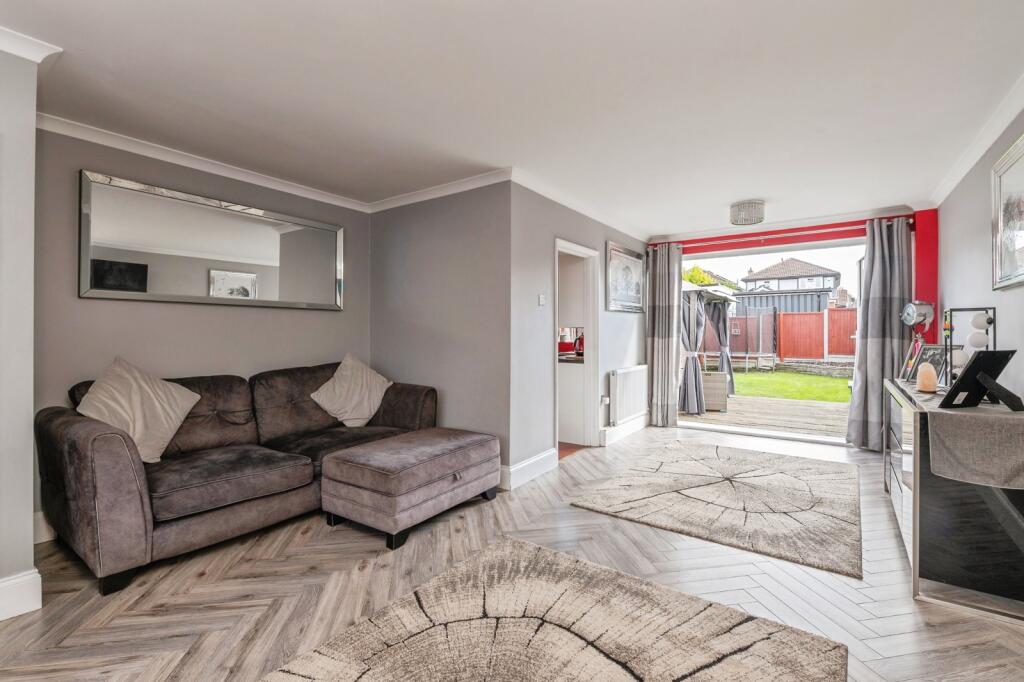
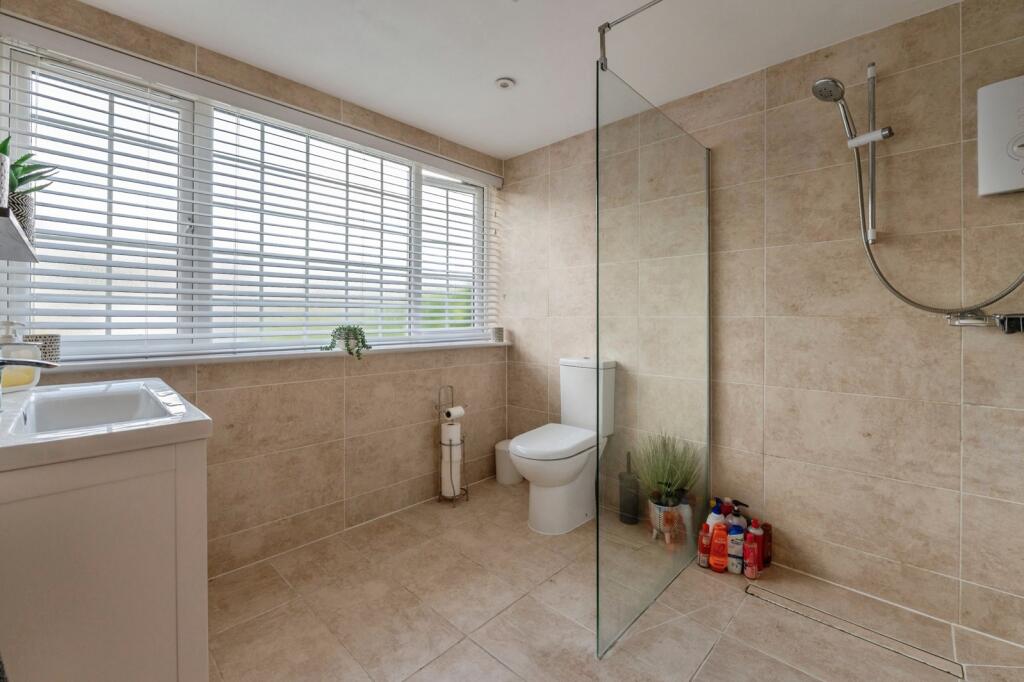
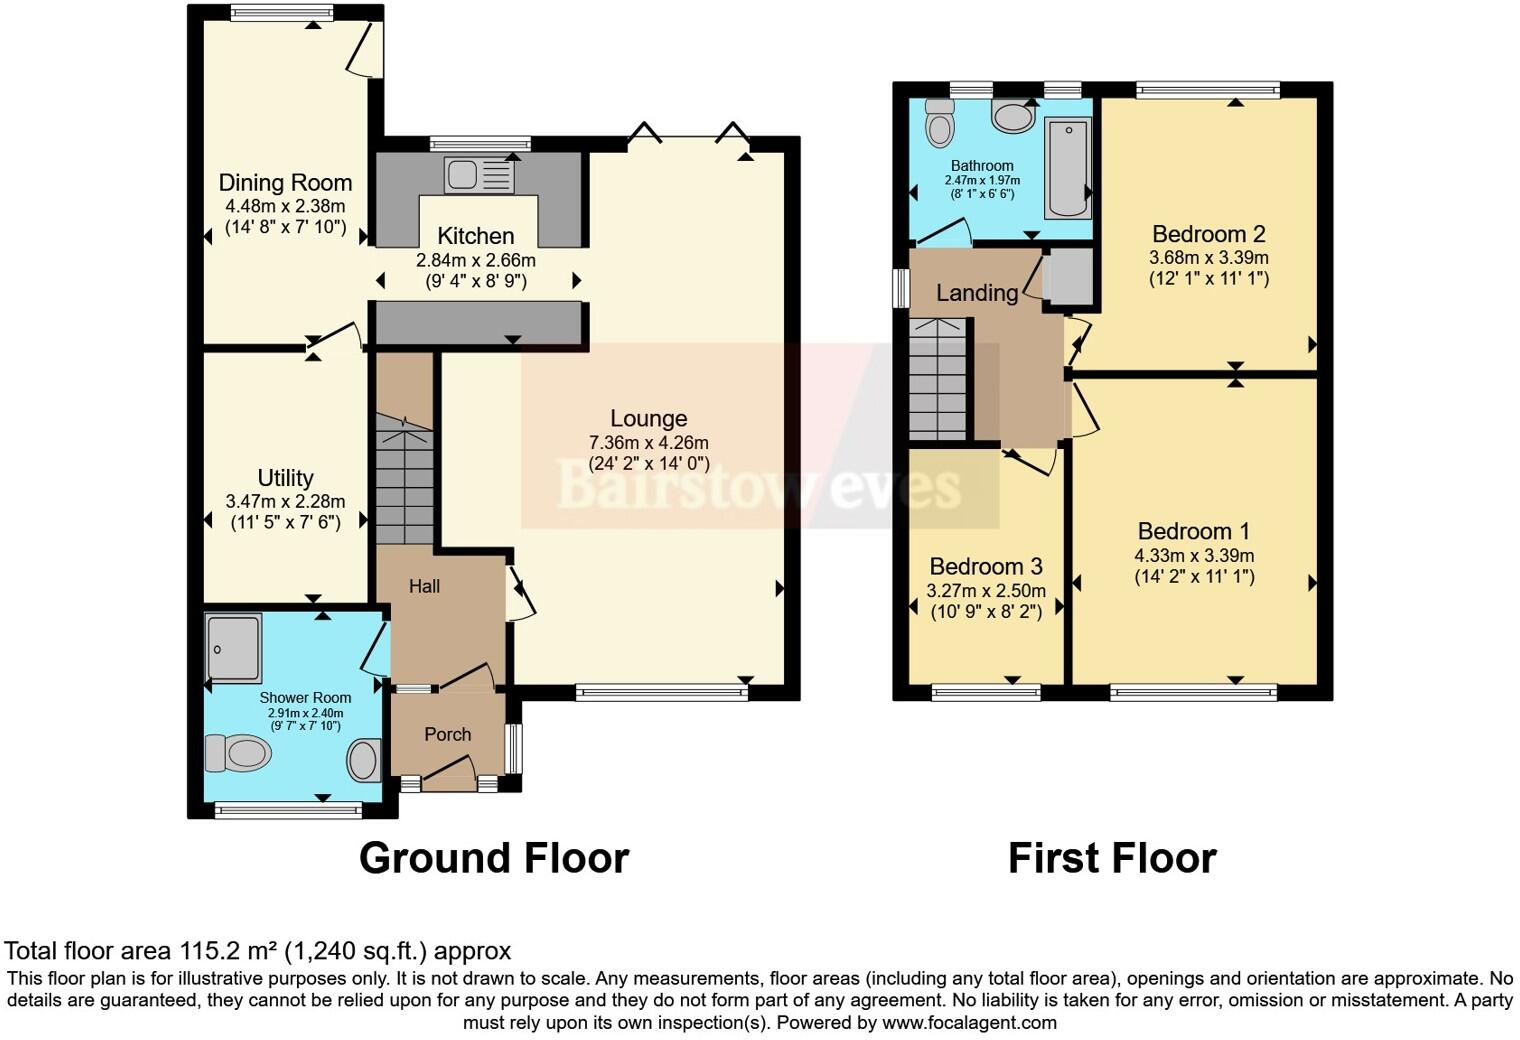
- * LOUNGE - 24'2 X 14' * GROUND FLOOR SHOWER ROOM - 9'7 X 7'10
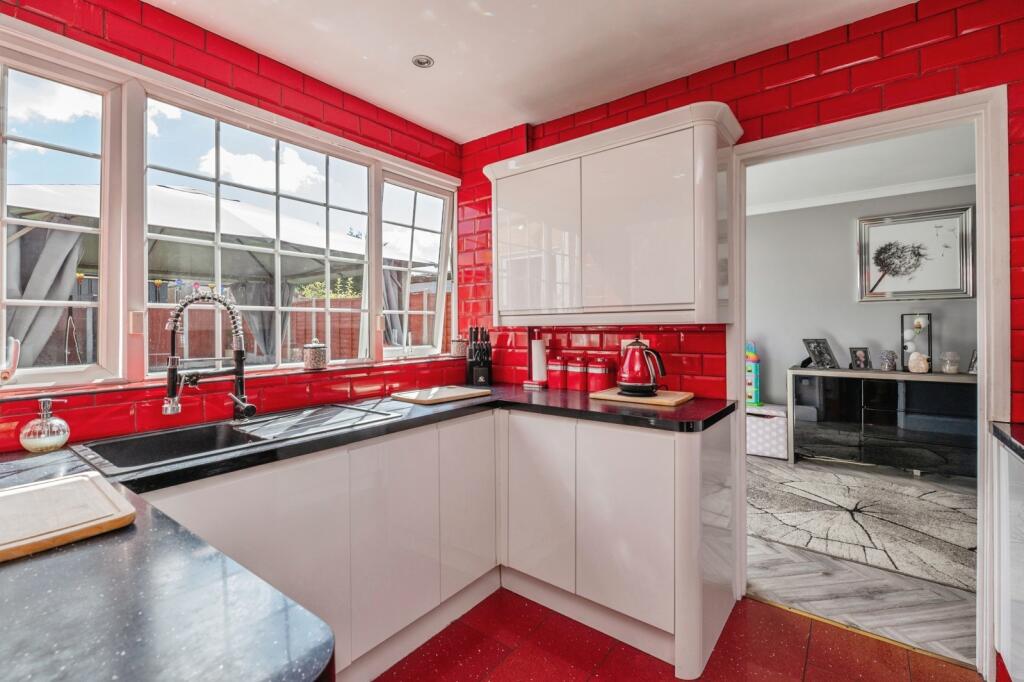
- * KITCHEN - 9'4 X 8'9
- * DINING ROOM - 14'8 X 7'10
- * UTILITY ROOM - 11'5 X 7'6
- * BEDROOM 1 - 14'2 X 11'1
- * BEDROOM 2 - 12'1 X 11'1
- * BEDROOM 3 - 10'9 X 8'2
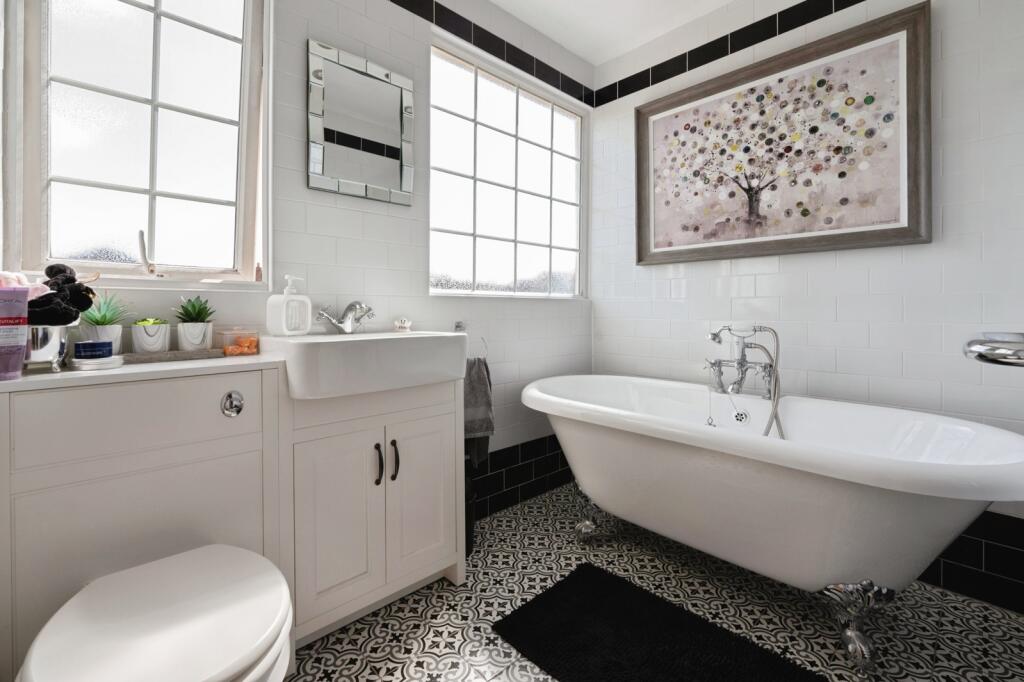
- * FAMILY BATHROOM - 8'1 X 6'6
Additional details
- Electricity
- Mains supply
- Water
- Mains supply
- Sewerage
- Mains supply
- Heating
- Gas central
- Accessibility
- Wet room
- Parking
- Driveway
- Garden
- Yes
Description
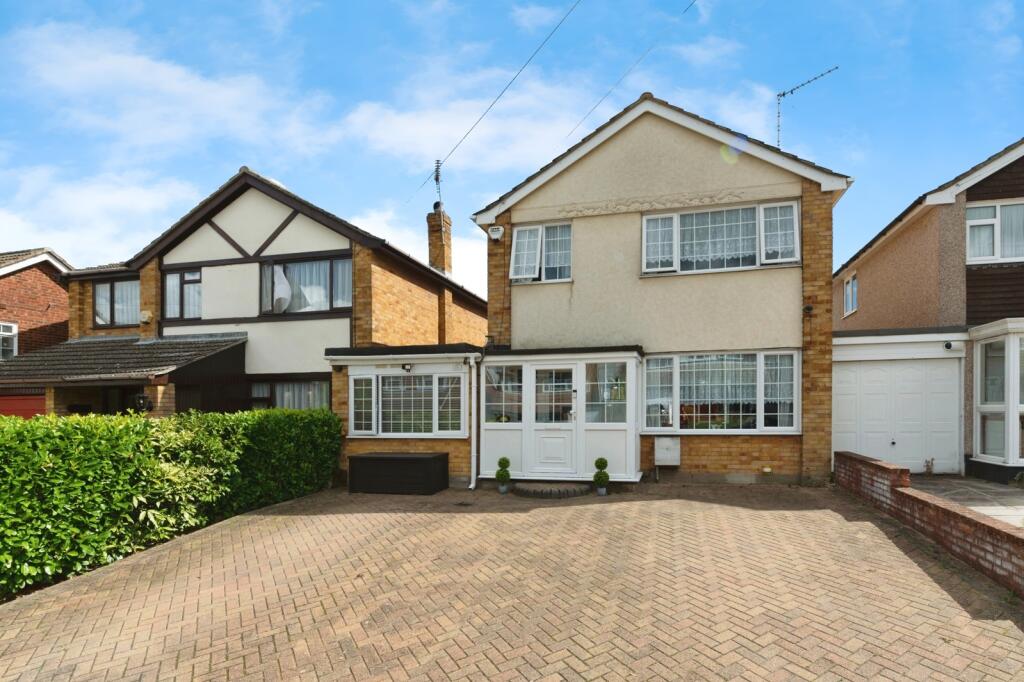
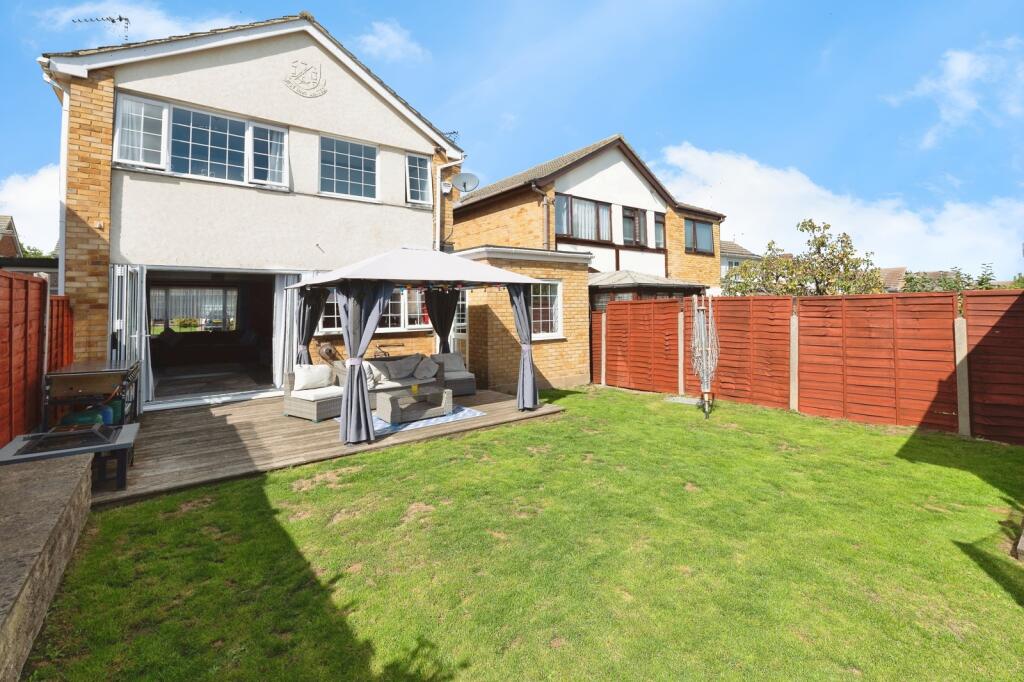
This three bedroom link detached property offers immaculate decorative condition and comfortable living making this ideal for growing families not wanting any work!
The ground floor layout has been altered, what was the garage has now been converted into a ground floor shower room and utility room. In addition there's a large lounge which spans from back to front, modern fitted kitchen that flows into a bright and airy dining room.
The first floor consists of 2 spacious double bedrooms, the 3rd room albeit smaller than bed 1 and 2 is still of a good size ideal for young children. There's also a modern family bathroom.
To the rear of the property the garden has been well maintained, there's a large decked area and the rest is laid to lawn, ideal for entertaining and for children to play in safely. At the rear of the garden there's a timber built cabin.
To the front of the property there's a large hard standing driveway, allowing off road parking.
Listed by
Billericay
Countrywide UK Sales - Connells
Reference: 166992821
EPC Rating & Upgrade Cost
Current rating: E
Potential rating: C
Inspection date: 16/02/2017
Expiry date: 15/02/2027
Current heating cost: £942/year
Potential heating cost: £601/year
Est. upgrade cost to C: £29,148
Recommendations
- Cavity wall insulation (£500 - £1,500)
- 50 mm internal or external wall insulation (£4,000 - £14,000)
- Floor insulation (solid floor) (£4,000 - £6,000)
- Insulate hot water cylinder with 80 mm jacket (£15 - £30)
- Low energy lighting for all fixed outlets (£25)
- Replace boiler with new condensing boiler (£2,200 - £3,000)
- Solar water heating (£4,000 - £6,000)
- Solar photovoltaic panels, 2.5 kWp (£5,000 - £8,000)
Flood risk
Zone: 1
Risk: Low
Job (default Low)
Floorplans
Focal Integrated
EPC Graphs
EPC Rating Graph
FENSA Certificates
This property has 1 FENSA certificate(s) on record, indicating window/door installations by FENSA-approved installers.
FENSA Certificate #14359685
Property Details
Street: 18 Highcliffe Close
Town: WICKFORD
Postcode: SS11 8JZ
Installation Details
Items: 1 door
Certificate Issued: 13/12/2020
Work Completed: 07/12/2020
This certificate data was retrieved from FENSA's database
What is FENSA? FENSA (Fenestration Self-Assessment Scheme) is a government-authorised scheme that monitors building regulation compliance for replacement windows and doors. Certificates indicate that work was completed by FENSA-approved installers.
Price history
254% since 2000
| Event | Date | Price | % change |
|---|---|---|---|
| Sold | 25/03/2026 (3 months ago) | £435,000 | +253.7% |
| Sold | 26/05/2000 (26 years ago) | £123,000 | — |
Source: HM Land Registry Price Paid Data. Crown copyright.
Sold Comparables
Same street and nearby sales within 0.25 miles (last 5 years). Data from Land Registry Price Paid.
| Address | Price | Date | Type |
|---|---|---|---|
| Same street 8 HIGHCLIFFE CLOSE, WICKFORD, BASILDON, ESSEX, SS11 8JZ | £355,000 | 28/03/2025 | Semi-detached |
| 112 HIGHCLIFFE ROAD, WICKFORD, BASILDON, ESSEX, SS11 8JX | £750,000 | 10/11/2023 | Detached |
| 60 HIGHCLIFFE ROAD, WICKFORD, BASILDON, ESSEX, SS11 8JX | £615,000 | 25/08/2023 | Detached |
| 62 HIGHCLIFFE ROAD, WICKFORD, BASILDON, ESSEX, SS11 8JX | £385,000 | 15/08/2023 | Detached |
| 62 HILL AVENUE, WICKFORD, BASILDON, ESSEX, SS11 8LT | £460,000 | 28/03/2023 | Detached |
| 39 HILL AVENUE, WICKFORD, BASILDON, ESSEX, SS11 8LH | £475,000 | 24/10/2022 | Detached |
| 7 HIGHCLIFFE WAY, WICKFORD, BASILDON, ESSEX, SS11 8LA | £400,000 | 30/09/2022 | Detached |
| 3 CHARTERS COURT, WICKFORD, BASILDON, ESSEX, SS11 8LQ | £600,000 | 26/09/2022 | Detached |
| 45 HILL AVENUE, WICKFORD, BASILDON, ESSEX, SS11 8LH | £575,000 | 20/09/2022 | Detached |
| Same street 22 HIGHCLIFFE CLOSE, WICKFORD, BASILDON, ESSEX, SS11 8JZ | £430,000 | 06/07/2022 | Semi-detached |
| Same street 27 HIGHCLIFFE CLOSE, WICKFORD, BASILDON, ESSEX, SS11 8JZ | £449,000 | 13/06/2022 | Semi-detached |
| Same street 17 HIGHCLIFFE CLOSE, WICKFORD, BASILDON, ESSEX, SS11 8JZ | £405,000 | 10/06/2022 | Semi-detached |
| 42 HILL AVENUE, WICKFORD, BASILDON, ESSEX, SS11 8LT | £625,000 | 17/03/2022 | Detached |
| Same street 13 HIGHCLIFFE CLOSE, WICKFORD, BASILDON, ESSEX, SS11 8JZ | £425,000 | 29/10/2021 | Semi-detached |
| 7 SPRINGFIELD ROAD, WICKFORD, BASILDON, ESSEX, SS11 8JB | £340,000 | 24/09/2021 | Detached |
| 56 HIGHCLIFFE ROAD, WICKFORD, BASILDON, ESSEX, SS11 8JX | £385,000 | 20/09/2021 | Detached |
Street average: £412,800 (5 sales)
Area average: £510,000 (11 sales)
Capital growth trend
Land Registry outcode average: last 12 months vs 5y and 10y ago (from sold prices).
House Price Index (HM Land Registry — official index, not sold-price averages): Basildon. Series: Detached. As of April 2026.
Rental Range
Estimated market rent for Basildon. Low = conservative, Realistic = average, Optimistic = best case.
Based on Local Authority from postcode lookup → Basildon.
LHA (30th percentile) floor for South West Essex: £1,197/mo (Apr 2025 – Mar 2026)
Location
Nearby
Nearest stations, universities and amenities (distance from property).
| Type | Name | Distance |
|---|---|---|
| Bus stop | Westfield Close | 0.1 miles |
| Bus stop | Beauchamps School | 0.1 miles |
| Shop | Tesco Express | 0.1 miles |
| Shop | KSS DIamond Drilling | 0.4 miles |
| Train station | Wickford | 0.8 miles |
| Train station | Battlesbridge | 1.4 miles |
| Hospital | Phoenix Hospital | 6.6 miles |
| Hospital | Southend University Hospital | 7.7 miles |
| University | University of Essex | 9.1 miles |
| University | Anglia Ruskin University, Chelmsford Campus | 9.3 miles |
Street-level crime
| Category | Count |
|---|---|
| Violence and sexual offences | 51 |
| Anti-social behaviour | 44 |
| Criminal damage and arson | 12 |
| Other theft | 12 |
| Vehicle crime | 7 |
| Public order | 5 |
| Bicycle theft | 2 |
| Burglary | 2 |
| Shoplifting | 2 |
| Theft from the person | 2 |
| Drugs | 1 |
| Other crime | 1 |
| Robbery | 1 |
| Total incidents | 142 |
Within 1 mile during May 2026. Source: data.police.uk (England & Wales).
Schools nearby
Nearest open schools with Ofsted ratings (England). Closed schools are not shown. Data from Get Information about Schools and Ofsted.
| Name | Type | Distance | Ofsted |
|---|---|---|---|
| Hilltop Infant School | Primary | 0.2 miles | — (Inspected (no overall grade)) |
| Beauchamps High School | Secondary | 0.2 miles | Outstanding — 19 Nov 2014 |
| Hilltop Junior School | Primary | 0.2 miles | Good — 2 Mar 2022 |
| The Wickford Church of England School | Primary | 0.3 miles | Outstanding — 14 Nov 2023 |
| North Crescent Primary School | Primary | 0.8 miles | Good — 20 May 2024 |
Rental Comparables
Residential lets from OpenRent and Rightmove for the area (same bedroom count). Use to validate rent estimates. Student lets are excluded.
| Title | Rent | Beds | Distance | As seen on |
|---|---|---|---|---|
| 3 Bed End Terrace, Seven Acres, SS11 | £2,300/mo | 3 | 0.32 miles | OpenRent |
Average rent: £2,300/mo (1 listing)
Rent-driven metrics
Based on OpenRent comparables.
- Rent ratio — Monthly rent ÷ purchase price (1% rule). 1%+ = strong, 0.8–1% = okay, <0.8% = weak for cashflow.
- Max investor price — Rent ÷ 0.8%; the price at which rent would be 0.8% of price (Stoke-style target).
- Target investor price — Rent ÷ 1%; the price at which rent would be 1% of price (strong cashflow band).
- Gross yield — Annual rent as % of purchase price (no costs).
- Cost-to-rent — Price ÷ annual rent (from OpenRent comparables). Under 14× = strong, 14–16× = acceptable, 17×+ = compressed.
- Cashflow — Rent minus mortgage, 10% maintenance, £25/mo compliance. Assumes 75% LTV, 3.95% APR (5yr fixed), 25yr term.
- ROI — Annual profit ÷ cash in (deposit + 4% purchase costs).