Mereside Road
Mere, WA16, WA16 6RD
£1,195,000
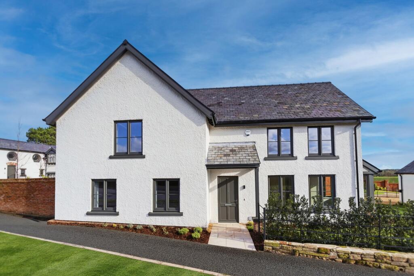
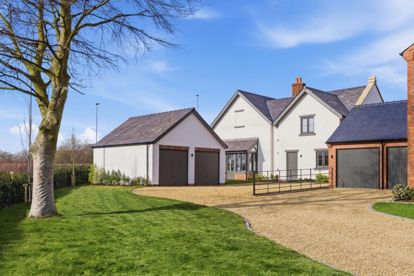
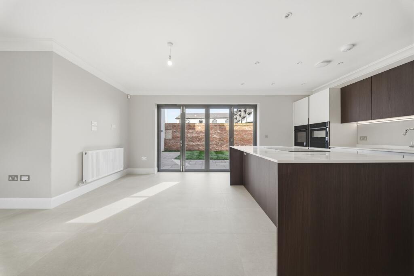
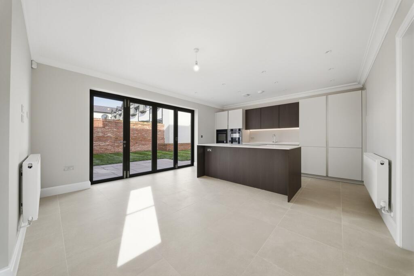
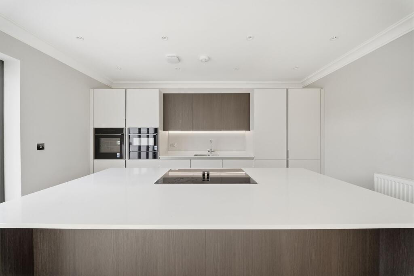
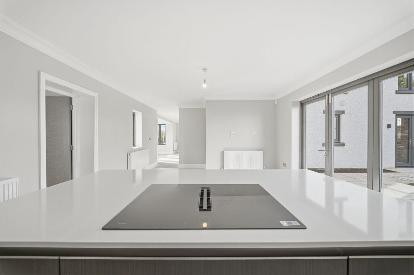
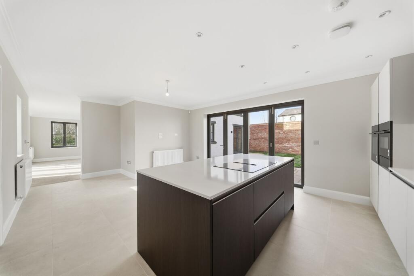
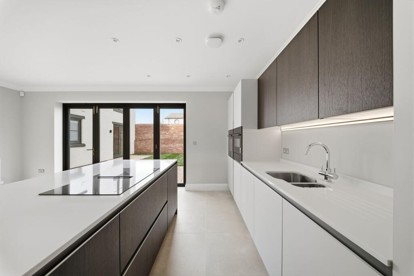
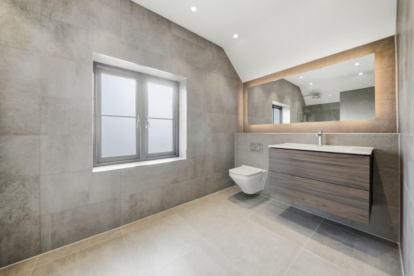
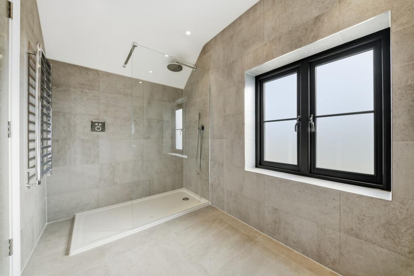
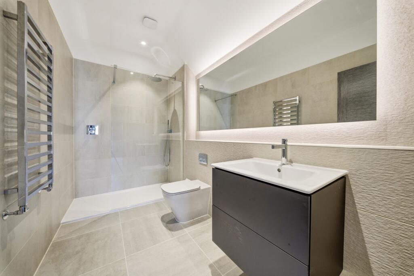
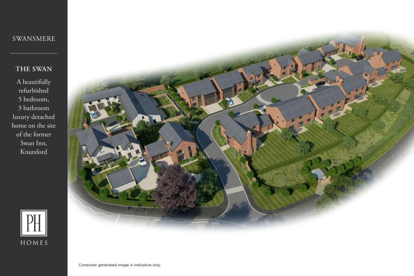
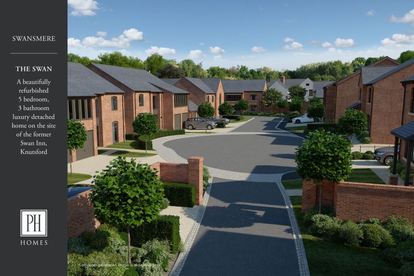
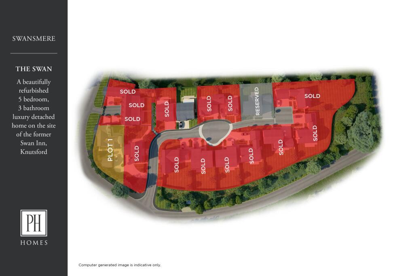
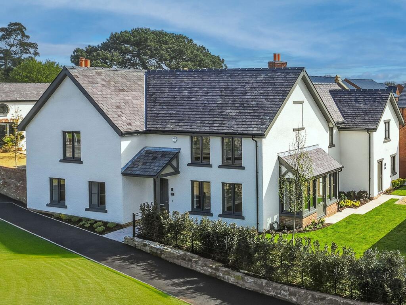
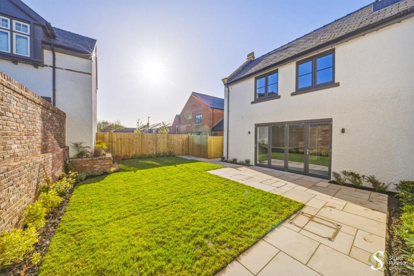
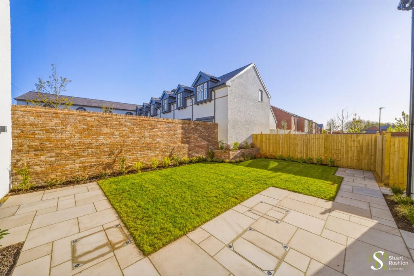
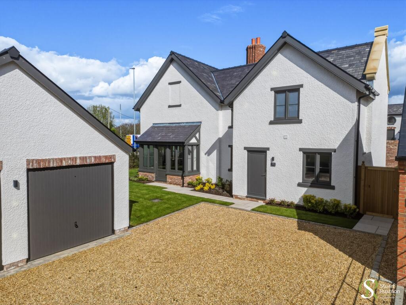
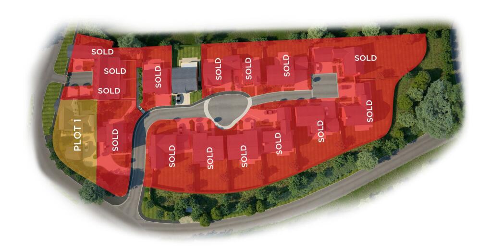
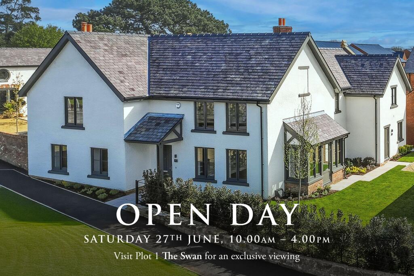
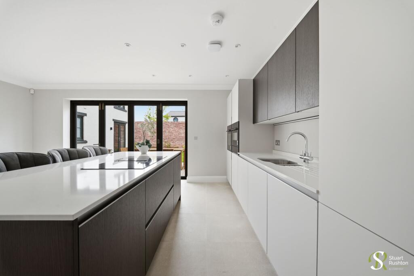
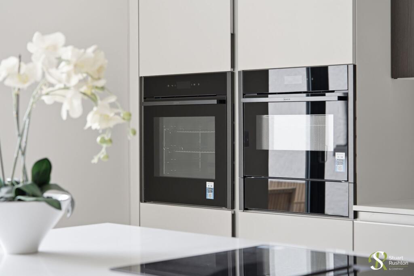
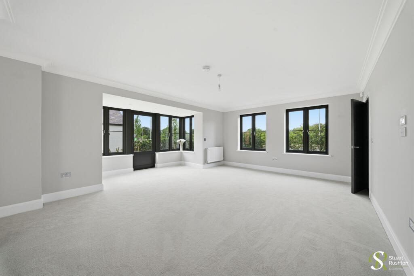
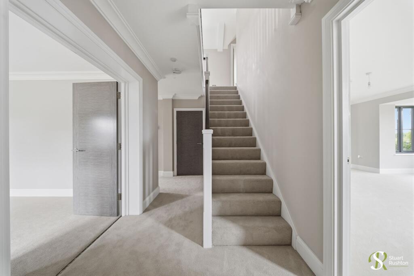
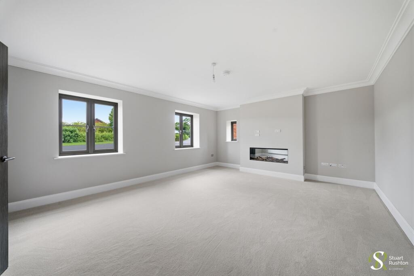
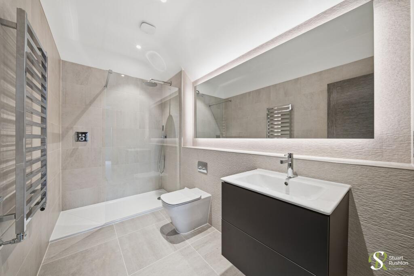
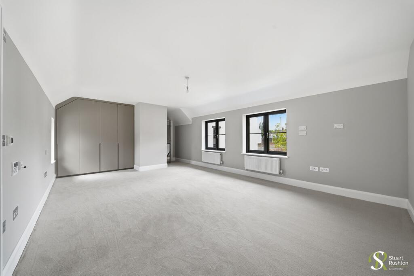
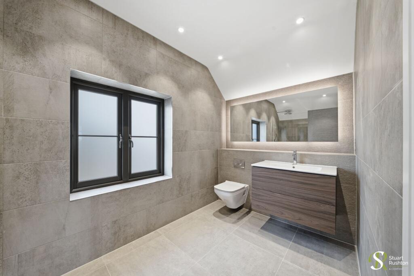
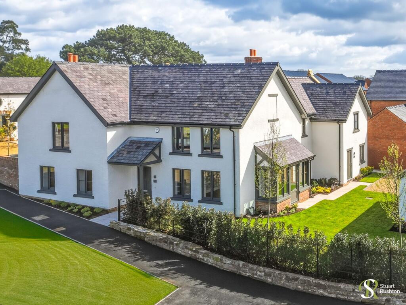
Photo 1 Photo 2 Photo 3 Photo 4 Photo 5 Photo 6 Photo 7 Photo 8 Photo 9 Photo 10 Photo 11 Photo 12 Photo 13 Photo 14 Photo 15 Photo 16 Photo 17 Photo 18 Photo 19 Photo 20 Photo 21 Photo 22 Photo 23 Photo 24 Photo 25 Photo 26 Photo 27 Photo 28 Photo 29
/ 29
Property details
Tenure
FREEHOLD
Local average
£846,762 (+41.1%)
Deprivation
Decile 5 (16,261 of 33,755)
Street crime
4 incidents within 1 mile (Jun 2026)
Key features
- Last house remaining! - Ready for immediate occupation
- An exceptional PH development of 17 luxury homes
- Situated in Mere, one of Cheshire's most desirable locations
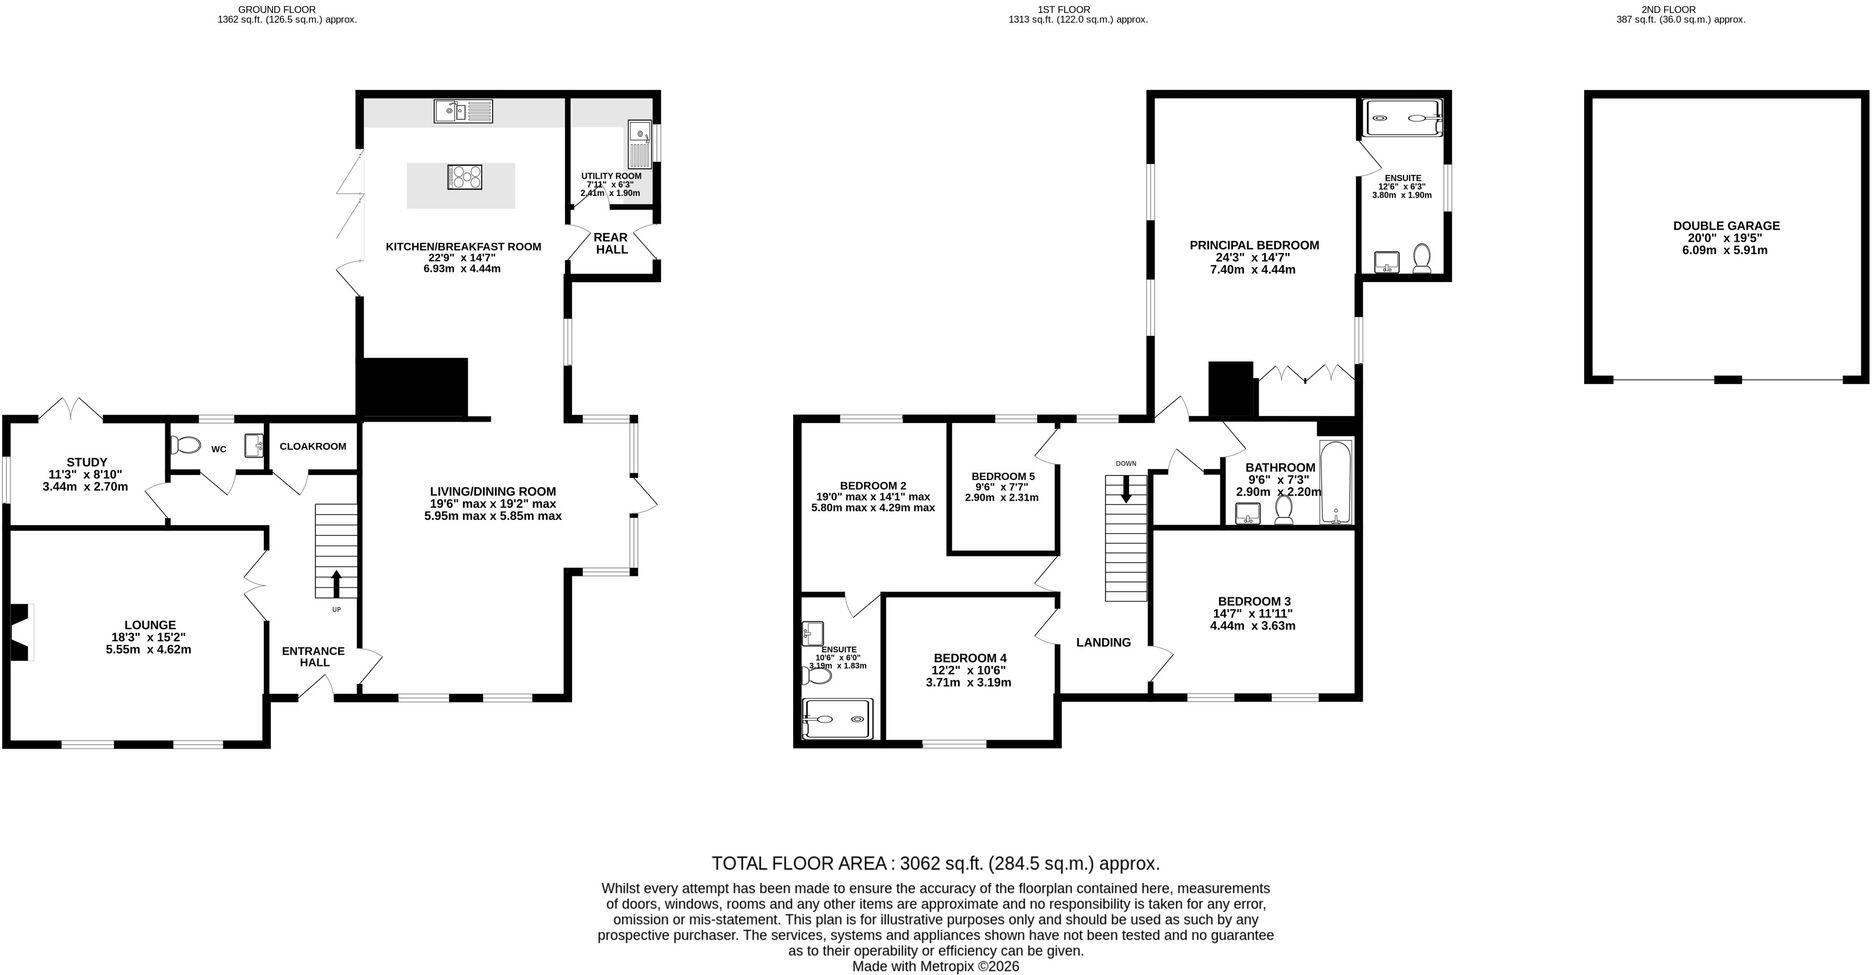
- The Swan is an impressive 2,675 square feet, 5 bedroom 3 bathroom detached house
- Electric underfloor heating to bathrooms and en suites
- Detached double garage
- Freehold
Additional details
- Parking
- Yes
- Garden
- Yes
- Restrictions
- No
- Rights of way
- No
- Flooded in last 5 years
- No
- Flood defences
- No
Description
The Swan is a magnificent 5 bedroom, 3 bathroom luxury family home. At 2,675 square feet, it provides well balanced accommodation over two floors. The original Swan Public House forms part of this property, having been lovingly renovated and extended into this stunning home.
Approached via a generous driveway, with ample parking, the property also benefits from a detached double garage.
An exclusive development of 17 luxury homes in the beautiful rural setting of Mere – within easy reach of Knutsford, one of Cheshire’s most desirable locations, featuring the National Trust’s glorious Tatton Park right on its doorstep.
On the site of the former Swan Hotel at Bucklow Hill and adjacent to one of the best postcodes in the area, Swansmere consists of just 17 properties – 14 stunning detached homes, and 3 mews houses created from the original outbuildings.
Life here promises the very best the county has to offer, with plentiful restaurants, bars, shops and more nearby, together with outstanding schools and family activities, plus easy road and rail access to Manchester and the rest of the region beyond.
LOCATION
This quiet rural location is at one end of prestigious Mereside Road, long one of the area’s best addresses, where it meets the old Chester Road – again, a very desirable place to live. The nearest town is Knutsford, renowned for its excellent range of shops, restaurants and bars, and the fashionable destinations of Bowdon, Hale and Altrincham are also within easy reach.
Just a short drive away is the M56, offering excellent access to the motorway network, Manchester Airport and Manchester city centre. Local rail connections are via Ashley, Knutsford or Hale, which also benefits from the Metrolink tram service.
The picturesque villages of Lymm and Rostherne are nearby too, along with two of the region’s biggest National Trust properties, Tatton Park and Dunham Massey.
For directions, please use WA16 6RD
Specification:
KITCHEN
A sleek handleless kitchen with striking horizontal and vertical line work is the embodiment of contemporary style. Polished quartz worktops, large format floor tiles and LED feature under cupboard lighting maintain the theme. A comprehensive range of appliances also ensures your kitchen is as practical as it is beautiful.
Gloss or matt laminate doors
Soft motion hinges and drawers
20mm Quartz worktop with upstands and drainer grooves
Venting induction hob
Single oven
Warming drawer
Microwave oven
Integrated low frost fridge freezer
Integrated dishwasher
Stainless steel one and a half bowl under mounted sink
Single lever mixer tap
UTILITY ROOM
• Matt laminate doors
• Laminate worktop
• Plumbing for washer and dryer
BATHROOMS
Each bathroom has been painstakingly designed to create maximum impact. The position of each tile is carefully considered to complement the sanitaryware, and box section brushed stainless steel tile trims provide crisp sharp edges. Minimalist glass screens to showers and large mirrors complete the look, while high quality Hansgrohe brassware ensures function is as impressive as form.
Duravit wall mounted WC to master en suite
Duravit floor mounted WCs with concealed cisterns
Polished chrome flush plate
Duravit basin with vanity unit
Hansgrohe mixer tap
Walk-in shower with shower tray, glass door or shower screen
Hansgrohe thermostatic shower valve
Duravit bath
Shaver socket
Polished chrome heated towel rail
Illuminated mirrors
HEATING, ELECTRICAL AND LIGHTING
A-rated gas boiler with conventional radiators throughout
Mechanical extraction to all bathrooms, kitchen and utility
Polished chrome heated towel radiators to all bathrooms
Electric underfloor heating to bathrooms and en suites
Feature New Forest 1,200mm electric fire to living room
LED downlighting to kitchens and bathrooms
External feature lighting to front door and ground floor sliding folding doors
Electric vehicle charging point
INTERIOR FINISHES
• Timber veneered flush internal doors
• Polished chrome ironmongery
• Porcelanosa tiles to kitchen, utility, WC and bathroom floors
• Porcelanosa tiles to walls in WCs and all bathrooms
• Decorative cornice to reception rooms, hall, stairs and landing
• Skirting boards and architraves
• Walls finished in Dulux Heritage emulsion
• Ceilings finished in Dulux white emulsion
• Timber staircase with contemporary stop chamfered painted spindles, newel posts and hardwood stained handrail
• Polished chrome light switches and sockets (high level – white plastic)
WARDROBES
Sleek wardrobes to master bedroom (or dressing room/area if applicable).
EXTERNAL FINISHES
Rendered finish with natural slate roof
High quality timber casement windows
Sliding folding doors to kitchen/family/dining room area
Motorised vertically boarded up and over fob operated garage door
LANDSCAPING
• Large format paving to paths and patios
• Rear gardens laid to lawn
• Front gardens laid to lawn with feature planting
• External tap
AUDIO VISUAL, TELECOMS AND DATA
• High level TV points to reception rooms and all bedrooms
• Data point to each floor
• BT point to each floor
SECURITY AND PEACE OF MIND
• Intruder alarm system with PIR detection
• Alarm keypad in white plastic adjacent to front door (recessed chrome keypad adjacent to front door plus additional recessed chrome keypad to master bedroom in Plots 1, 3-10, 13 and 14)
• External doors feature ultra-secure 5 point espagnolette locking system
• Mains fed smoke/heat detectors with battery backup
• Carbon Monoxide detector
• 10 year New Home Warranty, the first 2 years of which is the PH Homes developer’s liability period with our dedicated After-Care team
OUR HERITAGE
PH Property Holdings Ltd was founded over 25 years ago and quickly established a reputation for building the highest quality homes in the very best locations for the most discerning clients.
From listed barn conversions to the recreation of an English Country Estate, we’ve built some of the finest homes in Cheshire, and in 2005 we extended our philosophy to Port Andratx, one of Mallorca’s most exclusive and glamorous locations where we’ve created some of the most spectacular villas in the Mediterranean.
We’re now focusing our attention on more traditional family homes. Drawing on the wealth of experience and expertise gained operating in the upper echelons of the housing market, we’re bringing new levels of style and sophistication to a much wider but equally discerning audience.
We pride ourselves on our ability to offer levels of service and quality which are second to none within our industry. Every home we build is treated as if it were for our own occupation. Working alongside our award winning architects and designers, we spend hours painstakingly revising design details until they are just right.
This broad depth and range of skills has seen PH Homes grow into one of the most successful house building companies operating today.
WARRANTY
The appointed warranty provider for this development is ICW and the developer is a member of the ICW Consumer Code for Builders
Listed by
Knutsford
Stuart Rushton & Co
Reference: 172533683
Flood risk
Zone: 1
Risk: Low
Job (default Low)
Registered land (INSPIRE)
This location falls inside an HM Land Registry INSPIRE registered freehold polygon.
Plot: ~704 m² (0.17 acres)
Source: HM Land Registry INSPIRE Index Polygons.
Floorplans
All
Price history
| Event | Date | Price | % change |
|---|---|---|---|
| Listed for sale | — | £1,195,000 | — |
Source: HM Land Registry Price Paid Data. Crown copyright.
Sold Comparables
Same street and nearby sales within 0.25 miles (last 5 years). Data from Land Registry Price Paid.
| Address | Price | Date | Type |
|---|---|---|---|
| SWAN RIDGE MERESIDE ROAD, MERE, KNUTSFORD, CHESHIRE EAST, WA16 6QZ | £755,000 | 14/04/2023 | Detached |
| WINSTON COURT MERESIDE ROAD, MERE, KNUTSFORD, CHESHIRE EAST, WA16 6QZ | £1,450,000 | 19/12/2022 | Detached |
Area average: £1,102,500 (2 sales)
Capital growth trend
Land Registry outcode average: last 12 months vs 5y and 10y ago (from sold prices).
House Price Index (HM Land Registry — official index, not sold-price averages): Cheshire East. Series: Detached. As of May 2026.
Rental Range
Estimated market rent for Cheshire East. Low = conservative, Realistic = average, Optimistic = best case.
Based on Local Authority from postcode lookup → Cheshire East.
LHA (30th percentile) floor for East Lancs: £793/mo (Apr 2025 – Mar 2026)
Location
Address
Ciceley Mill Lane
Nearby
Nearest stations, universities and amenities (distance from property).
| Type | Name | Distance |
|---|---|---|
| Bus stop | Bucklow Hill, Mereside Road / Swan Hotel | 0.0 miles |
| Shop | Hursts | 0.1 miles |
| Bus stop | Bucklow Hill, Chapel Lane / Swan Hotel | 0.1 miles |
| Shop | Bucklow Garage Ltd | 0.1 miles |
| Train station | Ashley | 2.7 miles |
| Train station | Mobberley | 3.1 miles |
| Hospital | Knutsford and District Community Hospital | 3.2 miles |
| Hospital | The Priory Hospital Altrincham | 3.5 miles |
| University | University of Chester - Warrington Campus | 7.7 miles |
| University | University Academy 92 | 9.2 miles |
Street-level crime
| Category | Count |
|---|---|
| Violence and sexual offences | 2 |
| Criminal damage and arson | 1 |
| Drugs | 1 |
| Total incidents | 4 |
Within 1 mile during Jun 2026. Source: data.police.uk (England & Wales).
Schools nearby
Nearest open schools with Ofsted ratings (England). Closed schools are not shown. Data from Get Information about Schools and Ofsted.
| Name | Type | Distance | Ofsted |
|---|---|---|---|
| High Legh Primary School | Primary | 2.0 miles | Good — 5 May 2017 |
| Little Bollington CofE Primary School | Primary | 2.1 miles | Requires improvement — 10 Sep 2024 |
| Bollin Primary School | Primary | 2.5 miles | Good — 10 Nov 2022 |
| Bowdon CofE Primary School | Primary | 2.8 miles | Outstanding — 12 May 2020 |
| Altrincham Preparatory School | Other | 3.0 miles | — (No rating) |
Rental Comparables
Loading rental comparables for this postcode. Refresh in a few minutes.
Rent-driven metrics
Based on Area rent estimate.
- Rent ratio — Monthly rent ÷ purchase price (1% rule). 1%+ = strong, 0.8–1% = okay, <0.8% = weak for cashflow.
- Max investor price — Rent ÷ 0.8%; the price at which rent would be 0.8% of price (Stoke-style target).
- Target investor price — Rent ÷ 1%; the price at which rent would be 1% of price (strong cashflow band).
- Gross yield — Annual rent as % of purchase price (no costs).
Enter House Number
Enter the house number to help us retrieve more accurate pricing history and property data.
Please log in to submit or correct the house number for this listing.
Log in to continue