14 WESTMARSH GROVE
STOKE-ON-TRENT, STOKE-ON-TRENT ST6 7PT
£215,000
pbox-IMG.jpg pbox-IMG.jpg pbox-IMG.jpg pbox-IMG.jpg pbox-IMG.jpg pbox-IMG.jpg pbox-IMG.jpg pbox-IMG.jpg pbox-IMG.jpg pbox-IMG.jpg pbox-IMG.jpg pbox-IMG.jpg pbox-IMG.jpg pbox-IMG.jpg pbox-IMG.jpg pbox-IMG.jpg pbox-IMG.jpg pbox-IMG.jpg pbox-IMG.jpg pbox-IMG.jpg pbox-IMG.jpg pbox-IMG.jpg pbox-IMG.jpg pbox-IMG.jpg
/ 24
Property details
Tenure
FREEHOLD
Floor area
70 m²
Council tax band
B
Last sold
£190,000 Dec 2022
Local average
£249,228 (-13.7%)
Deprivation
Decile 5 (16,715 of 33,755)
Street crime
413 incidents within 1 mile (Jun 2026)
Key features
- A Stylishly Presented Detached Family Home
- Two Reception Rooms
- Garage and Off Road Parking for Multiple Vehicles
- Three Generous Bedrooms
- Low Maintenance Garden
- Freehold.
Additional details
- Electricity
- Mains supply
- Broadband
- FTTP (fibre to the premises)
- Water
- Mains supply
- Sewerage
- Mains supply
- Heating
- Gas central
- Parking
- Yes
- Garden
- Yes
Description
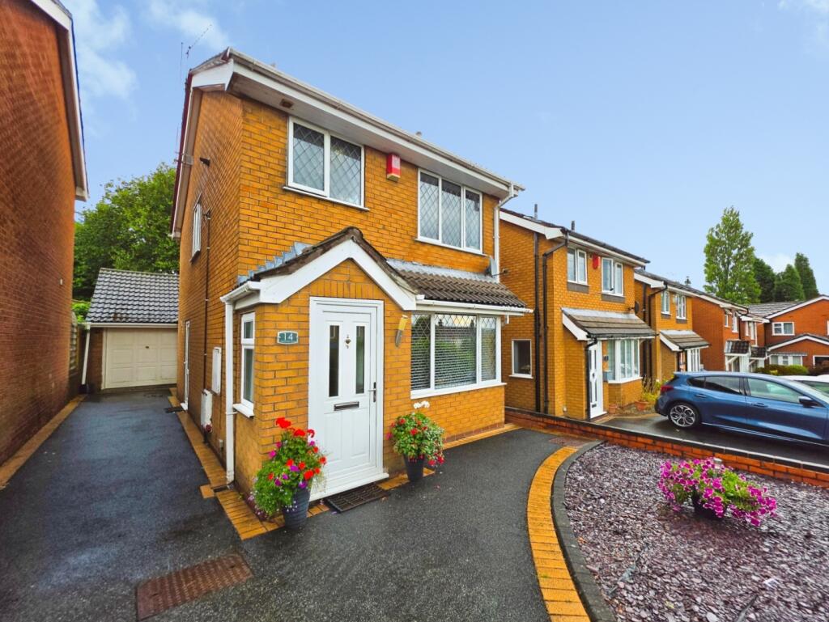
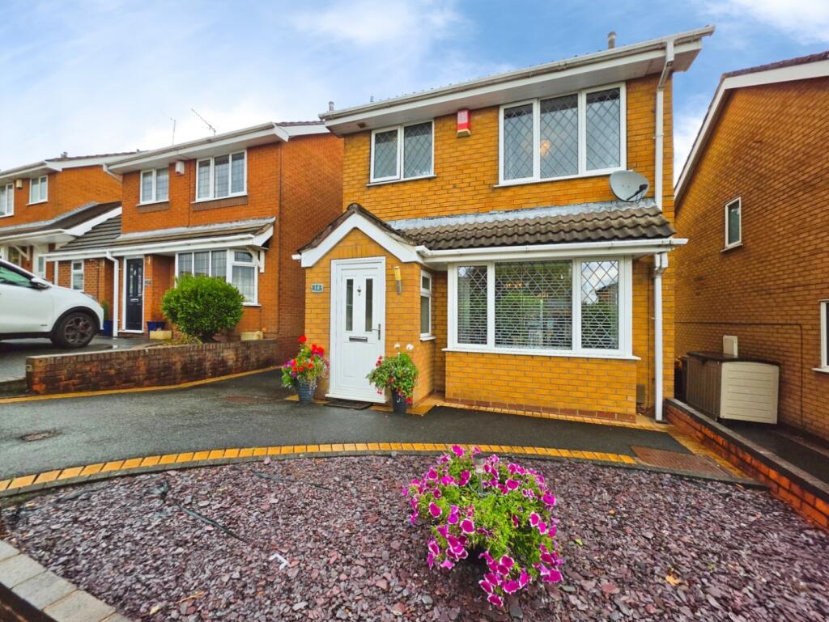
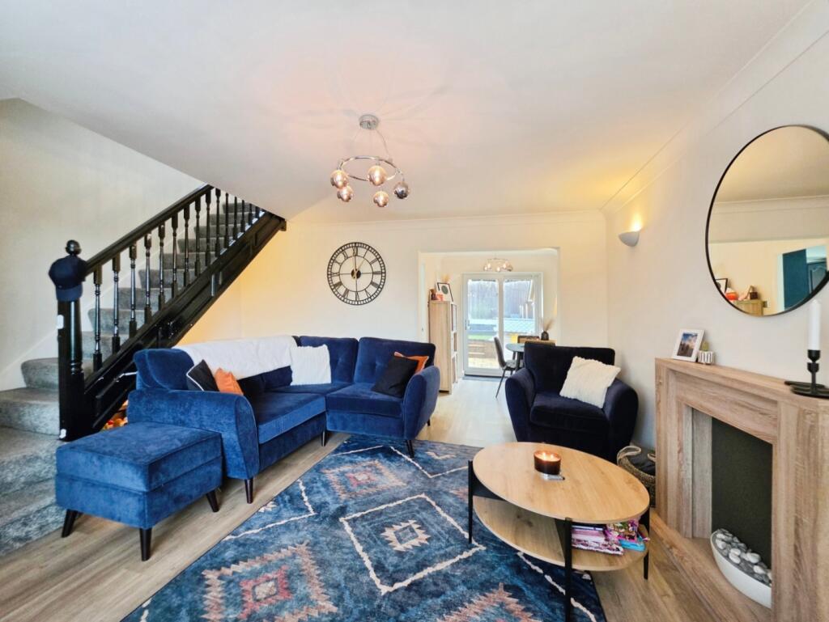
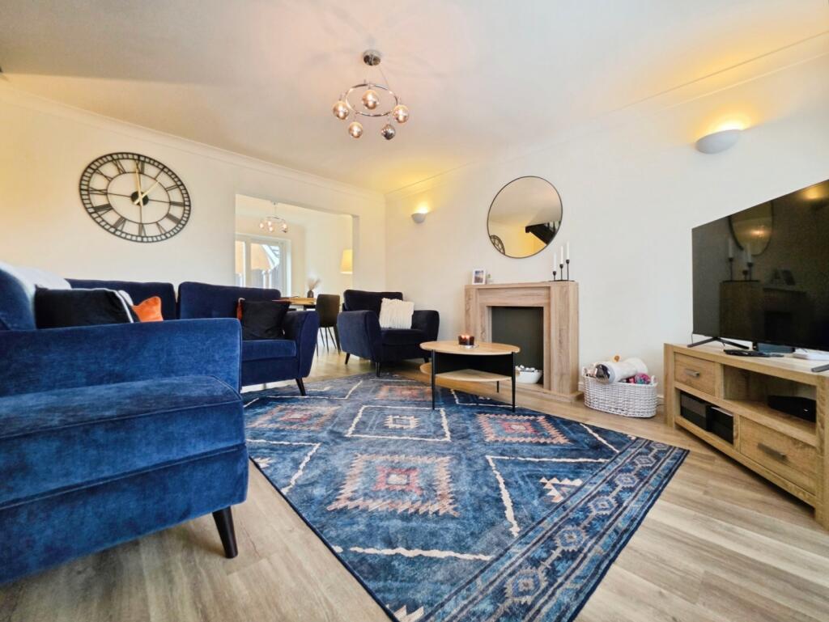
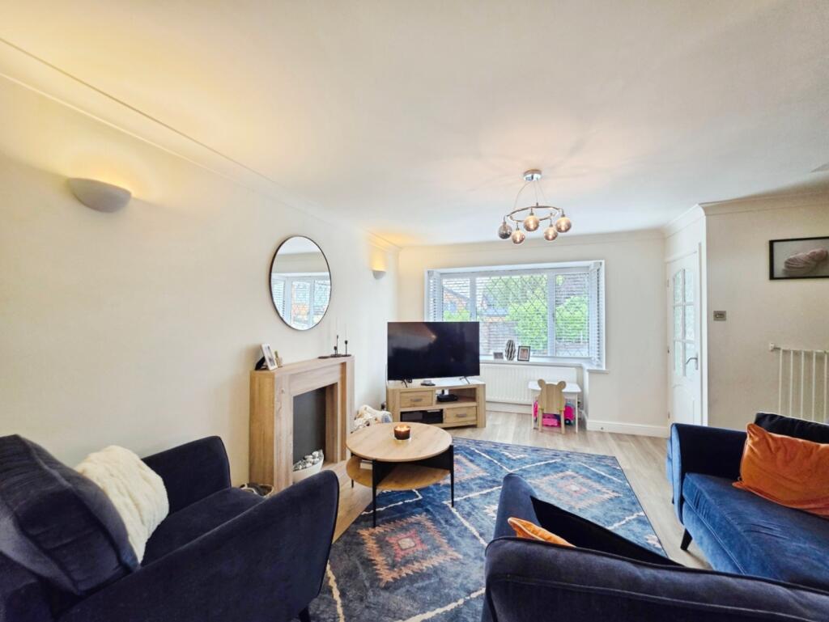
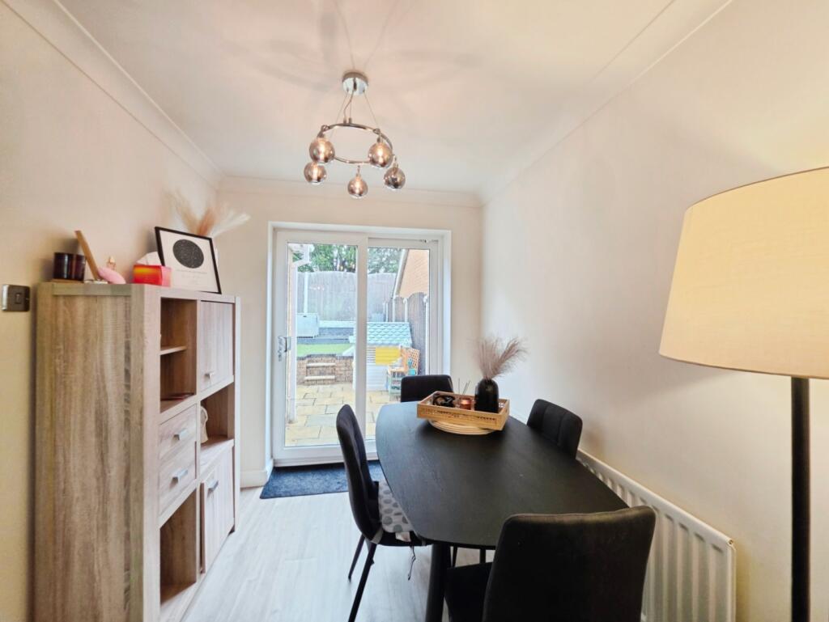
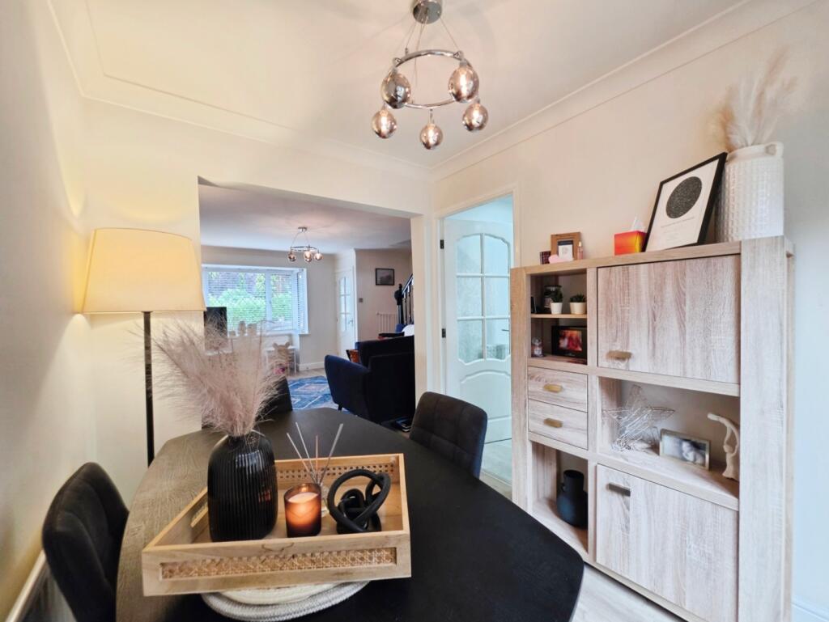
To the front of the property is a tarmac driveway providing off-road parking for up to three vehicles and leading to the detached garage. An entrance porch opens into the spacious living room, featuring a box bay window and a contemporary electric fire. The living room flows seamlessly into the dining room at the rear, where patio doors provide direct access to the garden.
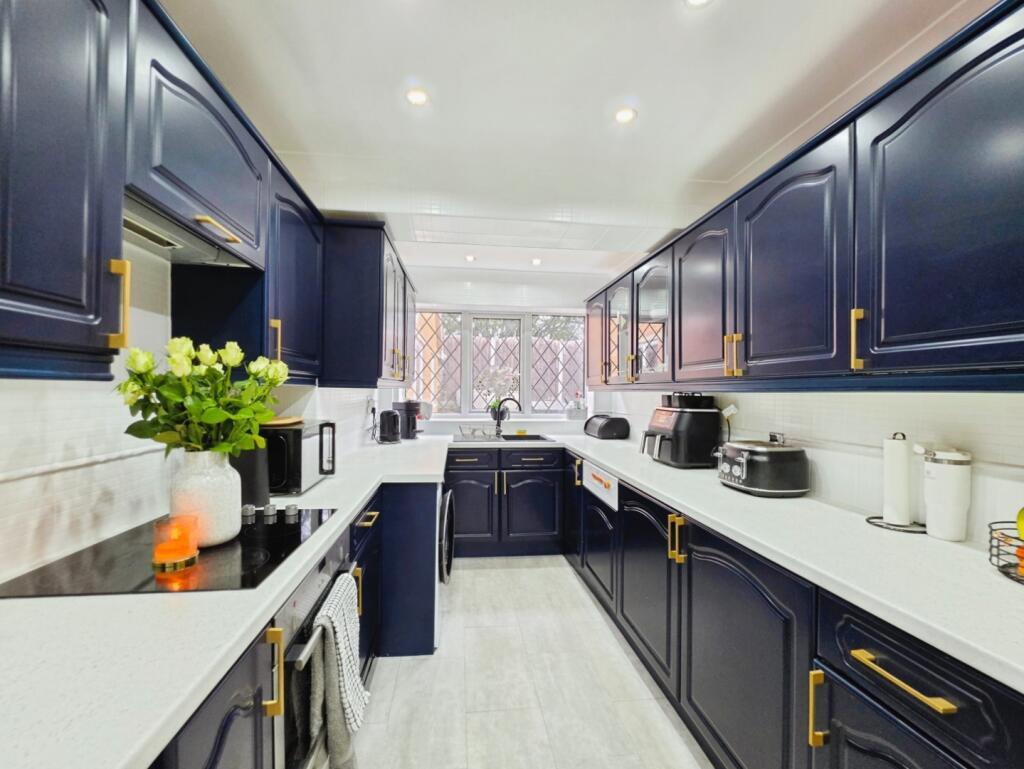
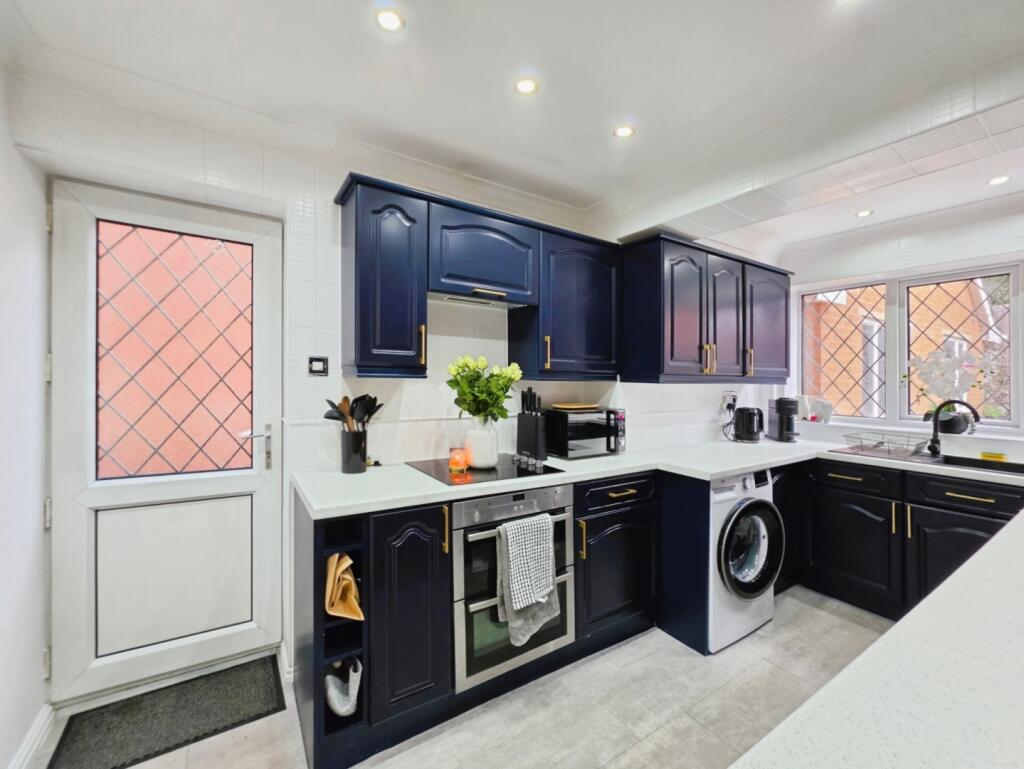
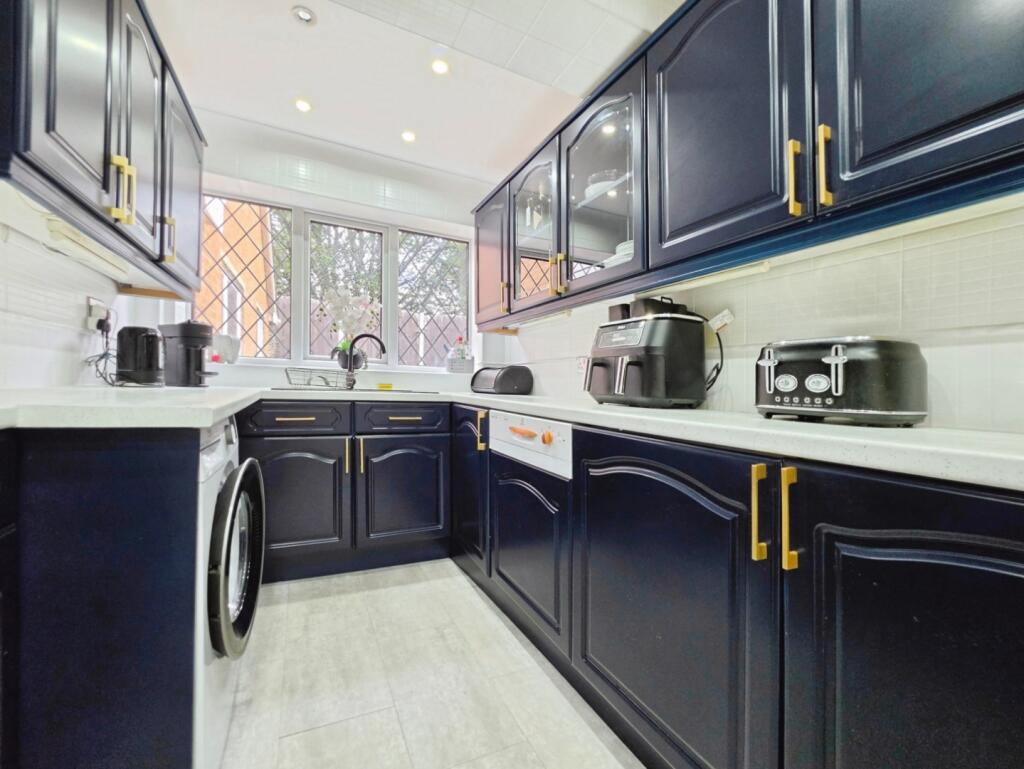
The property also benefits from a contemporary fitted kitchen with fully integrated appliances and underfloor heating.
Upstairs, there are three generously sized bedrooms, together with a stylish white three-piece family bathroom suite.
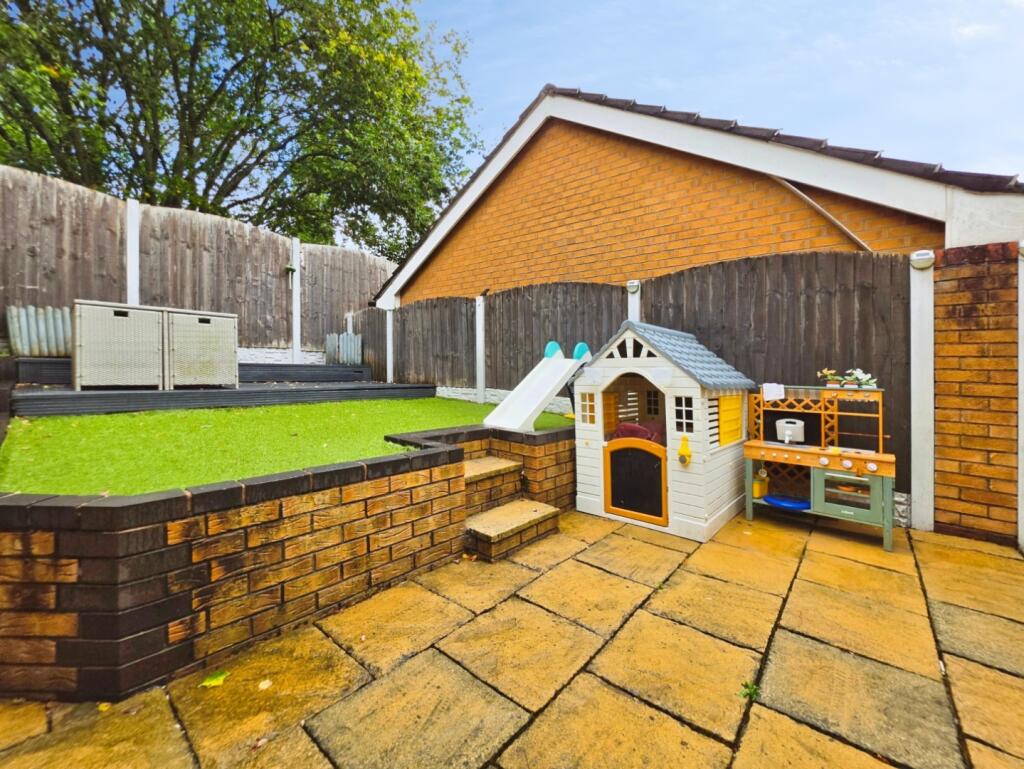
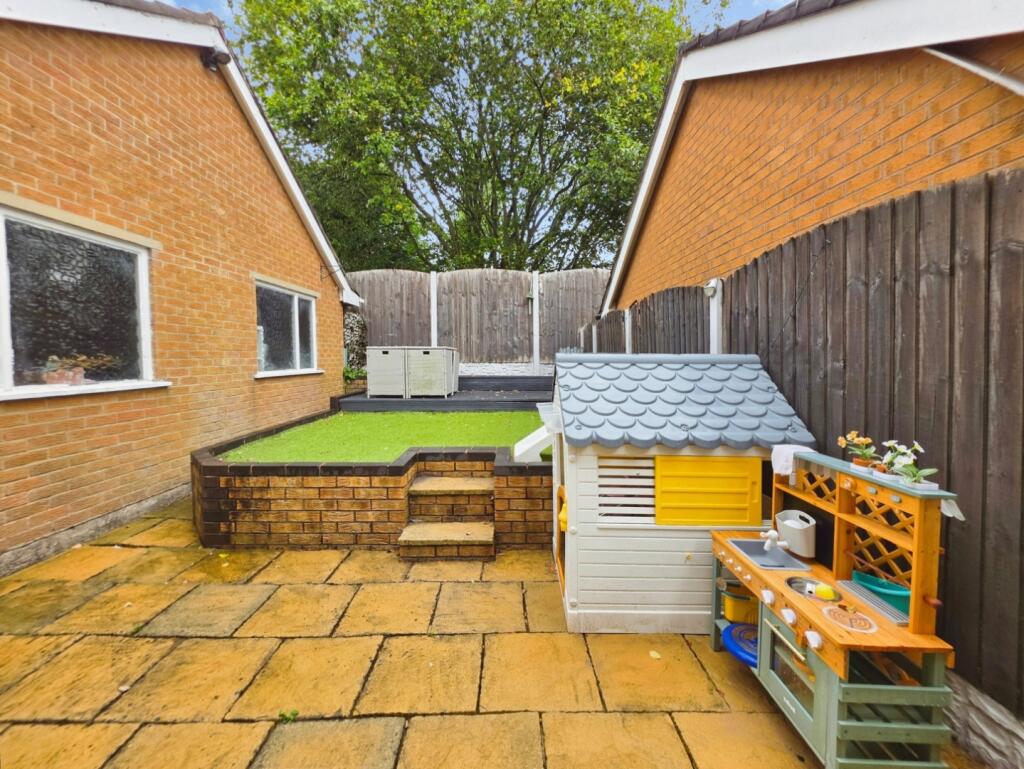
Outside, the rear garden has been designed with low maintenance in mind and features artificial grass, timber decking and a paved patio area, creating an ideal space for outdoor dining and entertaining.
Early viewing is highly recommended to fully appreciate the accommodation and presentation this attractive family home has to offer.
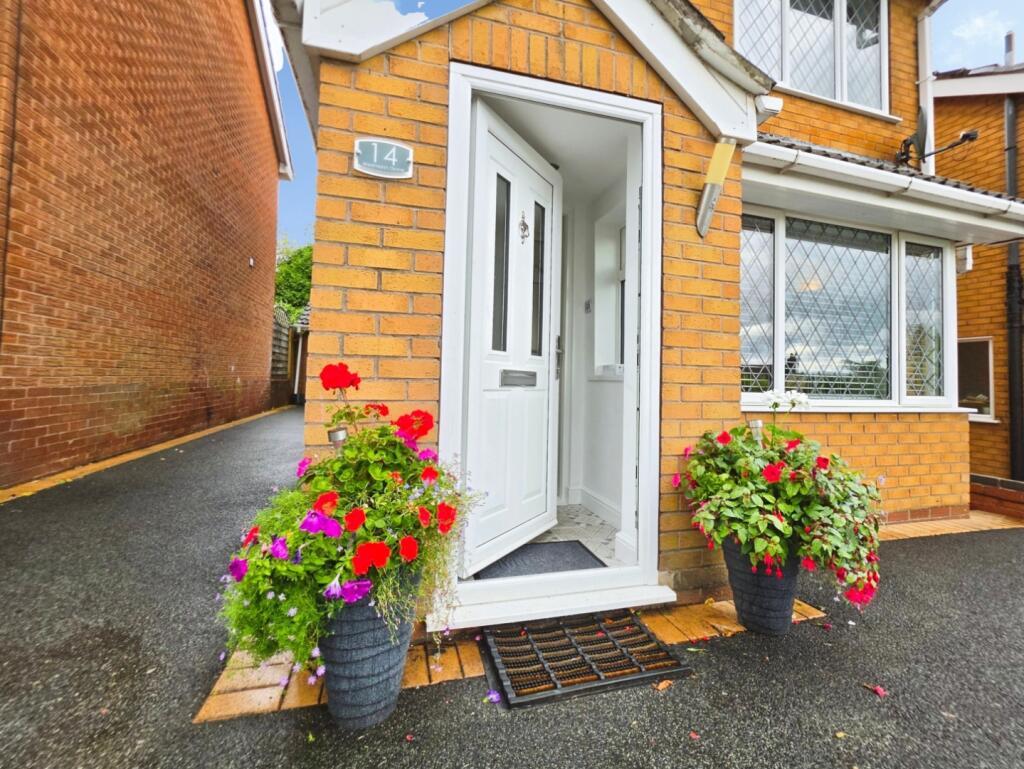
Entrance Porch - UPVC double glazed entrance door to the front elevation. Two UPVC double glazed windows either side of the entrance door.
Recessed ceiling downlighters. Tiled flooring.
Entrance Hallway - Hardwood double glazed entrance door to the front elevation.
Coving to the ceiling. Radiator. LVT flooring.
Living Room - 4.57m x 4.39m (15' x 14'5") - UPVC double glazed box bay window to the front elevation with fitted blinds.
Coving to the ceiling. Feature wall lighting. Modern electric fire. Stairs to the first floor. Two radiators. TV point. LVT flooring.
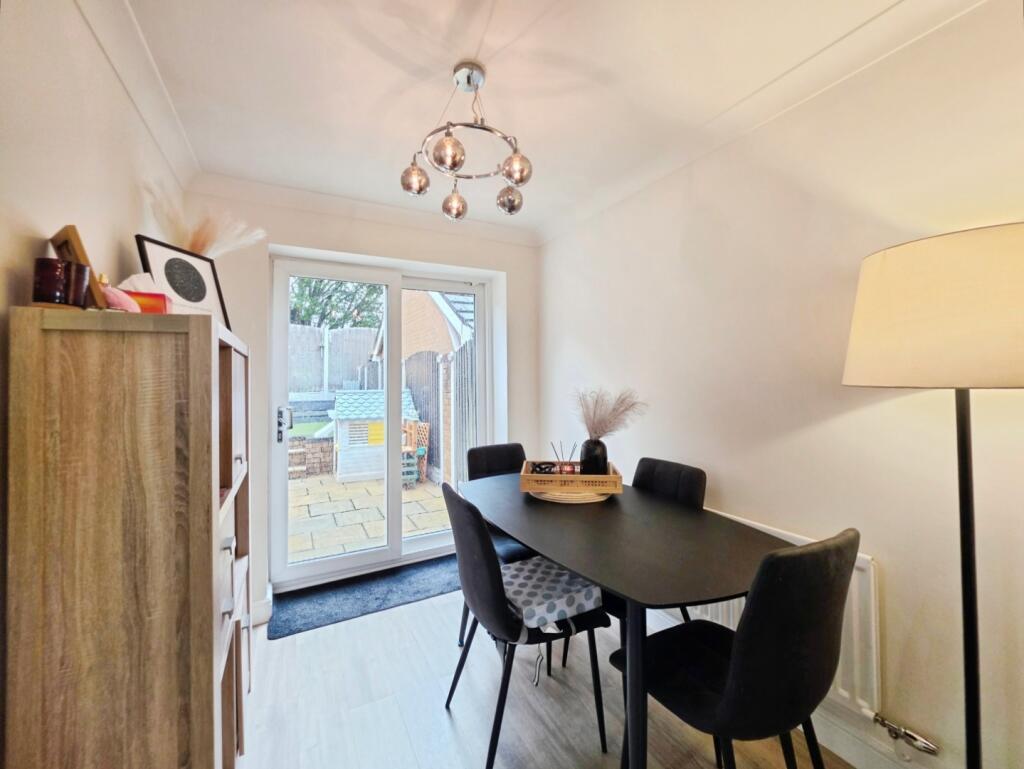
Dining Room - 2.51m x 2.13m (8'3" x 7' ) - UPVC double glazed sliding patio doors to the rear elevation leading to the garden.
Coving to the ceiling. Radiator. LVT flooring.
Kitchen - 4.19m x 2.34m (13'9" x 7'8") - UPVC double glazed window to the side elevation. UPVC double glazed window to the front elevation.
Contemporary fitted kitchen having a range of wall, base and drawer units and laminate work surfaces. Composite resin sink with a mixer tap and a drainer. Built in electric oven and grill. Built in four ring electric hob with an extractor over. Space and plumbing for a washing machine. Integrated dishwasher. Integrated fridge and freezer. Radiator. LVT with underfloor heating.
Stairs And Landing - UPVC double glazed window to the side elevation.
Coving to the ceiling. Access to the loft space which is boarded and has a light.
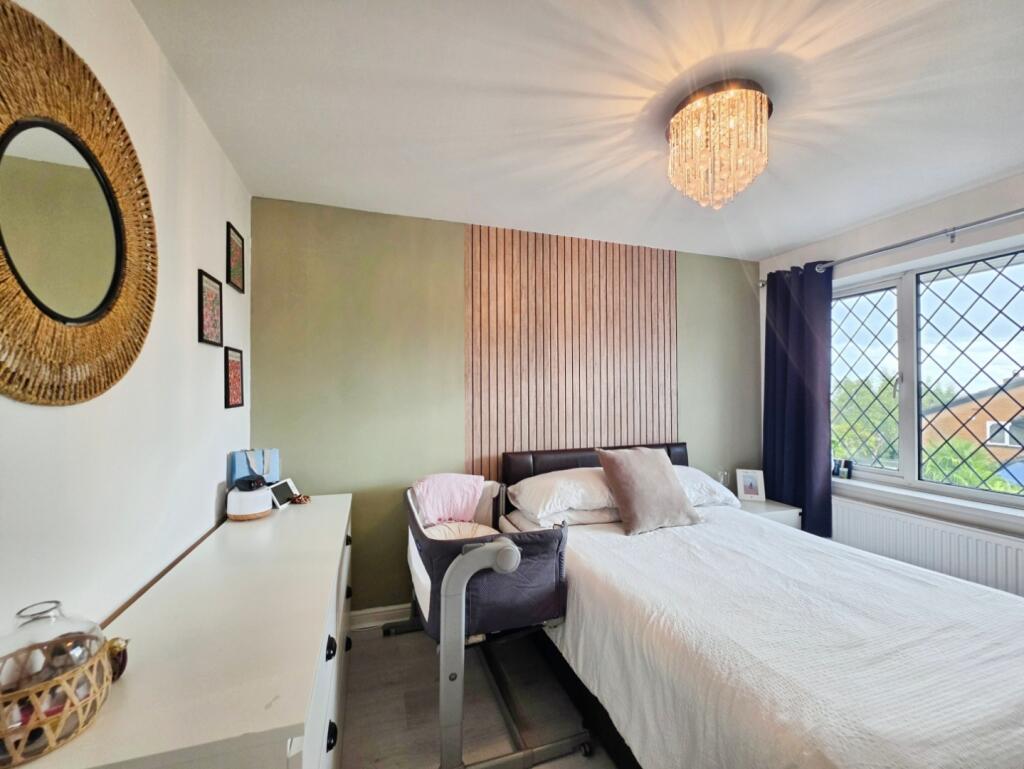
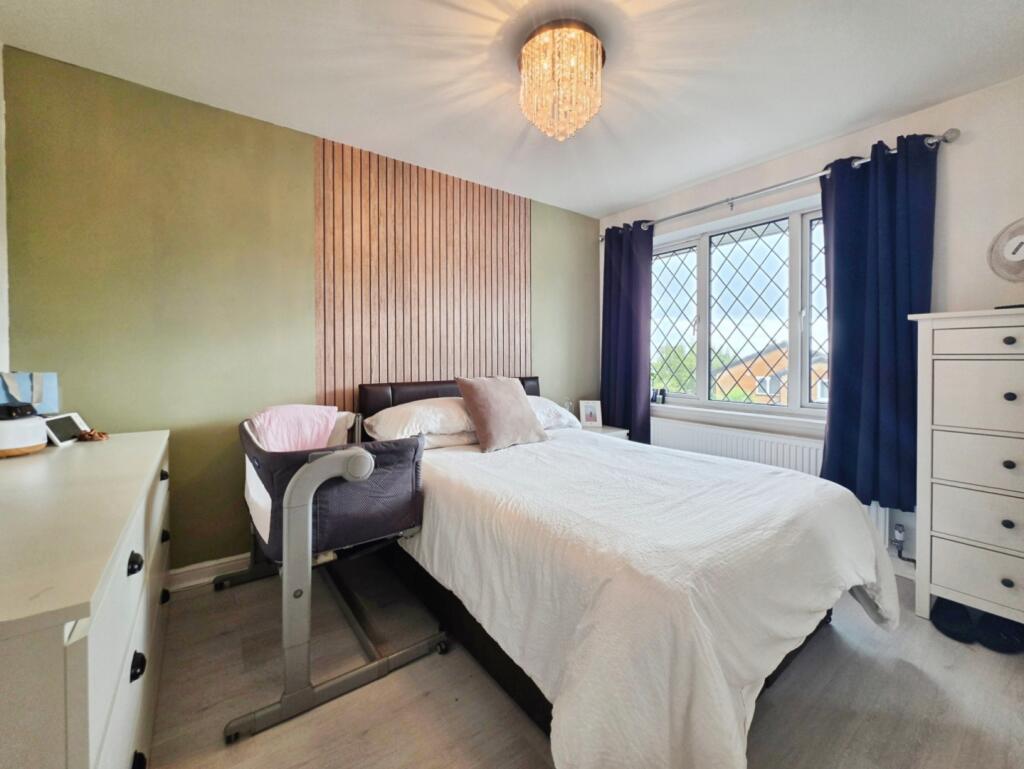
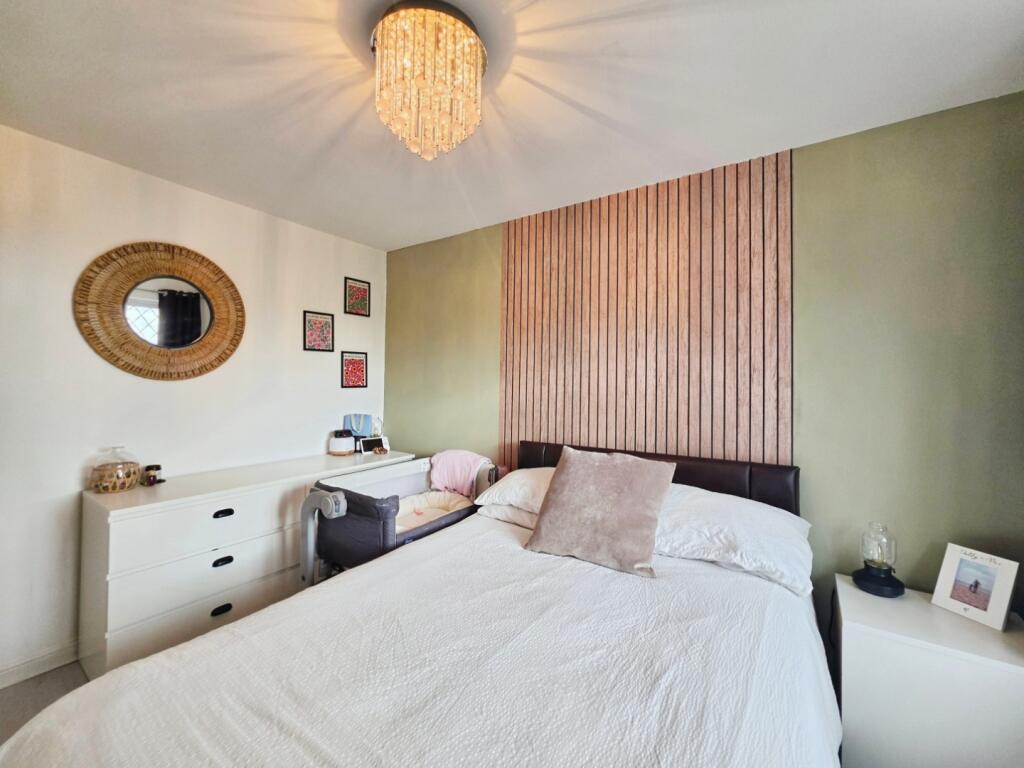
Bedroom One - 2.67m x 3.51m (8'9" x 11'6") - UPVC double glazed window to the front elevation.
Radiator. LVT flooring.
Bedroom Two - 2.67m x 3.51m (8'9" x 11'6") - UPVC double glazed window to the rear elevation.
Radiator. LVT.
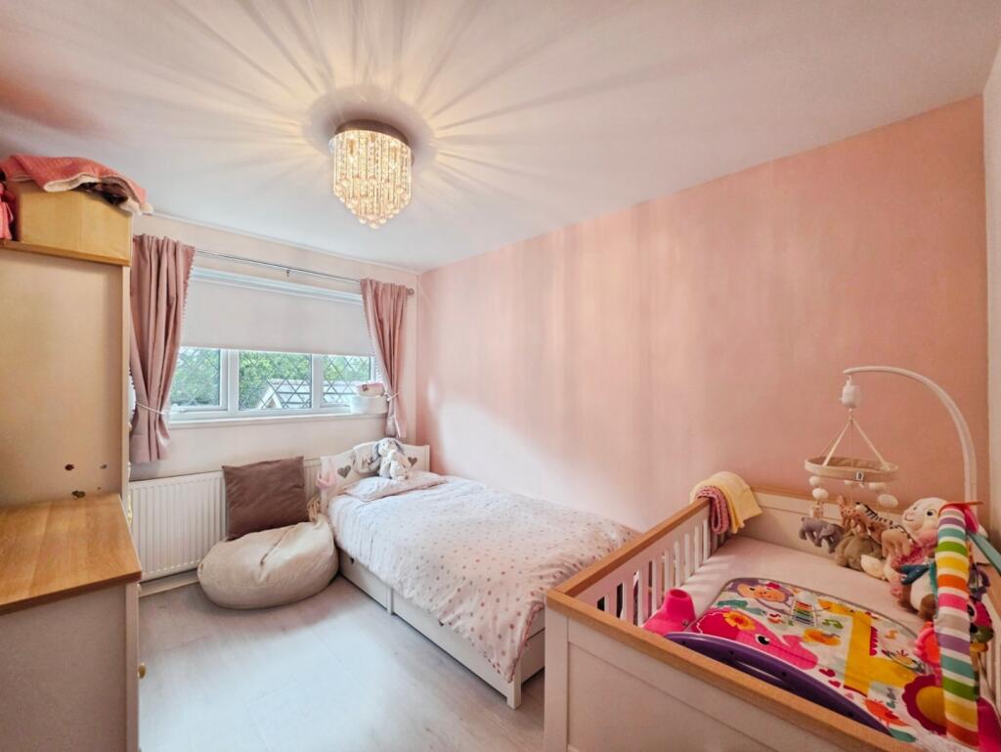
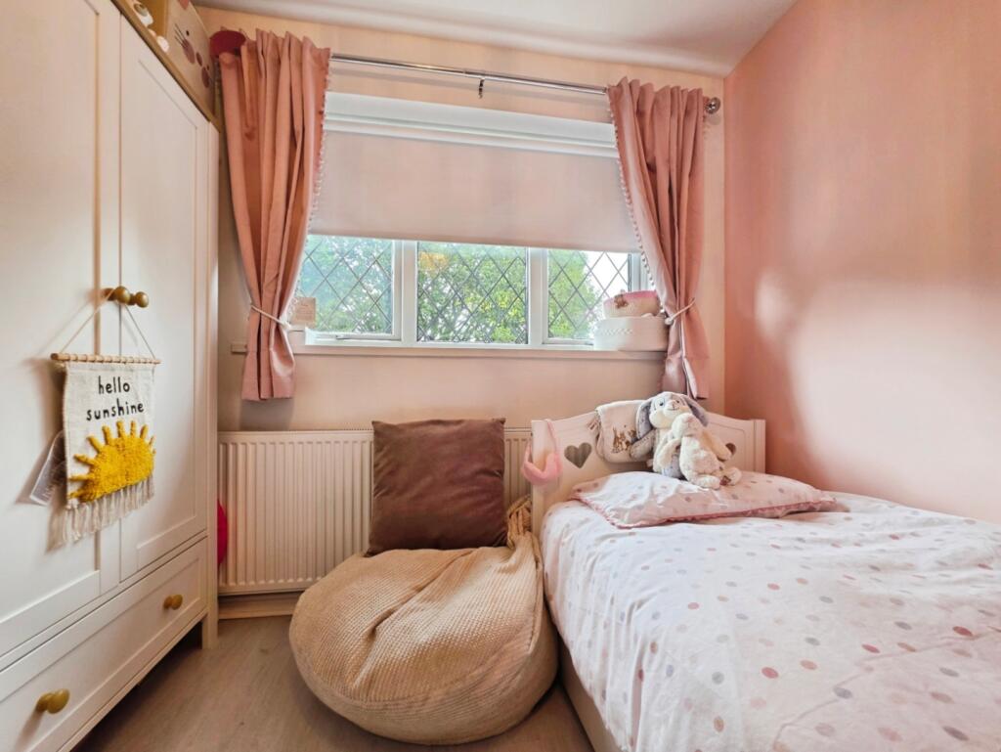
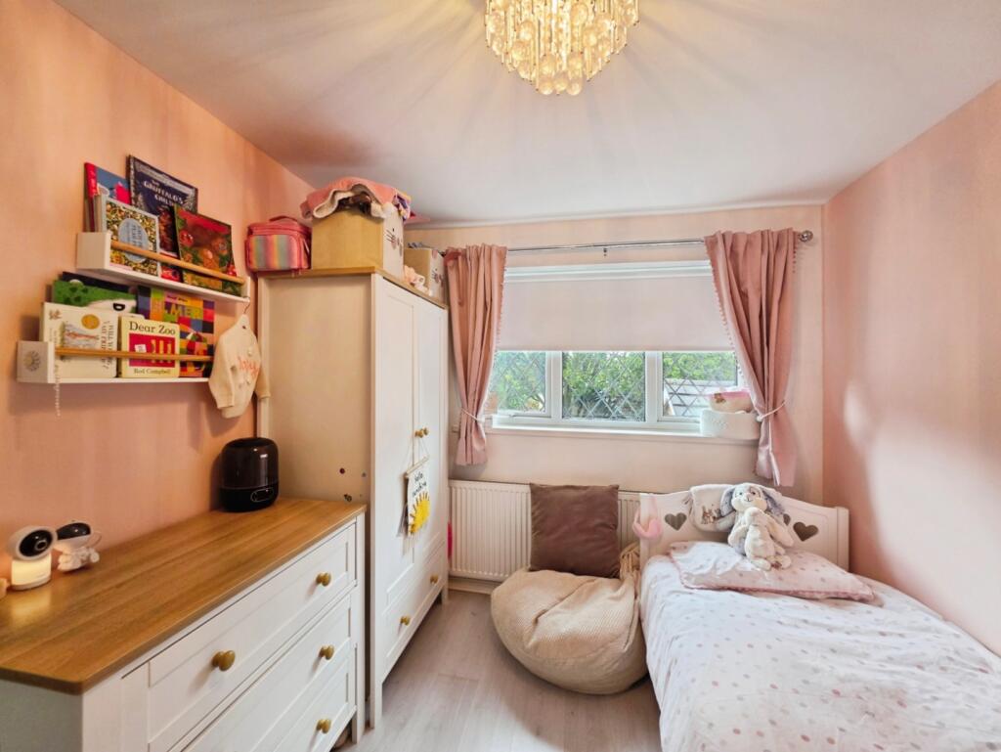
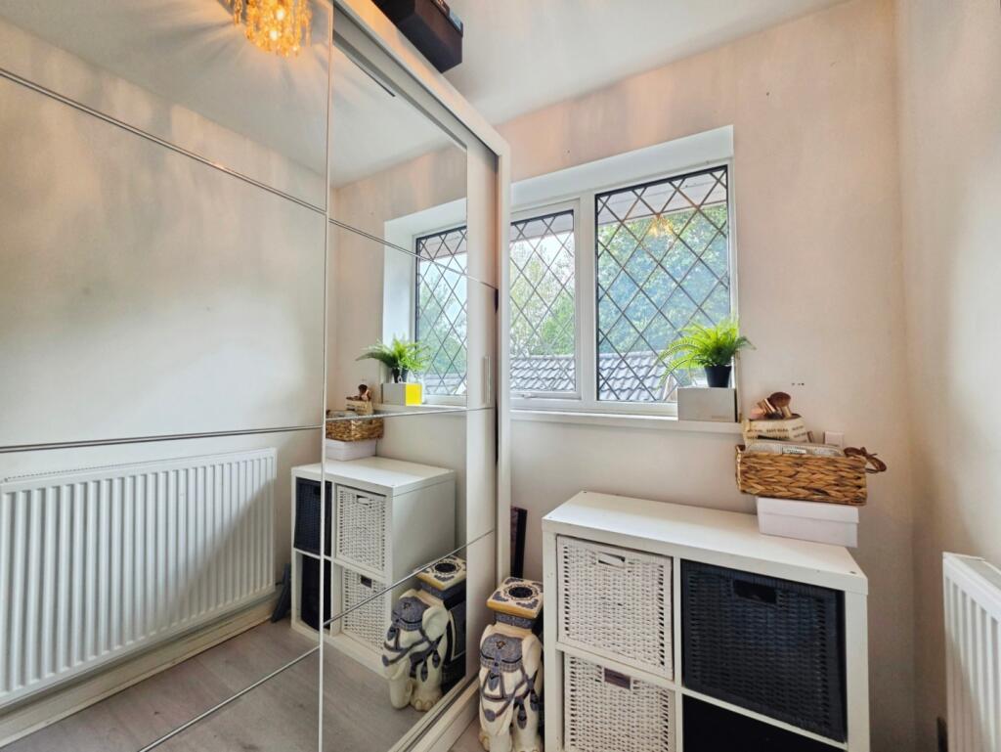
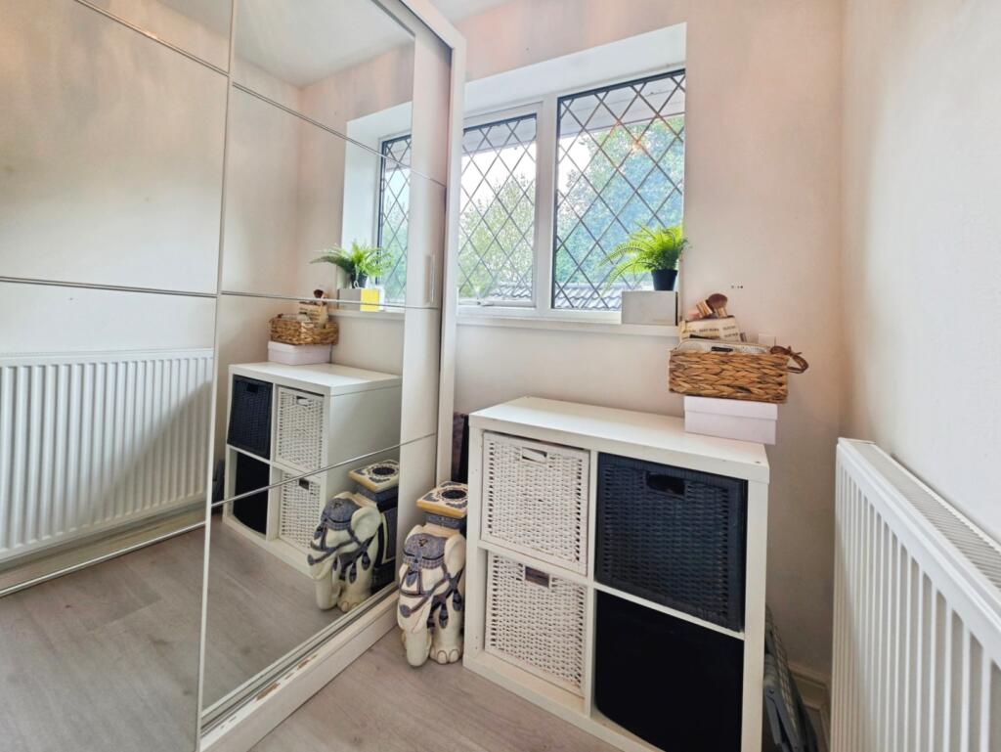
Bedroom Three - 1.83m x 2.06m (6' x 6'9") - UPVC double glazed window to the rear elevation.
Radiator. LVT. Wardrobes included in the sale.
Bathroom - UPVC double glazed window to the front elevation.
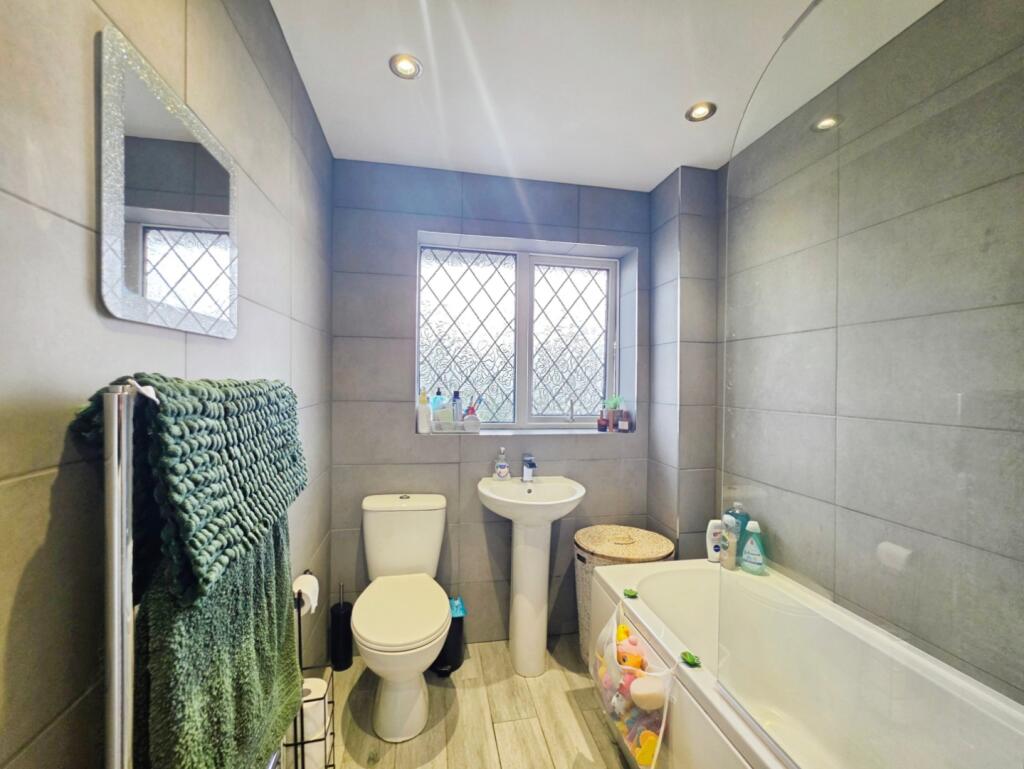
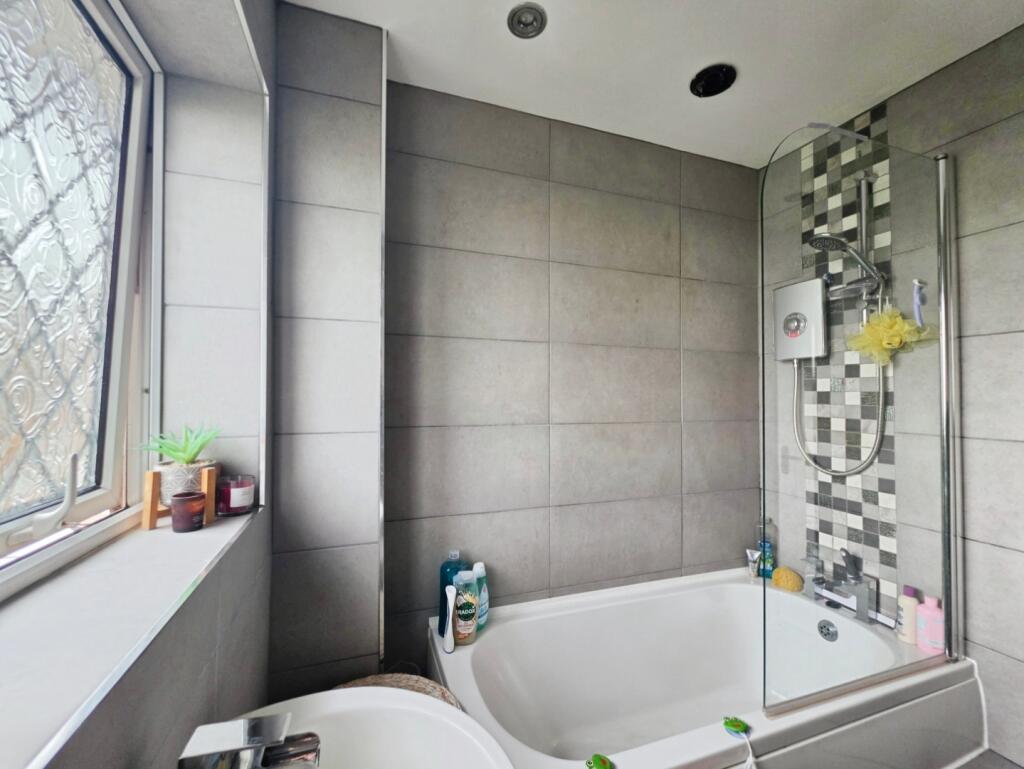
Modern three piece family bathroom suite comprising of; a panel bath with an electric shower over. Pedestal wash hand basin and a mid level w.c. Partially tiled walls. Recessed ceiling down lighters. Extractor fan. Chrome heated towel rail. Built in storage / boiler cupboard. Tiled flooring.
Garage - 5.82m x 2.51m (19'1" x 8'3") - Up and over garage door to the front elevation.
Power and lighting.
Externally - Outside, to the front of the property, is a tarmac driveway providing off-road parking for up to three vehicles and leading to the detached garage. Side access leads to the rear garden, which has been designed with low maintenance and family-friendly living in mind. The garden features an area of artificial lawn, a timber decked seating area and a paved patio, providing a choice of spaces for outdoor dining and entertaining. An outside tap provides additional convenience.
Additional Information - Freehold. Council Tax Band B.
Total Floor Area: 70 square meters / 753 square foot.
Disclaimer - Although we try to ensure accuracy, these details are set out for guidance purposes only and do not form part of a contract or offer. Please note that some photographs have been taken with a wide-angle lens. A final inspection prior to exchange of contracts is recommended. No person in the employment of Carters Estate Agents Ltd has any authority to make any representation or warranty in relation to this property. We obtain some of the property information from land registry as part of our instruction and as we are not legal advisers we can only pass on the information and not comment or advise on any legal aspect of the property. You should take advise from a suitably authorised licensed conveyancer or solicitor in this respect.
Listed by
Biddulph
Carters Estate Agents Ltd
Reference: 92272380
EPC Rating & Upgrade Cost
Fetching EPC data… Refresh this page in a moment.
Flood risk
Zone: 1
Risk: Low
Job (default Low)
Registered land (INSPIRE)
This location falls inside an HM Land Registry INSPIRE registered freehold polygon.
Plot: ~150 m² (0.04 acres)
Source: HM Land Registry INSPIRE Index Polygons.
Floorplans
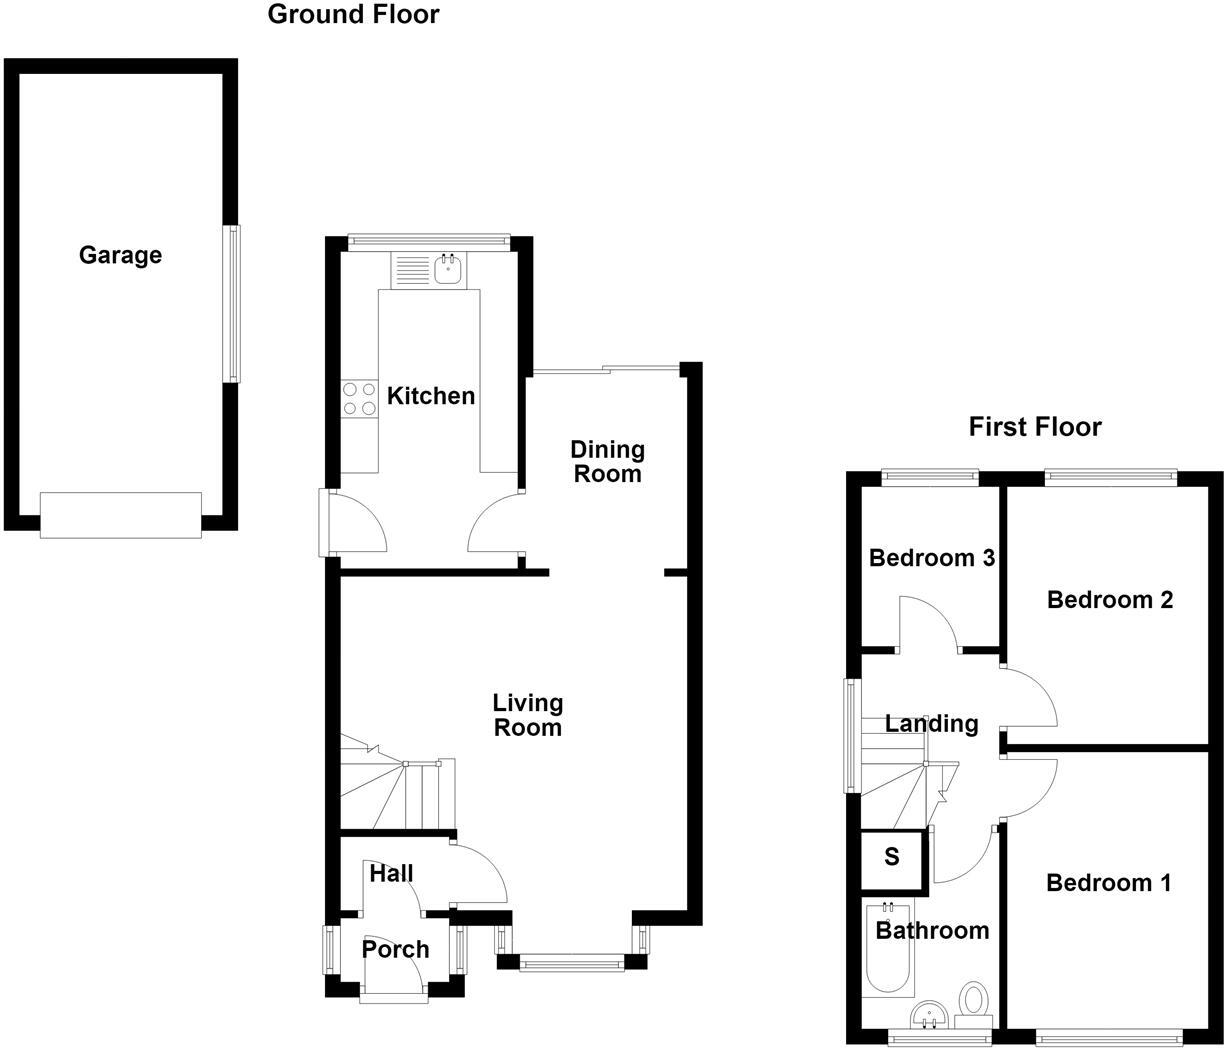
14 WESTMARSH GROVE - all floors.JPG
EPC Graphs
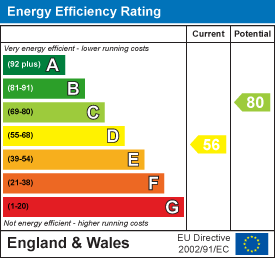
EE Rating
Price history
65% since 2006
| Event | Date | Price | % change |
|---|---|---|---|
| Listed for sale | — | £215,000 | +13.2% |
| Sold | 16/12/2022 (3 years ago) | £190,000 | +46.2% |
| Sold | 21/09/2018 (7 years ago) | £129,950 | +4% |
| Sold | 13/01/2014 (12 years ago) | £124,999 | +8.7% |
| Sold | 10/03/2006 (20 years ago) | £115,000 | — |
Source: HM Land Registry Price Paid Data. Crown copyright.
Sold Comparables
Same street and nearby sales within 0.25 miles (last 5 years). Data from Land Registry Price Paid.
| Address | Price | Date | Type |
|---|---|---|---|
| 13 EASTWOOD AVENUE, STOKE-ON-TRENT, ST6 7JP | £300,000 | 14/11/2025 | Detached |
| Same street 4 WESTMARSH GROVE, STOKE-ON-TRENT, ST6 7PT | £250,000 | 28/11/2022 | Detached |
| 607 HIGH LANE, STOKE-ON-TRENT, ST6 7EN | £280,000 | 18/10/2022 | Detached |
| 23 EASTWOOD AVENUE, STOKE-ON-TRENT, ST6 7JP | £336,000 | 25/11/2021 | Detached |
Street average: £250,000 (1 sale)
Area average: £305,333 (3 sales)
Capital growth trend
Land Registry outcode average: last 12 months vs 5y and 10y ago (from sold prices).
House Price Index (HM Land Registry — official index, not sold-price averages): Stoke-on-Trent. Series: Detached. As of May 2026.
Rental Range
Estimated market rent for Stoke-on-Trent. Low = conservative, Realistic = average, Optimistic = best case.
Based on Local Authority from postcode lookup → Stoke-on-Trent.
LHA (30th percentile) floor for Staffordshire North: £593/mo (Apr 2025 – Mar 2026)
Location
Nearby
Nearest stations, universities and amenities (distance from property).
| Type | Name | Distance |
|---|---|---|
| Bus stop | Burslem Golf Club | 0.1 miles |
| Hospital | Haywood Hospital Walk-in Centre | 0.4 miles |
| Shop | Salon Chloe | 0.6 miles |
| Shop | Staffordshire Funeral Directors | 0.6 miles |
| Train station | Longport | 1.8 miles |
| Train station | Kidsgrove | 2.9 miles |
| Hospital | Royal Stoke University Hospital | 4.2 miles |
| University | Keele University | 5.5 miles |
| University | Buxton & Leek College | 7.5 miles |
Street-level crime
| Category | Count |
|---|---|
| Violence and sexual offences | 156 |
| Anti-social behaviour | 74 |
| Criminal damage and arson | 36 |
| Other theft | 28 |
| Public order | 28 |
| Shoplifting | 21 |
| Vehicle crime | 19 |
| Other crime | 16 |
| Burglary | 12 |
| Drugs | 8 |
| Possession of weapons | 7 |
| Robbery | 7 |
| Bicycle theft | 1 |
| Total incidents | 413 |
Within 1 mile during Jun 2026. Source: data.police.uk (England & Wales).
Schools nearby
Nearest open schools with Ofsted ratings (England). Closed schools are not shown. Data from Get Information about Schools and Ofsted.
| Name | Type | Distance | Ofsted |
|---|---|---|---|
| Burnwood Community Primary School | Primary | 0.4 miles | Good — 9 Nov 2015 |
| Mill Hill Primary Academy | Primary | 0.4 miles | Outstanding — 24 Jan 2024 |
| St Margaret Ward Catholic Academy | Secondary | 0.5 miles | Good — 4 Mar 2013 |
| Haywood Academy | Secondary | 0.5 miles | Good — 14 Jun 2023 |
| St Wilfrid's Catholic Primary School | Primary | 0.7 miles | Good — 12 Jun 2017 |
Rental Comparables
Residential lets from OpenRent and Rightmove for the area (same bedroom count). Use to validate rent estimates. Student lets are excluded.
Average rent: £924/mo (21 listings)
Rent-driven metrics
Based on OpenRent comparables.
- Rent ratio — Monthly rent ÷ purchase price (1% rule). 1%+ = strong, 0.8–1% = okay, <0.8% = weak for cashflow.
- Max investor price — Rent ÷ 0.8%; the price at which rent would be 0.8% of price (Stoke-style target).
- Target investor price — Rent ÷ 1%; the price at which rent would be 1% of price (strong cashflow band).
- Gross yield — Annual rent as % of purchase price (no costs).
- Cost-to-rent — Price ÷ annual rent (from OpenRent comparables). Under 14× = strong, 14–16× = acceptable, 17×+ = compressed.
- Cashflow — Rent minus mortgage, 10% maintenance, £25/mo compliance. Assumes 75% LTV, 3.95% APR (5yr fixed), 25yr term.
- ROI — Annual profit ÷ cash in (deposit + 4% purchase costs).