10 MANOR FARM DRIVE
CHELTENHAM, UP HATHERLEY, GLOUCESTERSHIRE GL51 3DY
£650,000
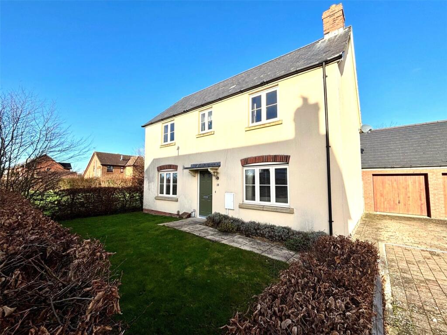
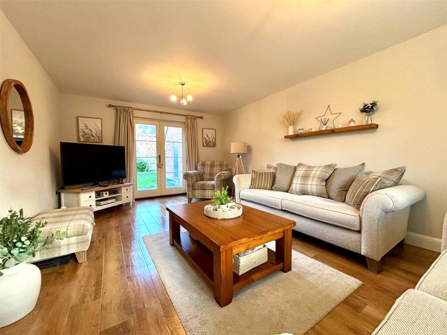
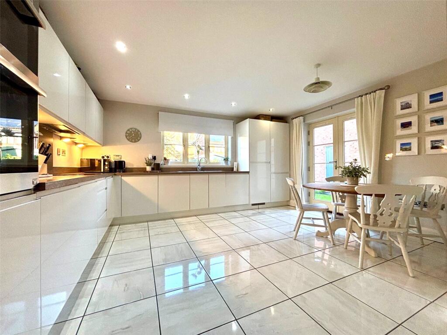
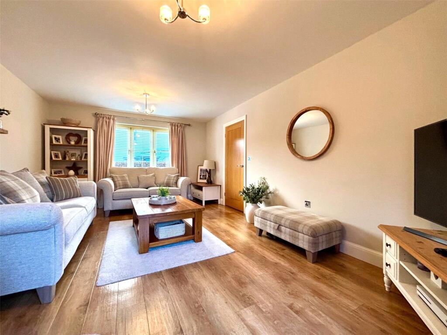
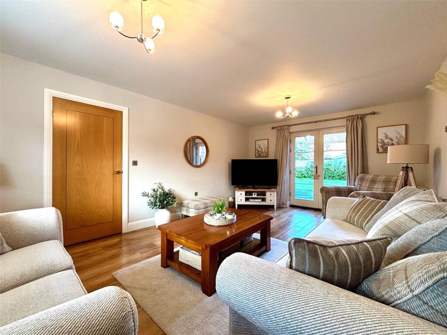
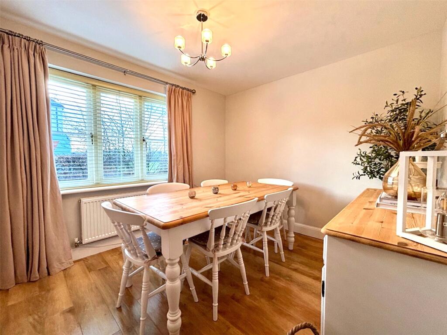
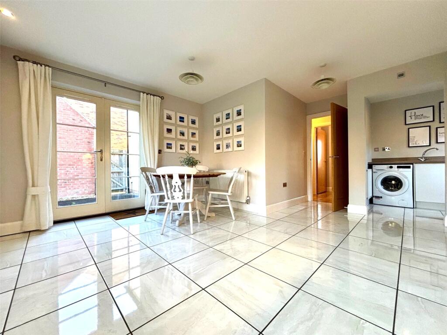
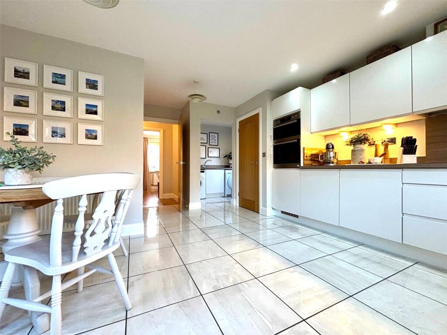
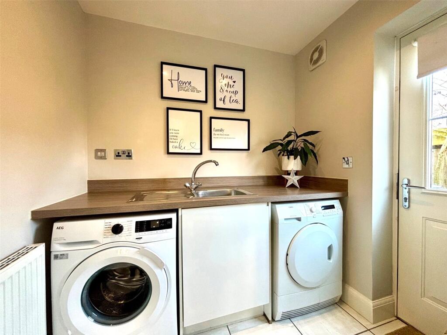
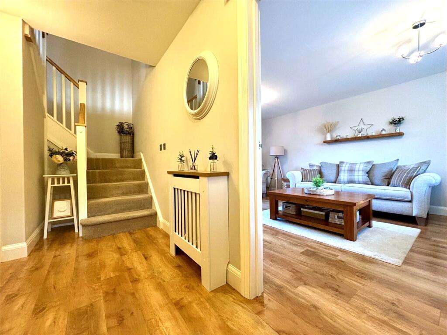
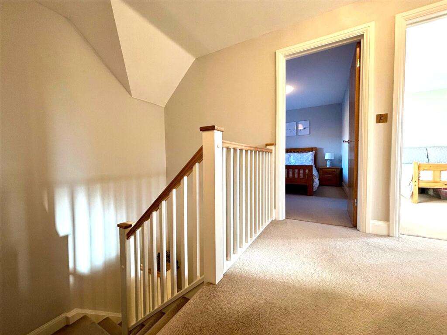
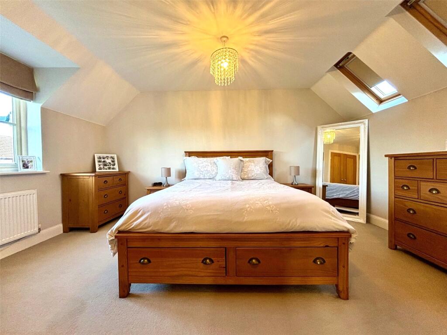
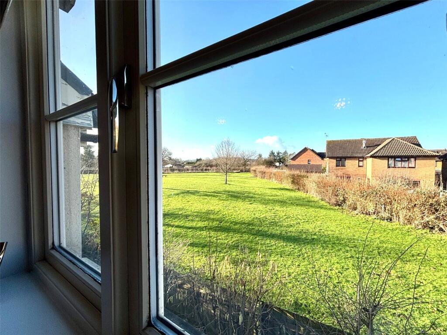
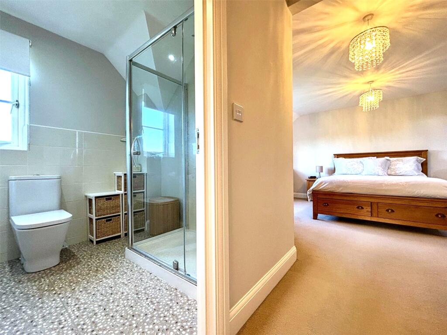
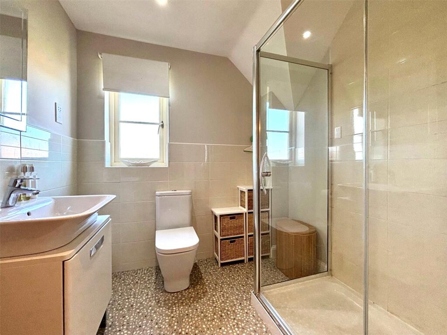
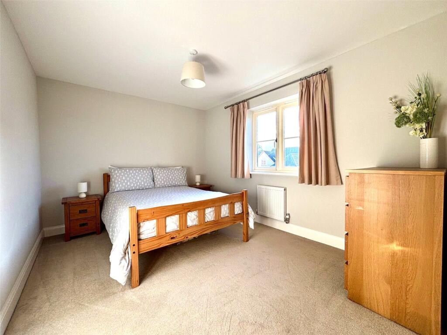
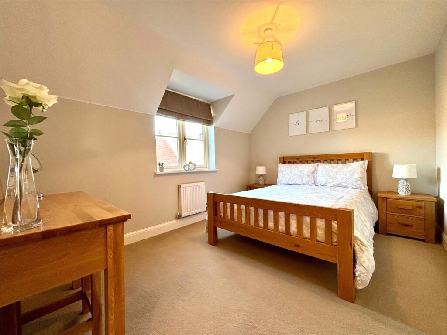
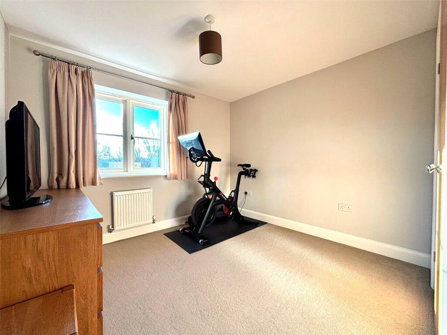
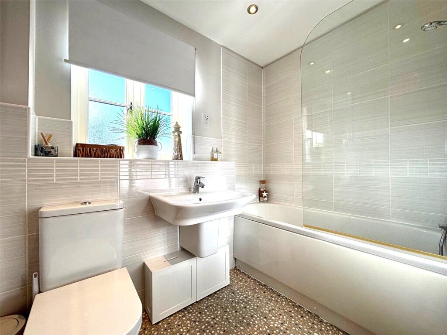
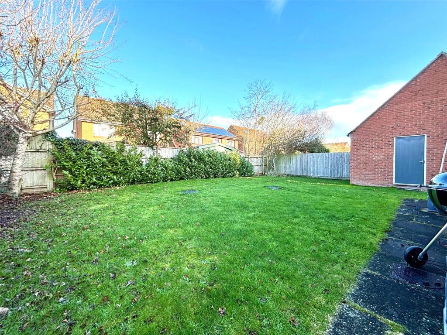
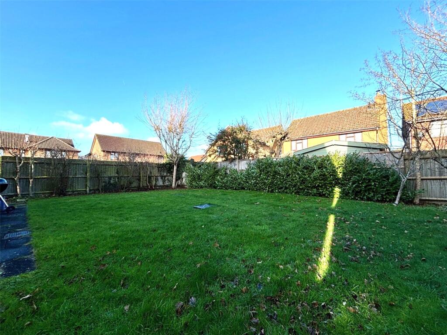
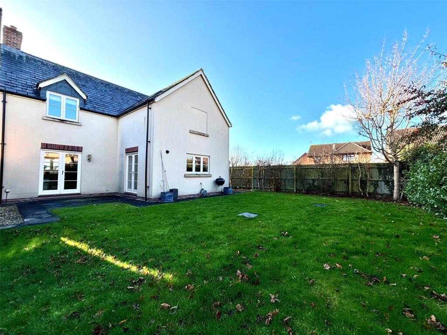
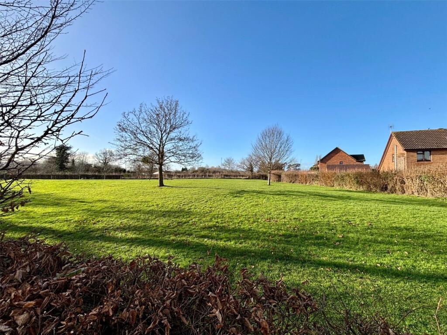
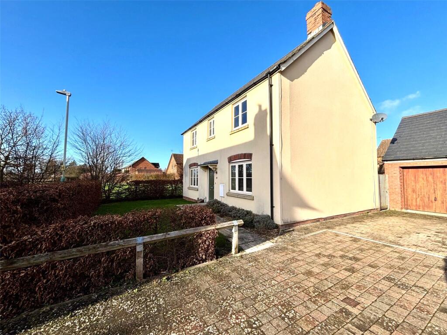
Front Living Room Kitchen Dining Room Living Room Living Room Dining Room Kitchen Dining Room Kitchen Dining Room Utility Room Entrance Hall Landing Principal Bedroom View From Principal Principal Bedroom En-Suite Bedroom Two Bedroom Three Bedroom Four Bathroom Rear Garden Rear Garden Rear Elevation Adjoining Field Driveway & Garage Development Place
/ 25
Property details
Tenure
FREEHOLD
Floor area
139 m²
Council tax band
E
EPC rating
C
Last sold
£623,000 Apr 2026
Price per m²
£4,815/m²
Local average
£551,290 (+17.9%)
Deprivation
Decile 10 (33,368 of 33,755)
Street crime
1 incident within 1 mile (May 2026)
Key features
- Detached Home
- Four Double Bedrooms
- Entrance Hall & Cloakroom
- Living Room & Formal Dining Room
- Large Kitchen Dining Room & Separate Utility Room
- En-Suite & Family Bathroom
- Large Front & Rear Gardens
- Garage & Driveway Parking
- Fantastic Position Next to an Open Field!
- NO ONWARD CHAIN
Additional details
- Electricity
- Mains supply
- Broadband
- FTTC (fibre to the cabinet)
- Water
- Mains supply
- Sewerage
- Mains supply
- Heating
- Double glazing, Central, Gas central
- Parking
- Garage, Driveway
- Garden
- Yes
- Listed property
- No
- Required access
- No
- Flooded in last 5 years
- No
Description
Manor Farm Drive is located on the edge of Up Hatherley and Badgeworth, nearing open fields and farmland. The handy location is just a short drive to local amenities, some fantastic schools, a doctors and amenities. Cheltenham Town Centre is around fifteen minutes in the car and Junction 11 on the M5 around a mile away.
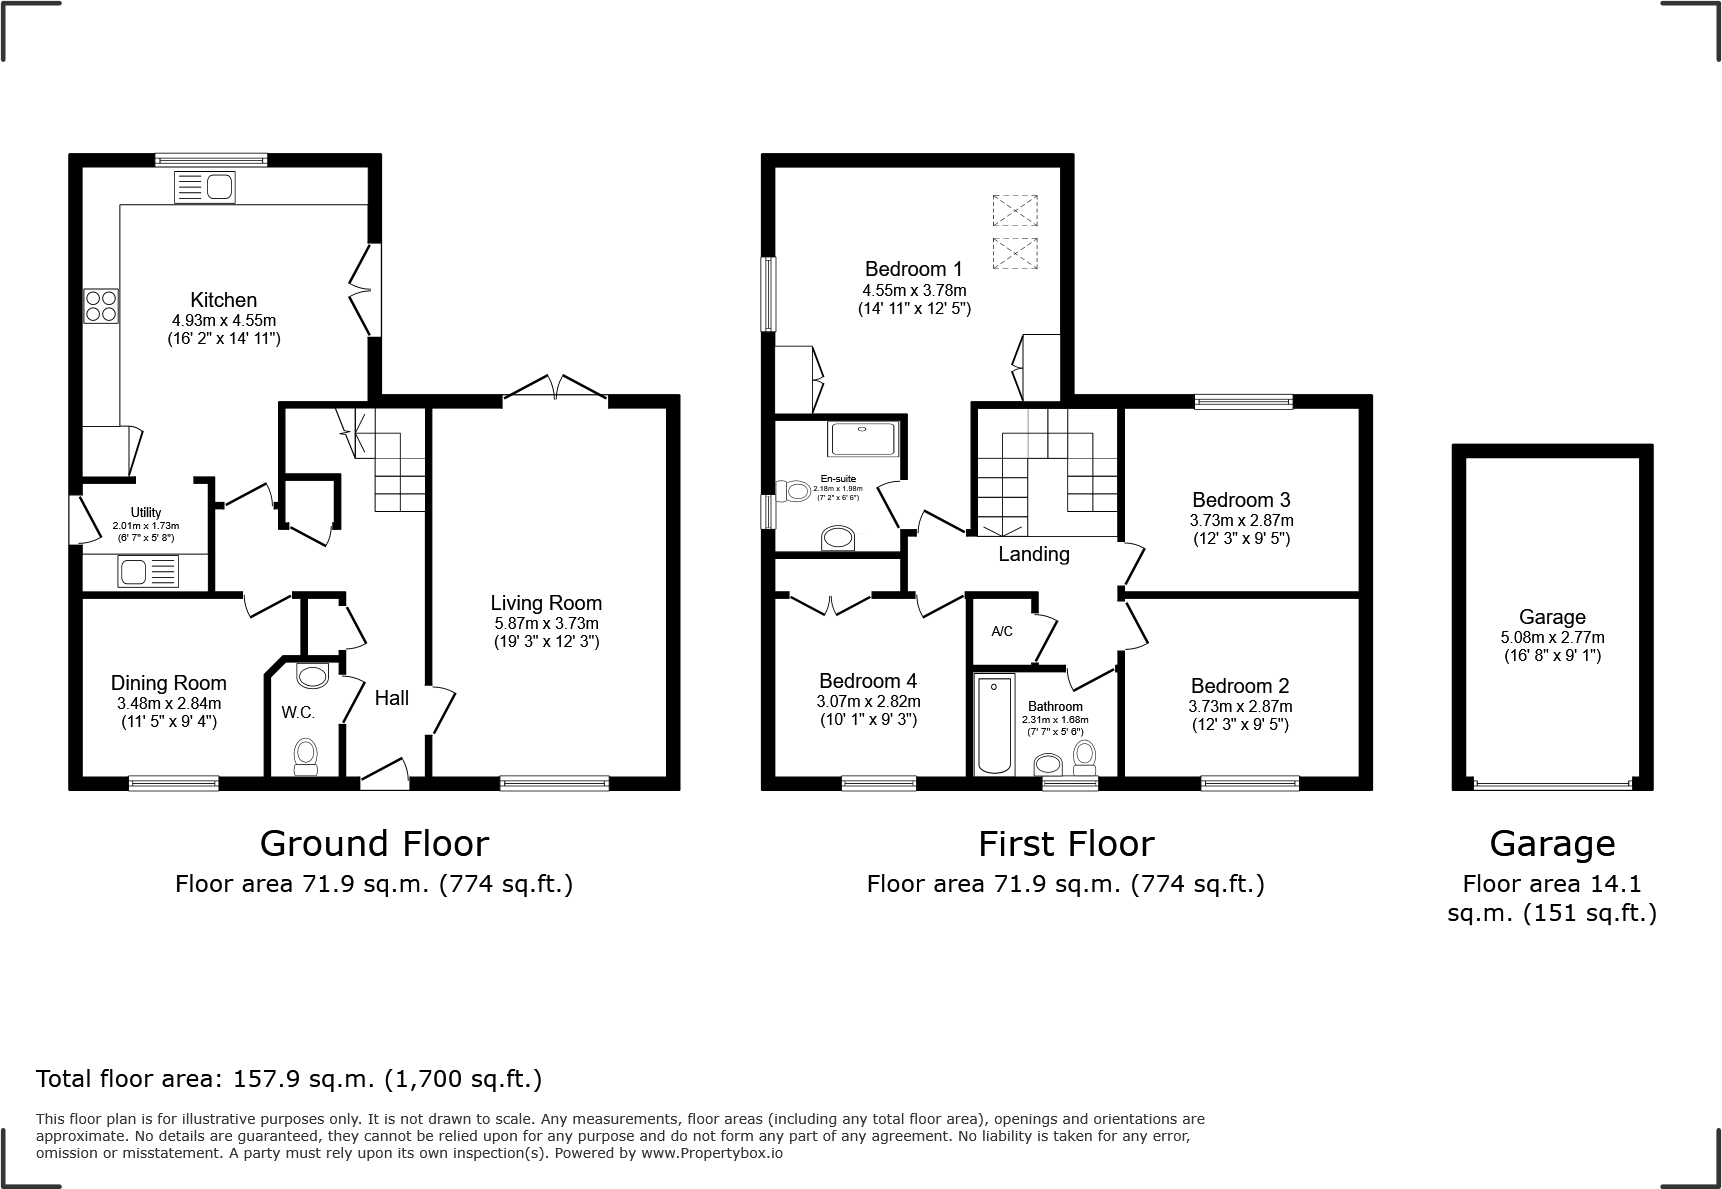
The property provides generous proportions both inside and outside, has a family friendly practical layout, and is in excellent decorative condition. Accommodation briefly comprises an entrance hall with a cloakroom, a living room with a double aspect overlooking both front and rear gardens, a formal dining room, separate utility room with basin, and kitchen dining room. This kitchen dining room features a ceramic tiled floor, French doors into the rear garden, and a number of integral appliances to include; a high level double oven, fridge freezer, dishwasher, ceramic hob and cooker hood. Upstairs there are four double bedrooms, the principal bedroom has an en-suite shower room and plenty of dressing space, and a family bathroom. A nice feature of this home is the entrance hall having a dog leg staircase leading to a central galleried landing.
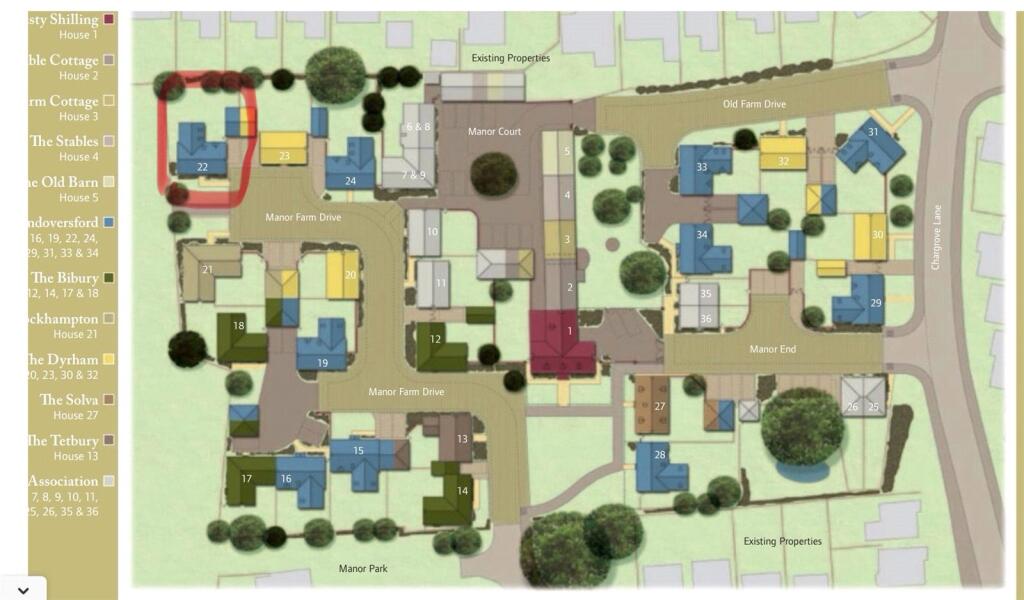
Outside there is a lawned garden and hedge overlooking the aforementioned field, with a block-paved driveway for two vehicles and a garage. Gated side access leads into an impressive rear garden measuring 51' x 45' narrowing to 32'.
Further benefits include NO ONWARD CHAIN.
Listed by
Cheltenham
Leaders and Romans Group
Reference: 170838626
EPC Rating & Upgrade Cost
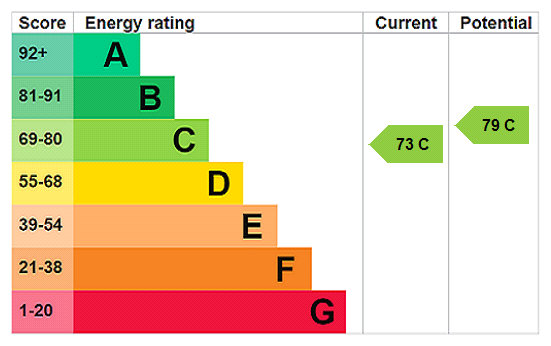
Current rating: C
Potential rating: B
Inspection date: 26/02/2025
Expiry date: 25/02/2035
Current heating cost: £612/year
Potential heating cost: £614/year
Est. upgrade cost to C: £9,500
Recommendations
- Solar water heating (£4,000 - £6,000)
- Solar photovoltaic panels, 2.5 kWp (£3,500 - £5,500)
Flood risk
Zone: 1
Risk: Low
Job (default Low)
Floorplans
Floorplan
EPC Graphs
EPC Rating Graph
Price history
71% since 2013
| Event | Date | Price | % change |
|---|---|---|---|
| Sold | 10/04/2026 (3 months ago) | £623,000 | +70.7% |
| Sold | 27/09/2013 (12 years ago) | £365,000 | — |
Source: HM Land Registry Price Paid Data. Crown copyright.
Sold Comparables
Same street and nearby sales within 0.25 miles (last 5 years). Data from Land Registry Price Paid.
| Address | Price | Date | Type |
|---|---|---|---|
| MANOR VIEW CHARGROVE LANE, UP HATHERLEY, CHELTENHAM, GLOUCESTERSHIRE, GL51 3LP | £365,000 | 11/07/2025 | Detached |
| HATHERCROFT HATHERLEY ROAD, CHELTENHAM, GLOUCESTERSHIRE, GL51 6HX | £910,000 | 26/06/2025 | Detached |
| 28 CHARGROVE LANE, UP HATHERLEY, CHELTENHAM, GLOUCESTERSHIRE, GL51 3LP | £485,000 | 18/12/2023 | Detached |
| ROENDA GREATFIELD LANE, UP HATHERLEY, CHELTENHAM, GLOUCESTERSHIRE, GL51 3QH | £350,000 | 14/11/2023 | Detached |
| 14 HOLMER CRESCENT, UP HATHERLEY, CHELTENHAM, GLOUCESTERSHIRE, GL51 3LR | £500,000 | 13/10/2023 | Detached |
| 7 SEFTON WALK, UP HATHERLEY, CHELTENHAM, GLOUCESTERSHIRE, GL51 3QF | £425,000 | 11/08/2023 | Detached |
| HIGHFIELDS COLD POOL LANE, UP HATHERLEY, CHELTENHAM, GLOUCESTERSHIRE, GL51 6HZ | £860,000 | 26/05/2023 | Detached |
| Same street 8 MANOR FARM DRIVE, UP HATHERLEY, CHELTENHAM, GLOUCESTERSHIRE, GL51 3DY | £440,000 | 06/12/2022 | Detached |
| 332 HATHERLEY ROAD, CHELTENHAM, GLOUCESTERSHIRE, GL51 6HX | £960,000 | 03/11/2022 | Detached |
| 314 HATHERLEY ROAD, CHELTENHAM, GLOUCESTERSHIRE, GL51 6HU | £375,000 | 21/10/2022 | Detached |
| 24 SEDGEWICK GARDENS, UP HATHERLEY, CHELTENHAM, GLOUCESTERSHIRE, GL51 3QD | £505,000 | 25/08/2022 | Detached |
| 25 MANOR PARK, UP HATHERLEY, CHELTENHAM, GLOUCESTERSHIRE, GL51 3HU | £338,000 | 10/08/2022 | Detached |
| 32 SEDGEWICK GARDENS, UP HATHERLEY, CHELTENHAM, GLOUCESTERSHIRE, GL51 3QD | £550,000 | 29/07/2022 | Detached |
| WEST LODGE COLD POOL LANE, UP HATHERLEY, CHELTENHAM, GLOUCESTERSHIRE, GL51 6JF | £725,000 | 29/07/2022 | Detached |
| 3 PLANETS LANE, BADGEWORTH, CHELTENHAM, TEWKESBURY, GLOUCESTERSHIRE, GL51 6GR | £535,000 | 22/07/2022 | Detached |
| 9 SEDGEWICK GARDENS, UP HATHERLEY, CHELTENHAM, GLOUCESTERSHIRE, GL51 3QD | £408,000 | 26/05/2022 | Detached |
| Same street 5 MANOR FARM DRIVE, UP HATHERLEY, CHELTENHAM, GLOUCESTERSHIRE, GL51 3DY | £488,500 | 24/02/2022 | Semi-detached |
| 12 SEDGEWICK GARDENS, UP HATHERLEY, CHELTENHAM, GLOUCESTERSHIRE, GL51 3QD | £450,000 | 09/02/2022 | Detached |
| 6 MANOR PARK, UP HATHERLEY, CHELTENHAM, GLOUCESTERSHIRE, GL51 3HU | £450,000 | 01/02/2022 | Detached |
| 12 ALDERSHAW CLOSE, UP HATHERLEY, CHELTENHAM, GLOUCESTERSHIRE, GL51 3TP | £438,750 | 30/11/2021 | Detached |
| THE FIELDINGS CHARGROVE LANE, UP HATHERLEY, CHELTENHAM, GLOUCESTERSHIRE, GL51 3LP | £515,000 | 23/11/2021 | Detached |
| 26 HOLLIS ROAD, CHELTENHAM, GLOUCESTERSHIRE, GL51 6JJ | £265,250 | 14/10/2021 | Detached |
Street average: £464,250 (2 sales)
Area average: £520,500 (20 sales)
Capital growth trend
Land Registry outcode average: last 12 months vs 5y and 10y ago (from sold prices).
House Price Index (HM Land Registry — official index, not sold-price averages): Cheltenham. Series: Detached. As of April 2026.
Rental Range
Estimated market rent for Cheltenham. Low = conservative, Realistic = average, Optimistic = best case.
Based on Local Authority from postcode lookup → Cheltenham.
LHA (30th percentile) floor for Cheltenham: £1,466/mo (Apr 2025 – Mar 2026)
Location
Nearby
Nearest stations, universities and amenities (distance from property).
| Type | Name | Distance |
|---|---|---|
| Bus stop | Sedgewick Gardens | 0.1 miles |
| Shop | Unknown | 0.3 miles |
| Shop | Top Fade | 0.3 miles |
| Train station | Cheltenham Spa | 1.3 miles |
| Hospital | NHS Records Office | 2.4 miles |
| University | Francis Close Hall | 2.4 miles |
| Hospital | Estates Workshop | 2.4 miles |
| University | Pittville Student Village | 3.3 miles |
| Train station | Cheltenham Racecourse | 3.7 miles |
Street-level crime
| Category | Count |
|---|---|
| Violence and sexual offences | 1 |
| Total incidents | 1 |
Within 1 mile during May 2026. Source: data.police.uk (England & Wales).
Schools nearby
Nearest open schools with Ofsted ratings (England). Closed schools are not shown. Data from Get Information about Schools and Ofsted.
| Name | Type | Distance | Ofsted |
|---|---|---|---|
| Lakeside Primary School | Primary | 0.4 miles | Good — 24 Feb 2020 |
| St Mark's Church of England Junior School | Primary | 0.5 miles | Good — 20 May 2013 |
| Benhall Infant School | Primary | 0.6 miles | Good — 2 May 2023 |
| Greatfield Park Primary School | Primary | 0.6 miles | Good — 9 Jan 2018 |
| Cheltenham Bournside School and Sixth Form Centre | Secondary | 0.9 miles | Good — 27 Nov 2022 |
Rental Comparables
Residential lets from OpenRent and Rightmove for the area (same bedroom count). Use to validate rent estimates. Student lets are excluded.
| Title | Rent | Beds | Distance | As seen on |
|---|---|---|---|---|
| 4 Bed Semi-Detached House, Colesbourne Road, GL51 | £2,100/mo | 4 | 0.59 miles | OpenRent |
| 4 Bed Detached House, The Reddings, GL51 | £2,850/mo | 4 | 0.74 miles | OpenRent |
| 4 Bed Semi-Detached House, Miserden Road, GL51 | £1,650/mo | 4 | 0.89 miles | OpenRent |
| 4 Bed Semi-Detached House, Pinewood Walk, GL51 | £3,200/mo | 4 | 1.06 miles | OpenRent |
Average rent: £2,450/mo (4 listings)
Rent-driven metrics
Based on OpenRent comparables.
- Rent ratio — Monthly rent ÷ purchase price (1% rule). 1%+ = strong, 0.8–1% = okay, <0.8% = weak for cashflow.
- Max investor price — Rent ÷ 0.8%; the price at which rent would be 0.8% of price (Stoke-style target).
- Target investor price — Rent ÷ 1%; the price at which rent would be 1% of price (strong cashflow band).
- Gross yield — Annual rent as % of purchase price (no costs).
- Cost-to-rent — Price ÷ annual rent (from OpenRent comparables). Under 14× = strong, 14–16× = acceptable, 17×+ = compressed.
- Cashflow — Rent minus mortgage, 10% maintenance, £25/mo compliance. Assumes 75% LTV, 3.95% APR (5yr fixed), 25yr term.
- ROI — Annual profit ÷ cash in (deposit + 4% purchase costs).