14 WOODLAND GROVE
BEMBRIDGE, ISLE OF WIGHT PO35 5SG
Property details
Tenure
FREEHOLD
Floor area
107 m²
Council tax band
E
EPC rating
D
Last sold
£365,000 Mar 2026
Price per m²
£3,738/m²
Local average
£413,750 (-3.3%)
Deprivation
Decile 8 (24,155 of 33,755)
Street crime
17 incidents within 1 mile (May 2026)
Key features
- Spacious Detached Bungalow
- Large Corner Plot in Quiet Cul-De-Sac
- Parking/Garage/ Large Workshop
- Large Sitting Room * Separate Kitchen
- Shower Room/WC & 2 Separate WCs
- Gas Central Heating * Double Glazing
- Close to Rural Countryside
- Near Shops/Amenities/Beaches/School
- Council Tax Band: E
- EPC Rating: D * Tenure: Freehold
Additional details
- Parking
- Yes
- Garden
- Yes
Description
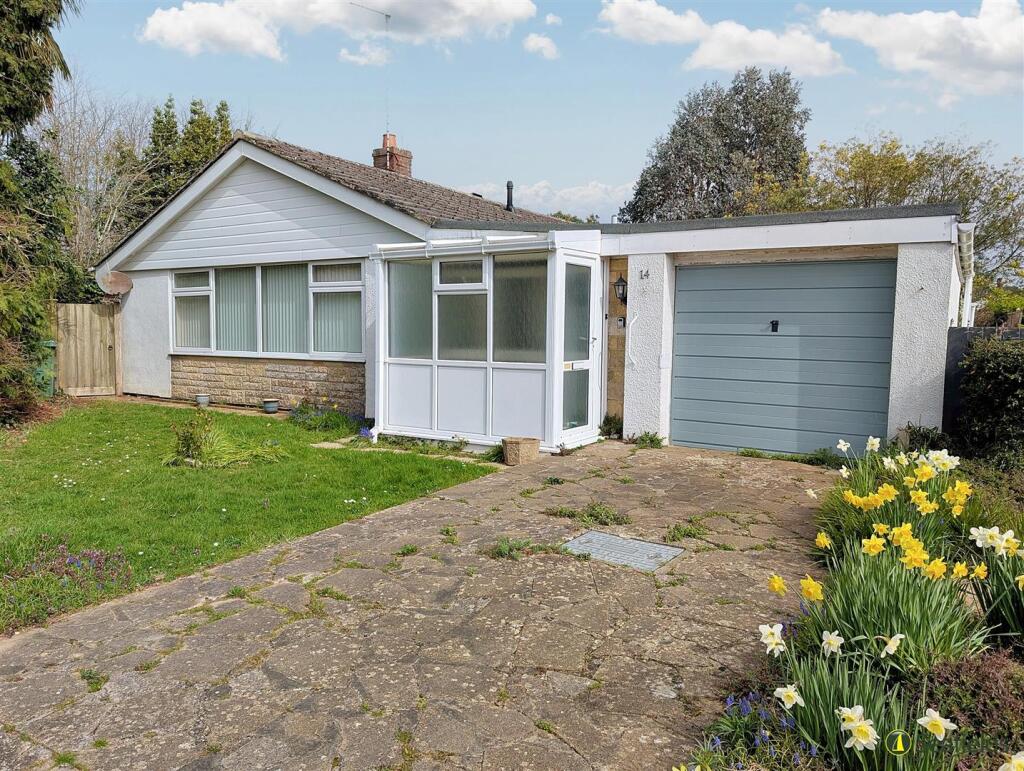
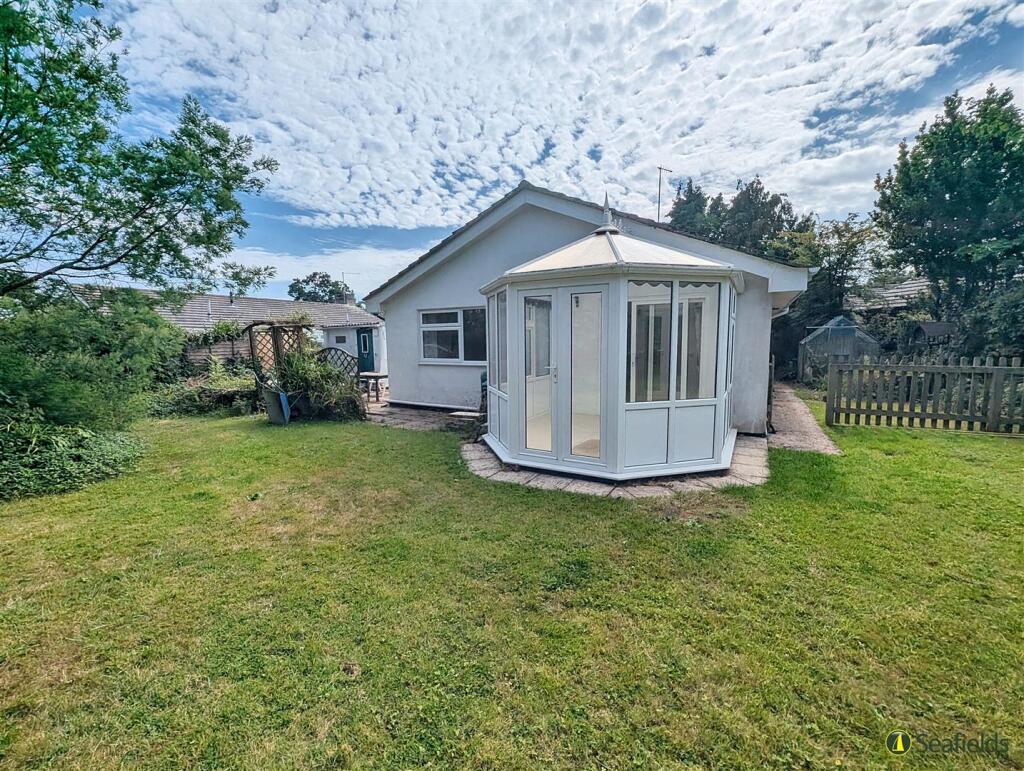
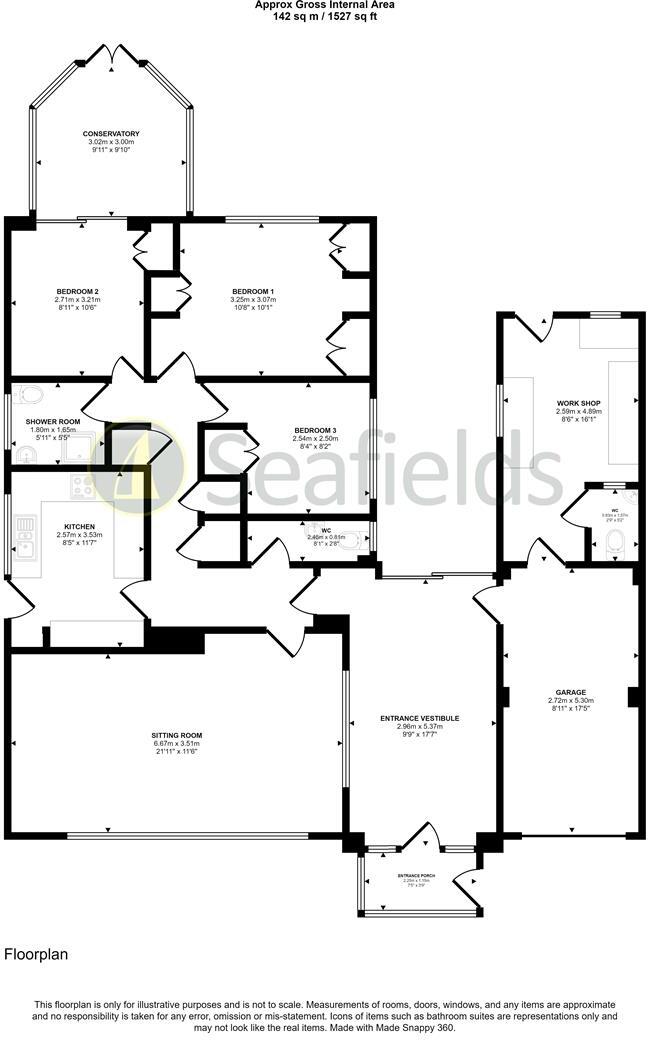
A delightful DETACHED BUNGALOW being offered as CHAIN FREE and set within a large corner plot close to rolling countryside - as well as the great choice of shops, eateries, primary school, sailing clubs and beautiful coastline being just a short distance away. The porch leads to a large entrance vestibule opening into the remainder of the accommodation which comprises a large sitting room, separate kitchen, 3 BEDROOMS (one opening into conservatory) plus shower room and 3 WCs. A particular feature is the lovely, surprisingly large private garden with additional benefits including gas central heating, double glazing, a large WORKSHOP (with additional w.c.) plus driveway leading to the GARAGE. In need of some modernisation, this is an ideal opportunity to 'put one's own stamp on' and a viewing is highly recommended.
Accommodation: - Door to:
Porch: - Double glazed porch with door to:
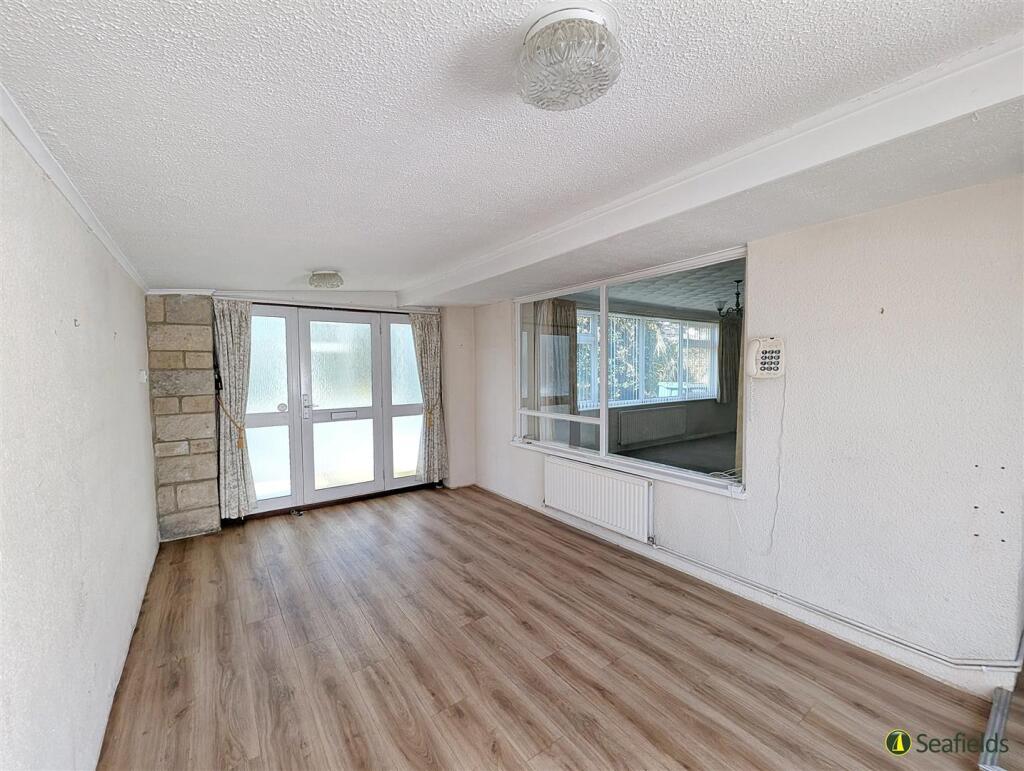
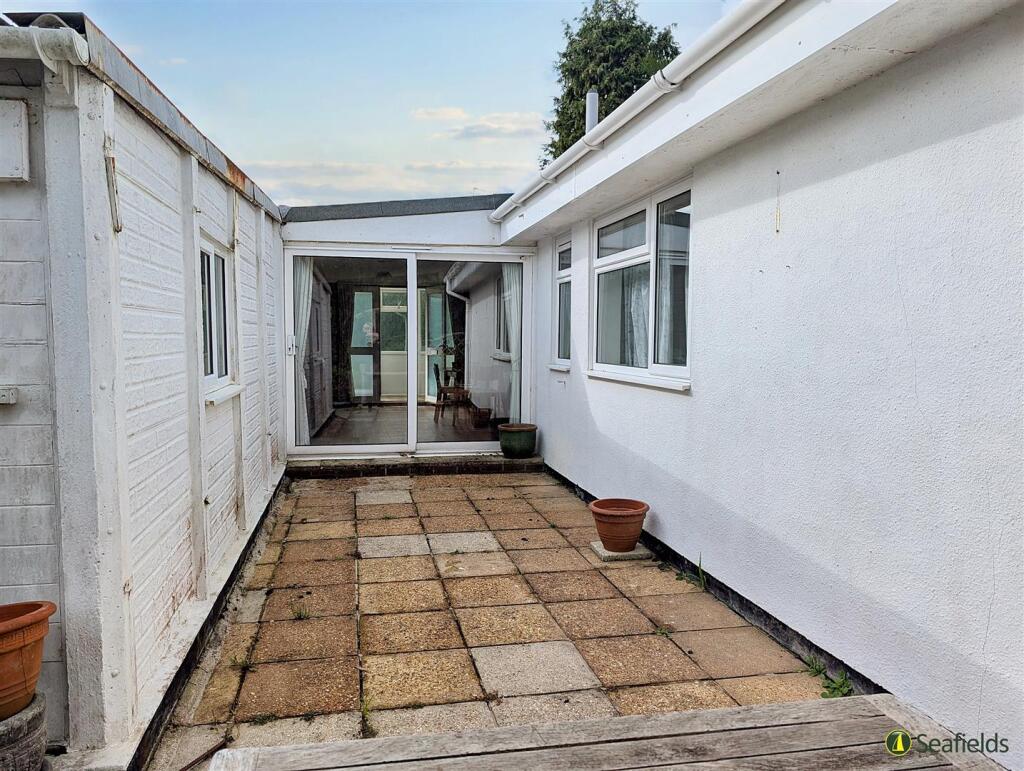
Entrance Vestibule: - A large vestibule offering versatile uses with sliding double glazed doors to rear garden and internal window to sitting room. Radiator. Door to garage/workshop area - plus further to inner hallway.
Inner Hallway: - Ample storage in the form of 3 cupboards - (1) broom cupboard; (2) housing gas boiler; (3) housing hot water tank. Radiator. Doors to:
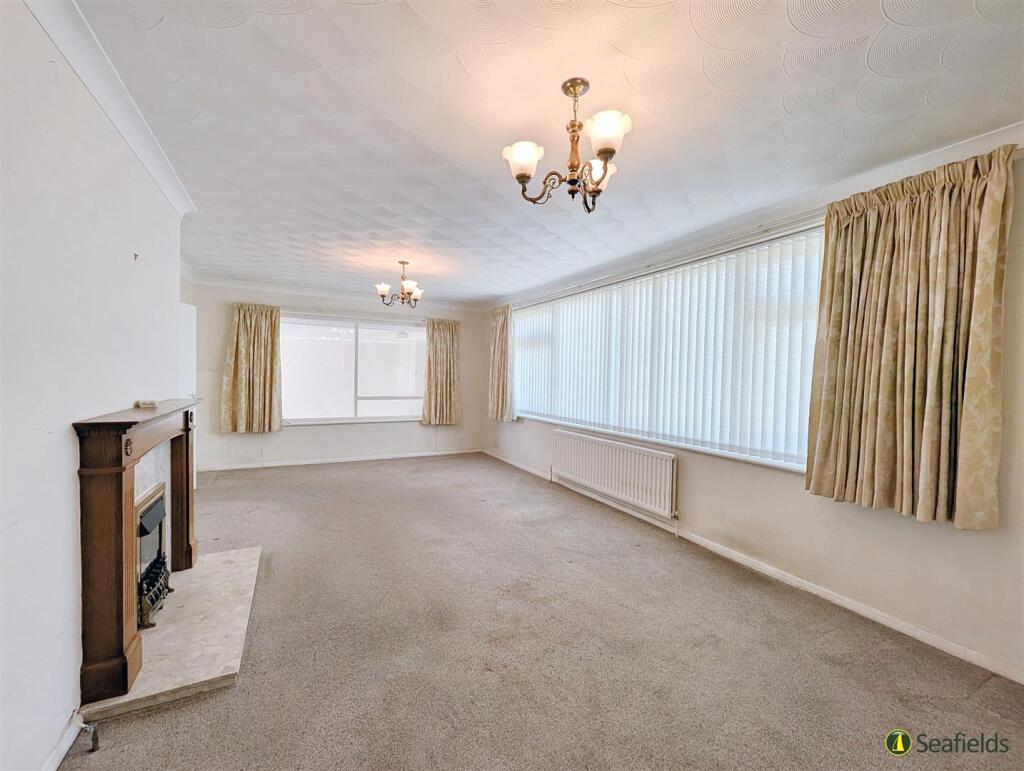
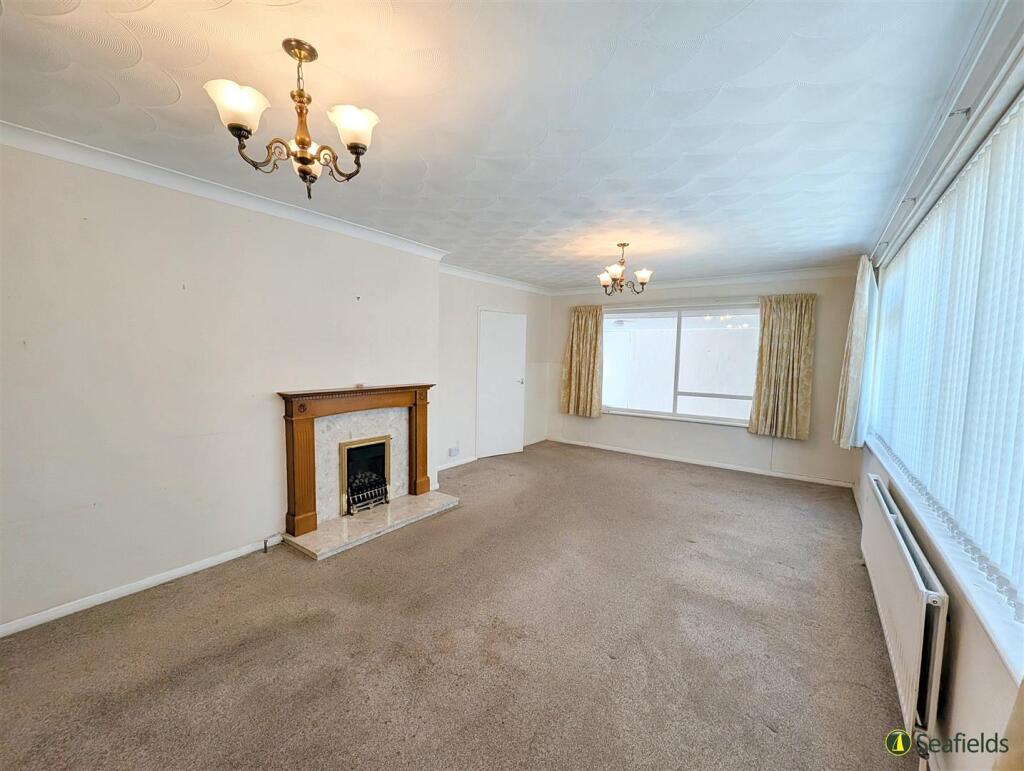
Sitting Room: - A lovely large room with internal window through to vestibule, and large double glazed window to front. Radiator. Feature fireplace with mantelpiece and inset gas fire.
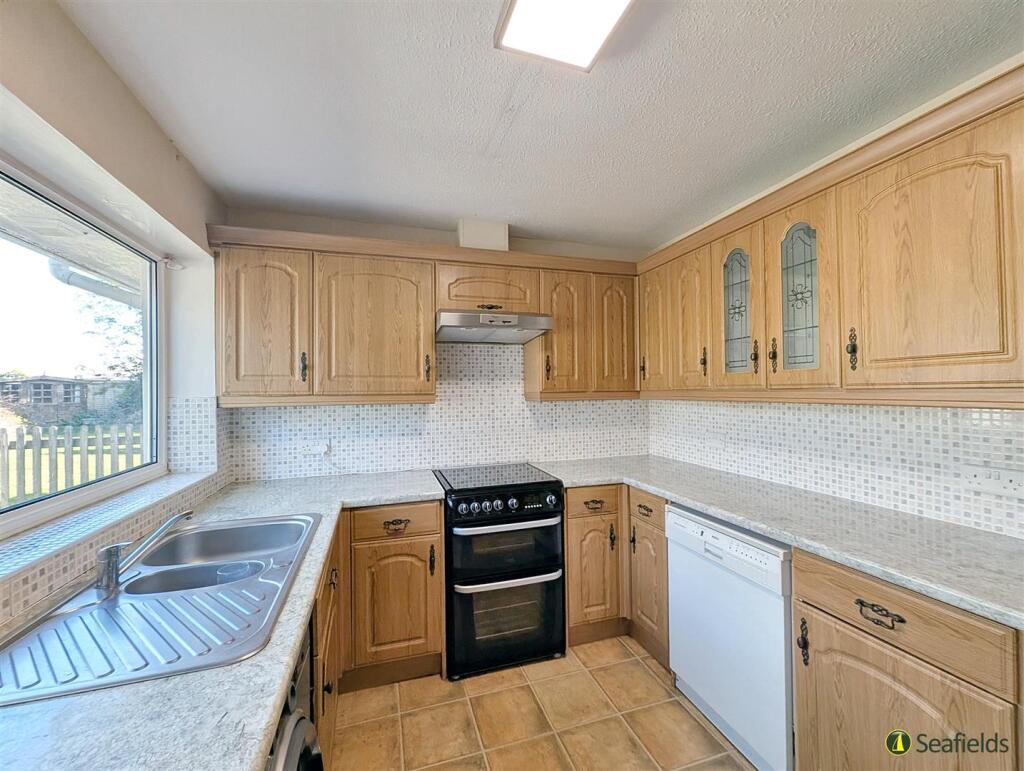
Kitchen: - Separate fitted kitchen comprising good range of matching cupboard and drawer units with contrasting work surfaces incorporating inset 1.5 bowl sink unit. Free standing gas cooker, fridge/freezer, washing machine and dishwasher. Tiled splashbacks. Double glazed window and door to side.
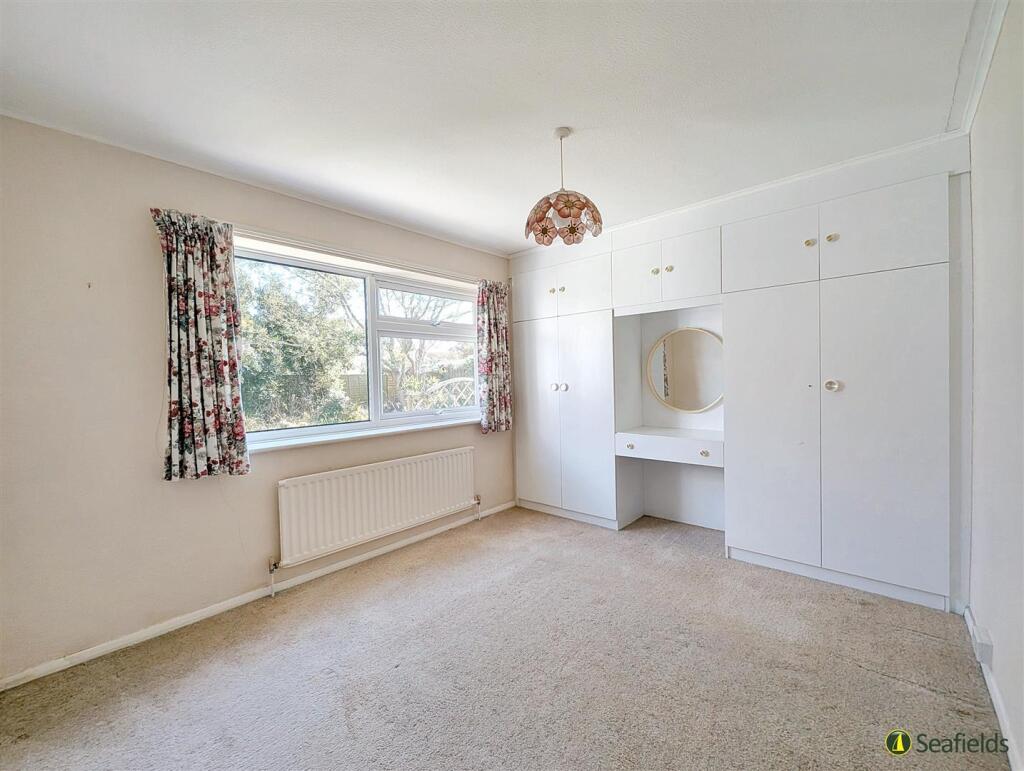
Bedroom 1: - Double bedroom with double glazed window over-looking rear garden. Radiator. Large range of fitted wardrobe/cupboards.
Bedroom 2: - A second bedroom with double glazed window to side. Radiator. Fitted wardrobe.
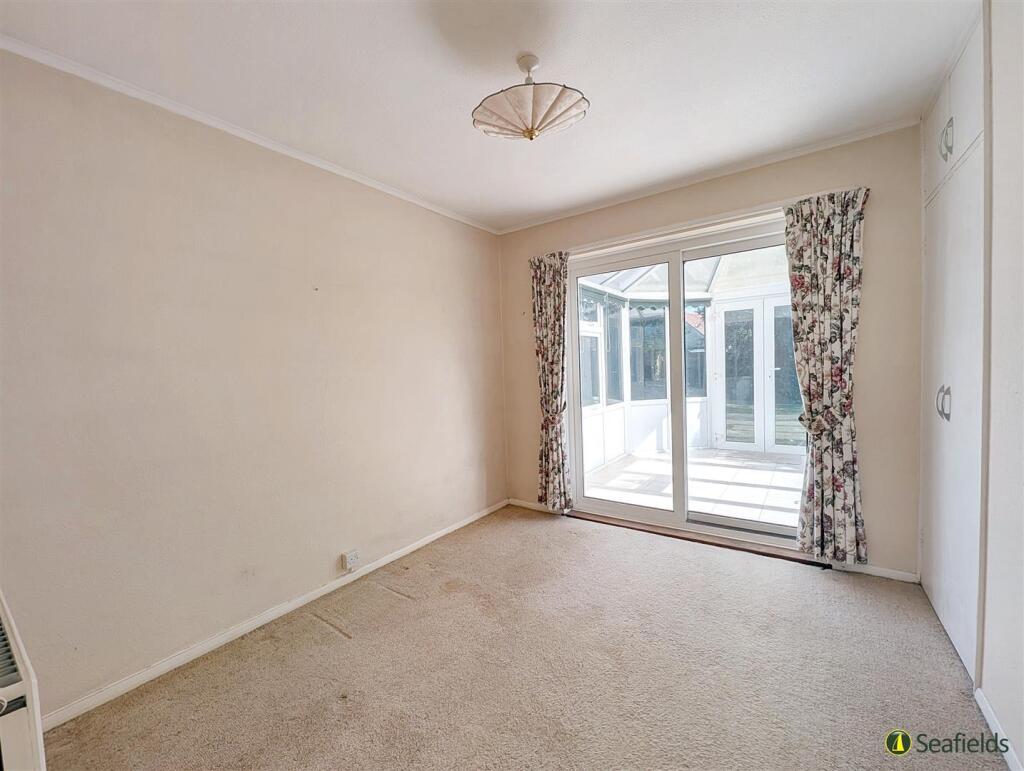
Bedroom 3: - A third bedroom with radiator. Fitted wardrobe. Sliding doors to:
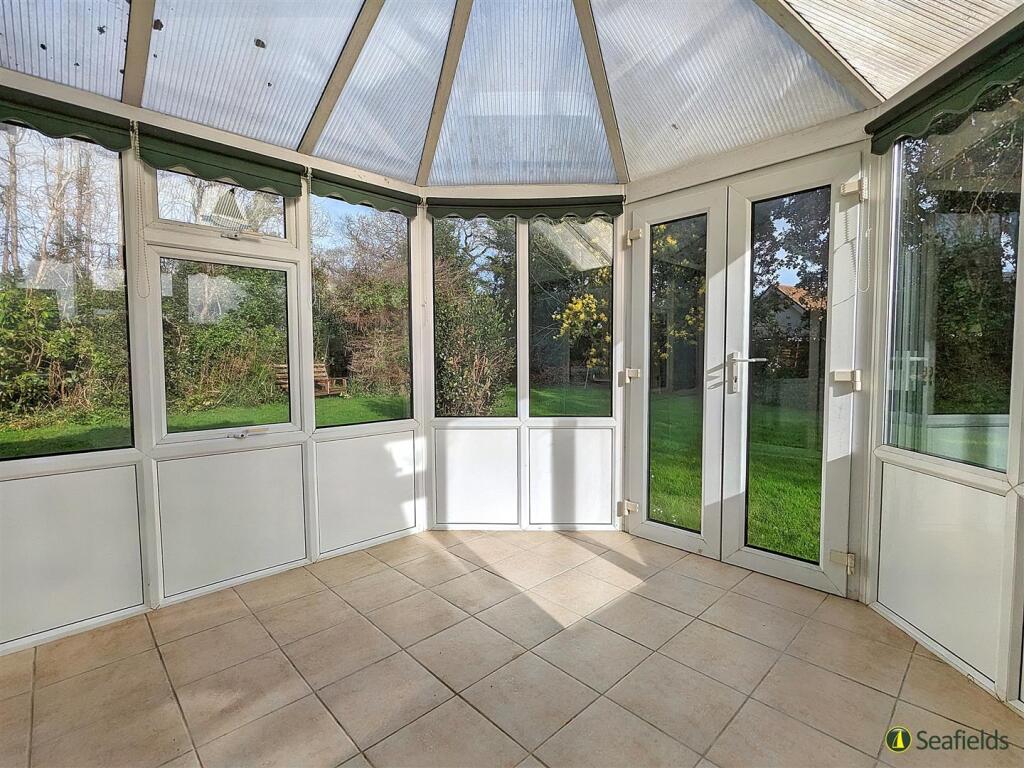
Conservatory: - Triple aspect double glazed conservatory with tiled flooring and French doors to garden.
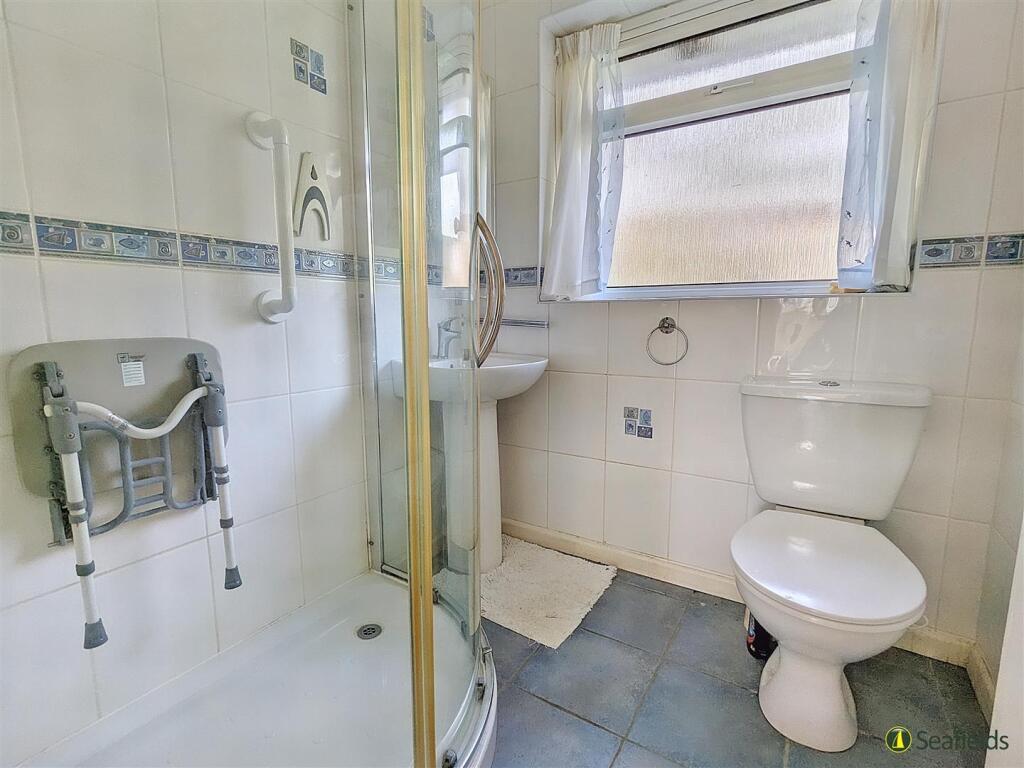
Shower Room/Wc: - Fully tiled shower room comprising suite of large corner shower cubicle, pedestal wash basin and w.c. Recessed down lighters. Radiator. Obscured double glazed window to side.
Separate Wc: - Comprising w.c. and pedestal wash hand basin. Tiled flooring. Obscured double glazed window.
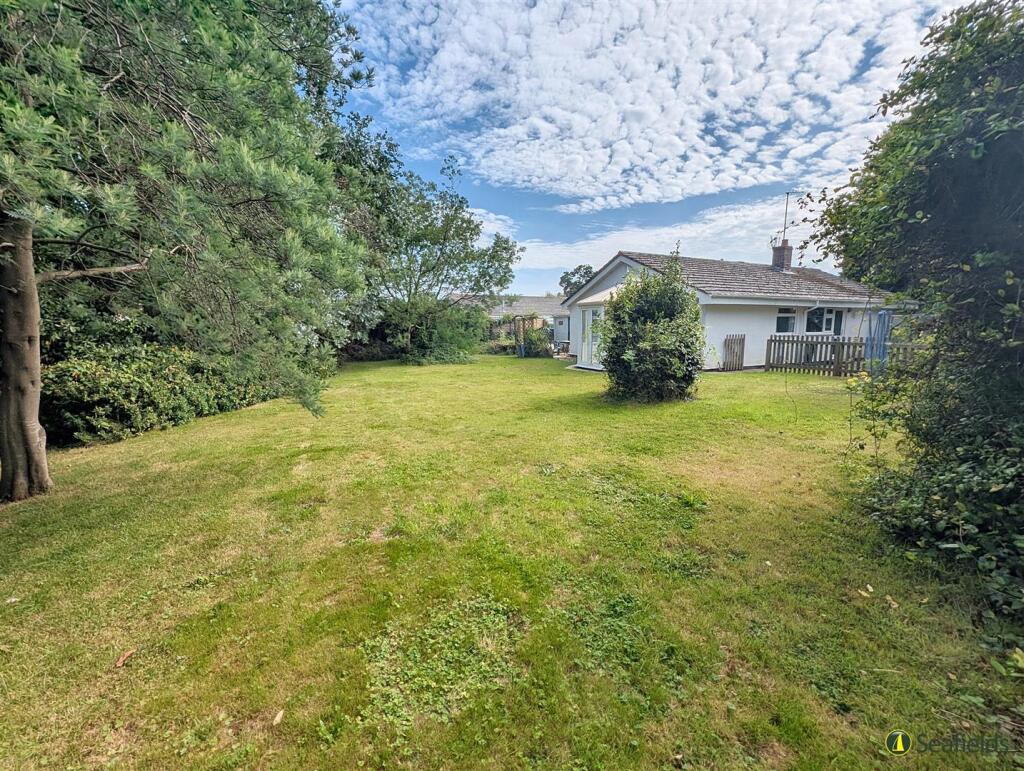
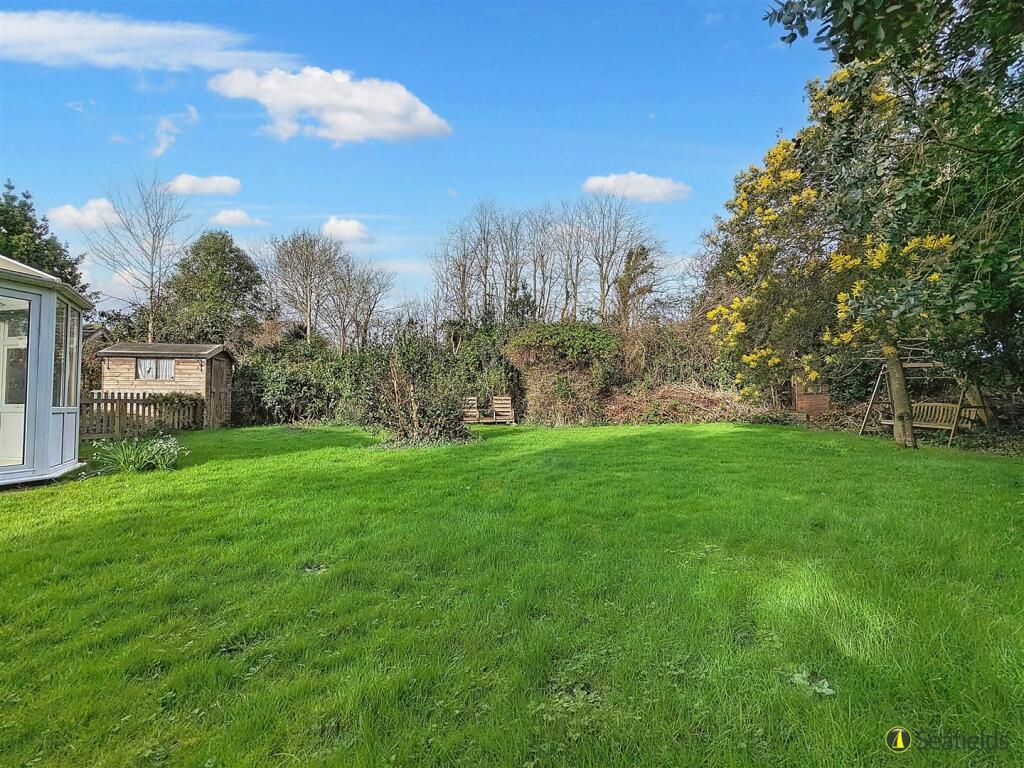
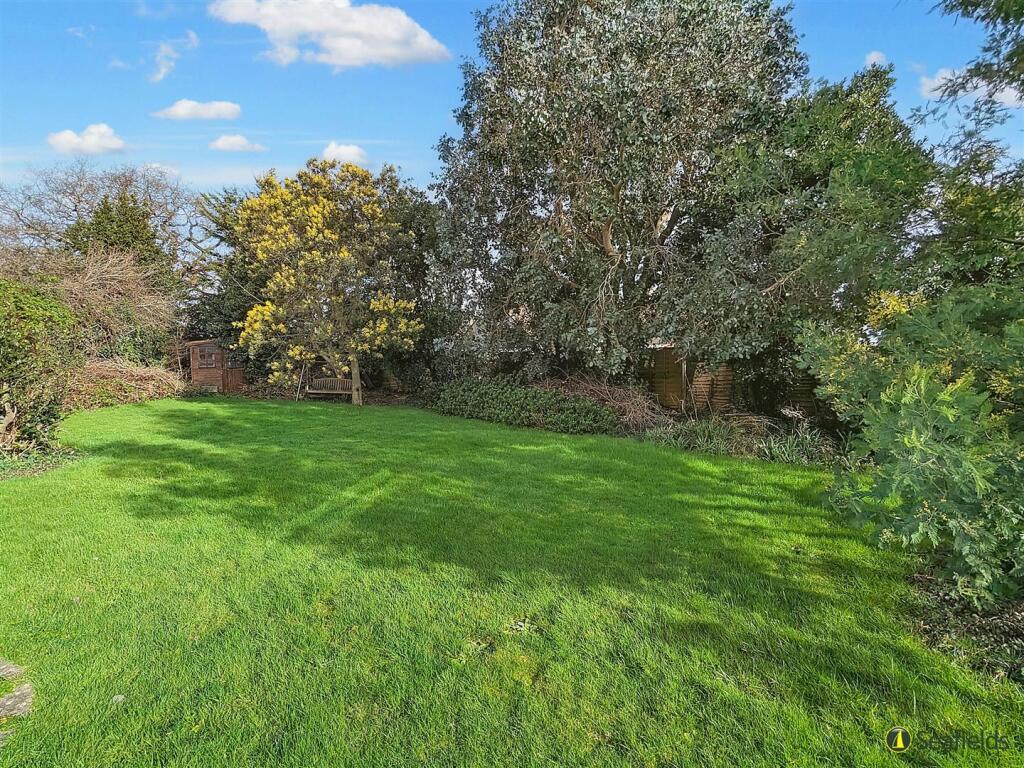
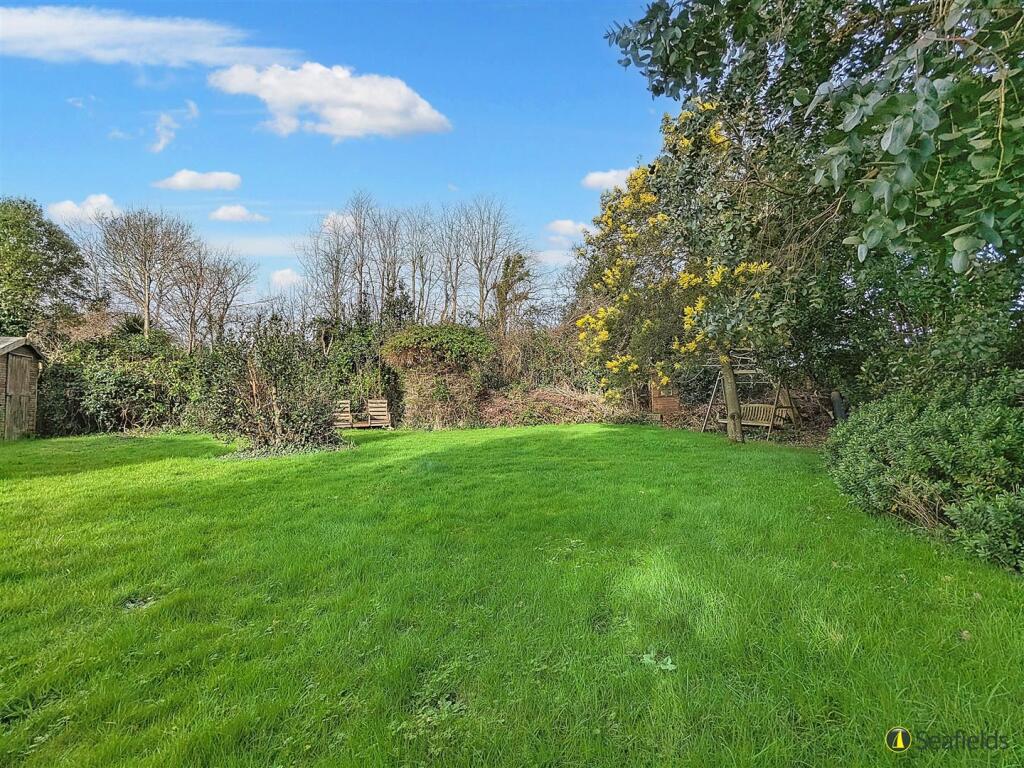
Gardens: - Set within a large corner plot, there are large enclosed wrap around gardens comprising patio area with the rest being mainly laid to lawn with tree and shrub borders. Greenhouse and garden shed. Gated access to front.
Driveway: - Providing off-street parking and leading to:
Garage: - Single garage with up-and-over door, power and light. Wall mounted gas and electricity meters. Door to:
Workshop + Wc: - A great addition is this large workshop with work benches, windows, power and light. Door to additional WC with extractor fan.
Interesting Property Facts: - Tenure: Freehold
Council Tax Band: E
Sellers' situation: Chain Free
Disclaimer: - Floor plan and measurements are approximate and not to scale. We have not tested any appliances or systems, and our description should not be taken as a guarantee that these are in working order. None of these statements contained in these details are to be relied upon as statements of fact.
Listed by
Ryde
Seafields Estates
Reference: 159884246
EPC Rating & Upgrade Cost
Current rating: D
Potential rating: C
Inspection date: 26/02/2024
Expiry date: 25/02/2034
Current heating cost: £1,363/year
Potential heating cost: £995/year
Est. upgrade cost to C: £15,935
Recommendations
- Cavity wall insulation (£500 - £1,500)
- Floor insulation (solid floor) (£4,000 - £6,000)
- Low energy lighting for all fixed outlets (£35)
- Upgrade heating controls (£350 - £450)
- Solar water heating (£4,000 - £6,000)
- Solar photovoltaic panels, 2.5 kWp (£3,500 - £5,500)
Flood risk
Zone: 1
Risk: Low
Job (default Low)
Floorplans
FLOOR PLAN
EPC Graphs
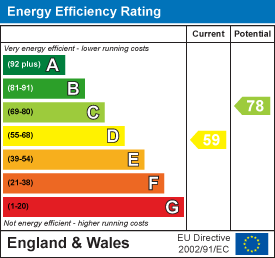
EE Rating
FENSA Certificates
This property has 1 FENSA certificate(s) on record, indicating window/door installations by FENSA-approved installers.
FENSA Certificate #546741
Property Details
Street: 14 Woodland Grove
Town: Bembridge
Postcode: PO35 5SG
Installation Details
Items: 2 windows and 1 door
Certificate Issued: 31/03/2003
Work Completed: 03/02/2003
This certificate data was retrieved from FENSA's database
What is FENSA? FENSA (Fenestration Self-Assessment Scheme) is a government-authorised scheme that monitors building regulation compliance for replacement windows and doors. Certificates indicate that work was completed by FENSA-approved installers.
Price history
| Event | Date | Price | % change |
|---|---|---|---|
| Sold | 16/03/2026 (4 months ago) | £365,000 | — |
Source: HM Land Registry Price Paid Data. Crown copyright.
Sold Comparables
Same street and nearby sales within 0.25 miles (last 5 years). Data from Land Registry Price Paid.
| Address | Price | Date | Type |
|---|---|---|---|
| THE WORKSHOP MANNA ROAD, BEMBRIDGE, ISLE OF WIGHT, PO35 5UX | £285,000 | 11/09/2025 | Detached |
| 17 GRANGE GARDENS, BEMBRIDGE, ISLE OF WIGHT, PO35 5SR | £280,000 | 11/12/2024 | Detached |
| 51 FORELAND ROAD, BEMBRIDGE, ISLE OF WIGHT, PO35 5XN | £1,035,000 | 04/03/2024 | Detached |
| Same street 19 WOODLAND GROVE, BEMBRIDGE, ISLE OF WIGHT, PO35 5SG | £376,000 | 24/11/2023 | Detached |
| 9 BEMBRIDGE HOUSE CLOSE, BEMBRIDGE, ISLE OF WIGHT, PO35 5YL | £530,000 | 23/06/2023 | Detached |
| MARTINDALE MITTEN ROAD, BEMBRIDGE, ISLE OF WIGHT, PO35 5UP | £445,000 | 21/12/2022 | Detached |
| 8 PELHAM CLOSE, BEMBRIDGE, ISLE OF WIGHT, PO35 5TS | £480,000 | 18/11/2022 | Detached |
| REALM HOUSE HEATHFIELD ROAD, BEMBRIDGE, ISLE OF WIGHT, PO35 5UQ | £665,000 | 10/11/2022 | Detached |
| HAZELWOOD MANNA ROAD, BEMBRIDGE, ISLE OF WIGHT, PO35 5UX | £425,000 | 30/09/2022 | Detached |
| OAK MEAD MANNA ROAD, BEMBRIDGE, ISLE OF WIGHT, PO35 5UY | £450,000 | 21/09/2022 | Detached |
| 63 HIGH STREET, BEMBRIDGE, ISLE OF WIGHT, PO35 5SF | £315,000 | 16/09/2022 | Detached |
| 3 BEMBRIDGE HOUSE CLOSE, BEMBRIDGE, ISLE OF WIGHT, PO35 5YL | £385,000 | 01/09/2022 | Detached |
| ELSTED HEATHFIELD ROAD, BEMBRIDGE, ISLE OF WIGHT, PO35 5UW | £540,000 | 28/08/2022 | Detached |
| 17 STEYNE ROAD, BEMBRIDGE, ISLE OF WIGHT, PO35 5UL | £687,500 | 12/08/2022 | Detached |
| 50A STEYNE ROAD, BEMBRIDGE, ISLE OF WIGHT, PO35 5SL | £495,000 | 28/06/2022 | Detached |
| Same street 20 WOODLAND GROVE, BEMBRIDGE, ISLE OF WIGHT, PO35 5SG | £700,000 | 16/06/2022 | Detached |
| 58 STEYNE ROAD, BEMBRIDGE, ISLE OF WIGHT, PO35 5SL | £500,000 | 12/05/2022 | Detached |
| 61 STEYNE ROAD, BEMBRIDGE, ISLE OF WIGHT, PO35 5SL | £775,000 | 18/03/2022 | Detached |
| ROSEWOOD MANNA ROAD, BEMBRIDGE, ISLE OF WIGHT, PO35 5UX | £325,000 | 17/03/2022 | Detached |
| MAYBROOK HEATHFIELD ROAD, BEMBRIDGE, ISLE OF WIGHT, PO35 5UW | £460,000 | 12/11/2021 | Detached |
| HAZEL DENE MANNA ROAD, BEMBRIDGE, ISLE OF WIGHT, PO35 5UX | £495,000 | 30/09/2021 | Detached |
| Same street 15 WOODLAND GROVE, BEMBRIDGE, ISLE OF WIGHT, PO35 5SG | £500,000 | 22/09/2021 | Detached |
| FINTRAY COTTAGE HEATHFIELD ROAD, BEMBRIDGE, ISLE OF WIGHT, PO35 5UQ | £499,950 | 27/08/2021 | Detached |
Street average: £525,333 (3 sales)
Area average: £503,623 (20 sales)
Capital growth trend
Land Registry outcode average: last 12 months vs 5y and 10y ago (from sold prices).
House Price Index (HM Land Registry — official index, not sold-price averages): Isle of Wight. Series: Detached. As of April 2026.
Rental Range
Estimated market rent for Isle of Wight. Low = conservative, Realistic = average, Optimistic = best case.
Based on Local Authority from postcode lookup → Isle of Wight.
Location
Nearby
Nearest stations, universities and amenities (distance from property).
| Type | Name | Distance |
|---|---|---|
| Bus stop | Inver House | 0.2 miles |
| Shop | WW Woodford & Sons | 0.2 miles |
| Shop | La Wode | 0.2 miles |
| Train station | Brading | 2.2 miles |
| Train station | Smallbrook Junction | 3.3 miles |
| University | St Andrew's Court Information Centre | 7.5 miles |
| University | Careers and Employability Service | 7.5 miles |
| Hospital | Forton Medical Centre | 8.2 miles |
| Hospital | Laidlaw Day Hospital | 9.3 miles |
Street-level crime
| Category | Count |
|---|---|
| Violence and sexual offences | 10 |
| Anti-social behaviour | 3 |
| Other theft | 2 |
| Drugs | 1 |
| Public order | 1 |
| Total incidents | 17 |
Within 1 mile during May 2026. Source: data.police.uk (England & Wales).
Schools nearby
Nearest open schools with Ofsted ratings (England). Closed schools are not shown. Data from Get Information about Schools and Ofsted.
| Name | Type | Distance | Ofsted |
|---|---|---|---|
| Bembridge Church of England Primary School | Primary | 0.3 miles | Good — 21 Jan 2020 |
| St Helens Primary School | Primary | 1.3 miles | Good — 26 Nov 2023 |
| Nettlestone Primary School | Primary | 2.2 miles | Good — 14 Jul 2024 |
| Brading Church of England Controlled Primary School | Primary | 2.5 miles | Good — 19 Sep 2016 |
| Forest Edge School | Other | 3.2 miles | Good — 2 May 2024 |
Rental Comparables
Residential lets from OpenRent and Rightmove for the area (same bedroom count). Use to validate rent estimates. Student lets are excluded.
| Title | Rent | Beds | Distance | As seen on |
|---|---|---|---|---|
| 3 Bed Detached House, Mill Road, PO35 | £1,000/mo | 3 | 0.27 miles | OpenRent |
Average rent: £1,000/mo (1 listing)
Rent-driven metrics
Based on OpenRent comparables.
- Rent ratio — Monthly rent ÷ purchase price (1% rule). 1%+ = strong, 0.8–1% = okay, <0.8% = weak for cashflow.
- Max investor price — Rent ÷ 0.8%; the price at which rent would be 0.8% of price (Stoke-style target).
- Target investor price — Rent ÷ 1%; the price at which rent would be 1% of price (strong cashflow band).
- Gross yield — Annual rent as % of purchase price (no costs).
- Cost-to-rent — Price ÷ annual rent (from OpenRent comparables). Under 14× = strong, 14–16× = acceptable, 17×+ = compressed.
- Cashflow — Rent minus mortgage, 10% maintenance, £25/mo compliance. Assumes 75% LTV, 3.95% APR (5yr fixed), 25yr term.
- ROI — Annual profit ÷ cash in (deposit + 4% purchase costs).