25 ROMAN WAY
CHIPPENHAM, PEWSHAM, WILTSHIRE SN15 3TJ
£139,950
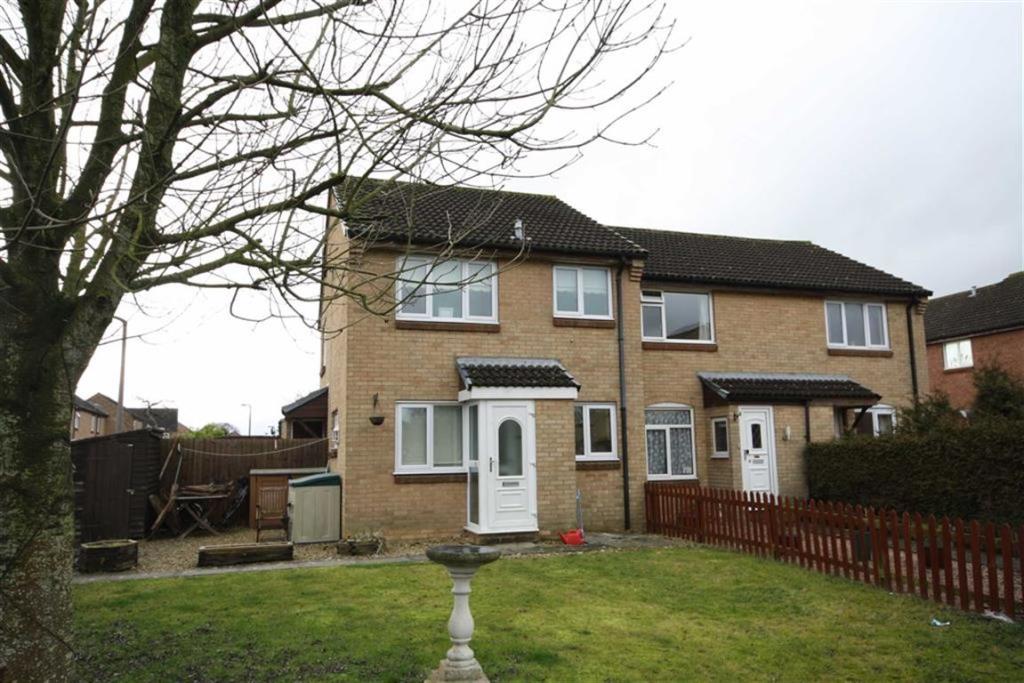
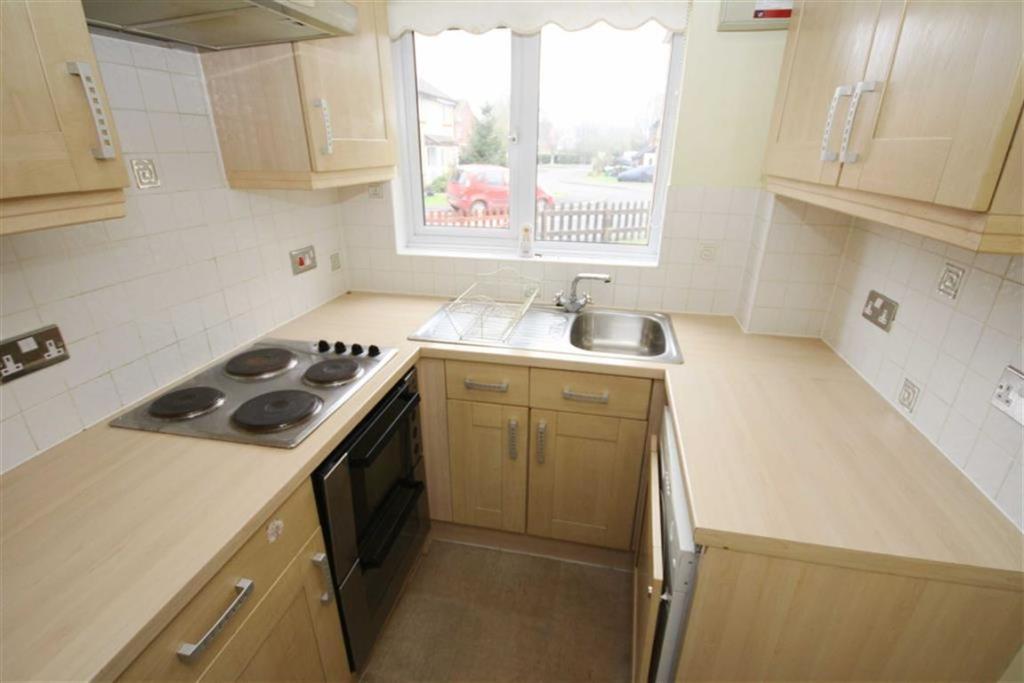
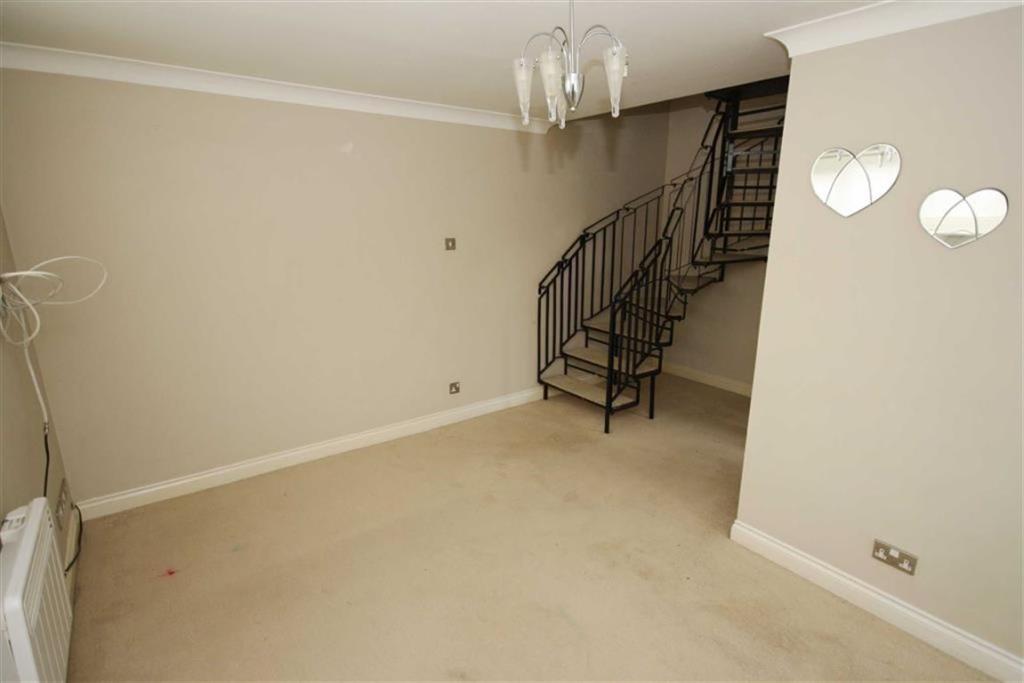
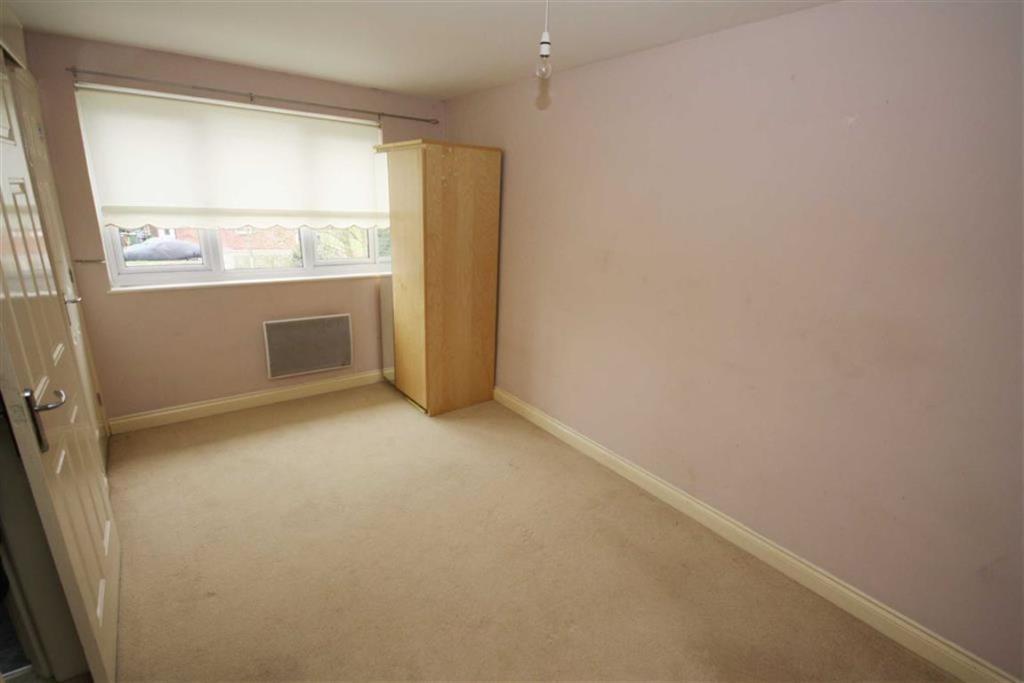
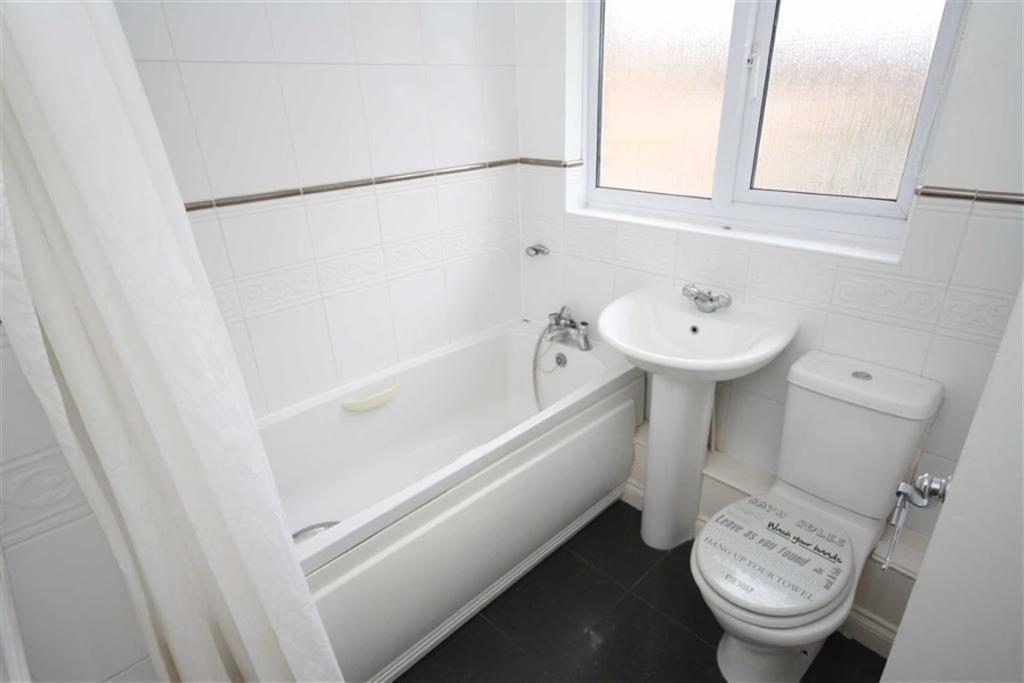
Photo 1 Photo 2 Photo 3 Photo 4 Photo 5
/ 5
Property details
Floor area
40 m²
EPC rating
E
Last sold
£135,000 May 2017
Price per m²
£3,499/m²
Local average
£247,220 (-43.4%)
Deprivation
Decile 9 (27,584 of 33,755)
Street crime
24 incidents within 1 mile (May 2026)
Additional details
- Parking
- Yes
- Garden
- Yes
Description
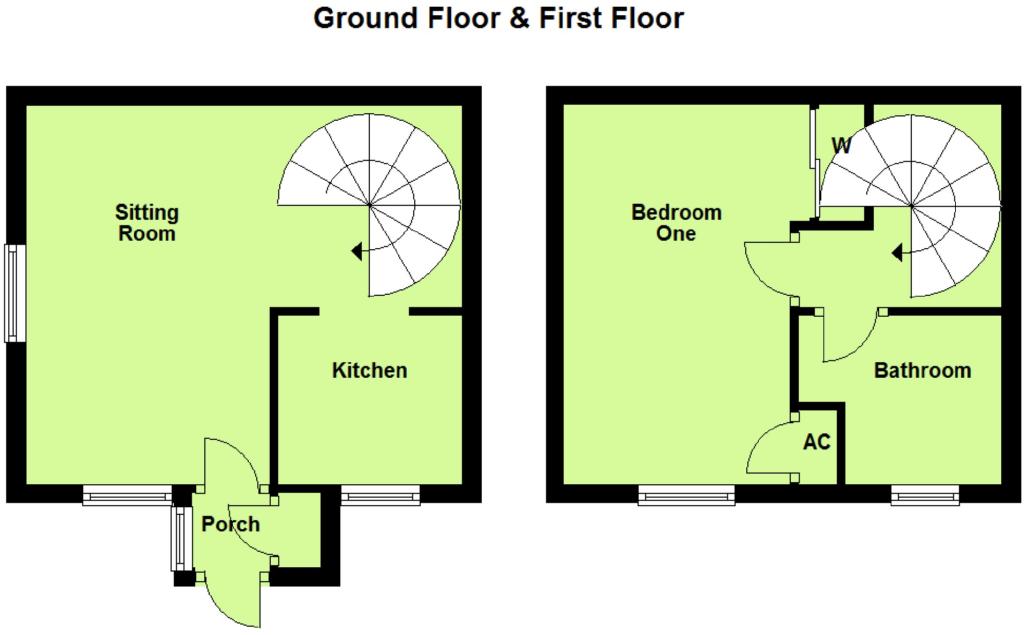
A modern one bedroom corner terrace situated on the popular Pewsham development with a good size front garden and offered for sale with no onward chain. The accommodation offers an entrance porch with useful store, 'L' shaped sitting room, kitchen with fitted units and built-in oven and hob, double bedroom with built-in wardrobe and bathroom with a modern white suite. Other benefits include double glazing, electric heating, lawned garden with shed and allocated parking.
Situation - The property is situated within the Pewsham development within walking distance of the town centre and its many amenities. The development boasts local shops, a doctors surgery, junior school, public house and community centre. Chippenham mainline rail station is close by, as well as M4 J.17 c. 5 miles providing swift commuting links to Swindon, Bath and Bristol.
Accommodation Comprises - Obscure uPVC double glazed entrance door to:
Entrance Porch - Obscure uPVC double glazed side panels. Store. Obscure double glazed door to:
Sitting Room - 13'7" x 15'8" maximum / 8'9" minimum (4.14m x 4.78 - 'L' shaped room. UPVC double glazed window to front and side. Stairs to first floor. Electric panel heater. Television and telephone point. Coving. Doorway to:
Kitchen - 6'7" x 6'0" (2.01m x 1.83m) - UPVC double glazed window to front. Work surfaces with tiled splash backs and inset single bowl single drainer stainless steel sink unit with mixer tap. Range of drawer and cupboard base units and matching wall mounted cupboards. Built-in hob and double oven. Space for washing machine and fridge/freezer.
First Floor Landing - Doors to:
Bedroom - 13'7" x 8'1" (4.14m x 2.46m) - Upvc double glazed window to front. Electric panel heater. Cupboard housing hot water tank. Access to roof space. Built-in double wardrobe.
Bathroom - Obscure Upvc double glazed window to front. Panelled bath with mixer tap and separate shower over. Pedestal wash basin with chrome mixer tap. Close coupled WC. Tiled flooring. Wall mounted dimplex heater.
Oustide -
Gardens - Good size lawned gardens to the front and side enclosed by picket fencing. Path to front door. Gravelled area with shed.
Parking - There is an allocated parking space just to the rear of the property.
Directions - From the Market Place proceed out of town along The Causeway then over the roundabout onto London Road. Continue pass the cemetery and turn right at the roundabout onto Pewsham Way. Take the first right into Lodge Road and then first right into Roman Way where the property can be found towards the end of the cul-de-sac.
Directions - DISCLAIMER: These particulars, whilst believed to be accurate are set out as a general outline only for guidance and do not constitute any part of an offer or contract. Intending purchasers should not rely on them as statements of representation of fact, but must satisfy themselves by inspection or otherwise as to their accuracy. No person in this firms employment has the authority to make or give any representation or warranty in respect to this property. We have not carried out a detailed survey nor tested the services, appliances and specific fittings. All measurements and distances are approximate only. Room sizes should not be relied upon for carpets and furnishings. References to the tenure of the property are based on information supplied by the seller. The agent has not had sight of the title documents. A buyer is advised to obtain verification from their solicitor. Your home is at risk if you do not keep up repayments on a mortgage or other loan secured on it. Floor plans (not to scale).
You may download, store and use the material for your own personal use and research. You may not republish, retransmit, redistribute or otherwise make the material available to any party or make the same available on any website, online service or bulletin board of your own or of any other party or make the same available in hard copy or in any other media without the website owner's express prior written consent. The website owner's copyright must remain on all reproductions of material taken from this website.
Listed by
Chippenham
Goodman Warren Beck
Reference: 58026448
EPC Rating & Upgrade Cost
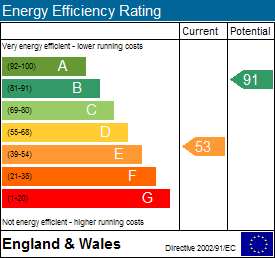
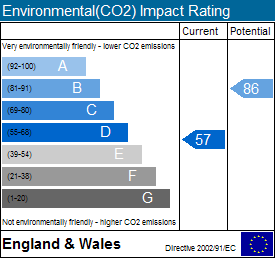
Current rating: E
Potential rating: B
Inspection date: 20/05/2014
Expiry date: 19/05/2024 (expired)
Current heating cost: £394/year
Potential heating cost: £280/year
Est. upgrade cost to C: £21,723
Recommendations
- Increase loft insulation to 270 mm (£100 - £350)
- Floor insulation (£800 - £1,200)
- Add additional 80 mm jacket to hot water cylinder (£15 - £30)
- Low energy lighting for all fixed outlets (£25)
- Fan assisted storage heaters and dual immersion cylinder (£600 - £800)
- Solar water heating (£4,000 - £6,000)
- High performance external doors (£500)
- Solar photovoltaic panels, 2.5 kWp (£9,000 - £14,000)
- Wind turbine (£1,500 - £4,000)
Flood risk
Zone: 1
Risk: Low
Job (default Low)
Floorplans
Floorplan 1
EPC Graphs
EPC 1
EPC 2
FENSA Certificates
This property has 1 FENSA certificate(s) on record, indicating window/door installations by FENSA-approved installers.
FENSA Certificate #425227
Property Details
Street: 25 Roman Way
Town: CHIPPENHAM
Postcode: SN15 3TJ
Installation Details
Items: 5 windows and 1 door
Certificate Issued: 14/02/2003
Work Completed: 30/10/2002
This certificate data was retrieved from FENSA's database
What is FENSA? FENSA (Fenestration Self-Assessment Scheme) is a government-authorised scheme that monitors building regulation compliance for replacement windows and doors. Certificates indicate that work was completed by FENSA-approved installers.
Price history
| Event | Date | Price | % change |
|---|---|---|---|
| Sold | 12/05/2017 (9 years ago) | £135,000 | — |
Source: HM Land Registry Price Paid Data. Crown copyright.
Sold Comparables
Same street and nearby sales within 0.25 miles (last 5 years). Data from Land Registry Price Paid.
| Address | Price | Date | Type |
|---|---|---|---|
| 3 LEGATE CLOSE, CHIPPENHAM, WILTSHIRE, SN15 3TB | £210,000 | 13/12/2024 | Terraced |
| 9 PEMBROKE ROAD, CHIPPENHAM, WILTSHIRE, SN15 3UE | £225,000 | 06/10/2023 | Terraced |
| 5 ABBEY CLOSE, CHIPPENHAM, WILTSHIRE, SN15 3TD | £190,000 | 29/09/2023 | Terraced |
| 6 CENTURION CLOSE, CHIPPENHAM, WILTSHIRE, SN15 3TQ | £195,000 | 31/08/2023 | Terraced |
| 34 ROMAN WAY, PEWSHAM, CHIPPENHAM, WILTSHIRE, SN15 3TA | £225,000 | 21/07/2023 | Terraced |
| 20 BUCKINGHAM ROAD, CHIPPENHAM, WILTSHIRE, SN15 3TF | £220,000 | 23/05/2023 | Terraced |
| Same street 17 ROMAN WAY, PEWSHAM, CHIPPENHAM, WILTSHIRE, SN15 3TJ | £173,000 | 11/04/2023 | Terraced |
| 18 SHERINGTON MEAD, CHIPPENHAM, WILTSHIRE, SN15 3TU | £210,000 | 20/03/2023 | Terraced |
| 19 BRADBURY CLOSE, CHIPPENHAM, WILTSHIRE, SN15 3TN | £192,500 | 14/11/2022 | Terraced |
| 10 HEWLETT CLOSE, CHIPPENHAM, WILTSHIRE, SN15 3TL | £215,000 | 10/11/2022 | Terraced |
| 26 BRADBURY CLOSE, CHIPPENHAM, WILTSHIRE, SN15 3TN | £260,000 | 26/10/2022 | Terraced |
| 9 HEWLETT CLOSE, CHIPPENHAM, WILTSHIRE, SN15 3TL | £192,000 | 03/10/2022 | Terraced |
| 61 CASTLEHAVEN CLOSE, CHIPPENHAM, WILTSHIRE, SN15 3TG | £157,500 | 20/09/2022 | Terraced |
| 17 PEMBROKE ROAD, CHIPPENHAM, WILTSHIRE, SN15 3UE | £225,000 | 16/09/2022 | Terraced |
| 31 HEWLETT CLOSE, CHIPPENHAM, WILTSHIRE, SN15 3TL | £212,000 | 15/08/2022 | Terraced |
| 14 BRADBURY CLOSE, CHIPPENHAM, WILTSHIRE, SN15 3TN | £205,000 | 12/08/2022 | Terraced |
| 20 HOLLAND CLOSE, CHIPPENHAM, WILTSHIRE, SN15 3TR | £314,500 | 04/07/2022 | Terraced |
| 65 CASTLEHAVEN CLOSE, CHIPPENHAM, WILTSHIRE, SN15 3TG | £173,800 | 30/06/2022 | Terraced |
| Same street 21 ROMAN WAY, PEWSHAM, CHIPPENHAM, WILTSHIRE, SN15 3TJ | £152,000 | 24/06/2022 | Terraced |
| Same street 33 ROMAN WAY, PEWSHAM, CHIPPENHAM, WILTSHIRE, SN15 3TJ | £136,000 | 29/04/2022 | Semi-detached |
| 22 CENTURION CLOSE, CHIPPENHAM, WILTSHIRE, SN15 3TQ | £192,000 | 25/02/2022 | Terraced |
| 11 SHERINGTON MEAD, CHIPPENHAM, WILTSHIRE, SN15 3TU | £210,000 | 21/02/2022 | Terraced |
| 9 DANVERS MEAD, CHIPPENHAM, WILTSHIRE, SN15 3TP | £210,000 | 11/11/2021 | Terraced |
Street average: £153,667 (3 sales)
Area average: £211,715 (20 sales)
Capital growth trend
Land Registry outcode average: last 12 months vs 5y and 10y ago (from sold prices).
House Price Index (HM Land Registry — official index, not sold-price averages): Wiltshire. Series: Terraced. As of April 2026.
Rental Range
Estimated market rent for Wiltshire. Low = conservative, Realistic = average, Optimistic = best case.
Based on Local Authority from postcode lookup → Wiltshire.
LHA (30th percentile) floor for West Wiltshire: £593/mo (Apr 2025 – Mar 2026)
Location
Nearby
Nearest stations, universities and amenities (distance from property).
| Type | Name | Distance |
|---|---|---|
| Bus stop | Stanley Lane | 0.1 miles |
| Shop | Barnardo's | 0.3 miles |
| Shop | El Pradas | 0.3 miles |
| Train station | Chippenham | 1.4 miles |
| Train station | Melksham | 5.2 miles |
| Hospital | Melksham Community Hospital | 5.9 miles |
| Hospital | Green Lane Hospital | 9.0 miles |
| University | University of Bath | 11.2 miles |
| University | University of Bath Campus | 11.2 miles |
Street-level crime
| Category | Count |
|---|---|
| Violence and sexual offences | 12 |
| Anti-social behaviour | 7 |
| Bicycle theft | 1 |
| Criminal damage and arson | 1 |
| Other crime | 1 |
| Public order | 1 |
| Vehicle crime | 1 |
| Total incidents | 24 |
Within 1 mile during May 2026. Source: data.police.uk (England & Wales).
Schools nearby
Nearest open schools with Ofsted ratings (England). Closed schools are not shown. Data from Get Information about Schools and Ofsted.
| Name | Type | Distance | Ofsted |
|---|---|---|---|
| Abbeyfield School | Secondary | 0.2 miles | Good — 30 Jan 2023 |
| Kings Lodge Primary School | Primary | 0.3 miles | Good — 7 Nov 2011 |
| Charter Primary School | Primary | 0.7 miles | Requires improvement — 15 Sep 2024 |
| Monkton Park Primary School | Primary | 1.0 miles | Good — 11 Jan 2011 |
| Wiltshire College and University Centre | Other | 1.2 miles | — (No rating) |
Rental Comparables
Residential lets from OpenRent and Rightmove for the area (same bedroom count). Use to validate rent estimates. Student lets are excluded.
| Title | Rent | Beds | Distance | As seen on |
|---|---|---|---|---|
| 1 Bed Flat, Roman Way, SN15 | £800/mo | 1 | 0.03 miles | OpenRent |
| 1 Bed Maisonette, Roman Way, SN15 | £860/mo | 1 | 0.04 miles | OpenRent |
| Studio Flat, Danvers Mead, SN15 | £650/mo | 1 | 0.18 miles | OpenRent |
| Studio Flat, Danvers Mead, SN15 | £650/mo | 1 | 0.18 miles | OpenRent |
| Studio Flat, Danvers Mead, SN15 | £650/mo | 1 | 0.18 miles | OpenRent |
| 1 Bed Semi-Detached House, Jordan Close, SN15 | £850/mo | 1 | 0.55 miles | OpenRent |
| 1 Bed Terraced House, Ray Close, SN15 | £860/mo | 1 | 0.59 miles | OpenRent |
| Studio Flat, Rowe Mead, SN15 | £675/mo | 1 | 0.64 miles | OpenRent |
| Studio Flat, Rowe Mead, SN15 | £720/mo | 1 | 0.66 miles | OpenRent |
| 1 Bed Flat, St Mary St, SN15 | £860/mo | 1 | 1.09 miles | OpenRent |
| Studio Flat, Riverstreet Place, SN15 | £850/mo | 1 | 1.14 miles | OpenRent |
| 1 Bed Flat, Riverstreet Place, SN15 | £950/mo | 1 | 1.14 miles | OpenRent |
| 1 Bed Flat, Riverstreet Place, SN15 | £1,000/mo | 1 | 1.14 miles | OpenRent |
Average rent: £798/mo (13 listings)
Rent-driven metrics
Based on OpenRent comparables.
- This street — Gross yield for this street only (Land Registry sales + rental comparables, same postcode + street).
- Rent ratio — Monthly rent ÷ purchase price (1% rule). 1%+ = strong, 0.8–1% = okay, <0.8% = weak for cashflow.
- Max investor price — Rent ÷ 0.8%; the price at which rent would be 0.8% of price (Stoke-style target).
- Target investor price — Rent ÷ 1%; the price at which rent would be 1% of price (strong cashflow band).
- Gross yield — Annual rent as % of purchase price (no costs).
- Cost-to-rent — Price ÷ annual rent (from OpenRent comparables). Under 14× = strong, 14–16× = acceptable, 17×+ = compressed.
- Cashflow — Rent minus mortgage, 10% maintenance, £25/mo compliance. Assumes 75% LTV, 3.95% APR (5yr fixed), 25yr term.
- ROI — Annual profit ÷ cash in (deposit + 4% purchase costs).