14 SYLVAN GARDENS
PRESTON, KIRKHAM, LANCASHIRE PR4 3FW
Listing type
Property details
Listing category
Auction
Tenure
FREEHOLD
Floor area
177 m²
Council tax band
F
EPC rating
B
Last sold
£410,000 Mar 2026
Price per m²
£2,260/m²
Local average
£391,224 (+2.2%)
Street crime
48 incidents within 1 mile (May 2026)
Key features
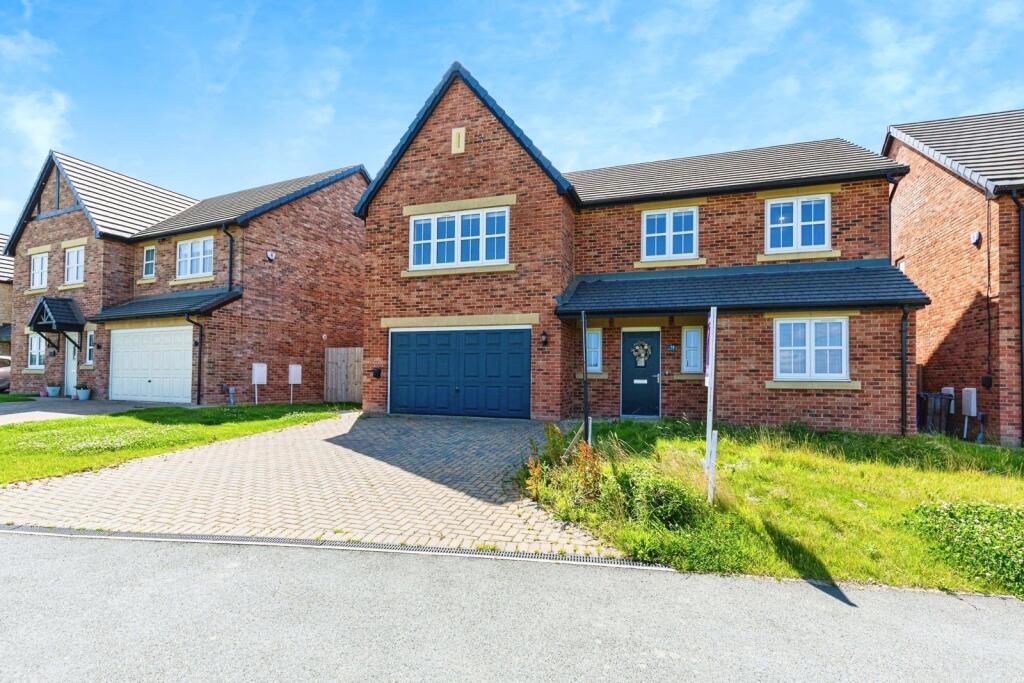
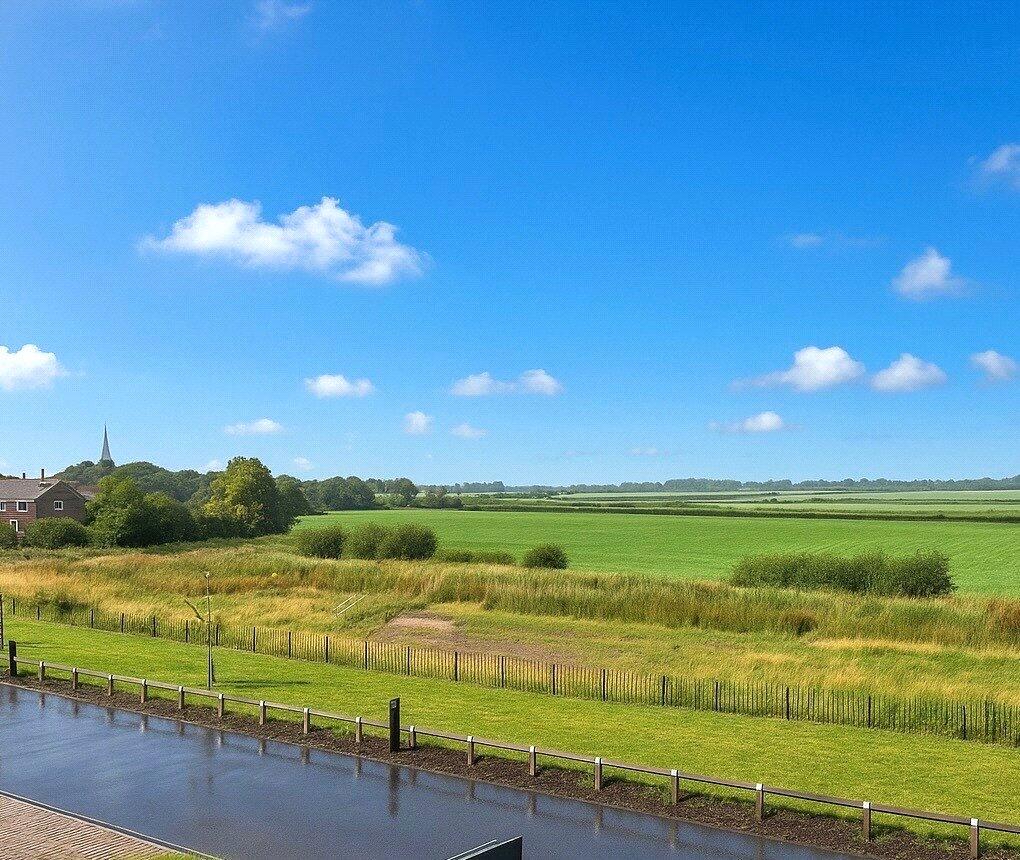
- Prime Plot in Prestigious Heaton Green: Located on one of the most desirable plots with uninterrupted countryside views.
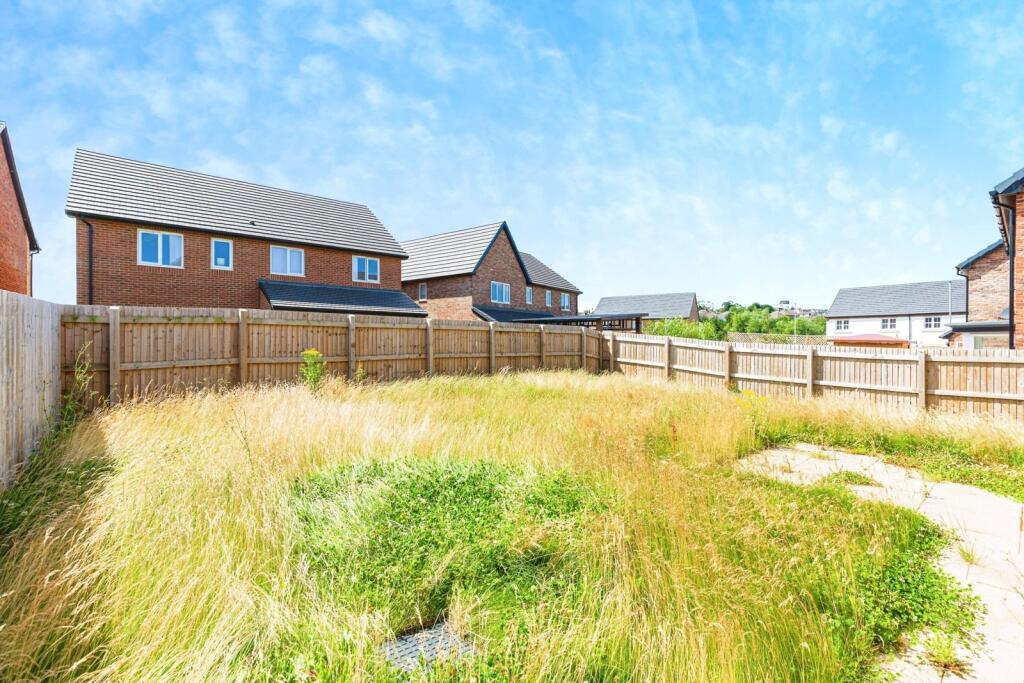
- South-Facing Rear Garden: Large, enclosed garden with lawn and patio—ideal for sun-soaked relaxation or alfresco dining.
- Sought-After Location: Situated just outside Kirkham off Dowbridge; walking distance to top schools, shops, and transport links.
- Impressive Charlton Design (1,905 sq ft):
- Thoughtfully designed layout with spacious, well-appointed rooms throughout.
- Dedicated Home Office / Study: Front-facing with stunning rural views—perfect for remote work or quiet retreat.
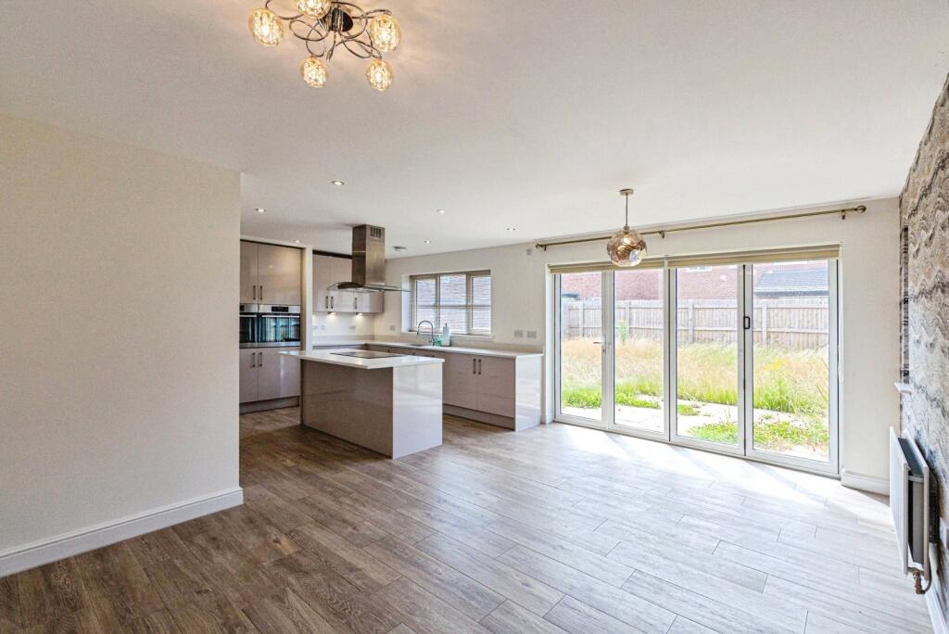
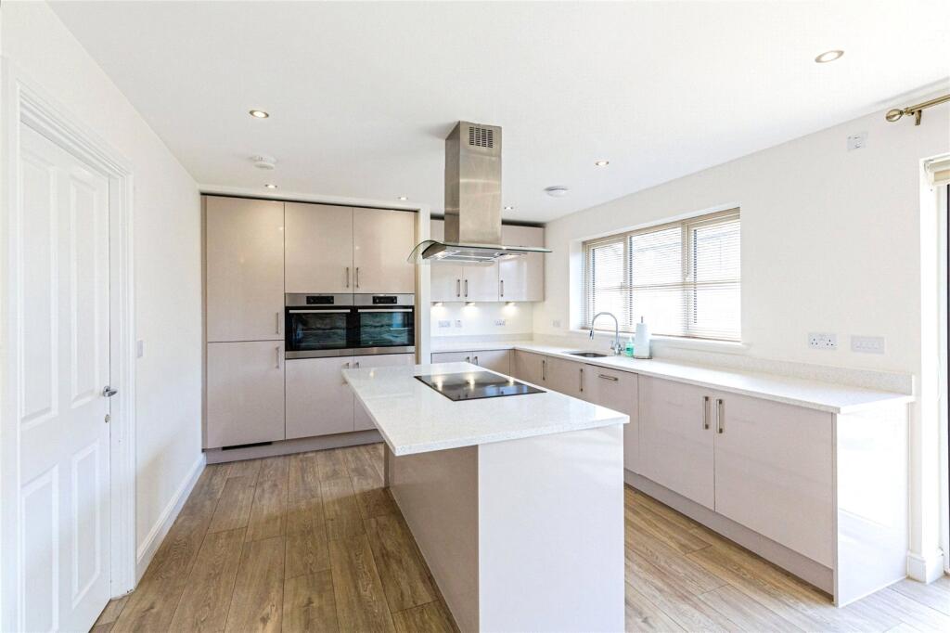
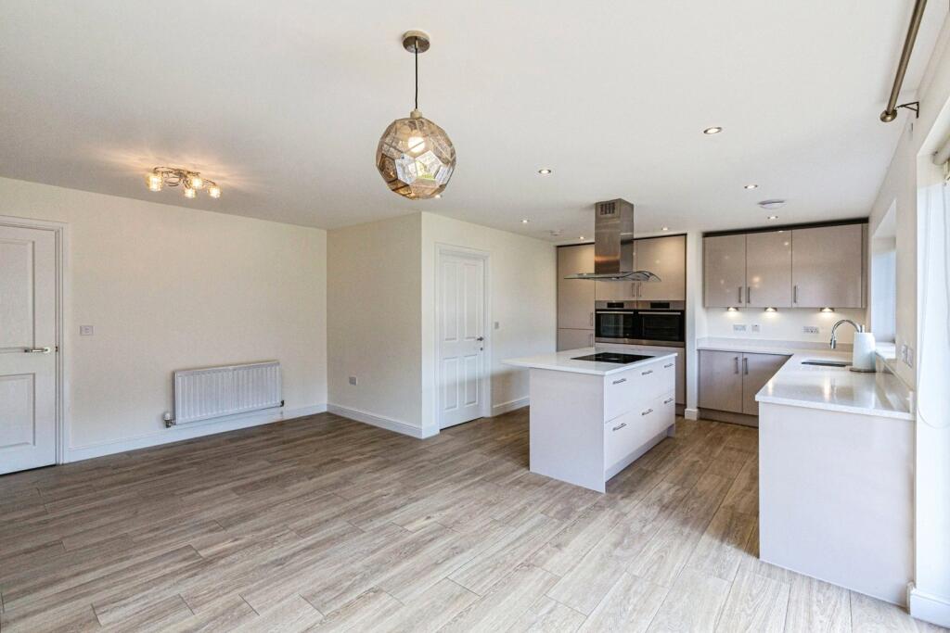
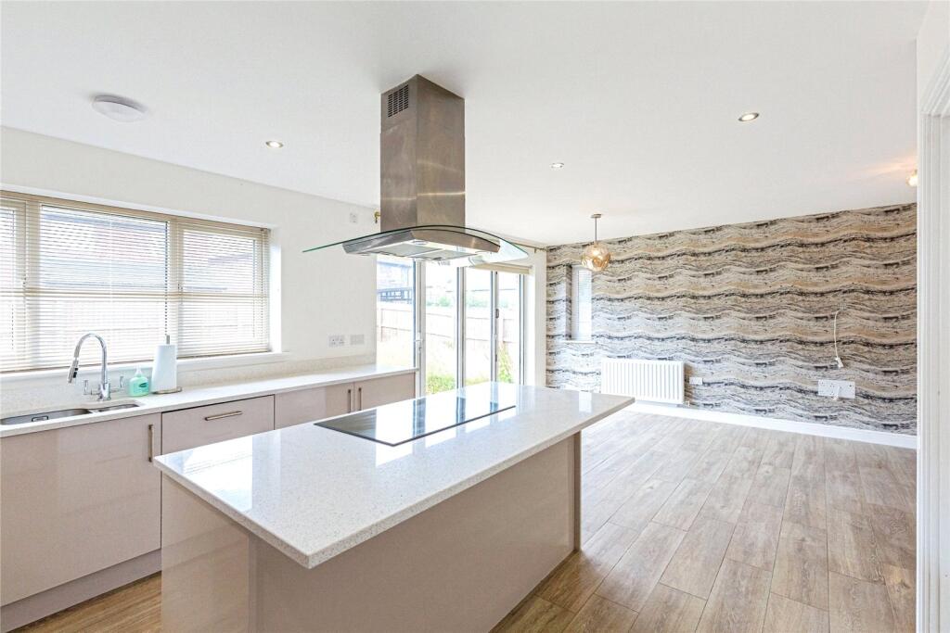
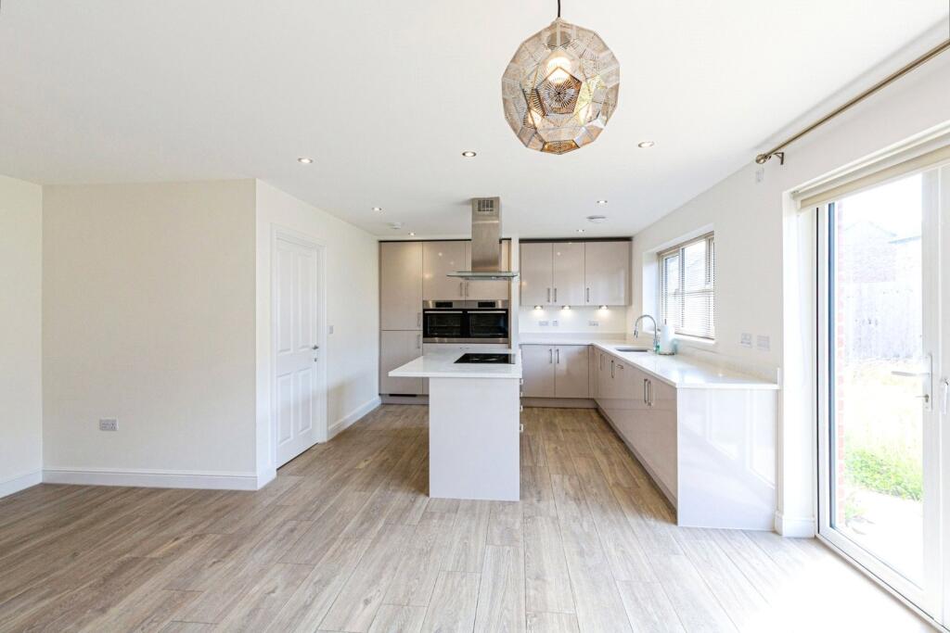
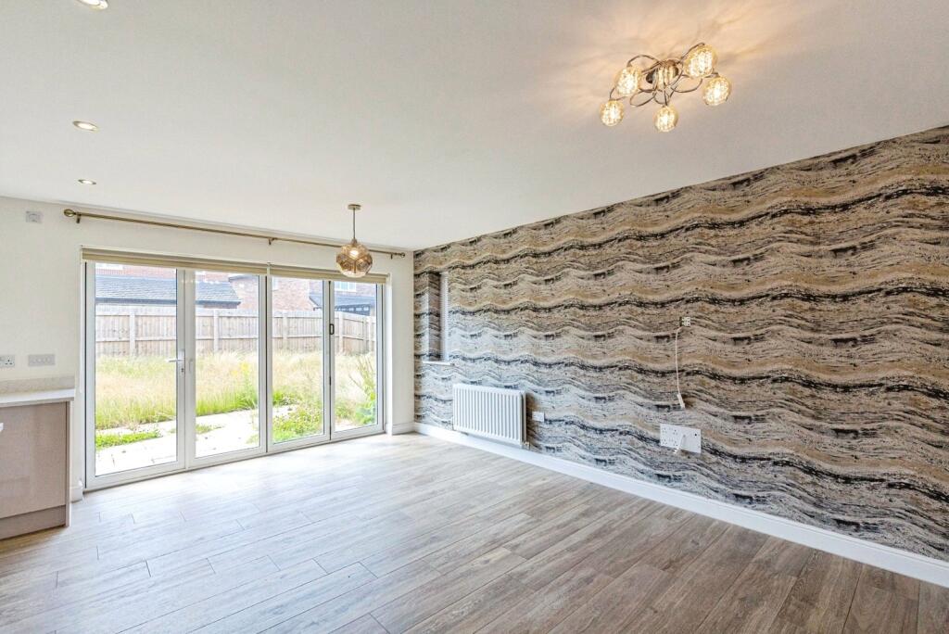
- Show-Stopping Open-Plan Kitchen/Dining/Family Room: Cashmere-finished cabinets with white granite-effect worktops, Central island with breakfast bar, bi-fold doors opening to garden, (truncated)
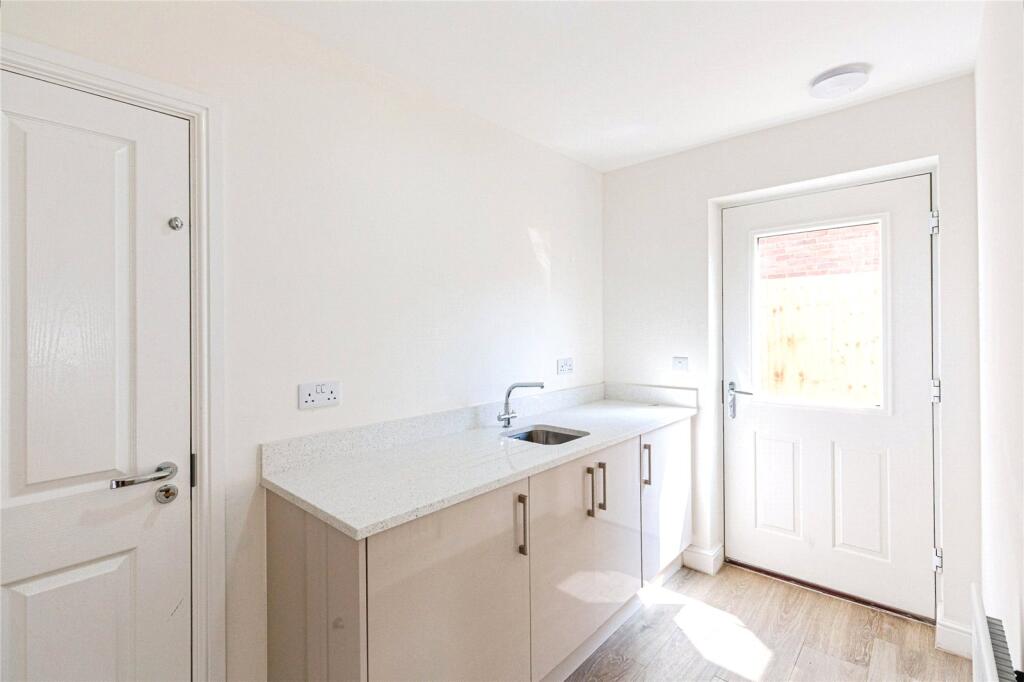
- Convenient Utility Room: Includes matching cabinetry, integrated washer, sink, garage access, and side door.
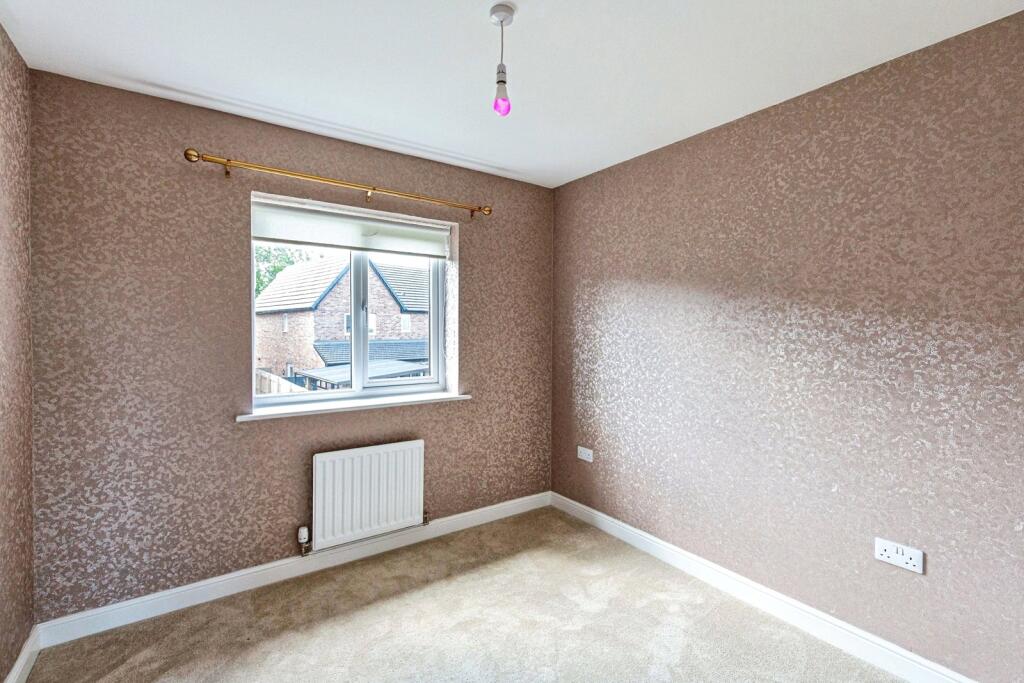
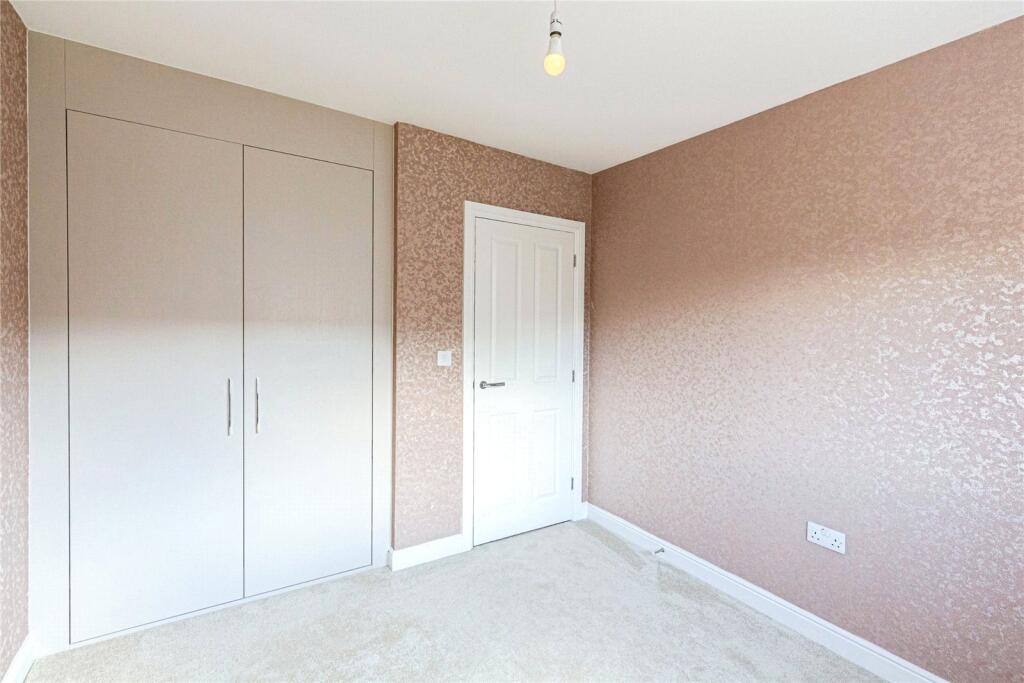
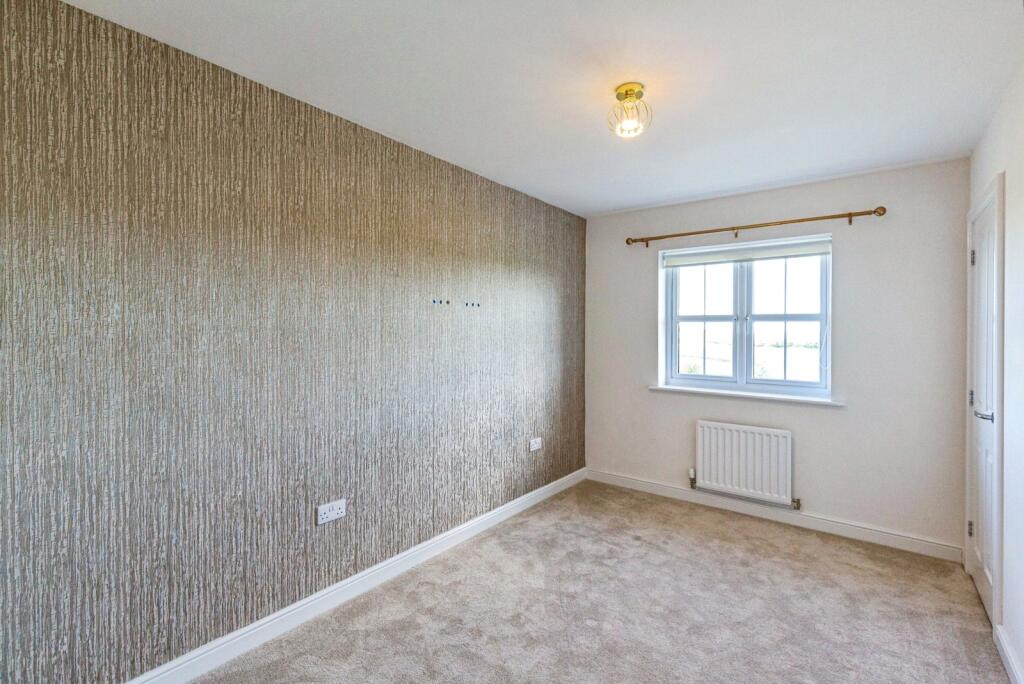
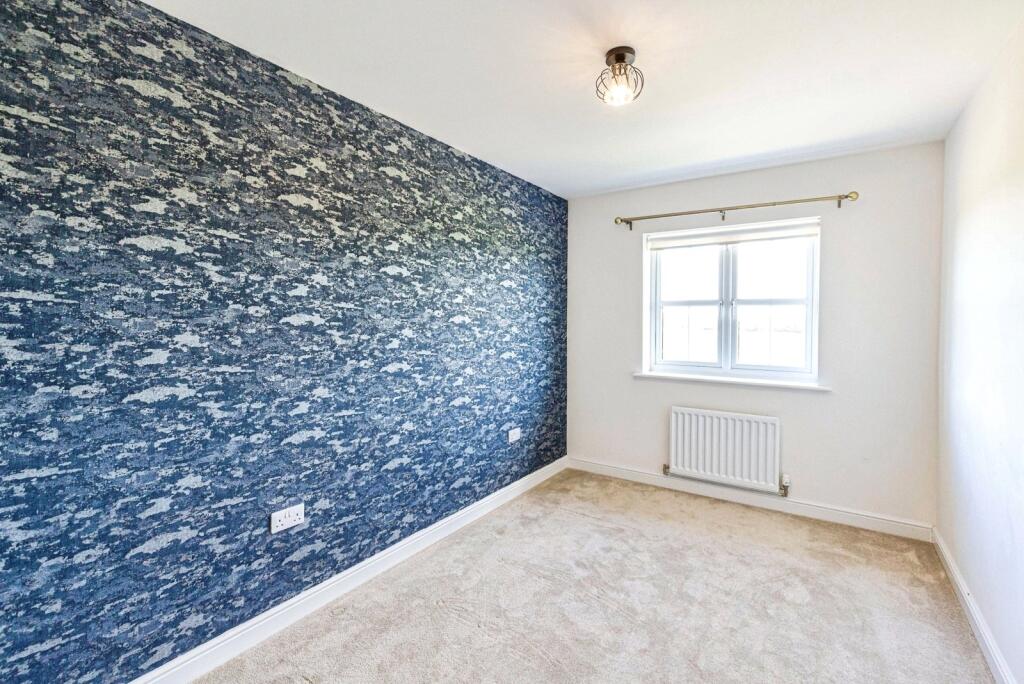
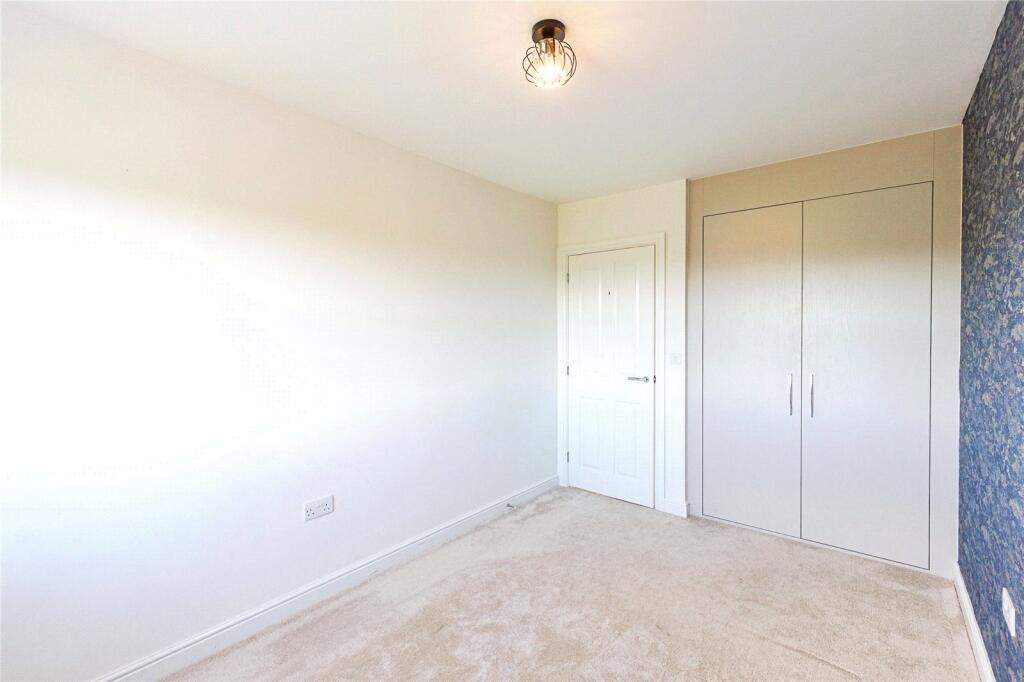
- Five Double Bedrooms: All generously sized with plush carpeting, fitted wardrobes, and countryside or garden views.
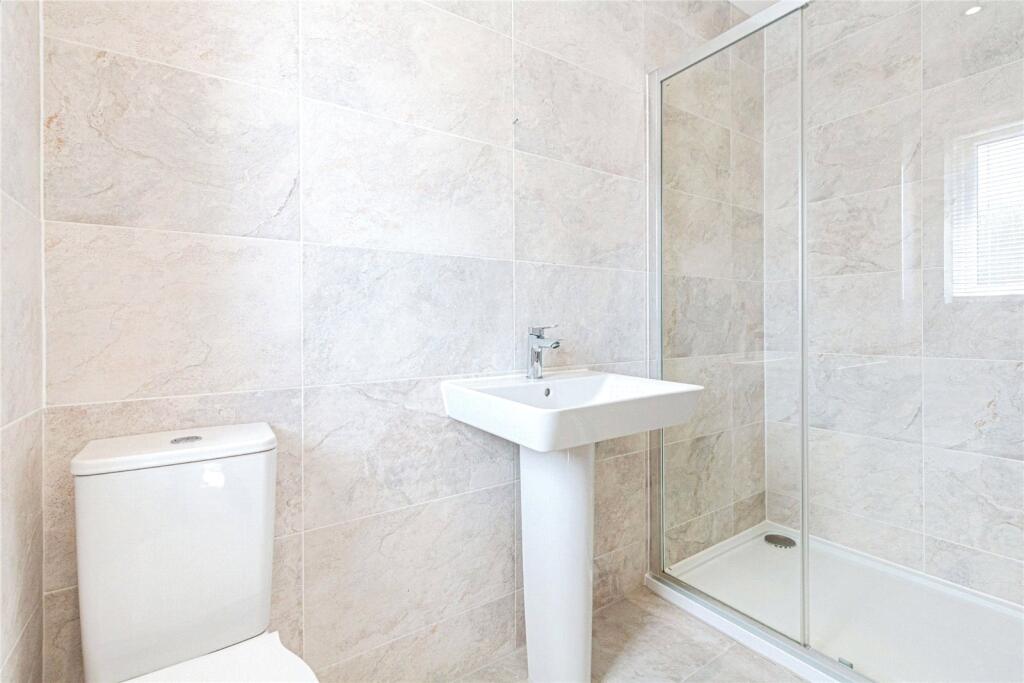
- Two Luxurious En-Suite Bedrooms: Both principal and second bedrooms include private en-suites with dual shower heads, heated towel rails, and sleek tiled finishes.
Additional details
- Parking
- Yes
- Garden
- Yes
Description
Located just on the outskirts of Kirkham, off Dowbridge, Heaton Green provides the perfect balance of peaceful rural living and easy access to the amenities of Kirkham’s town centre. Within walking distance, you’ll find desirable schools, excellent transport links, and a variety of shops and services, making it an ideal location for families seeking both serenity and convenience.
The Charlton design, measuring an impressive 1,905 sqft, is a fantastic example of well-thought-out architecture, with generous and well-appointed rooms throughout. The layout is both practical and stylish, designed to accommodate modern family life with ease.
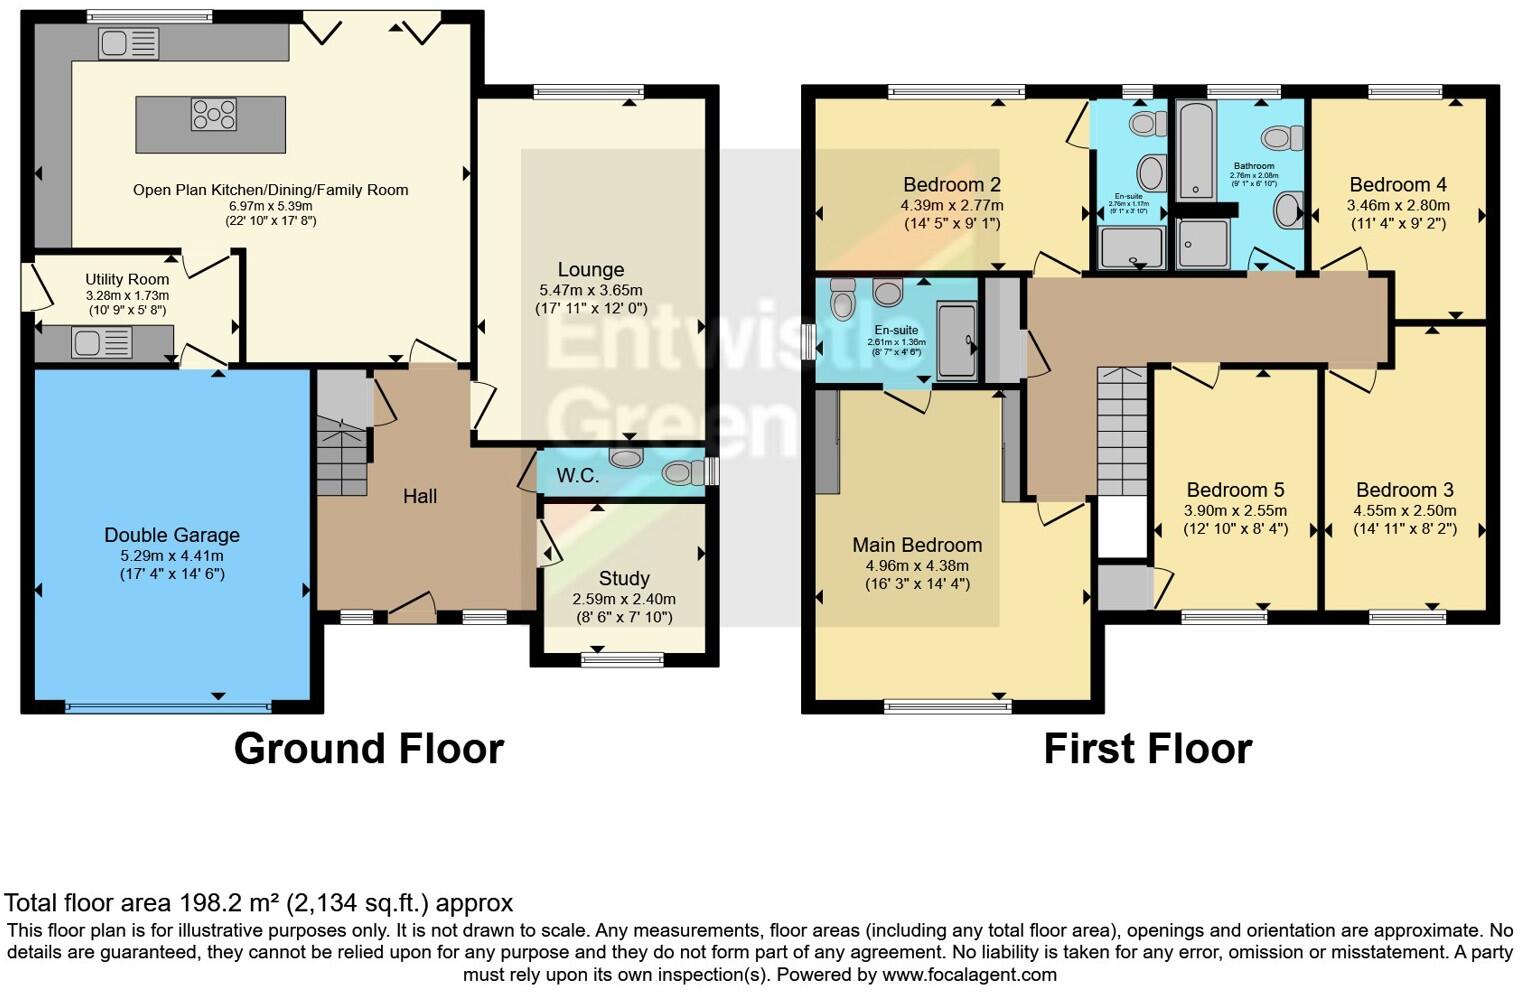
Upon entering the property, the welcoming entrance hallway sets the tone for the rest of the home. The space is bright and airy, with two UPVC double-glazed windows to the front, allowing natural light to pour in. The hallway leads to the main areas of the ground floor, with a staircase leading up to the first floor. There is also convenient access to an under-stairs storage cupboard, a radiator for added comfort, and stunning wood-effect ceramic tiled flooring.
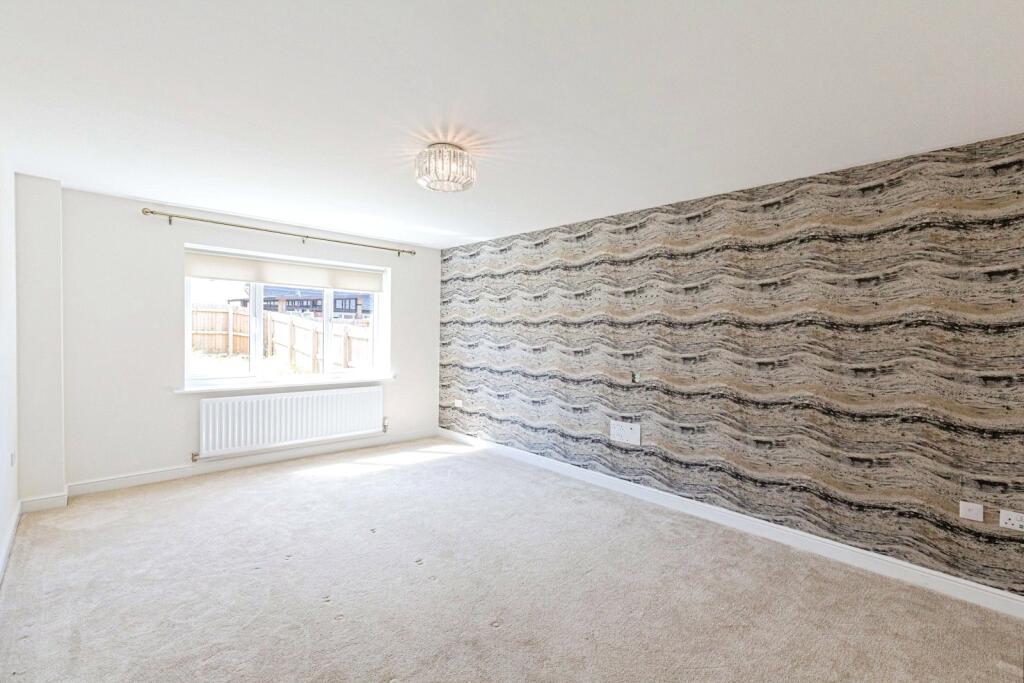
To the left, you'll find the study, a versatile space that is currently used as a home office. With a large UPVC double-glazed window at the front, the study enjoys breathtaking views of the countryside, offering an inspiring backdrop for work or quiet reflection. This room also features a radiator and plush carpeting.
The ground floor also offers a well-positioned WC with a frosted UPVC double-glazed window to the side. This contemporary space includes a two-piece suite, with half-tiled elevations, a radiator, and wood-effect ceramic tiled flooring.
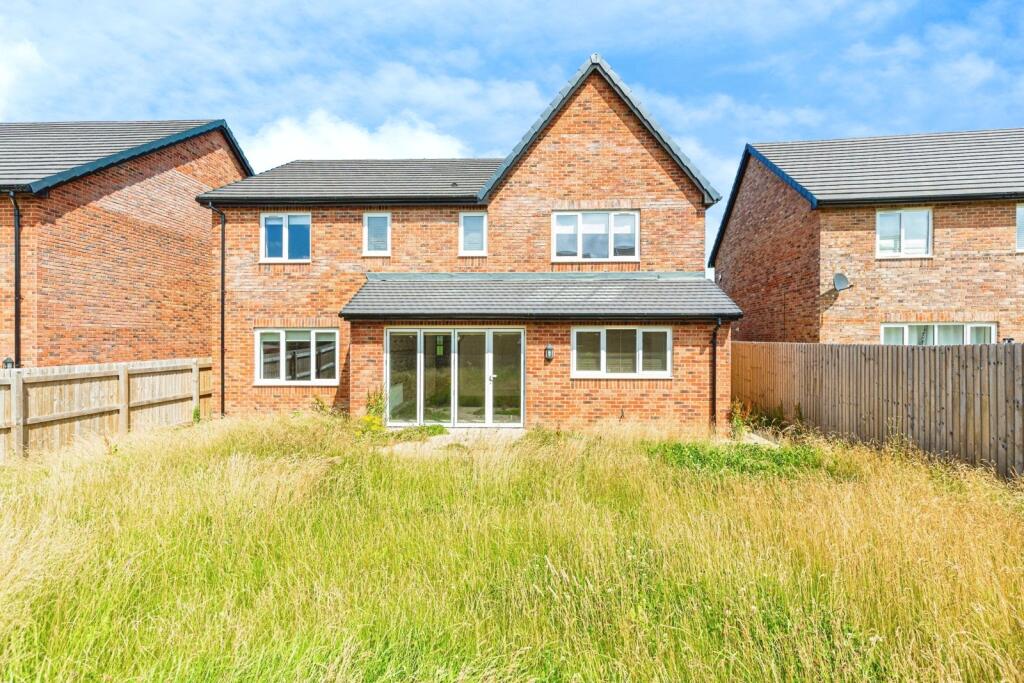
The heart of the home is the expansive open-plan kitchen, dining, and family living area. This remarkable space combines modern design with functionality, offering the perfect setting for both family gatherings and entertaining guests. Large UPVC double-glazed windows at the side and rear flood the room with light, while bi-fold doors open directly to the garden, creating a seamless connection between indoor and outdoor living. The kitchen is outfitted with beautiful cashmere-colored wall and base units, complemented by white granite-effect worktops and upstands with stylish tiled splashbacks. A central island, complete with a breakfast bar and additional storage, anchors the space, while high-end integrated AEG appliances, including two ovens, a hob, extractor fan, fridge-freezer, and dishwasher, make meal preparation a breeze. In addition to its superb functionality, the room offers plenty of space for dining and lounging, making it ideal for relaxed family living or hosting friends.
Conveniently positioned just off the kitchen is a utility room with matching wall units, an integrated washing machine, an inset sink, and access to the double garage. It also has a composite door leading to the side of the property, and it is finished with wood-effect ceramic tiled flooring.
Upstairs, the first-floor landing provides access to all five double bedrooms and the family bathroom. The landing features a built-in storage cupboard, a radiator, and easy access to the loft.
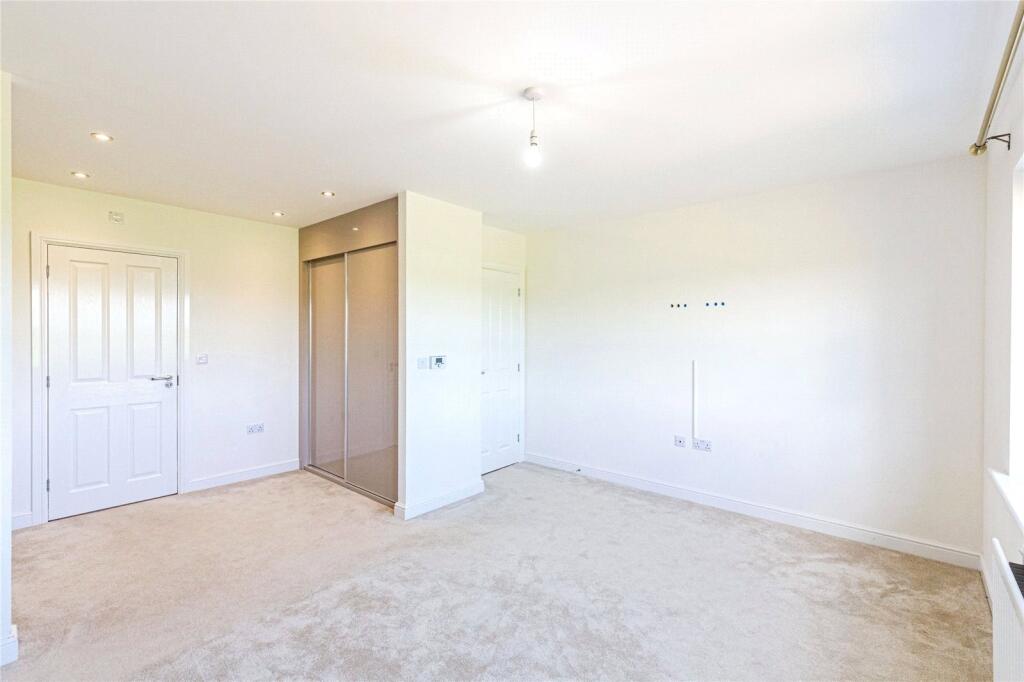
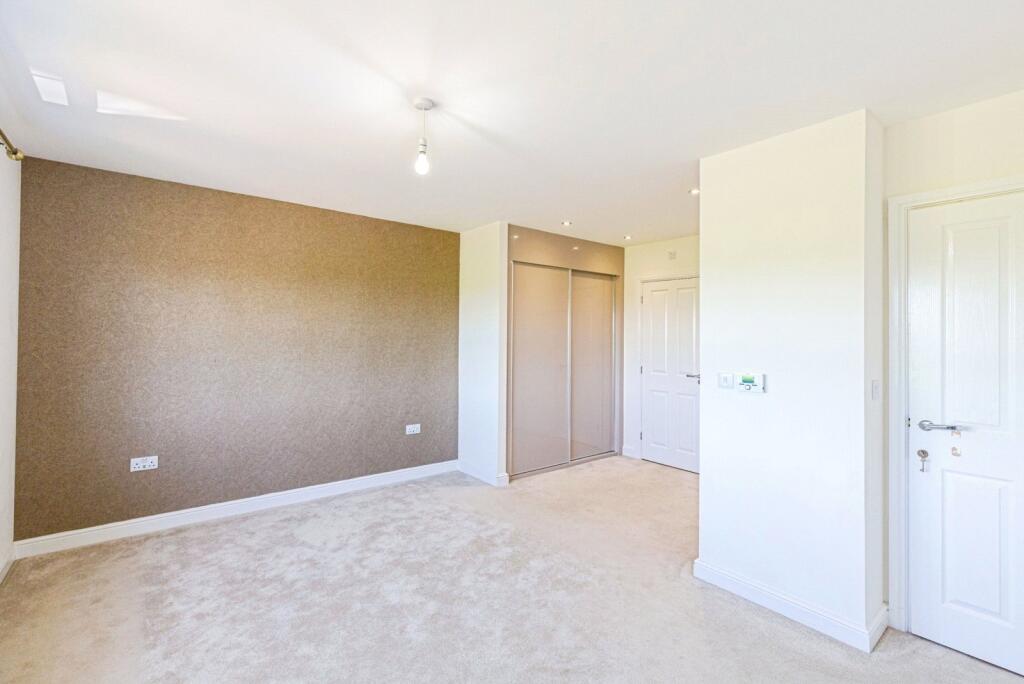
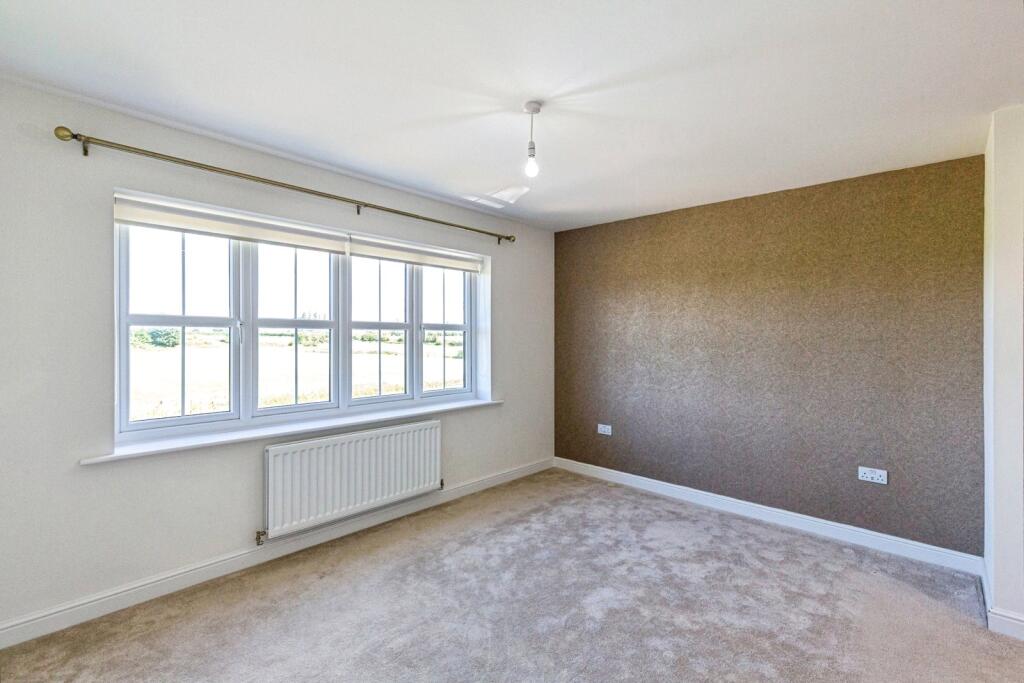
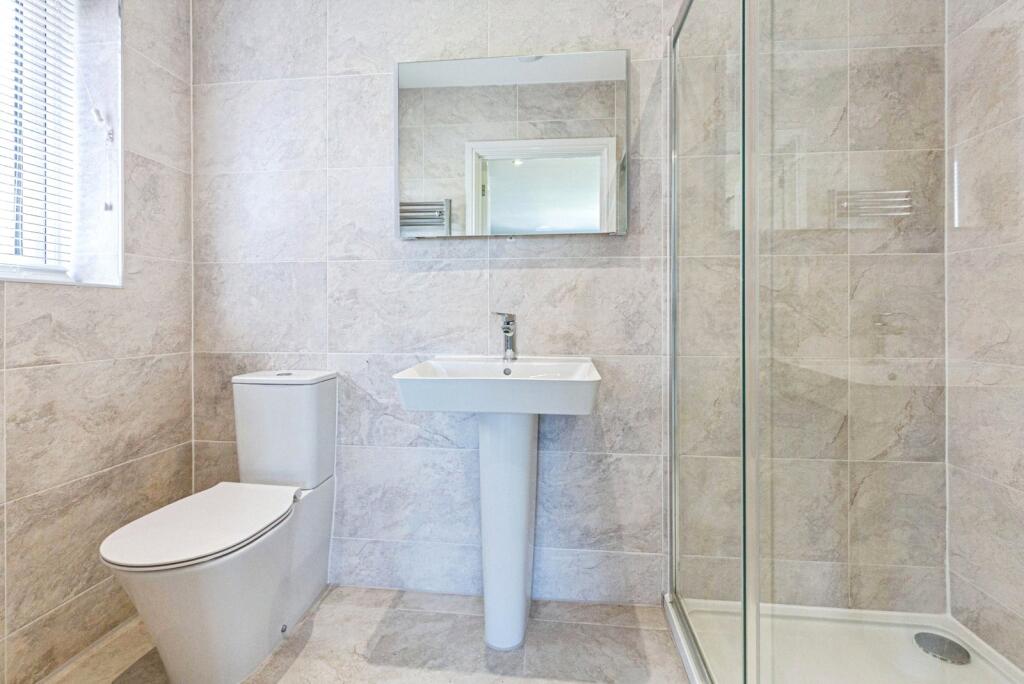
The luxurious main bedroom is a sanctuary, offering a stunning UPVC double-glazed window to the front that frames the picturesque countryside views. It also includes a separate dressing area with spotlight lighting and beautiful cashmere-fitted wardrobes with sliding doors. This spacious room is complemented by a radiator and plush carpeting. The en-suite shower room is equally impressive, featuring a three-piece suite with a WC, wash hand basin, and a large shower cubicle with dual shower heads and sliding glass doors. The en-suite is finished with stunning fully tiled elevations, a heated towel rail, and tiled flooring.
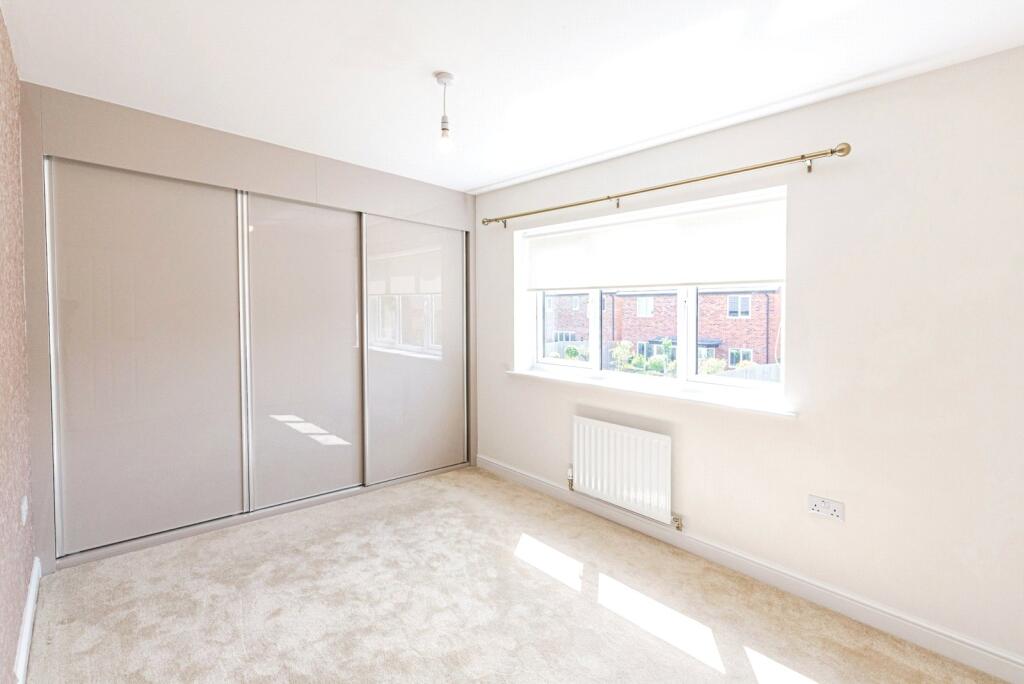
The second bedroom, another spacious double, enjoys a UPVC double-glazed window to the rear and is furnished with built-in cashmere wardrobes with sliding doors, a radiator, and carpeted flooring. It also boasts its own en-suite shower room, complete with a WC, wash hand basin, and a shower cubicle with dual shower heads and glass sliding doors. Fully tiled elevations, a heated towel rail, and tiled flooring complete this luxurious space.
Bedrooms three and four are equally well-proportioned, both offering double-size spaces with UPVC double-glazed windows to the rear, fitted cashmere wardrobes, radiators, and carpeting.
The fifth bedroom, located at the front of the property, is another generous double, with a built-in storage cupboard, a radiator, and carpeted flooring, making it a perfect guest room or child’s bedroom.
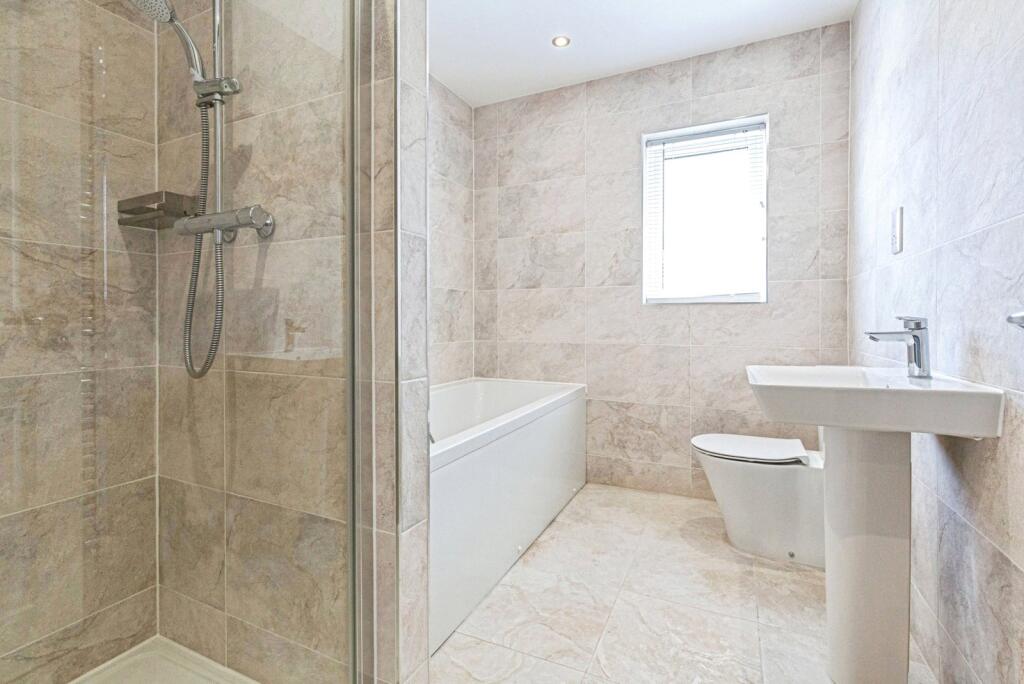
The four-piece family bathroom is a serene and well-designed space, featuring a WC, wash hand basin, panelled bath with a shower attachment, and a step-in shower cubicle with dual shower heads and a glass door. The room has spotlight lighting, a shaver point, a heated towel rail, and fully tiled elevations with sleek, modern finishes.
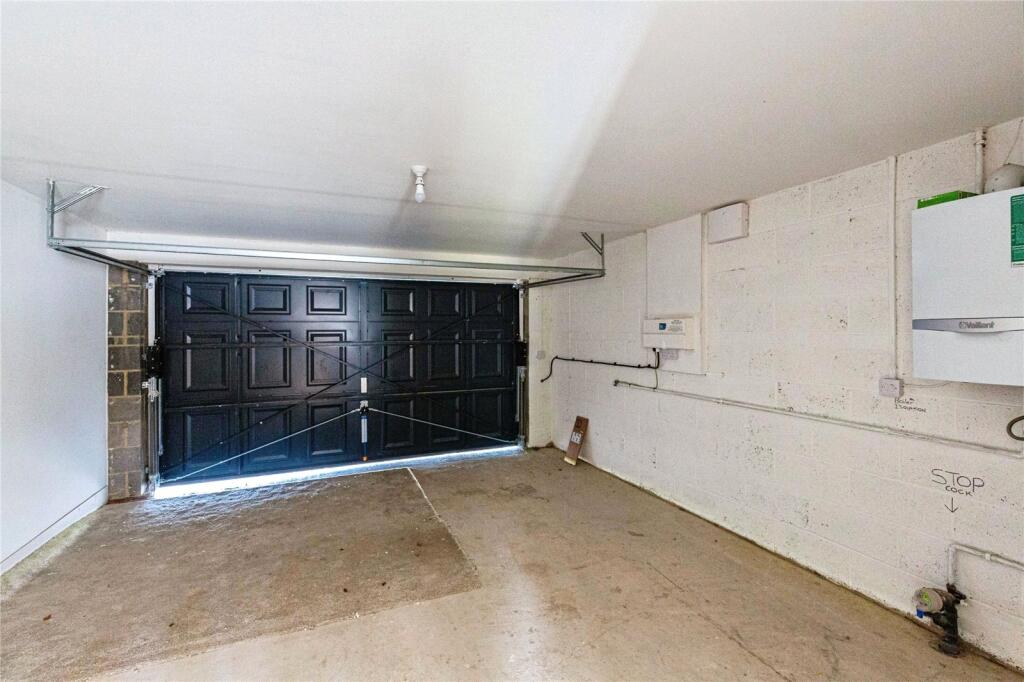
Externally, the property benefits from a block-paved double driveway that leads up to the double garage, which features an up-and-over door and houses the wall-mounted boiler. The front of the property is further enhanced by a well-maintained lawn garden area, adding to the home's curb appeal.
To the rear, the property offers a large, enclosed, south-facing garden, laid mainly to lawn with a spacious paved patio area – an ideal space for alfresco dining or simply enjoying the stunning countryside views. The garden is perfect for both children to play in and for adults to unwind.
This home is offered with the added benefit of a chain-free sale, allowing for a smooth and efficient transition into your new dream home. Internal viewing is essential to fully appreciate the quality, space, and luxury this property offers.
This property is for sale by the Modern Method of Auction, meaning the buyer and seller are to Complete within 56 days (the "Reservation Period"). Interested parties personal data will be shared with the Auctioneer (iamsold).
If considering buying with a mortgage, inspect and consider the property carefully with your lender before bidding.
A Buyer Information Pack is provided. The winning bidder will pay £349.00 including VAT for this pack which you must view before bidding.
The buyer signs a Reservation Agreement and makes payment of a non-refundable Reservation Fee of 4.5% of the purchase price including VAT, subject to a minimum of £6,600.00 including VAT. This is paid to reserve the property to the buyer during the Reservation Period and is paid in addition to the purchase price. This is considered within calculations for Stamp Duty Land Tax.
Services may be recommended by the Agent or Auctioneer in which they will receive payment from the service provider if the service is taken. Any payment that will be received by the Agent or Auctioneer will be confirmed to you in writing before services are taken. Services are optional.
Listed by
Lytham St. Annes
Countrywide UK Sales - Connells
Reference: 87355176
EPC Rating & Upgrade Cost
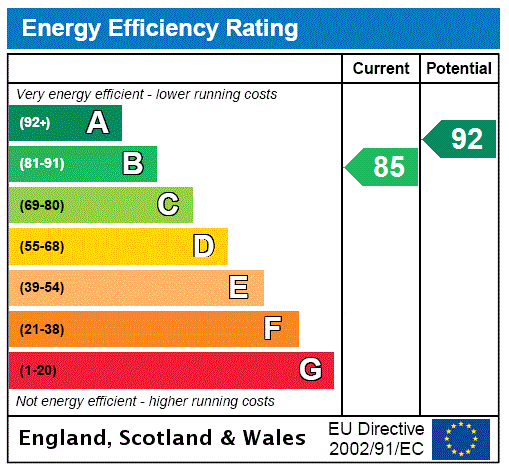
Current rating: B
Potential rating: A
Inspection date: 30/03/2023
Expiry date: 29/03/2033
Current heating cost: £871/year
Potential heating cost: £876/year
Est. upgrade cost to C: £9,500
Recommendations
- Solar water heating (£4,000 - £6,000)
- Solar photovoltaic panels, 2.5 kWp (£3,500 - £5,500)
Flood risk
Zone: 1
Risk: Low
Job (default Low)
Floorplans
Focal Integrated
EPC Graphs
EPC Rating Graph
Price history
| Event | Date | Price | % change |
|---|---|---|---|
| Sold | 26/03/2026 (4 months ago) | £410,000 | — |
Source: HM Land Registry Price Paid Data. Crown copyright.
Sold Comparables
Same street and nearby sales within 0.25 miles (last 5 years). Data from Land Registry Price Paid.
| Address | Price | Date | Type |
|---|---|---|---|
| 15 FRIARY CLOSE, KIRKHAM, PRESTON, FYLDE, LANCASHIRE, PR4 2XH | £190,000 | 29/10/2025 | Detached |
| 4 HEATON WAY, KIRKHAM, PRESTON, FYLDE, LANCASHIRE, PR4 3FS | £404,000 | 17/07/2025 | Detached |
| 57 ST MICHAELS ROAD, KIRKHAM, PRESTON, FYLDE, LANCASHIRE, PR4 2TQ | £370,000 | 01/12/2023 | Detached |
| Same street 15 SYLVAN GARDENS, KIRKHAM, PRESTON, FYLDE, LANCASHIRE, PR4 3FW | £459,995 | 10/11/2023 | Detached |
| Same street 6 SYLVAN GARDENS, KIRKHAM, PRESTON, FYLDE, LANCASHIRE, PR4 3FW | £399,995 | 31/03/2023 | Detached |
| 6 FRIARY CLOSE, KIRKHAM, PRESTON, FYLDE, LANCASHIRE, PR4 2XH | £205,000 | 17/03/2023 | Detached |
| 4 ABBOTS CLOSE, KIRKHAM, PRESTON, FYLDE, LANCASHIRE, PR4 2XE | £208,000 | 12/08/2022 | Detached |
| 23 DOWBRIDGE, KIRKHAM, PRESTON, FYLDE, LANCASHIRE, PR4 2YJ | £355,000 | 11/11/2021 | Detached |
| 29 HEATON WAY, KIRKHAM, PRESTON, FYLDE, LANCASHIRE, PR4 3FS | £306,995 | 17/09/2021 | Detached |
| 27 HEATON WAY, KIRKHAM, PRESTON, FYLDE, LANCASHIRE, PR4 3FS | £336,995 | 10/09/2021 | Detached |
| 16 HEATON WAY, KIRKHAM, PRESTON, FYLDE, LANCASHIRE, PR4 3FS | £306,995 | 10/09/2021 | Detached |
| 25 HEATON WAY, KIRKHAM, PRESTON, FYLDE, LANCASHIRE, PR4 3FS | £384,995 | 03/09/2021 | Detached |
| 20 HEATON WAY, KIRKHAM, PRESTON, FYLDE, LANCASHIRE, PR4 3FS | £364,995 | 13/08/2021 | Detached |
Street average: £429,995 (2 sales)
Area average: £312,089 (11 sales)
Capital growth trend
Land Registry outcode average: last 12 months vs 5y and 10y ago (from sold prices).
House Price Index (HM Land Registry — official index, not sold-price averages): North West. Series: Detached. As of April 2026.
Rental Range
Estimated market rent for North West. Low = conservative, Realistic = average, Optimistic = best case.
Based on Postcode area PR → North West.
LHA (30th percentile) floor for Central Lancs: £922/mo (Apr 2025 – Mar 2026)
Location
Nearby
Nearest stations, universities and amenities (distance from property).
| Type | Name | Distance |
|---|---|---|
| Shop | Kirkham Sofa Sales | 0.5 miles |
| Shop | Kirkham Pet Stores | 0.5 miles |
| Bus stop | Kirkham, by Market Square | 0.5 miles |
| Bus stop | Kirkham, opp Market Square | 0.6 miles |
| Train station | Kirkham and Wesham | 1.1 miles |
| Train station | Salwick | 1.7 miles |
| University | Westleigh Conference Centre | 3.7 miles |
| Hospital | Clifton Hospital | 6.7 miles |
| Hospital | Ramsay Fulwood Hall Hospital | 7.1 miles |
| University | Blackpool and The Fylde College | 8.7 miles |
Street-level crime
| Category | Count |
|---|---|
| Violence and sexual offences | 24 |
| Anti-social behaviour | 7 |
| Criminal damage and arson | 6 |
| Other crime | 3 |
| Public order | 2 |
| Bicycle theft | 1 |
| Drugs | 1 |
| Other theft | 1 |
| Possession of weapons | 1 |
| Shoplifting | 1 |
| Vehicle crime | 1 |
| Total incidents | 48 |
Within 1 mile during May 2026. Source: data.police.uk (England & Wales).
Schools nearby
Nearest open schools with Ofsted ratings (England). Closed schools are not shown. Data from Get Information about Schools and Ofsted.
| Name | Type | Distance | Ofsted |
|---|---|---|---|
| Carr Hill High School | Secondary | 0.4 miles | Requires improvement — 2 May 2024 |
| Kirkham St Michael's Church of England Primary School | Primary | 0.5 miles | Good — 3 Apr 2014 |
| Kirkham Pear Tree School | Other | 0.8 miles | Outstanding — 22 May 2012 |
| Kirkham and Wesham Primary School | Primary | 1.0 miles | Good — 19 Nov 2013 |
| The Willows Catholic Primary School, Kirkham | Primary | 1.0 miles | Outstanding — 23 Dec 2015 |
Rental Comparables
Rental listings exist nearby, but none matched the 5-bedroom count for this property.
Rent-driven metrics
Based on Area rent estimate.
- Rent ratio — Monthly rent ÷ purchase price (1% rule). 1%+ = strong, 0.8–1% = okay, <0.8% = weak for cashflow.
- Max investor price — Rent ÷ 0.8%; the price at which rent would be 0.8% of price (Stoke-style target).
- Target investor price — Rent ÷ 1%; the price at which rent would be 1% of price (strong cashflow band).
- Gross yield — Annual rent as % of purchase price (no costs).