The Crossway
May Bank, Newcastle, ST5 0RZ

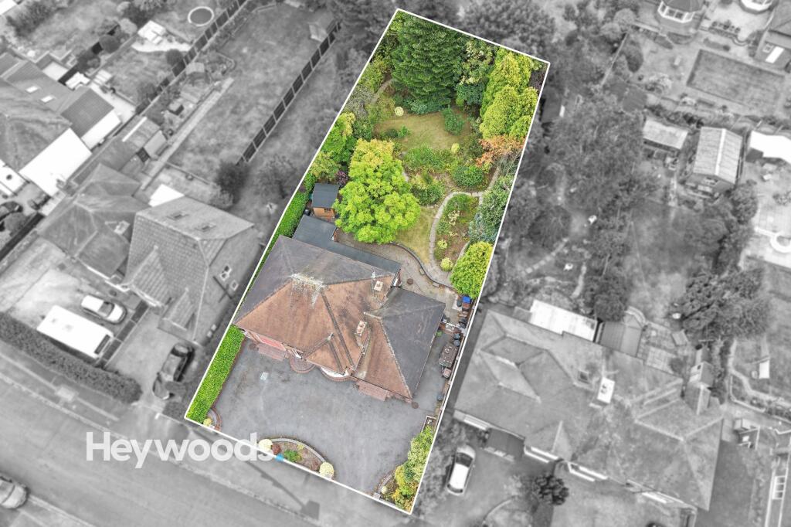
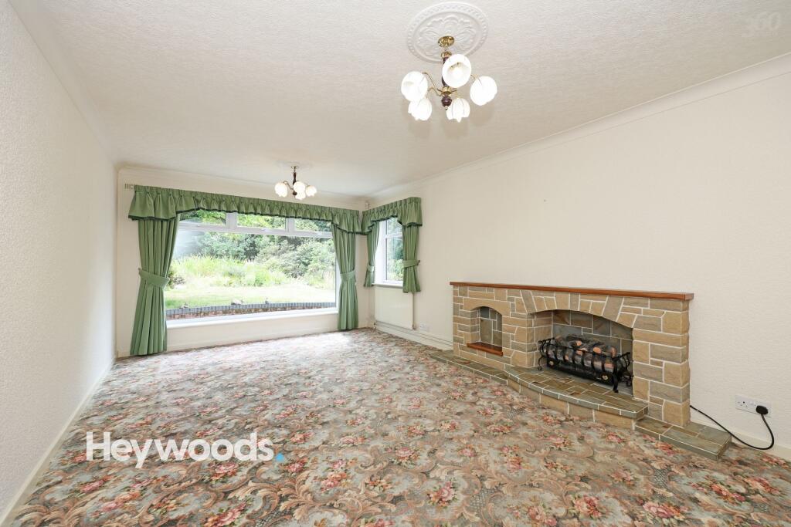


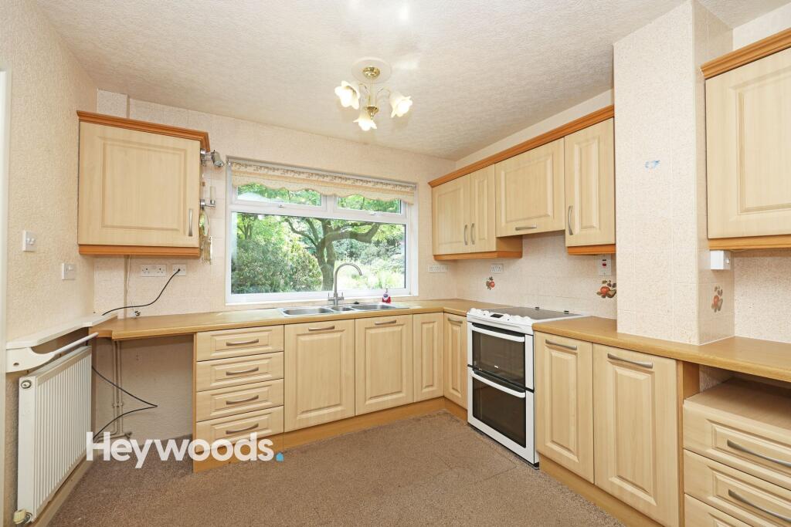


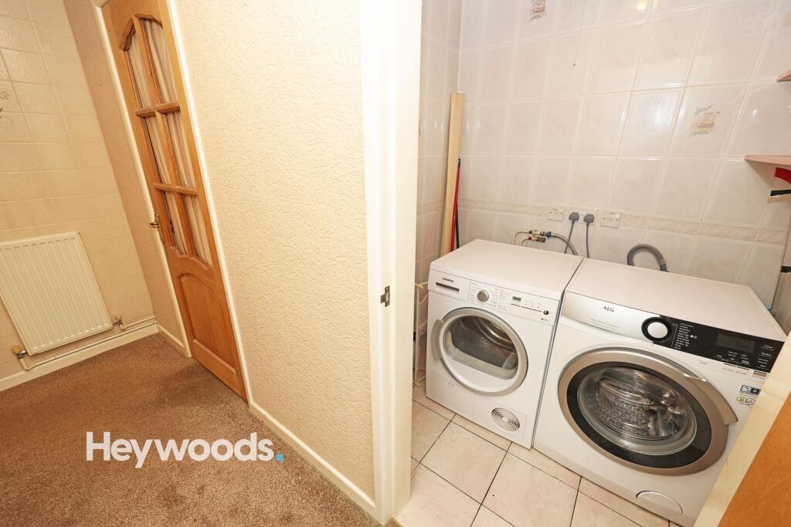

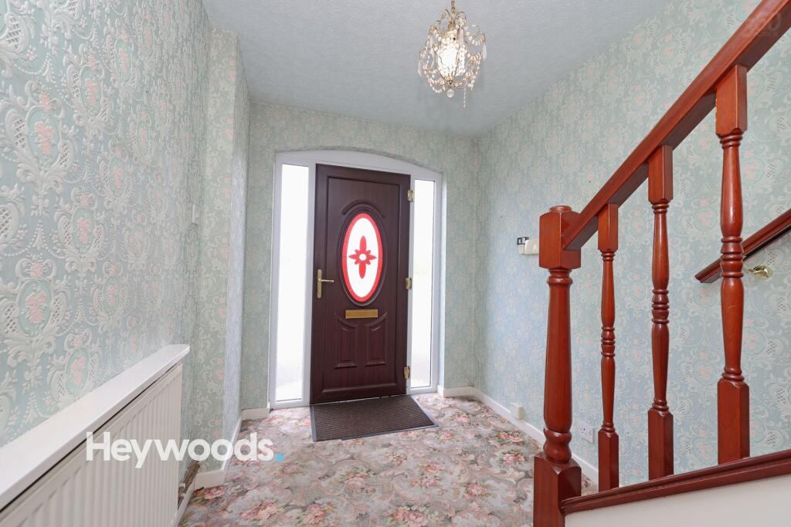
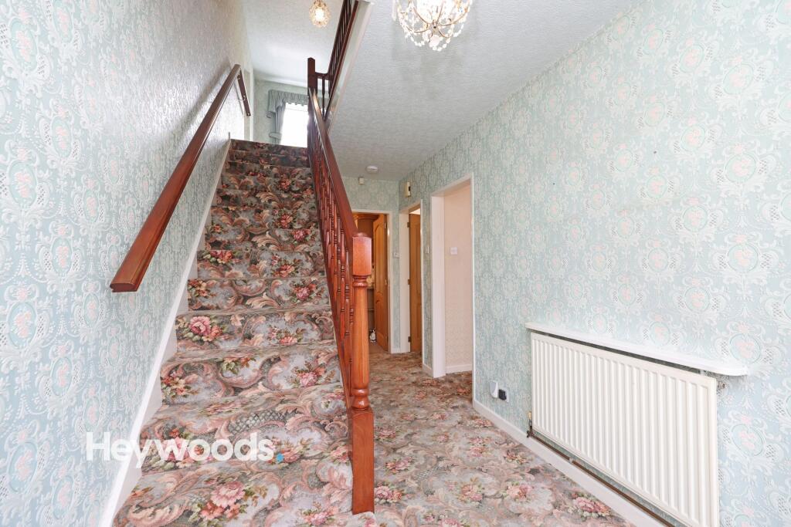
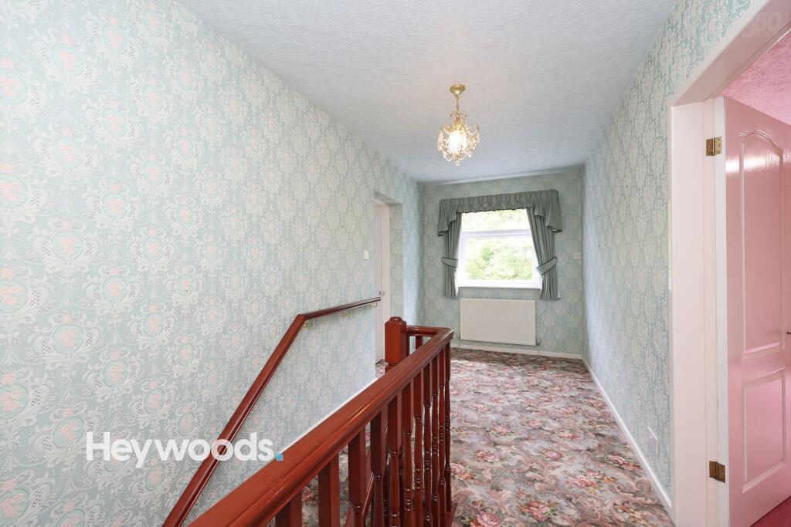


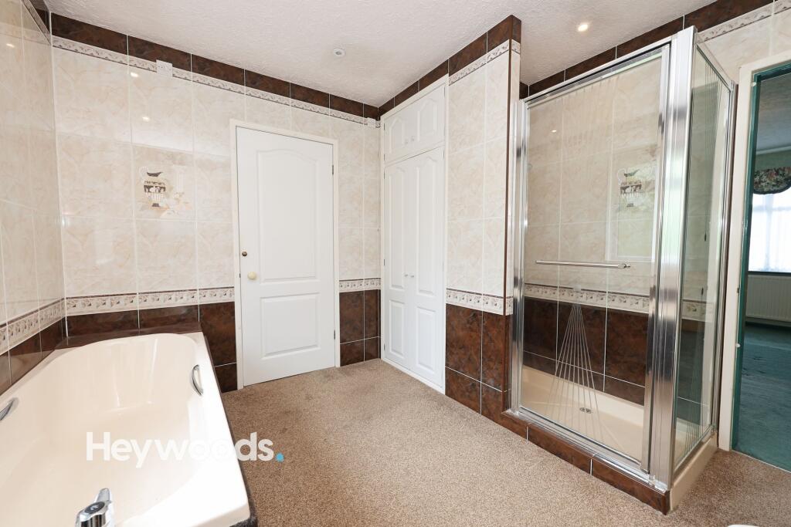


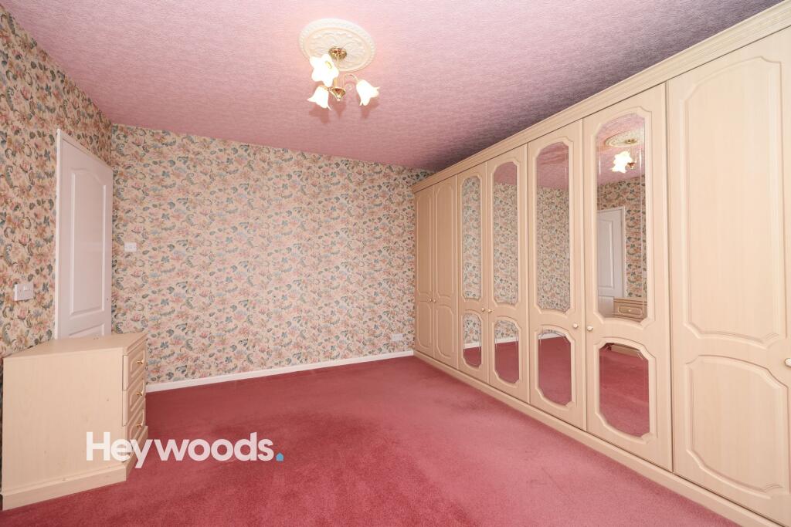


Photo 1 Photo 2 Photo 3 Photo 4 Photo 5 Photo 6 Photo 7 Photo 8 Photo 9 Photo 10 Photo 11 Photo 12 Photo 13 Photo 14 Photo 15 Photo 16 Photo 17 Photo 18 Photo 19 Photo 20 Photo 21 Photo 22 Photo 23 Photo 24 Photo 25 Photo 26 Photo 27 Photo 28 Photo 29 Photo 30 Photo 31 Photo 32 Photo 33 Photo 34 Photo 35 Photo 36 Photo 37 Photo 38 Photo 39
/ 39
Property details
Tenure
FREEHOLD
Council tax band
C
Local average
£329,015 (+14%)
Deprivation
Decile 4 (11,363 of 33,755)
Street crime
421 incidents within 1 mile (Jul 2026)
Additional details
- Electricity
- Mains supply
- Broadband
- Cable
- Water
- Mains supply
- Heating
- Gas central
- Parking
- Garage, Driveway
- Garden
- Rear garden
- Listed property
- No
- Restrictions
- No
- Required access
- No
- Rights of way
- No
- Flooded in last 5 years
- No
- Flood defences
- No
Description
Approaching the property, the impressive scale is immediately apparent. A large dual entrance driveway sweeps across the frontage and provides ample off-road parking for multiple vehicles, while the attractive bay-fronted elevation creates a wonderful first impression. With generous garaging, established surroundings and an expansive plot, the property offers both practicality and considerable potential from the moment you arrive.
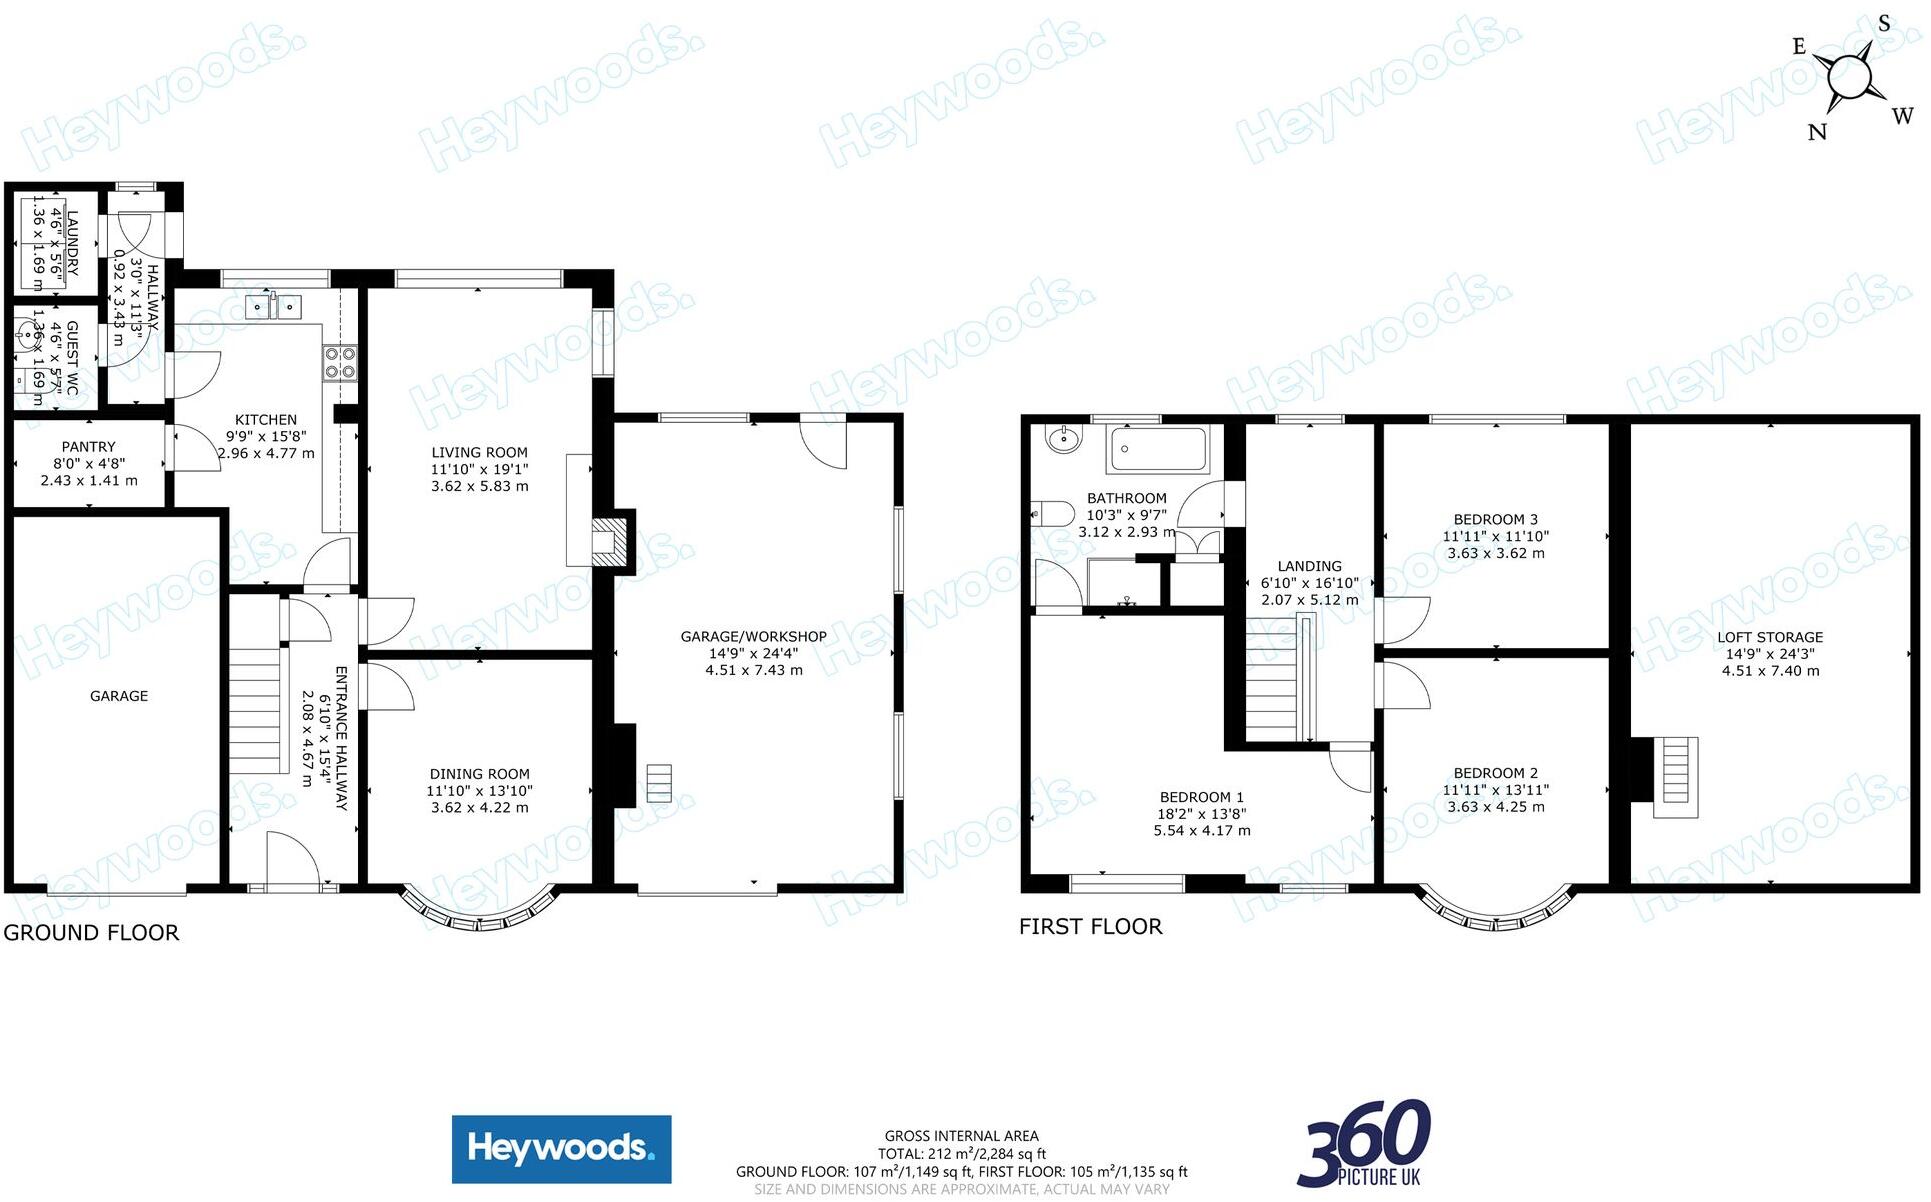
Stepping inside, the entrance hallway provides a welcoming introduction to the spacious accommodation, with stairs rising to the first floor and access flowing naturally into the principal ground-floor rooms. The property offers two separate reception rooms, providing excellent flexibility for growing families and those requiring additional entertaining or home-working space.
The main living room is particularly generous in size and enjoys lovely views over the rear garden, with plenty of natural light and ample space for a variety of furniture arrangements. The existing fireplace provides a natural focal point, while the proportions of the room offer exciting scope to create a superb contemporary family living space.
To the front of the property, the separate dining room features an attractive bay window and provides another generous reception area. Equally suited to use as a formal dining room, family room, additional sitting room or home office, it highlights the flexibility available throughout this substantial home.
The kitchen overlooks the garden and provides a good range of fitted storage and preparation space, with excellent potential for future updating or reconfiguration. A particularly useful feature is the large walk-in pantry, providing excellent additional storage, while the adjoining utility area adds further practicality. A convenient downstairs WC completes this part of the accommodation.
A particularly appealing feature is the substantial garage and workshop accommodation, offering an exceptional amount of space for vehicles, storage, hobbies or workshop use. The workshop and/or second garage also benefits from a mezzanine floor, providing valuable additional storage and usable space. Together, these areas offer exciting potential for conversion, extension or incorporation into the main living accommodation, subject to obtaining the relevant planning permissions and building regulations.
Moving upstairs, the generous landing leads to three excellent double bedrooms, all benefiting from the spacious proportions found throughout the home. Built-in wardrobes and storage provide plenty of practical space, while the attractive bay-fronted bedrooms offer character and an abundance of natural light. The first floor also benefits from additional loft storage, providing further valuable space.
The family bathroom is arranged in a practical Jack and Jill style and features a four-piece suite, offering excellent scope for modernisation while retaining a layout well suited to family living.
The rear garden is undoubtedly one of the property's standout features. Exceptionally private and beautifully established, it extends across a substantial plot with mature trees, shrubs, planted borders and lawned areas creating a wonderfully peaceful setting. Meandering pathways lead through different sections of the garden, offering numerous places to sit, entertain or simply enjoy the surroundings. The size and maturity of the garden are increasingly difficult to find and provide a fantastic opportunity for keen gardeners and families alike.
Situated in the much sought-after May Bank area, The Crossway is well positioned for local schools, everyday amenities and convenient transport connections. Combining generous room sizes, two reception rooms, a large walk-in pantry, extensive parking, substantial garaging and workshop space with mezzanine storage, beautiful private gardens and enormous potential to create a superb long-term family home, this impressive three bedroom detached residence is a genuinely exciting opportunity.
Offered for sale with no onward chain, viewing at the earliest opportunity is highly advised to fully appreciate the scale, setting and potential this wonderful family home has to offer.
N.B. Probate pending.
Listed by
Newcastle-under-Lyme
Heywoods
Reference: 91888038
EPC ratings on this postcode
We don't have a matched EPC for this property yet. Below are efficiency scores and details for other addresses on this postcode.
| Address | Current | Potential | Floor area | Age band | Type |
|---|---|---|---|---|---|
| 1 The Crossway, NEWCASTLE | 64 | 74 | 86 m² | England and Wales: 1950-1966 | Detached |
| 1 The Crossway, NEWCASTLE | 67 | 76 | 82 m² | England and Wales: 1950-1966 | Detached |
| 12, The Crossway, NEWCASTLE | 66 | 80 | 100 m² | England and Wales: 1930-1949 | Detached |
| 13, The Crossway, NEWCASTLE | 68 | 85 | 87 m² | England and Wales: 1950-1966 | Detached |
| 14 The Crossway, NEWCASTLE | 63 | 79 | 103 m² | England and Wales: 1950-1966 | Detached |
| 18, The Crossway, NEWCASTLE | 64 | 85 | 109 m² | England and Wales: 1930-1949 | Detached |
| 19, The Crossway, NEWCASTLE | 66 | 74 | 86 m² | England and Wales: 1930-1949 | Detached |
| 2, The Crossway, NEWCASTLE | 1 | 79 | 169 m² | — | Detached |
| 2, The Crossway, NEWCASTLE | 61 | 80 | 153 m² | England and Wales: 1930-1949 | Detached |
| 21a The Crossway, NEWCASTLE | 77 | 87 | 106 m² | England and Wales: 2003-2006 | Detached |
| 21a, The Crossway, NEWCASTLE | 76 | 85 | 123 m² | England and Wales: 2003-2006 | Detached |
| 22 The Crossway, NEWCASTLE | 67 | 85 | 91 m² | England and Wales: 1930-1949 | Detached |
| 22, The Crossway, NEWCASTLE | 64 | 85 | 96 m² | England and Wales: 1950-1966 | Detached |
| 22, The Crossway, NEWCASTLE | 51 | 83 | 102 m² | England and Wales: 1950-1966 | Detached |
| 23 The Crossway, NEWCASTLE | 50 | 71 | 134 m² | England and Wales: 1930-1949 | Detached |
Flood risk
Zone: 1
Risk: Low
Job (default Low)
Registered land (INSPIRE)
This location falls inside an HM Land Registry INSPIRE registered freehold polygon.
Plot: ~839 m² (0.21 acres)
Source: HM Land Registry INSPIRE Index Polygons.
Floorplans
Floorplan 1
Price history
| Event | Date | Price | % change |
|---|---|---|---|
| Listed for sale | — | £375,000 | — |
Source: HM Land Registry Price Paid Data. Crown copyright.
Sold Comparables
Same street and nearby sales within 0.25 miles (last 5 years). Data from Land Registry Price Paid.
| Address | Price | Date | Type |
|---|---|---|---|
| 134 HEMPSTALLS LANE, NEWCASTLE, NEWCASTLE-UNDER-LYME, STAFFORDSHIRE, ST5 9NR | £190,000 | 26/02/2025 | Detached |
| 15 SUNNY HOLLOW, NEWCASTLE, NEWCASTLE-UNDER-LYME, STAFFORDSHIRE, ST5 0RW | £390,000 | 28/09/2023 | Detached |
| Same street 3 THE CROSSWAY, NEWCASTLE, NEWCASTLE-UNDER-LYME, STAFFORDSHIRE, ST5 0RZ | £265,000 | 28/09/2022 | Semi-detached |
| Same street 12 THE CROSSWAY, NEWCASTLE, NEWCASTLE-UNDER-LYME, STAFFORDSHIRE, ST5 0RZ | £276,500 | 12/08/2022 | Semi-detached |
| 70 HEATH AVENUE, NEWCASTLE, NEWCASTLE-UNDER-LYME, STAFFORDSHIRE, ST5 9NU | £220,000 | 29/04/2022 | Detached |
| 19 WULSTAN DRIVE, NEWCASTLE, NEWCASTLE-UNDER-LYME, STAFFORDSHIRE, ST5 0RE | £470,000 | 26/04/2022 | Detached |
Street average: £270,750 (2 sales)
Area average: £317,500 (4 sales)
Capital growth trend
Land Registry outcode average: last 12 months vs 5y and 10y ago (from sold prices).
House Price Index (HM Land Registry — official index, not sold-price averages): Newcastle-under-Lyme. Series: Detached. As of June 2026.
Rental Range
Estimated market rent for Newcastle-under-Lyme. Low = conservative, Realistic = average, Optimistic = best case.
Based on Local Authority from postcode lookup → Newcastle-under-Lyme.
LHA (30th percentile) floor for Staffordshire North: £593/mo (Apr 2025 – Mar 2026)
Location
Address
The Crossway
Nearby
Nearest stations, universities and amenities (distance from property).
| Type | Name | Distance |
|---|---|---|
| Bus stop | The Crossway | 0.1 miles |
| Bus stop | May Avenue | 0.1 miles |
| Shop | Morrisons Daily | 0.4 miles |
| Shop | Betd | 0.4 miles |
| Hospital | Royal Stoke University Hospital | 1.3 miles |
| Train station | Longport | 1.4 miles |
| Train station | Stoke-on-Trent | 1.9 miles |
| University | University of Staffordshire Stoke Campus | 2.2 miles |
| Hospital | North Staffordshire Hospital | 2.4 miles |
| University | Keele University | 2.6 miles |
Street-level crime
| Category | Count |
|---|---|
| Violence and sexual offences | 131 |
| Anti-social behaviour | 71 |
| Public order | 54 |
| Shoplifting | 38 |
| Criminal damage and arson | 28 |
| Drugs | 28 |
| Other theft | 18 |
| Burglary | 16 |
| Vehicle crime | 16 |
| Robbery | 7 |
| Possession of weapons | 5 |
| Bicycle theft | 4 |
| Other crime | 3 |
| Theft from the person | 2 |
| Total incidents | 421 |
Within 1 mile during Jul 2026. Source: data.police.uk (England & Wales).
Schools nearby
Nearest open schools with Ofsted ratings (England). Closed schools are not shown. Data from Get Information about Schools and Ofsted.
| Name | Type | Distance | Ofsted |
|---|---|---|---|
| May Bank Infants' School | Primary | 0.3 miles | Good — 21 Jan 2024 |
| Hempstalls Primary School | Primary | 0.3 miles | — (Inspected (no overall grade)) |
| Merryfields School | Other | 0.3 miles | Good — 30 Apr 2014 |
| The Orme Academy | Secondary | 0.4 miles | Good — 9 Jul 2024 |
| St Margaret's CofE (VC) Junior School | Primary | 0.5 miles | Good — 1 May 2014 |
Rental Comparables
Residential lets from OpenRent and Rightmove for the area (same bedroom count). Use to validate rent estimates. Student lets are excluded.
Average rent: £1,080/mo (34 listings)
Rent-driven metrics
Based on OpenRent comparables.
- This street — Gross yield for this street only (Land Registry sales + rental comparables, same postcode + street).
- Rent ratio — Monthly rent ÷ purchase price (1% rule). 1%+ = strong, 0.8–1% = okay, <0.8% = weak for cashflow.
- Max investor price — Rent ÷ 0.8%; the price at which rent would be 0.8% of price (Stoke-style target).
- Target investor price — Rent ÷ 1%; the price at which rent would be 1% of price (strong cashflow band).
- Gross yield — Annual rent as % of purchase price (no costs).
- Cost-to-rent — Price ÷ annual rent (from OpenRent comparables). Under 14× = strong, 14–16× = acceptable, 17×+ = compressed.
- Cashflow — Rent minus mortgage, 10% maintenance, £25/mo compliance. Assumes 75% LTV, 3.95% APR (5yr fixed), 25yr term.
- ROI — Annual profit ÷ cash in (deposit + 4% purchase costs).
Enter House Number
Enter the house number to help us retrieve more accurate pricing history and property data.
Please log in to submit or correct the house number for this listing.
Log in to continue