135 CAMBRIDGE ROAD
ROYSTON, WIMPOLE, CAMBRIDGESHIRE SG8 5QB
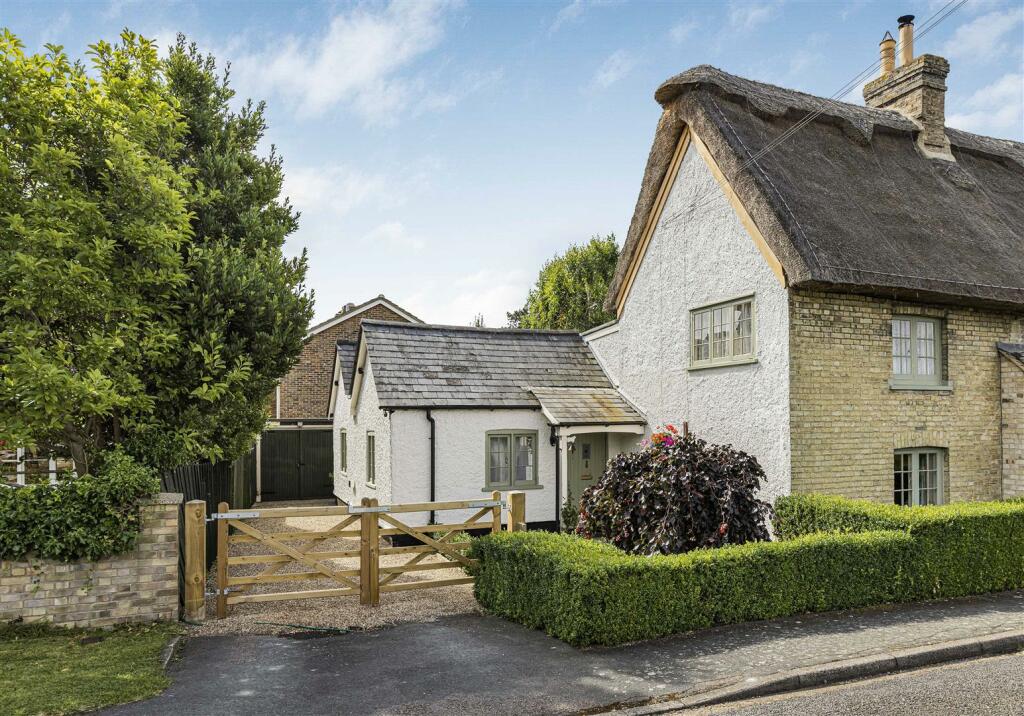
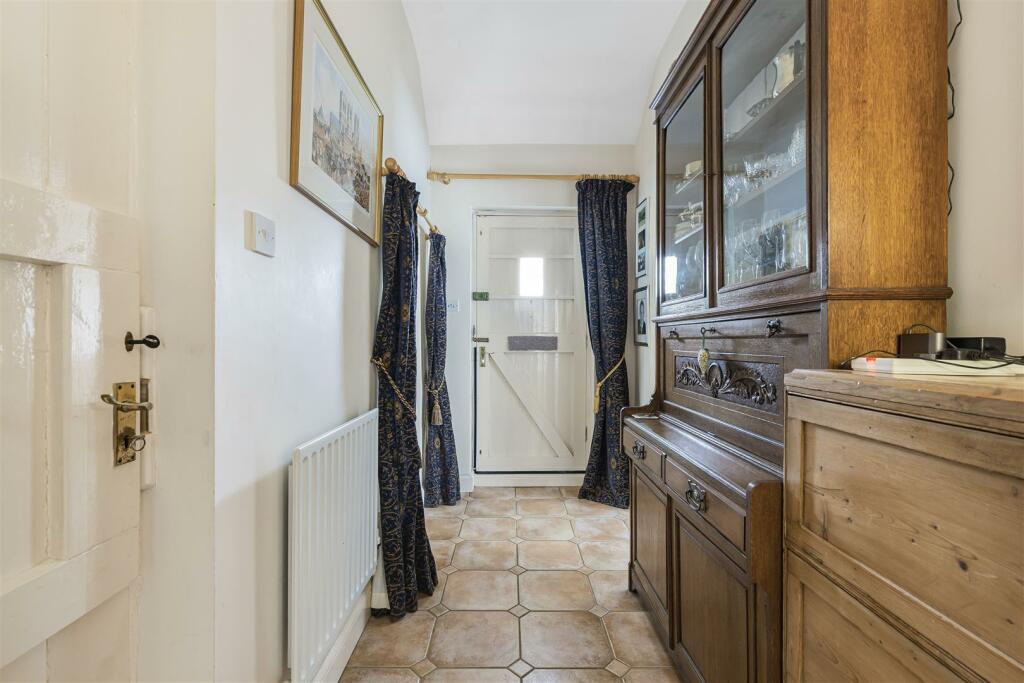
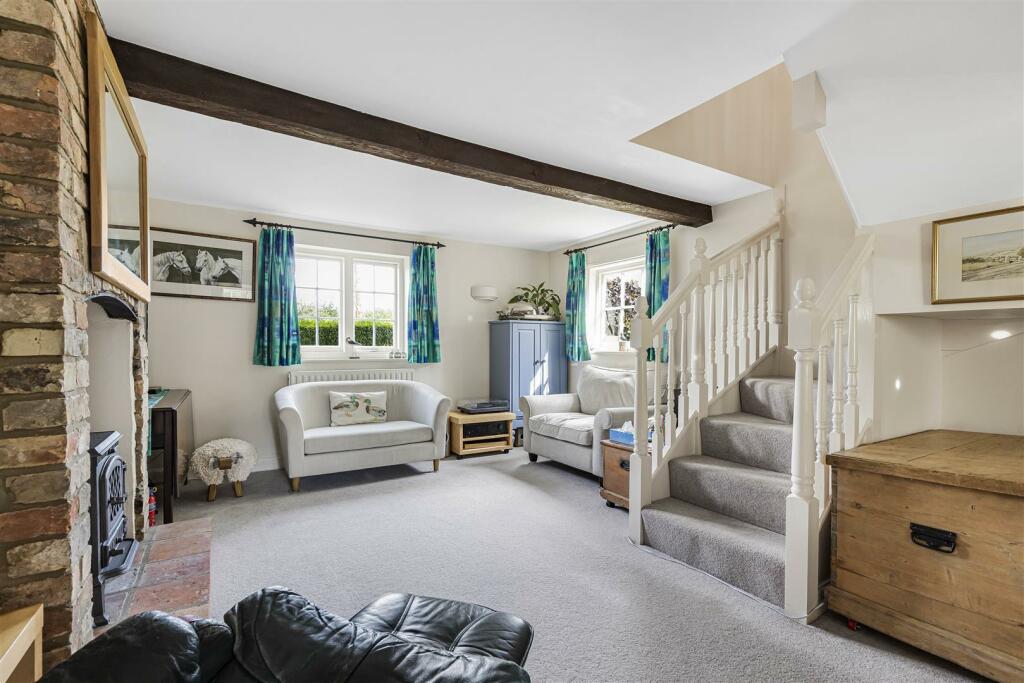
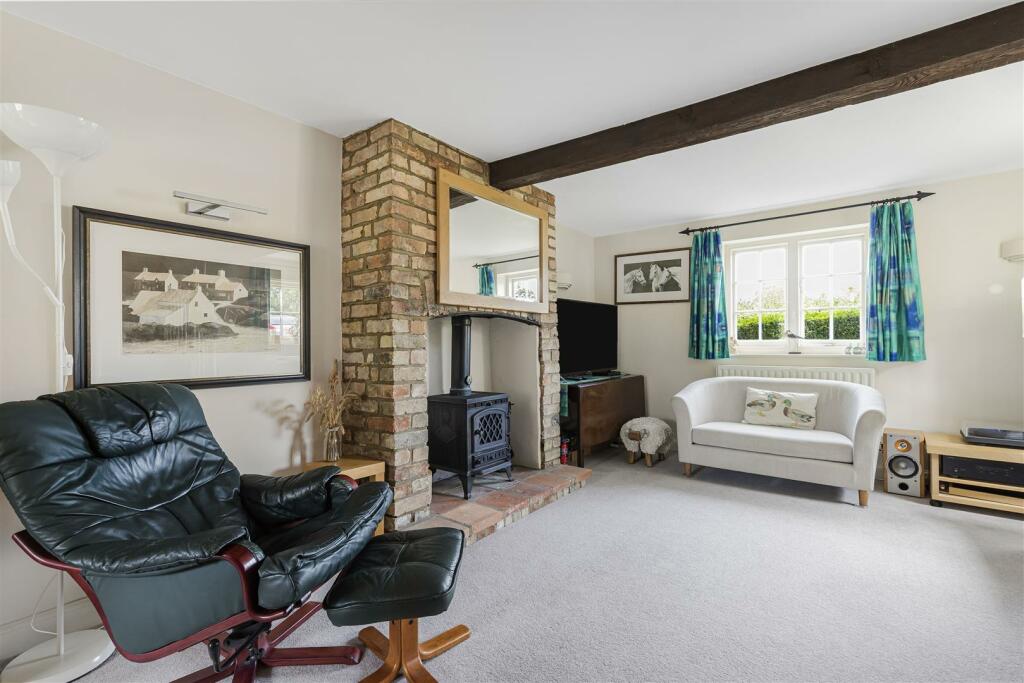
19_36153 Crop.jpg 10_36153.jpg 27_36153.jpg 4_36153.jpg 6_36153.jpg 8_36153.jpg 3_36153.jpg 11_36153.jpg 28_36153.jpg 30_36153.jpg 31_36153.jpg 9_36153 Crop.jpg 2_36153.jpg 15_36153.jpg 29_36153.jpg 13_36153.jpg 17_36153.jpg 21_36153.jpg 22_36153.jpg 23_36153.jpg 24_36153.jpg 25_36153.jpg 26_36153.jpg Promap-2887649-2988847-750-0.jpg
/ 24
Property details
Tenure
FREEHOLD
Floor area
86 m²
Council tax band
D
EPC rating
E
Year built
England and Wales: before 1900
Last sold
£412,500 Oct 2025
Price per m²
£4,942/m²
Local average
£428,925 (-0.9%)
Deprivation
Decile 7 (23,102 of 33,755)
Street crime
1 incident within 1 mile (May 2026)
Key features
- No Upward Chain
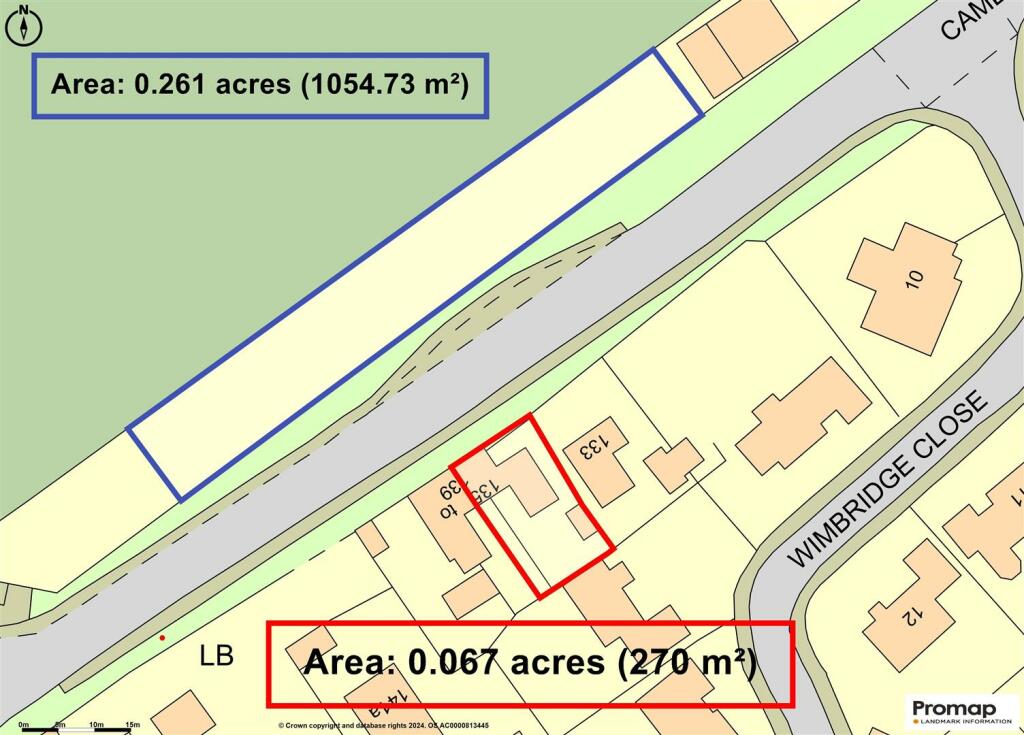
- Additional Parcel of Land Available by Separate Negotiation (boundary shown in blue)
- Grade II Listed
- Long Straw Re-Thatched in 2021
- Sought After Location Offering Easy Road Access to Surrounding Amenities
Additional details
- Parking
- Yes
- Garden
- Yes
Description
Ground Floor -
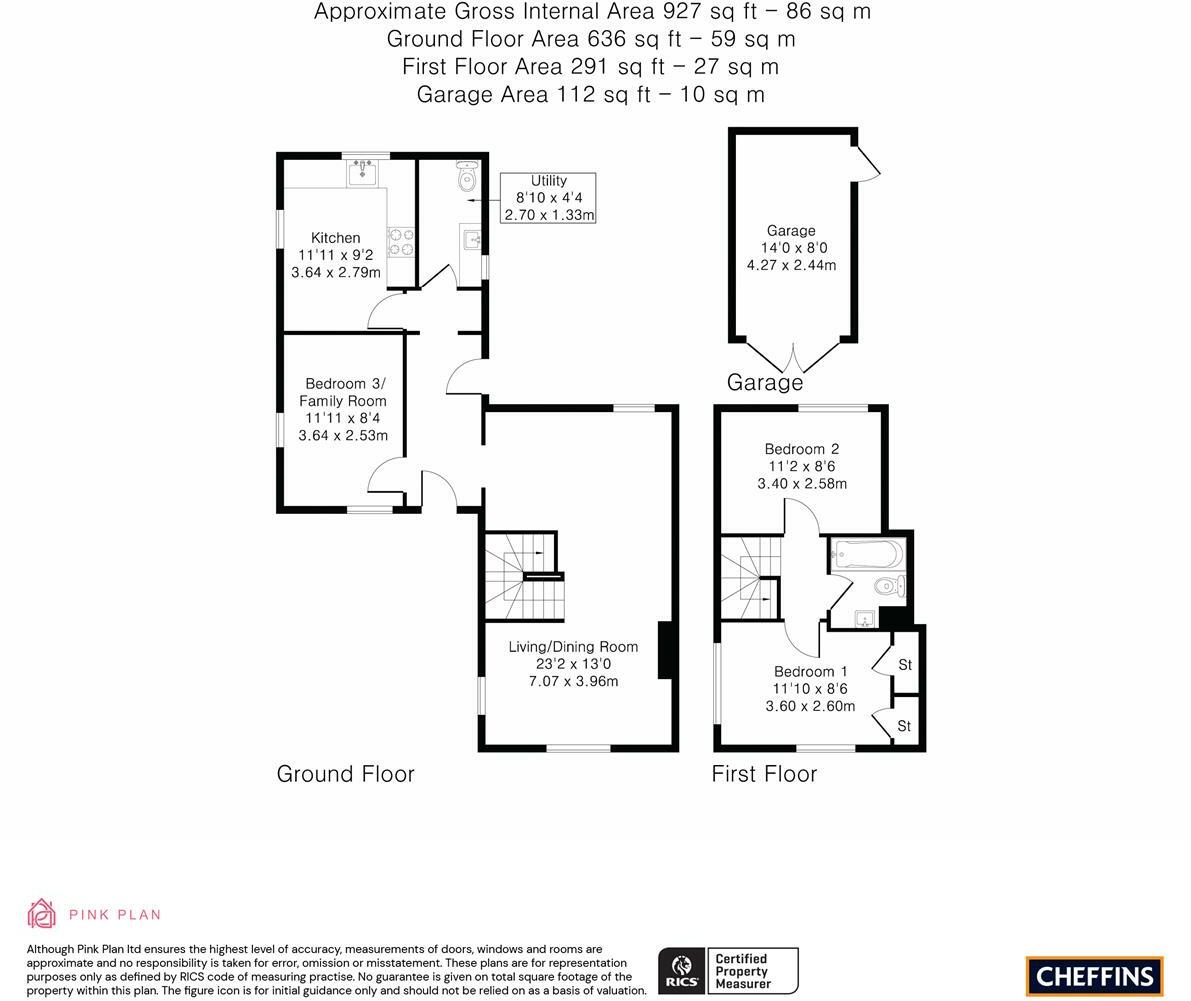
Entrance Hallway - With porch or covered entrance door, tiled floor, door to garden, doors to:
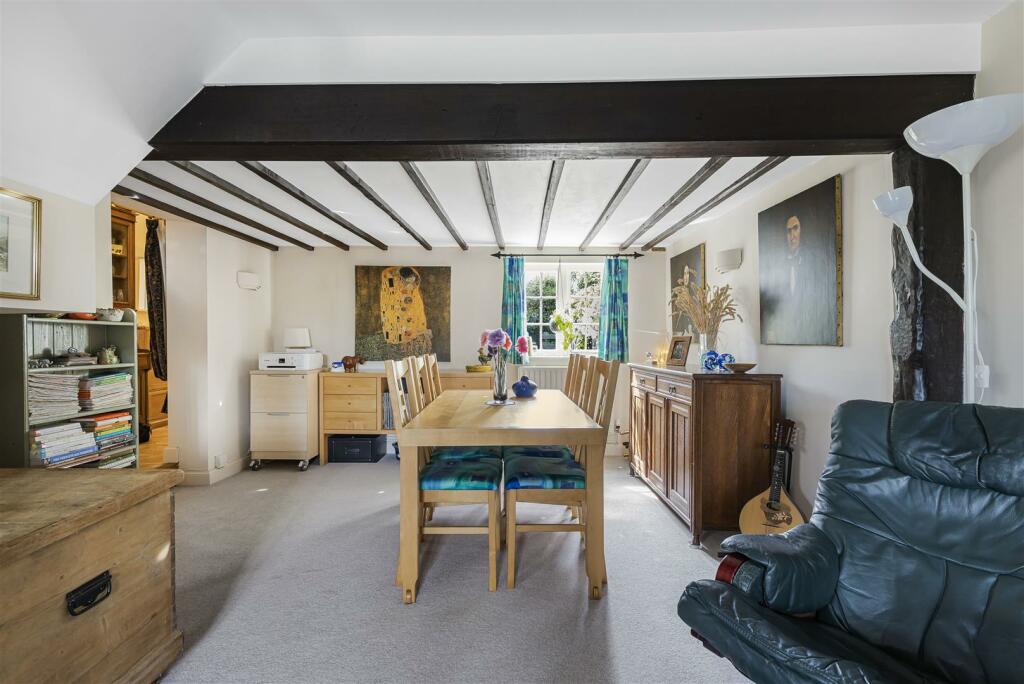
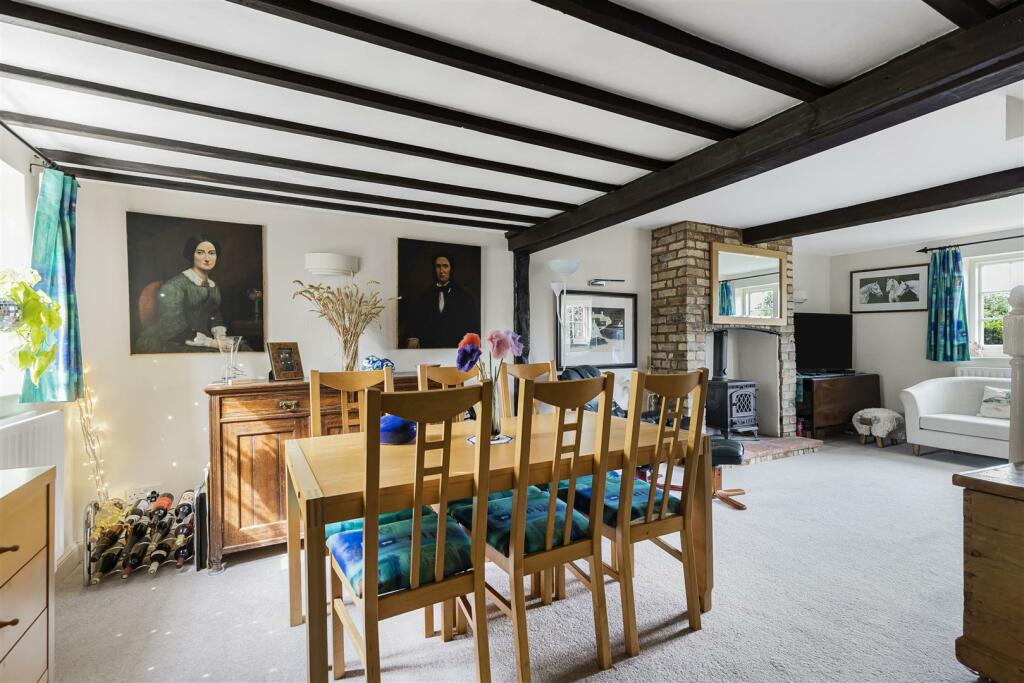
Open Plan Living Room/Dining Room - With single glazed windows to the front, side and rear aspect, dual fuel burning stove with tiled hearth and exposed brick chimney breast, exposed beams, stairs to the first floor.
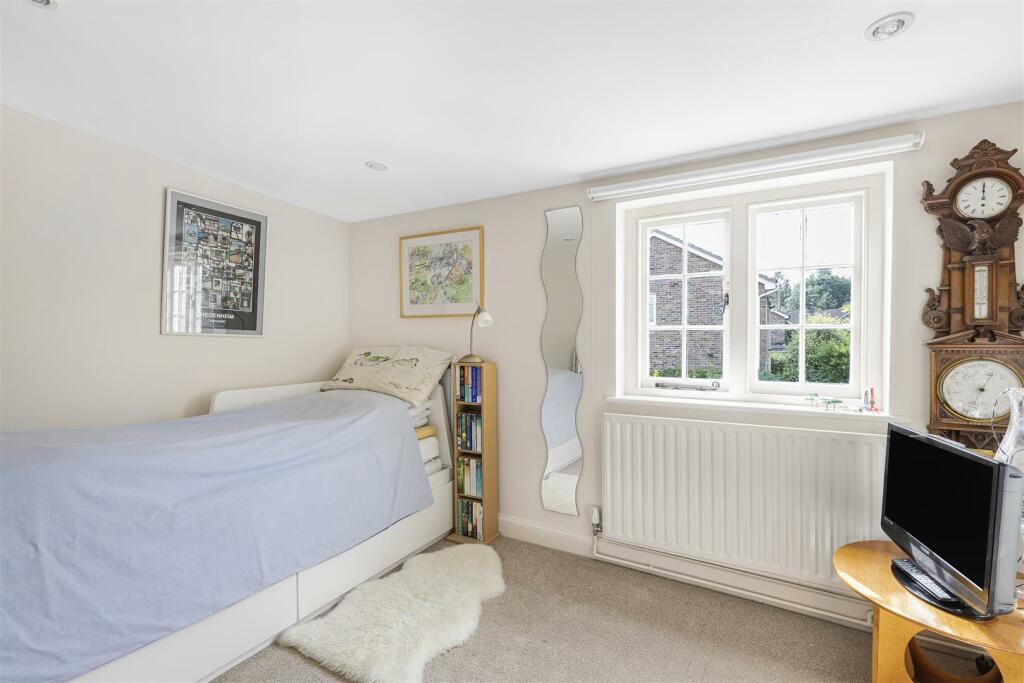
Bedroom Three/Family Room - With single glazed window to the front and side aspect, loft access via hatch.
Inner Hallway - With space for fridge freezer, tiled floor, doors to:
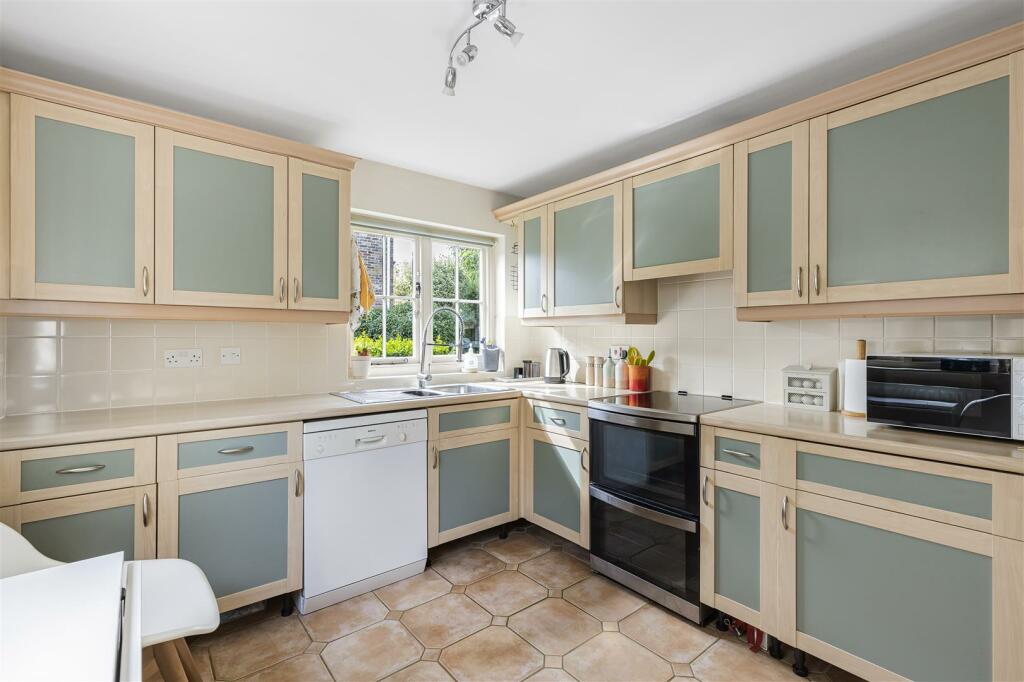
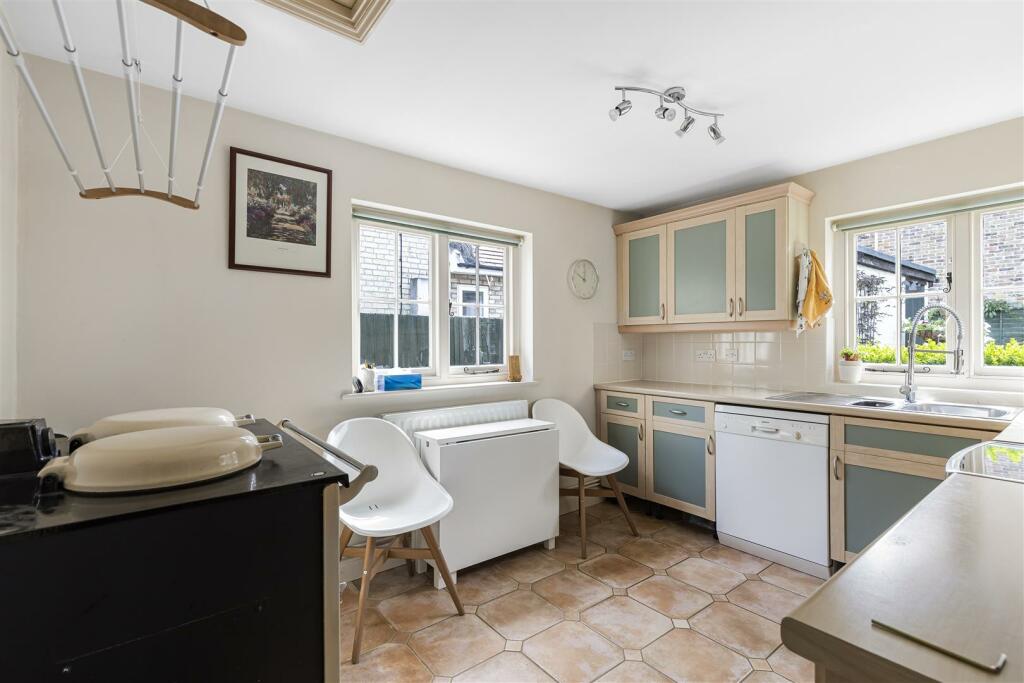
Kitchen - With single glazed windows to the side and rear aspect, fitted kitchen with range of eye and base level units, electric Aga, space for appliances including dishwasher and oven, worktop with inset sink and a half with mixer tap over, part tiled walls, tiled floor, loft access via hatch.
Guest Cloak/Utility Room - With single glazed window to the side aspect, low level wc, counter with inset circular sink with mixer tap over, space for washing machine, tiled floor, part tiled walls.
First Floor -
Landing - With loft access via hatch, doors to:
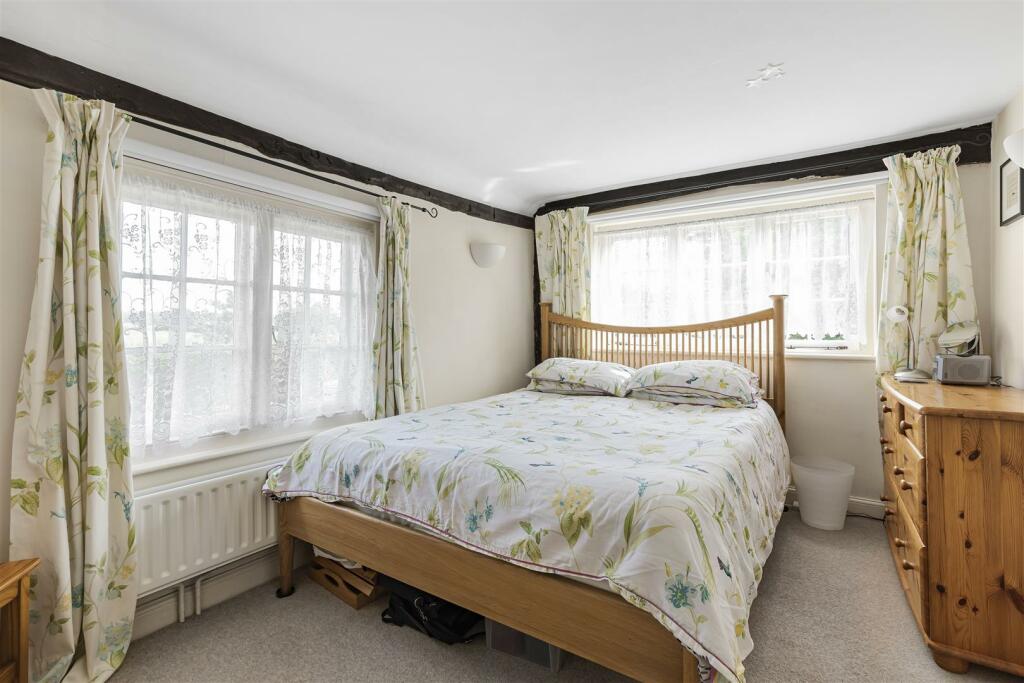
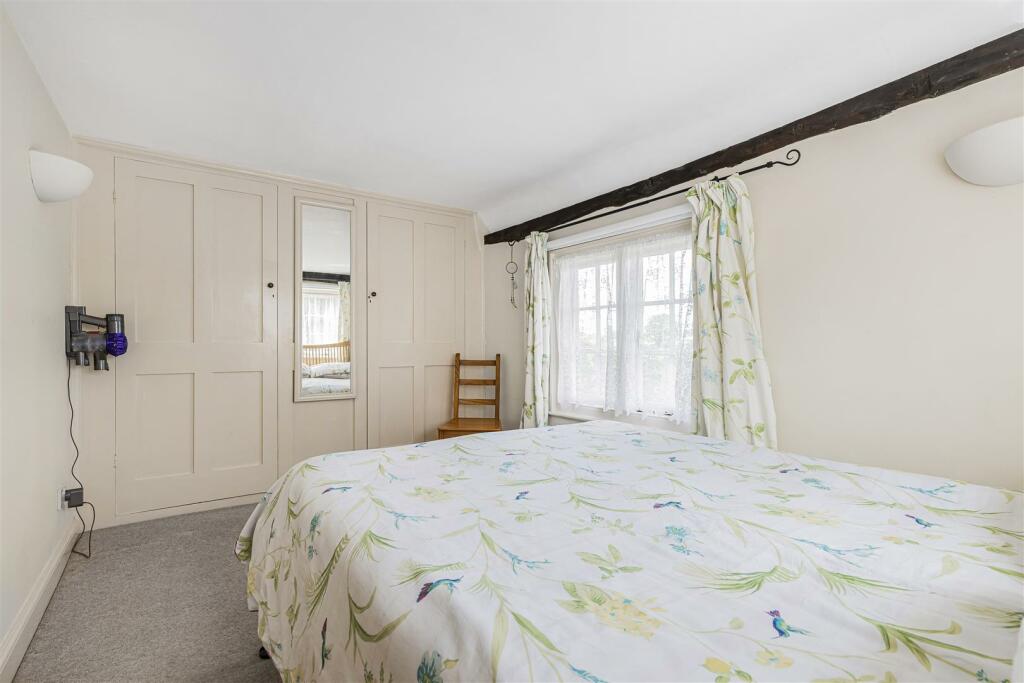
Bedroom One - With single glazed window to the front and side aspects fitted wardrobes.
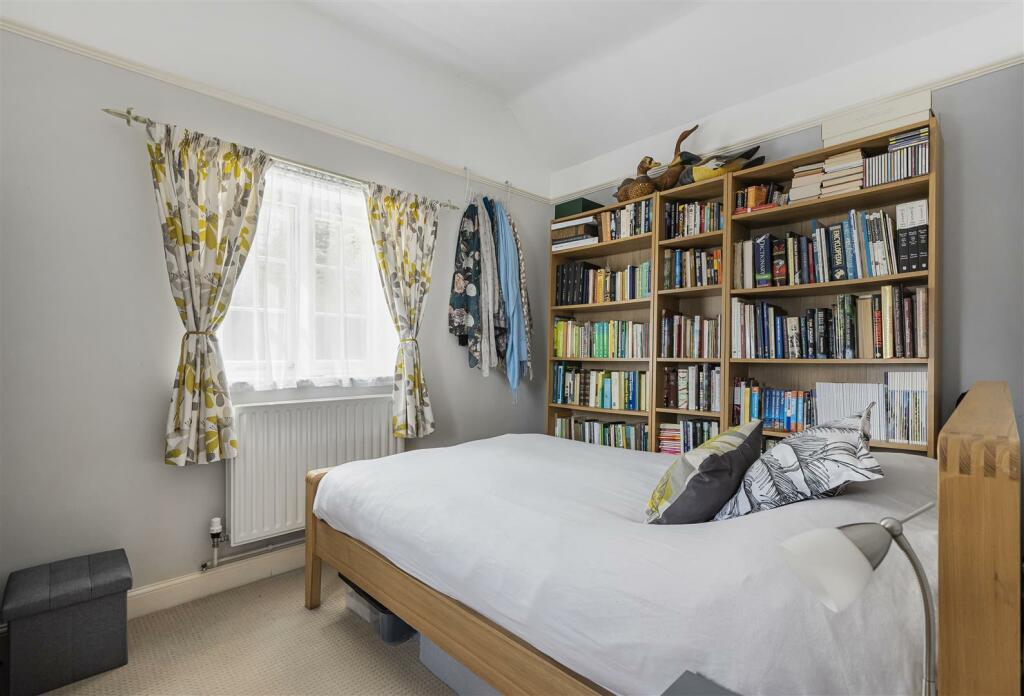
Bedroom Two - With single glazed window to the rear aspect.
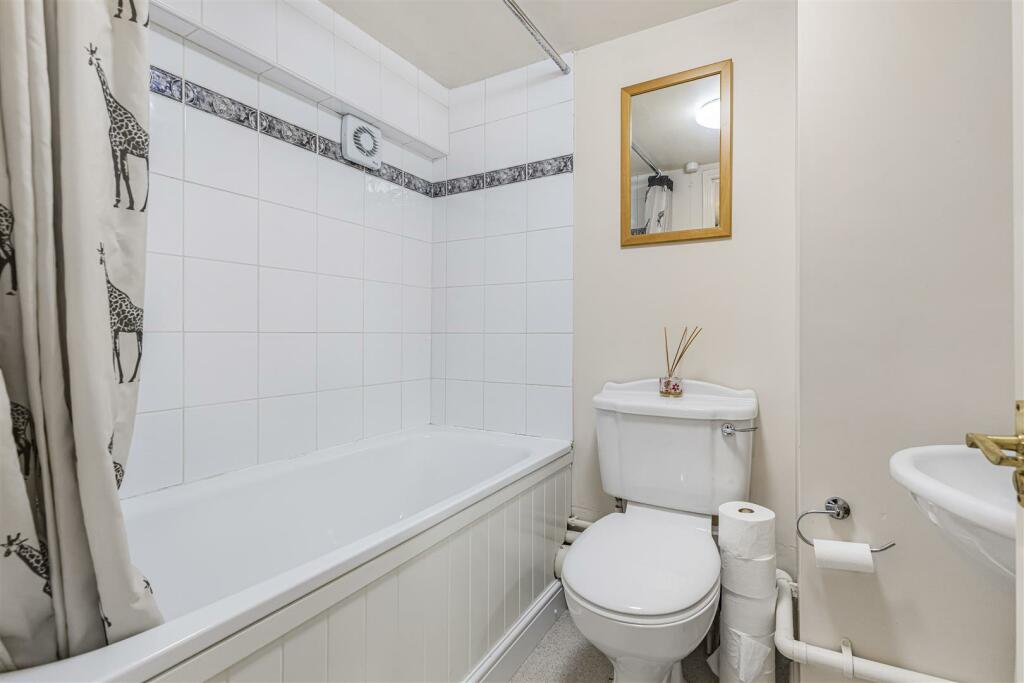
Family Bathroom - With suite comprising; low level wc, panelled bath with telephone style mixer tap and wall mounted shower head attachment, pedestal wash basin, part tiled walls.
Outside - The front boundary is retained by a post and rail gate offering access to the gravel driveway and pathway leading to the entrance door.
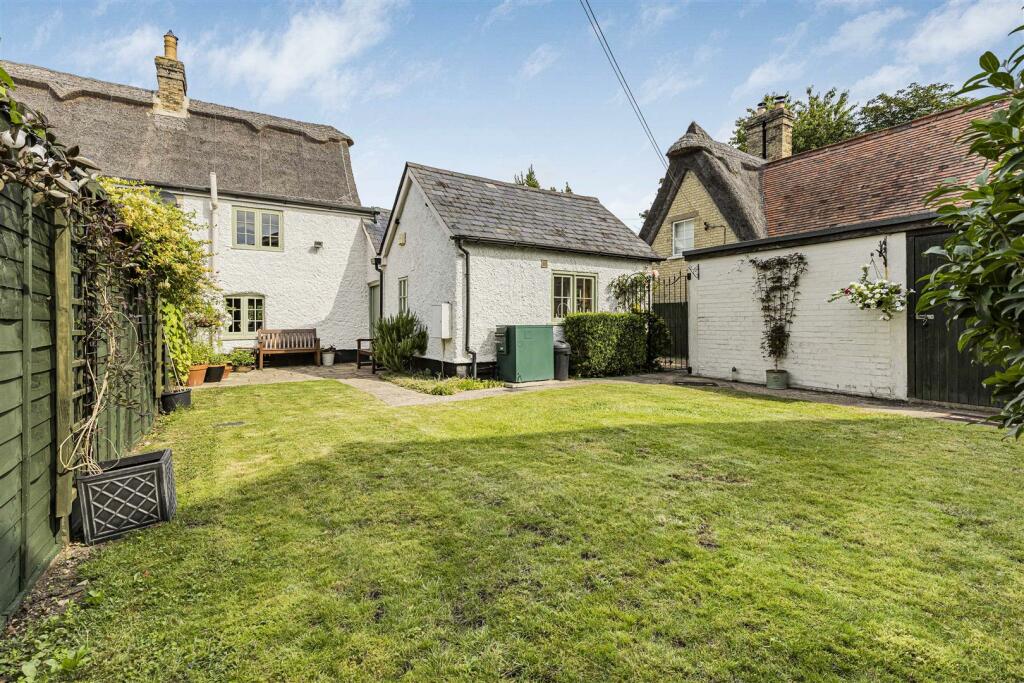
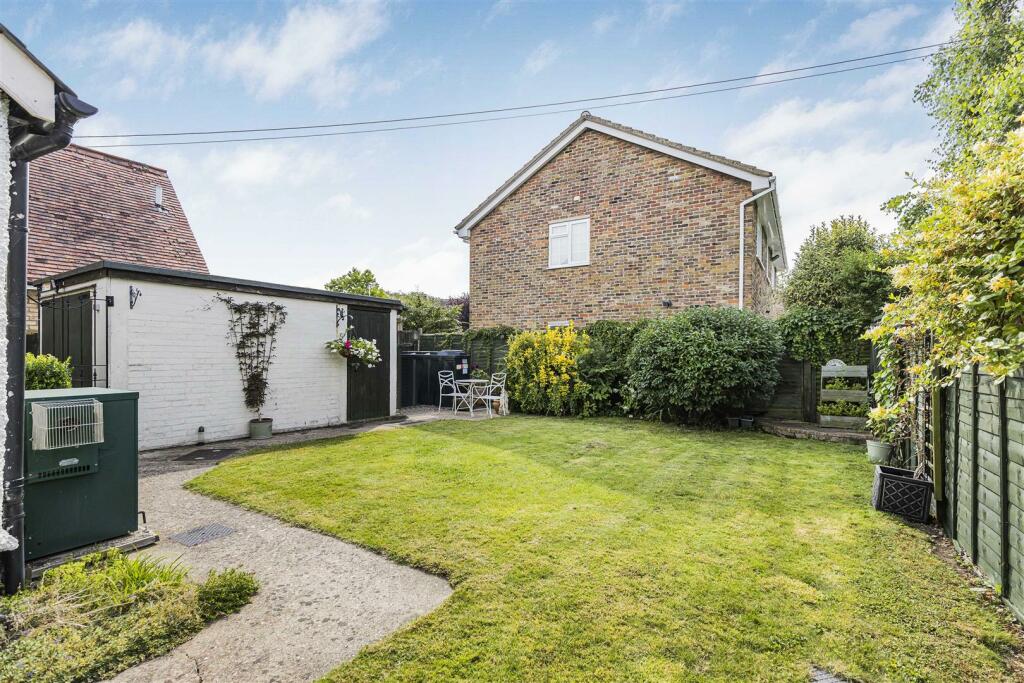
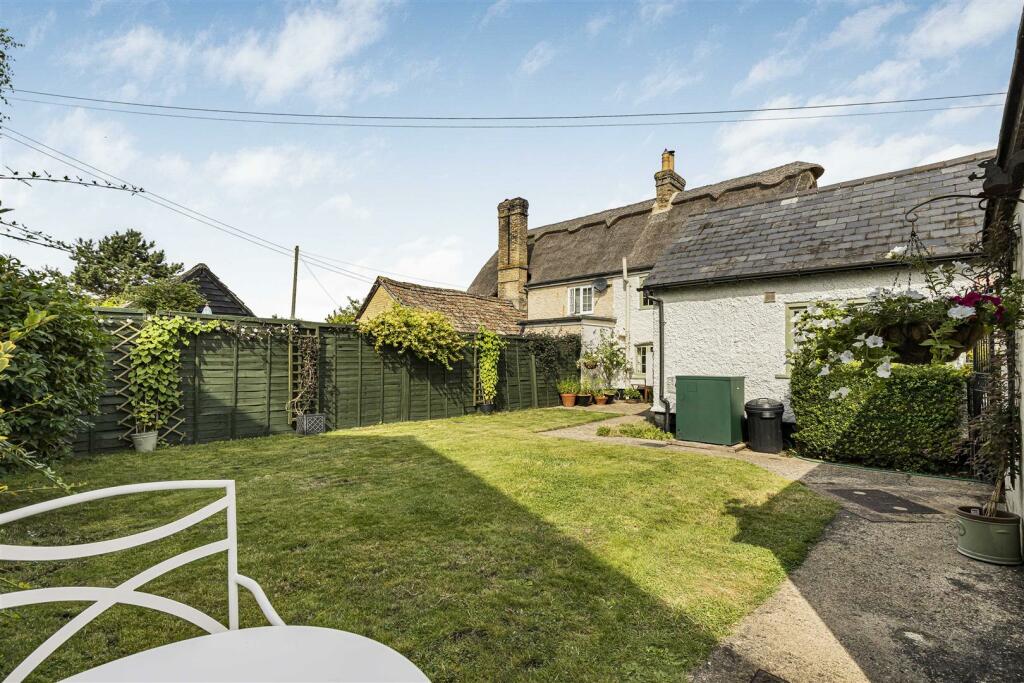
The fully enclosed principal garden enjoys a south facing aspect and is mostly laid to lawn with a patio area, outside tap, security lights, a selection of mature shrubs, gated side access and a door into the garage light and power.
Additional parcel of land (available by separate negotiation)
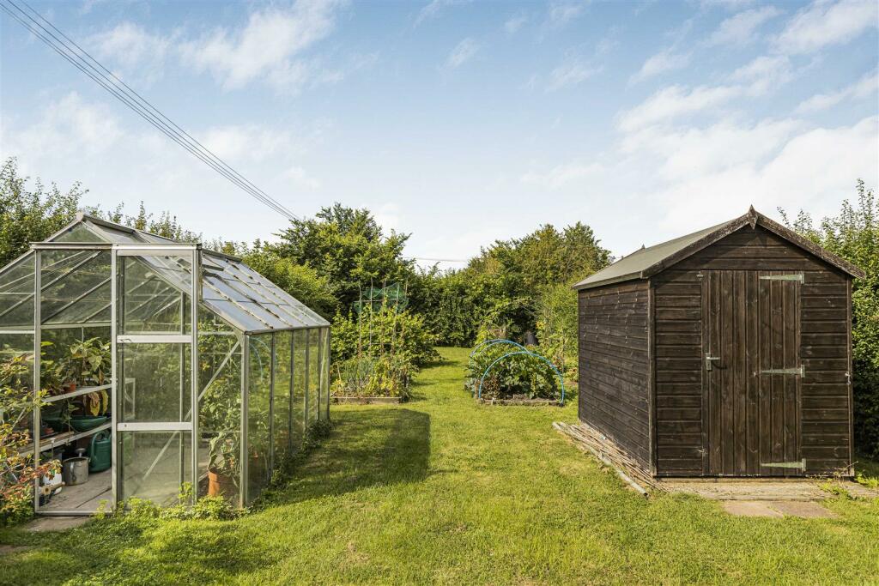
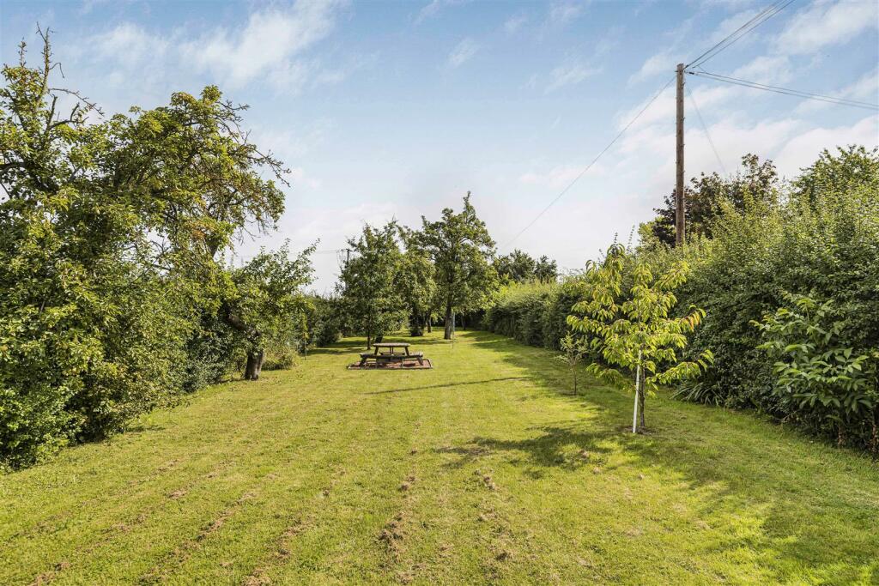
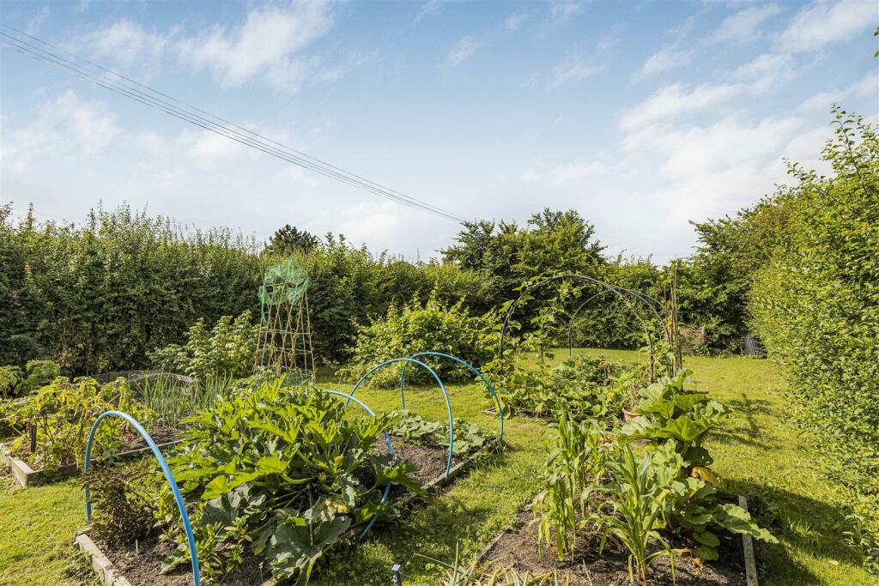
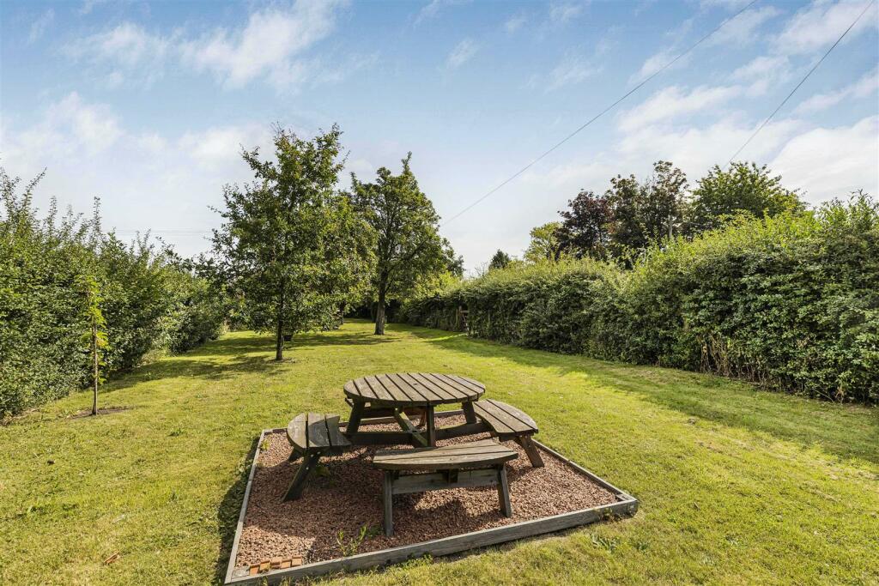
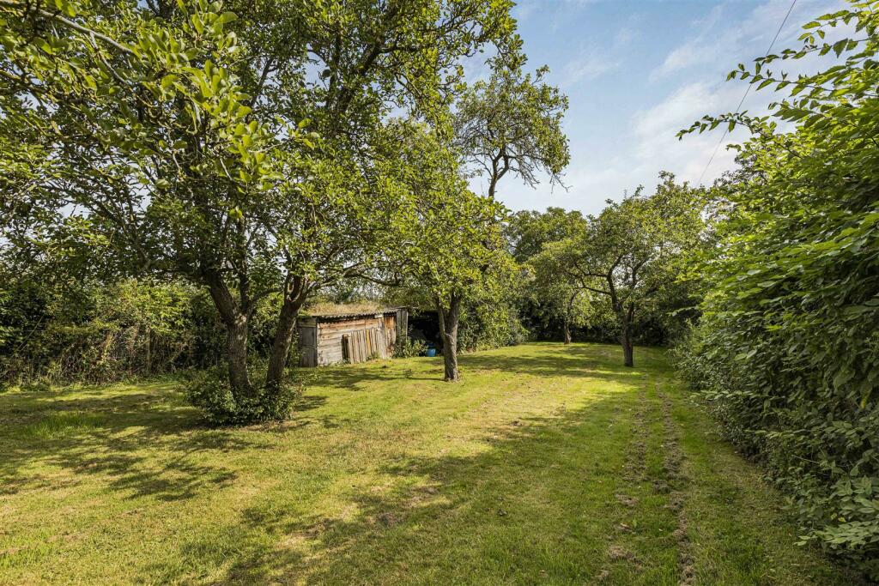
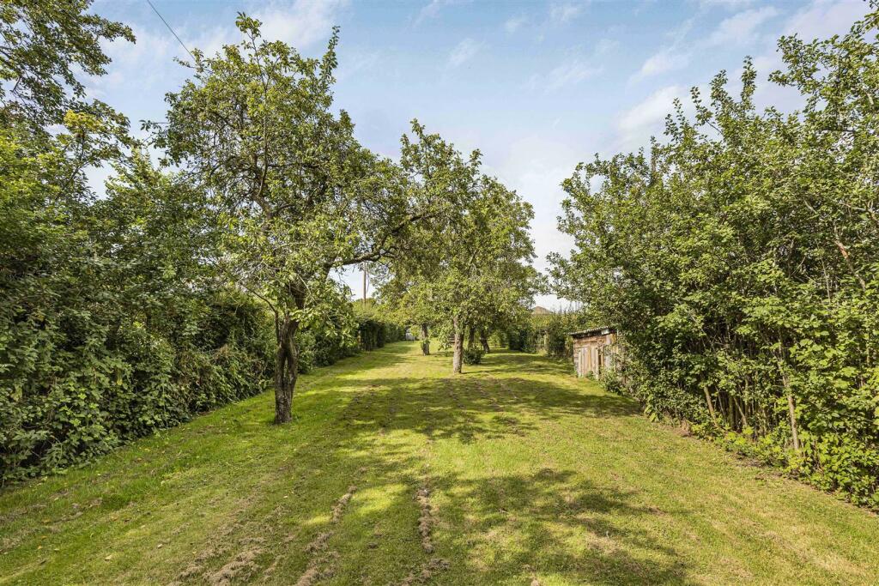
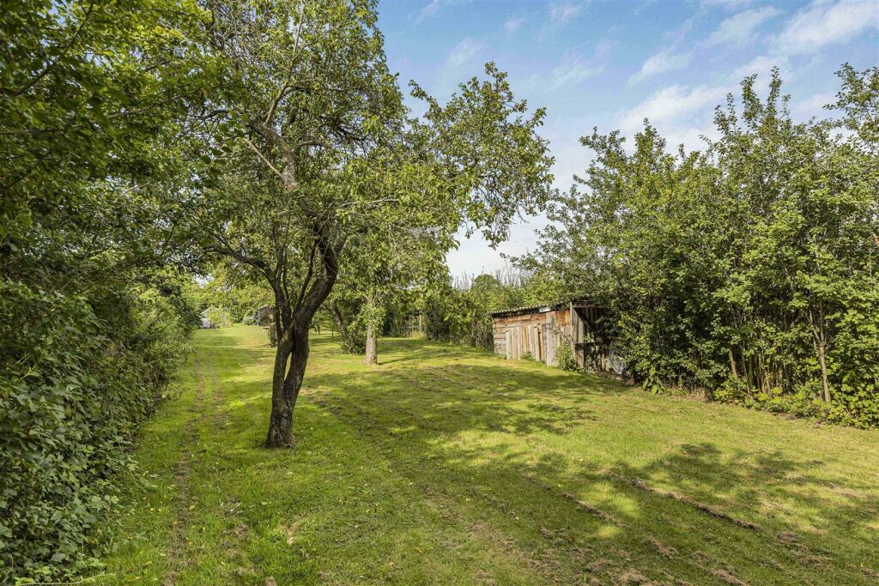
A generous plot of 0.26 acres situated opposite 135 Cambridge Road. The land is mostly laid to lawn enclosed by a wire fence and features mature hedge borders, a selection of trees, a log store and adjoining shed and a designated vegetable garden with a green house, storage shed and vegetable plots.
Listed by
Cambridge
Cheffins Residential
Reference: 150921668
EPC Rating & Upgrade Cost
Current rating: E
Potential rating: A
Inspection date: 30/07/2024
Expiry date: 29/07/2034
Current heating cost: £1,410/year
Potential heating cost: £763/year
Est. upgrade cost to C: £49,800
Recommendations
- Increase loft insulation to 270 mm (£100 - £350)
- Flat roof or sloping ceiling insulation (£850 - £1,500)
- 50 mm internal or external wall insulation (£4,000 - £14,000)
- Floor insulation (solid floor) (£4,000 - £6,000)
- Solar water heating (£4,000 - £6,000)
- Replace single glazed windows with low-E double glazing (£3,300 - £6,500)
- Solar photovoltaic panels, 2.5 kWp (£3,500 - £5,500)
- Wind turbine (£15,000 - £25,000)
Flood risk
Zone: 1
Risk: Low
Job (default Low)
Floorplans
32_36153_watermarked_2 (1).jpg
Price history
664% since 1999
| Event | Date | Price | % change |
|---|---|---|---|
| Sold | 31/10/2025 (8 months ago) | £412,500 | +663.9% |
| Sold | 29/01/1999 (27 years ago) | £54,000 | — |
Source: HM Land Registry Price Paid Data. Crown copyright.
Sold Comparables
Sold comparables data is not available for this property.
Capital growth trend
Land Registry outcode average: last 12 months vs 5y and 10y ago (from sold prices).
House Price Index (HM Land Registry — official index, not sold-price averages): South Cambridgeshire. Series: Semi-detached. As of April 2026.
Rental Range
Estimated market rent for South Cambridgeshire. Low = conservative, Realistic = average, Optimistic = best case.
Based on Local Authority from postcode lookup → South Cambridgeshire.
LHA (30th percentile) floor for Peterborough: £808/mo (Apr 2025 – Mar 2026)
Location
Nearby
Nearest stations, universities and amenities (distance from property).
| Type | Name | Distance |
|---|---|---|
| Bus stop | Cambridge Road | 0.1 miles |
| Hospital | Cambridge Private Hospital (Orwell Grange) | 1.2 miles |
| Shop | Shop and Plant Centre | 1.4 miles |
| Shop | Second Hand Book Shop | 1.4 miles |
| Train station | Meldreth | 3.4 miles |
| Train station | Shepreth | 3.6 miles |
| University | Madingley Hall | 8.1 miles |
| University | BPP | 9.4 miles |
| Hospital | Urgent Care Cambridge | 10.5 miles |
Street-level crime
| Category | Count |
|---|---|
| Violence and sexual offences | 1 |
| Total incidents | 1 |
Within 1 mile during May 2026. Source: data.police.uk (England & Wales).
Schools nearby
Nearest open schools with Ofsted ratings (England). Closed schools are not shown. Data from Get Information about Schools and Ofsted.
| Name | Type | Distance | Ofsted |
|---|---|---|---|
| Petersfield CofE Aided Primary School | Primary | 1.7 miles | Good — 8 Mar 2020 |
| Aurora Meldreth Manor School | Other | 2.9 miles | Good — 13 Jan 2022 |
| Bassingbourn Village College | Secondary | 3.1 miles | Good — 15 Mar 2013 |
| Bassingbourn Primary School | Primary | 3.2 miles | — (Inspected (no overall grade)) |
| Meldreth Primary School | Primary | 3.2 miles | Good — 16 Feb 2011 |
Rental Comparables
Loading rental comparables for this postcode. Refresh in a few minutes.
Rent-driven metrics
Based on Area rent estimate.
- Rent ratio — Monthly rent ÷ purchase price (1% rule). 1%+ = strong, 0.8–1% = okay, <0.8% = weak for cashflow.
- Max investor price — Rent ÷ 0.8%; the price at which rent would be 0.8% of price (Stoke-style target).
- Target investor price — Rent ÷ 1%; the price at which rent would be 1% of price (strong cashflow band).
- Gross yield — Annual rent as % of purchase price (no costs).