15 BERRYFIELDS ROAD
SUTTON COLDFIELD, WEST MIDLANDS B76 2US
cam01698g0pr0254still022001 cam01698g0pr0254still004 cam01698g0pr0254still007 cam01698g0pr0254still002 cam01698g0pr0254still010 cam01698g0pr0254still011 cam01698g0pr0254still012 cam01698g0pr0254still015 cam01698g0pr0254still019 cam01698g0pr0254still017 cam01698g0pr0254still006 cam01698g0pr0254still003 cam01698g0pr0254still001 cam01698g0pr0254still009 cam01698g0pr0254still013 cam01698g0pr0254still008 cam01698g0pr0254still020 cam01698g0pr0254still018 cam01698g0pr0254still021
/ 19
Property details
Tenure
FREEHOLD
Floor area
96 m²
Council tax band
C
EPC rating
D
Year built
England and Wales: 1976-1982
Last sold
£260,000 Apr 2021
Price per m²
£3,281/m²
Local average
£311,176 (+1.2%)
Deprivation
Decile 2 (4,589 of 33,755)
Street crime
180 incidents within 1 mile (May 2026)
Key features
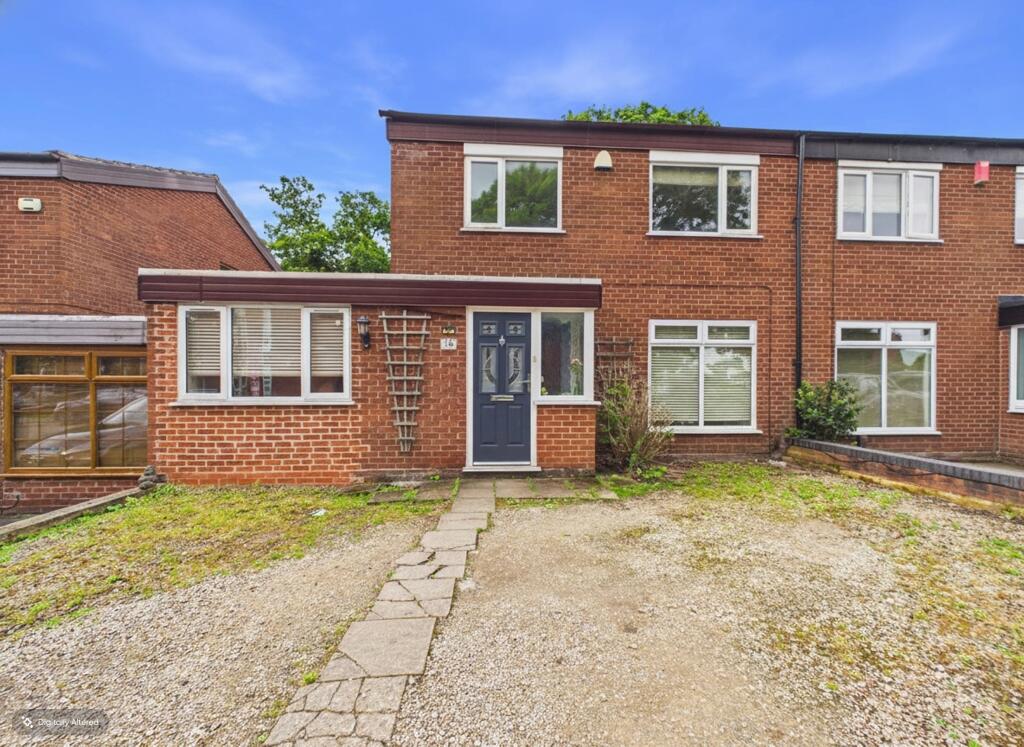
- SEMI DETACHED FAMILY HOME
- THREE BEDROOMS
- ONE BATHROOM
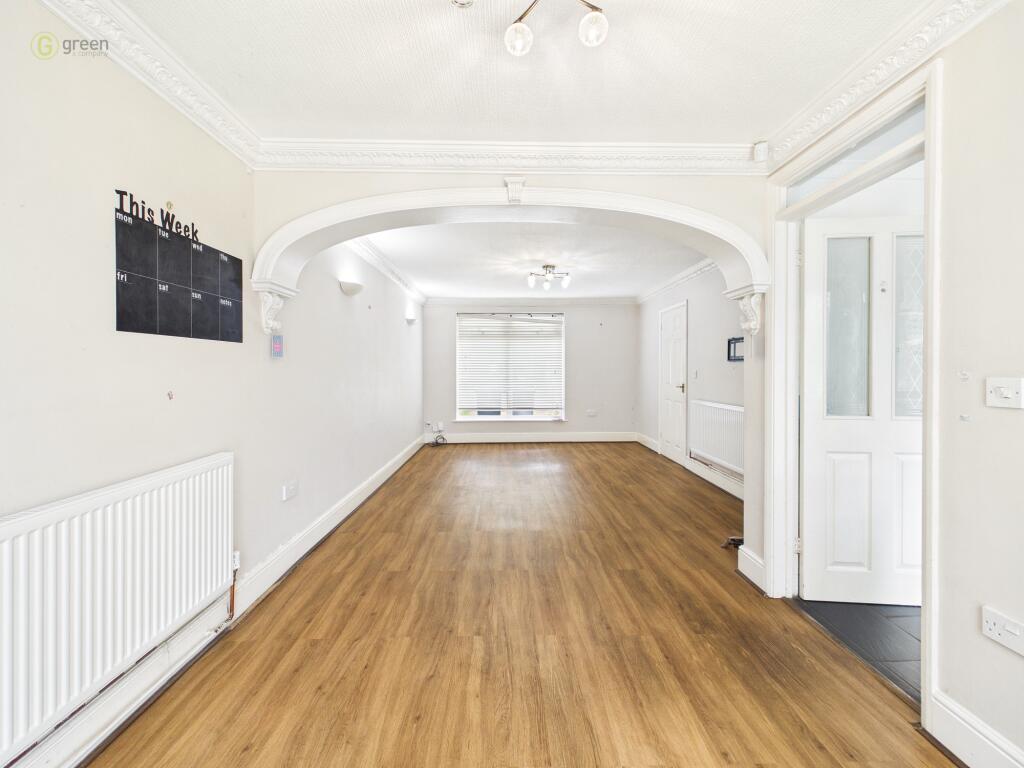
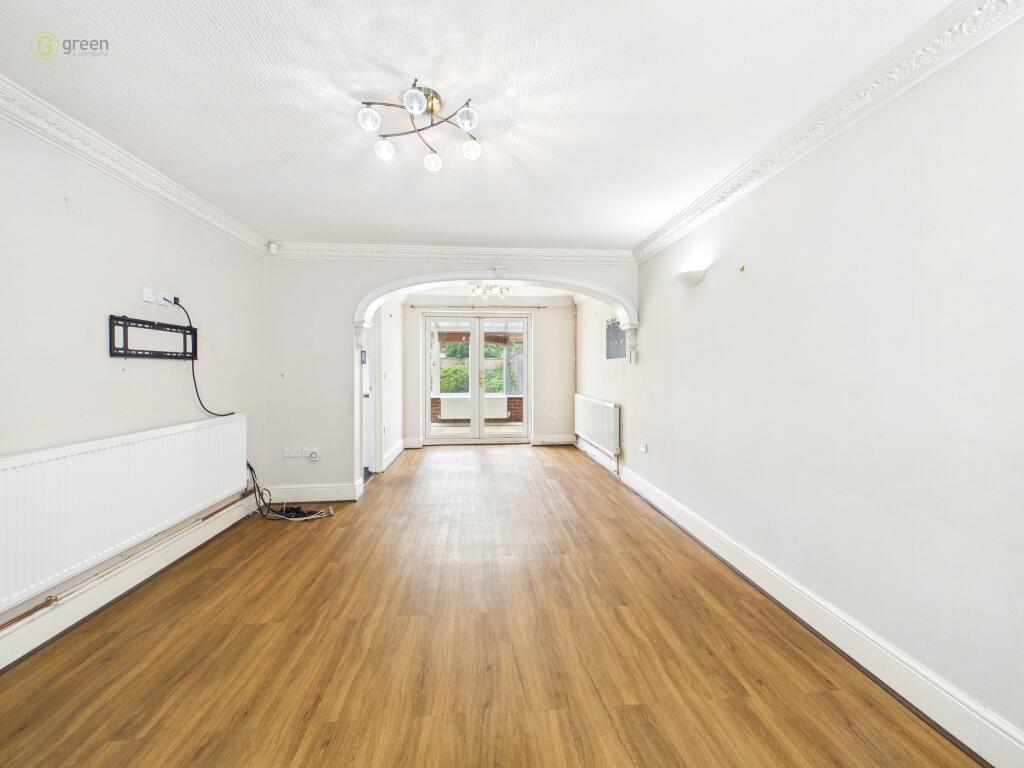
- LOUNGE/DINER
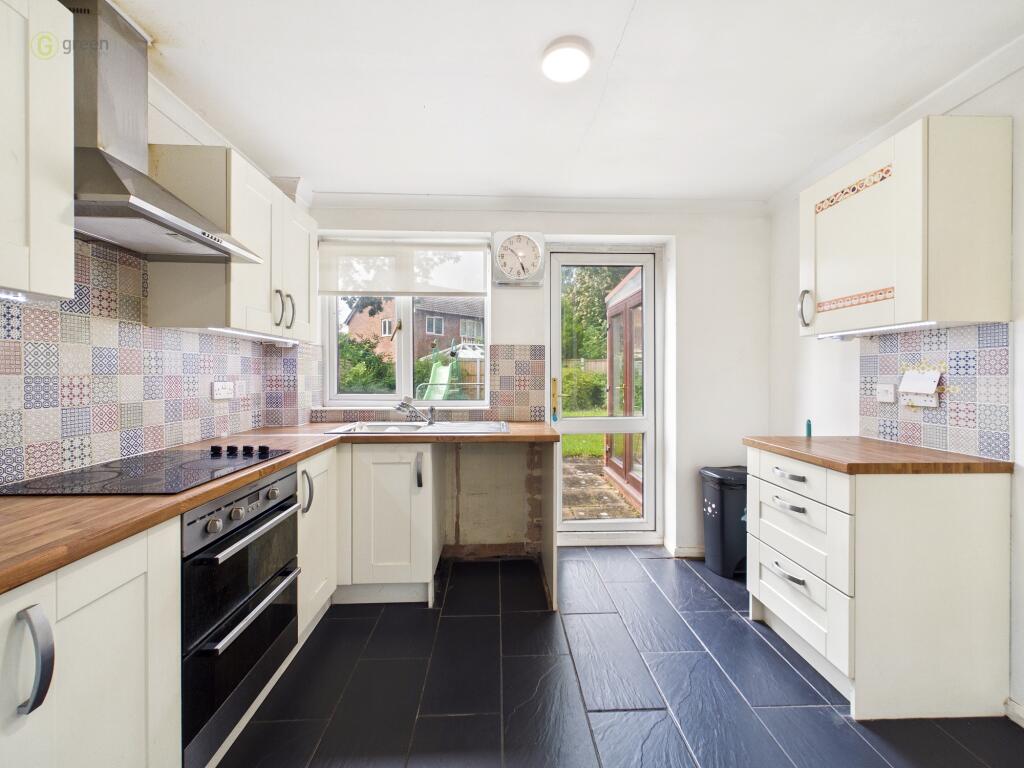
- KITCHEN
- GARAGE CONVERSION
- DOWNSTAIRS WC
- UTILITY ROOM ACCESSED VIA REAR GARDEN
- DRIVEWAY FOR PARKING CARS
- NO UPWARD CHAIN
Additional details
- Parking
- Driveway
- Garden
- Private garden
- Listed property
- No
- Restrictions
- No
- Required access
- No
- Rights of way
- No
- Flooded in last 5 years
- No
- Flood defences
- No
Description
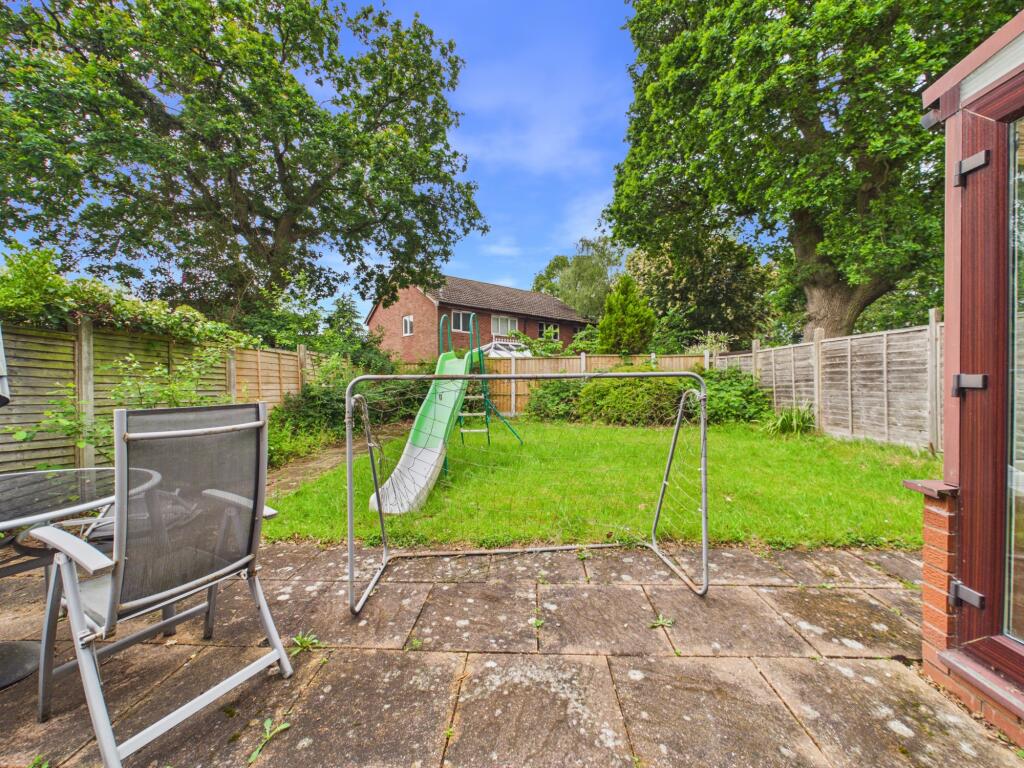
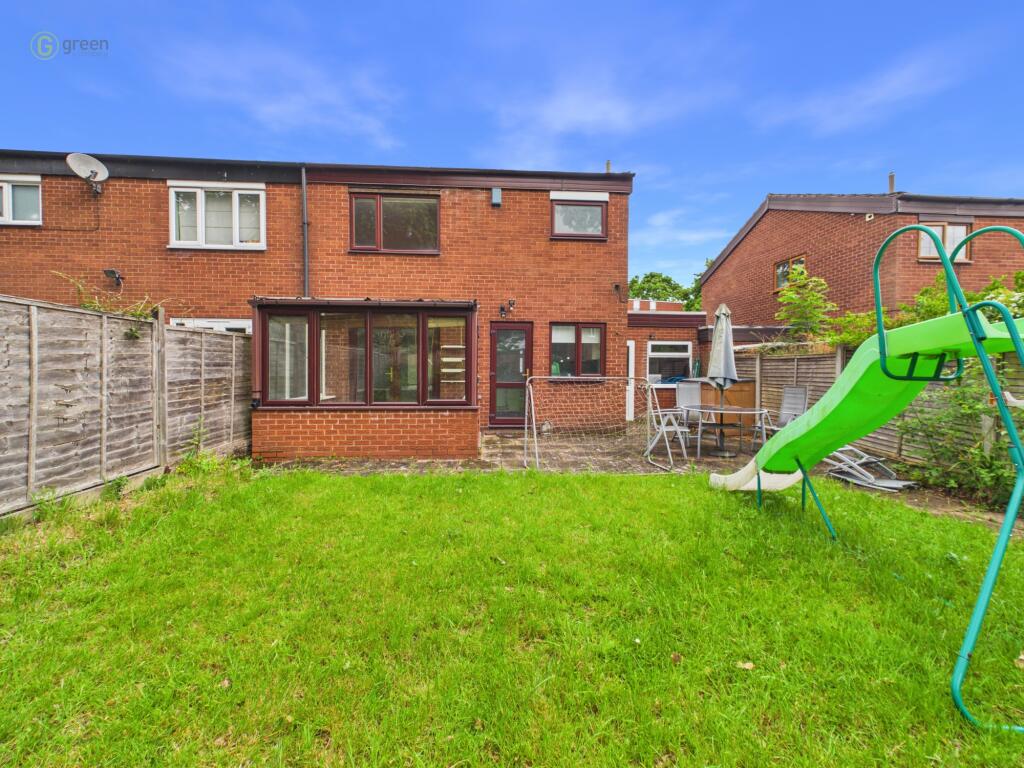
The outdoor space is truly delightful, with a well-maintained rear garden providing a tranquil setting for outdoor activities and relaxation. A driveway offers convenient off-road parking, enhancing the property’s appeal. Inside and out, this home is perfect for both quiet family life and more lively social gatherings.
Situated in a fantastic location, you’re just a stone’s throw away from local shops, making everyday errands a breeze. Excellent schools are nearby, ensuring a short commute for families. Public transport links are just a short walk away, providing easy access to wider destinations. Enjoy leisurely strolls in the picturesque New Hall Valley Park or explore Sutton Coldfield town centre, with its array of shops, dining options, and entertainment facilities. This property truly offers an ideal lifestyle for families and professionals alike.
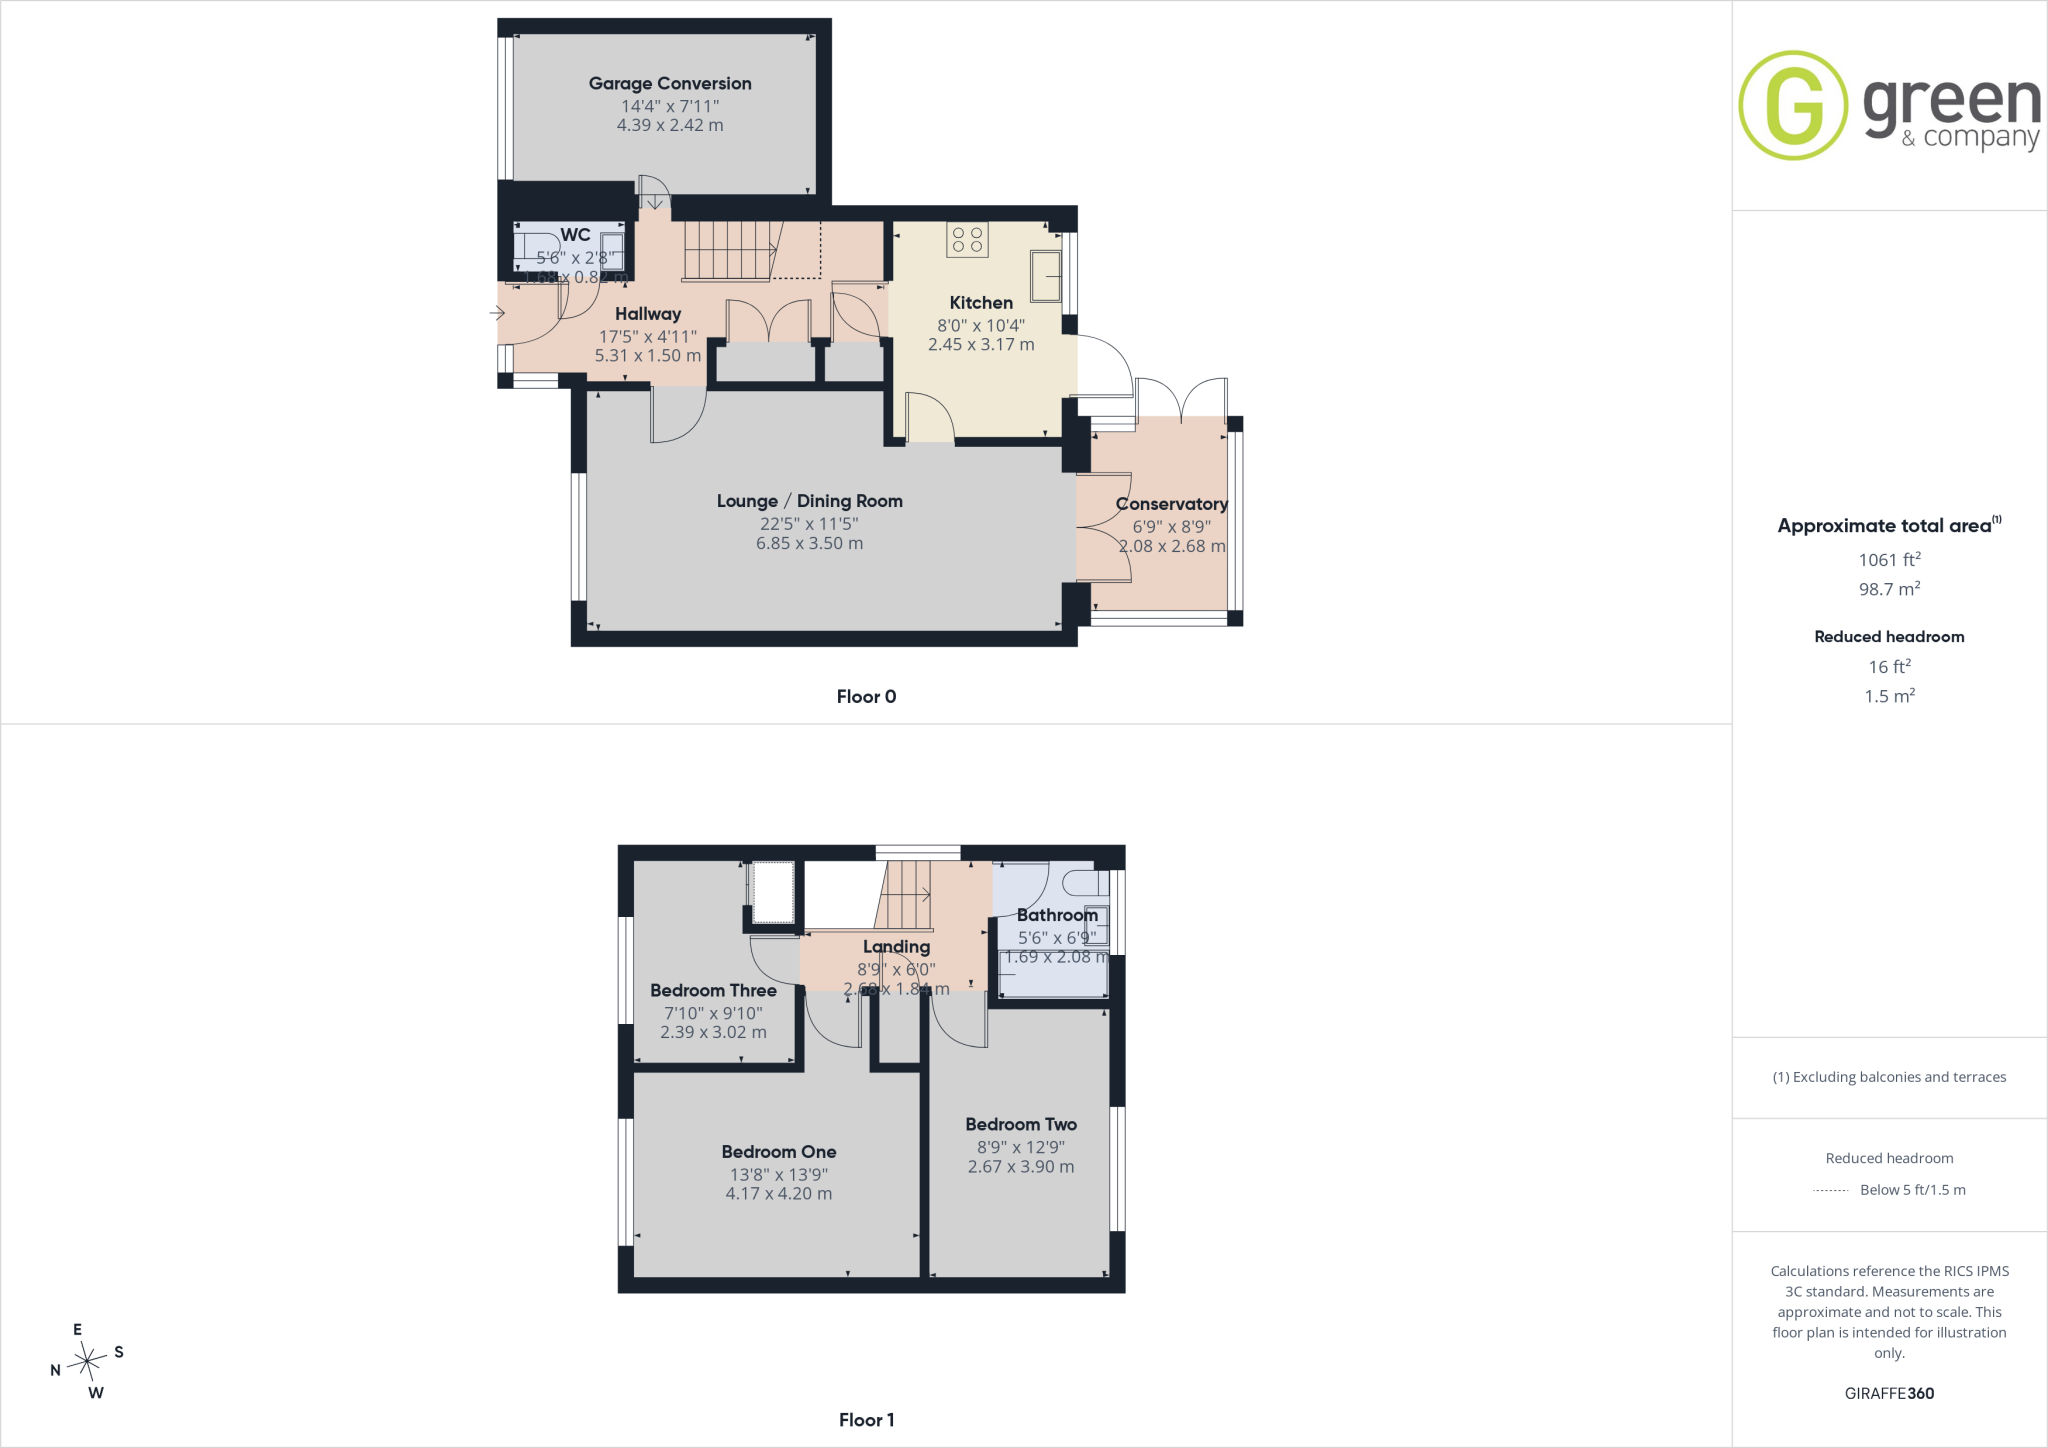
ENTRANCE HALL
Having double glazed door to front, double glazed window to front, single radiator, ceiling light point, coving, double storage cupboard and doors to:
GUEST CLOAKROOM
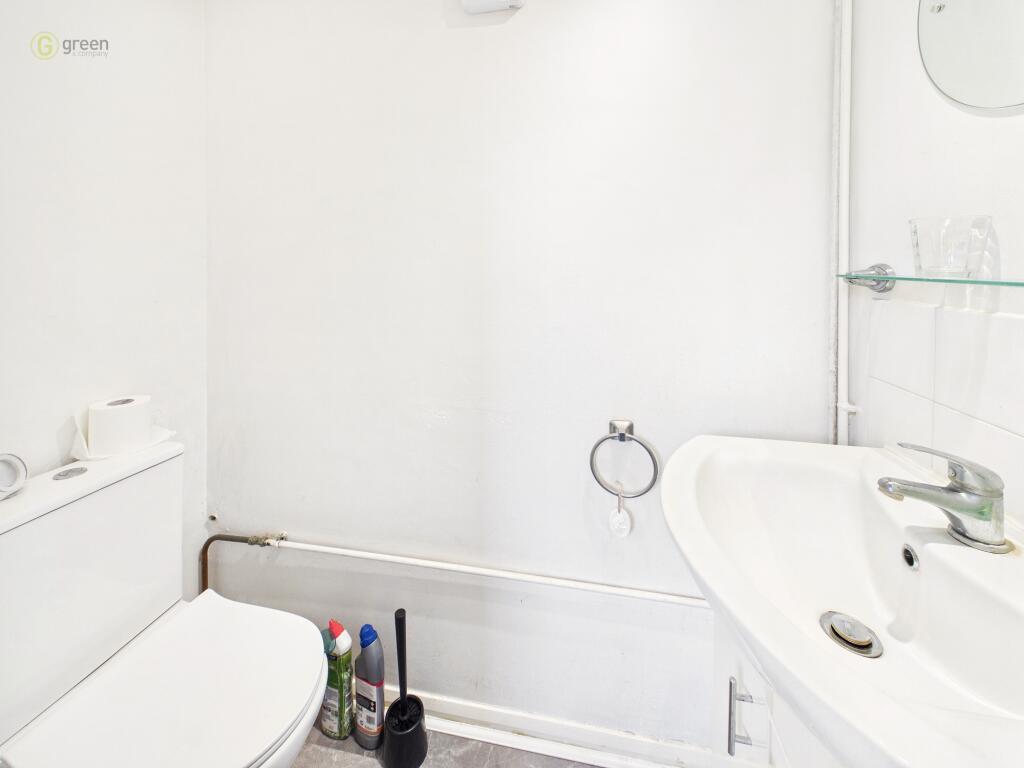
Having low level WC, wall mounted wash hand basin, roof light, extractor fan and ceiling light point.
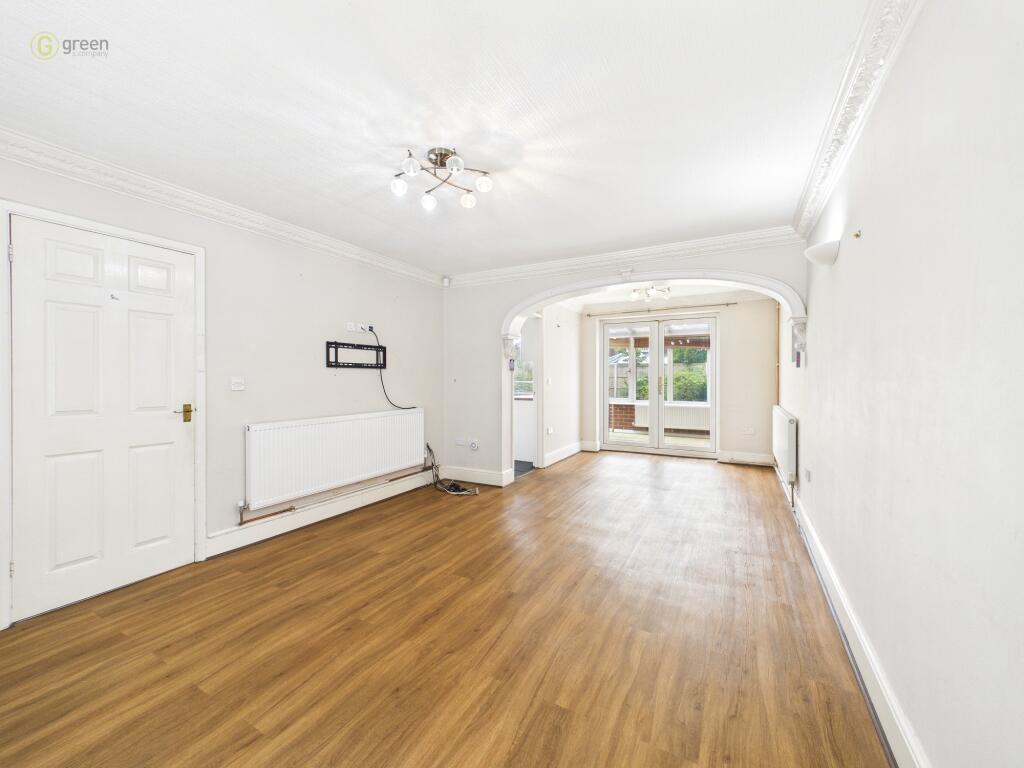
LOUNGE 14' 1" x 11' 5" (4.29m x 3.48m)
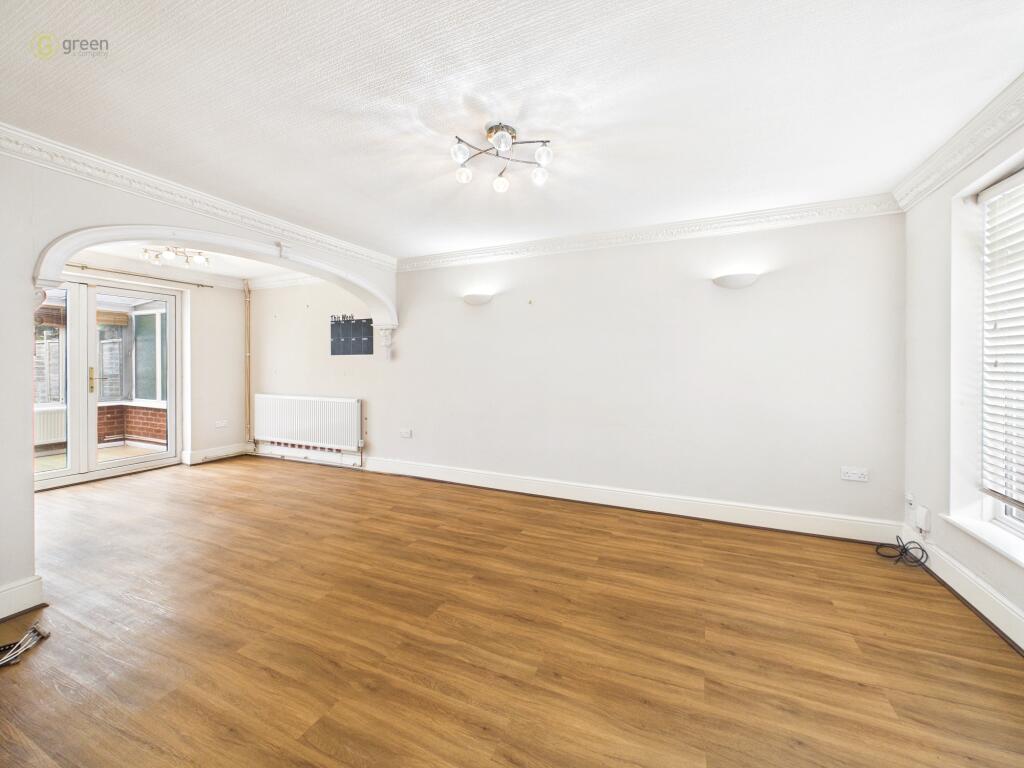
Having double glazed window to front, single radiator, laminate floor, ceiling light point, coving and open arch to dining room.
DINING ROOM 8' 10" x 7' 7" (2.69m x 2.31m)
Having double glazed French doors to conservatory, single radiator, laminate floor and door to kitchen.
KITCHEN 10' 4" x 8' (3.15m x 2.44m)
Fitted with a matching range of wall and floor base storage units, double glazed window to rear, double glazed door to rear, stainless steel sink with roll top work surfaces, tiled splash backs, tiled floor, double electric oven and electric hob with cooker hood over, plumbing for dishwasher, double radiator, ceiling light point and coving.
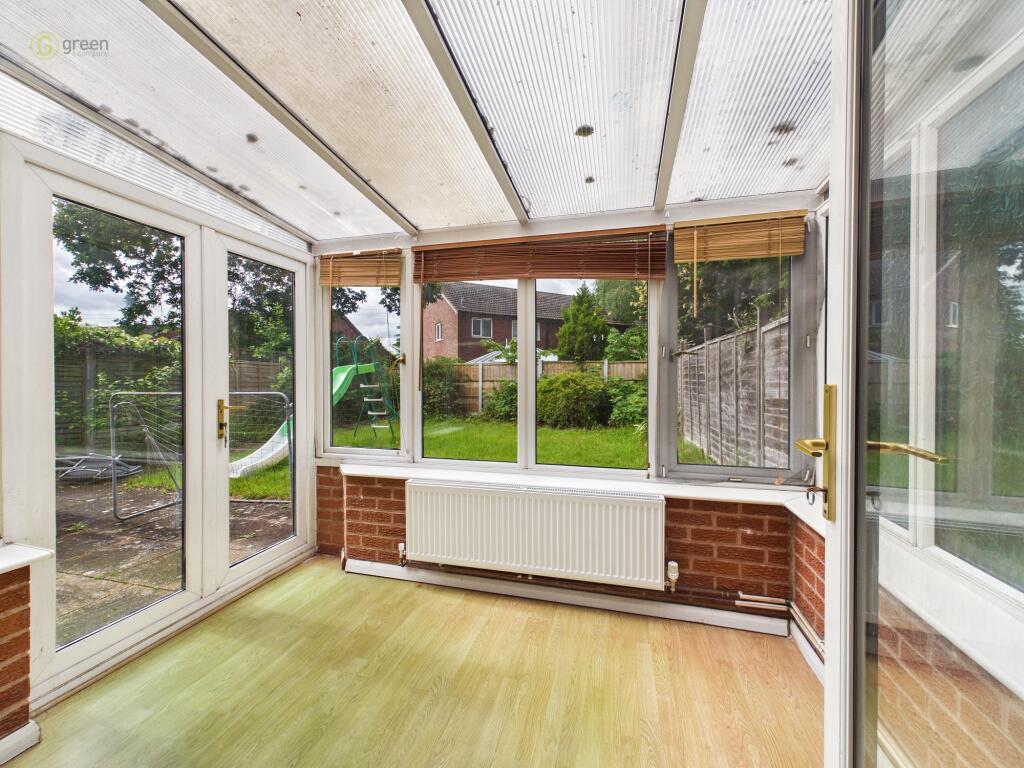
CONSERVATORY 8' 8" x 6' 9" (2.64m x 2.06m)
Being UPVC and brick construction with double glazed windows to rear and side, double glazed French doors to patio and single radiator.
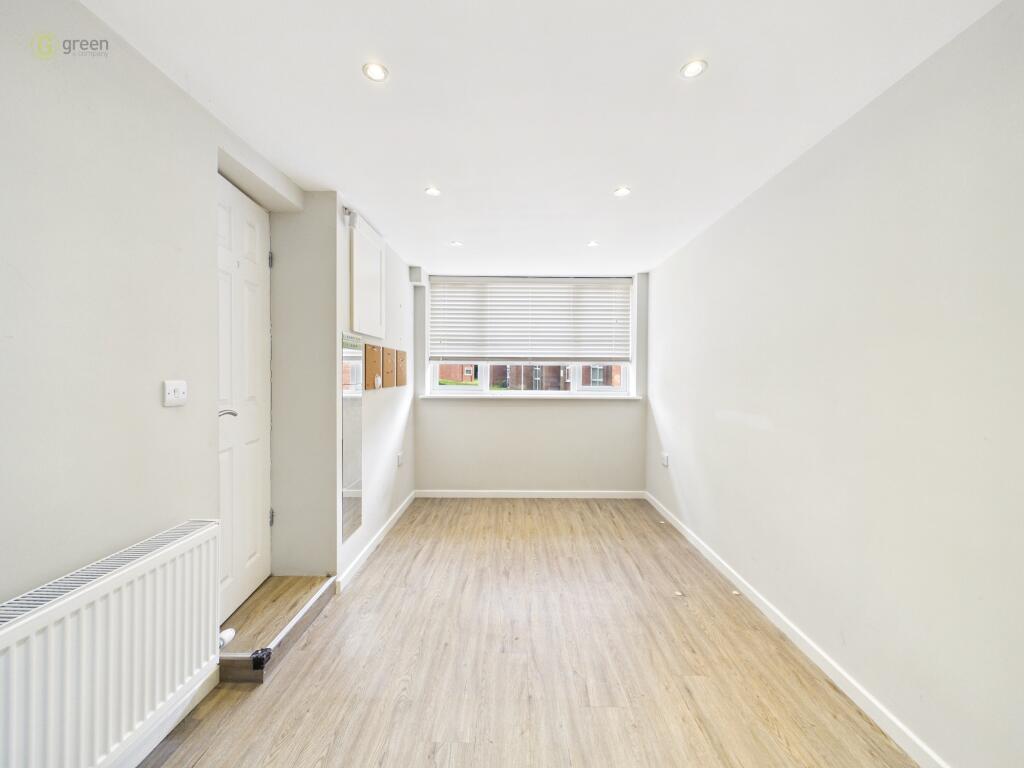
GARAGE CONVERSION 14' 5" x 8' (4.39m x 2.44m)
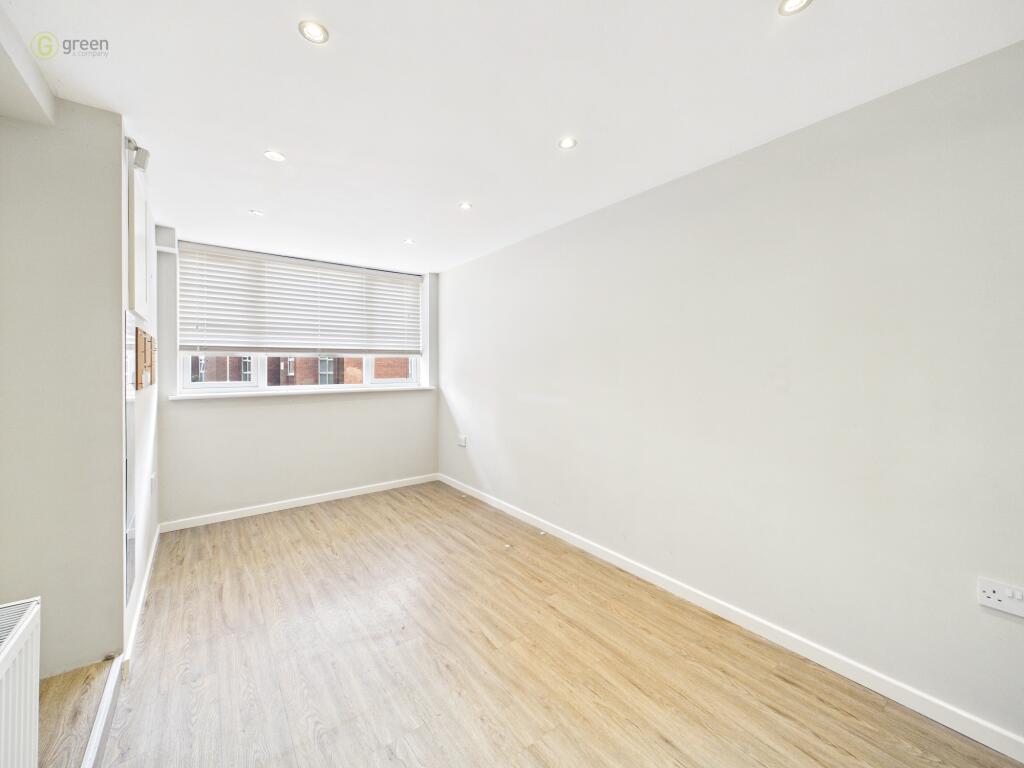
With double glazed window to front, double radiator and down lighting. (Please ensure that prior to legal commitment you check that any garage facility is suitable for your own vehicular requirements)
LAUNDRY 8' 5" x 4' 9" (2.57m x 1.45m)
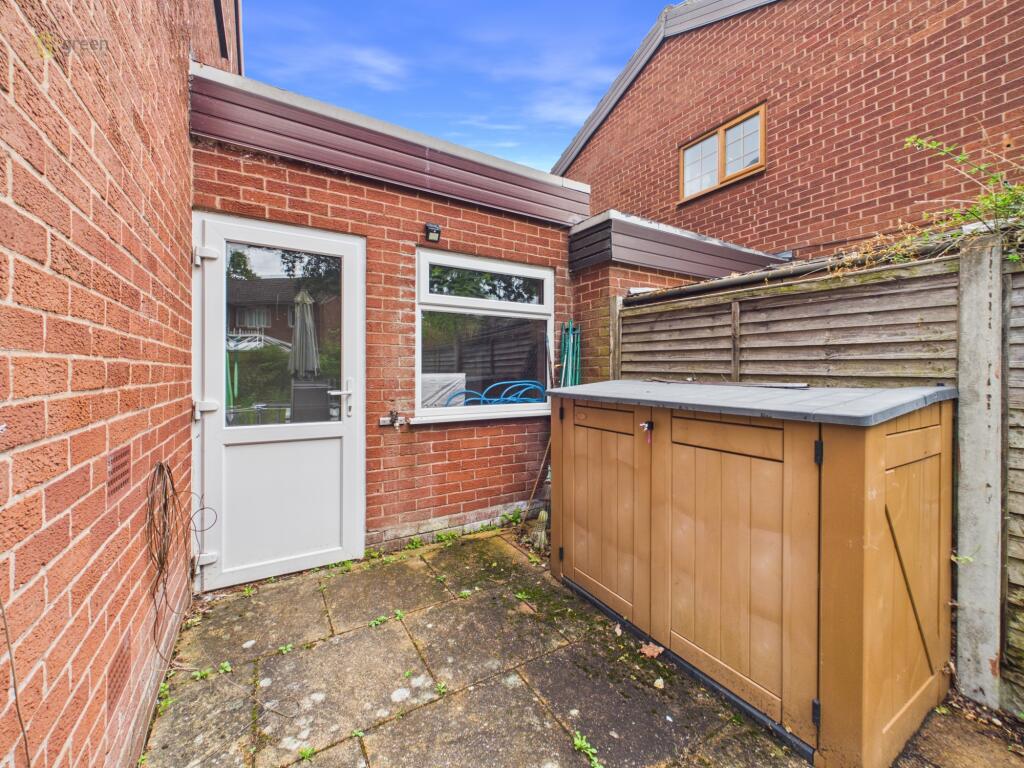
Accessed via rear garden, with double glazed window to rear, double glazed door to rear, plumbing for washing machine and ceiling light point.
FIRST FLOOR LANDING
Having double glazed window to side, loft access, airing cupboard, ceiling light point, coving and doors to:
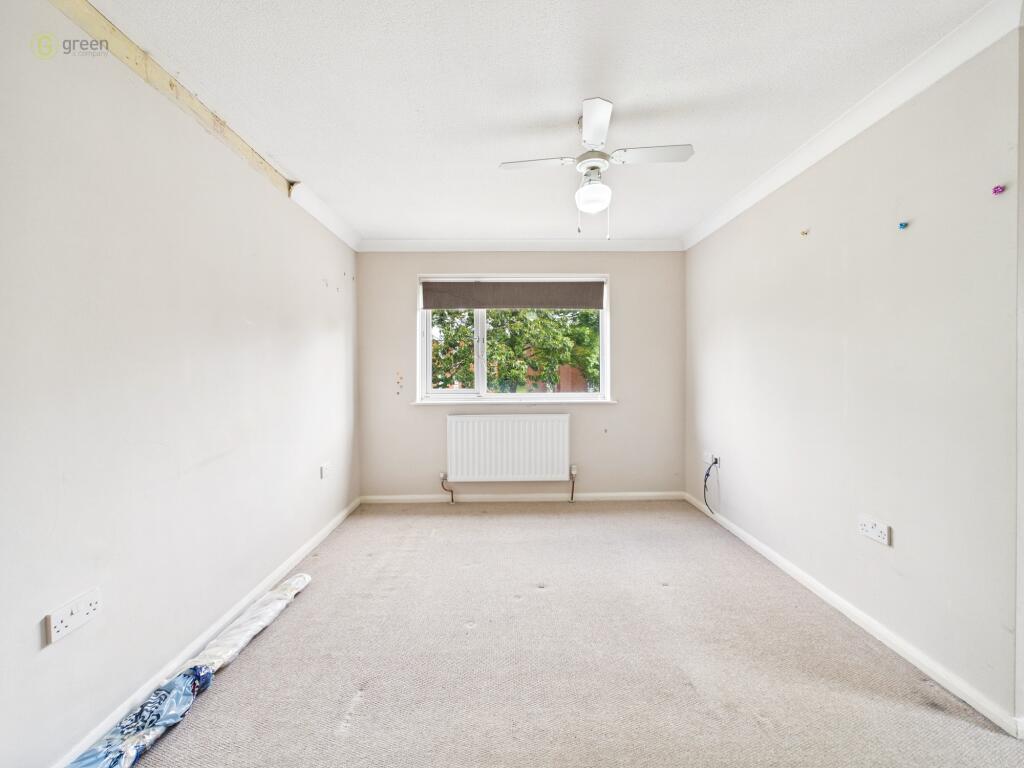
BEDROOM ONE 13' 8" x 9' 9" (4.17m x 2.97m)
Having double glazed window to front, single radiator, ceiling light point, coving and loft access.
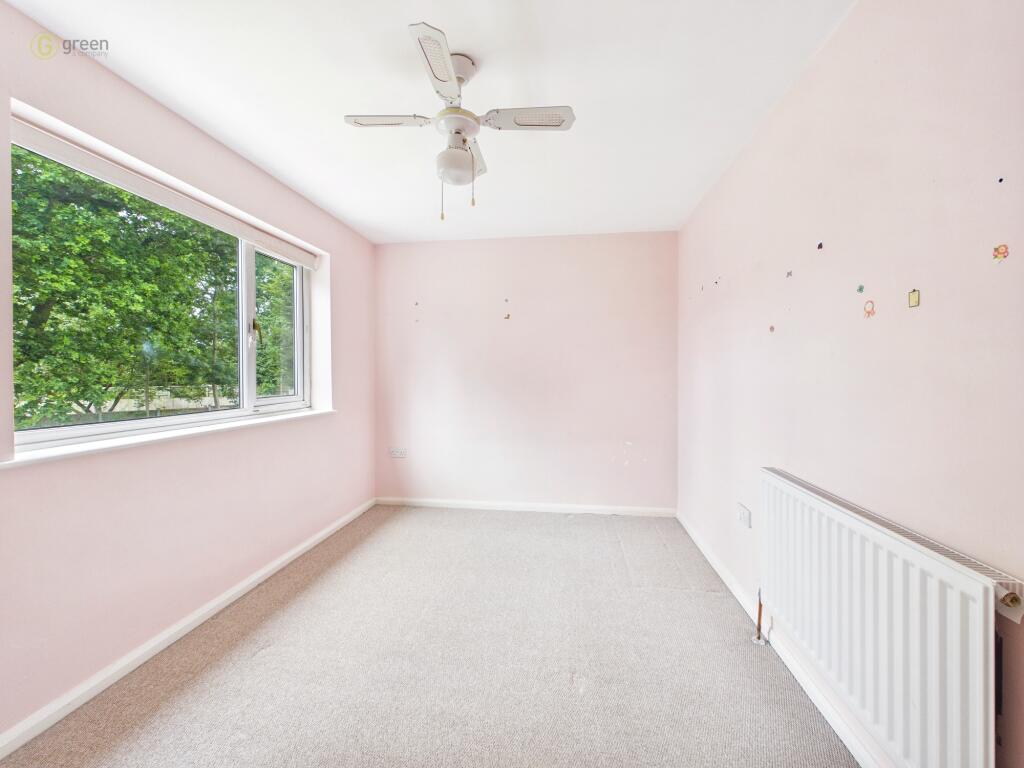
BEDROOM TWO 13' 6" max x 8' 5" (4.11m x 2.57m)
Having double glazed window to rear, single radiator and ceiling light point.
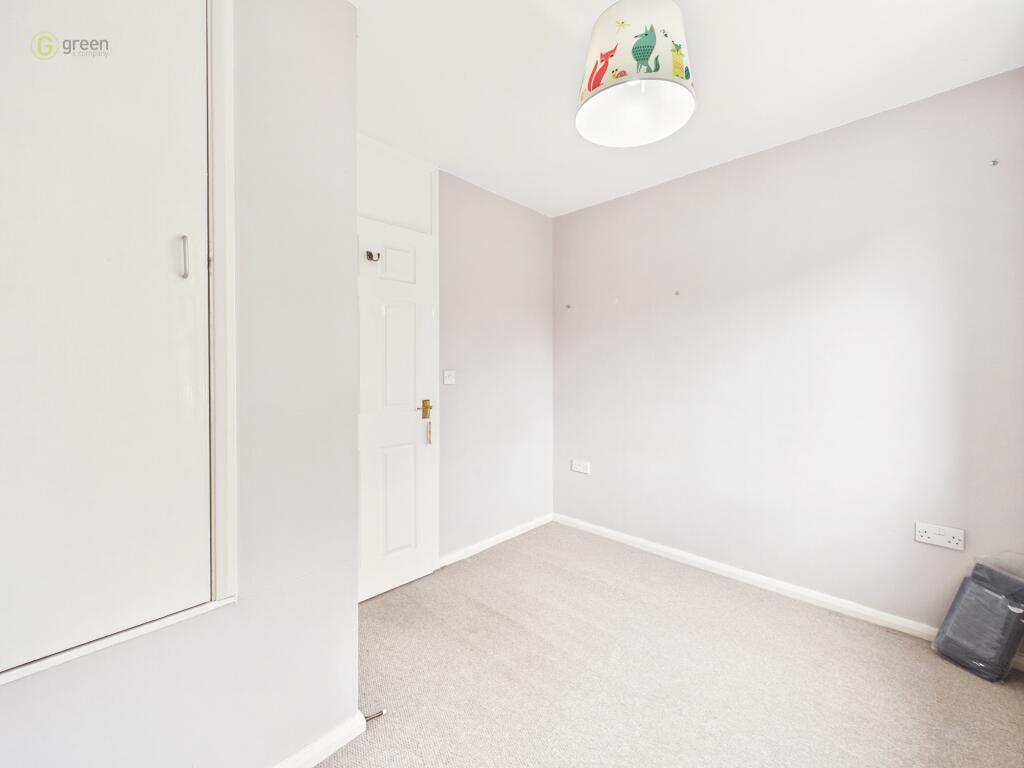
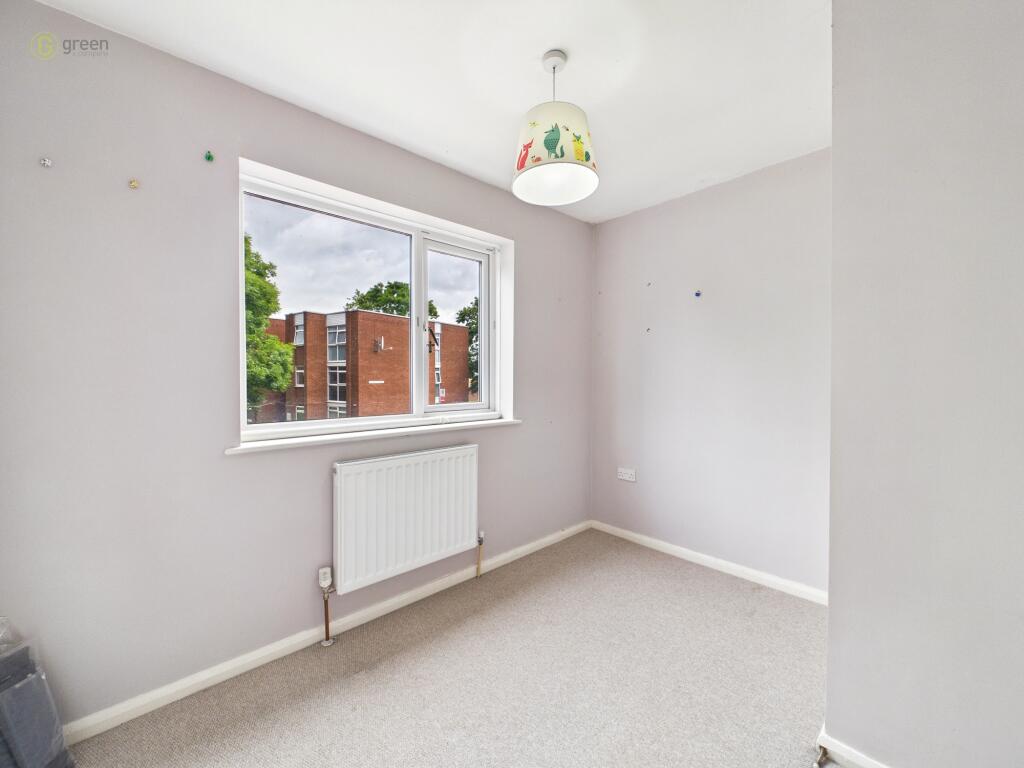
BEDROOM THREE 9' 10" x 7' 10" (3m x 2.39m)
Having double glazed window to front, fitted wardrobe over stairs, single radiator and ceiling light point.
FAMILY BATHROOM
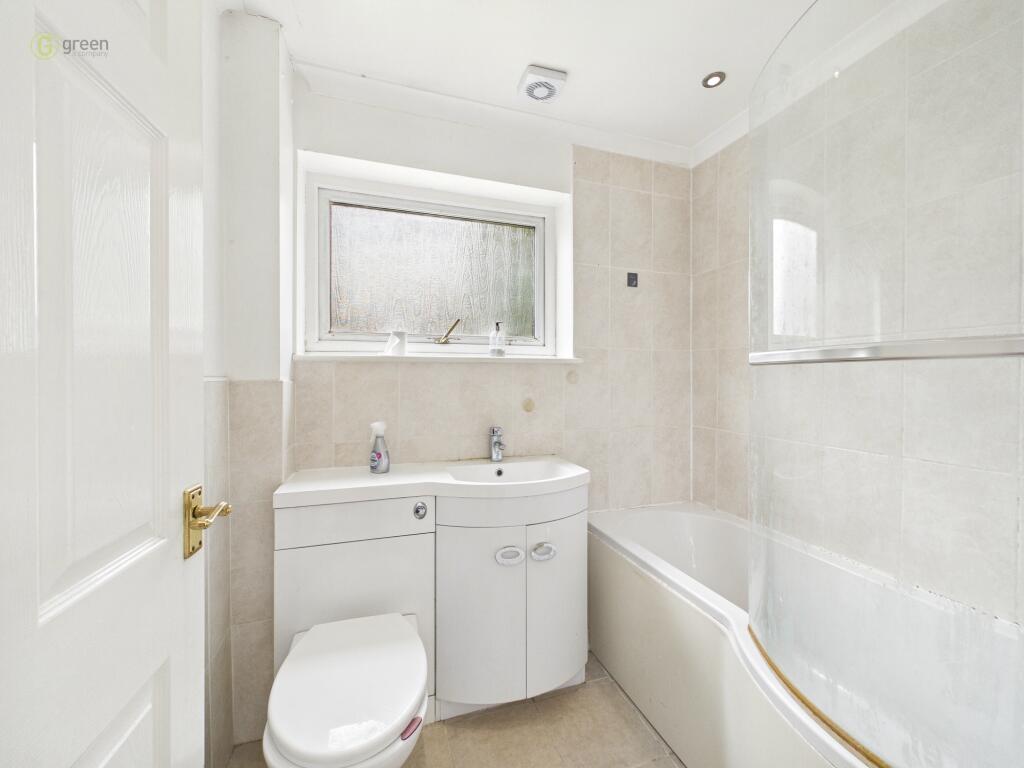
Having double glazed window to rear, P-shaped bath with shower over, vanity wash hand basin, low level WC, full tiling to walls, extractor fan, down lighting and single radiator.
OUTSIDE
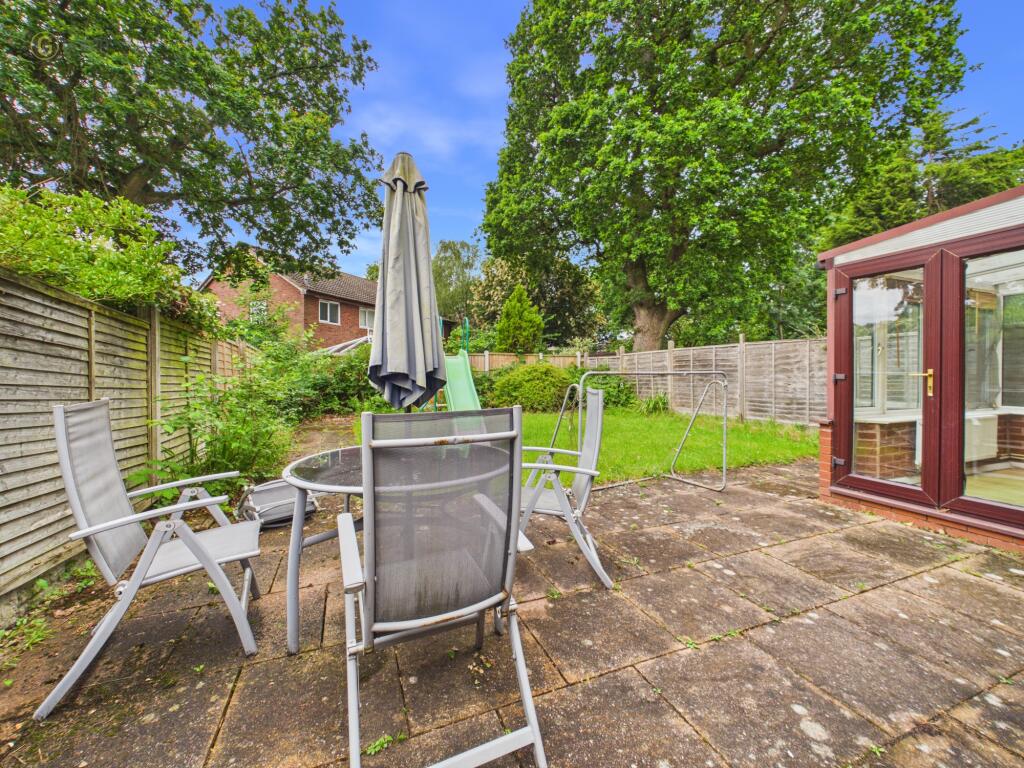
To the rear there is a paved patio leading to lawn, borders with shrubs and fence surrounding.
FRONT OF THE PROPERTY there is gravelled off road parking.
AGENTS NOTE: N.B. Service charge payable for Estate of £200 per 6 months, and £73 per month for unlimited heating, hot water and any servicing of radiators or pipes.
Council Tax Band C Birmingham City Council
Utility Supply
Electric, Gas, Water & Sewerage – Mains Supply
Heating – Gas Central Heating
Flood Risk
Based on the Gov UK website's long-term flood risk checker, this property has been summarised as very low.
Predicted mobile phone coverage and broadband services at the property.
Mobile coverage for:
EE & Three Good outdoor and in-home
O2 Variable outdoor
Vodafone Good outdoor
Broadband coverage –
Broadband Type = Standard Highest available download speed 10 Mbps. Highest available upload speed 0.9 Mbps.
Broadband Type = Superfast Highest available download speed 80 Mbps. Highest available upload speed 20 Mbps.
Broadband Type = Ultrafast Highest available download speed 1000 Mbps. Highest available upload speed 100 Mbps.
Networks in your area:- Virgin Media & Openreach
The mobile and broadband information above has been obtained from the Mobile and Broadband checker - Ofcom website.
Sellers are asked to complete a Property Information Questionnaire for the benefit of buyers. This questionnaire provides further information and declares any material facts that may affect your decision to view or purchase the property. This document will be available on request.
Looking to make an offer? We are committed to finding the right buyer for the right property and try to do everything we can from the outset to ensure the sales we agree, subject to contract, will proceed to completion of contracts within a fair time frame that meets all parties' expectations. At one point during the offer negotiations, one of our branch-based mortgage advisers will call to financially qualify your offer. We recommend that you take this advice before making an offer.
BUYERS COMPLIANCE ADMINISTRATION FEE: in accordance with the Money Laundering Regulations 2007, Estate Agents are required to carry out due diligence on all clients to confirm their identity, including eventual buyers of a property. Green and Company use an electronic verification system to verify Clients’ identity. This is not a credit check, so it will have no effect on credit history. By placing an offer on a property, you agree (all buyers) that if the offer is accepted, subject to contract, we, as Agents for the seller, can complete this check for a fee of £25 plus VAT (£30 inc VAT), which is non-refundable under any circumstance. A record of the search will be retained securely by Green and Company within the electronic property file of the relevant property.
FIXTURES AND FITTINGS as per sales particulars.
TENURE
The Agent understands that the property is freehold. However we are still awaiting confirmation from the vendors Solicitors and would advise all interested parties to obtain verification through their Solicitor or Surveyor.
GREEN AND COMPANY has not tested any apparatus, equipment, fixture or services and so cannot verify they are in working order, or fit for their purpose. The buyer is strongly advised to obtain verification from their Solicitor or Surveyor. Please note that all measurements are approximate.If you require the full EPC certificate direct to your email address please contact the sales branch marketing this property and they will email the EPC certificate to you in a PDF format
WANT TO SELL YOUR OWN PROPERTY?
CONTACT YOUR LOCAL GREEN & COMPANY BRANCH ON
Listed by
Walmley
Green & Co
Reference: 89702142
EPC Rating & Upgrade Cost
Current rating: D
Potential rating: C
Inspection date: 01/05/2026
Expiry date: 30/04/2036
Current heating cost: £1,231/year
Potential heating cost: £843/year
Est. upgrade cost to C: £20,550
Recommendations
- Cavity wall insulation (£900 - £1,500)
- Floor insulation (solid floor) (£5,000 - £10,000)
- Replace boiler with new condensing boiler (£2,200 - £3,500)
- Solar photovoltaic panels, 2.5 kWp (£8,000 - £10,000)
Flood risk
Zone: 2
Risk: In flood risk area
Environment Agency Flood Risk Areas (APSFR)
Floorplans
cam01698g0pr0254build01
EPC Graphs

EPC 1
FENSA Certificates
This property has 1 FENSA certificate(s) on record, indicating window/door installations by FENSA-approved installers.
FENSA Certificate #12328318
Property Details
Street: 15 Berryfields Road
Town: SUTTON COLDFIELD
Postcode: B76 2US
Installation Details
Items: 3 windows
Certificate Issued: 01/05/2017
Work Completed: 24/03/2017
This certificate data was retrieved from FENSA's database
What is FENSA? FENSA (Fenestration Self-Assessment Scheme) is a government-authorised scheme that monitors building regulation compliance for replacement windows and doors. Certificates indicate that work was completed by FENSA-approved installers.
Price history
334% since 1999
| Event | Date | Price | % change |
|---|---|---|---|
| Listed for sale | — | £315,000 | +21.2% |
| Sold | 01/04/2021 (5 years ago) | £260,000 | +40.5% |
| Sold | 18/03/2016 (10 years ago) | £185,000 | +208.6% |
| Sold | 19/02/1999 (27 years ago) | £59,950 | — |
Source: HM Land Registry Price Paid Data. Crown copyright.
Sold Comparables
Same street and nearby sales within 0.25 miles (last 5 years). Data from Land Registry Price Paid.
| Address | Price | Date | Type |
|---|---|---|---|
| 60 FROGGATTS RIDE, SUTTON COLDFIELD, BIRMINGHAM, WEST MIDLANDS, B76 2TQ | £312,000 | 27/10/2023 | Semi-detached |
| 8 BRAILES DRIVE, SUTTON COLDFIELD, BIRMINGHAM, WEST MIDLANDS, B76 2UW | £292,500 | 02/08/2023 | Semi-detached |
| 28 STOURTON CLOSE, SUTTON COLDFIELD, BIRMINGHAM, WEST MIDLANDS, B76 2UP | £207,000 | 23/06/2023 | Semi-detached |
| 6 BRAILES DRIVE, SUTTON COLDFIELD, BIRMINGHAM, WEST MIDLANDS, B76 2UW | £330,000 | 20/01/2023 | Semi-detached |
| 64 ARGUS CLOSE, SUTTON COLDFIELD, BIRMINGHAM, WEST MIDLANDS, B76 2TG | £265,000 | 03/11/2022 | Semi-detached |
| 35 BRAILES DRIVE, SUTTON COLDFIELD, BIRMINGHAM, WEST MIDLANDS, B76 2UW | £280,000 | 26/10/2022 | Semi-detached |
| 24 ARGUS CLOSE, SUTTON COLDFIELD, BIRMINGHAM, WEST MIDLANDS, B76 2TG | £270,000 | 20/10/2022 | Semi-detached |
| 66 WALSH DRIVE, SUTTON COLDFIELD, BIRMINGHAM, WEST MIDLANDS, B76 2NU | £298,000 | 20/10/2022 | Semi-detached |
| 17 ARGUS CLOSE, SUTTON COLDFIELD, BIRMINGHAM, WEST MIDLANDS, B76 2TG | £270,000 | 19/08/2022 | Semi-detached |
| 62 STOURTON CLOSE, SUTTON COLDFIELD, BIRMINGHAM, WEST MIDLANDS, B76 2UP | £242,000 | 22/07/2022 | Semi-detached |
| 30 STOURTON CLOSE, SUTTON COLDFIELD, BIRMINGHAM, WEST MIDLANDS, B76 2UP | £380,000 | 15/07/2022 | Semi-detached |
| 31 WALSH DRIVE, SUTTON COLDFIELD, BIRMINGHAM, WEST MIDLANDS, B76 2NU | £400,000 | 30/06/2022 | Semi-detached |
| 24 CARTERS CLOSE, SUTTON COLDFIELD, BIRMINGHAM, WEST MIDLANDS, B76 2TE | £253,000 | 24/06/2022 | Semi-detached |
| 3 LODGE FARM CLOSE, SUTTON COLDFIELD, BIRMINGHAM, WEST MIDLANDS, B76 2TD | £530,000 | 05/05/2022 | Semi-detached |
| 5 STOURTON CLOSE, SUTTON COLDFIELD, BIRMINGHAM, WEST MIDLANDS, B76 2UP | £345,000 | 04/05/2022 | Semi-detached |
| 60 STOURTON CLOSE, SUTTON COLDFIELD, BIRMINGHAM, WEST MIDLANDS, B76 2UP | £60,000 | 29/04/2022 | Semi-detached |
| 4 NEWHOUSE FARM CLOSE, SUTTON COLDFIELD, BIRMINGHAM, WEST MIDLANDS, B76 2TJ | £247,000 | 30/03/2022 | Semi-detached |
| 20 STOURTON CLOSE, SUTTON COLDFIELD, BIRMINGHAM, WEST MIDLANDS, B76 2UP | £267,000 | 16/02/2022 | Semi-detached |
| 23 BARFORD CLOSE, SUTTON COLDFIELD, BIRMINGHAM, WEST MIDLANDS, B76 2UL | £275,000 | 27/01/2022 | Semi-detached |
| 26 STOURTON CLOSE, SUTTON COLDFIELD, BIRMINGHAM, WEST MIDLANDS, B76 2UP | £325,000 | 30/09/2021 | Semi-detached |
Area average: £292,425 (20 sales)
Capital growth trend
Land Registry outcode average: last 12 months vs 5y and 10y ago (from sold prices).
House Price Index (HM Land Registry — official index, not sold-price averages): Birmingham. Series: Semi-detached. As of April 2026.
Rental Range
Estimated market rent for Birmingham. Low = conservative, Realistic = average, Optimistic = best case.
Based on Local Authority from postcode lookup → Birmingham.
LHA (30th percentile) floor for Birmingham: £823/mo (Apr 2025 – Mar 2026)
Location
Nearby
Nearest stations, universities and amenities (distance from property).
| Type | Name | Distance |
|---|---|---|
| Bus stop | Walmley Rd / Sir Alfreds Way | 0.0 miles |
| Shop | Eleanor Leonard | 0.3 miles |
| Shop | Mandy's Barbers | 0.3 miles |
| Train station | Sutton Coldfield | 1.3 miles |
| Train station | Wylde Green | 1.5 miles |
| University | Maryvale Institute | 3.9 miles |
| Hospital | Little Aston Hospital | 4.4 miles |
| University | BCU Oscott Gardens | 4.7 miles |
| Hospital | Brian Oliver Centre | 6.3 miles |
Street-level crime
| Category | Count |
|---|---|
| Violence and sexual offences | 75 |
| Shoplifting | 23 |
| Public order | 17 |
| Criminal damage and arson | 16 |
| Anti-social behaviour | 13 |
| Other theft | 10 |
| Burglary | 8 |
| Vehicle crime | 8 |
| Other crime | 4 |
| Possession of weapons | 4 |
| Robbery | 2 |
| Total incidents | 180 |
Within 1 mile during May 2026. Source: data.police.uk (England & Wales).
Schools nearby
Nearest open schools with Ofsted ratings (England). Closed schools are not shown. Data from Get Information about Schools and Ofsted.
| Name | Type | Distance | Ofsted |
|---|---|---|---|
| Holy Cross Catholic Primary School | Primary | 0.3 miles | Good — 16 May 2013 |
| The Royal Sutton School | Secondary | 0.4 miles | Good — 21 Jan 2024 |
| Fairfax | Secondary | 0.4 miles | Good — 16 Jun 2024 |
| Hollyfield Primary School | Primary | 0.4 miles | Good — 28 May 2013 |
| Bishop Walsh Catholic School | Secondary | 0.8 miles | Good — 13 May 2016 |
Rental Comparables
Rental listings exist nearby, but none matched the 3-bedroom count for this property.
Rent-driven metrics
Based on Area rent estimate.
- Rent ratio — Monthly rent ÷ purchase price (1% rule). 1%+ = strong, 0.8–1% = okay, <0.8% = weak for cashflow.
- Max investor price — Rent ÷ 0.8%; the price at which rent would be 0.8% of price (Stoke-style target).
- Target investor price — Rent ÷ 1%; the price at which rent would be 1% of price (strong cashflow band).
- Gross yield — Annual rent as % of purchase price (no costs).