57 HOMEWOOD ROAD
MANCHESTER, GREATER MANCHESTER M22 4DG
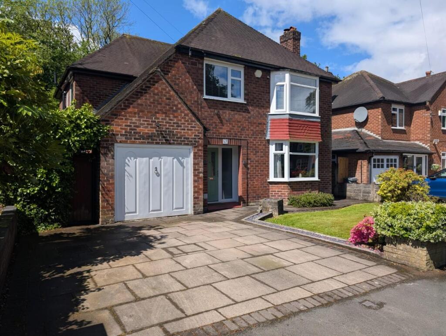
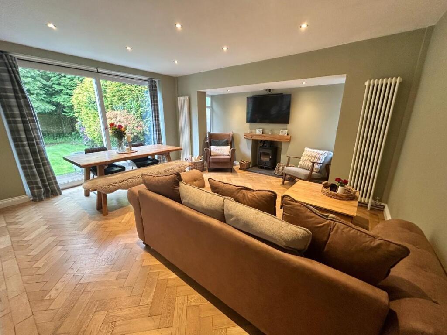
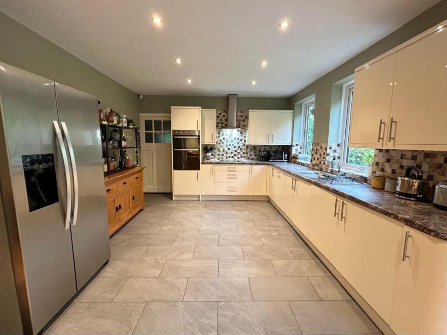
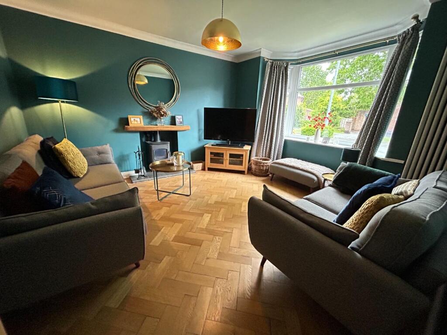
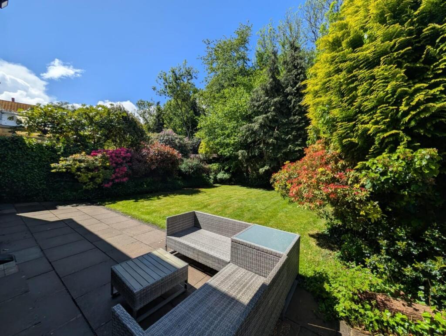
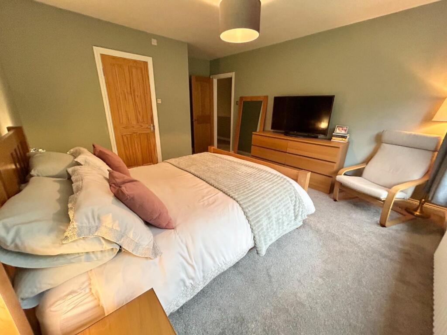
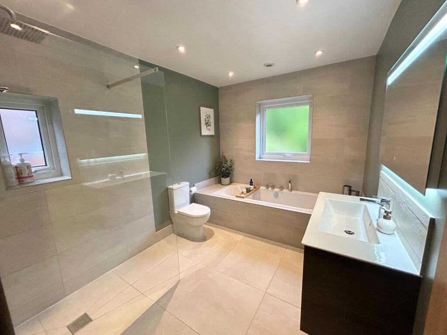
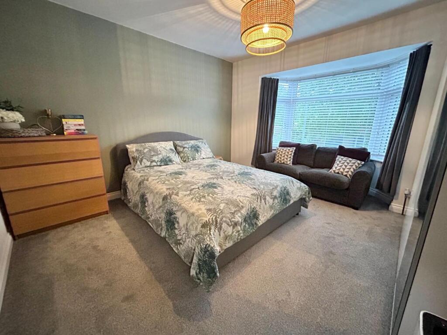
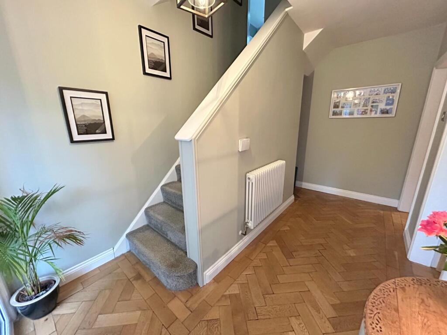
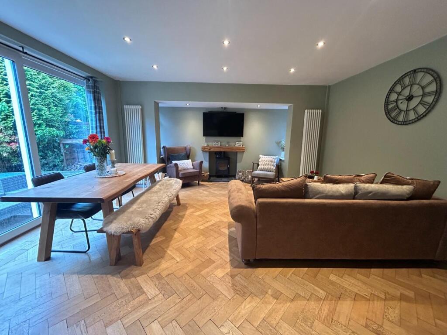
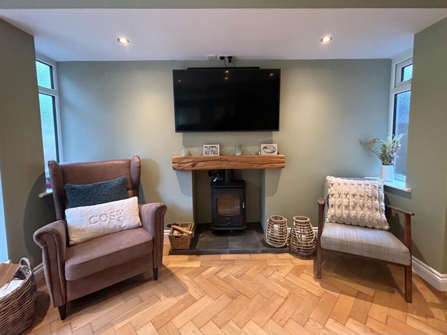
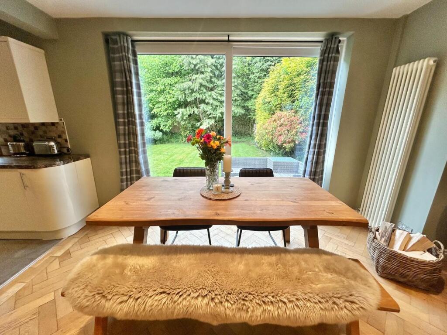
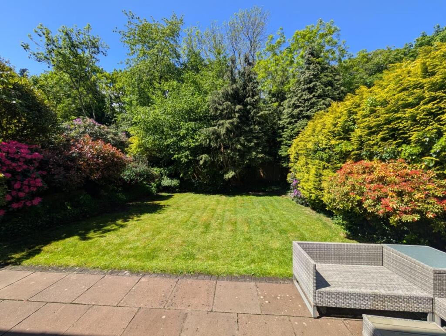
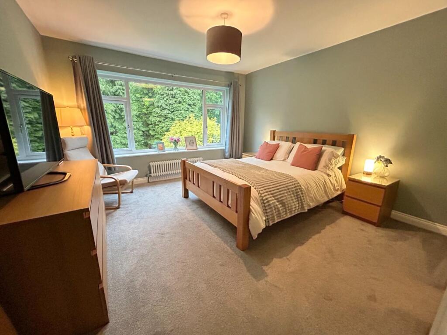
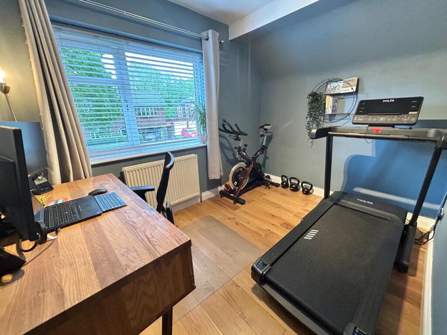
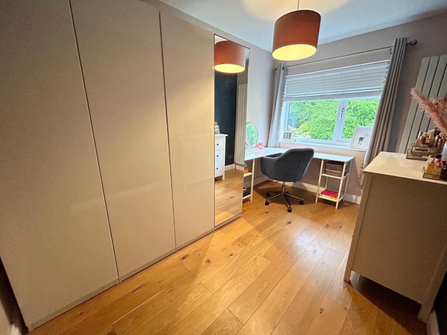
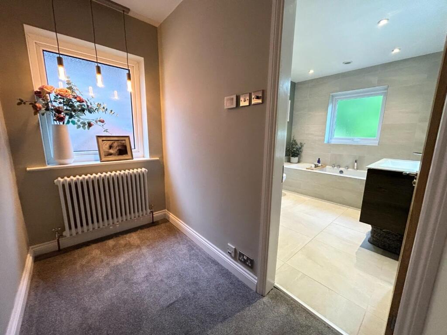
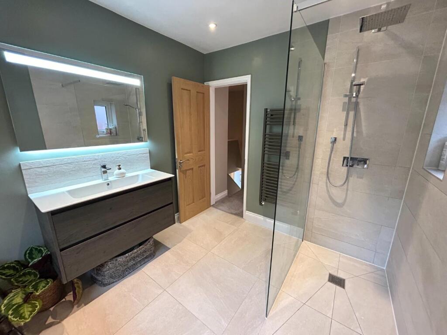
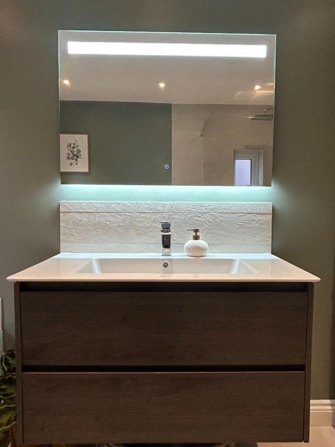
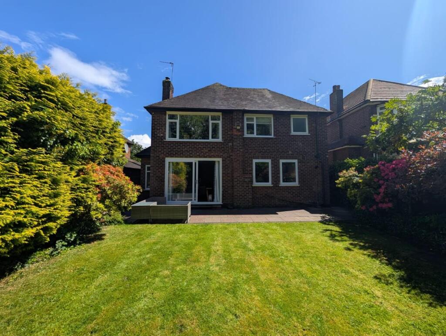
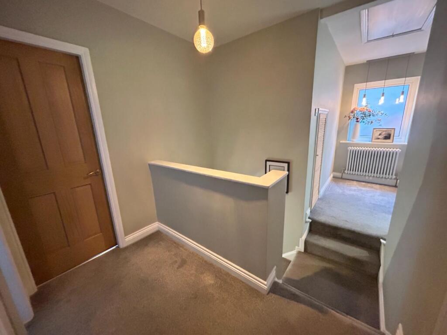
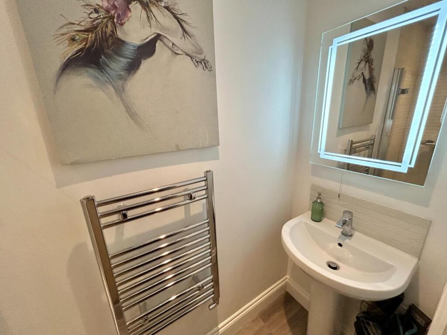
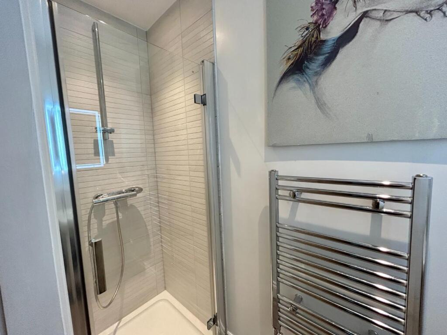
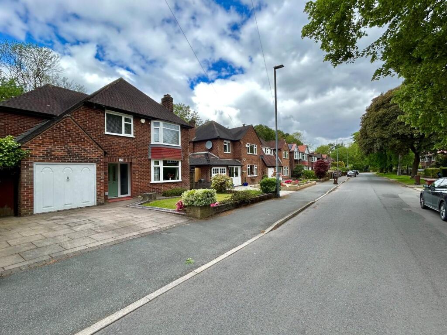
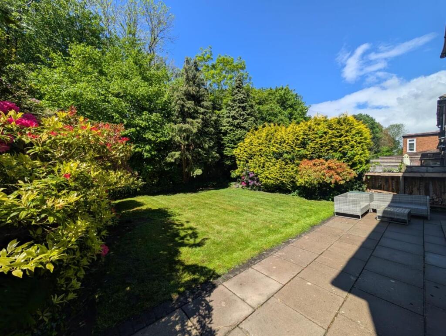
Photo 1 Photo 2 Photo 3 Photo 4 Photo 5 Photo 6 Photo 7 Photo 8 Photo 9 Photo 10 Photo 11 Photo 12 Photo 13 Photo 14 Photo 15 Photo 16 Photo 17 Photo 18 Photo 19 Photo 20 Photo 21 Photo 22 Photo 23 Photo 24 Photo 25
/ 25
Property details
Tenure
FREEHOLD
Floor area
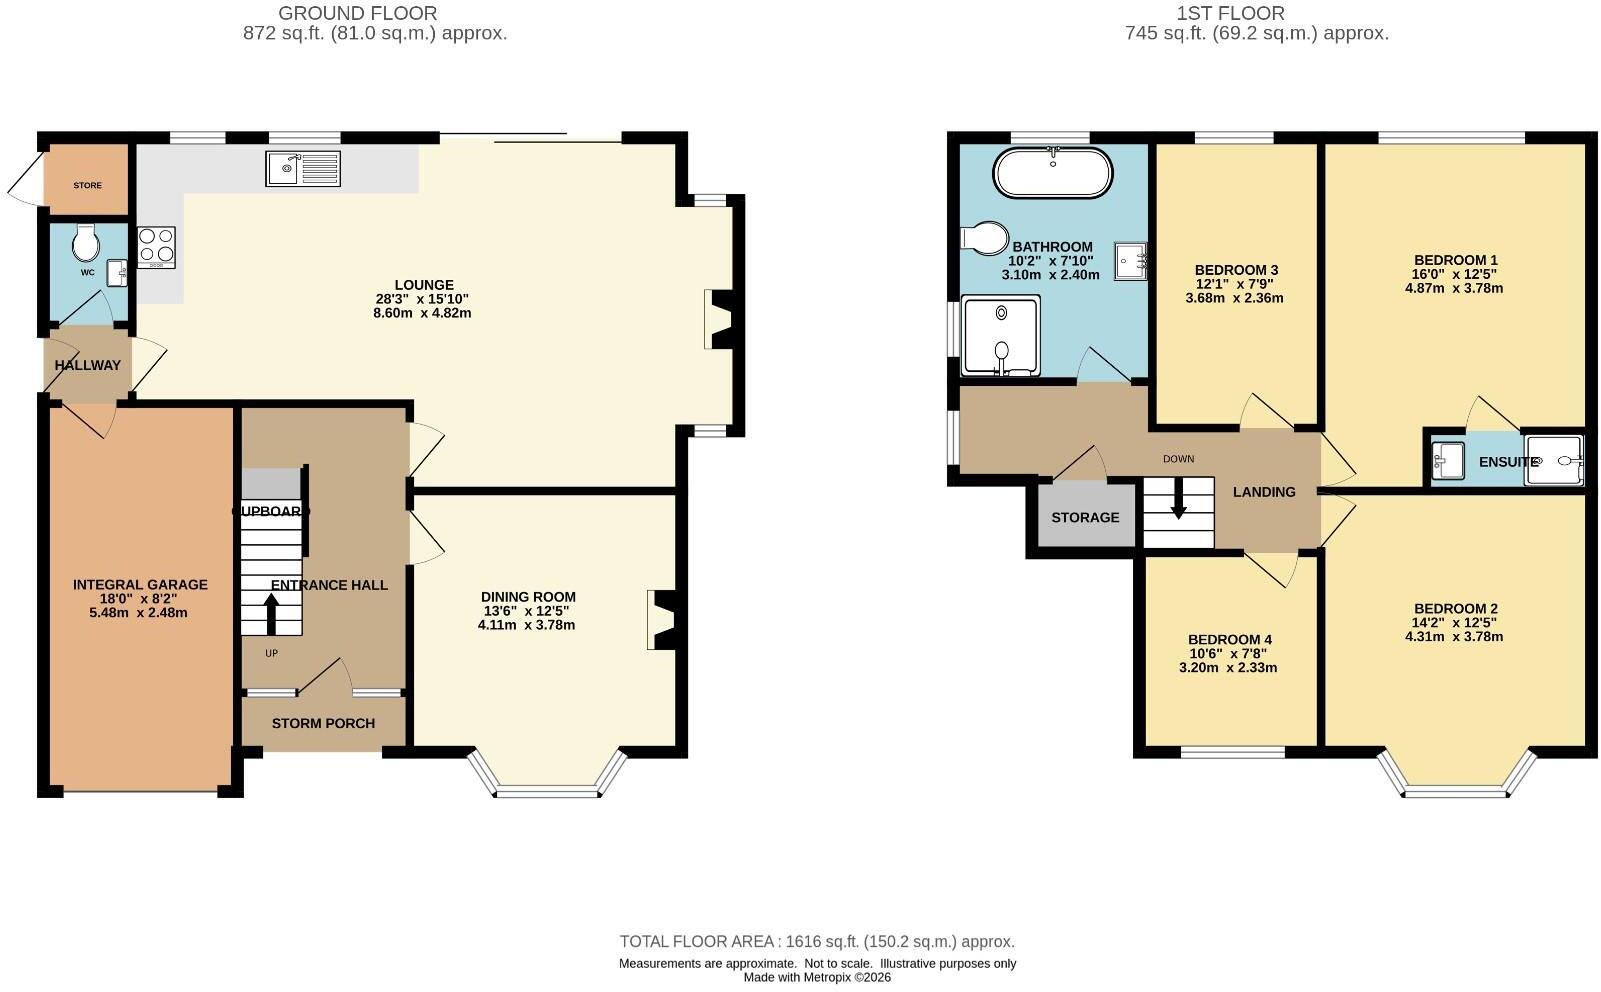
135 m²
Council tax band
E
EPC rating
C
Year built
England and Wales: 1950-1966
Last sold
£307,000 Mar 2018
Price per m²
£3,889/m²
Local average
£515,000 (+1.9%)
Deprivation
Decile 5 (13,767 of 33,755)
Street crime
0 incidents within 1 mile (Jun 2026)
Key features
- Detached family home
- Four good size bedrooms
- Tree-lined road in Northenden
- Impressive open plan living area
- Large west facing rear garden
- Off road parking
- Modern four piece family bathroom
- Integral garage
- Downstairs WC
- Feature inglenook fireplace
Additional details
- Electricity
- Mains supply
- Water
- Mains supply
- Sewerage
- Mains supply
- Heating
- Gas central
- Parking
- Garage, Driveway, Off street
- Garden
- Yes
- Listed property
- No
- Restrictions
- No
- Required access
- No
- Rights of way
- No
- Flooded in last 5 years
- No
- Flood defences
- No
Description
Listed by
Didsbury
Jordan Fishwick
Reference: 88761714
EPC Rating & Upgrade Cost
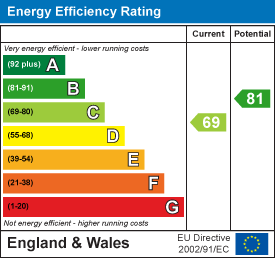
Current rating: C
Potential rating: B
Inspection date: 08/03/2017
Expiry date: 07/03/2027
Current heating cost: £771/year
Potential heating cost: £711/year
Recommendations
- Floor insulation (solid floor) (6,000)
- Low energy lighting for all fixed outlets (55)
- Solar water heating (6,000)
- Solar photovoltaic panels, 2.5 kWp (8,000)
Flood risk
Zone: 1
Risk: Low
Job (default Low)
Registered land (INSPIRE)
This location falls inside an HM Land Registry INSPIRE registered freehold polygon.
Plot: ~368 m² (0.09 acres)
Source: HM Land Registry INSPIRE Index Polygons.
Floorplans
Floorplan 1
EPC Graphs
EE Rating
Price history
5% since 2017
| Event | Date | Price | % change |
|---|---|---|---|
| Listed for sale | — | £525,000 | +71% |
| Sold | 09/03/2018 (8 years ago) | £307,000 | +5.1% |
| Sold | 30/06/2017 (9 years ago) | £292,000 | — |
Source: HM Land Registry Price Paid Data. Crown copyright.
Sold Comparables
Same street and nearby sales within 0.25 miles (last 5 years). Data from Land Registry Price Paid.
| Address | Price | Date | Type |
|---|---|---|---|
| 495 PALATINE ROAD, MANCHESTER, GREATER MANCHESTER, M22 4DH | £550,000 | 10/12/2021 | Detached |
| Same street 49 HOMEWOOD ROAD, MANCHESTER, GREATER MANCHESTER, M22 4DG | £570,000 | 29/09/2021 | Detached |
Street average: £570,000 (1 sale)
Area average: £550,000 (1 sale)
Capital growth trend
Land Registry outcode average: last 12 months vs 5y and 10y ago (from sold prices).
House Price Index (HM Land Registry — official index, not sold-price averages): Manchester. Series: Detached. As of May 2026.
Rental Range
Estimated market rent for Manchester. Low = conservative, Realistic = average, Optimistic = best case.
Based on Local Authority from postcode lookup → Manchester.
LHA (30th percentile) floor for East Lancs: £793/mo (Apr 2025 – Mar 2026)
Location
Nearby
Nearest stations, universities and amenities (distance from property).
| Type | Name | Distance |
|---|---|---|
| Bus stop | Northenden, Princess Parkway / opposite Yew Tree Lane | 0.1 miles |
| Bus stop | Northenden, Princess Parkway / near Yewtree Lane | 0.2 miles |
| Shop | A1 Cycle centre | 0.3 miles |
| Shop | Pol Mark | 0.3 miles |
| Train station | East Didsbury | 1.8 miles |
| Train station | Gatley | 1.8 miles |
| Hospital | Withington Clinic | 2.1 miles |
| University | Fallowfield Reception and Richmond Amenities Building | 3.2 miles |
| Hospital | Newlands Care Home | 3.4 miles |
| University | Manchester School of Art | 4.2 miles |
Street-level crime
| Category | Count |
|---|---|
| Total incidents | 0 |
Within 1 mile during Jun 2026. Source: data.police.uk (England & Wales).
Schools nearby
Nearest open schools with Ofsted ratings (England). Closed schools are not shown. Data from Get Information about Schools and Ofsted.
| Name | Type | Distance | Ofsted |
|---|---|---|---|
| Northenden Community School | Primary | 0.3 miles | Good — 17 Nov 2019 |
| St. Aidan's Catholic Primary School, a Voluntary Academy | Primary | 0.4 miles | Requires improvement — 4 Dec 2023 |
| Pioneer House High School | Other | 0.6 miles | Outstanding — 4 Jun 2019 |
| St Wilfrid's CofE Aided Primary School Northenden | Primary | 0.6 miles | Good — 1 Apr 2019 |
| Rack House Primary School | Primary | 0.6 miles | Good — 2 Dec 2021 |
Rental Comparables
Residential lets from OpenRent and Rightmove for the area (same bedroom count). Use to validate rent estimates. Student lets are excluded.
| Title | Rent | Beds | Distance | As seen on |
|---|---|---|---|---|
| 4 Bed Detached House, Study Close, M23 | £800/mo | 4 | 0.29 miles | OpenRent |
| 4 Bed Semi-Detached House, Roundwood Road, M22 | £600/mo | 4 | 0.67 miles | OpenRent |
Average rent: £700/mo (2 listings)
Rent-driven metrics
Based on OpenRent comparables.
- Rent ratio — Monthly rent ÷ purchase price (1% rule). 1%+ = strong, 0.8–1% = okay, <0.8% = weak for cashflow.
- Max investor price — Rent ÷ 0.8%; the price at which rent would be 0.8% of price (Stoke-style target).
- Target investor price — Rent ÷ 1%; the price at which rent would be 1% of price (strong cashflow band).
- Gross yield — Annual rent as % of purchase price (no costs).
- Cost-to-rent — Price ÷ annual rent (from OpenRent comparables). Under 14× = strong, 14–16× = acceptable, 17×+ = compressed.
- Cashflow — Rent minus mortgage, 10% maintenance, £25/mo compliance. Assumes 75% LTV, 3.95% APR (5yr fixed), 25yr term.
- ROI — Annual profit ÷ cash in (deposit + 4% purchase costs).