56 WATERTOWER WAY
BASINGSTOKE, HAMPSHIRE RG24 9RF
Property details
Tenure
LEASEHOLD
Floor area
50 m²
Council tax band
B
EPC rating
C
Last sold
£176,000 Feb 2026
Price per m²
£3,599/m²
Local average
£173,997 (+3.4%)
Deprivation
Decile 7 (23,179 of 33,755)
Street crime
108 incidents within 1 mile (May 2026)
Key features
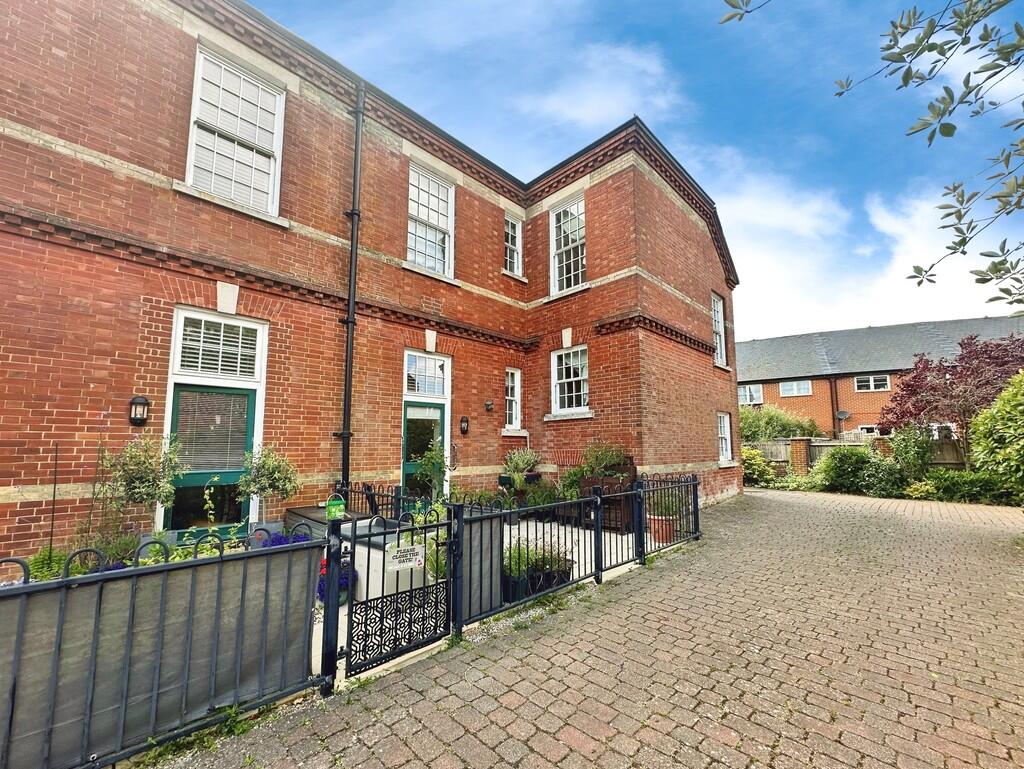
- Ground Floor Character Conversion
- High Ceilings & Original Sash Windows
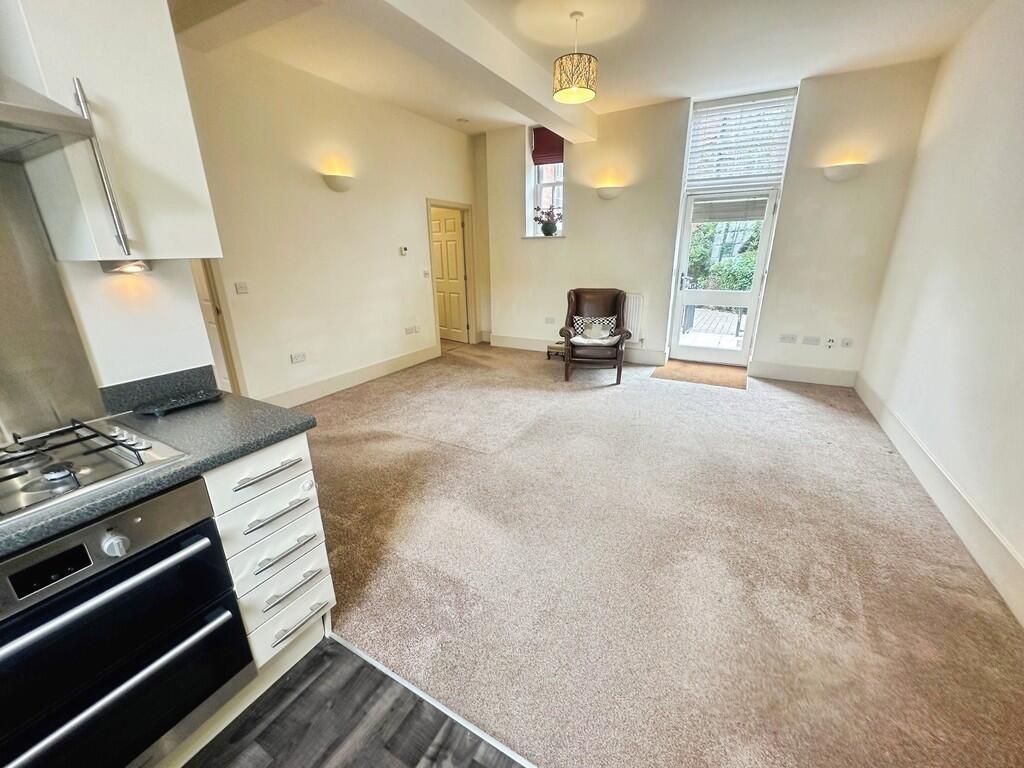
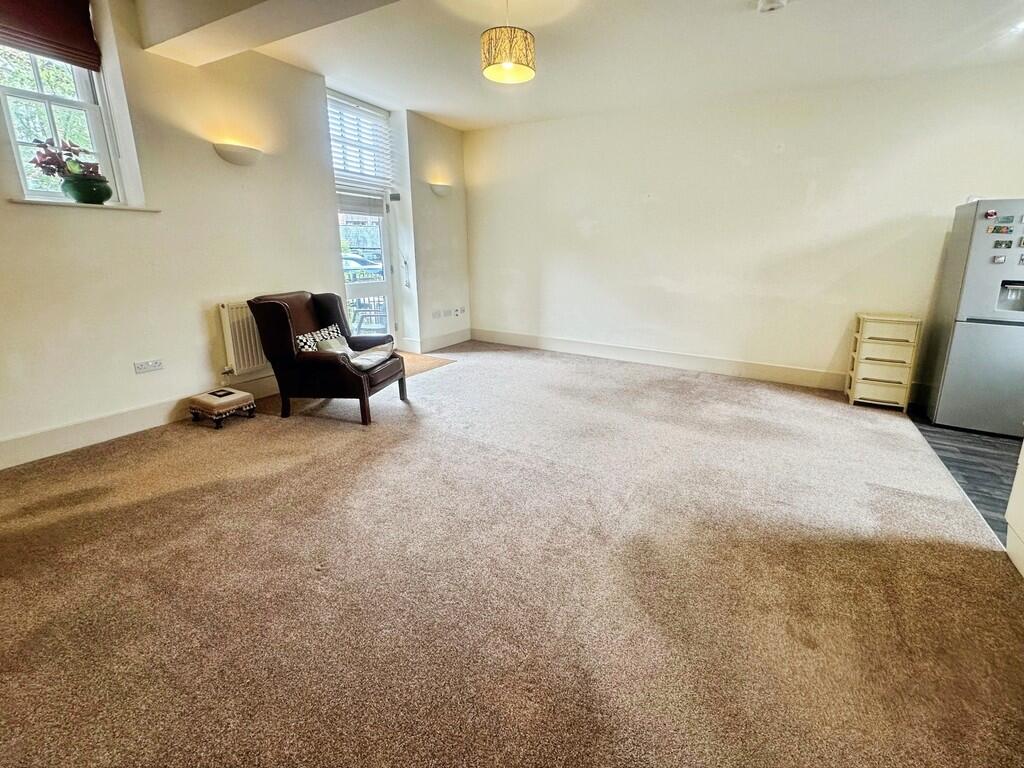
- Spacious Open-Plan Lounge/Diner
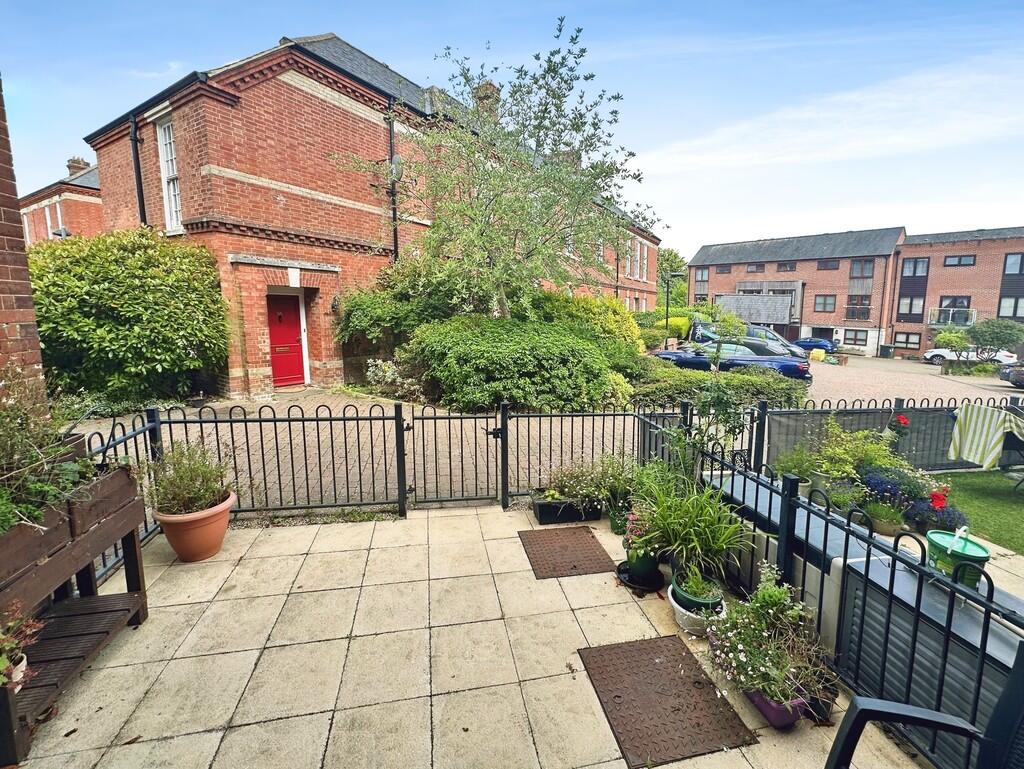
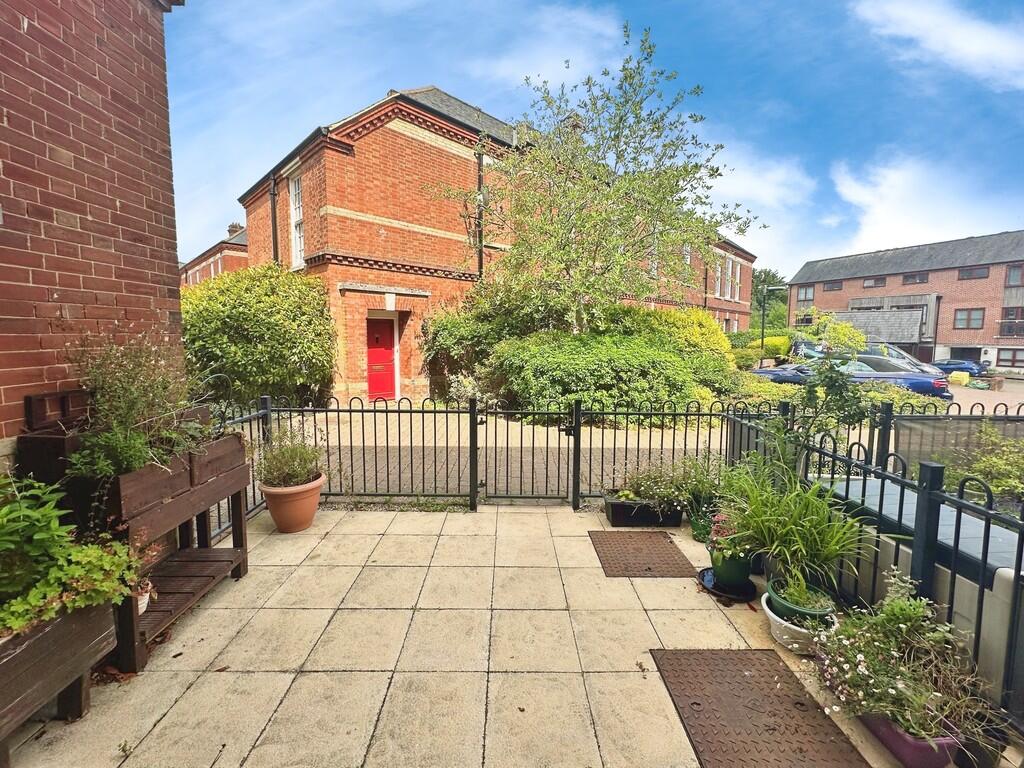
- Private Courtyard Garden
- Gas Central Heating
- Allocated Parking
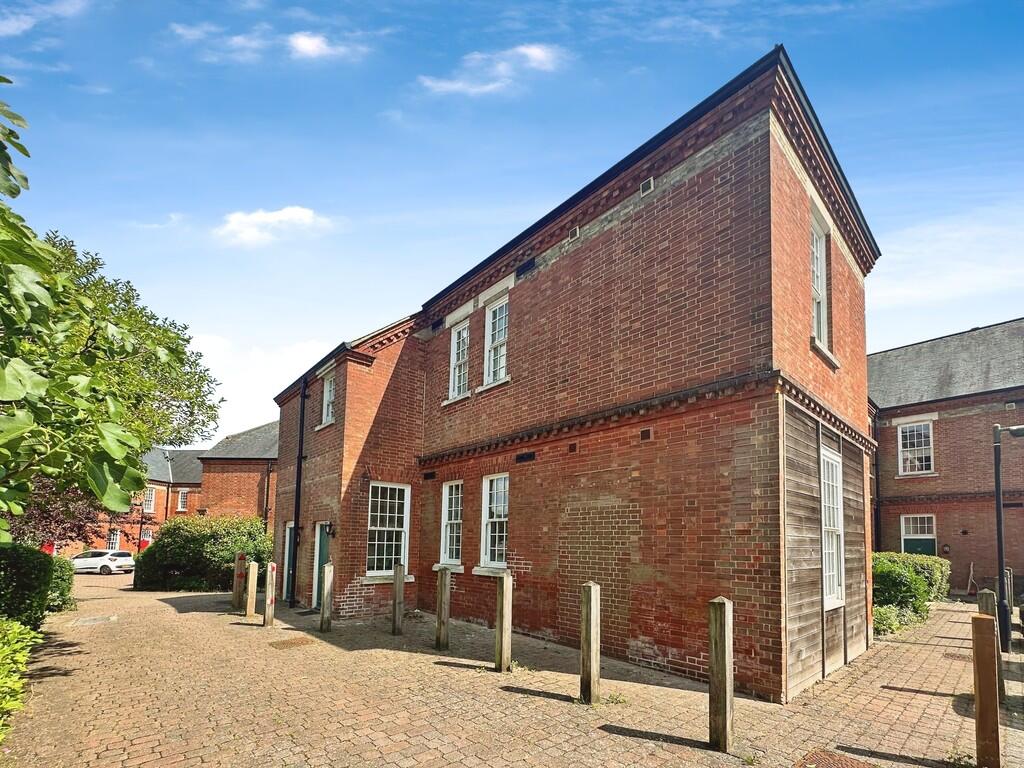
- Historic Development Converted by Thomas Homes
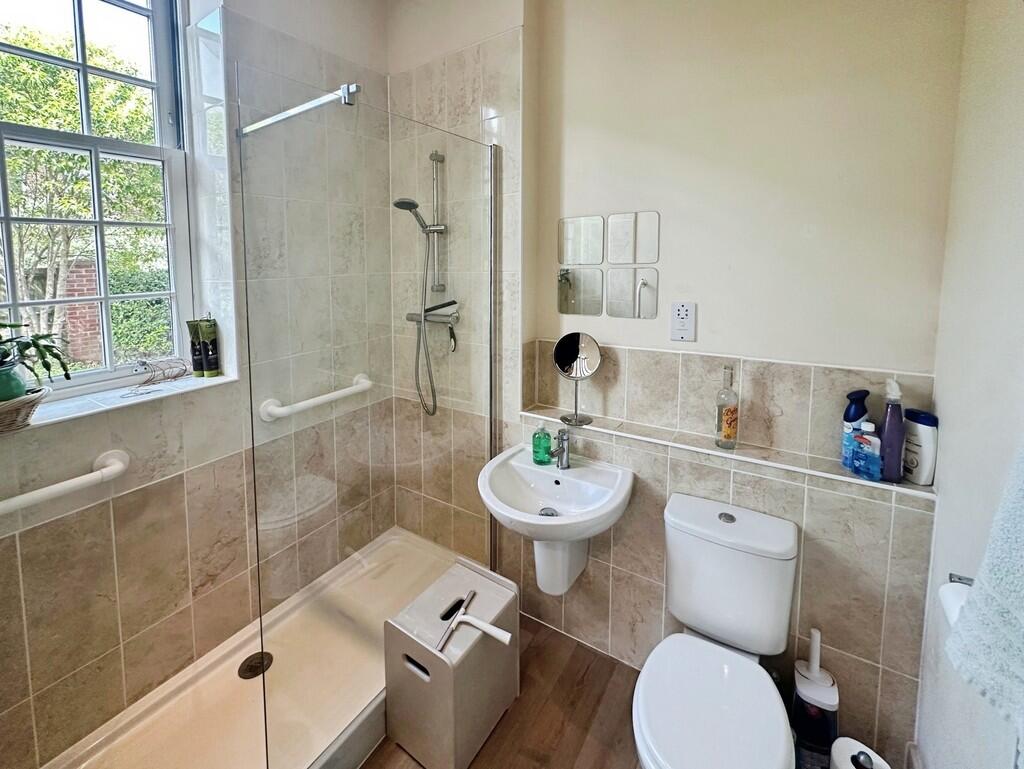
- Re-Fitted Shower Room
Additional details
- Electricity
- Mains supply
- Broadband
- FTTC (fibre to the cabinet)
- Water
- Mains supply
- Sewerage
- Mains supply
- Heating
- Gas central
- Accessibility
- Lateral living, Level access
- Parking
- Allocated
- Garden
- Yes
Description
Tucked within a characterful development on the fringes of Basingstoke's town centre, this ground floor apartment forms part of a beautifully converted period building and offers a blend of space, style, and practicality.
Step inside to discover a light-filled open-plan living area with impressively high ceilings, tall sash windows, and direct access to a private courtyard-style garden. The fitted kitchen is neatly arranged and flows well into the dining and lounge space - ideal for hosting or relaxing.
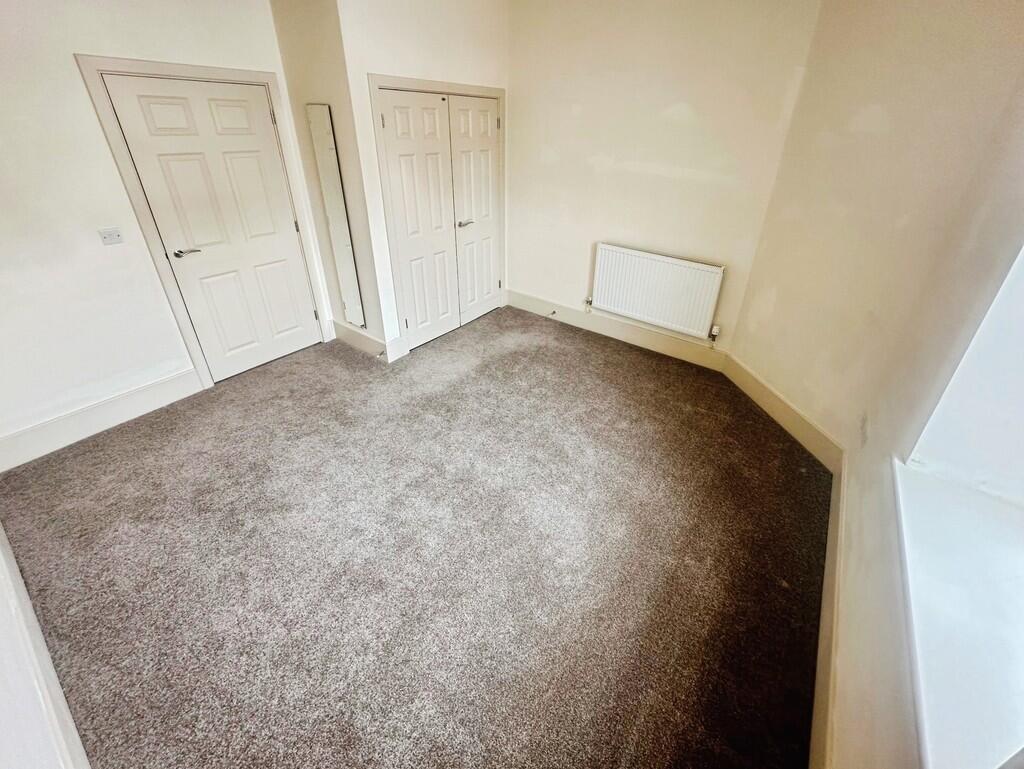
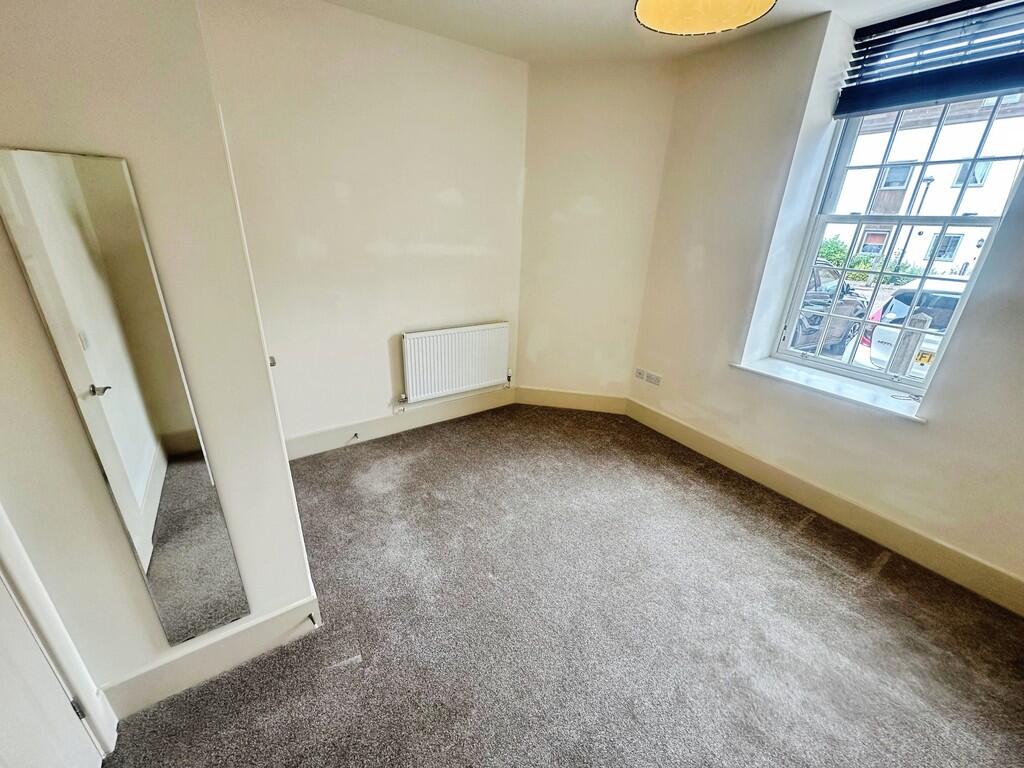
The double bedroom is a generous size and comes complete with built-in wardrobes. A re-fitted shower room complements the property, and there's useful additional storage in the hallway.
Externally, the property enjoys a private outdoor seating area, perfect for summer evenings, and also benefits from allocated parking close to the front door.
A great combination of character and convenience - whether you're looking to get on the ladder or scale things back, this unique property could be just what you're after.
FRONT DOOR TO
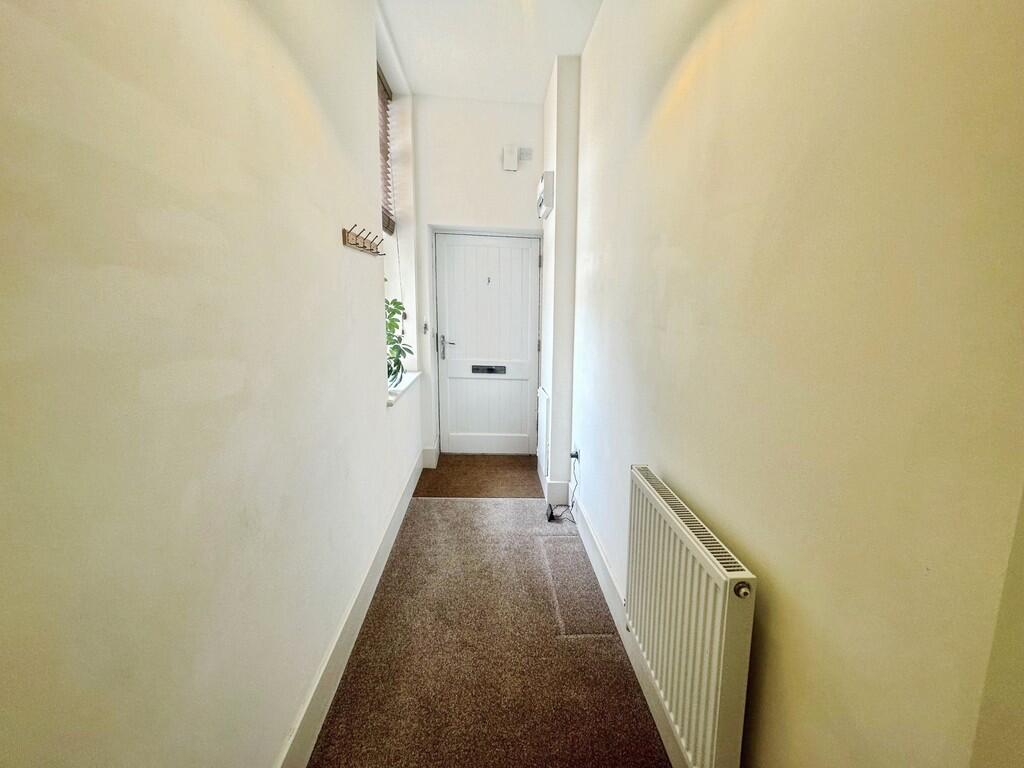
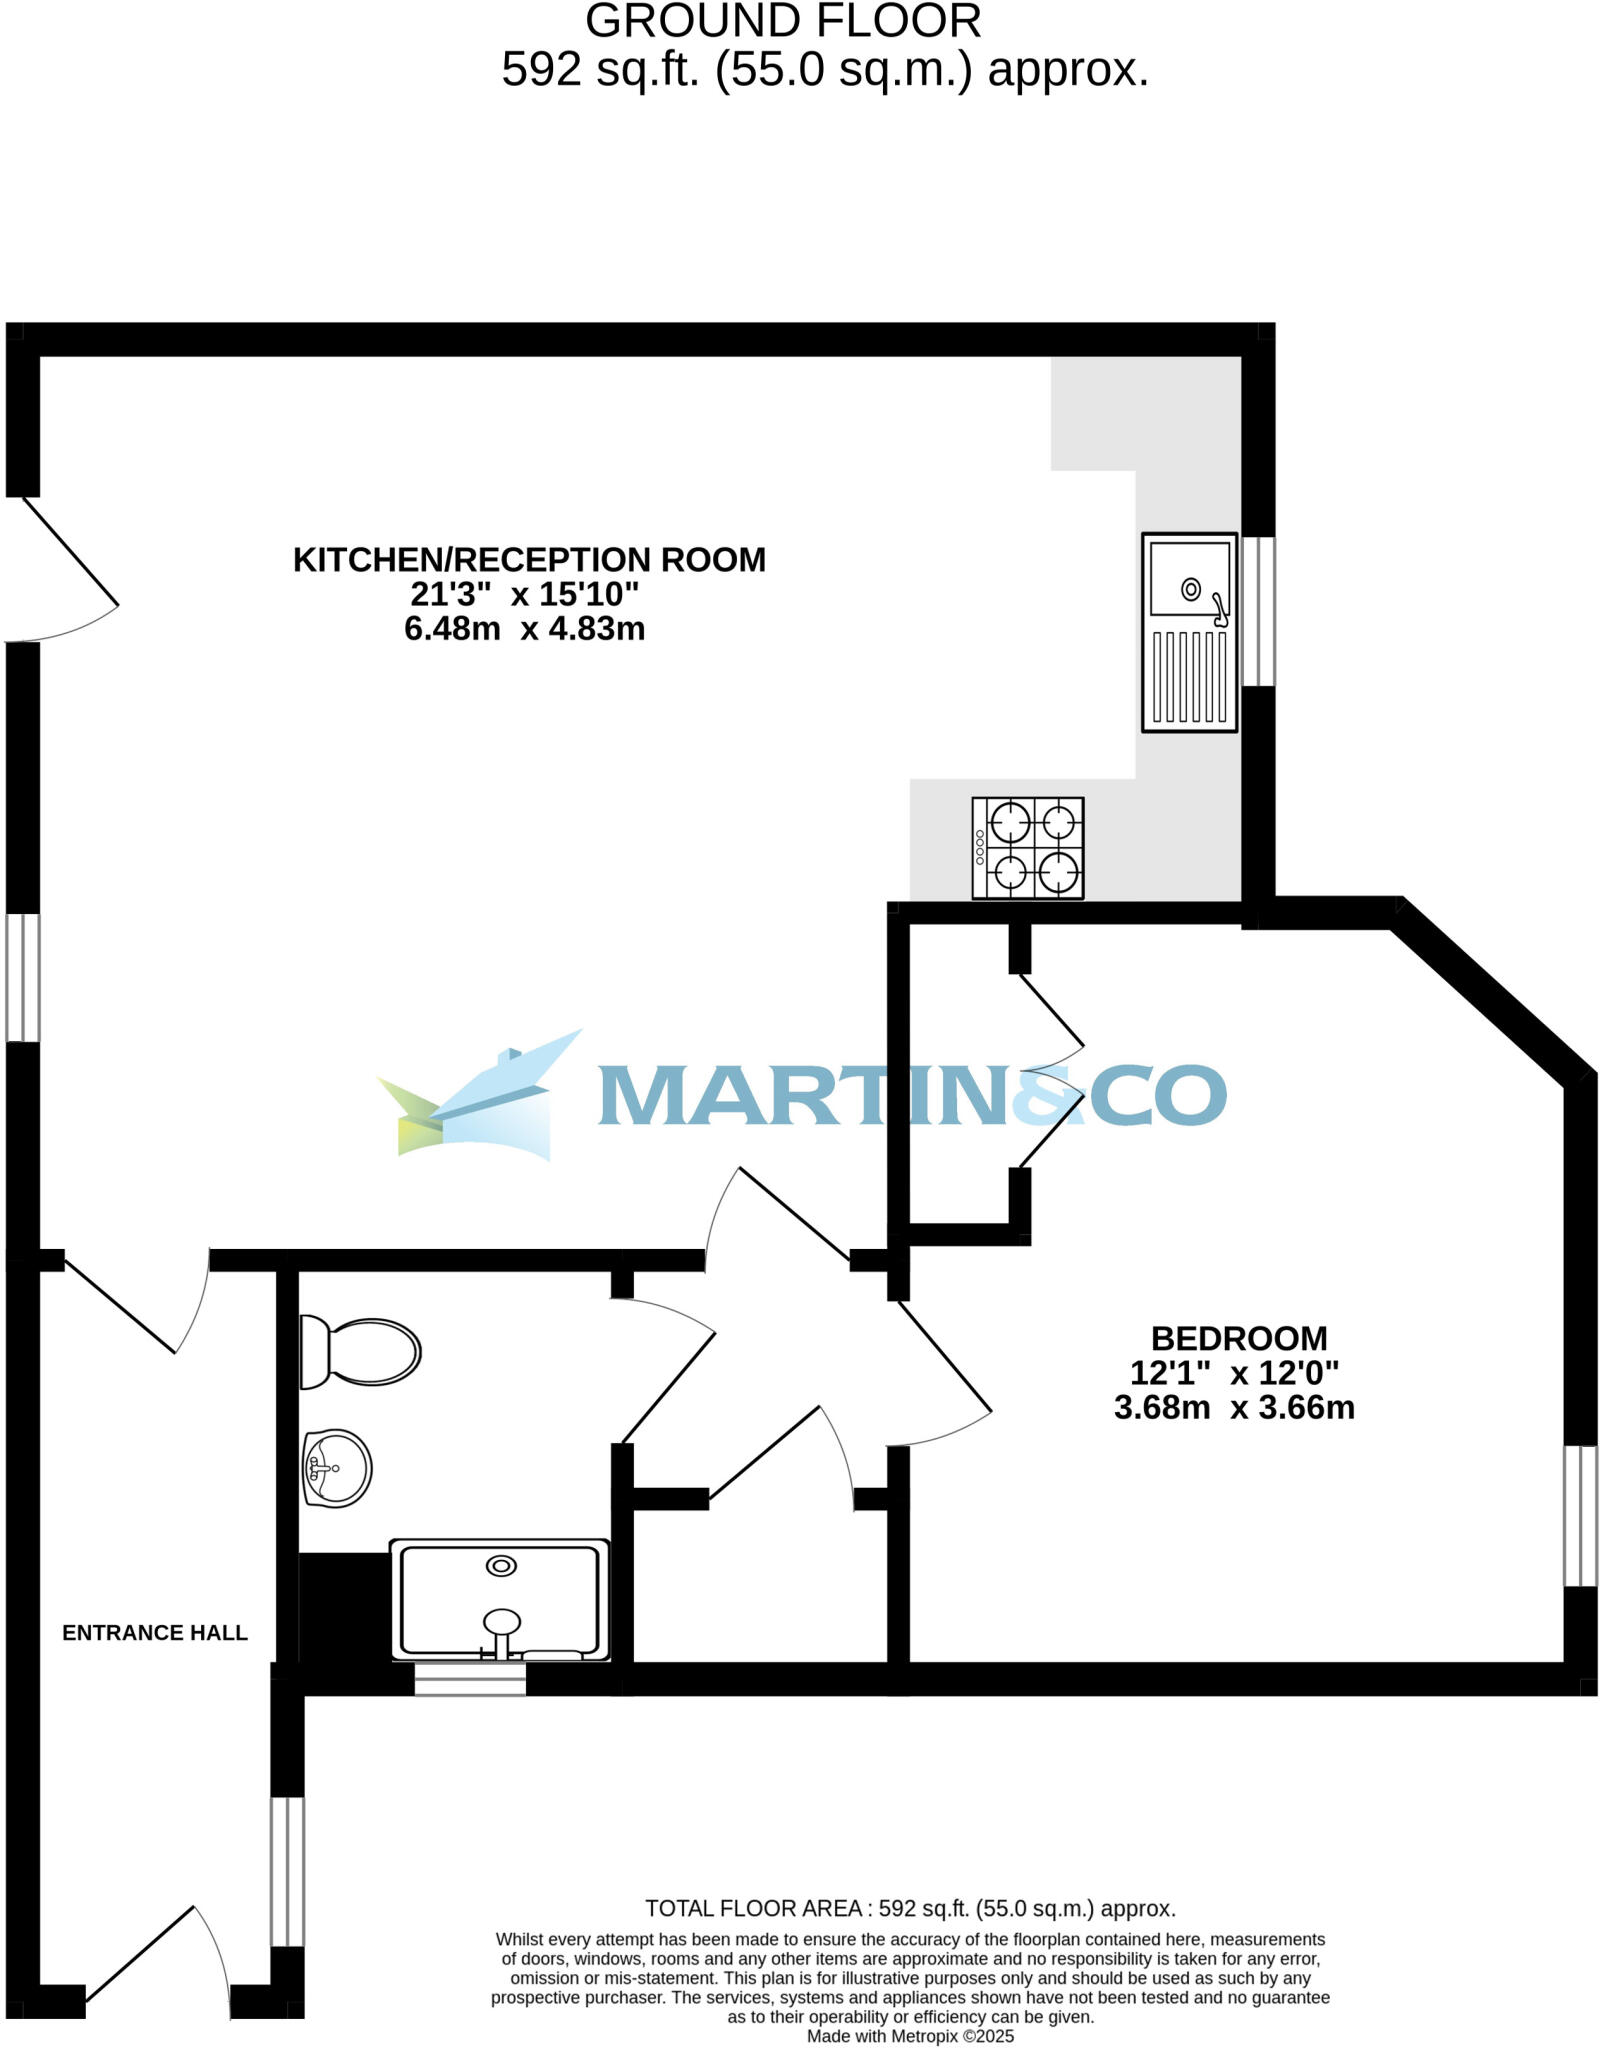
ENTRANCE HALL Welcoming and well-proportioned, the hallway benefits from a side-aspect window that brings in natural light, enhancing the bright and airy feel. There's space for bookshelves or a console table, a wall-mounted radiator for warmth, and direct access to the main living area. Ideal for greeting guests with a touch of charm.
LOUNGE/KITCHEN Lounge / Dining Room
This spacious and inviting reception area is filled with natural light thanks to tall sash windows on both aspects and a glazed door leading out to the private courtyard. High ceilings add to the sense of space, while neutral tones and soft carpeting create a warm and relaxed feel. There's ample room for both dining and lounge furniture, making it a fantastic social space for relaxing or entertaining.
Kitchen
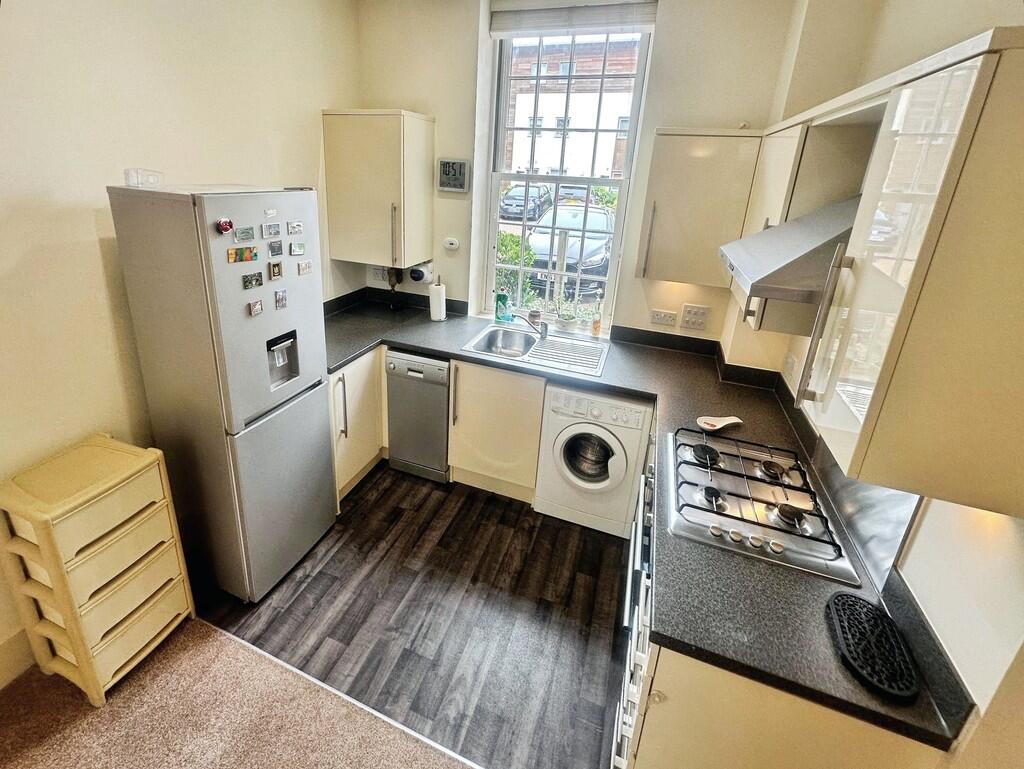
Open to the main living area, the kitchen is smartly laid out with a range of sleek wall and base units, finished with rolled-edge worktops. It features a fitted electric oven, four-ring gas hob with extractor hood, and space for a dishwasher, washing machine, and fridge/freezer. A large sash window above the sink brings in plenty of light and offers a pleasant outlook.
HALLWAY A practical link between the living space and the bedroom/shower room, this inner hallway includes a useful built-in storage cupboard - ideal for linen, cleaning supplies, or general household items. Neutrally decorated and well-lit, it helps maintain a smooth flow throughout the property.
BEDROOM A well-proportioned double bedroom featuring a tall sash window that fills the space with natural light. The room benefits from a fitted double wardrobe providing ample storage, while the neutral décor and soft carpeting create a peaceful, comfortable environment. A radiator sits below the window, and there's still plenty of space for additional furniture or a desk if required.
RE-FITTED SHOWER ROOM Smartly finished and well-lit, this modern shower room features a generous walk-in enclosure with glass screen and wall-mounted shower, ideal for ease of use. The suite includes a close-coupled WC and wall-hung wash basin, with tiled walls and wood-effect flooring adding a stylish, low-maintenance finish. A large window provides ventilation and natural light, while a tiled ledge offers practical storage space for toiletries.
OUTSIDE
COURTYARD GARDEN Accessed directly from the living area, this low-maintenance courtyard offers a charming outdoor retreat. Enclosed by decorative railings and attractively paved, it's perfect for container gardening, morning coffee, or unwinding in the sun. Surrounded by well-kept communal grounds and mature planting, the setting is peaceful and pleasantly tucked away while still being moments from the allocated parking and nearby amenities
PARKING The property benefits from one allocated parking space located conveniently close to the entrance. There are also additional visitor bays available within the development, offering easy parking for guests.
Location - Rooksdown / Limes Park Set within the heart of the Park Prewett redevelopment, Watertower Way forms part of a unique and historically rich setting. Originally serving as a military hospital for Canadian forces during the First World War, the site later became a psychiatric hospital and once again played a role during the Second World War. Decades later, the area was thoughtfully transformed by developer Thomas Homes, who converted the original hospital buildings into distinctive residential homes. This regeneration gave rise to what is now known as Limes Park - the focal point of the newly established civil parish of Rooksdown.
KEY FACTS FOR BUYERS ** Tenure: Leasehold
Lease Term: 999 years from 1 April 2007
Ground Rent: £0
Current Service Charge: £1396.46 per annum (subject to annual review)
EPC Rating: C (Score: 78)
Council Tax Band: B
Local Authority: Basingstoke and Deane Borough Council
Conservation Area
Watertower Way lies within the Park Prewett Conservation Area, designated in 1998 by Basingstoke & Deane Borough Council. As such, any external alterations or works to trees require prior notice or consent. Full details are set out in the Council's Conservation Area Appraisal.
Listed by
Basingstoke
The Property Franchise Group
Reference: 163665527
EPC Rating & Upgrade Cost
Current rating: C
Potential rating: C
Inspection date: 28/11/2019
Expiry date: 27/11/2029
Current heating cost: £243/year
Potential heating cost: £243/year
Flood risk
Zone: 1
Risk: Low
Job (default Low)
Floorplans
Floorplan 1
EPC Graphs
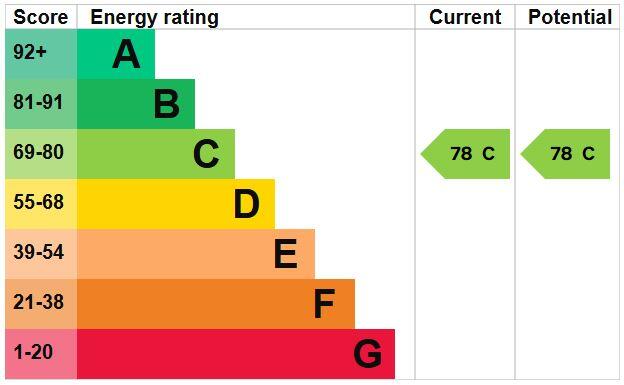
EPC 1
Price history
28% since 2010
| Event | Date | Price | % change |
|---|---|---|---|
| Sold | 27/02/2026 (5 months ago) | £176,000 | -5.9% |
| Sold | 12/08/2020 (5 years ago) | £187,000 | +36.5% |
| Sold | 13/08/2010 (15 years ago) | £137,000 | — |
Source: HM Land Registry Price Paid Data. Crown copyright.
Sold Comparables
Same street and nearby sales within 0.25 miles (last 5 years). Data from Land Registry Price Paid.
| Address | Price | Date | Type |
|---|---|---|---|
| SPENCER HOUSE 4 PEGGS WAY, BASINGSTOKE, BASINGSTOKE AND DEANE, HAMPSHIRE, RG24 9WP | £215,000 | 21/11/2025 | Flat |
| BRAMSHOTT HOUSE, 28 5 BLACKMOOR DRIVE, BASINGSTOKE, BASINGSTOKE AND DEANE, HAMPSHIRE, RG24 9QF | £245,000 | 20/11/2025 | Flat |
| LOCKSBRIDGE HOUSE, 1 19 DIVOT WAY, BASINGSTOKE, BASINGSTOKE AND DEANE, HAMPSHIRE, RG24 9YB | £175,000 | 12/12/2023 | Flat |
| 73 CANADIAN WAY, BASINGSTOKE, BASINGSTOKE AND DEANE, HAMPSHIRE, RG24 9RE | £330,000 | 16/11/2023 | Flat |
| 9 HINES COURT, BASINGSTOKE, BASINGSTOKE AND DEANE, HAMPSHIRE, RG24 9FW | £215,000 | 26/10/2023 | Flat |
| 150 PARK PREWETT ROAD, BASINGSTOKE, BASINGSTOKE AND DEANE, HAMPSHIRE, RG24 9TY | £202,500 | 16/10/2023 | Flat |
| LOCKSBRIDGE HOUSE, 1 11 DIVOT WAY, BASINGSTOKE, BASINGSTOKE AND DEANE, HAMPSHIRE, RG24 9YB | £295,000 | 06/10/2023 | Flat |
| 7 CANADIAN WAY, BASINGSTOKE, BASINGSTOKE AND DEANE, HAMPSHIRE, RG24 9RE | £350,000 | 22/06/2023 | Flat |
| 7 HINES COURT, BASINGSTOKE, BASINGSTOKE AND DEANE, HAMPSHIRE, RG24 9FW | £218,000 | 03/05/2023 | Flat |
| 27 GREENLANDS ROAD, BASINGSTOKE, BASINGSTOKE AND DEANE, HAMPSHIRE, RG24 9RD | £210,000 | 04/01/2023 | Flat |
| 31 HOLLIES COURT, BASINGSTOKE, BASINGSTOKE AND DEANE, HAMPSHIRE, RG24 9RJ | £222,000 | 02/12/2022 | Flat |
| SPENCER HOUSE 7 PEGGS WAY, BASINGSTOKE, BASINGSTOKE AND DEANE, HAMPSHIRE, RG24 9WP | £250,000 | 29/11/2022 | Flat |
| 2 HINES COURT, BASINGSTOKE, BASINGSTOKE AND DEANE, HAMPSHIRE, RG24 9FW | £170,000 | 11/11/2022 | Flat |
| 29 HOLLIES COURT, BASINGSTOKE, BASINGSTOKE AND DEANE, HAMPSHIRE, RG24 9RJ | £215,000 | 09/11/2022 | Flat |
| 7 GREENLANDS ROAD, BASINGSTOKE, BASINGSTOKE AND DEANE, HAMPSHIRE, RG24 9RD | £200,000 | 26/10/2022 | Flat |
| 52 DIVOT WAY, BASINGSTOKE, BASINGSTOKE AND DEANE, HAMPSHIRE, RG24 9YE | £100,000 | 18/10/2022 | Flat |
| 16 WATERTOWER WAY, BASINGSTOKE, BASINGSTOKE AND DEANE, HAMPSHIRE, RG24 9RF | £205,000 | 07/10/2022 | Flat |
| 75 CANADIAN WAY, BASINGSTOKE, BASINGSTOKE AND DEANE, HAMPSHIRE, RG24 9RE | £330,000 | 07/10/2022 | Flat |
| 32 HOLLIES COURT, BASINGSTOKE, BASINGSTOKE AND DEANE, HAMPSHIRE, RG24 9RJ | £215,000 | 02/09/2022 | Flat |
| SPENCER HOUSE 1 PEGGS WAY, BASINGSTOKE, BASINGSTOKE AND DEANE, HAMPSHIRE, RG24 9WP | £235,000 | 25/08/2022 | Flat |
Area average: £229,875 (20 sales)
Capital growth trend
Land Registry outcode average: last 12 months vs 5y and 10y ago (from sold prices).
House Price Index (HM Land Registry — official index, not sold-price averages): Basingstoke and Deane. Series: Flats and maisonettes. As of April 2026.
Rental Range
Estimated market rent for Basingstoke and Deane. Low = conservative, Realistic = average, Optimistic = best case.
Based on Local Authority from postcode lookup → Basingstoke and Deane.
LHA (30th percentile) floor for Basingstoke: £778/mo (Apr 2025 – Mar 2026)
Location
Nearby
Nearest stations, universities and amenities (distance from property).
| Type | Name | Distance |
|---|---|---|
| Bus stop | Fairway House | 0.1 miles |
| Shop | Bombshell Hair & Beauty | 0.1 miles |
| Shop | Barnardo's | 0.1 miles |
| Hospital | Coronary Care Unit (CCU) and Cardiology Ward | 0.3 miles |
| Train station | Basingstoke | 1.5 miles |
| Train station | Bramley | 4.2 miles |
| Hospital | Alton Community Hospital | 11.2 miles |
Street-level crime
| Category | Count |
|---|---|
| Violence and sexual offences | 43 |
| Anti-social behaviour | 17 |
| Public order | 15 |
| Other theft | 9 |
| Criminal damage and arson | 7 |
| Burglary | 4 |
| Shoplifting | 4 |
| Drugs | 3 |
| Vehicle crime | 3 |
| Possession of weapons | 2 |
| Robbery | 1 |
| Total incidents | 108 |
Within 1 mile during May 2026. Source: data.police.uk (England & Wales).
Schools nearby
Nearest open schools with Ofsted ratings (England). Closed schools are not shown. Data from Get Information about Schools and Ofsted.
| Name | Type | Distance | Ofsted |
|---|---|---|---|
| Saxon Wood School | Other | 0.4 miles | Good — 10 Jul 2023 |
| Chiltern Way Academy Futures | Other | 0.5 miles | Inadequate — 5 Dec 2022 |
| Winklebury Junior School | Primary | 0.7 miles | Good — 18 Oct 2012 |
| Winklebury Infant School | Primary | 0.7 miles | Good — 29 Nov 2013 |
| Everest Community Academy | Secondary | 1.0 miles | Good — 8 Mar 2020 |
Rental Comparables
Rental comparables are temporarily unavailable while listing-site fetches are paused. Try again later.
Rent-driven metrics
Based on Area rent estimate.
- Rent ratio — Monthly rent ÷ purchase price (1% rule). 1%+ = strong, 0.8–1% = okay, <0.8% = weak for cashflow.
- Max investor price — Rent ÷ 0.8%; the price at which rent would be 0.8% of price (Stoke-style target).
- Target investor price — Rent ÷ 1%; the price at which rent would be 1% of price (strong cashflow band).
- Gross yield — Annual rent as % of purchase price (no costs).