10 NEWLYN AVENUE
CONGLETON, CHESHIRE EAST CW12 3AX
£328,950
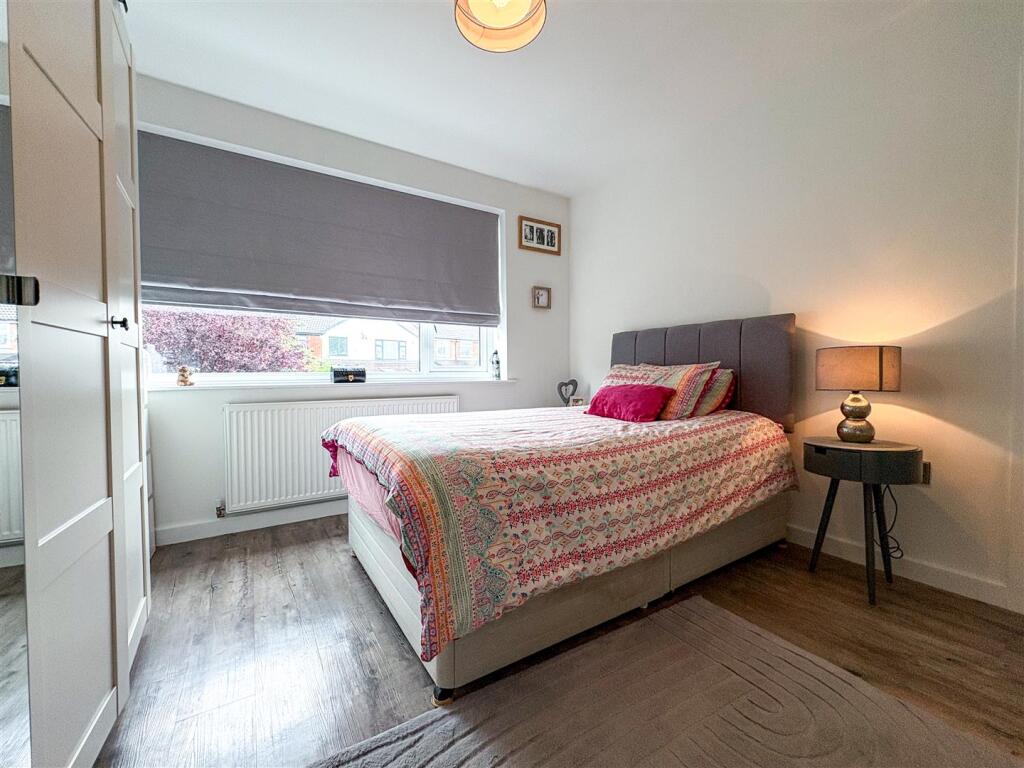
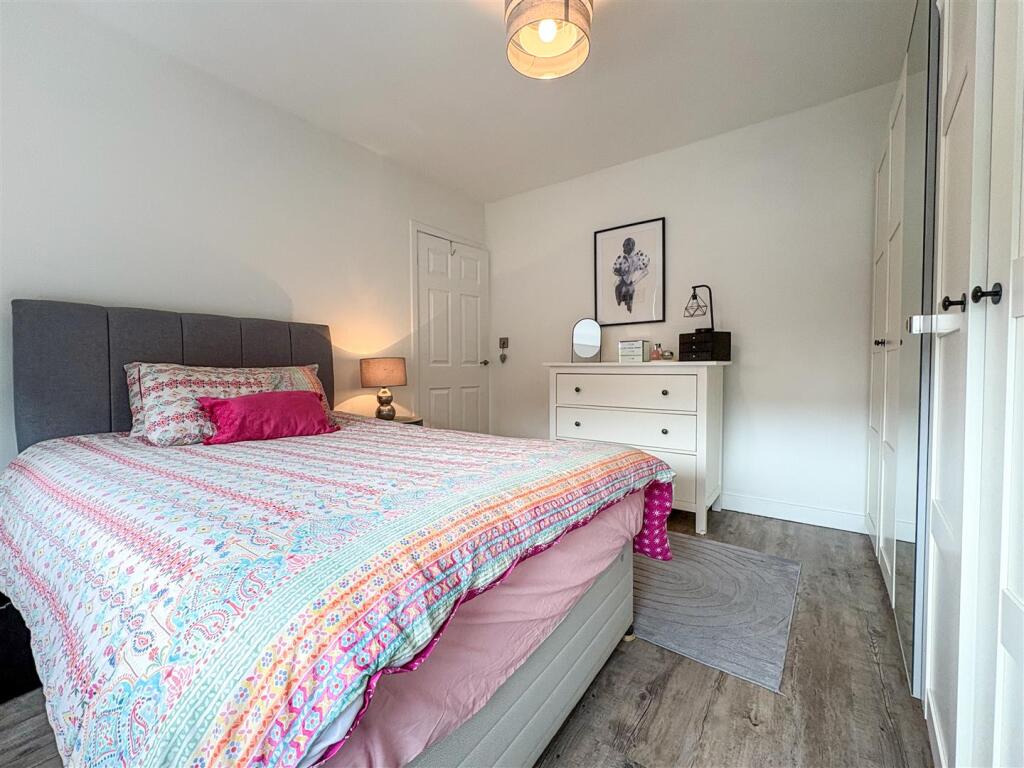
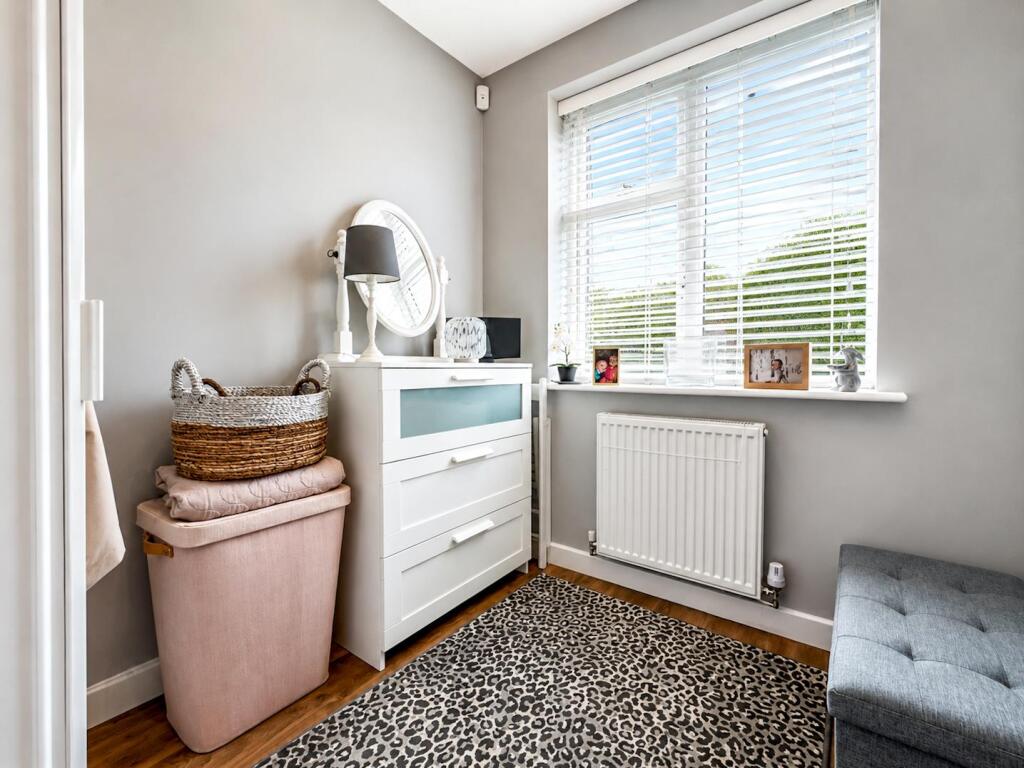
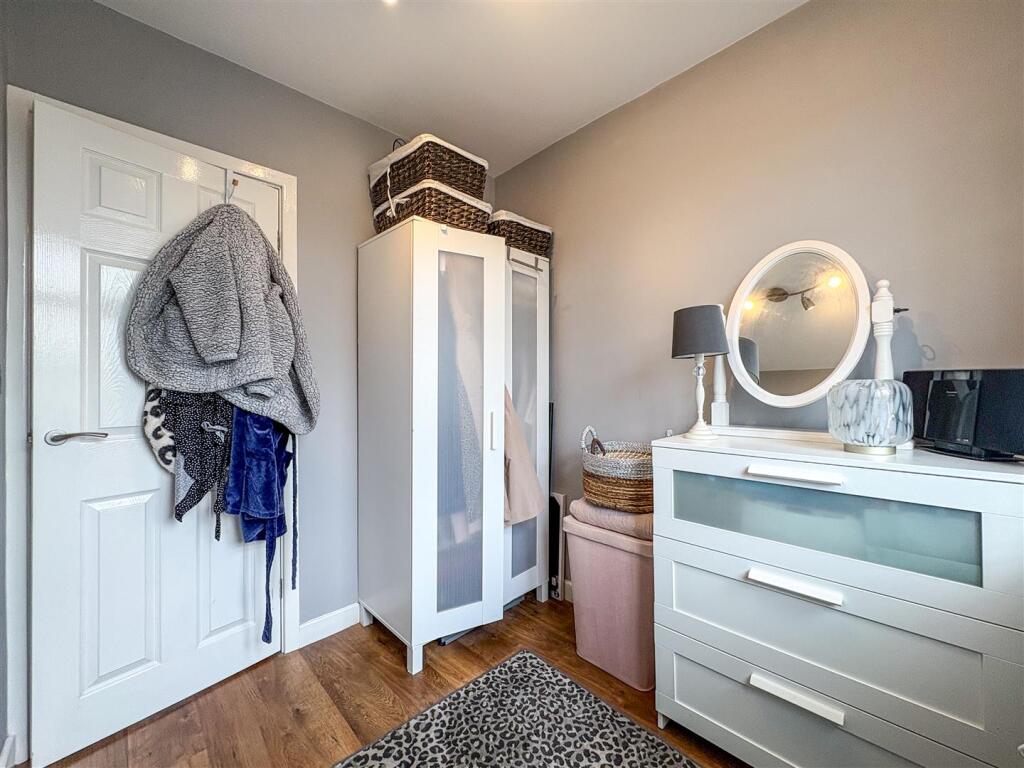
20260615_094939977_iOS.jpg 20260615_094042296_iOS.jpg 20260615_103220875_iOS.jpg 20260615_095951543_iOS.jpg 20260615_100840499_iOS.jpg 20260615_100923595_iOS.jpg 20260615_103115157_iOS.jpg 20260615_103241870_iOS 1.jpg 20260615_095833574_iOS.jpg 20260615_100626975_iOS.jpg 20260615_095723716_iOS.jpg 20260615_095847016_iOS.jpg 20260615_095805984_iOS.jpg 20260615_100759709_iOS.jpg 20260615_101311586_iOS.jpg 20260615_101323139_iOS.jpg 20260623_092143402_iOS.jpg 20260615_101429484_iOS.jpg 20260615_101456595_iOS.jpg 20260615_101804886_iOS.jpg 20260615_101817515_iOS 1.jpg 20260615_101838861_iOS.jpg 20260623_090602339_iOS.jpg 20260615_102506354_iOS.jpg 20260615_102030486_iOS.jpg 20260615_102225150_iOS.jpg 20260615_093914573_iOS.jpg 20260615_094507279_iOS.jpg 20260615_094011561_iOS.jpg 20260615_094627695_iOS.jpg 20260615_094208780_iOS.jpg 20260615_094322695_iOS.jpg 20260615_094718584_iOS.jpg 20260615_094241356_iOS.jpg 20260615_094112833_iOS.jpg 20260615_094957834_iOS.jpg 20260615_095053531_iOS.jpg
/ 37
Property details
Tenure
FREEHOLD
Floor area
80 m²
Council tax band
C
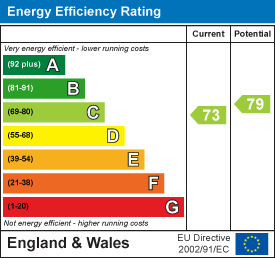
EPC rating
C
Year built
England and Wales: 1967-1975
Last sold
£210,000 Sep 2016
Price per m²
£4,112/m²
Local average
£257,373 (+27.8%)
Deprivation
Decile 10 (33,346 of 33,755)
Street crime
129 incidents within 1 mile (May 2026)
Key features
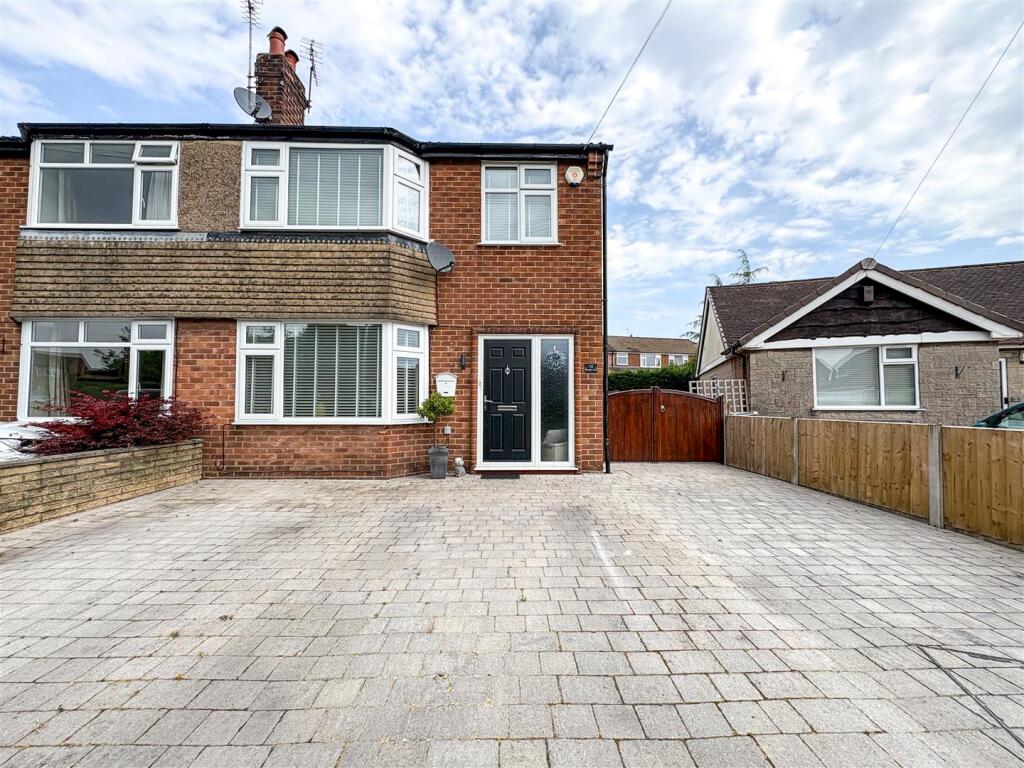
- Well Proportioned Three Bedroom Semi- Detached Residence
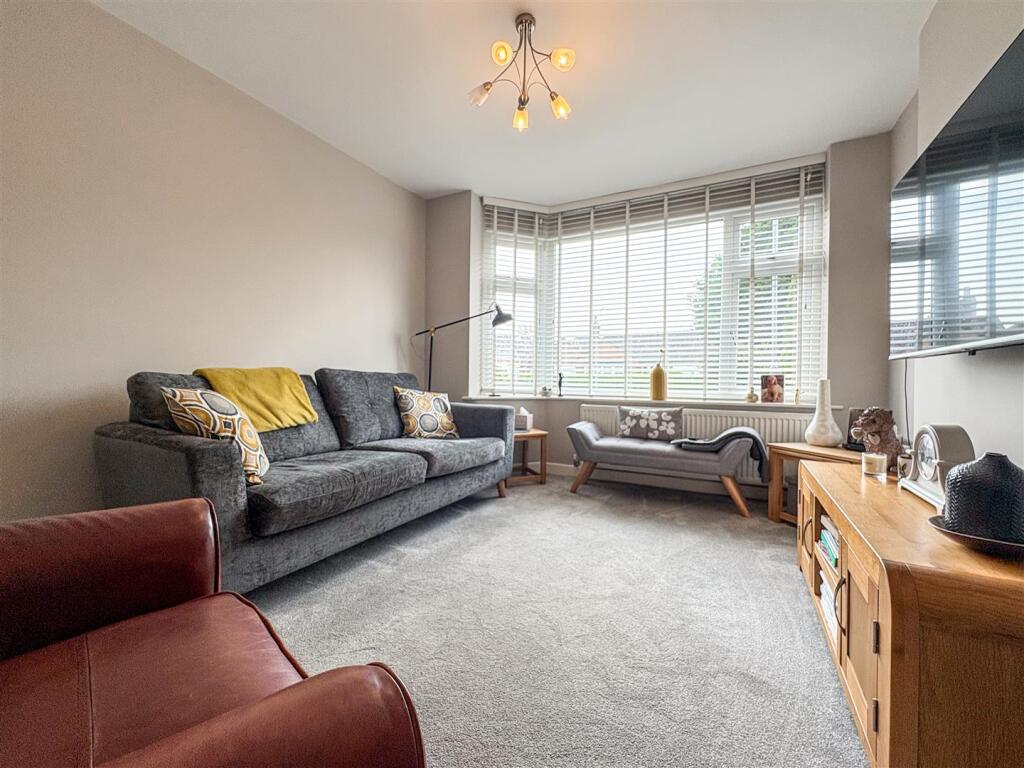
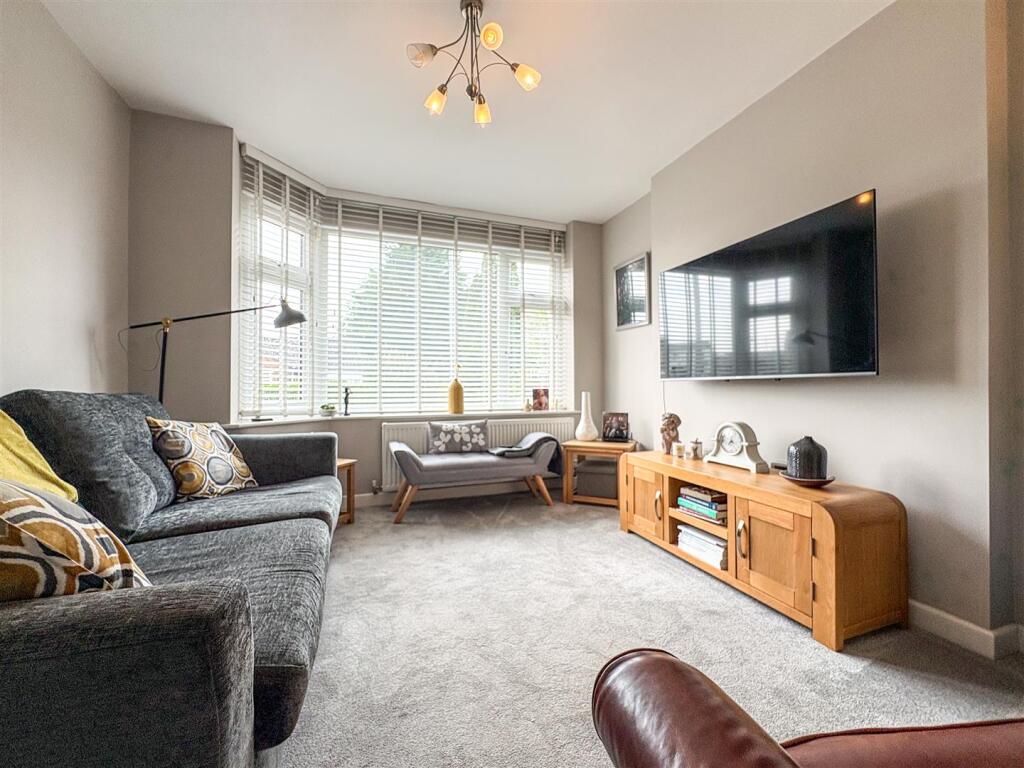
- Immaculately Presented Lounge
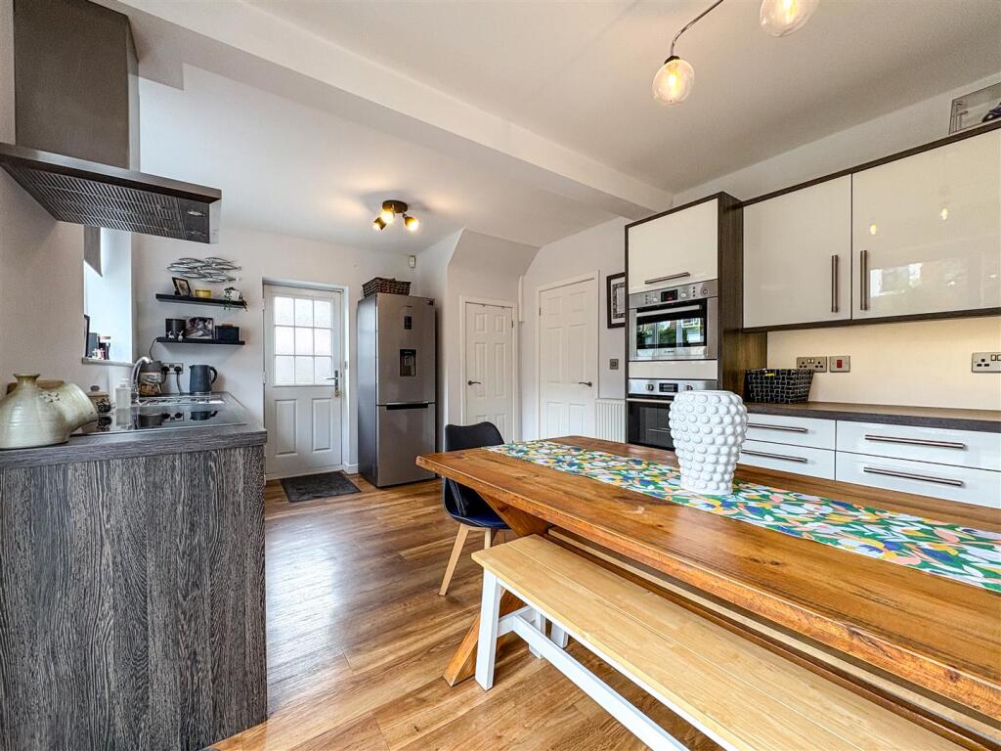
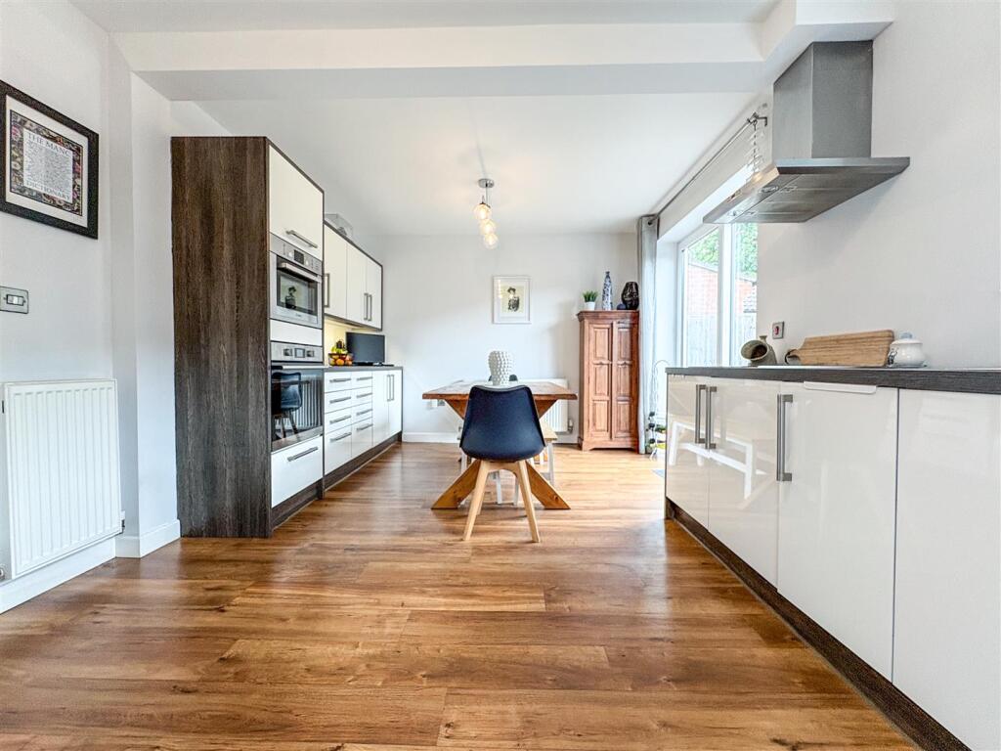
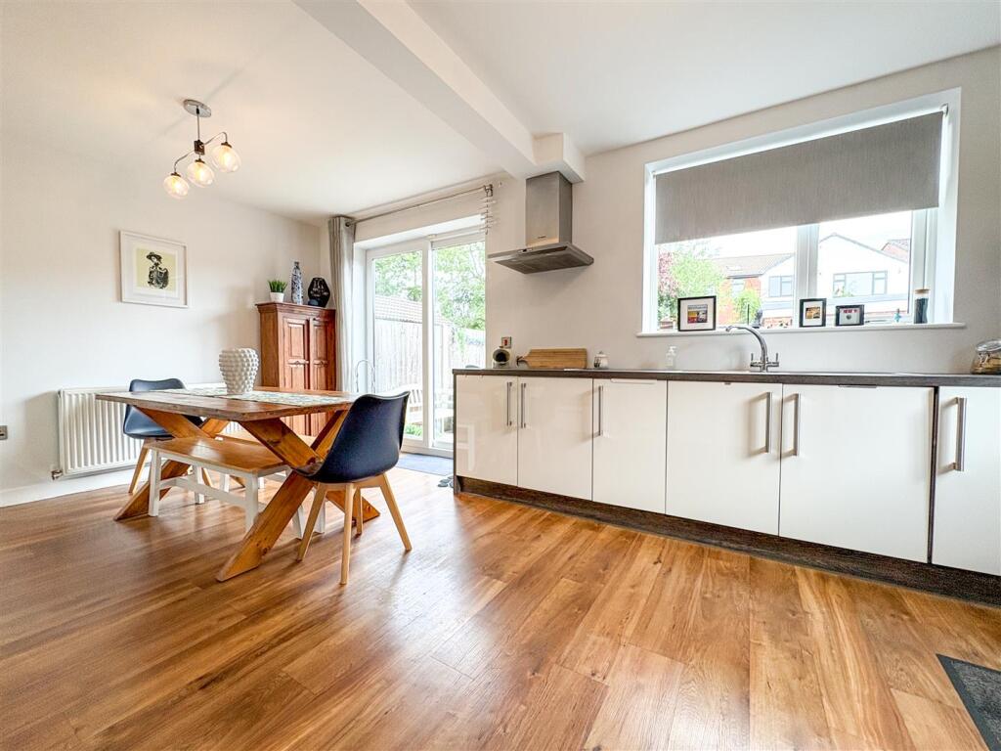
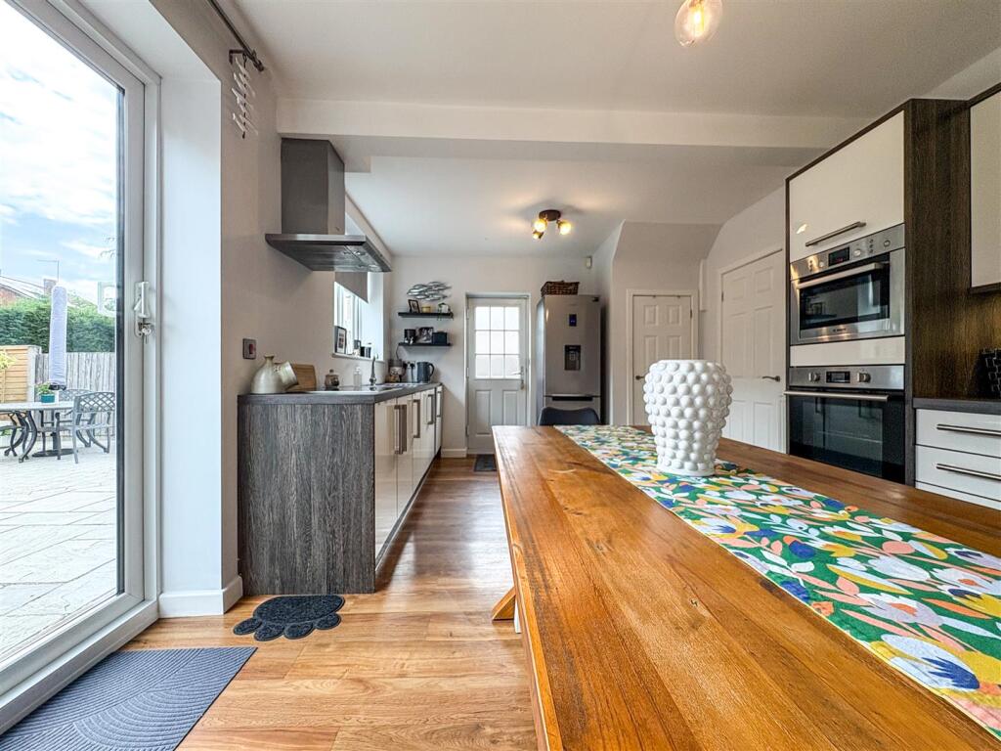
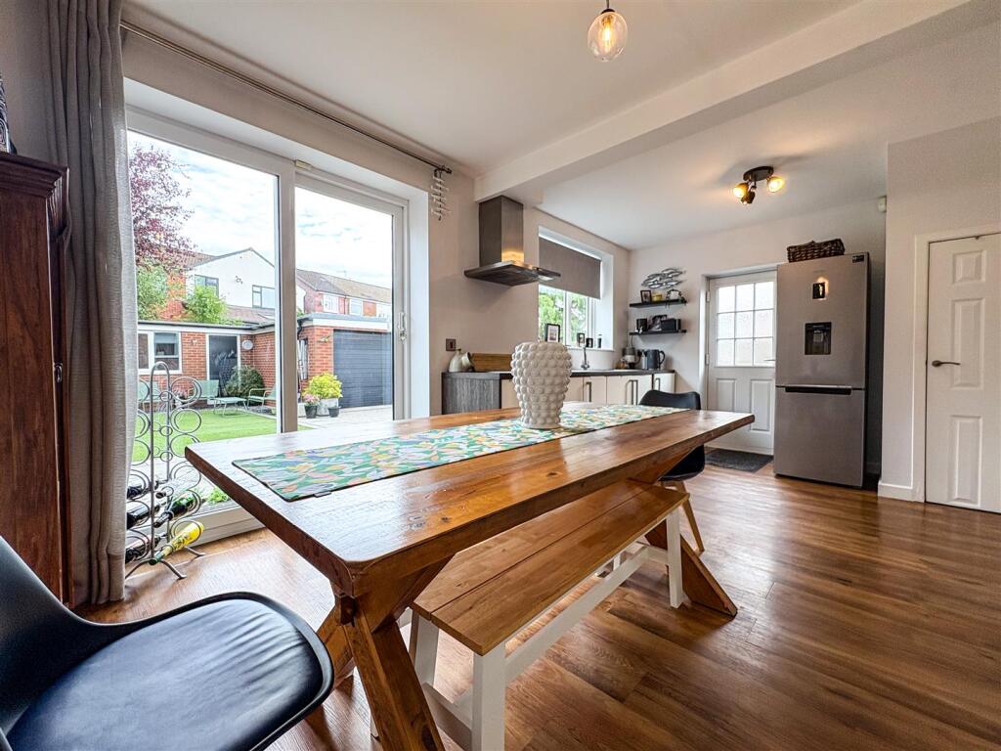
- Open Plan Kitchen/ Diner With Patio Doors Onto The Gardens
- Well Equipped Modern Kitchen With Integral Appliances
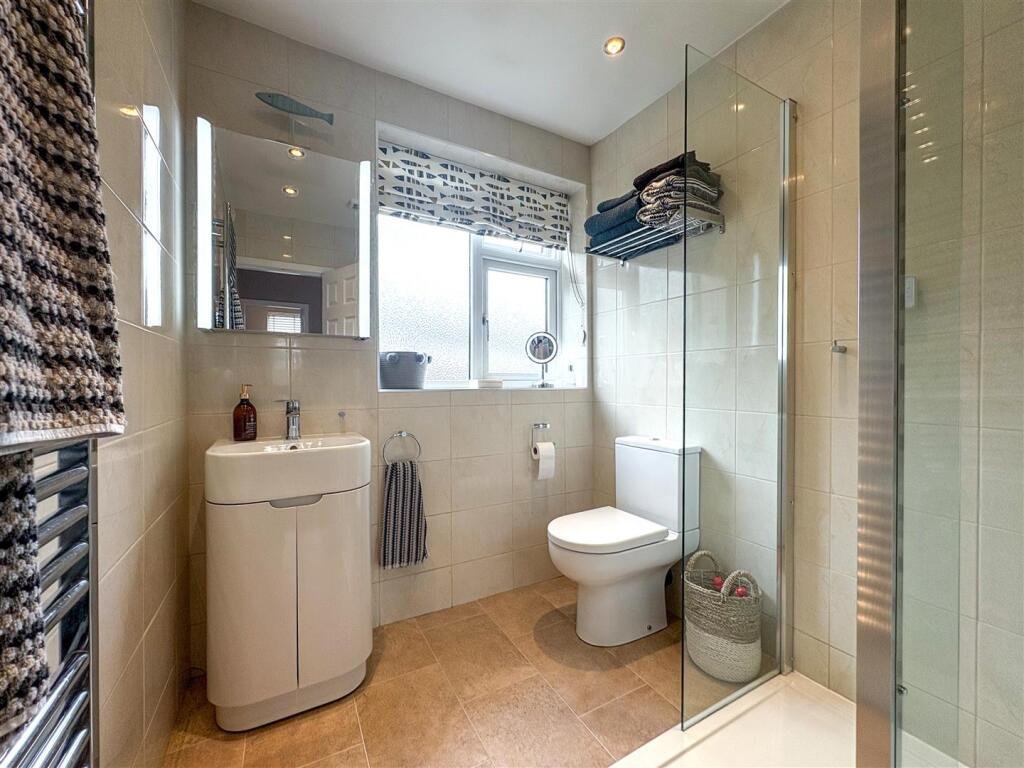
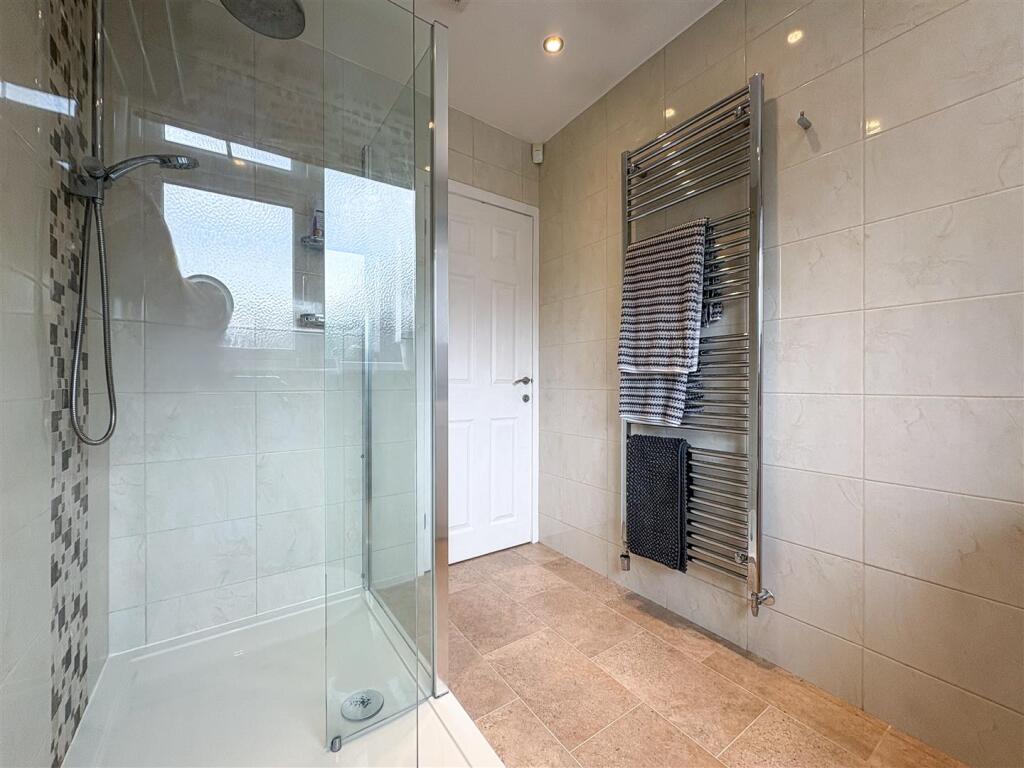
- On- Trend Family Shower Room With Double Width Shower Cubicle
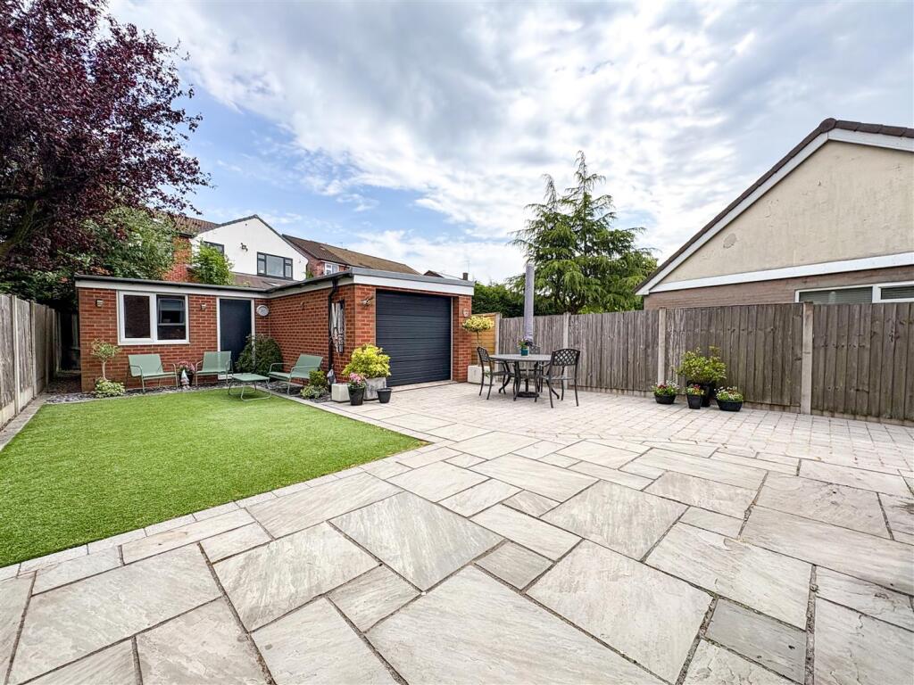
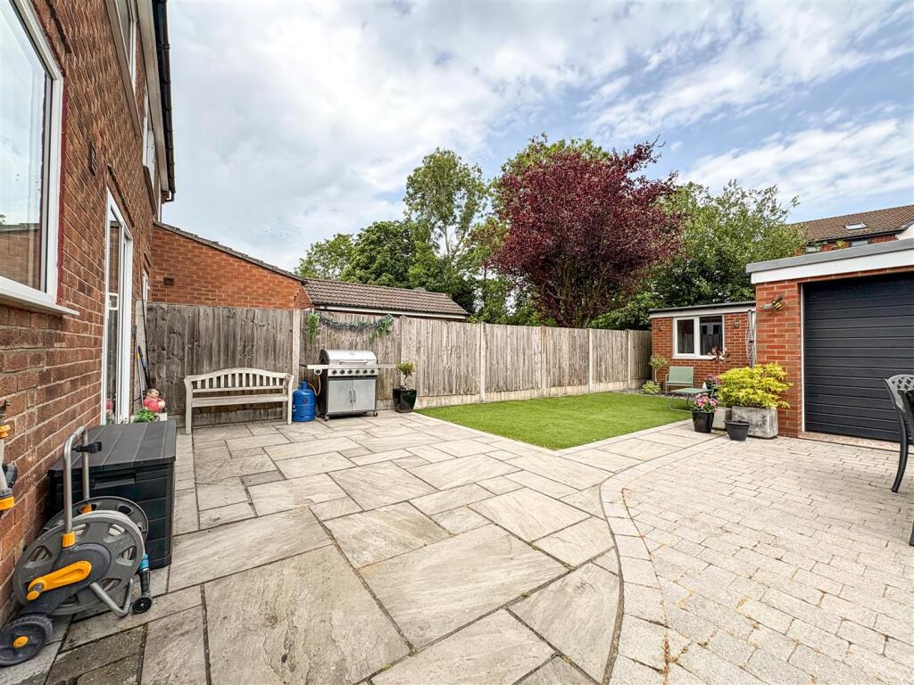
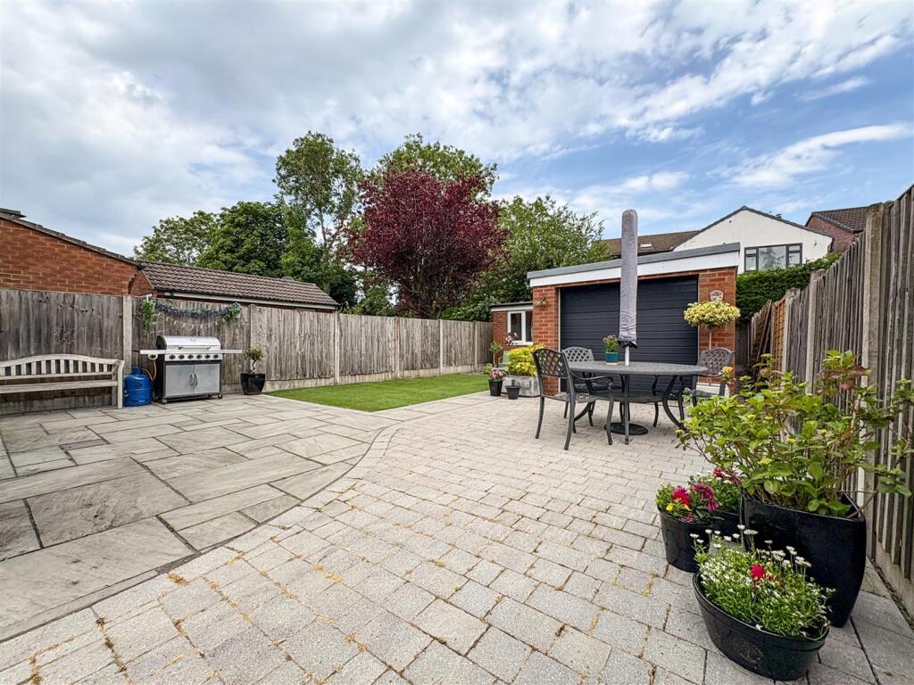
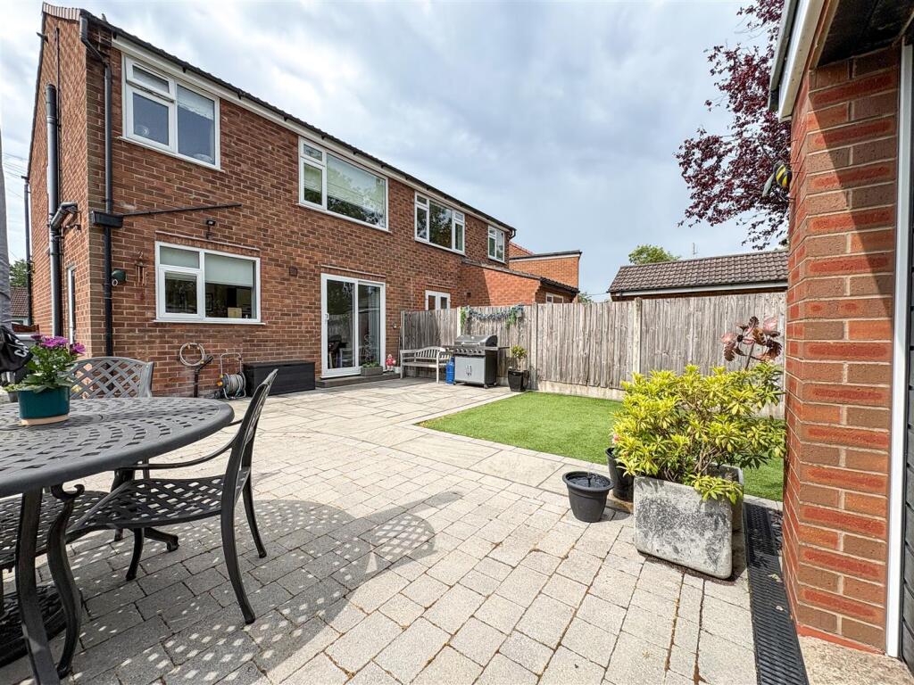
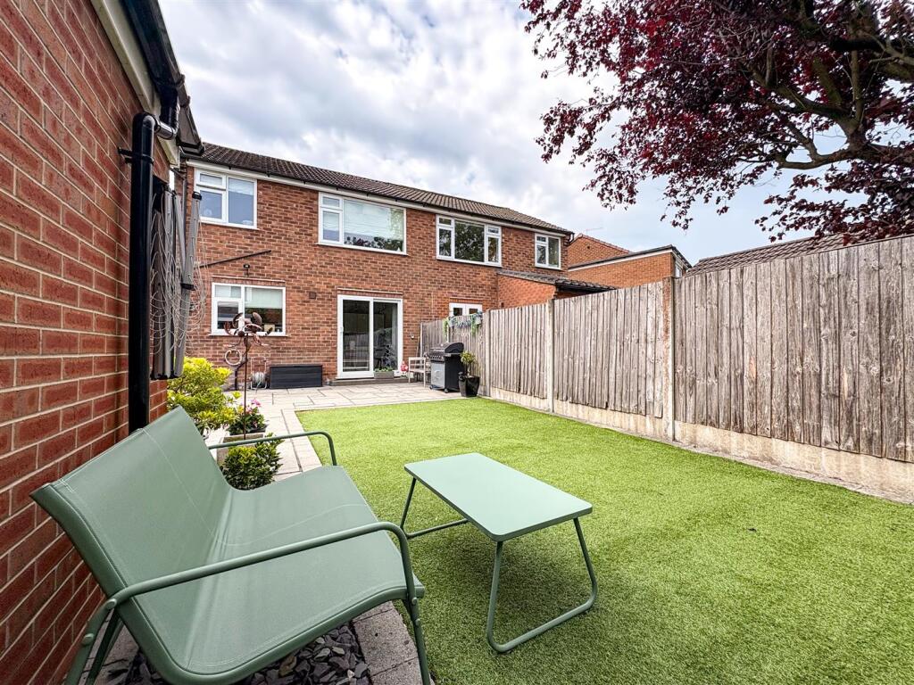
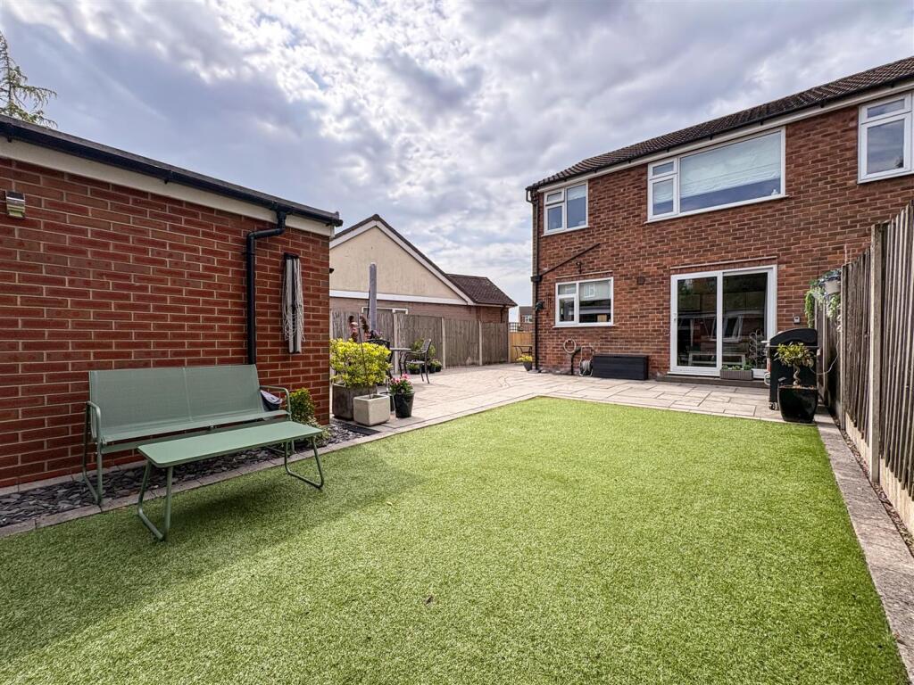
- Landscaped & Low Maintenance Gardens
- Superb Size Indian Stone Patio Area
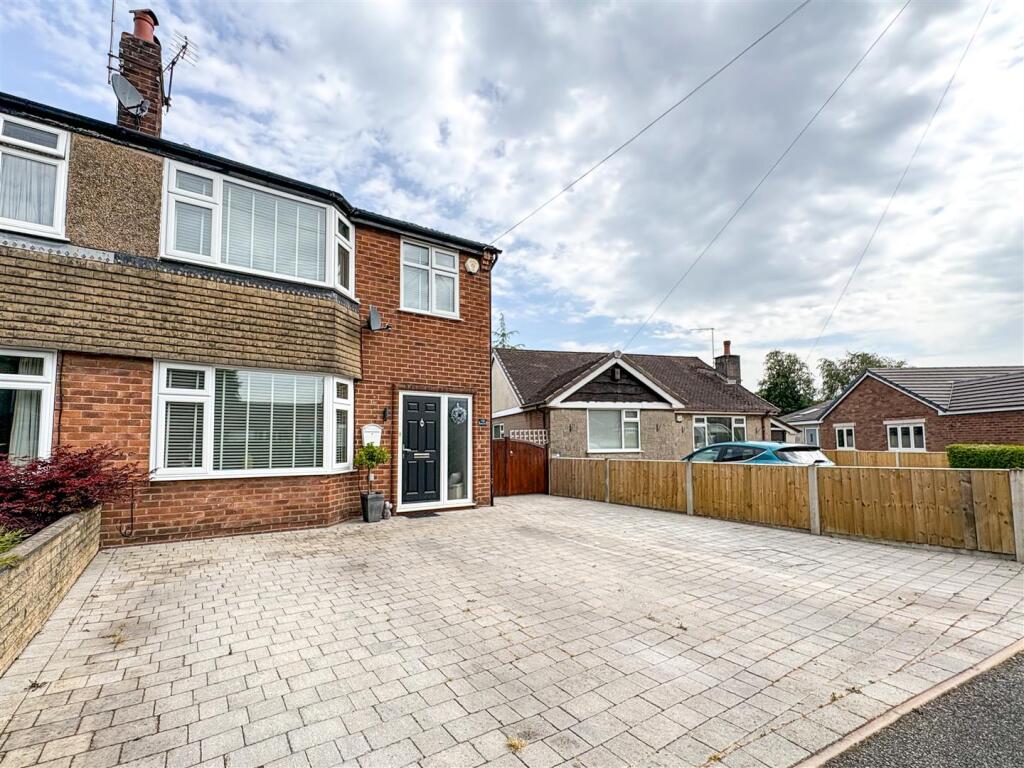
- Detached Garage & Triple Width Driveway - Providing Ample Off Road Parking
- Potential To Convert The Garage Subject To Planning
- Popular Residential Location
Additional details
- Water
- Mains supply
- Parking
- Yes
- Garden
- Yes
Description
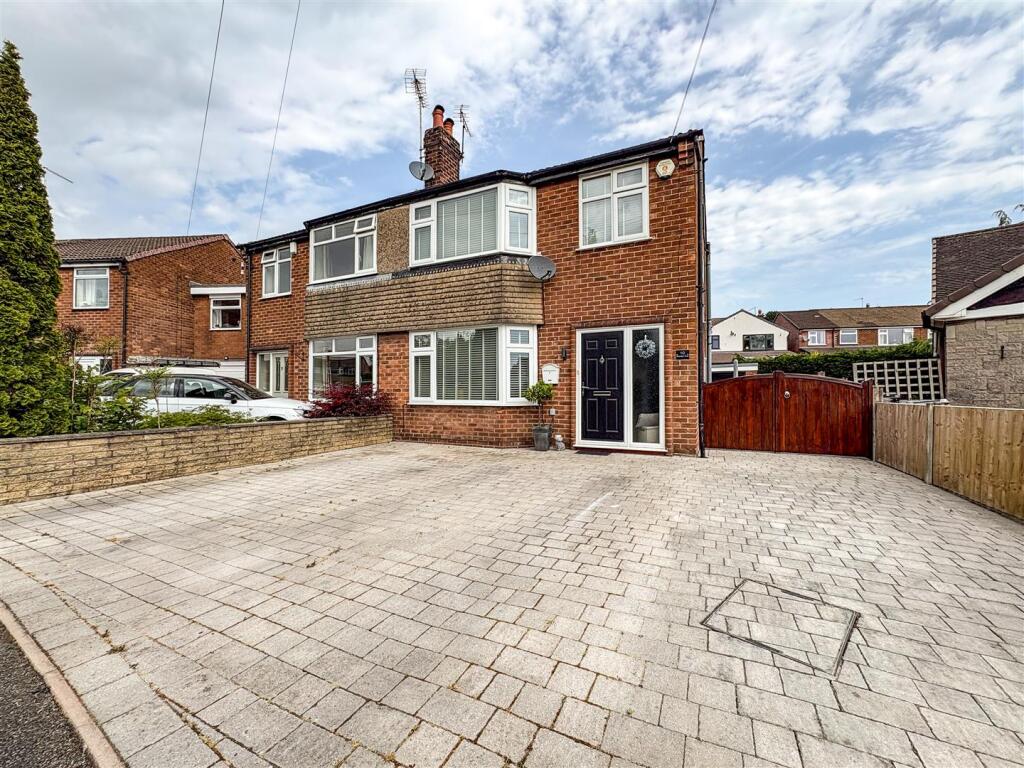
Occupying an attractive position within a highly desirable residential area and peaceful cul- de -sac setting, this exceptional three-bedroom semi-detached home has been impeccably maintained and stylishly updated throughout, offering a superb opportunity for buyers seeking a property ready to move straight into.
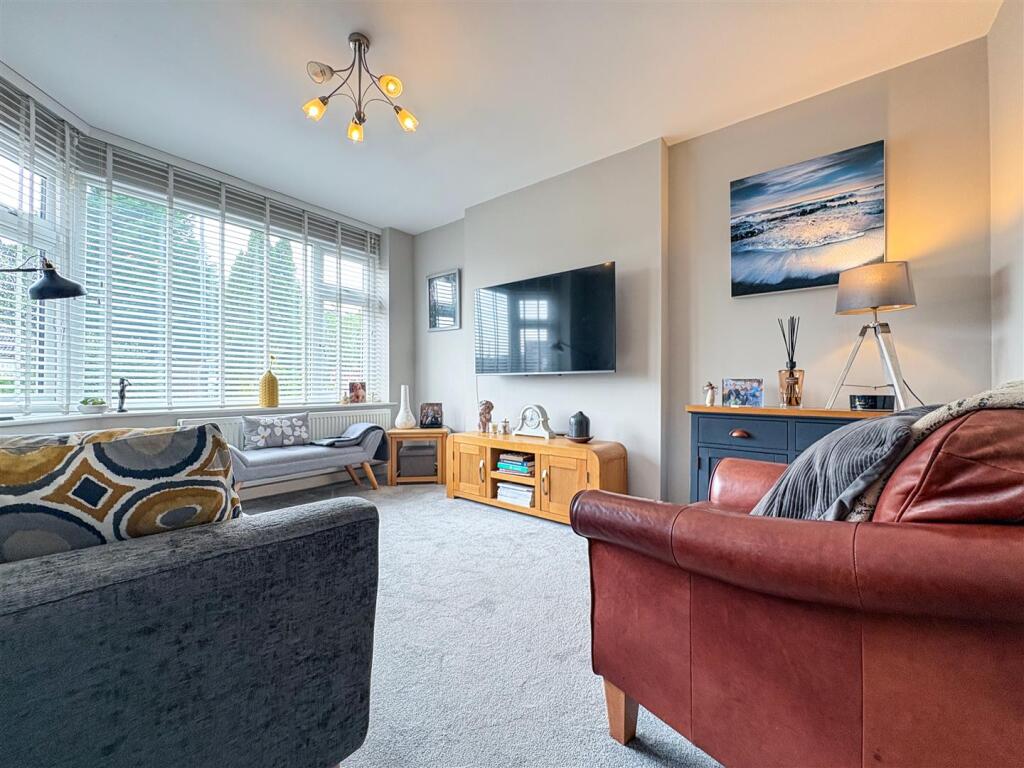
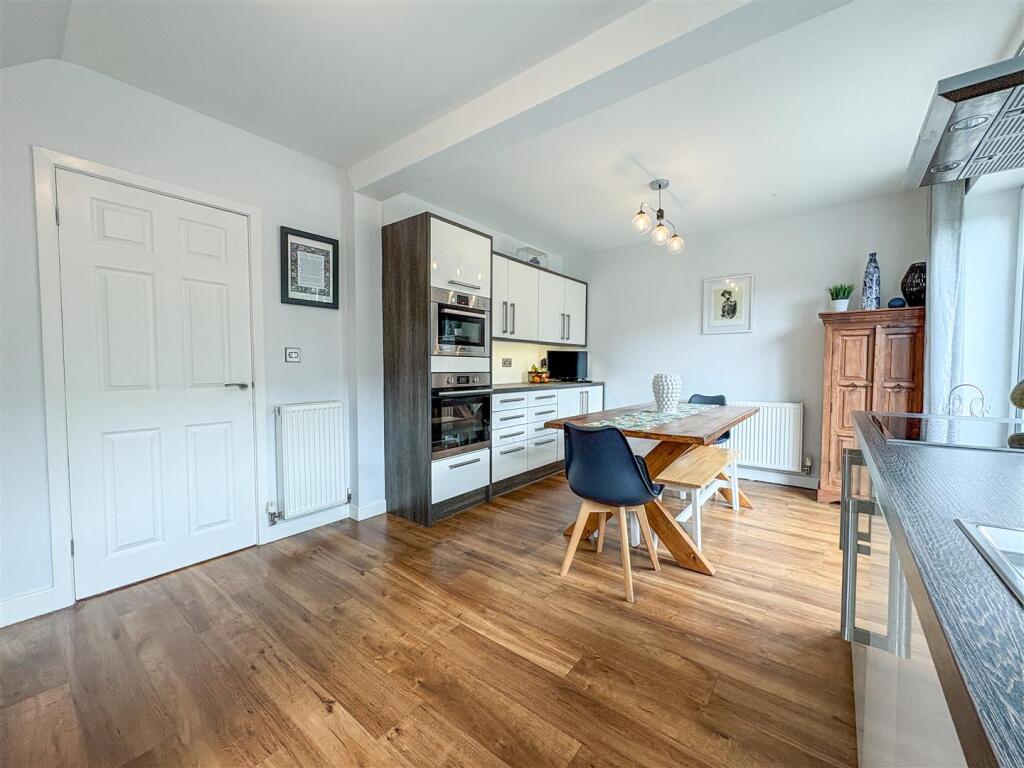
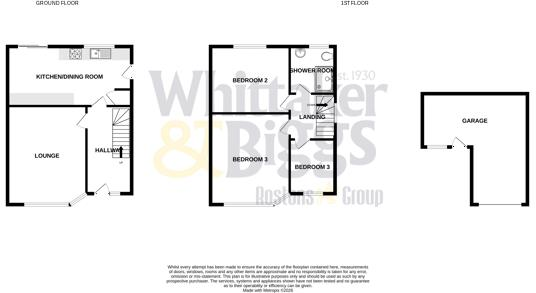
The accommodation is thoughtfully arranged, beginning with a welcoming entrance hallway that leads into a spacious and elegant lounge, providing the perfect setting for both everyday living and entertaining. To the rear of the property lies the heart of the home, a stunning open-plan dining kitchen, fitted with a range of contemporary units, quality appliances, and ample dining space. Patio doors flood the room with natural light and open onto the beautifully landscaped rear garden, creating a seamless flow between indoor and outdoor living.
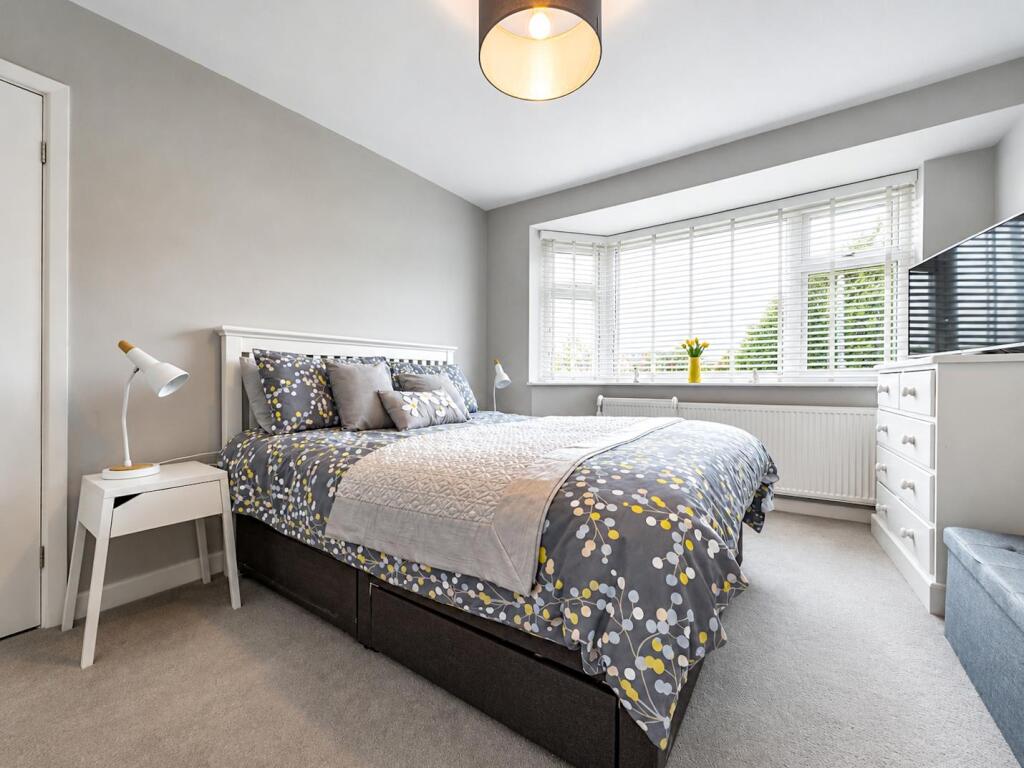
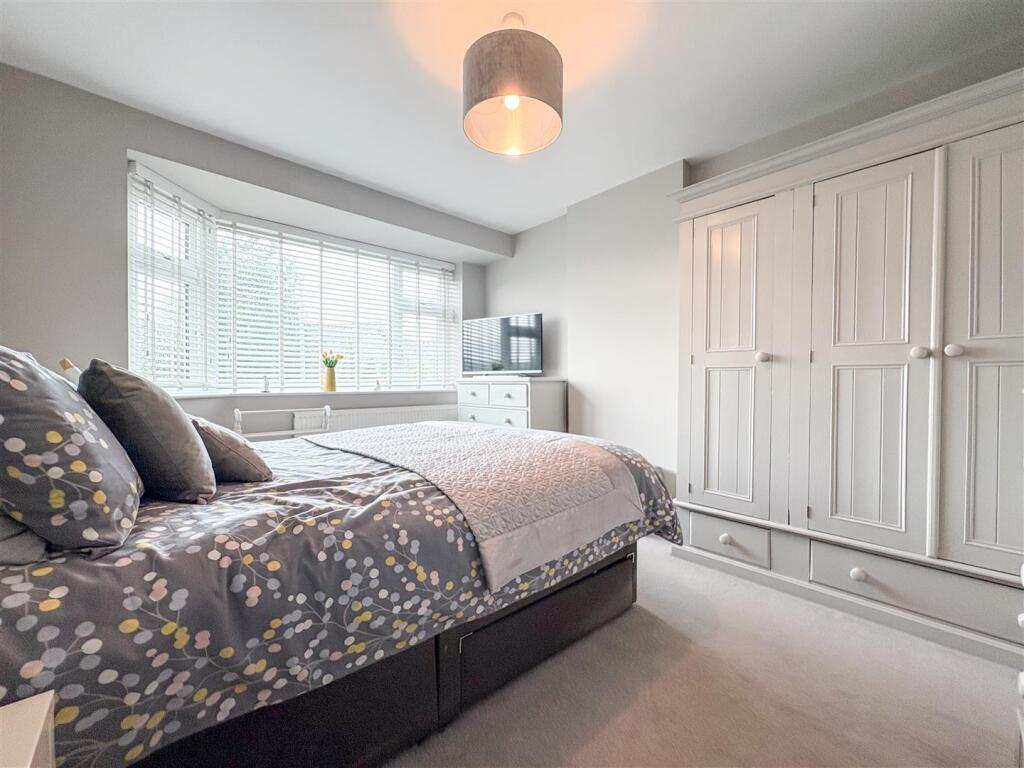
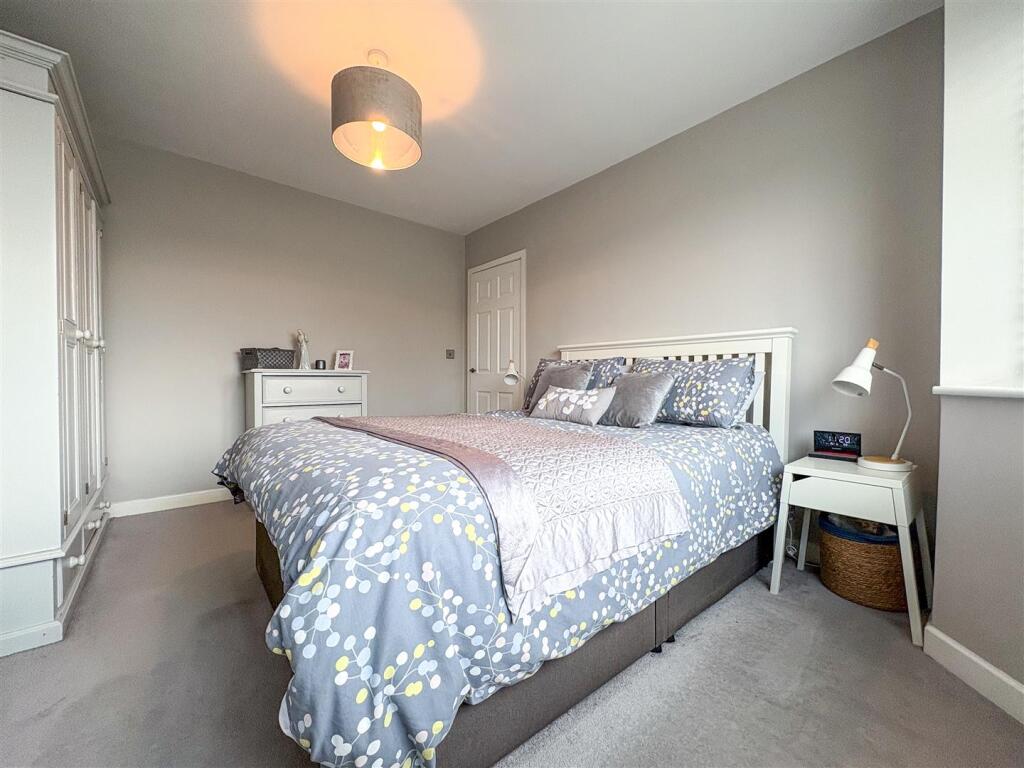
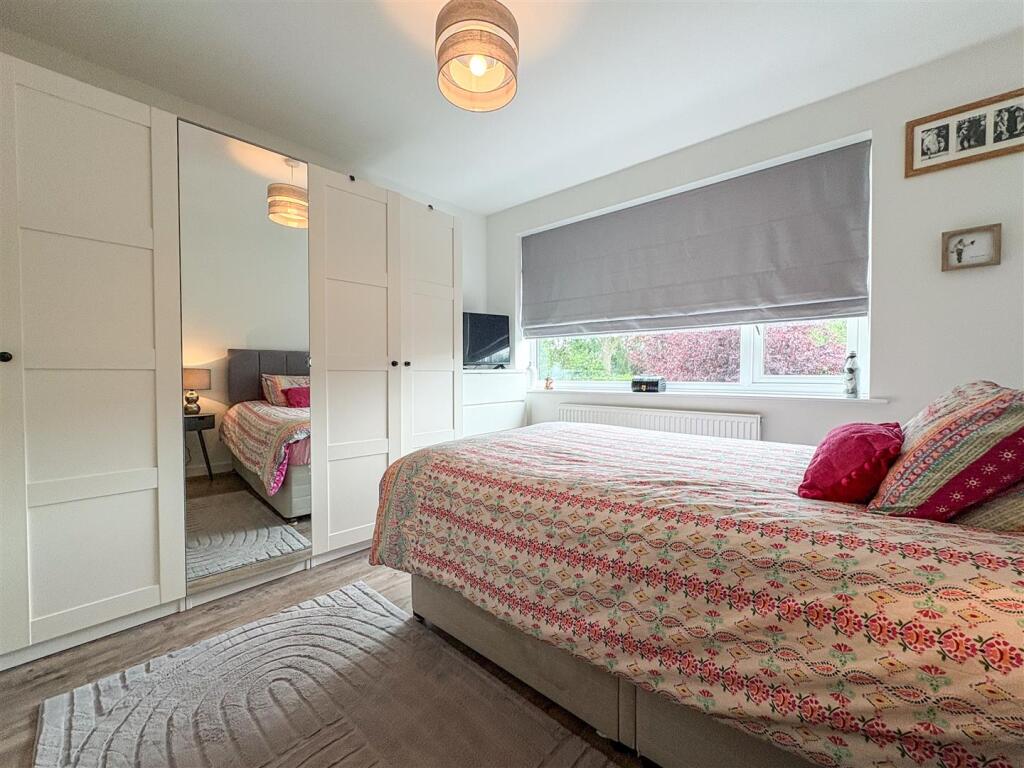
Continuing onto the first floor the property hosts three well-proportioned bedrooms, two being good size doubles, all presented to an excellent standard, together with a stylish and contemporary shower room, finished in a modern design and perfectly suited to today’s lifestyle.
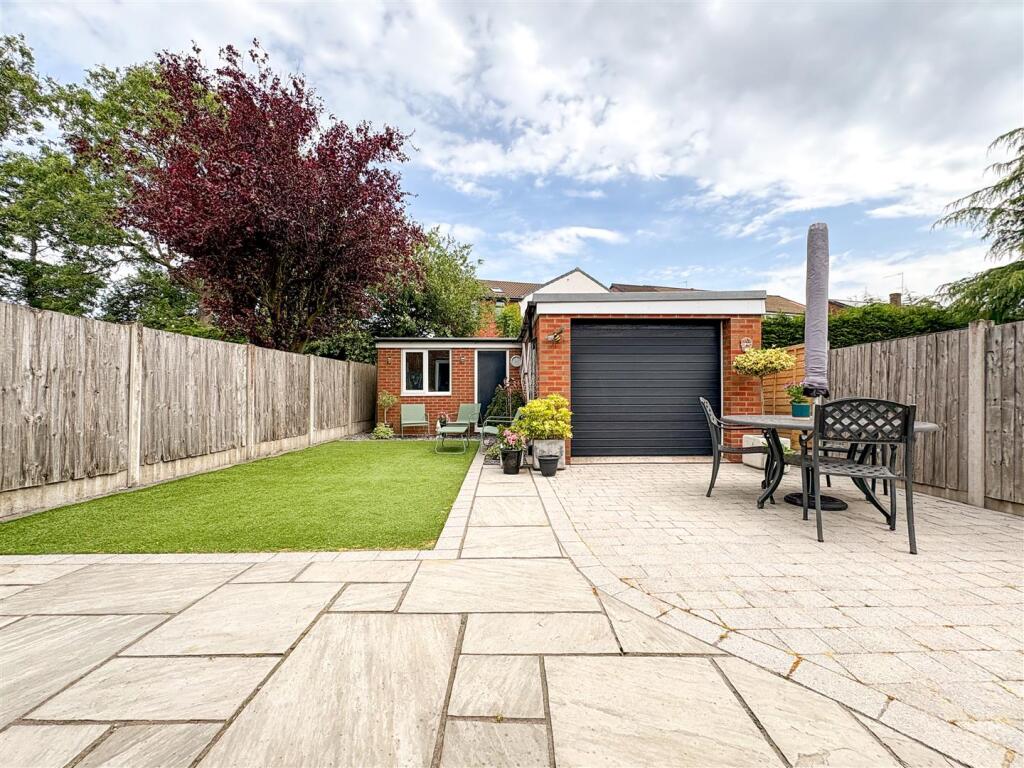
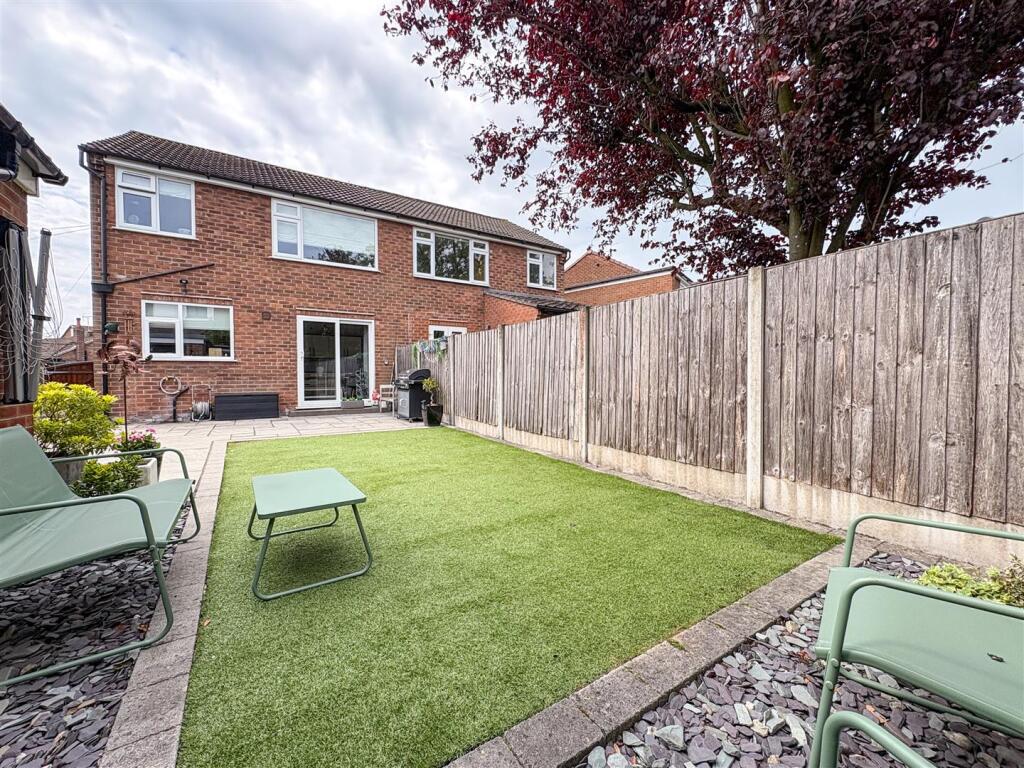
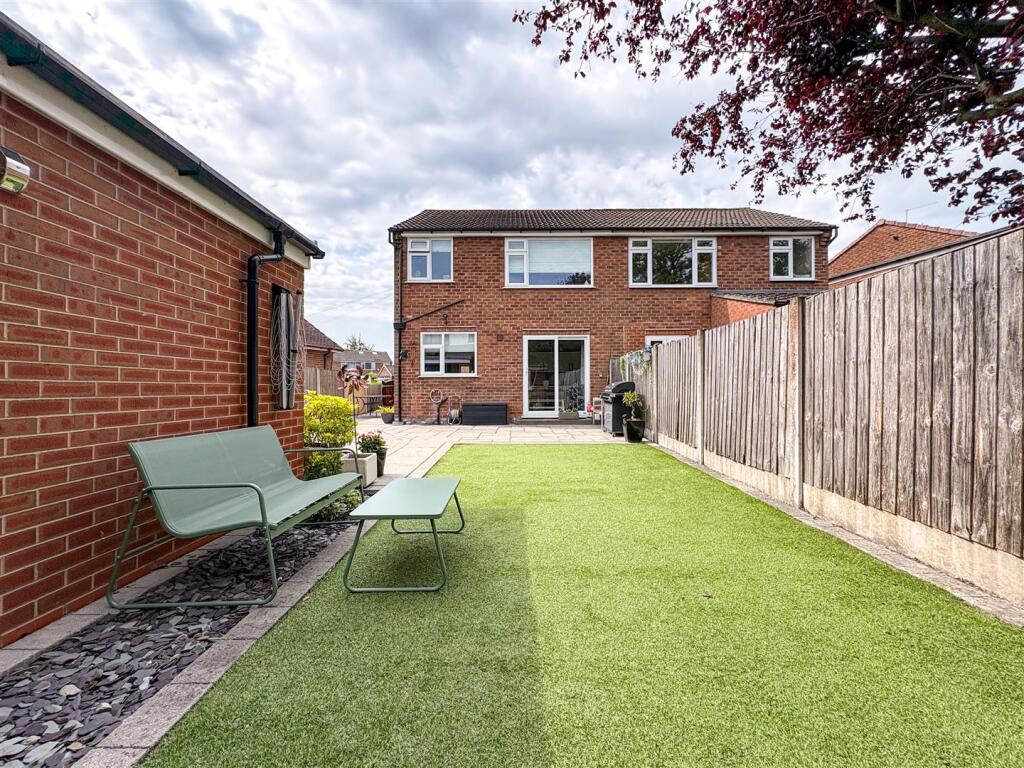
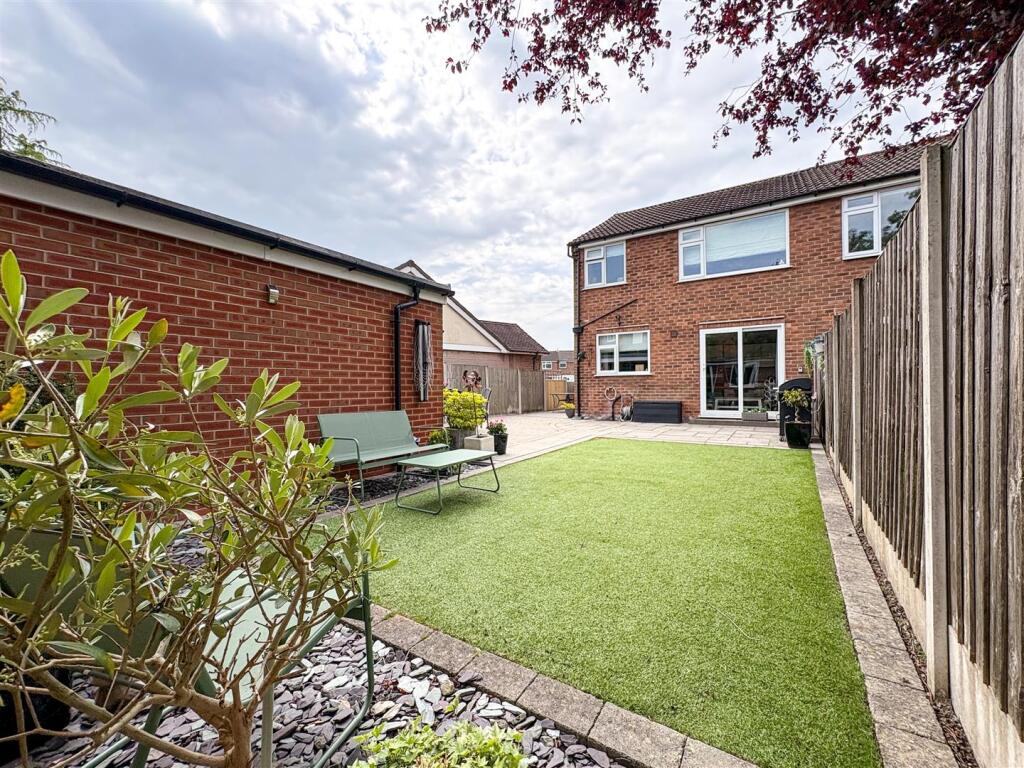
Externally the property continues to impress with a low-maintenance garden featuring artificial lawned area and an extensive Indian stone patio that wraps around the side of the house, ideal for al fresco dining, summer gatherings, and family enjoyment. Double gates provide useful access, while a generous triple -width block paved driveway offers ample off-road parking.
A particular feature of the property is the detached garage, which offers excellent versatility and exciting potential for conversion into a home office, studio, gym, or craft room, benefiting from its own separate entrance door and providing an ideal space for those working from home or seeking additional lifestyle accommodation, subject to the necessary planning permissions and building regulations.
Conveniently located close to a range of local amenities, highly regarded schools, and Congleton Railway Station, the property also benefits from easy access to an abundance of beautiful countryside walks and outdoor pursuits, offering the perfect balance between town convenience and rural charm.
Combining immaculate presentation, spacious accommodation, and an enviable location, this outstanding home is certain to attract significant interest. An early viewing is strongly recommended.
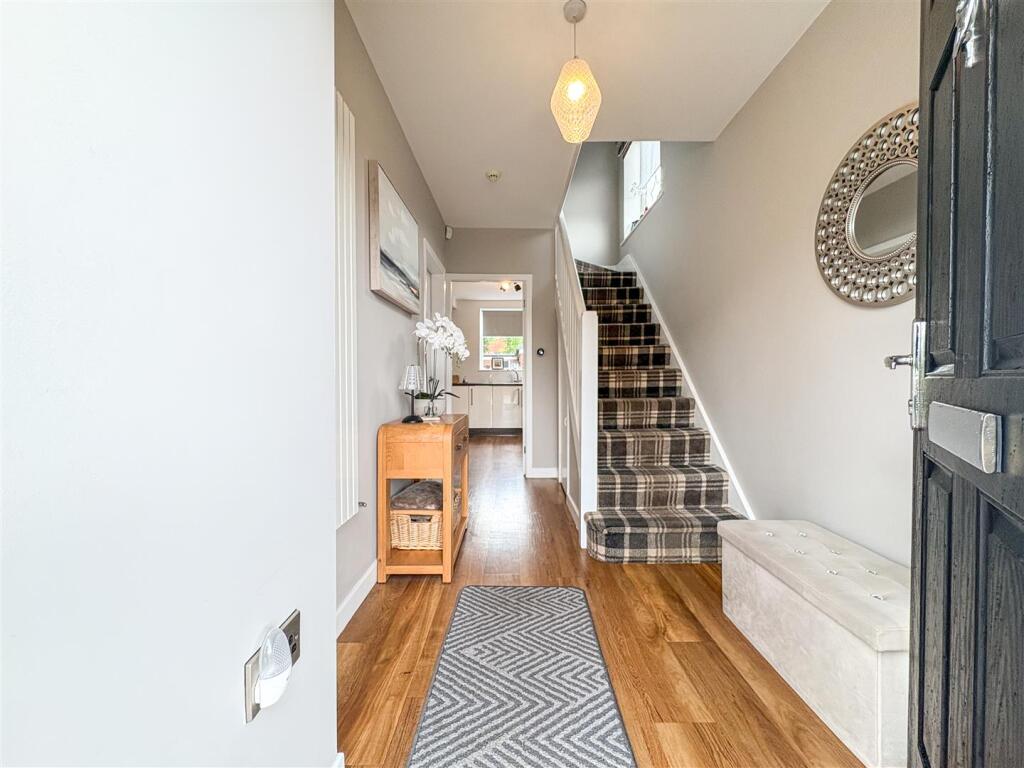
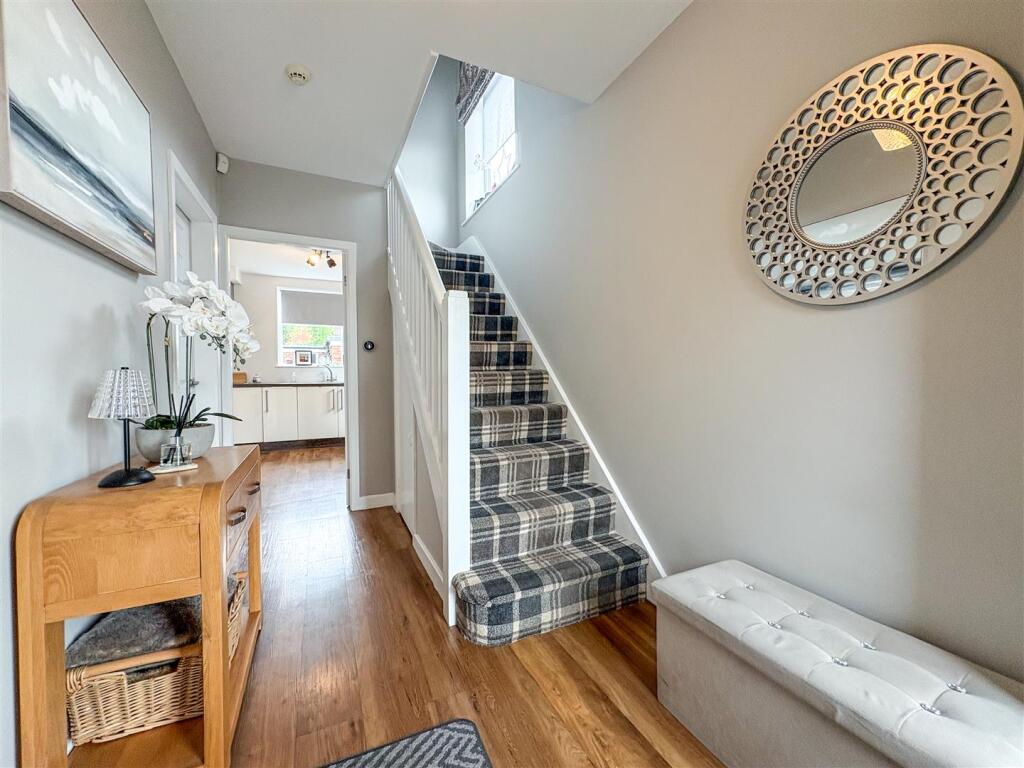
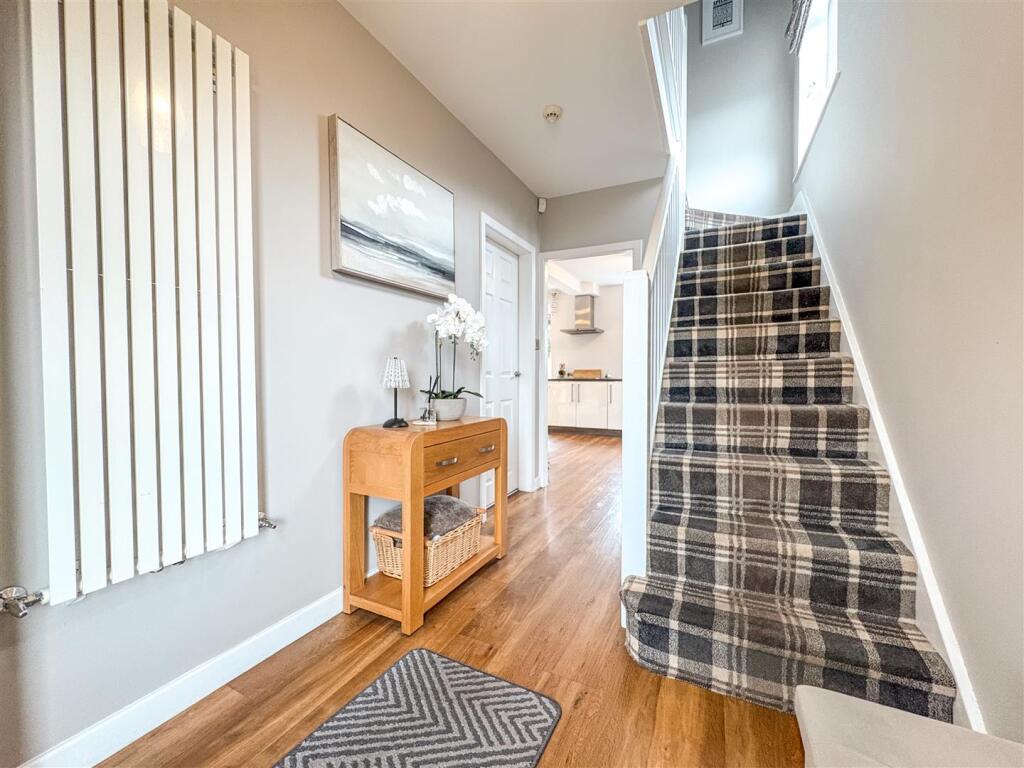
Entrance Hallway - Having a composite front entrance door and UPVC double glazed obscure window to the side. Access to the entrance hallway and ground floor accommodation, stairs to the first floor accommodation.
Wood flooring. Wall mounted radiator.
Handy storage cupboard under the stairs.
Lounge - 4.01 x 3.31 (13'1" x 10'10" ) - Having a UPVC double glazed window to the front aspect. Double radiator.
Open Plan Kitchen/ Dining Room - 5.60 x 3.61 (18'4" x 11'10") - Having a UPVC double glazed window to the rear aspect and UPVC double glazed sliding doors with access to the patio area and garden. Composite side entrance door with access to the driveway and detached garage.
Having a range of high gloss wall cupboard and base units with work surfaces over, incorporating a stainless steel 1 1/2 bowl sink and drainer with chrome mixer tap over. Bosch induction hob with stainless steel Bosch extractor hood over. Integral Oven with Combi oven /microwave. Integral washing machine, space and plumbing for fridge freezer. Two double radiators. Wood flooring.
Storage Cupboard - Having a UPVC double glazed obscure window to the side aspect.
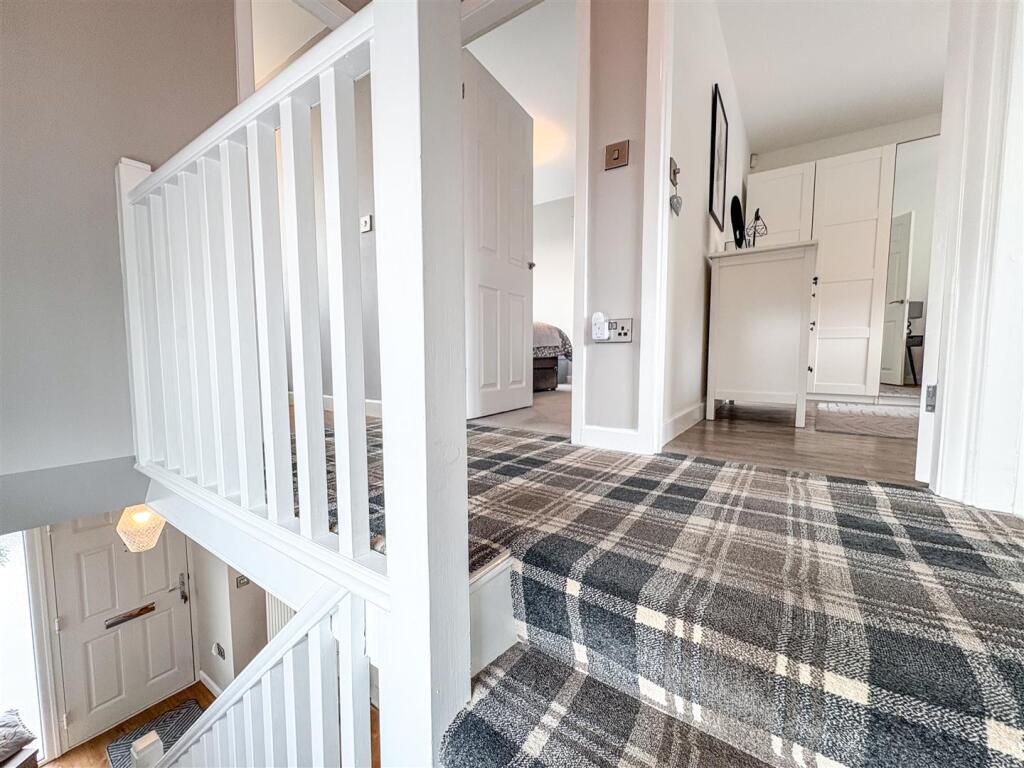
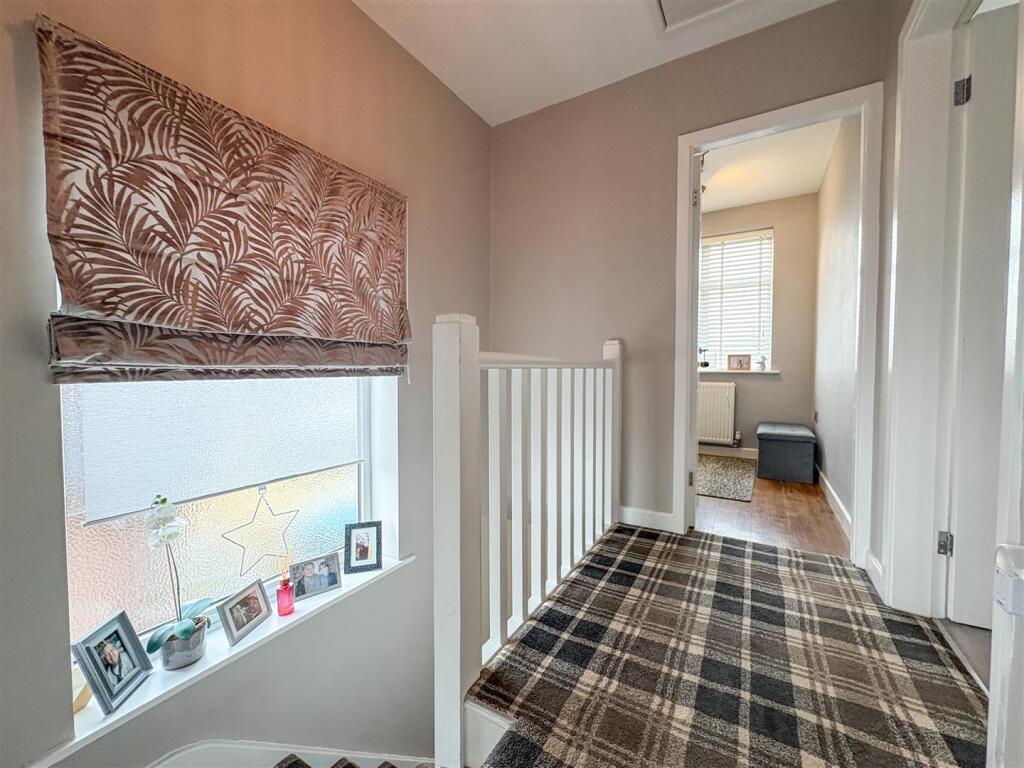
First Floor Landing - Having a UPVC double glazed obscure window to the side aspect. Access to the loft - fully boarded with pulldown ladder.
Bedroom One - 4.02 x 3.31 (13'2" x 10'10" ) - Having a UPVC double glazed window to the front aspect. Double radiator.
Bedroom Two - 3.41 x 3.39 (11'2" x 11'1") - Having a UPVC double glazed window to the rear aspect and views of the garden. Double radiator. Wood flooring.
Bedroom Three - 2.20 x 1.94 (7'2" x 6'4" ) - Having a UPVC double glazed window to the front aspect. Double radiator. Wood flooring.
Family Bathroom - 2.46 x 1.88 (8'0" x 6'2" ) - Having a UPVC double glazed obscure window to the rear aspect.
Comprising of a three piece suite featuring a double width shower cubicle with rainfall showerhead and separate showerhead over, countertop basin sat on a vanity unit with storage underneath, WC with push flush. Fully tiled walls. Chrome wall mounted radiator. Recessed downlights. Extractor fan
Garage - 7.82 x 6.29 (25'7" x 20'7") - Having an electric remote control door, a composite side access door and a UPVC double glazed window. Fully carpeted throughout power and electric.
(Potential conversion subject to the relevant planning consents.)
Externally - To the front of the property there is a triple width driveway providing ample of road parking for vehicles - double gates with access to the side of the property and access to the detached garage.
To the rear of the property there is a low maintenance artificial lawned garden and a superb sized Indian stone patio area and block paving which wraps around the side of the property.
Aml Regulations - We are required by law to conduct anti-money laundering checks on all those buying a property. Whilst we retain responsibility for ensuring checks and any ongoing monitoring are carried out correctly, the initial checks are carried out on our behalf by Movebutler. You will receive a link via email from Movebutler once you have had an offer accepted on a property you wish to buy. The cost of these checks are £30 (incl. VAT) per buyer, which covers the cost of obtaining relevant data and any manual checks and monitoring which might be required. This fee will need to be paid by you in advance, ahead of us issuing a memorandum of sale, directly to Movebutler, and is non-refundable.
Listed by
Congleton
Rostons
Reference: 90129579
EPC Rating & Upgrade Cost
Current rating: C
Potential rating: C
Inspection date: 22/06/2026
Expiry date: 21/06/2036
Current heating cost: £797/year
Potential heating cost: £737/year
Est. upgrade cost to C: £16,500
Recommendations
- Floor insulation (solid floor) (£5,000 - £10,000)
- Solar photovoltaic panels, 2.5 kWp (£8,000 - £10,000)
Flood risk
Zone: 1
Risk: Low
Job (default Low)
Floorplans
floorplan.png
EPC Graphs
EE Rating
Price history
34% since 2014
| Event | Date | Price | % change |
|---|---|---|---|
| Listed for sale | — | £328,950 | +56.6% |
| Sold | 23/09/2016 (9 years ago) | £210,000 | +33.8% |
| Sold | 03/02/2014 (12 years ago) | £157,000 | — |
Source: HM Land Registry Price Paid Data. Crown copyright.
Sold Comparables
Same street and nearby sales within 0.25 miles (last 5 years). Data from Land Registry Price Paid.
| Address | Price | Date | Type |
|---|---|---|---|
| 4 LENTHALL AVENUE, CONGLETON, CHESHIRE EAST, CW12 3BE | £269,500 | 05/12/2025 | Semi-detached |
| 2 ASTBURY LANE ENDS, CONGLETON, CHESHIRE EAST, CW12 3AY | £125,000 | 02/12/2025 | Semi-detached |
| 3 ASTBURY LANE ENDS, CONGLETON, CHESHIRE EAST, CW12 3AY | £262,750 | 08/08/2025 | Semi-detached |
| Same street 9 NEWLYN AVENUE, CONGLETON, CHESHIRE EAST, CW12 3AX | £265,000 | 22/02/2024 | Semi-detached |
| Same street 26 NEWLYN AVENUE, CONGLETON, CHESHIRE EAST, CW12 3AX | £250,000 | 24/11/2023 | Semi-detached |
| 2 ISIS CLOSE, CONGLETON, CHESHIRE EAST, CW12 3RT | £206,000 | 20/12/2022 | Semi-detached |
| 8 WHARFE CLOSE, CONGLETON, CHESHIRE EAST, CW12 3RW | £295,000 | 21/11/2022 | Semi-detached |
| 16 FALMOUTH ROAD, CONGLETON, CHESHIRE EAST, CW12 3BH | £365,000 | 29/09/2022 | Semi-detached |
| 4 ASTBURY LANE ENDS, CONGLETON, CHESHIRE EAST, CW12 3AY | £152,000 | 26/08/2022 | Semi-detached |
| 1 ISIS CLOSE, CONGLETON, CHESHIRE EAST, CW12 3RT | £195,000 | 10/06/2022 | Semi-detached |
| Same street 8 NEWLYN AVENUE, CONGLETON, CHESHIRE EAST, CW12 3AX | £275,000 | 27/05/2022 | Detached |
| 5 TAMAR CLOSE, CONGLETON, CHESHIRE EAST, CW12 3RU | £218,000 | 01/04/2022 | Semi-detached |
| 3 WHARFE CLOSE, CONGLETON, CHESHIRE EAST, CW12 3RW | £210,000 | 11/03/2022 | Semi-detached |
| 37 ASTBURY LANE ENDS, CONGLETON, CHESHIRE EAST, CW12 3AY | £302,000 | 23/02/2022 | Semi-detached |
| 12 LAMBERTS LANE, CONGLETON, CHESHIRE EAST, CW12 3AU | £307,500 | 10/01/2022 | Semi-detached |
| 14 DAVEN ROAD, CONGLETON, CHESHIRE EAST, CW12 3RA | £267,500 | 21/12/2021 | Semi-detached |
| 4 TAMAR CLOSE, CONGLETON, CHESHIRE EAST, CW12 3RU | £185,000 | 03/12/2021 | Semi-detached |
| 3 FIELDS ROAD, CONGLETON, CHESHIRE EAST, CW12 3BA | £285,000 | 25/11/2021 | Semi-detached |
| 14 TAMAR CLOSE, CONGLETON, CHESHIRE EAST, CW12 3RU | £160,000 | 30/09/2021 | Semi-detached |
| 41 ASTBURY LANE ENDS, CONGLETON, CHESHIRE EAST, CW12 3AY | £275,000 | 27/08/2021 | Semi-detached |
Street average: £263,333 (3 sales)
Area average: £240,015 (17 sales)
Capital growth trend
Land Registry outcode average: last 12 months vs 5y and 10y ago (from sold prices).
House Price Index (HM Land Registry — official index, not sold-price averages): Cheshire East. Series: Semi-detached. As of April 2026.
Rental Range
Estimated market rent for Cheshire East. Low = conservative, Realistic = average, Optimistic = best case.
Based on Local Authority from postcode lookup → Cheshire East.
LHA (30th percentile) floor for Oldham & Rochdale: £693/mo (Apr 2025 – Mar 2026)
Location
Nearby
Nearest stations, universities and amenities (distance from property).
| Type | Name | Distance |
|---|---|---|
| Bus stop | Congleton, Lambert's Lane (Hail & Ride) | 0.0 miles |
| Bus stop | Congleton, Astbury Lane Ends (Hail & Ride) | 0.1 miles |
| Shop | Amery Garage Services | 0.3 miles |
| Shop | Hightown Hardware | 0.4 miles |
| Train station | Congleton | 0.4 miles |
| Train station | Kidsgrove | 5.0 miles |
| Hospital | John Munroe Hospital | 5.3 miles |
| Hospital | Haywood Hospital Walk-in Centre | 6.8 miles |
| University | Buxton & Leek College | 8.1 miles |
| University | Tovell Building, Buxton & Leek College | 8.1 miles |
Street-level crime
| Category | Count |
|---|---|
| Violence and sexual offences | 60 |
| Public order | 18 |
| Criminal damage and arson | 11 |
| Other theft | 10 |
| Anti-social behaviour | 9 |
| Drugs | 5 |
| Other crime | 4 |
| Shoplifting | 4 |
| Burglary | 3 |
| Possession of weapons | 2 |
| Vehicle crime | 2 |
| Bicycle theft | 1 |
| Total incidents | 129 |
Within 1 mile during May 2026. Source: data.police.uk (England & Wales).
Schools nearby
Nearest open schools with Ofsted ratings (England). Closed schools are not shown. Data from Get Information about Schools and Ofsted.
| Name | Type | Distance | Ofsted |
|---|---|---|---|
| Daven Primary School | Primary | 0.5 miles | Requires improvement — 8 Nov 2023 |
| Mossley CofE Primary School | Primary | 0.7 miles | Good — 14 Oct 2019 |
| Marlfields Primary School | Primary | 0.9 miles | Requires improvement — 7 May 2024 |
| Aidenswood School | Other | 1.1 miles | Good — 24 Apr 2024 |
| Saint Mary's Catholic Primary School | Primary | 1.1 miles | Requires improvement — 1 Jul 2024 |
Rental Comparables
Residential lets from OpenRent and Rightmove for the area (same bedroom count). Use to validate rent estimates. Student lets are excluded.
| Title | Rent | Beds | Distance | As seen on |
|---|---|---|---|---|
| Balmoral Gardens, Congleton | £1,100/mo | 3 | 1.03 miles | Rightmove |
| St. James Avenue, Congleton, CW12 | £1,250/mo | 3 | 1.12 miles | Rightmove |
| Lower Meadow Drive, Congleton, CW12 | £1,350/mo | 3 | 1.19 miles | Rightmove |
| Galloway Green, Congleton, CW12 | £1,400/mo | 3 | 1.5 miles | Rightmove |
| Fairmill Grove, Congleton, CW12 | £1,350/mo | 3 | 1.71 miles | Rightmove |
| Thorsten Way, Congleton | £1,500/mo | 3 | 1.85 miles | Rightmove |
| Ormiston Way, Congleton | £1,495/mo | 3 | 2.15 miles | Rightmove |
| Pine Way, Somerford, Congleton | £1,200/mo | 3 | 2.41 miles | Rightmove |
| Church Lane, North Rode, CW12 | £1,300/mo | 3 | 3.09 miles | Rightmove |
Average rent: £1,327/mo (9 listings)
Rent-driven metrics
Based on OpenRent comparables.
- Rent ratio — Monthly rent ÷ purchase price (1% rule). 1%+ = strong, 0.8–1% = okay, <0.8% = weak for cashflow.
- Max investor price — Rent ÷ 0.8%; the price at which rent would be 0.8% of price (Stoke-style target).
- Target investor price — Rent ÷ 1%; the price at which rent would be 1% of price (strong cashflow band).
- Gross yield — Annual rent as % of purchase price (no costs).
- Cost-to-rent — Price ÷ annual rent (from OpenRent comparables). Under 14× = strong, 14–16× = acceptable, 17×+ = compressed.
- Cashflow — Rent minus mortgage, 10% maintenance, £25/mo compliance. Assumes 75% LTV, 3.95% APR (5yr fixed), 25yr term.
- ROI — Annual profit ÷ cash in (deposit + 4% purchase costs).