32 BRADEN ROAD
WOLVERHAMPTON, WEST MIDLANDS WV4 4JL
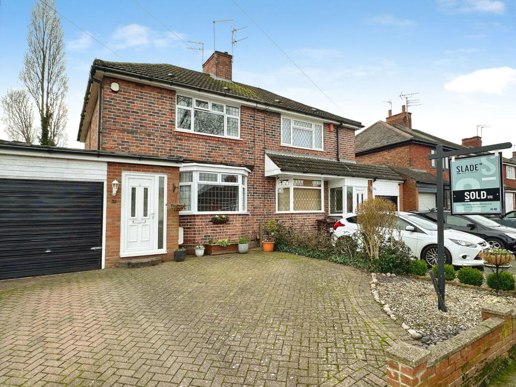
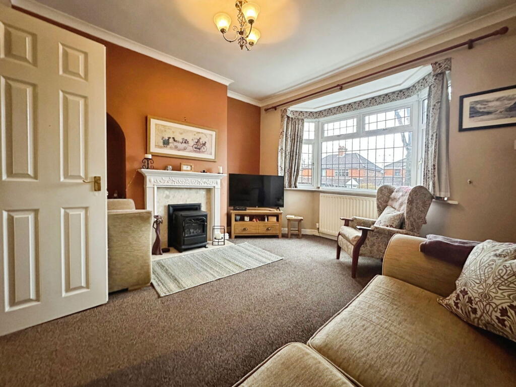
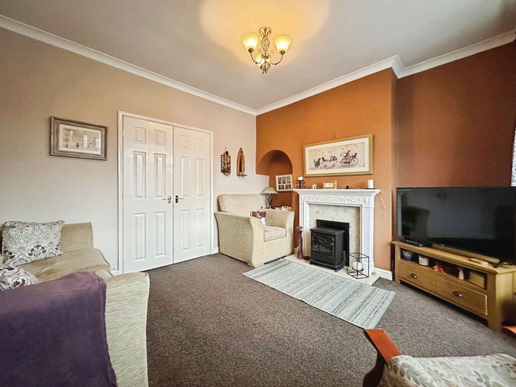
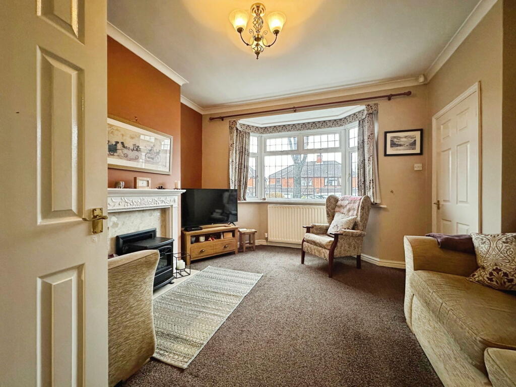
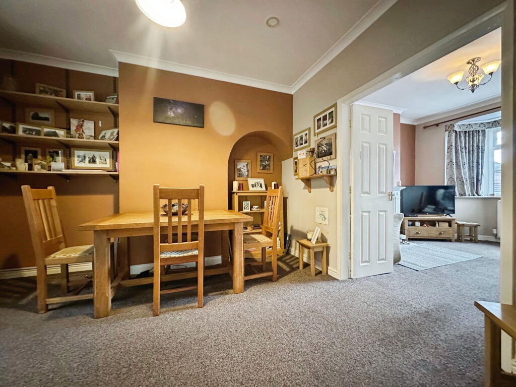
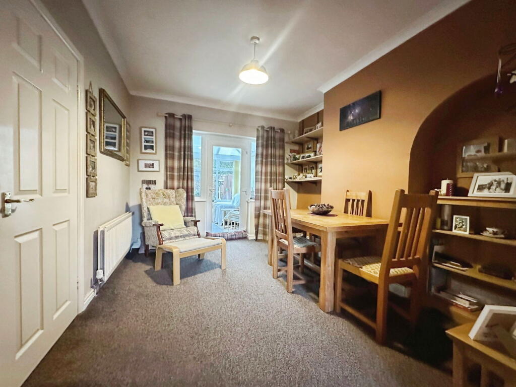
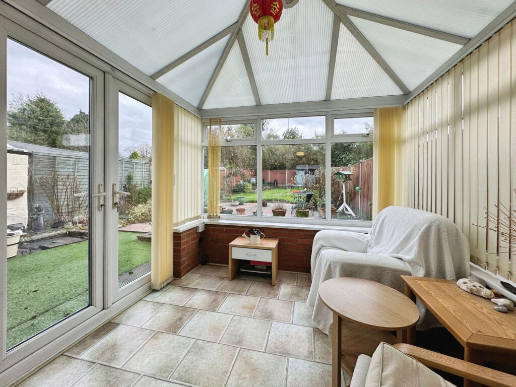
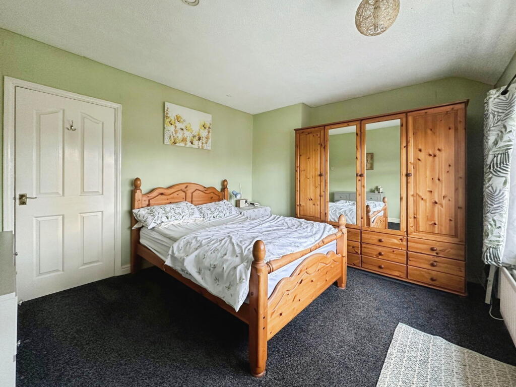
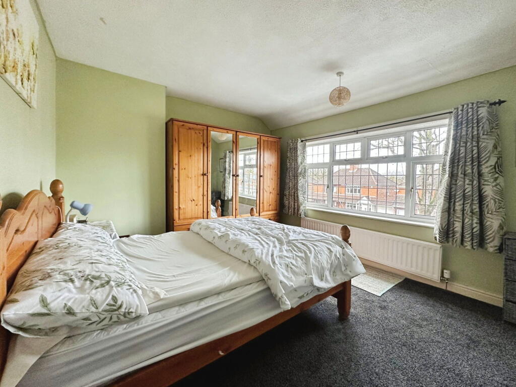
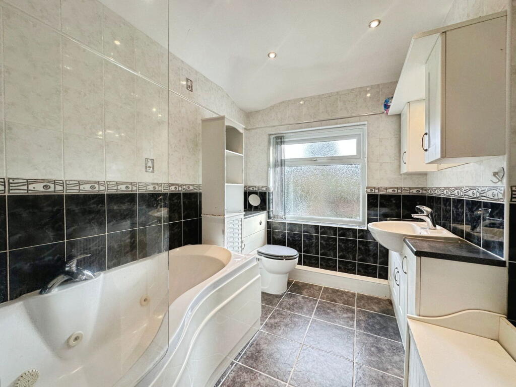
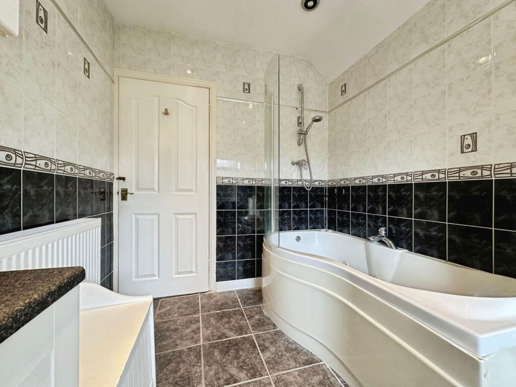
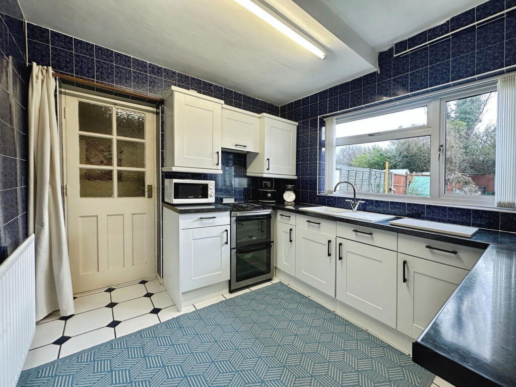
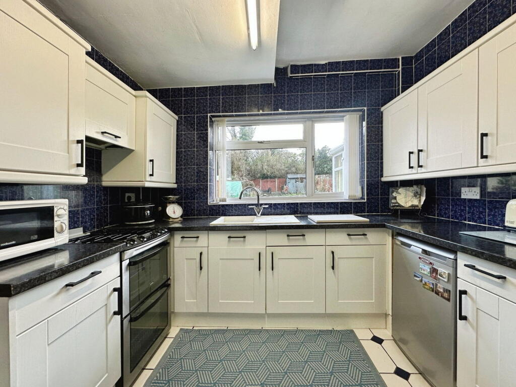
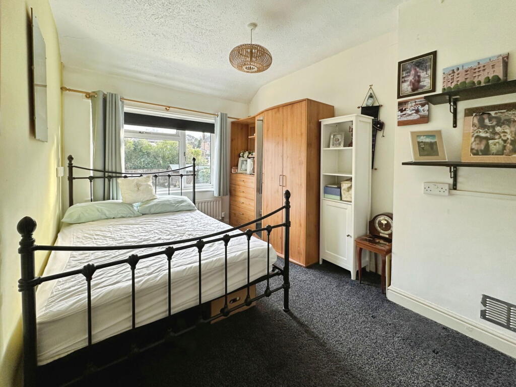
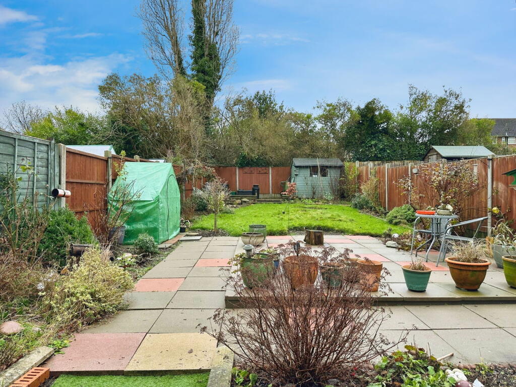
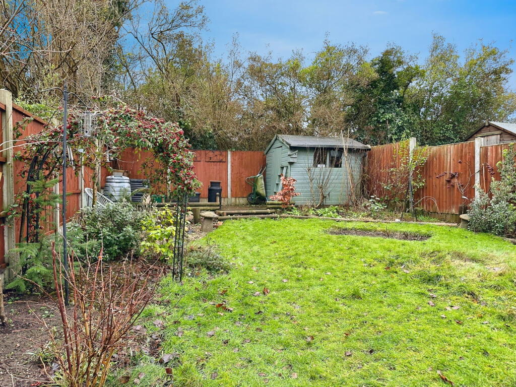
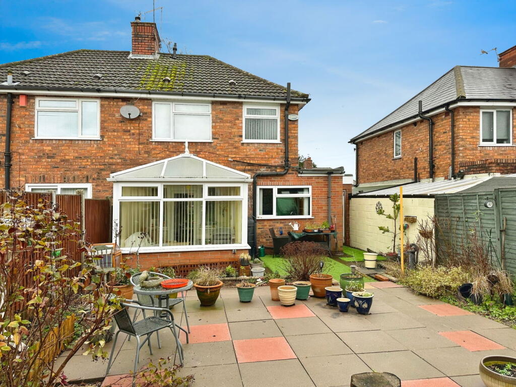
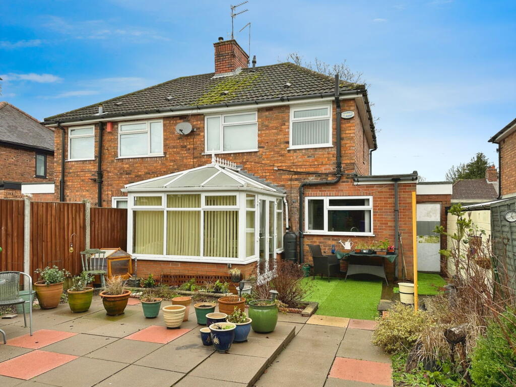
Photo 1 Photo 2 Photo 3 Photo 4 Photo 5 Photo 6 Photo 7 Photo 8 Photo 9 Photo 10 Photo 11 Photo 12 Photo 13 Photo 14 Photo 15 Photo 16 Photo 17 Photo 18
/ 18
Property details
Tenure
FREEHOLD
Floor area
72 m²
Council tax band
B
EPC rating
D
Last sold
£240,000 Mar 2026
Price per m²
£3,319/m²
Local average
£229,928 (+3.9%)
Deprivation
Decile 9 (27,811 of 33,755)
Street crime
90 incidents within 1 mile (May 2026)
Key features
- Well-presented two-bedroom semi-detached property
- Situated within the highly sought-after Penn area
- Block paved driveway providing off-road parking
- Spacious living room with focal point fireplace
- Two well-proportioned double bedrooms
- Bathroom featuring P-shaped spa bath with shower over
- Well-maintained rear garden with lawn, patio and decked seating area
- Ideal for first-time buyers, downsizers or buy-to-let investors
- Excellent access to local schools, transport links and green spaces
- No chain
Additional details
- Parking
- Yes
- Garden
- Yes
Description
Offers in the Region of £239,000
A well-presented two-bedroom semi-detached home with driveway, garage and conservatory, situated within the ever-popular Penn area.
Set back behind a block paved driveway, 32 Braden Road is a well-maintained two-bedroom semi-detached property offering comfortable and well-balanced accommodation. With generous reception space, a conservatory overlooking a beautifully kept garden and the benefit of an integral garage, the property is ideally suited to first-time buyers, downsizers or buy-to-let investors seeking a home in one of Wolverhampton’s most desirable residential locations.
Ground Floor
The property is accessed via a UPVC front door opening into a secure front porch, providing a practical entrance space before stepping into the main accommodation. A further door leads into a carpeted entrance hallway, which gives access to the staircase and ground floor living areas.
Positioned to the front of the property is a spacious living room, finished with fitted carpet and featuring a focal point fireplace, creating a warm and inviting setting for everyday living. The room enjoys excellent natural light and offers generous proportions.
Double doors open into the carpeted dining room, a well-sized space ideal for family meals and entertaining. From here, doors lead through into the conservatory, which enjoys pleasant views over the rear garden and provides a versatile additional reception area, perfect for relaxing or enjoying the garden outlook throughout the year.
The kitchen is located to the rear and is fitted with a range of floor and wall units, complemented by a tiled floor and tile-hung splashbacks. There is space for a gas cooker, with an integrated extractor hood above, along with a composite sink unit with stainless steel mixer tap. A rear-facing double glazed window overlooks the garden, adding to the light and practical nature of the space.
A door from the kitchen leads into an inner lobby, which provides access to the rear garden and internal entry to the integral garage.
The garage offers excellent storage and incorporates a useful utility area to the rear, complete with a worktop, making it ideal for laundry use, storage or workshop space.
First Floor
The first-floor landing provides access to two well-proportioned bedrooms and the family bathroom.
Bedroom One is a generous double bedroom positioned to the rear of the property, offering ample space for wardrobes and additional furniture.
Bedroom Two, also a double room, is located to the front, making it ideal as a guest bedroom, child’s room or home office.
The bathroom is fitted with a modern three-piece suite comprising a P-shaped spa bath with mixer shower over, a wash hand basin set within a large vanity unit providing useful storage, and a low-level WC. A frosted double glazed window to the rear elevation allows natural light into the room while maintaining privacy.
Outside
To the front, the property benefits from a block paved driveway, providing off-road parking and access to the garage.
To the rear, the property enjoys a well-maintained and attractively arranged garden, which is largely laid to lawn with mature borders, creating a pleasant and private outdoor space. A large patio area provides an excellent setting for outdoor dining and entertaining, while a decked seating area sits snugly against the conservatory, offering a seamless transition between indoor and outdoor living and an ideal spot to enjoy the garden during warmer months.
Room Measurements
Ground Floor
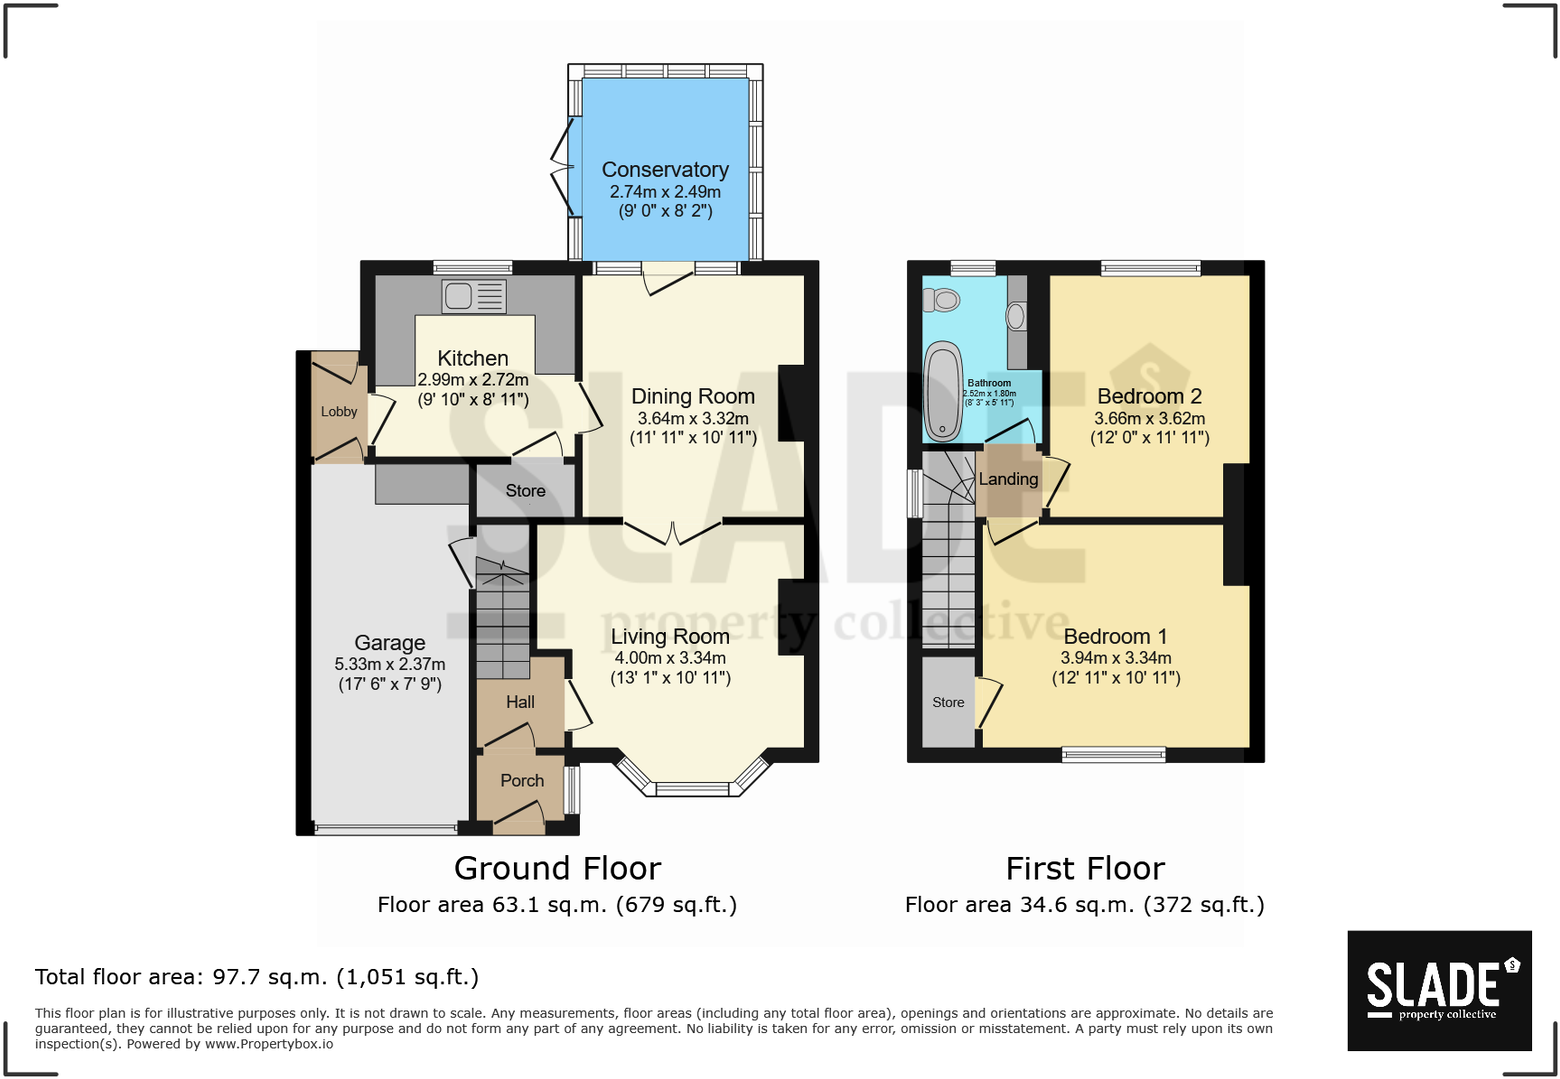
Living Room: 3.94m x 3.34m (12'11" x 11')
Dining Room: 3.64m x 3.21m (11'11" x 10'6")
Kitchen: 2.99m x 2.72m (9'10" x 8'11")
Conservatory: 2.74m x 2.49m (9' x 8'2")
Garage: 5.33m x 2.37m (17'6" x 7'9")
First Floor
Bedroom One: 3.94m x 3.34m (12'11" x 11')
Bedroom Two: 3.66m x 2.62m (12' x 8'7")
Total Floor Area:
Approx. 82.1 sq. m (884 sq. ft)
Penn is widely regarded as one of Wolverhampton’s most sought-after residential areas, known for its village-style atmosphere, strong sense of community and excellent range of amenities. The area is particularly popular with families, offering access to well-regarded schools such as Springdale Junior School, St Bartholomew’s CE Primary School and Highfields School.
Commuters benefit from convenient access to the A449 and A41, providing straightforward routes into Wolverhampton City Centre, Bridgnorth and surrounding areas, alongside regular public transport links.
For those who enjoy outdoor space, Penn offers an abundance of nearby green spaces, countryside walks and local parks, providing the perfect balance between suburban living and access to nature, while still being within easy reach of local shops, cafés and everyday amenities.
Why buy with SLADE?
We do property differently, no fluff, just beautiful homes and honest marketing.
🎯 Handpicked listings
📸 Standout visuals
📝 Thoughtfully crafted stories
🤝 Bespoke, personal service
📱
📧
📲 @sladepropertycollective
Follow SLADE Property Collective on Facebook and Instagram for the latest property updates.
Why Choose SLADE property collective?
SLADE property collective prioritises quality over quantity, offering a bespoke, personal, end-to-end service tailored to each client’s unique needs. Our commitment to low volume, high-quality service ensures consistency, trust, and a dedication to achieving the right results for every vendor and buyer.
Launched in August 2023 by Mark Slade, SLADE property collective is an independent estate agency offering a premium, tailored approach to selling homes in Wolverhampton and beyond. With 22 years of industry experience and an expert understanding of the local property market, Mark Slade delivers a personal, creative, and results-driven service for every client.
AML & Compliance Notice
Before a memorandum of sale is issued, all buyers must provide ID documents and proof of funds. We may use an online verification service. Contact us for a full list of requirements.
Important Information
All details are prepared with care, but room sizes, boundaries, and appliances cannot be guaranteed. Floor plans and photos are for illustrative purposes only. Seek independent legal advice before proceeding. We collaborate with conveyancing partners and mortgage brokers receiving a referral fee.
Listed by
Wolverhampton
SLADE Property Collective
Reference: 171016046
EPC Rating & Upgrade Cost
Current rating: D
Potential rating: B
Inspection date: 04/06/2018
Expiry date: 03/06/2028
Current heating cost: £611/year
Potential heating cost: £500/year
Est. upgrade cost to C: £16,165
Recommendations
- Floor insulation (suspended floor) (£800 - £1,200)
- Low energy lighting for all fixed outlets (£15)
- Upgrade heating controls (£350 - £450)
- Replace boiler with new condensing boiler (£2,200 - £3,000)
- Flue gas heat recovery in conjunction with boiler (£400 - £900)
- Solar water heating (£4,000 - £6,000)
- Solar photovoltaic panels, 2.5 kWp (£5,000 - £8,000)
Flood risk
Zone: 2
Risk: In flood risk area
Environment Agency Flood Risk Areas (APSFR)
Floorplans
Floorplan 1
EPC Graphs

EPC 1
FENSA Certificates
This property has 2 FENSA certificate(s) on record, indicating window/door installations by FENSA-approved installers.
FENSA Certificate #2863262
Property Details
Street: 32 Braden Road
Town: WOLVERHAMPTON
Postcode: WV4 4JL
Installation Details
Items: 2 windows and 1 door
Certificate Issued: 12/07/2005
Work Completed: 14/06/2005
This certificate data was retrieved from FENSA's database
FENSA Certificate #2766853
Property Details
Street: 32 Braden Road
Town: WOLVERHAMPTON
Postcode: WV4 4JL
Installation Details
Items: 1 window and 1 door
Certificate Issued: 07/06/2005
Work Completed: 13/05/2005
This certificate data was retrieved from FENSA's database
What is FENSA? FENSA (Fenestration Self-Assessment Scheme) is a government-authorised scheme that monitors building regulation compliance for replacement windows and doors. Certificates indicate that work was completed by FENSA-approved installers.
Price history
303% since 1999
| Event | Date | Price | % change |
|---|---|---|---|
| Sold | 10/03/2026 (4 months ago) | £240,000 | +33.4% |
| Sold | 09/05/2019 (7 years ago) | £179,950 | +202.4% |
| Sold | 21/06/1999 (27 years ago) | £59,500 | — |
Source: HM Land Registry Price Paid Data. Crown copyright.
Sold Comparables
Same street and nearby sales within 0.25 miles (last 5 years). Data from Land Registry Price Paid.
| Address | Price | Date | Type |
|---|---|---|---|
| 20 HILSTON AVENUE, WOLVERHAMPTON, WEST MIDLANDS, WV4 4SZ | £268,000 | 26/11/2025 | Semi-detached |
| 6 FAIRVIEW ROAD, PENN, WOLVERHAMPTON, WEST MIDLANDS, WV4 4TE | £250,000 | 08/10/2025 | Semi-detached |
| 3 LYTTON AVENUE, PENN, WOLVERHAMPTON, WEST MIDLANDS, WV4 4HN | £270,000 | 04/08/2025 | Semi-detached |
| Same street 30 BRADEN ROAD, WOLVERHAMPTON, WEST MIDLANDS, WV4 4JL | £230,000 | 26/01/2024 | Semi-detached |
| Same street 18 BRADEN ROAD, WOLVERHAMPTON, WEST MIDLANDS, WV4 4JL | £238,000 | 11/12/2023 | Semi-detached |
| 235 WARSTONES ROAD, PENN, WOLVERHAMPTON, WEST MIDLANDS, WV4 4LE | £235,000 | 09/10/2023 | Semi-detached |
| 1 HILSTON AVENUE, WOLVERHAMPTON, WEST MIDLANDS, WV4 4SY | £275,000 | 28/04/2023 | Semi-detached |
| 138 FAIRVIEW ROAD, PENN, WOLVERHAMPTON, WEST MIDLANDS, WV4 4TE | £285,000 | 14/04/2023 | Semi-detached |
| 18 HOLLYBUSH LANE, WOLVERHAMPTON, WEST MIDLANDS, WV4 4JJ | £217,000 | 31/03/2023 | Semi-detached |
| 289 WARSTONES ROAD, PENN, WOLVERHAMPTON, WEST MIDLANDS, WV4 4LA | £240,000 | 21/10/2022 | Semi-detached |
| 13 FAIRVIEW ROAD, PENN, WOLVERHAMPTON, WEST MIDLANDS, WV4 4TD | £270,000 | 14/10/2022 | Semi-detached |
| 209 WARSTONES ROAD, PENN, WOLVERHAMPTON, WEST MIDLANDS, WV4 4LE | £174,000 | 13/10/2022 | Semi-detached |
| 258 WARSTONES ROAD, PENN, WOLVERHAMPTON, WEST MIDLANDS, WV4 4LF | £292,000 | 07/10/2022 | Semi-detached |
| 241 WARSTONES ROAD, PENN, WOLVERHAMPTON, WEST MIDLANDS, WV4 4LE | £213,500 | 07/10/2022 | Semi-detached |
| Same street 26 BRADEN ROAD, WOLVERHAMPTON, WEST MIDLANDS, WV4 4JL | £215,000 | 02/09/2022 | Semi-detached |
| 118 FAIRVIEW ROAD, PENN, WOLVERHAMPTON, WEST MIDLANDS, WV4 4TE | £280,000 | 02/09/2022 | Semi-detached |
| 150 FAIRVIEW ROAD, PENN, WOLVERHAMPTON, WEST MIDLANDS, WV4 4TE | £275,000 | 22/08/2022 | Semi-detached |
| 16 ORTON GROVE, WOLVERHAMPTON, WEST MIDLANDS, WV4 4JN | £268,000 | 17/08/2022 | Semi-detached |
| 21 BRADEN ROAD, WOLVERHAMPTON, WEST MIDLANDS, WV4 4JR | £250,000 | 30/06/2022 | Semi-detached |
| 287 WARSTONES ROAD, PENN, WOLVERHAMPTON, WEST MIDLANDS, WV4 4LA | £260,000 | 22/06/2022 | Semi-detached |
| 3 HOLDEN ROAD, WOLVERHAMPTON, WEST MIDLANDS, WV4 5LP | £232,000 | 31/05/2022 | Semi-detached |
| Same street 4 BRADEN ROAD, WOLVERHAMPTON, WEST MIDLANDS, WV4 4JL | £310,000 | 20/05/2022 | Semi-detached |
| 9 BRYAN AVENUE, WOLVERHAMPTON, WEST MIDLANDS, WV4 4JP | £225,000 | 29/04/2022 | Semi-detached |
| 10 ORTON GROVE, WOLVERHAMPTON, WEST MIDLANDS, WV4 4JN | £210,000 | 22/04/2022 | Semi-detached |
| Same street 61 BRADEN ROAD, WOLVERHAMPTON, WEST MIDLANDS, WV4 4JL | £270,000 | 25/03/2022 | Semi-detached |
| Same street 90 BRADEN ROAD, WOLVERHAMPTON, WEST MIDLANDS, WV4 4JL | £262,500 | 18/02/2022 | Semi-detached |
| Same street 20 BRADEN ROAD, WOLVERHAMPTON, WEST MIDLANDS, WV4 4JL | £220,000 | 02/12/2021 | Semi-detached |
Street average: £249,357 (7 sales)
Area average: £249,475 (20 sales)
Capital growth trend
Land Registry outcode average: last 12 months vs 5y and 10y ago (from sold prices).
House Price Index (HM Land Registry — official index, not sold-price averages): Wolverhampton. Series: Semi-detached. As of April 2026.
Rental Range
Estimated market rent for Wolverhampton. Low = conservative, Realistic = average, Optimistic = best case.
Based on Local Authority from postcode lookup → Wolverhampton.
LHA (30th percentile) floor for Black Country: £623/mo (Apr 2025 – Mar 2026)
Location
Nearby
Nearest stations, universities and amenities (distance from property).
| Type | Name | Distance |
|---|---|---|
| Bus stop | Penn Rd / Springhill Lane | 0.1 miles |
| Shop | Kenchez | 0.1 miles |
| Shop | Co-Operative Food | 0.1 miles |
| Hospital | Bilston Street Surgery | 2.3 miles |
| Hospital | krishna pemmaraju | 2.5 miles |
| University | University of Wolverhampton Wulfruna Campus | 2.7 miles |
| University | University of Wolverhampton | 2.8 miles |
| Train station | Wolverhampton | 2.9 miles |
| Train station | Coseley | 3.6 miles |
Street-level crime
| Category | Count |
|---|---|
| Violence and sexual offences | 34 |
| Public order | 11 |
| Criminal damage and arson | 10 |
| Vehicle crime | 9 |
| Other theft | 8 |
| Burglary | 5 |
| Theft from the person | 3 |
| Anti-social behaviour | 2 |
| Drugs | 2 |
| Other crime | 2 |
| Robbery | 2 |
| Possession of weapons | 1 |
| Shoplifting | 1 |
| Total incidents | 90 |
Within 1 mile during May 2026. Source: data.police.uk (England & Wales).
Schools nearby
Nearest open schools with Ofsted ratings (England). Closed schools are not shown. Data from Get Information about Schools and Ofsted.
| Name | Type | Distance | Ofsted |
|---|---|---|---|
| Penn Hall School | Other | 0.3 miles | Outstanding — 21 Mar 2013 |
| Springdale Primary School | Primary | 0.4 miles | Good — 13 Jun 2019 |
| St Bartholomew's Church of England Primary School | Primary | 0.6 miles | — (Inspected (no overall grade)) |
| Highfields School | Secondary | 0.7 miles | Good — 25 Nov 2021 |
| Penn Fields School | Other | 0.7 miles | Good — 8 Mar 2023 |
Rental Comparables
Rental listings exist nearby, but none matched the 2-bedroom count for this property.
Rent-driven metrics
Based on Area rent estimate.
- Rent ratio — Monthly rent ÷ purchase price (1% rule). 1%+ = strong, 0.8–1% = okay, <0.8% = weak for cashflow.
- Max investor price — Rent ÷ 0.8%; the price at which rent would be 0.8% of price (Stoke-style target).
- Target investor price — Rent ÷ 1%; the price at which rent would be 1% of price (strong cashflow band).
- Gross yield — Annual rent as % of purchase price (no costs).